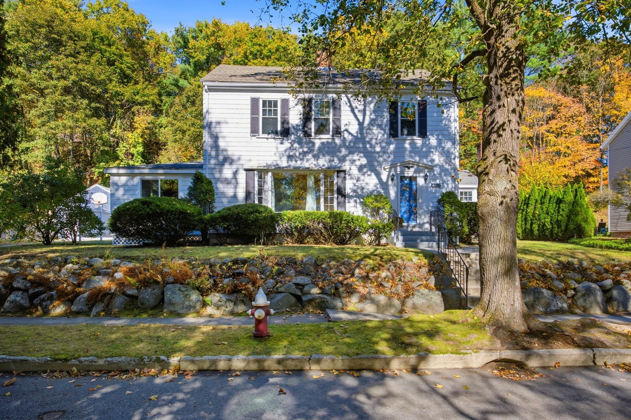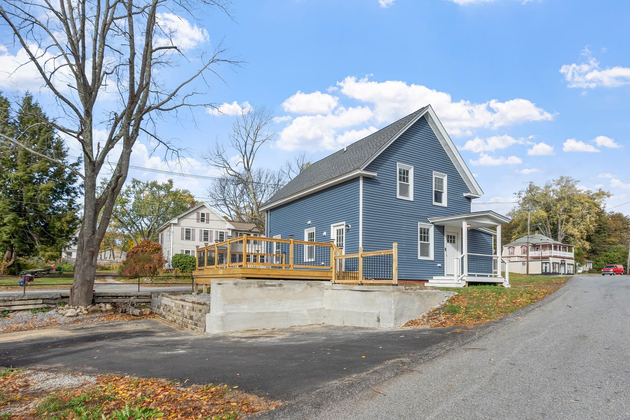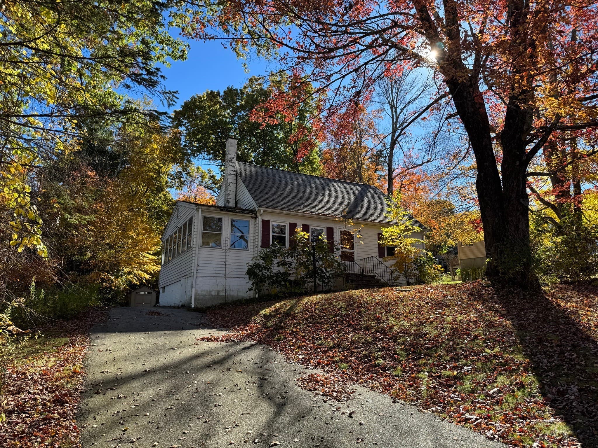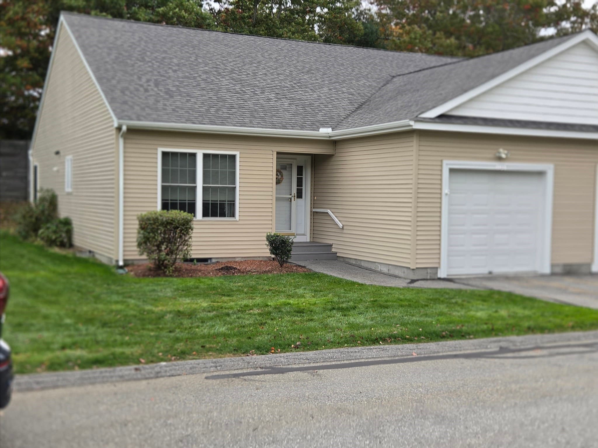
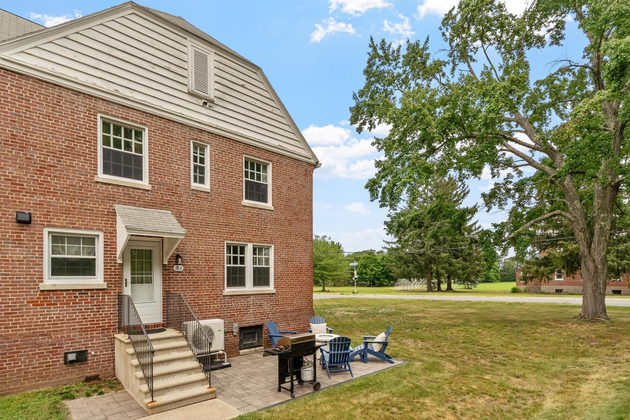
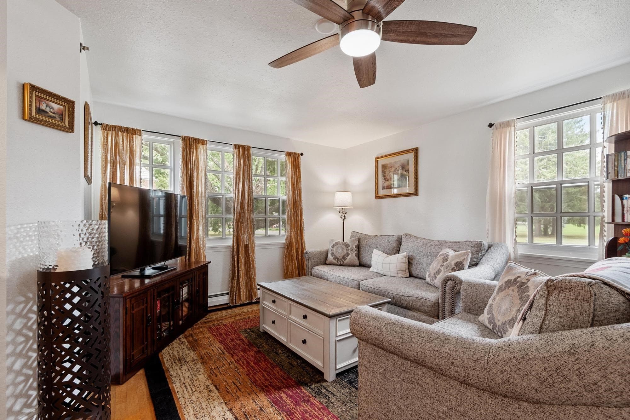
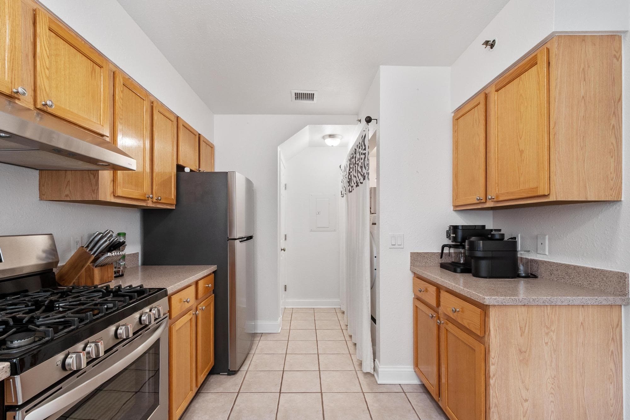
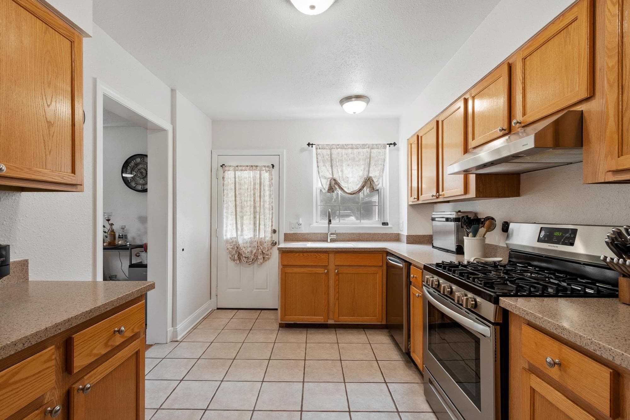
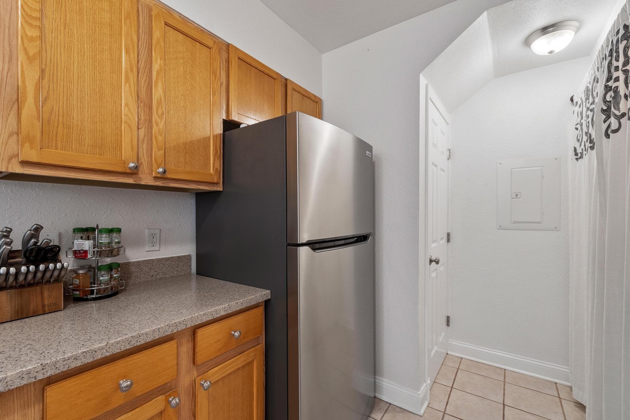
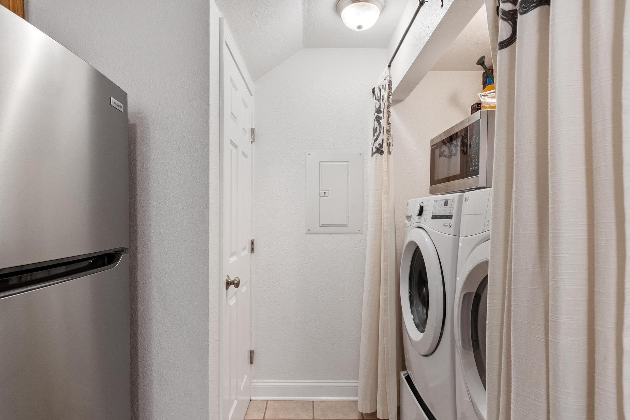
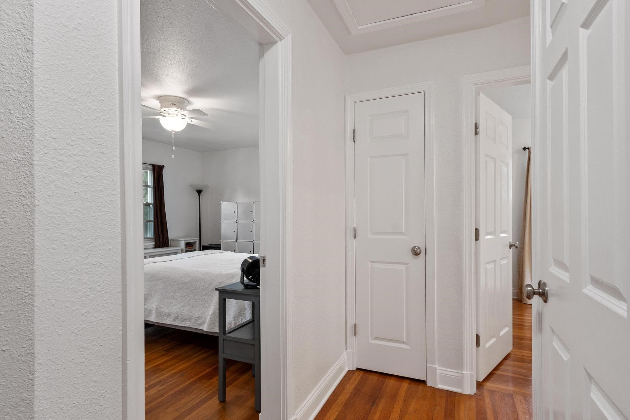
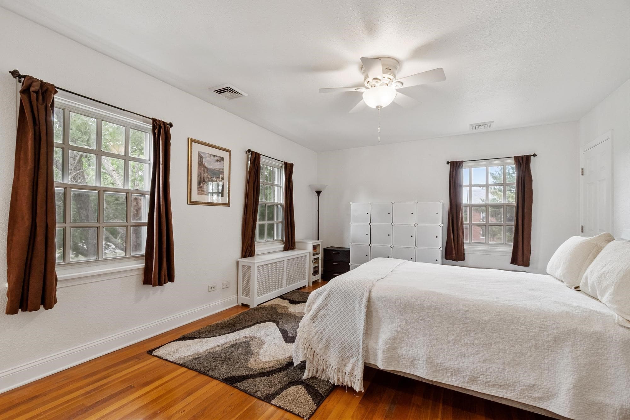
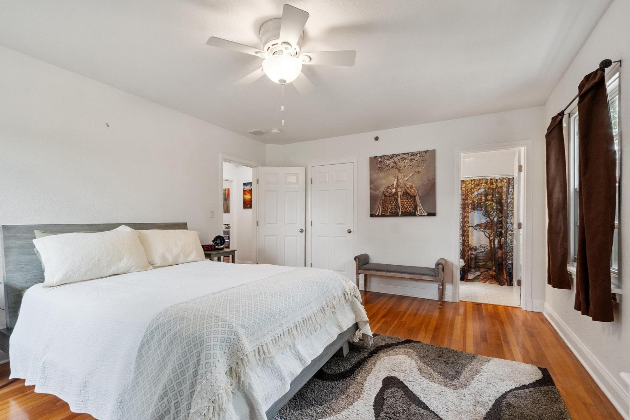
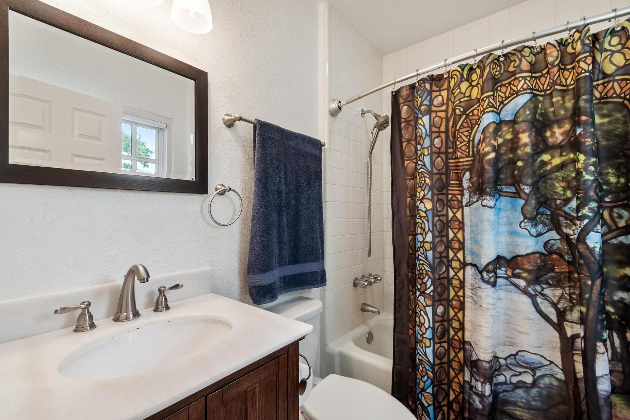
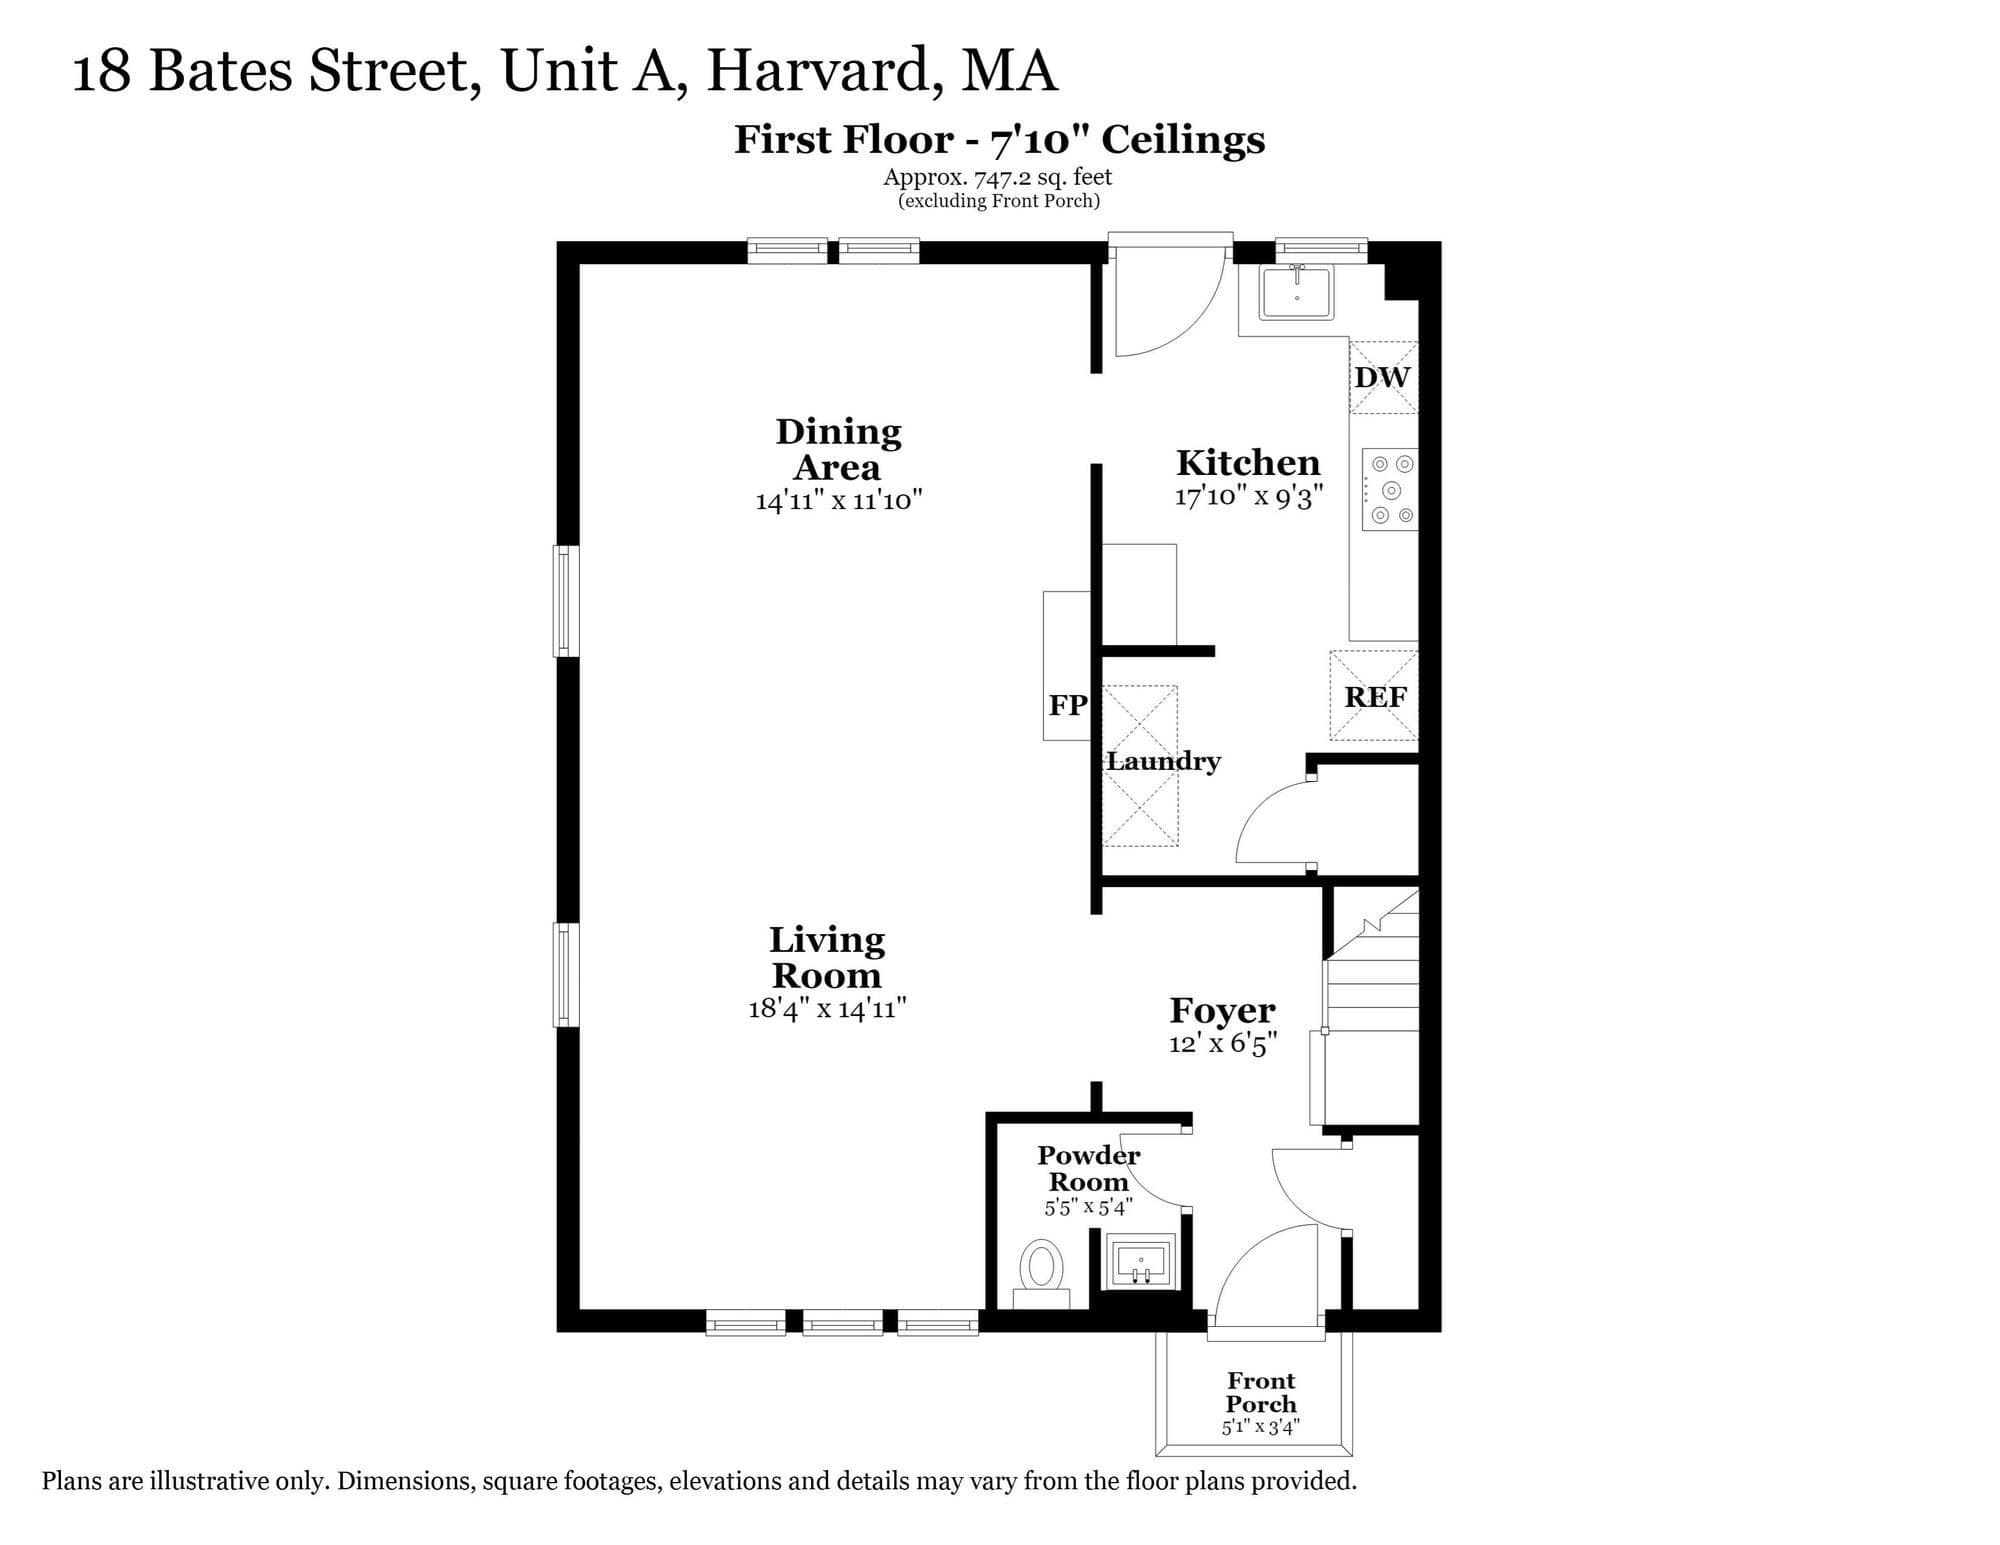
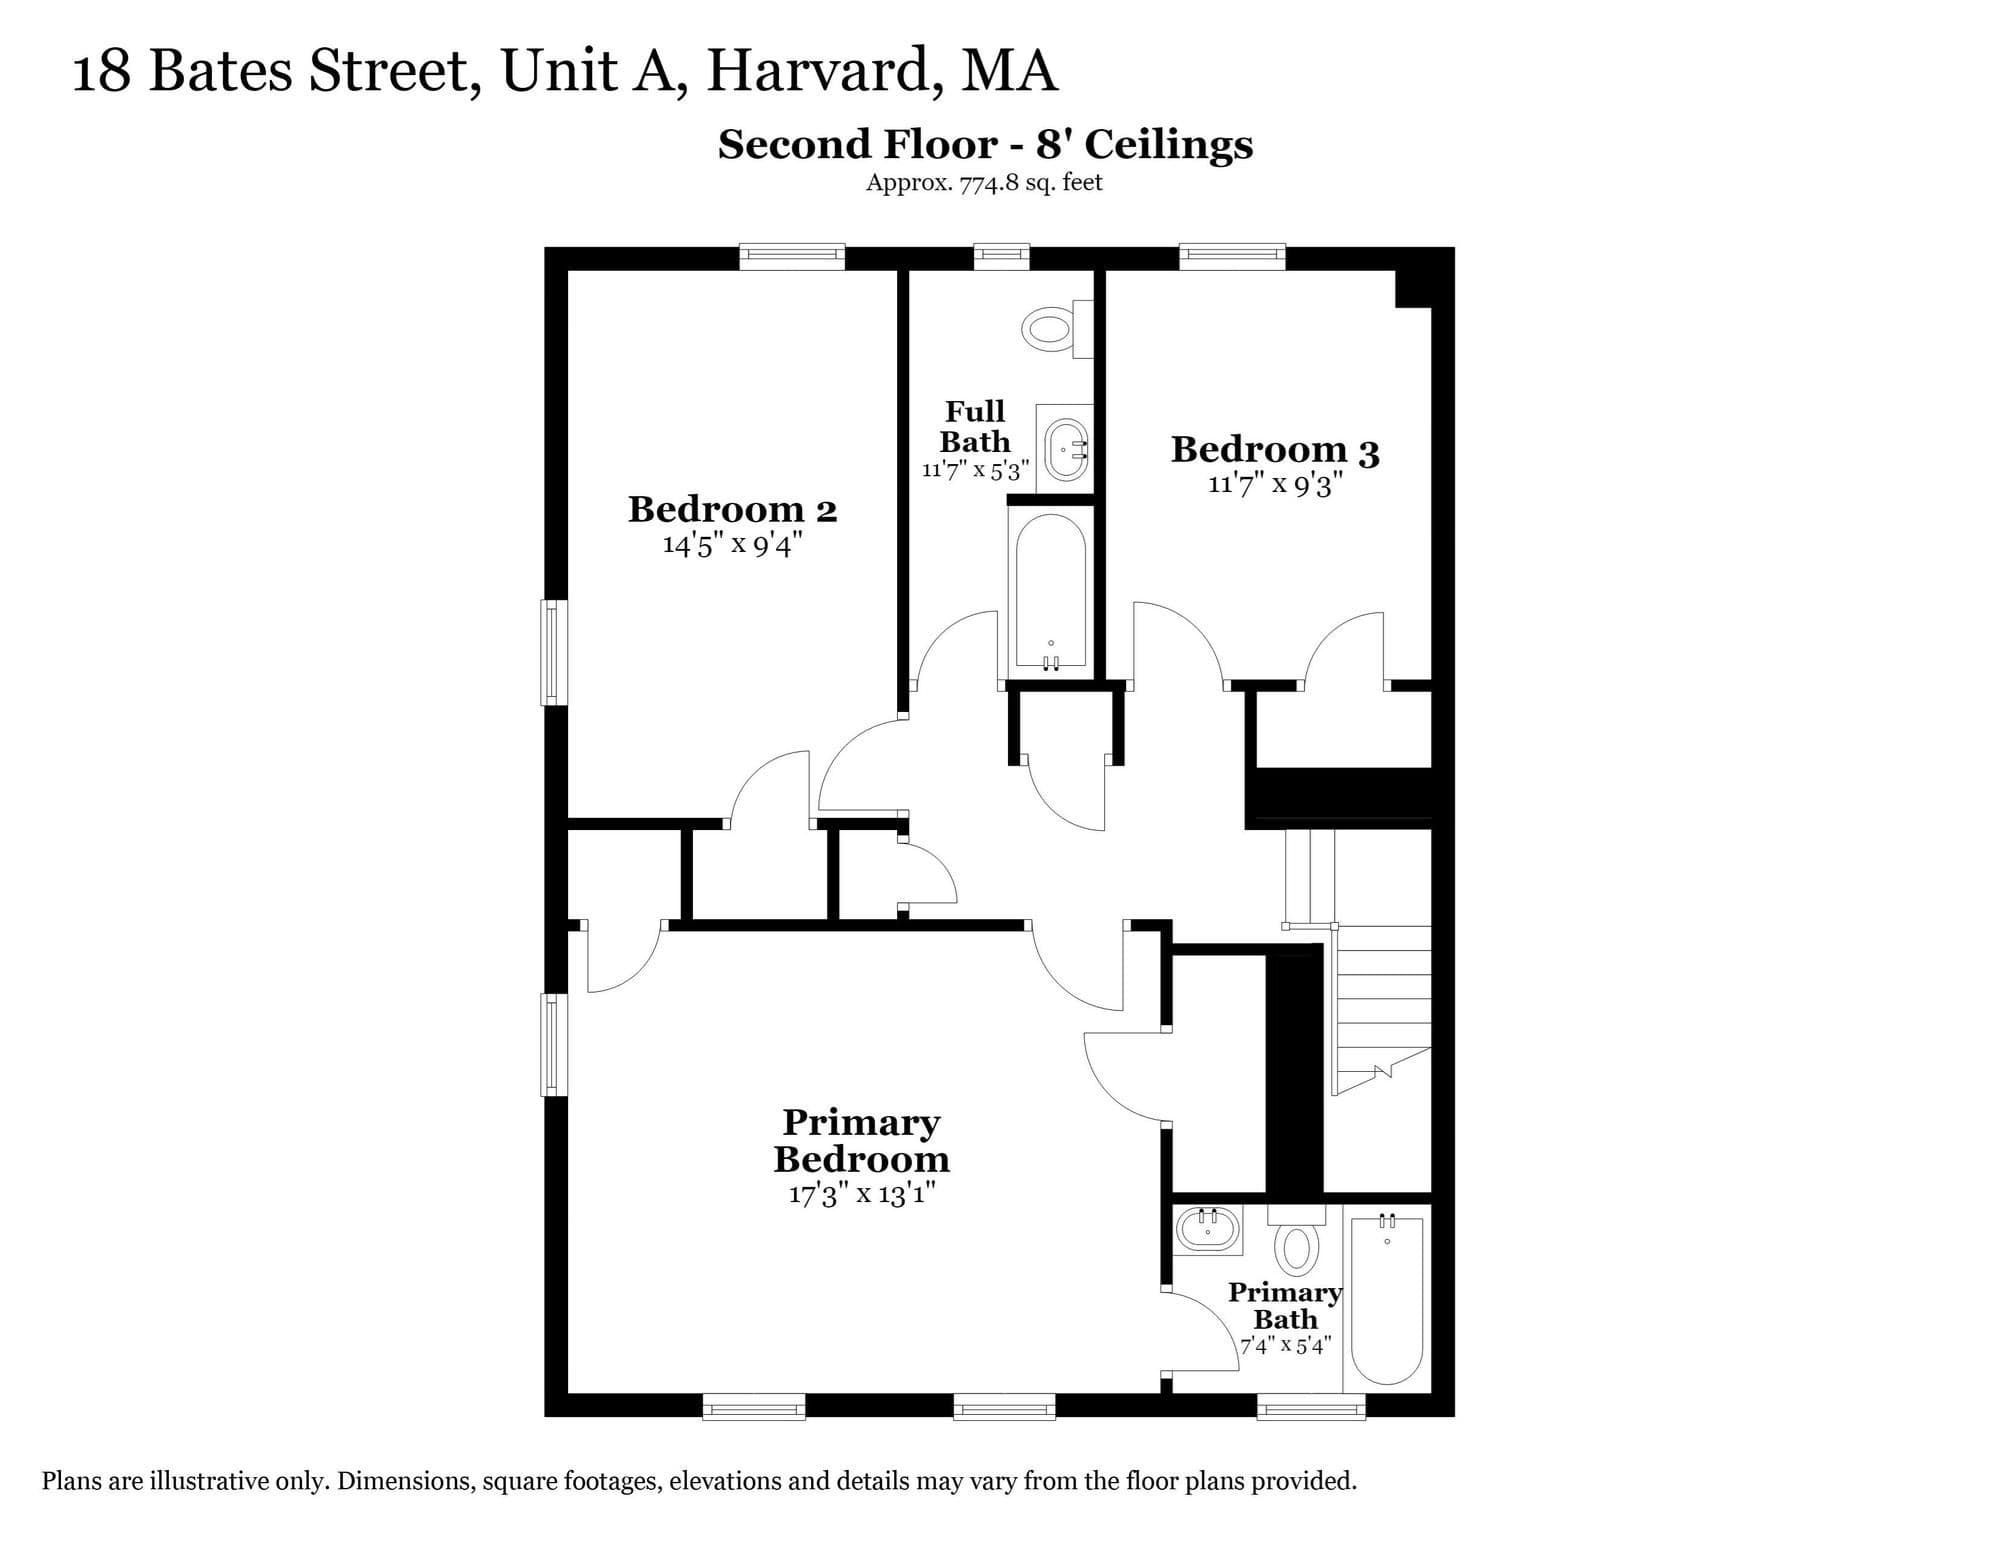
Condominium at 18 Bates # A, Harvard MA 01432
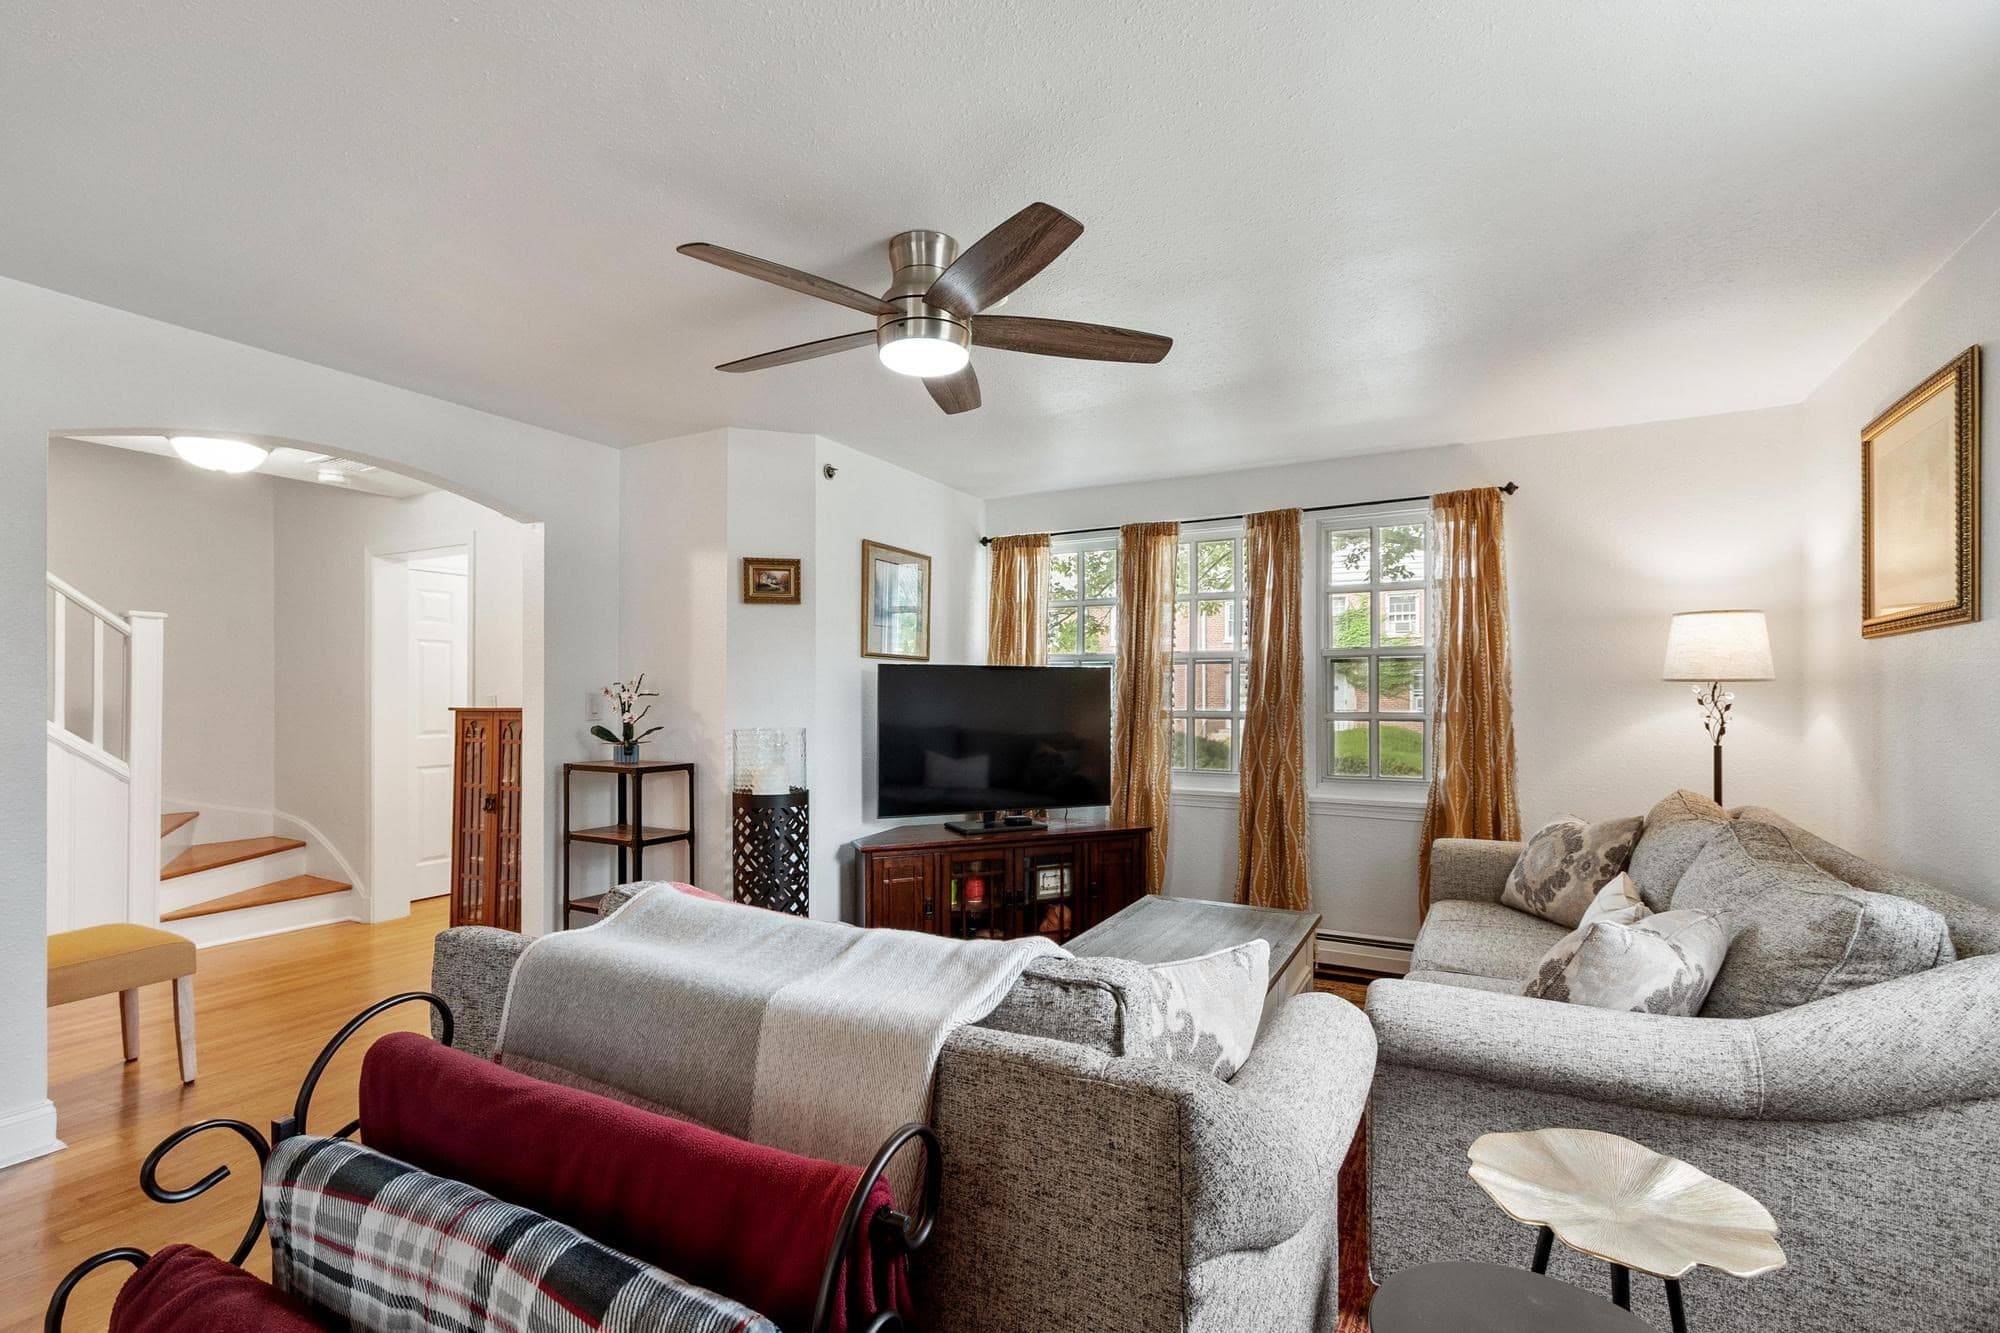
Condominium at 18 Bates # A, Harvard MA 01432, photo 2 of 34
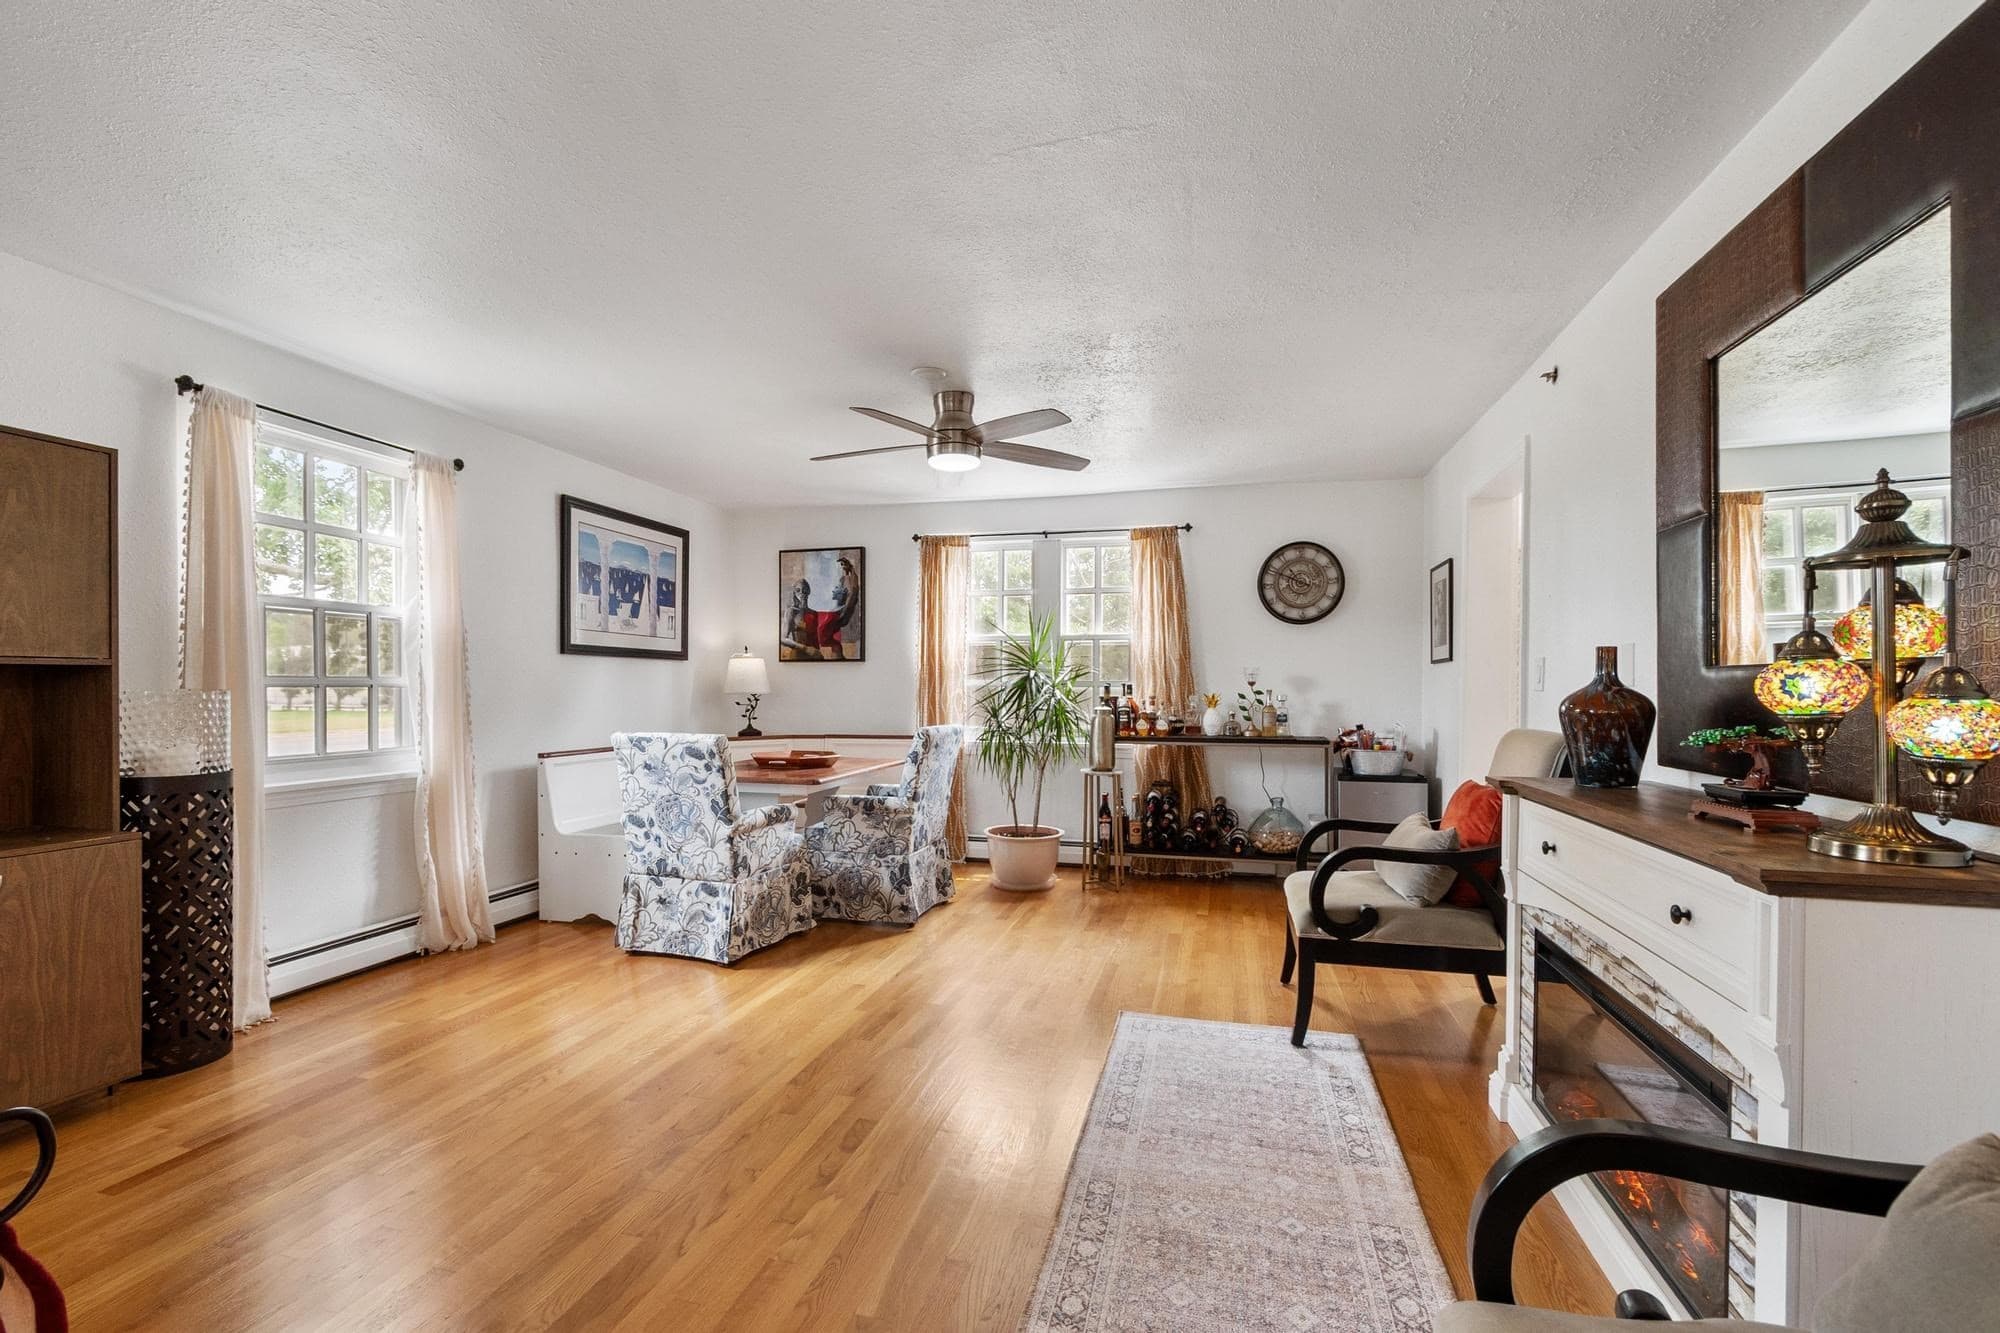
Condominium at 18 Bates # A, Harvard MA 01432, photo 3 of 34
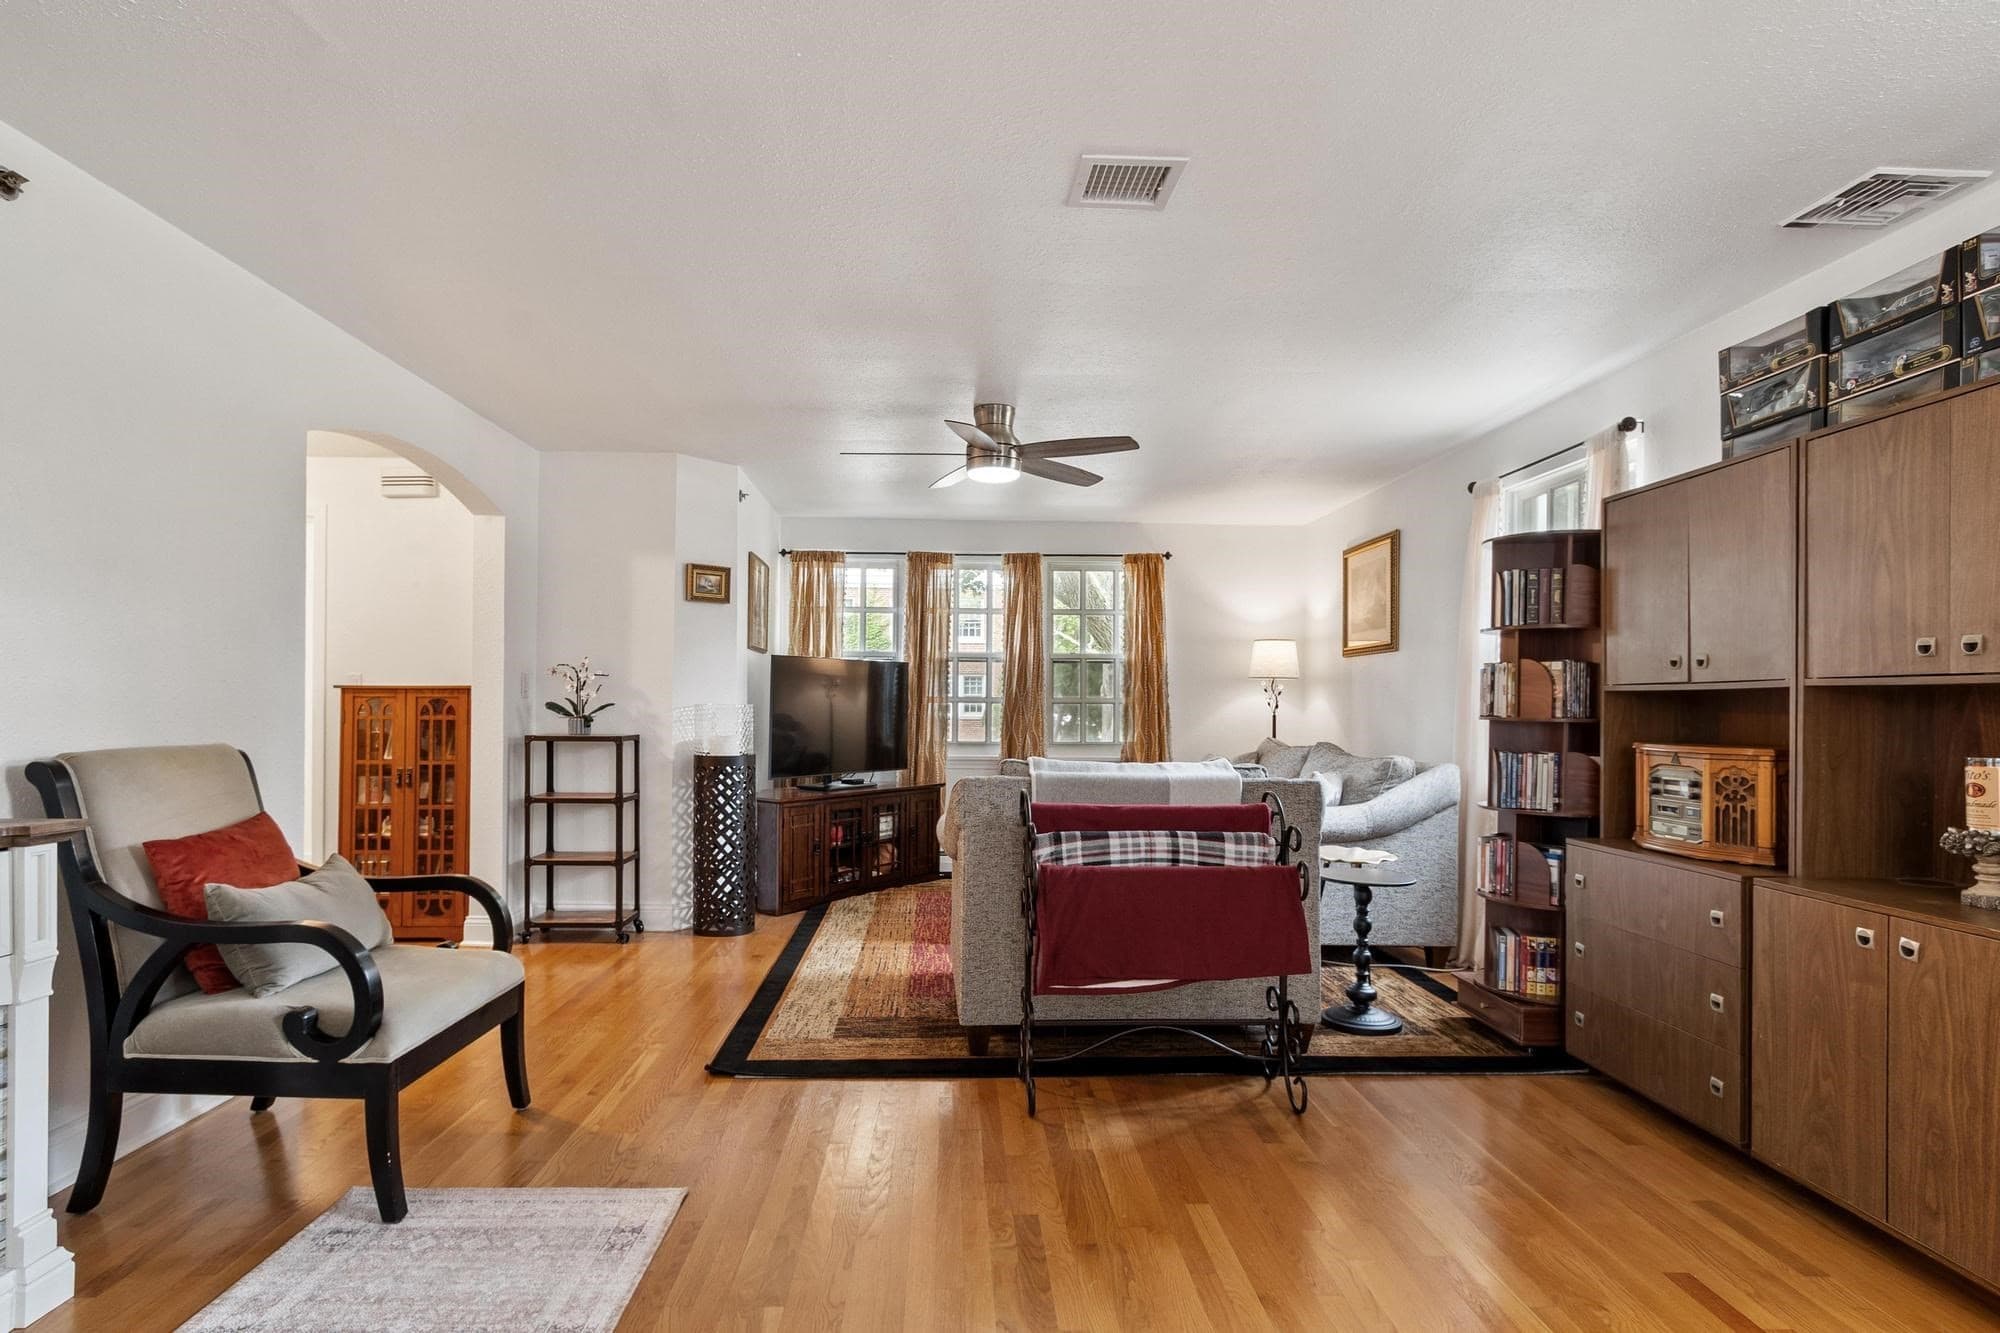
Condominium at 18 Bates # A, Harvard MA 01432, photo 4 of 34
Condominium at 18 Bates # A, Harvard MA 01432, photo 5 of 34
Condominium at 18 Bates # A, Harvard MA 01432, photo 6 of 34
Condominium at 18 Bates # A, Harvard MA 01432, photo 7 of 34
Condominium at 18 Bates # A, Harvard MA 01432, photo 8 of 34
Condominium at 18 Bates # A, Harvard MA 01432, photo 9 of 34
Condominium at 18 Bates # A, Harvard MA 01432, photo 10 of 34
Condominium at 18 Bates # A, Harvard MA 01432, photo 11 of 34
Condominium at 18 Bates # A, Harvard MA 01432, photo 12 of 34
Condominium at 18 Bates # A, Harvard MA 01432, photo 13 of 34
Condominium at 18 Bates # A, Harvard MA 01432, photo 14 of 34
Condominium at 18 Bates # A, Harvard MA 01432, photo 15 of 34
Condominium at 18 Bates # A, Harvard MA 01432, photo 16 of 34
Condominium at 18 Bates # A, Harvard MA 01432, photo 17 of 34
Condominium at 18 Bates # A, Harvard MA 01432, photo 18 of 34
Condominium at 18 Bates # A, Harvard MA 01432, photo 19 of 34
Condominium at 18 Bates # A, Harvard MA 01432, photo 20 of 34
Condominium at 18 Bates # A, Harvard MA 01432, photo 21 of 34
Condominium at 18 Bates # A, Harvard MA 01432, photo 22 of 34
Condominium at 18 Bates # A, Harvard MA 01432, photo 23 of 34
Condominium at 18 Bates # A, Harvard MA 01432, photo 24 of 34
Condominium at 18 Bates # A, Harvard MA 01432, photo 25 of 34
Condominium at 18 Bates # A, Harvard MA 01432, photo 26 of 34
Condominium at 18 Bates # A, Harvard MA 01432, photo 27 of 34
Condominium at 18 Bates # A, Harvard MA 01432, photo 28 of 34
Condominium at 18 Bates # A, Harvard MA 01432, photo 29 of 34
Condominium at 18 Bates # A, Harvard MA 01432, photo 30 of 34
Condominium at 18 Bates # A, Harvard MA 01432, photo 31 of 34
Condominium at 18 Bates # A, Harvard MA 01432, photo 32 of 34
Condominium at 18 Bates # A, Harvard MA 01432, photo 33 of 34
Condominium at 18 Bates # A, Harvard MA 01432, photo 34 of 34
34 photos

$425,000

18 Bates # A, Harvard MA 01432
Harvard, MA 01432
Listed by Find Your Village Real Estate Team
Bedrooms
3
Bathrooms
2.5
Living area
1,728 sqft
Year built
1931

About this home

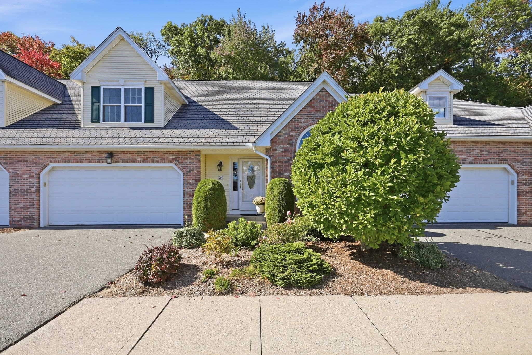
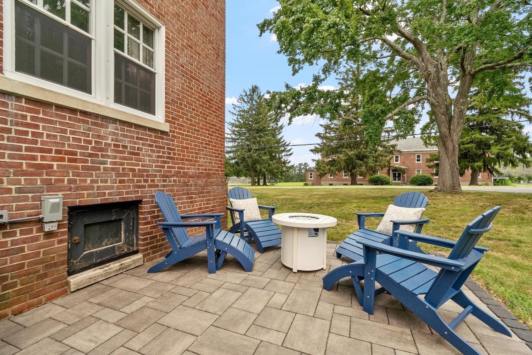
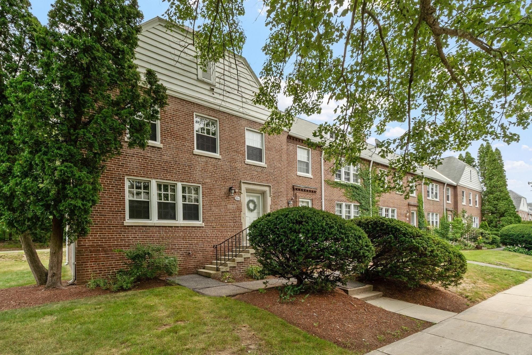
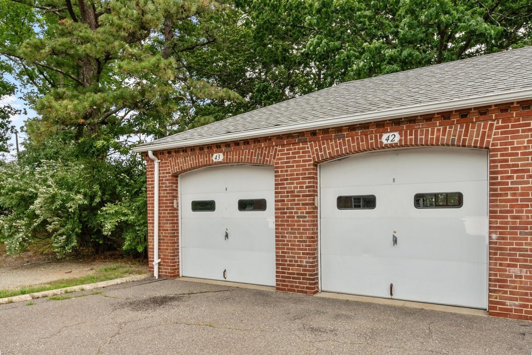
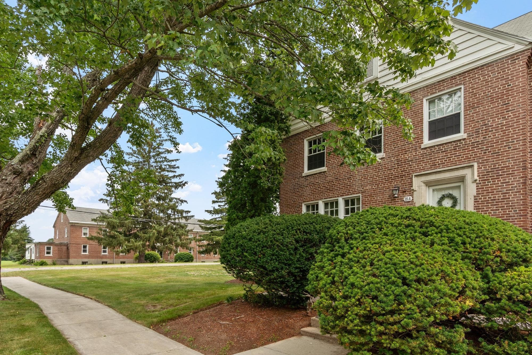
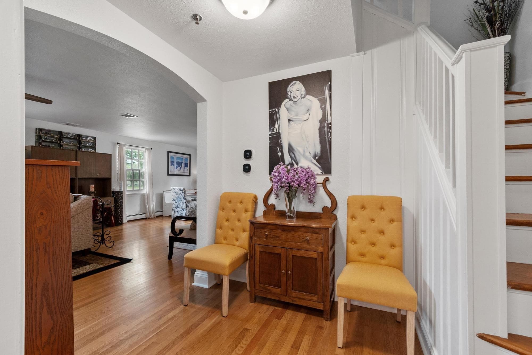
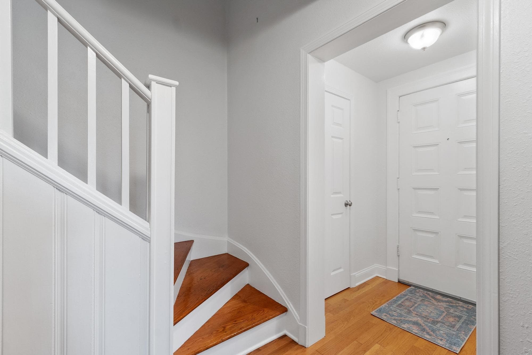
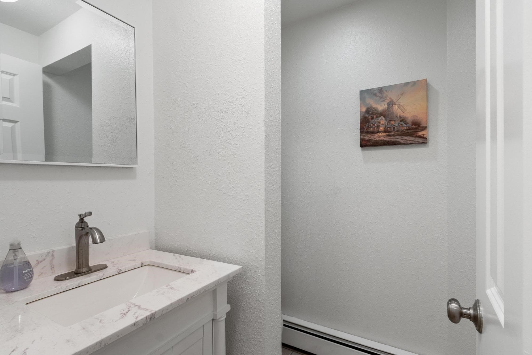
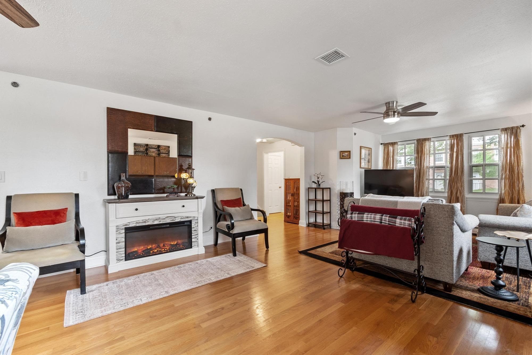
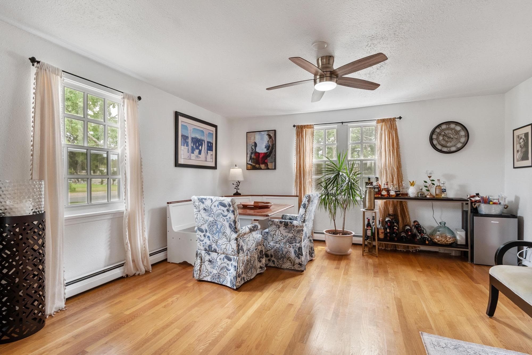
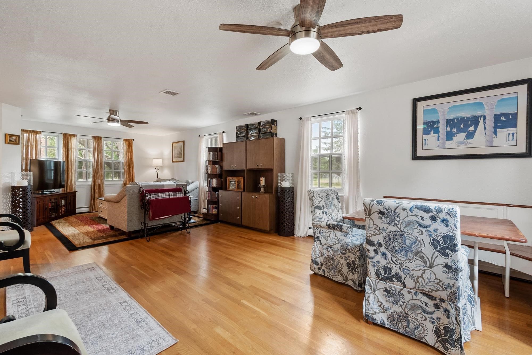
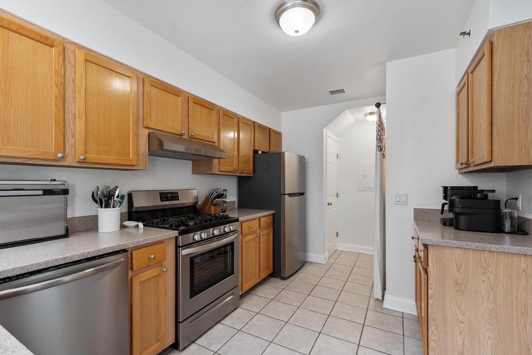
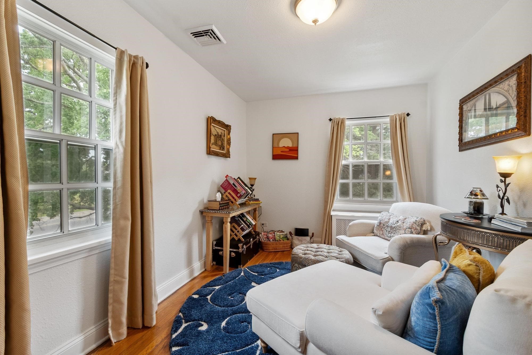
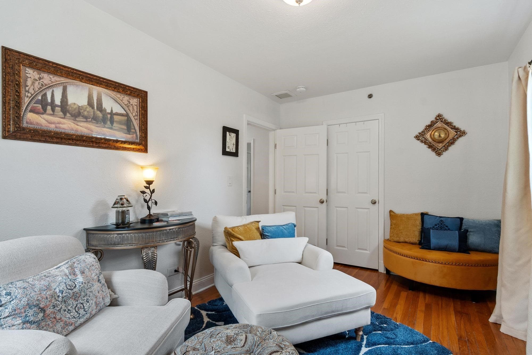
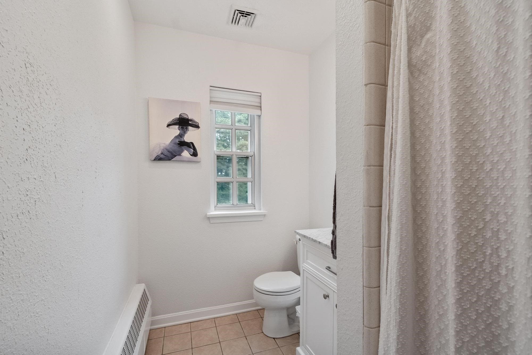
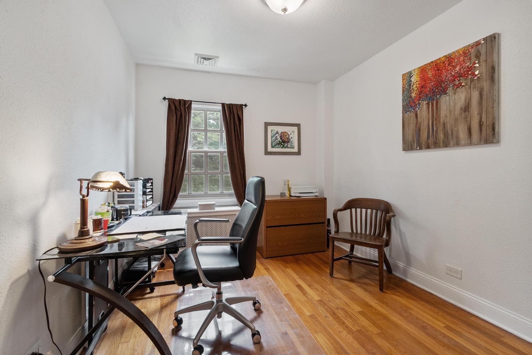
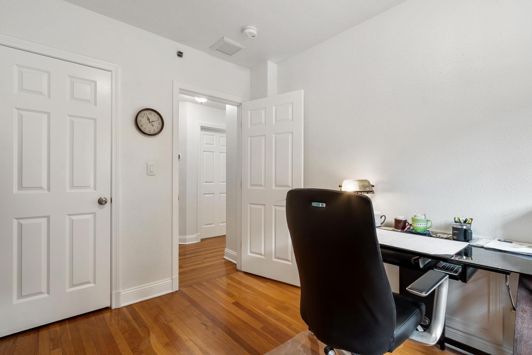
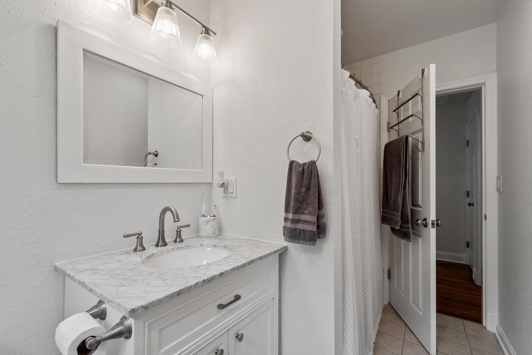
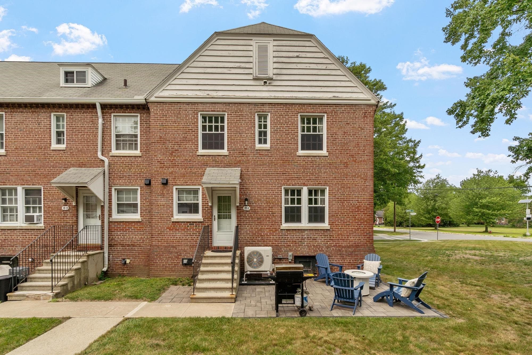
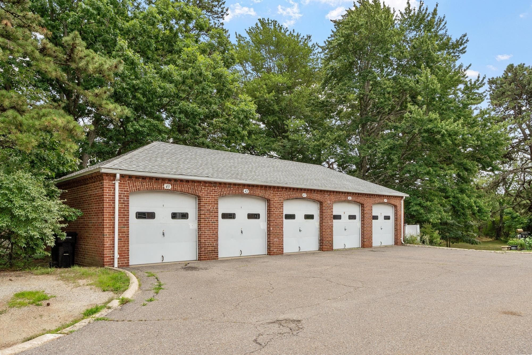
NEW SELLER INCENTIVE — MORE BUYING POWER! Seller is now offering a $10,000 credit at closing that may be applied toward an interest-rate buydown and/or allowable buyer closing costs, subject to lender approval. A great opportunity to potentially reduce upfront costs or monthly payments! A 1,728+ sq ft brick end unit that lives like a single family, without costing like one. High ceilings, oak hardwood floors, 2.5 updated baths, and the kind of closet space people give up when they leave a single family. Central air and full basement insulation added in 2025, plus an efficient electric heat pump on Littleton Electric's low municipal rates. Huge double-paned tilt-in windows and two garage spaces! Enjoy your own patio and grilling area with no mowing, shoveling, or ladder work. The condo fee includes [master insurance, exterior maintenance, landscaping, snow removal, water & sewer]. Deleaded with a Letter of Full Compliance on file. Students attend Harvard Public Schools. Minutes to Route 2, I-495, the commuter rail, downtown Ayer, Mirror Lake, and miles of trails. The seller is paying the special assessment, so the association's scheduled improvements come at no cost to you.

Property details

MLS
MLS Property Information Network
MLS #
73571851
Property type
Condominium
Subdivision
N/A
Status
Active
Days on market
48
On market date
September 3, 2026
Stories
3
Total bathrooms
2.5
Garage spaces
2
Parking spaces
4
Lot size
N/A
Loading map…

Nearby schools

Within 10 miles. School directory data from the National Center for Education Statistics (NCES), accessed via the Urban Institute Education Data API. Local Score is calculated by INNOVATE Real Estate; where a state rating is shown, it comes from that state's own official school report card.

Elementary
Page Hilltop Elementary School
1.04 mi away · Grades -1-5
Nearest school -- attendance-zone data not available here
4.0
Local Score (student-teacher ratio only (preliminary -- will incorporate state test-score data once available)) -- not an official state rating
Enrollment
540
Student:teacher ratio
12.9:1
District
Ayer Shirley School District
Middle
Littleton Middle School
4.02 mi away · Grades 6-8
Nearest school -- attendance-zone data not available here
4.0
Local Score (student-teacher ratio only (preliminary -- will incorporate state test-score data once available)) -- not an official state rating
Enrollment
398
Student:teacher ratio
14.7:1
District
Littleton
High
Ayer Shirley Regional High School
0.91 mi away · Grades 9-12
Nearest school -- attendance-zone data not available here
5.0
Local Score (student-teacher ratio only (preliminary -- will incorporate state test-score data once available)) -- not an official state rating
Enrollment
368
Student:teacher ratio
9.9:1
District
Ayer Shirley School District

Walkability

Blended score for Harvard's center, calculated by INNOVATE Real Estate from two sources: the EPA's National Walkability Index (street network, transit, land-use mix) and Google Places amenity data (what's actually reachable on foot from this point). EPA National Walkability Index only -- nearby-amenity data not cached yet for this area.

60
Walkable
out of 100
EPA National Walkability Index
12.0 / 20 -- Above average walkable

Market position

How this listing compares to current activity in Harvard, from live MLS data.

On the market 48 days -- 133 fewer days than Harvard's current average of 181 days.
For reference, the median list price across 49 active listings in Harvard right now is $789,000.

Mortgage calculator

Estimate only - actual rate and payment depend on your lender, credit, and loan program.

$
%
%
Adjust tax / insurance estimates
% / yr
$
/mo
Est. monthly payment
$2,709/mo
$85,000 down
$340,000 loan
Principal & interest$2,205
Property tax (est.)$354
Home insurance (est.)$150

Similar homes you might like

Data source: Listing information provided by MLS Property Information Network via Trestle/CoreLogic. Last updated 17 days ago.

Information herein deemed reliable but not guaranteed; all measurements, school assignments, HOA fees, taxes, and feature lists are approximate and should be independently verified. Equal Housing Opportunity.