
$569,000
About this home
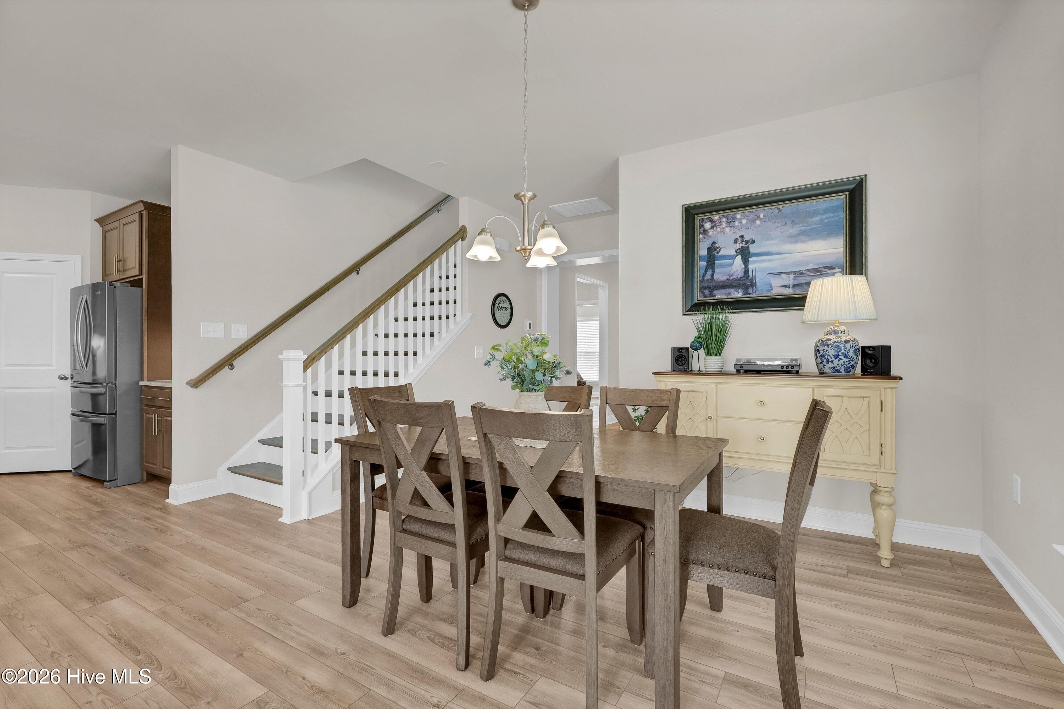
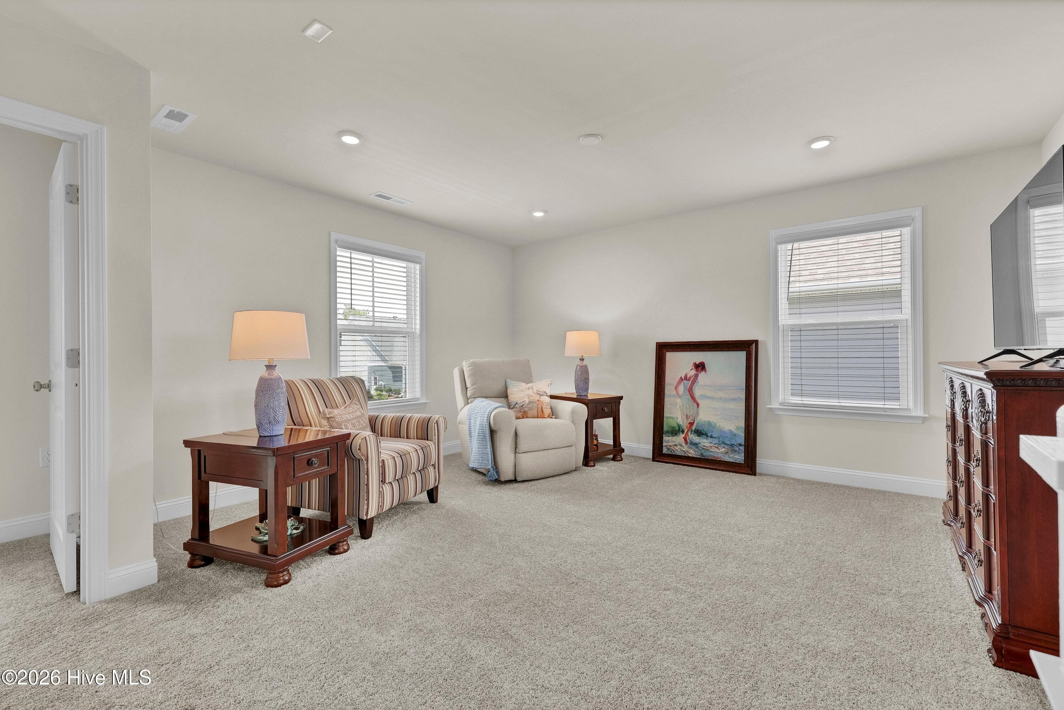
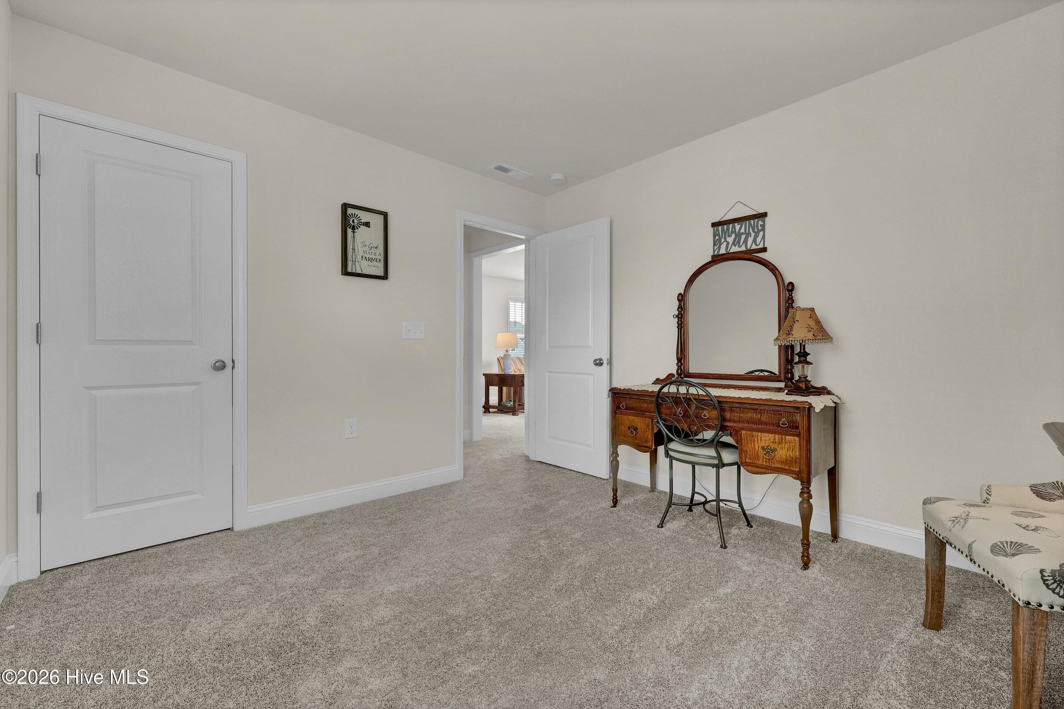
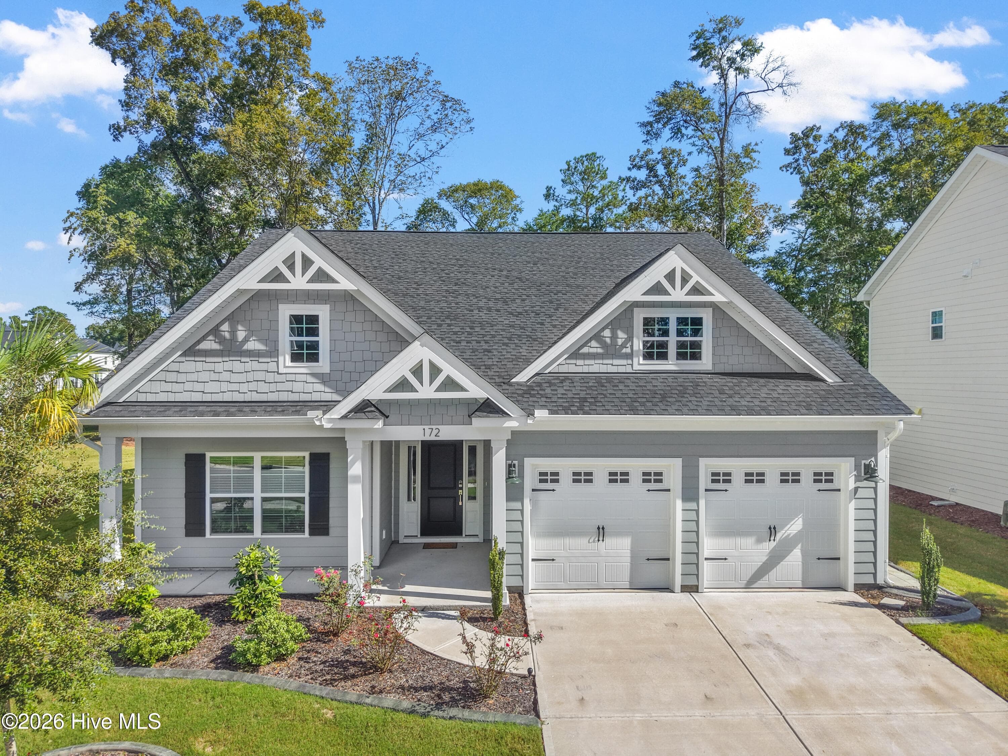
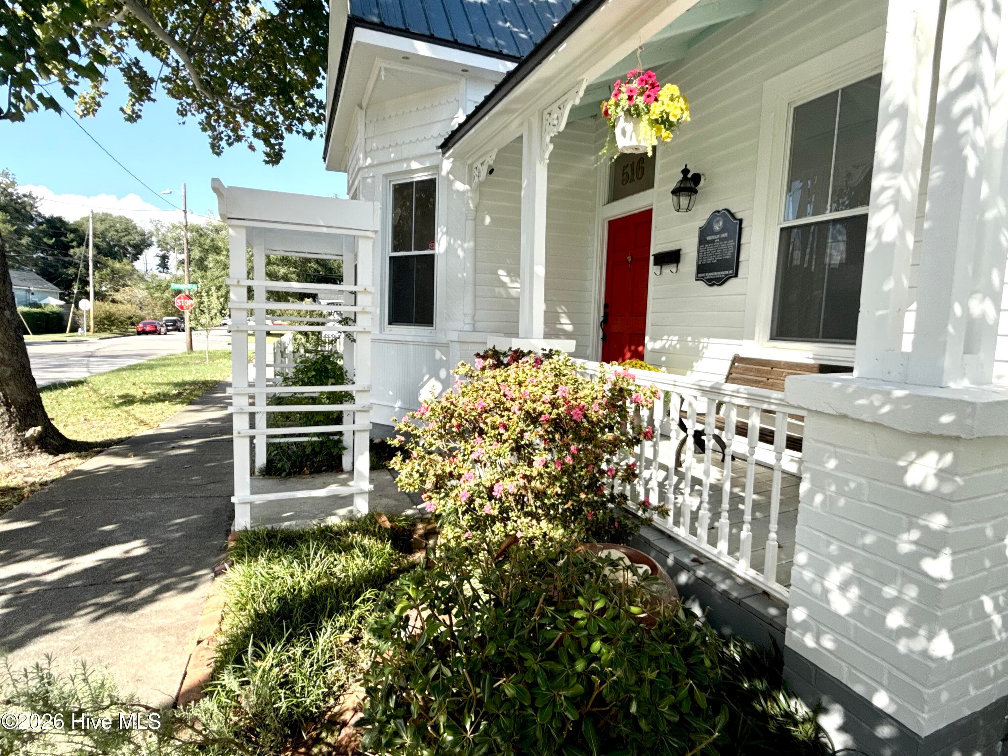
Welcome to the award-winning, amenity-rich community of Riverlights, nestled alongside the Cape Fear River, conveniently located between area beaches and downtown Wilmington. This well-maintained 3-bedroom, 2.5 bath home, with almost 2,300 square feet of living, looks and shows like a model home in pristine condition. As you approach the front of the home, you will notice the inviting rocking chair porch and the well-manicured lawn. Inside, the front entry hall guides you to the spacious living, dining, and kitchen, featuring beautiful LVP flooring, filled with lots of natural light. In the well-appointed kitchen, you will find an abundance of cabinets, featuring soft close drawers and cabinet doors, pull out shelves in bottom cabinetry, beautiful brushed nickel hardware, trash can pull out, under counter lighting, Dakota zero-radius stainless steel single bowl sink, a 9-foot island, granite countertops, hexagon backsplash, gas cooking, and stainless-steel appliances. This beautiful kitchen overlooks the sunny living room and dining room with French doors opening to the back patio and yard. Tucked off its own hallway, the owner's retreat features LVP flooring, and a well-appointed bathroom. A subway tile shower with bench seat, frameless shower door, large vanity with plenty of storage, double sinks, quartz countertop, beautiful tile flooring, water closet, and a large walk in closet with plenty of room for your wardrobe. Also, downstairs, you will find the powder room and laundry room. The hardwood stair oak treads will lead you to the second floor, where you will find two additional bedrooms, a flex space, which could be used for a fourth bedroom or office, etc., a full bath featuring double sinks, quartz countertop, and tile floor. A cozy family room finishes out the upstairs. In Riverlights, enjoy miles of scenic biking and walking trails, parks, playgrounds, two resort-like pools, a fitness center, tennis, pickleball, and so much more! Schedule your private showing of this move-in ready home today.
Highlights
Property details
- MLS
- Hive MLS
- MLS #
- 100584352
- Property type
- Single Family Residence
- Subdivision
- Riverlights
- Status
- Active
- Days on market
- 113
- On market date
- June 26, 2026
- Stories
- N/A
- Total bathrooms
- 2.5
- Garage spaces
- 2
- Parking spaces
- 2
- Lot size
- 0.13 acres
Location
Get directions →Nearby schools
Within 10 miles. School directory data from the National Center for Education Statistics (NCES), accessed via the Urban Institute Education Data API. Local Score is calculated by INNOVATE Real Estate; where a state rating is shown, it comes from that state's own official school report card.
- Enrollment
- 454
- Student:teacher ratio
- 15.1:1
- District
- New Hanover County Schools
- Enrollment
- 698
- Student:teacher ratio
- 12.7:1
- District
- New Hanover County Schools
- Enrollment
- 230
- Student:teacher ratio
- 23.0:1
- District
- New Hanover County Schools
Walkability
Blended score for Wilmington's center, calculated by INNOVATE Real Estate from two sources: the EPA's National Walkability Index (street network, transit, land-use mix) and Google Places amenity data (what's actually reachable on foot from this point). 60% EPA National Walkability Index + 40% nearby-amenity density (Google Places).
Mortgage calculator
Estimate only - actual rate and payment depend on your lender, credit, and loan program.
Adjust tax / insurance estimates
Similar homes you might like






Data source: Listing information provided by Hive MLS via Trestle/CoreLogic. Last updated September 10, 2026.
Information herein deemed reliable but not guaranteed; all measurements, school assignments, HOA fees, taxes, and feature lists are approximate and should be independently verified. Equal Housing Opportunity.