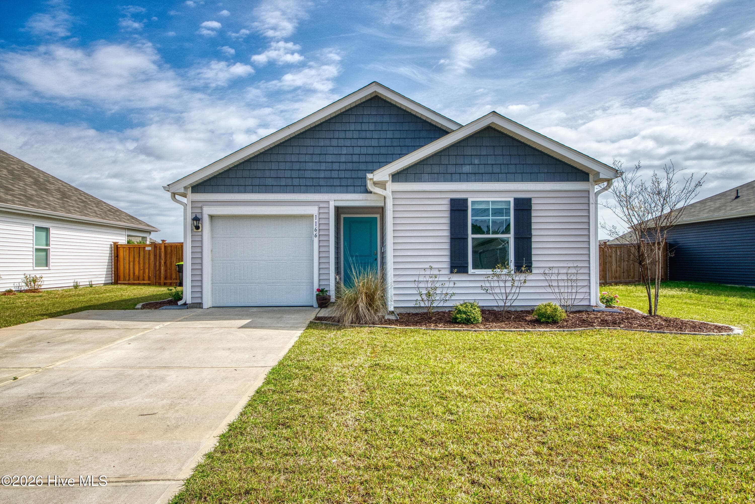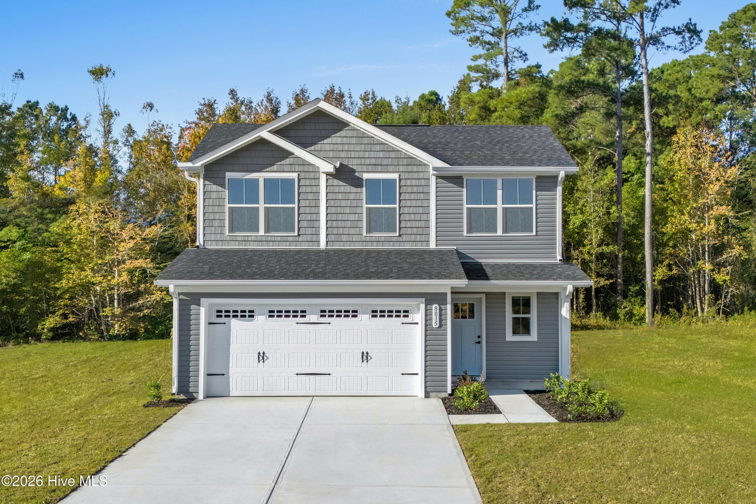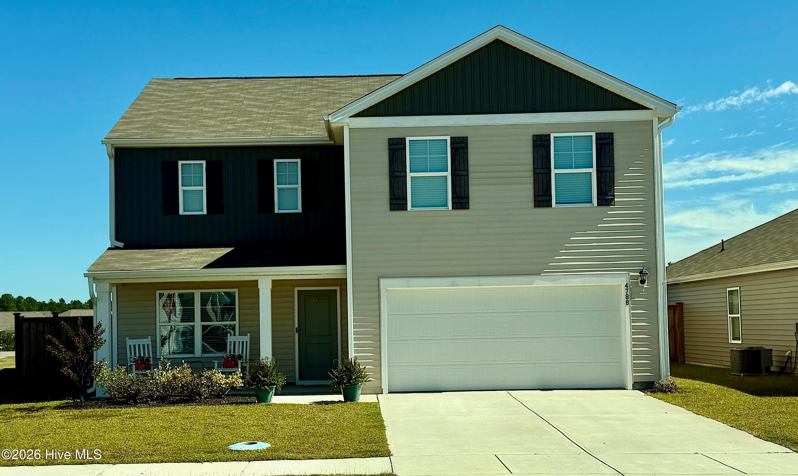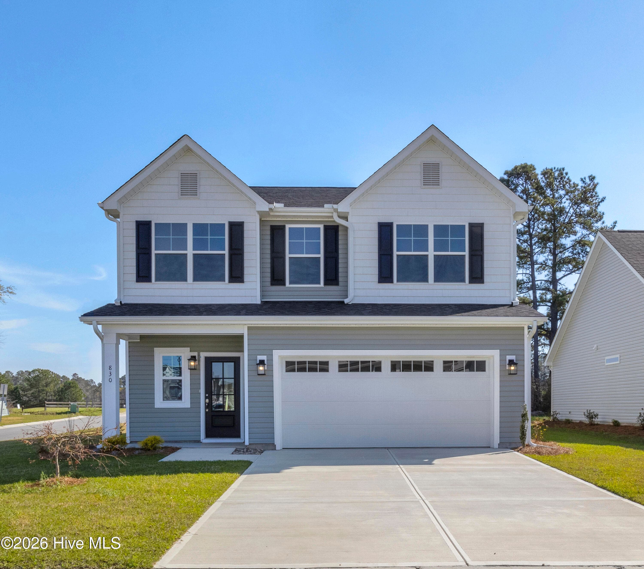
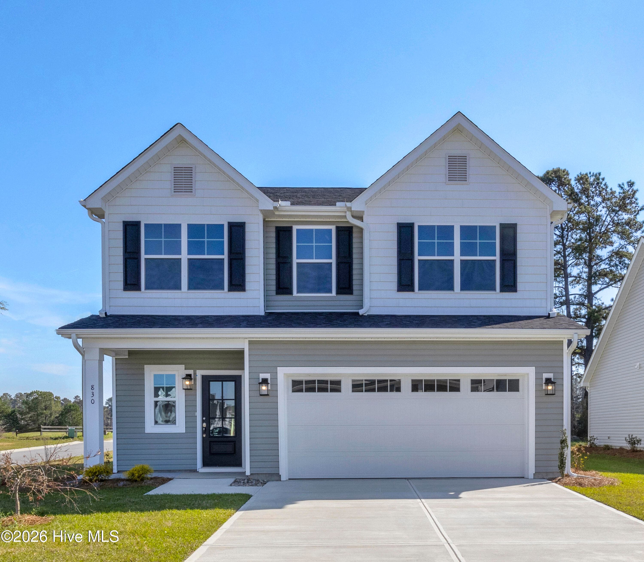
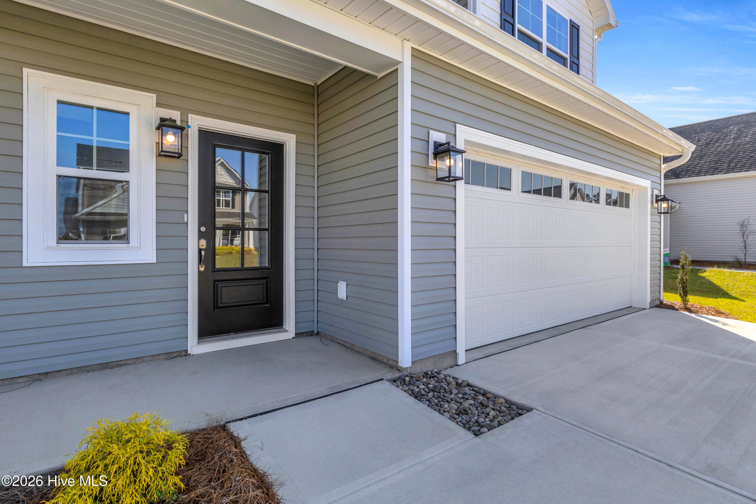
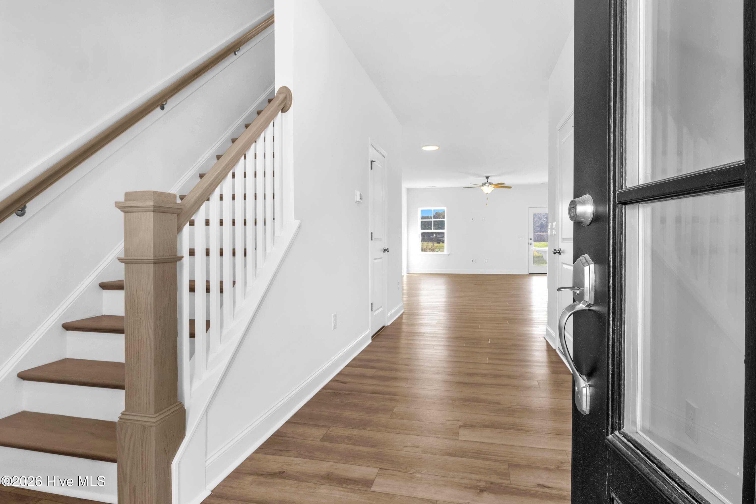
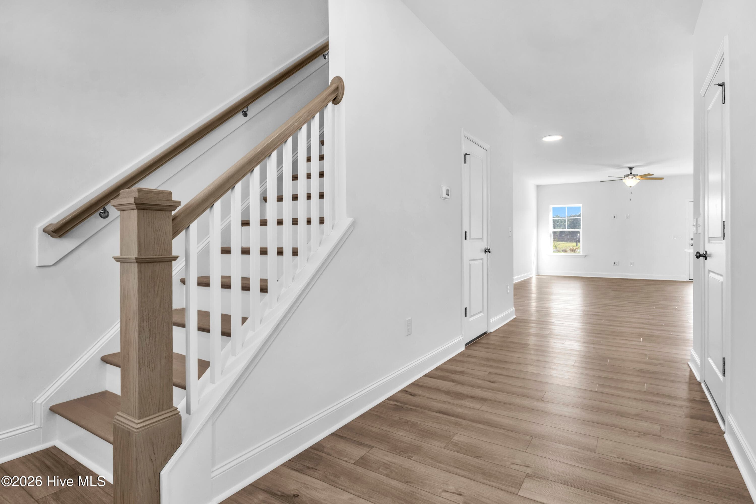
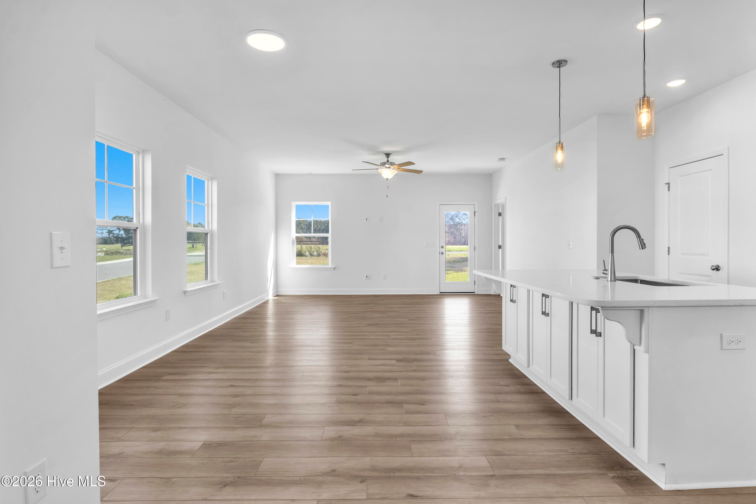
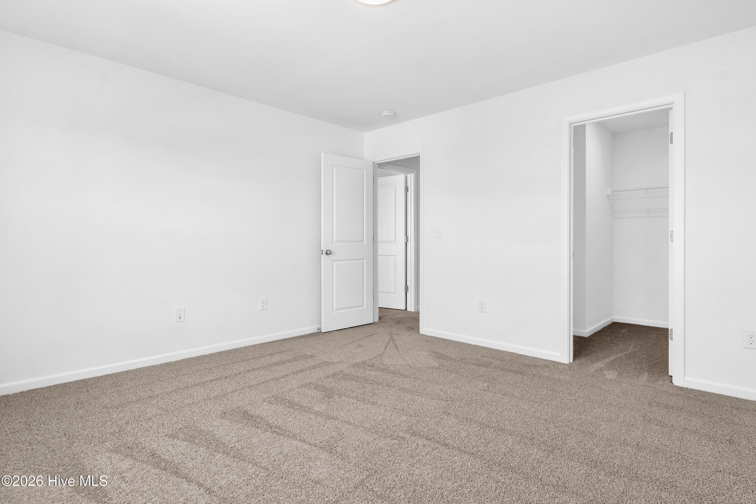
Single Family Residence at 830 Red Sky Drive NE, Winnabow, NC 28479
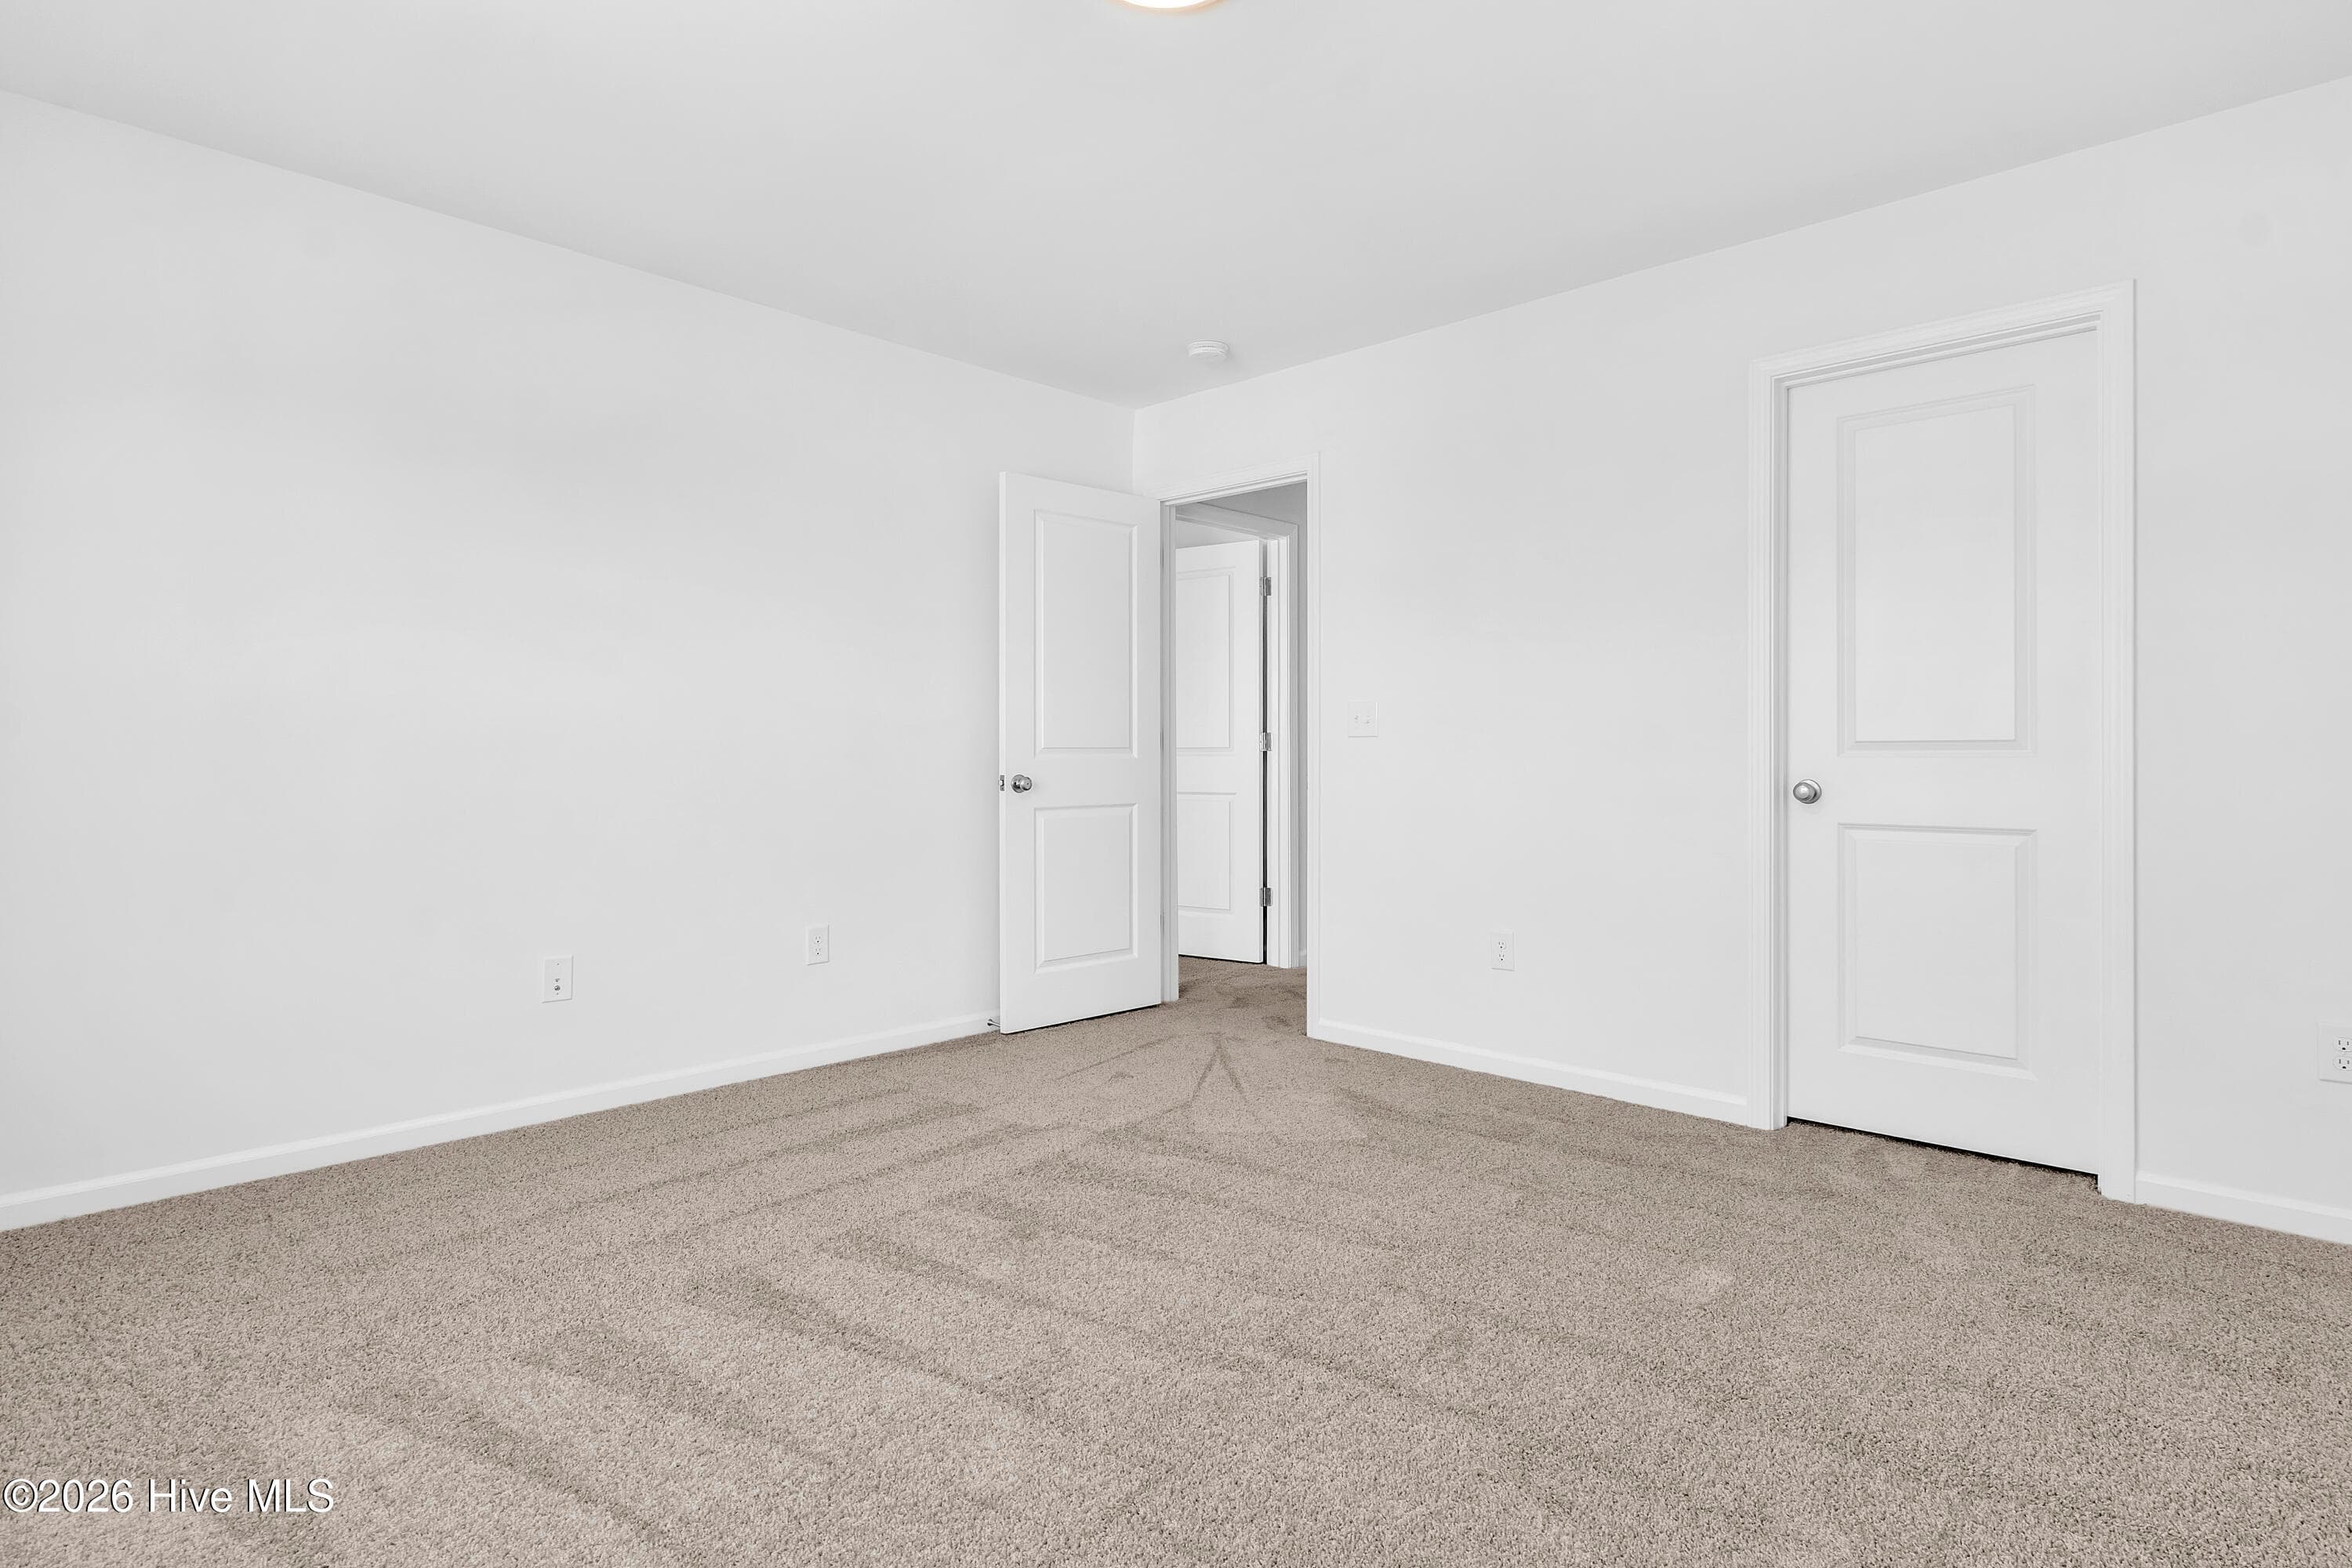
Single Family Residence at 830 Red Sky Drive NE, Winnabow, NC 28479, photo 2 of 45
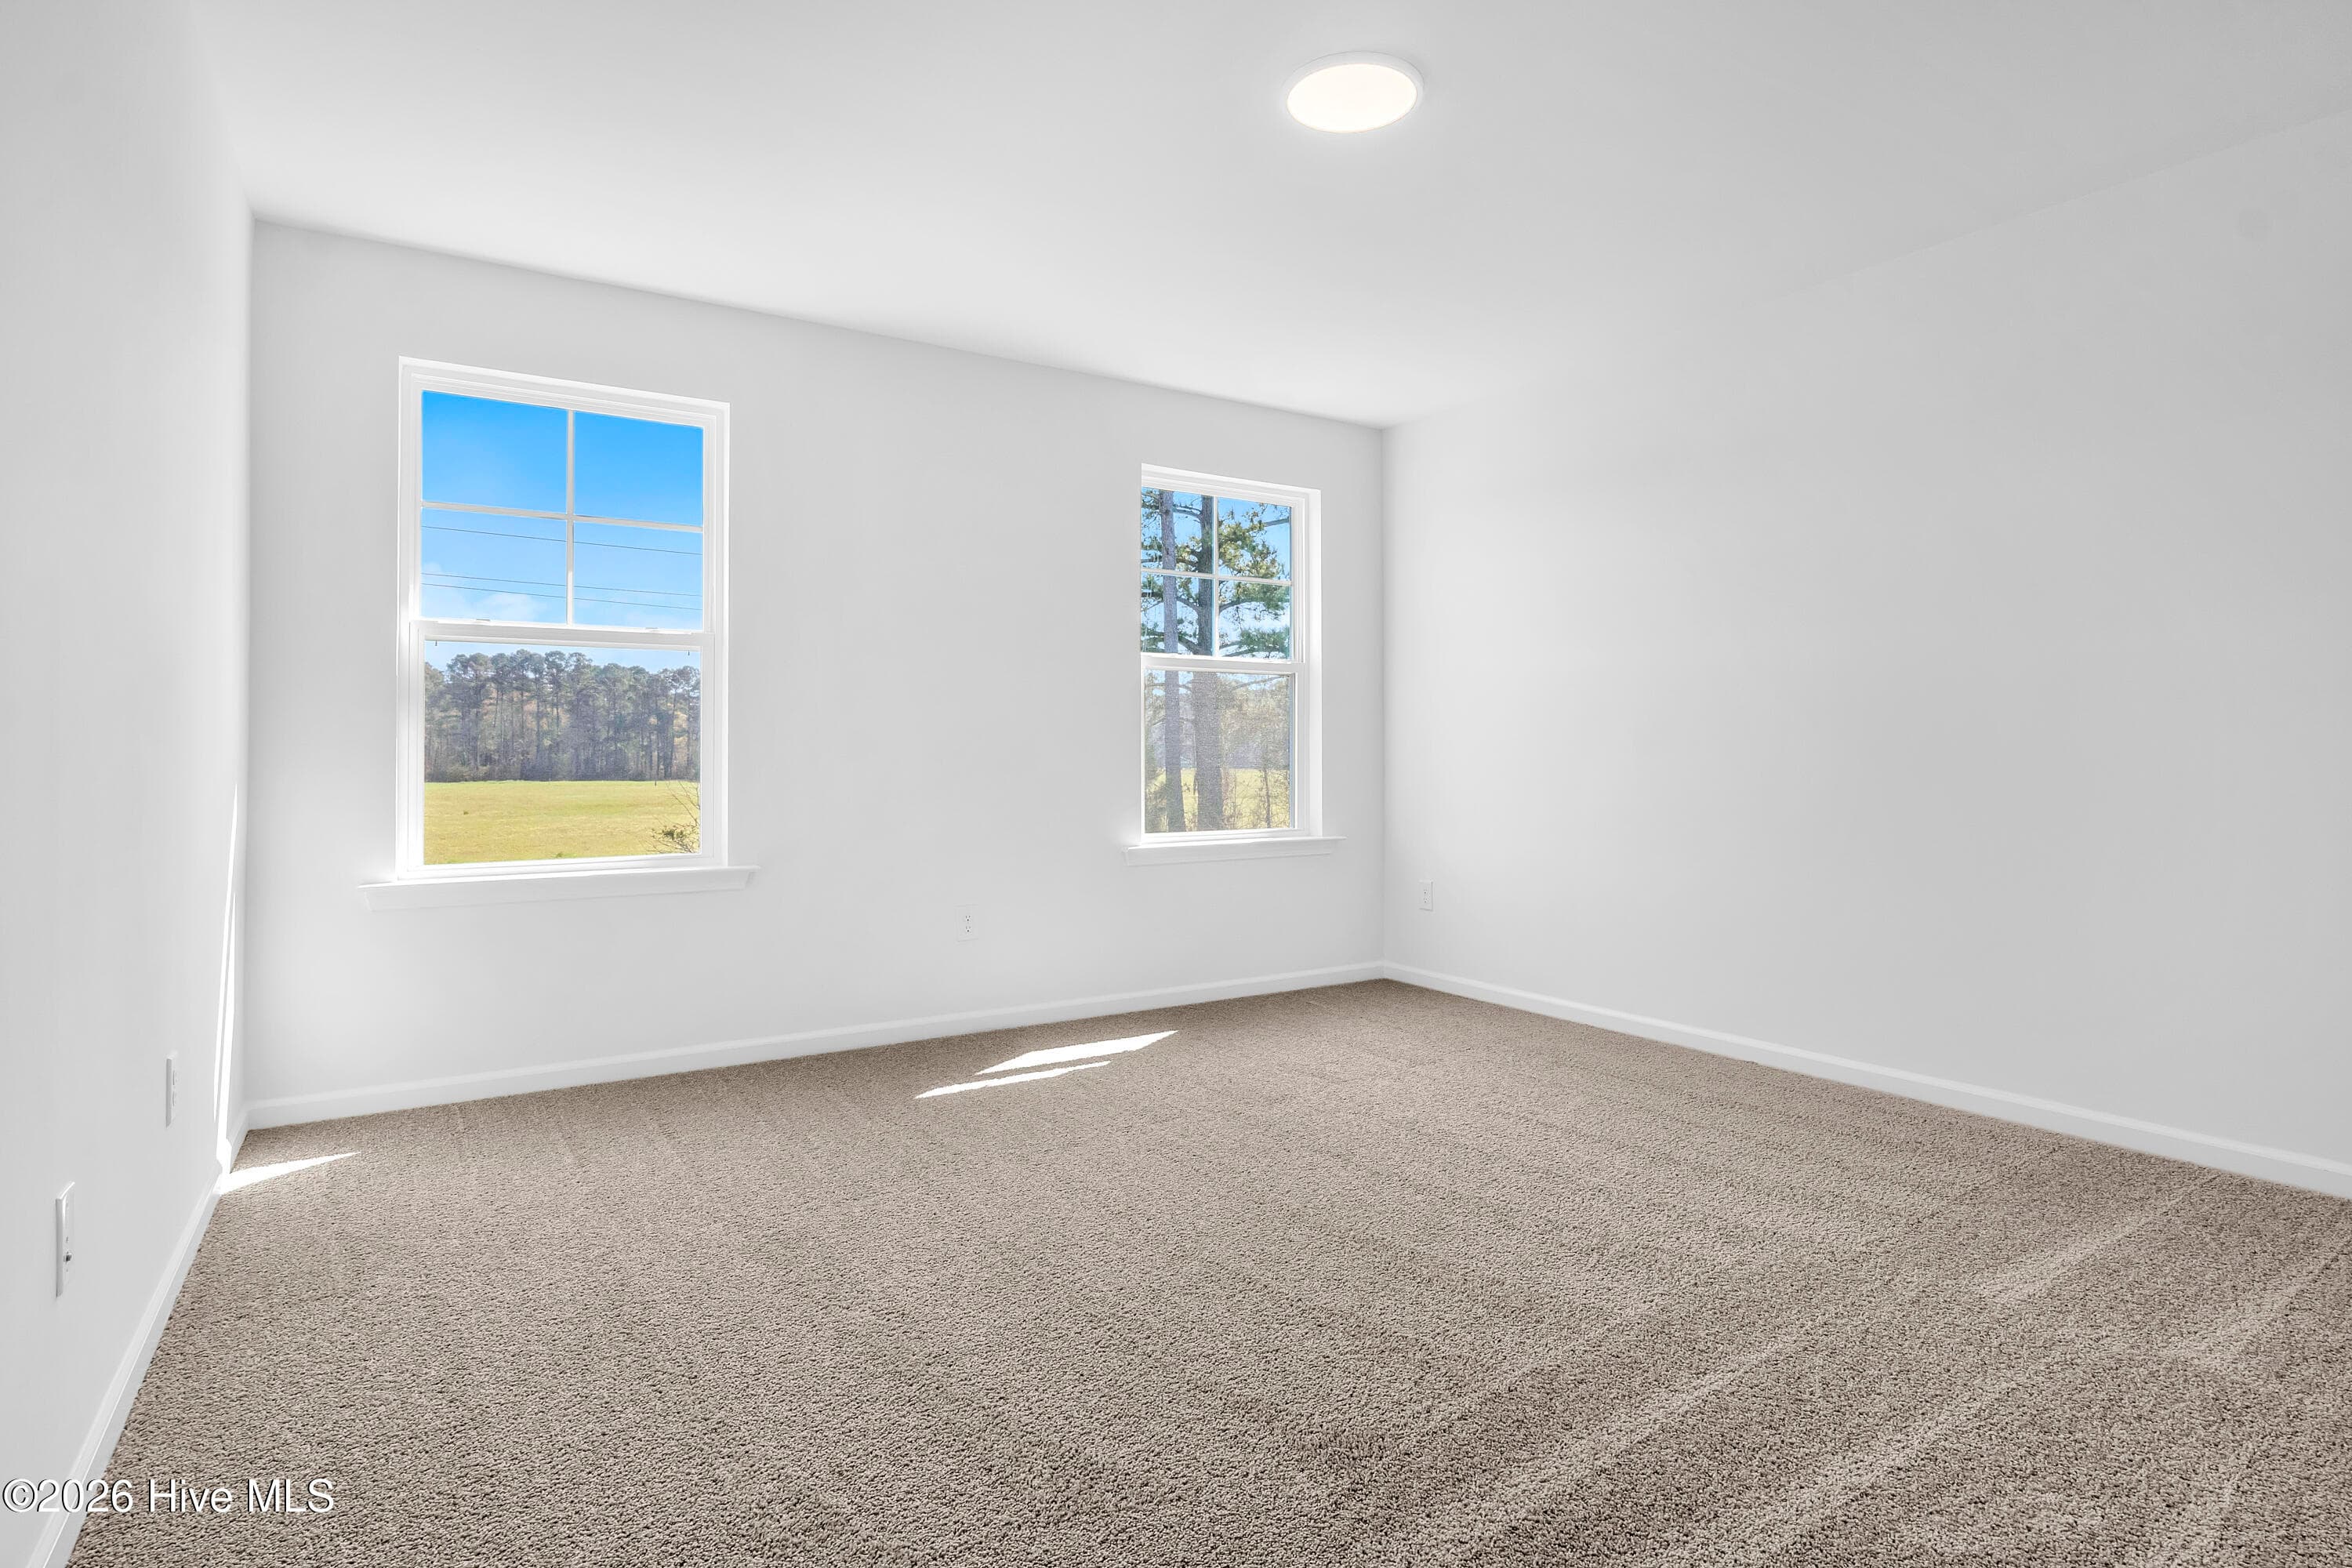
Single Family Residence at 830 Red Sky Drive NE, Winnabow, NC 28479, photo 3 of 45
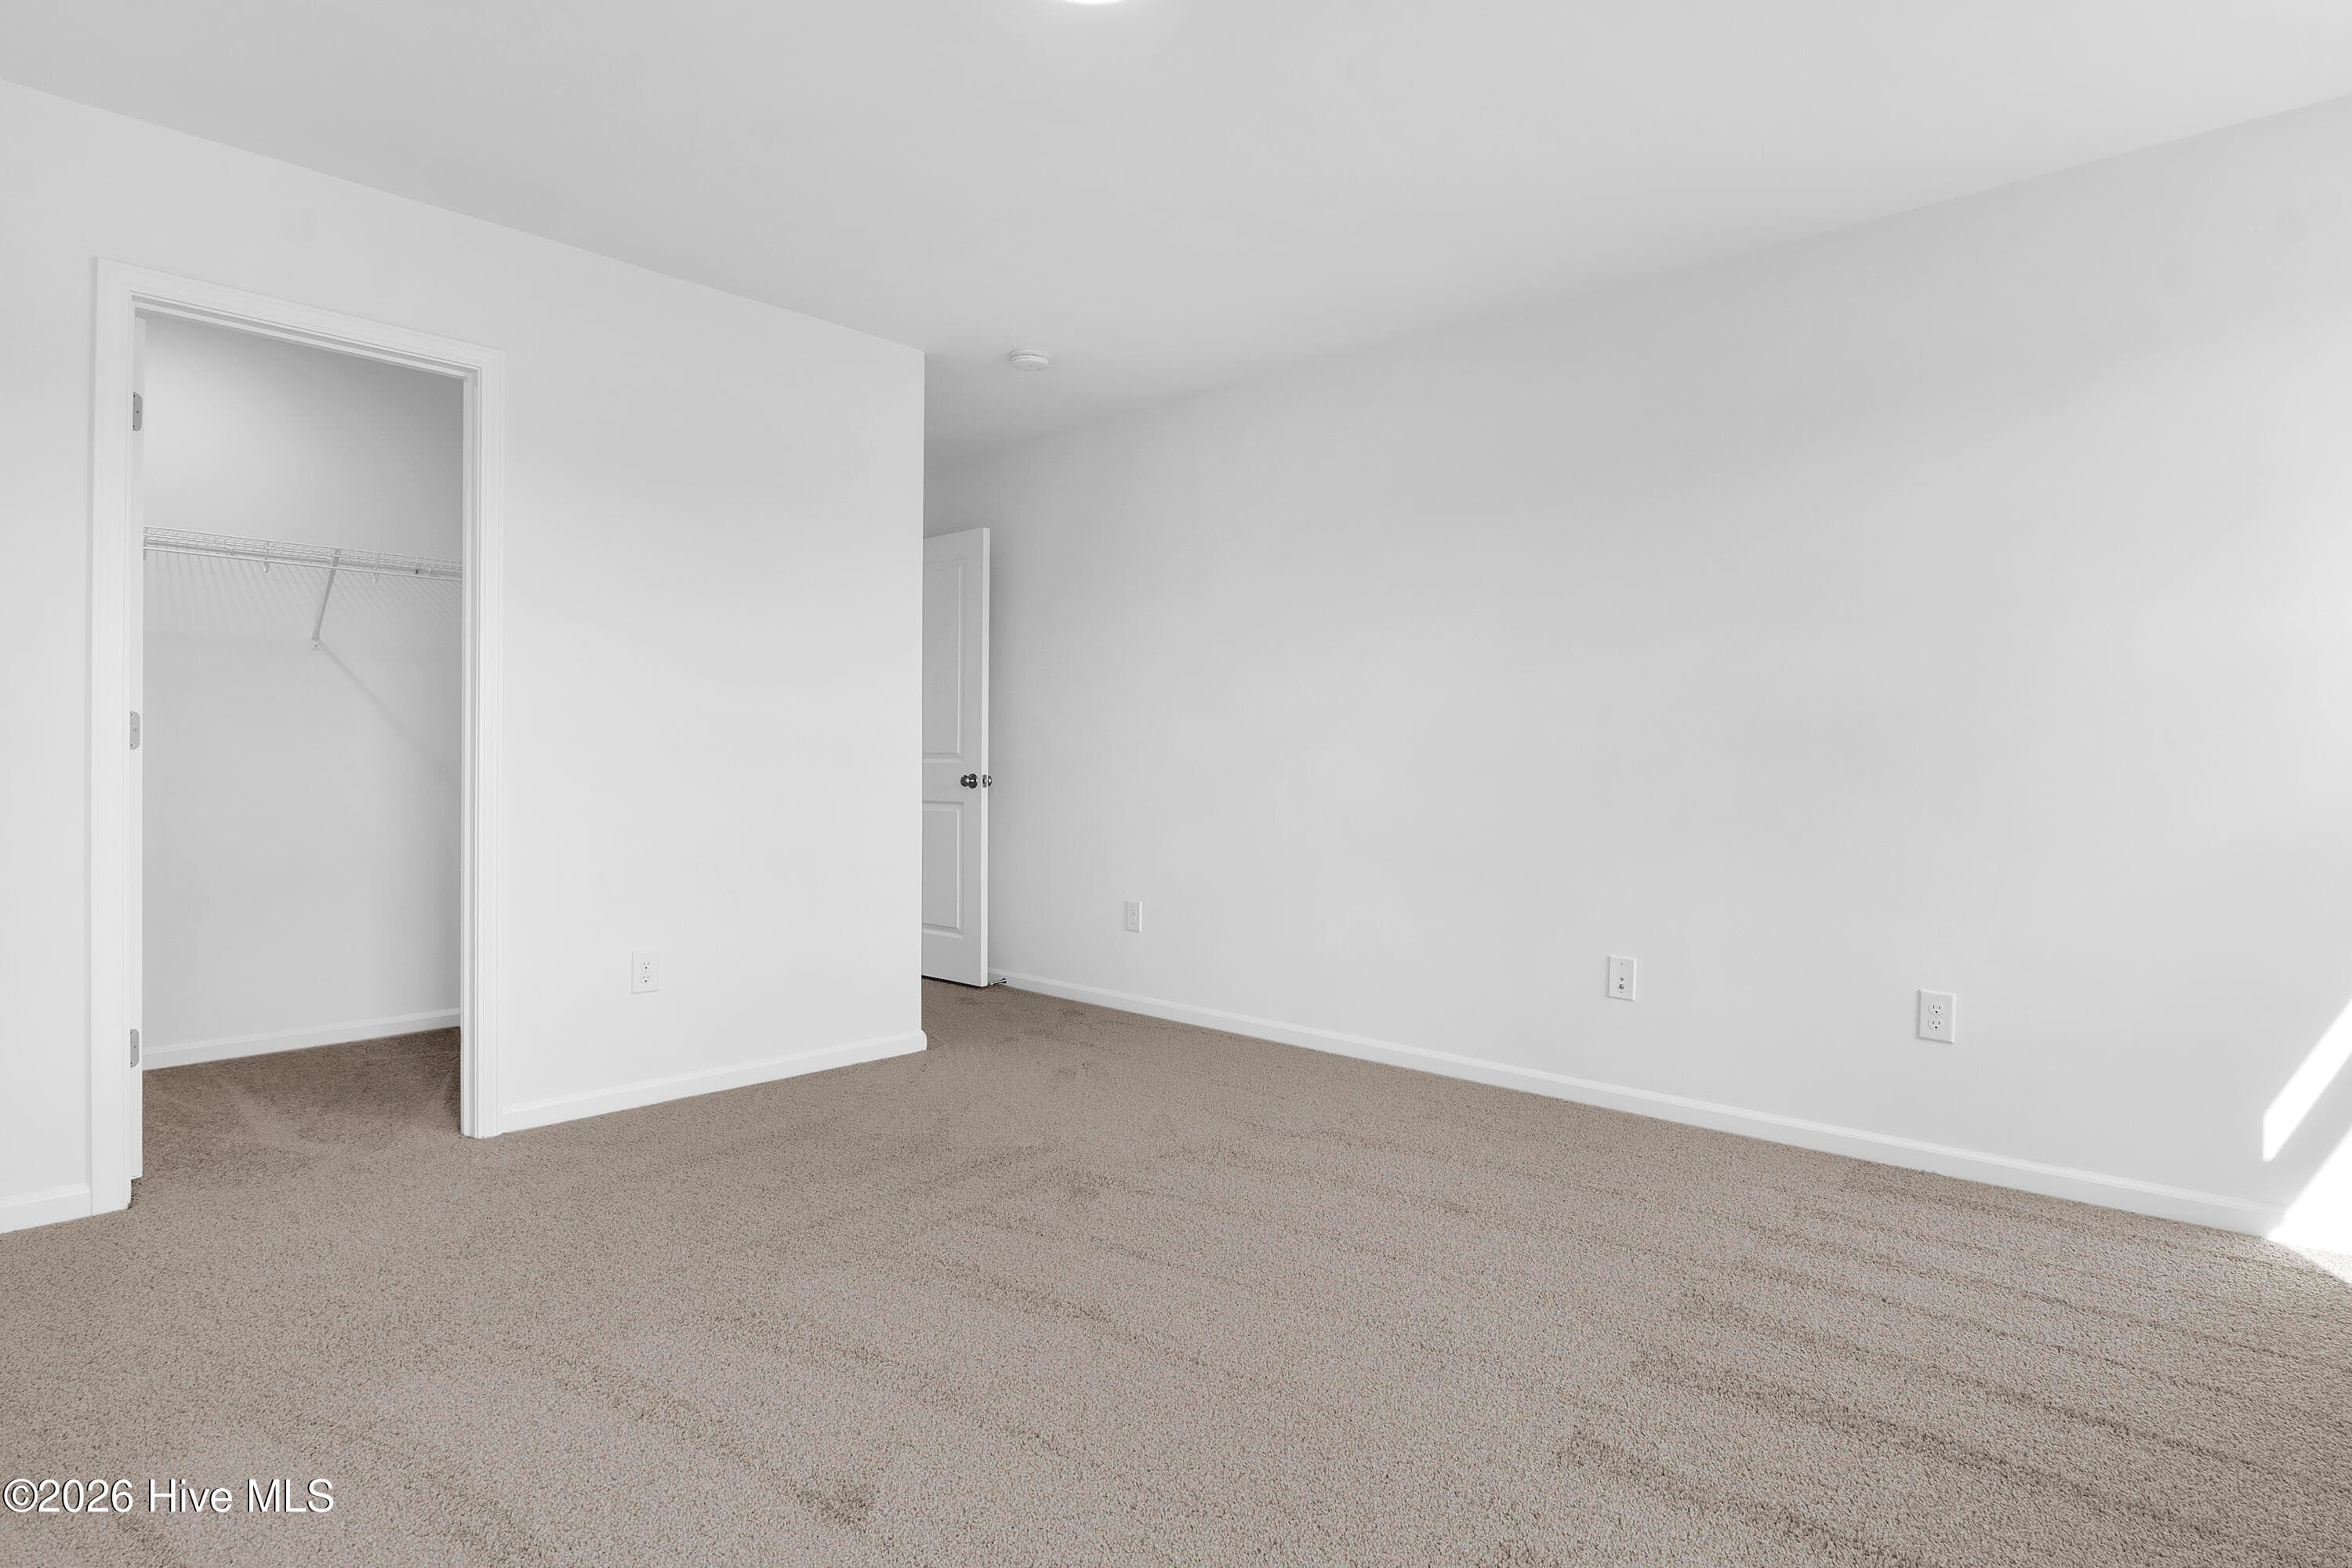
Single Family Residence at 830 Red Sky Drive NE, Winnabow, NC 28479, photo 4 of 45
Single Family Residence at 830 Red Sky Drive NE, Winnabow, NC 28479, photo 5 of 45
Single Family Residence at 830 Red Sky Drive NE, Winnabow, NC 28479, photo 6 of 45
Single Family Residence at 830 Red Sky Drive NE, Winnabow, NC 28479, photo 7 of 45
Single Family Residence at 830 Red Sky Drive NE, Winnabow, NC 28479, photo 8 of 45
Single Family Residence at 830 Red Sky Drive NE, Winnabow, NC 28479, photo 9 of 45
Single Family Residence at 830 Red Sky Drive NE, Winnabow, NC 28479, photo 10 of 45
Single Family Residence at 830 Red Sky Drive NE, Winnabow, NC 28479, photo 11 of 45
Single Family Residence at 830 Red Sky Drive NE, Winnabow, NC 28479, photo 12 of 45
Single Family Residence at 830 Red Sky Drive NE, Winnabow, NC 28479, photo 13 of 45
Single Family Residence at 830 Red Sky Drive NE, Winnabow, NC 28479, photo 14 of 45
Single Family Residence at 830 Red Sky Drive NE, Winnabow, NC 28479, photo 15 of 45
Single Family Residence at 830 Red Sky Drive NE, Winnabow, NC 28479, photo 16 of 45
Single Family Residence at 830 Red Sky Drive NE, Winnabow, NC 28479, photo 17 of 45
Single Family Residence at 830 Red Sky Drive NE, Winnabow, NC 28479, photo 18 of 45
Single Family Residence at 830 Red Sky Drive NE, Winnabow, NC 28479, photo 19 of 45
Single Family Residence at 830 Red Sky Drive NE, Winnabow, NC 28479, photo 20 of 45
Single Family Residence at 830 Red Sky Drive NE, Winnabow, NC 28479, photo 21 of 45
Single Family Residence at 830 Red Sky Drive NE, Winnabow, NC 28479, photo 22 of 45
Single Family Residence at 830 Red Sky Drive NE, Winnabow, NC 28479, photo 23 of 45
Single Family Residence at 830 Red Sky Drive NE, Winnabow, NC 28479, photo 24 of 45
Single Family Residence at 830 Red Sky Drive NE, Winnabow, NC 28479, photo 25 of 45
Single Family Residence at 830 Red Sky Drive NE, Winnabow, NC 28479, photo 26 of 45
Single Family Residence at 830 Red Sky Drive NE, Winnabow, NC 28479, photo 27 of 45
Single Family Residence at 830 Red Sky Drive NE, Winnabow, NC 28479, photo 28 of 45
Single Family Residence at 830 Red Sky Drive NE, Winnabow, NC 28479, photo 29 of 45
Single Family Residence at 830 Red Sky Drive NE, Winnabow, NC 28479, photo 30 of 45
Single Family Residence at 830 Red Sky Drive NE, Winnabow, NC 28479, photo 31 of 45
Single Family Residence at 830 Red Sky Drive NE, Winnabow, NC 28479, photo 32 of 45
Single Family Residence at 830 Red Sky Drive NE, Winnabow, NC 28479, photo 33 of 45
Single Family Residence at 830 Red Sky Drive NE, Winnabow, NC 28479, photo 34 of 45
Single Family Residence at 830 Red Sky Drive NE, Winnabow, NC 28479, photo 35 of 45
Single Family Residence at 830 Red Sky Drive NE, Winnabow, NC 28479, photo 36 of 45
Single Family Residence at 830 Red Sky Drive NE, Winnabow, NC 28479, photo 37 of 45
Single Family Residence at 830 Red Sky Drive NE, Winnabow, NC 28479, photo 38 of 45
Single Family Residence at 830 Red Sky Drive NE, Winnabow, NC 28479, photo 39 of 45
Single Family Residence at 830 Red Sky Drive NE, Winnabow, NC 28479, photo 40 of 45
Single Family Residence at 830 Red Sky Drive NE, Winnabow, NC 28479, photo 41 of 45
Single Family Residence at 830 Red Sky Drive NE, Winnabow, NC 28479, photo 42 of 45
Single Family Residence at 830 Red Sky Drive NE, Winnabow, NC 28479, photo 43 of 45
Single Family Residence at 830 Red Sky Drive NE, Winnabow, NC 28479, photo 44 of 45
Single Family Residence at 830 Red Sky Drive NE, Winnabow, NC 28479, photo 45 of 45
45 photos

$359,990

830 Red Sky Drive NE, Winnabow, NC 28479
Winnabow, NC 28479
Listed by Brianna R Musgnug · SM North Carolina Brokerage LLC
Bedrooms
4
Bathrooms
2.5
Living area
2,478 sqft
Year built
2025

About this home

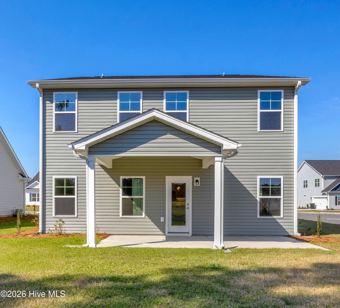
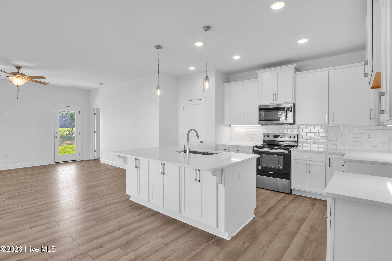
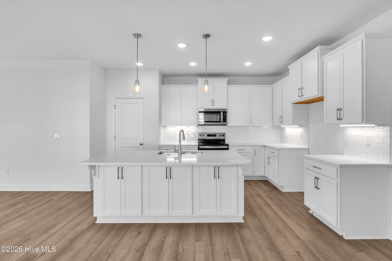
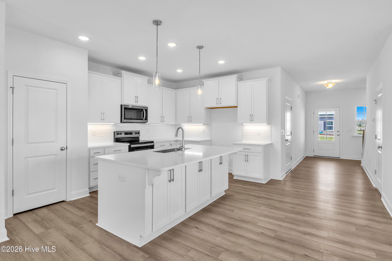
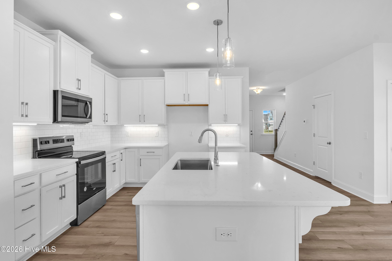
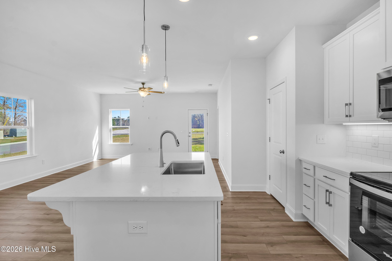
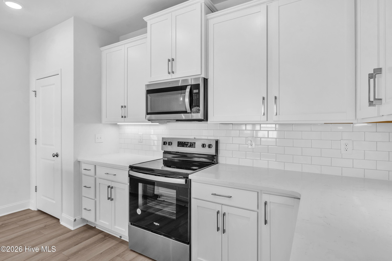
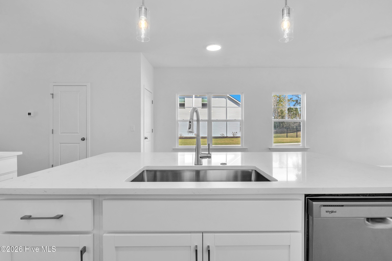
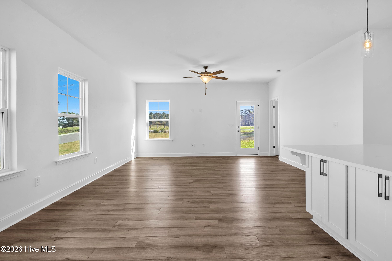
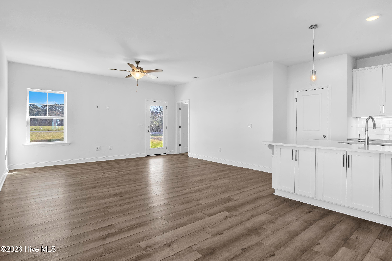
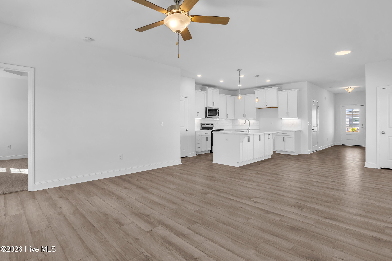
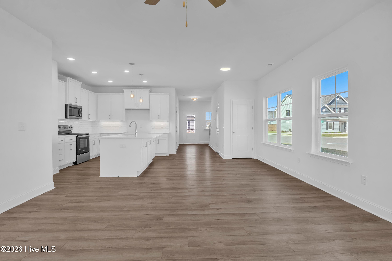
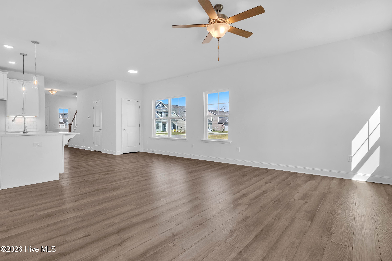
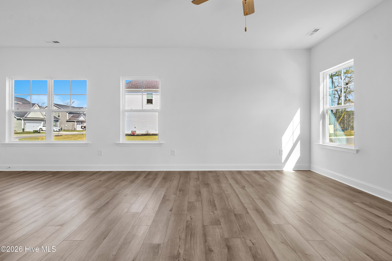
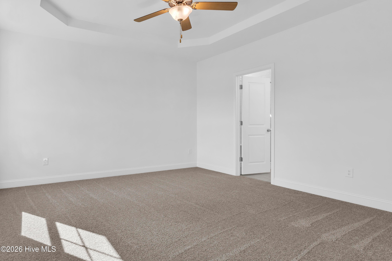
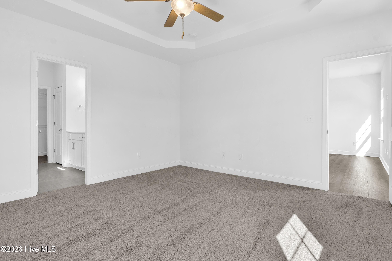
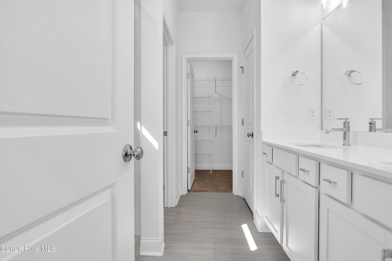
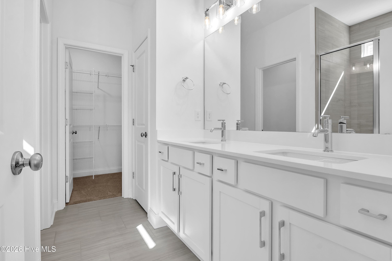
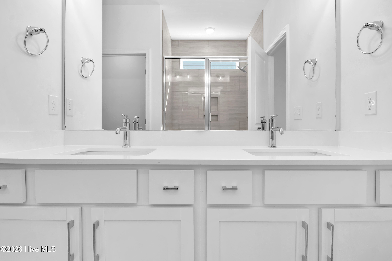
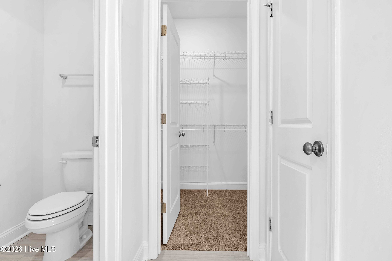
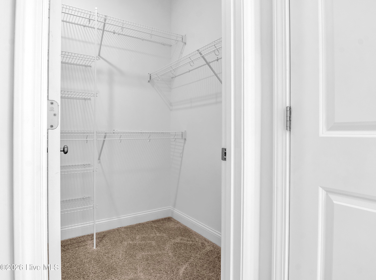
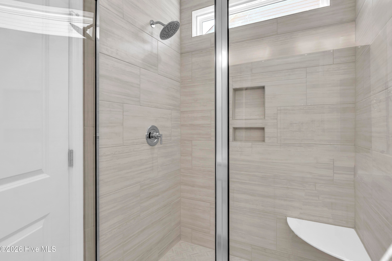
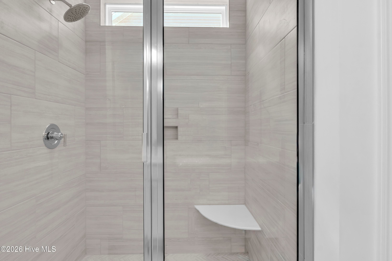
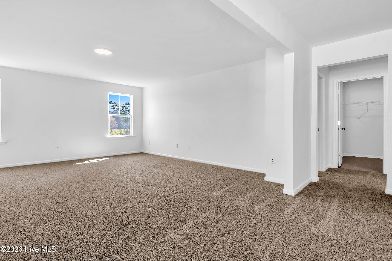
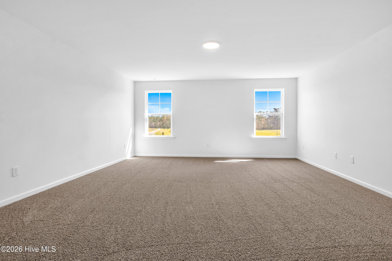
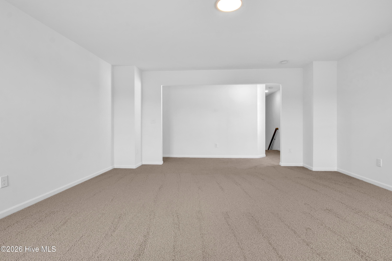
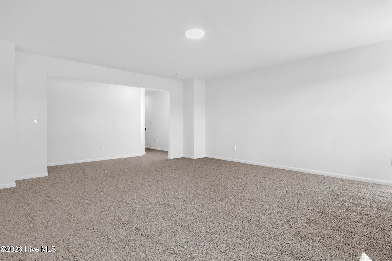
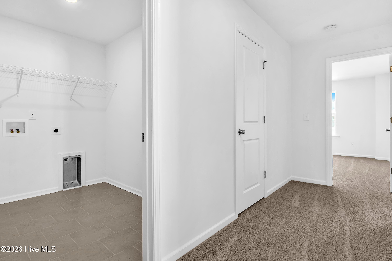
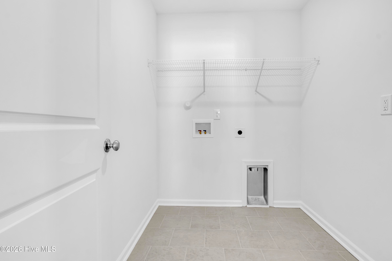
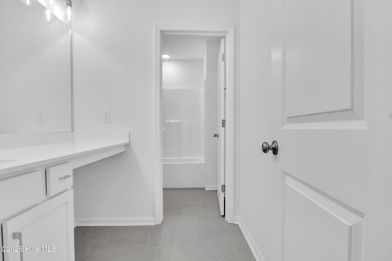
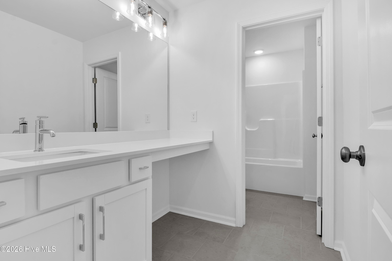
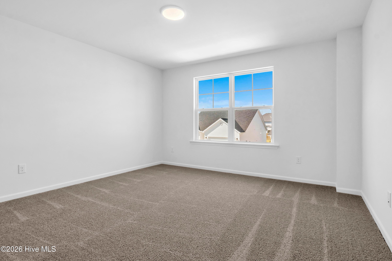
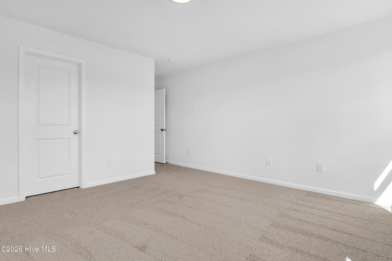
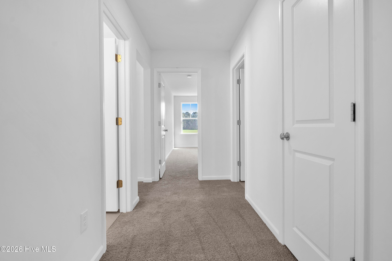
Welcome to Bell Meadows! This brand-new, move-in ready home offers nearly 2,500 sq. ft. of thoughtfully designed living space on a desirable corner lot. The first-floor primary suite is a private retreat, showcasing a tray ceiling, spa-like bath with tiled walk-in shower, quartz countertops, dual vanities, a private water closet, and a spacious walk-in closet. An inviting foyer leads into a bright and airy great room that connects seamlessly to the dining area and chef's kitchen. Here, you'll find quartz countertops, a subway tile backsplash, timeless white cabinetry, a large island, and stainless-steel appliances--ideal for everyday living and entertaining. Upstairs, a versatile loft offers the perfect spot for work, play, or relaxation. Three additional bedrooms, each with its own walk-in closet, share a full bath, while the conveniently located laundry room adds everyday ease. Step outside to enjoy a covered rear porch, patio, and fully sodded yard with irrigation, designed for both gatherings and quiet evenings. Exciting community amenities are on the horizon, with a brand-new pool planned to start in 2026. Beyond the neighborhood, The Golf Barn offers family fun with golf, food, and drinks, while shopping, dining, and daily conveniences in Leland are just minutes away. Quick access to Hwy 17 makes it easy to reach Wilmington, Oak Island, and Southport. WH2001

Highlights

New construction

Property details

MLS
Hive MLS
MLS #
100563590
Property type
Single Family Residence
Subdivision
Bell Meadows
Status
Active
Days on market
205
On market date
March 30, 2026
Stories
N/A
Total bathrooms
2.5
Garage spaces
2
Parking spaces
2
Lot size
0.17 acres
Loading map…

Nearby schools

Within 10 miles. School directory data from the National Center for Education Statistics (NCES), accessed via the Urban Institute Education Data API. Local Score is calculated by INNOVATE Real Estate; where a state rating is shown, it comes from that state's own official school report card.

Elementary
Bolivia Elementary
3.55 mi away · Grades 0-5
Zoned school (attendance boundary, 2015-16 data)
2.6
Local Score (state rating (2025) blended 70/30 with student-teacher ratio) -- not an official state rating
State rating: D (2025)
Enrollment
455
Student:teacher ratio
13.4:1
District
Brunswick County Schools
Middle
South Brunswick Middle
8.68 mi away · Grades 6-8
Zoned school (attendance boundary, 2015-16 data)
3.0
Local Score (state rating (2025) blended 70/30 with student-teacher ratio) -- not an official state rating
State rating: C (2025)
Enrollment
636
Student:teacher ratio
17.2:1
District
Brunswick County Schools
High
Brunswick County Early College
8.29 mi away · Grades 9-13
Zoned school (attendance boundary, 2015-16 data)
3.8
Local Score (state rating (2025) blended 70/30 with student-teacher ratio) -- not an official state rating
State rating: A (2025)
Enrollment
365
Student:teacher ratio
33.2:1
District
Brunswick County Schools

Walkability

Blended score for Winnabow's center, calculated by INNOVATE Real Estate from two sources: the EPA's National Walkability Index (street network, transit, land-use mix) and Google Places amenity data (what's actually reachable on foot from this point). EPA National Walkability Index only -- nearby-amenity data not cached yet for this area.

16
Very car-dependent
out of 100
EPA National Walkability Index
3.2 / 20 -- Least walkable

Mortgage calculator

Estimate only - actual rate and payment depend on your lender, credit, and loan program.

$
%
%
Adjust tax / insurance estimates
% / yr
$
/mo
Est. monthly payment
$2,318/mo
$71,998 down
$287,992 loan
Principal & interest$1,868
Property tax (est.)$300
Home insurance (est.)$150

Similar homes you might like

Data source: Listing information provided by Hive MLS via Trestle/CoreLogic. Last updated 21 hr ago.

Information herein deemed reliable but not guaranteed; all measurements, school assignments, HOA fees, taxes, and feature lists are approximate and should be independently verified. Equal Housing Opportunity.