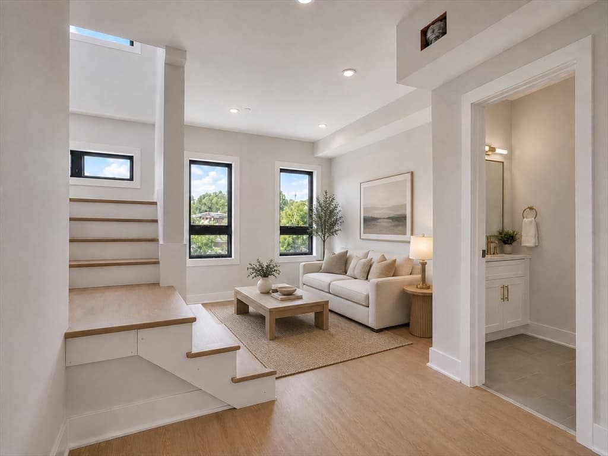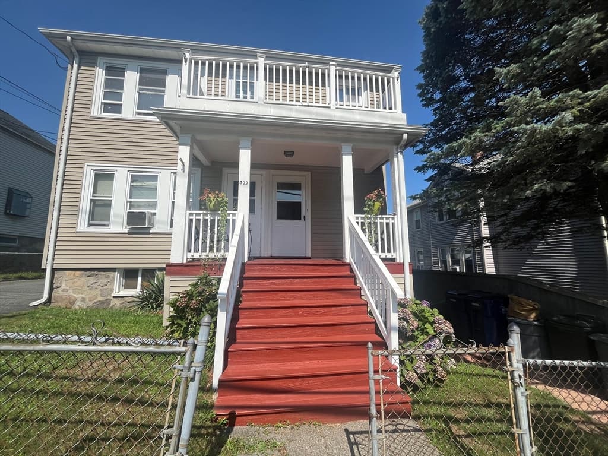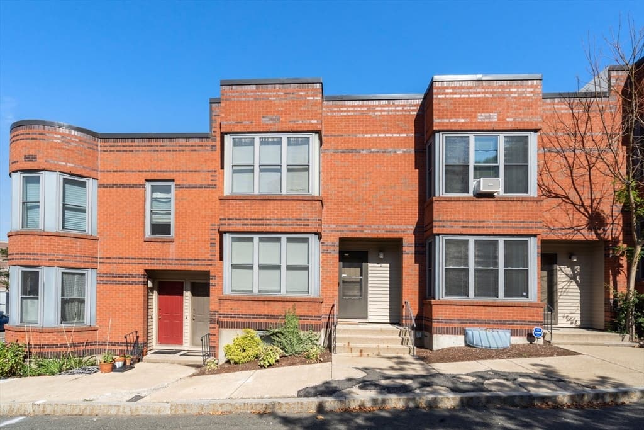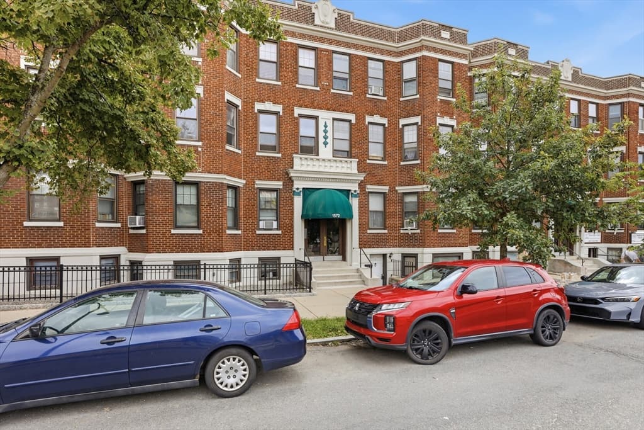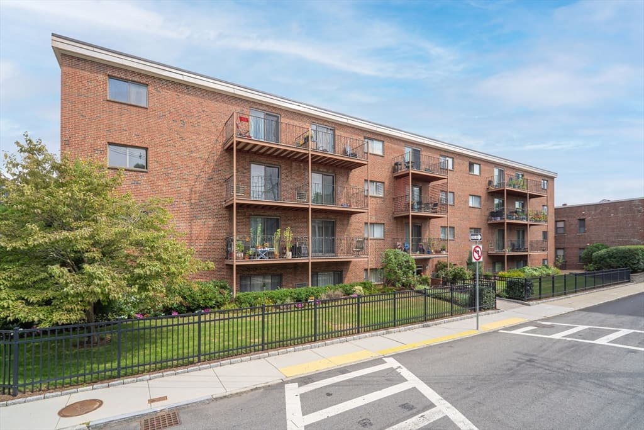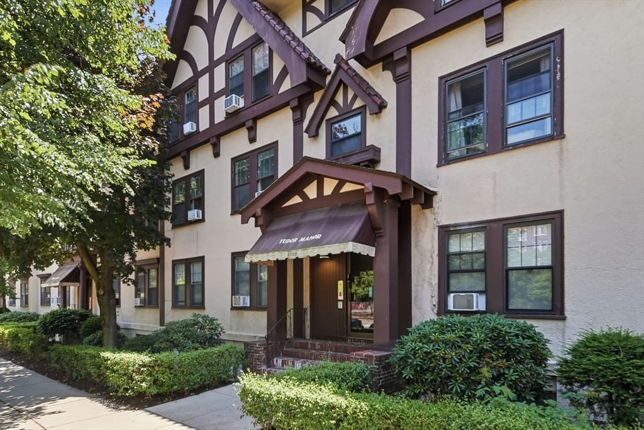
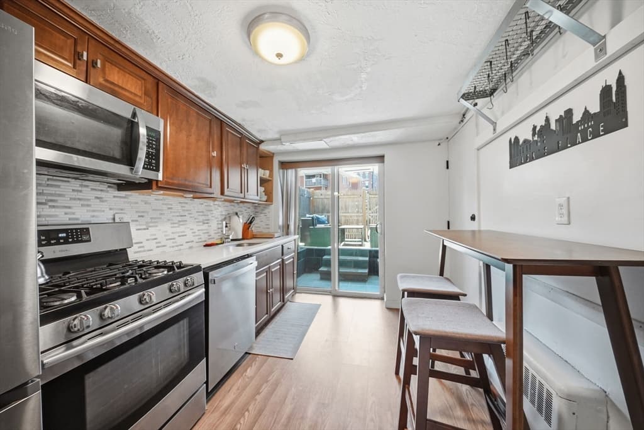
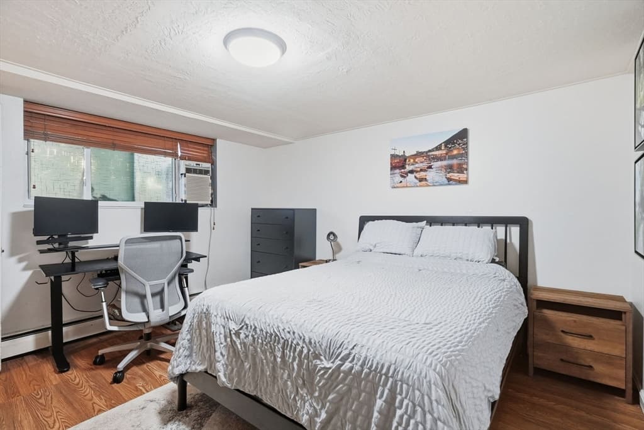
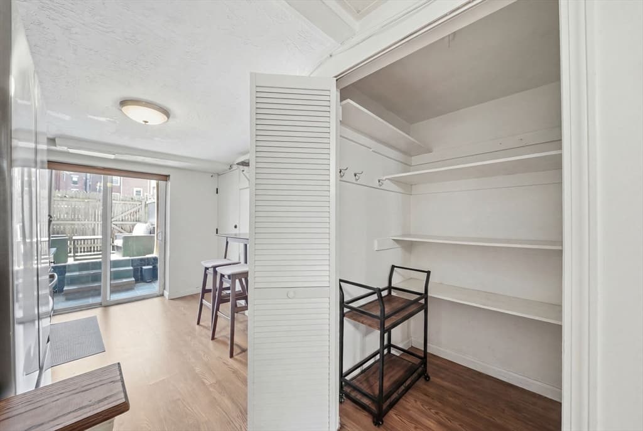
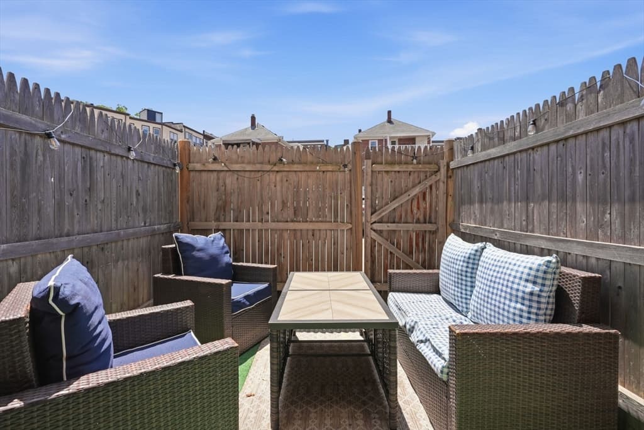
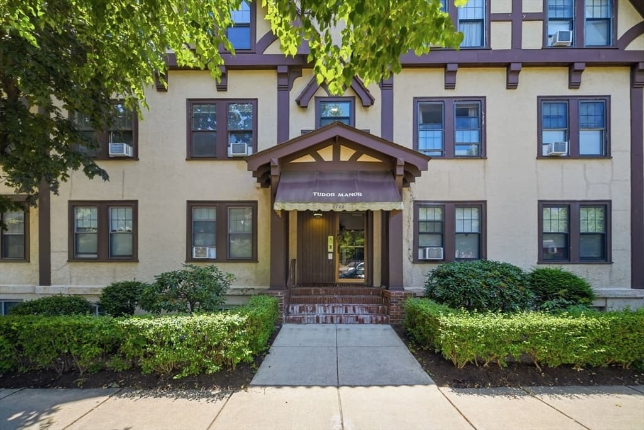
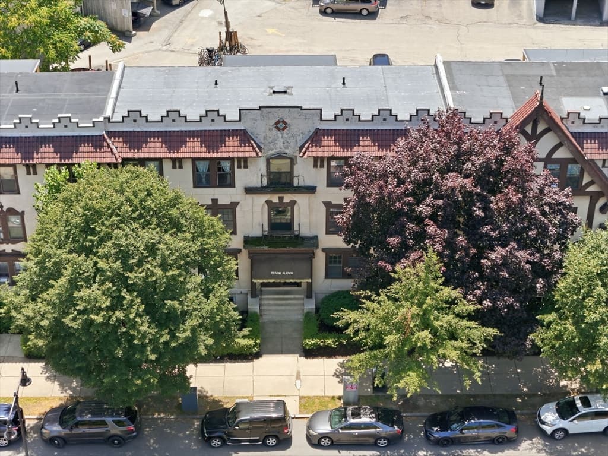
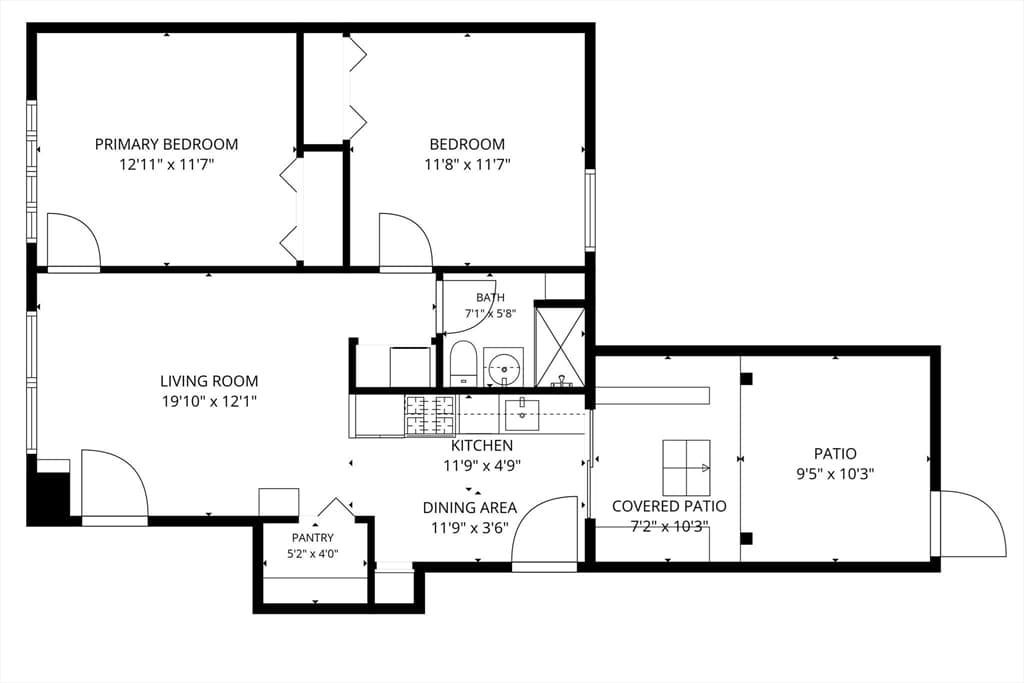
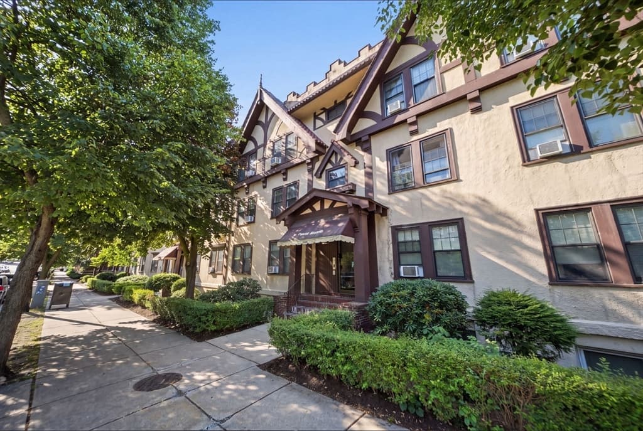
Condominium at 1722 Commonwealth Ave. # 1, Boston MA 02135, Boston
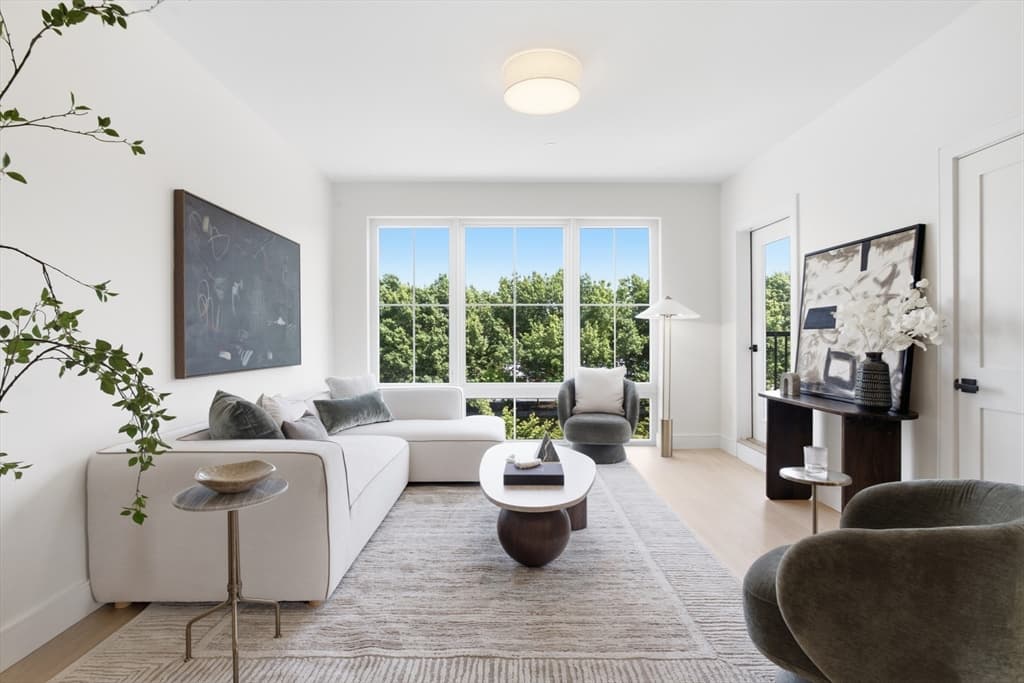
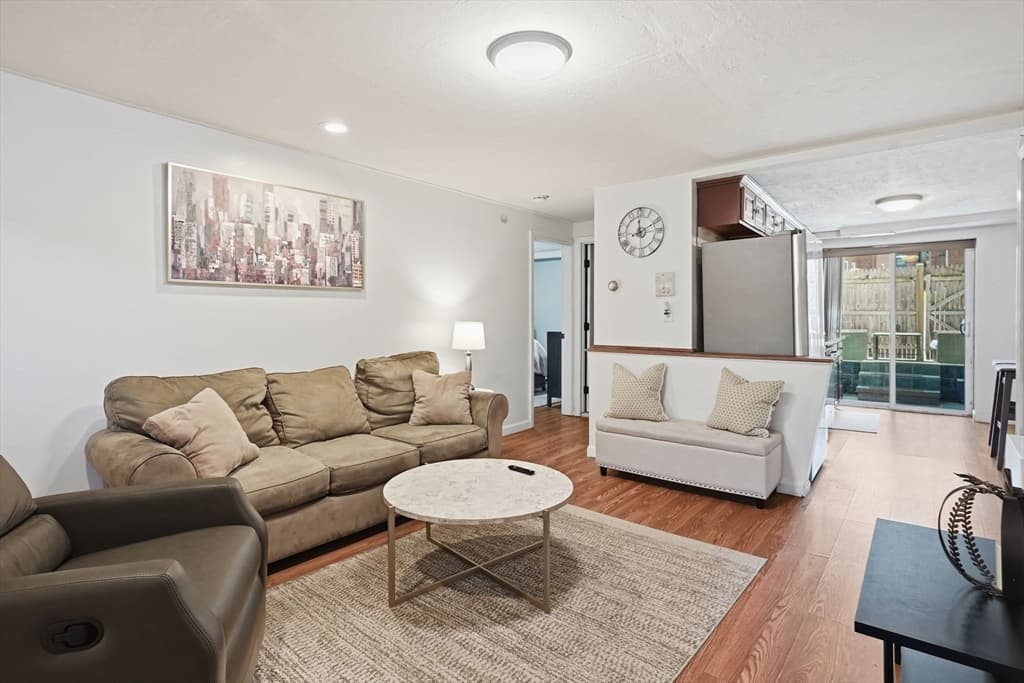
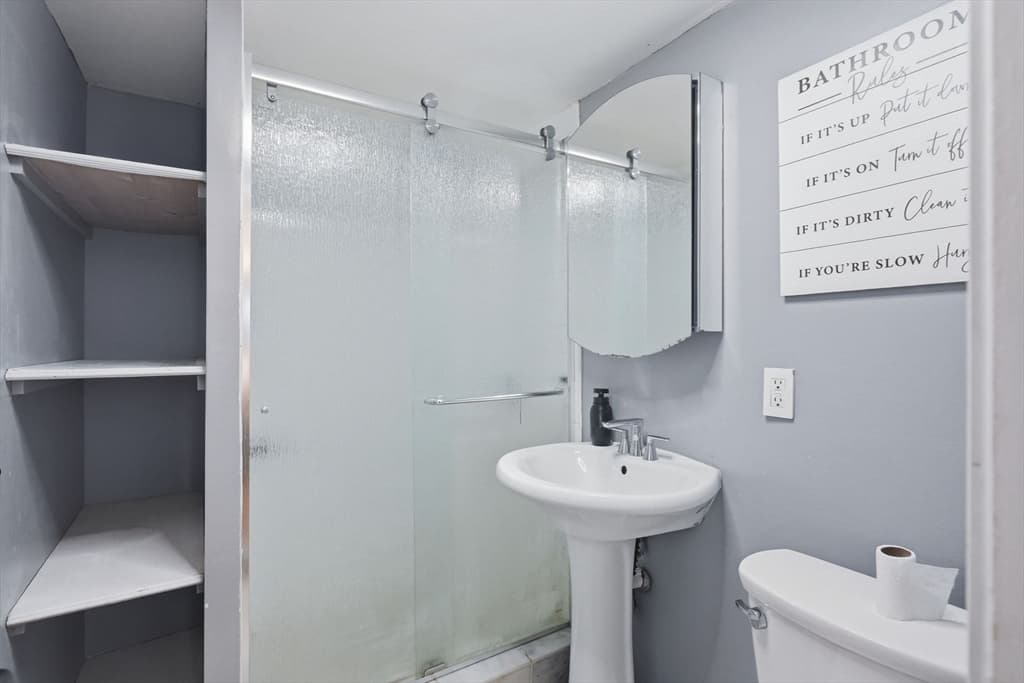
Condominium at 1722 Commonwealth Ave. # 1, Boston MA 02135, Boston, photo 2 of 22
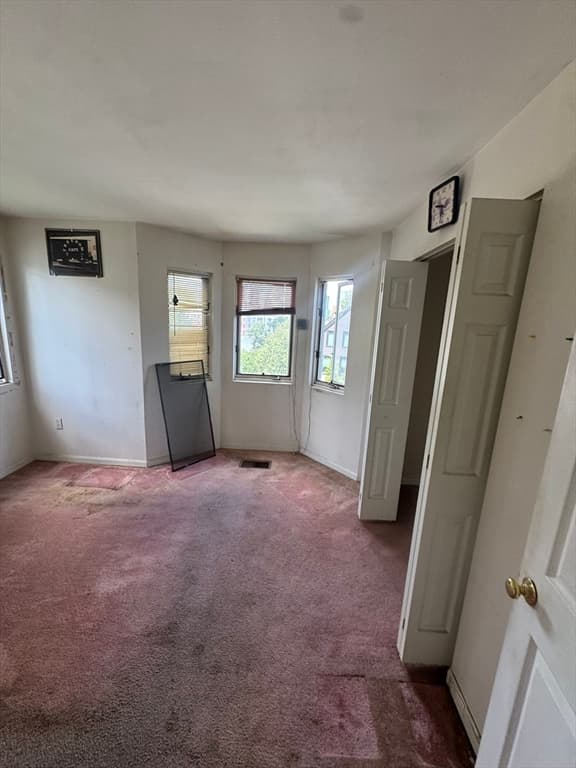
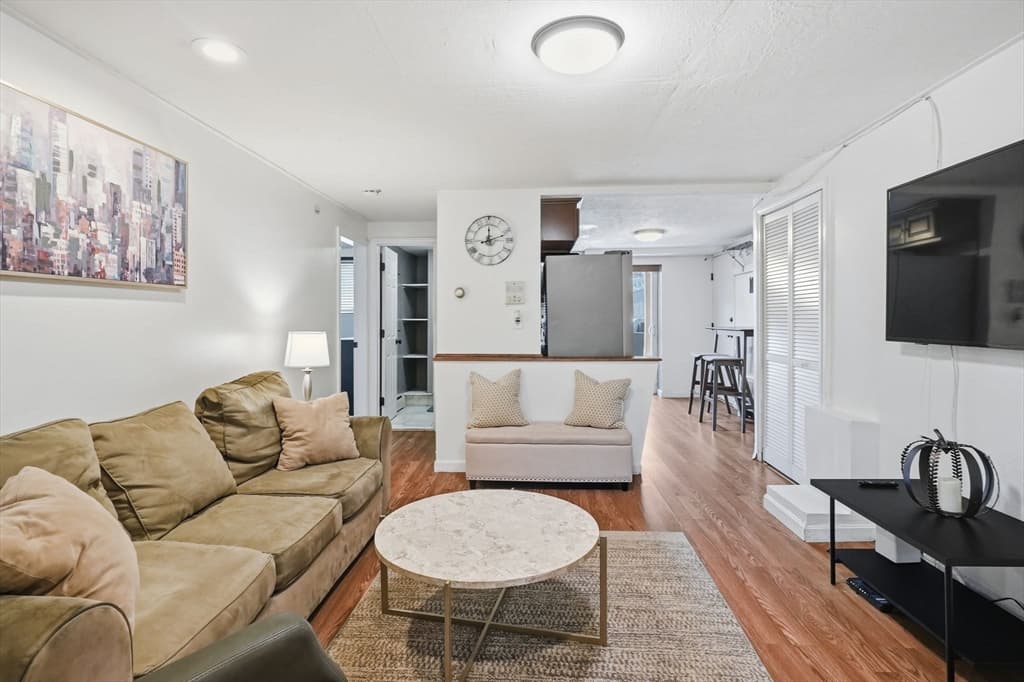
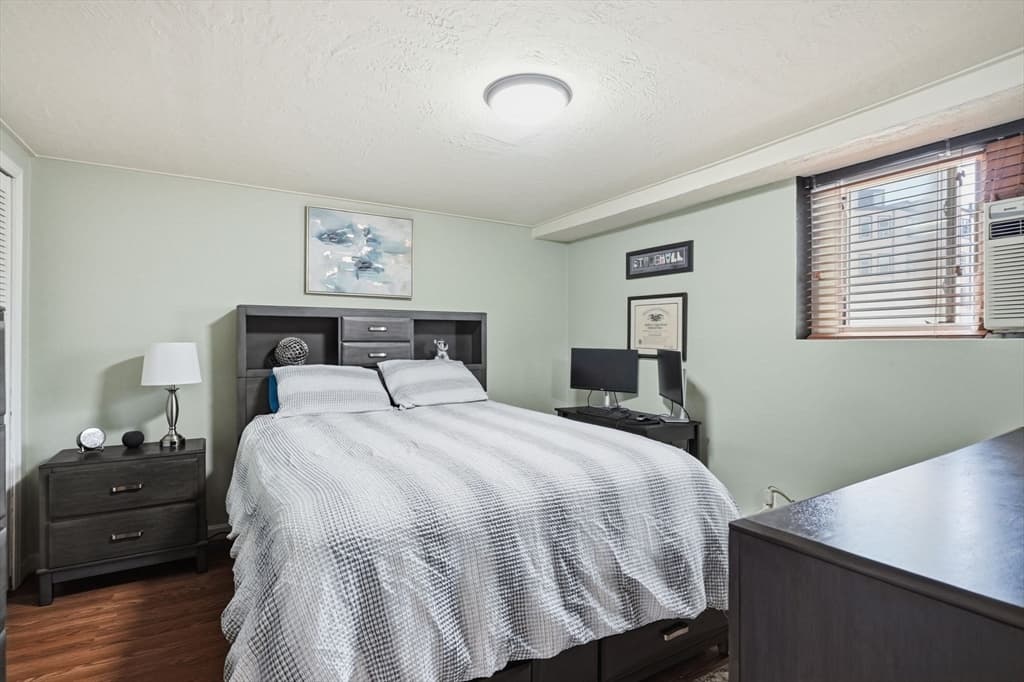
Condominium at 1722 Commonwealth Ave. # 1, Boston MA 02135, Boston, photo 3 of 22
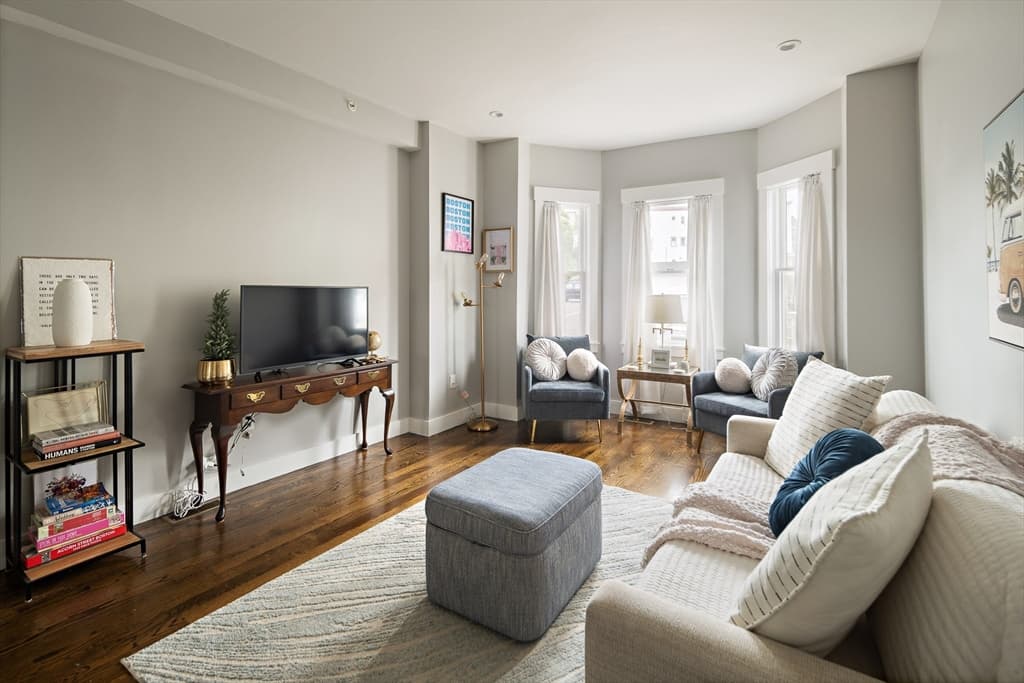
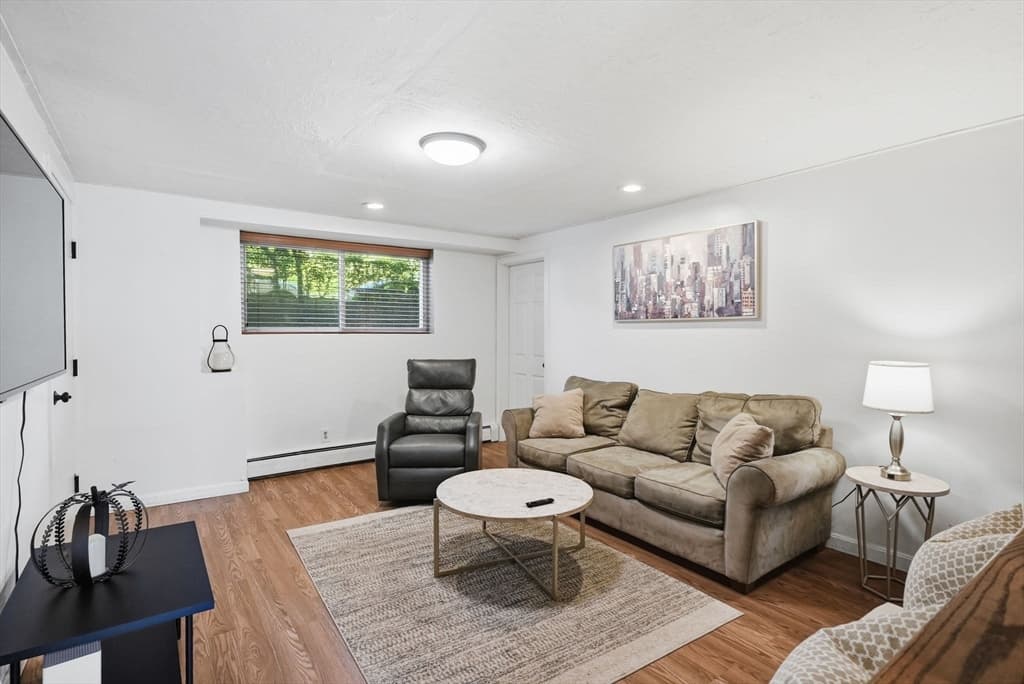
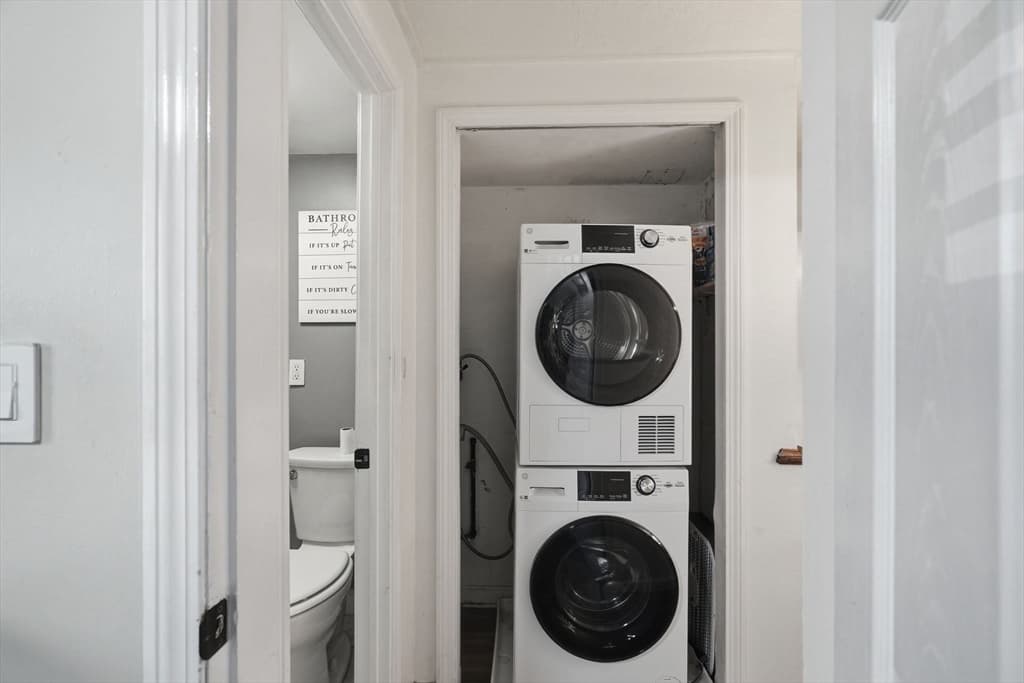
Condominium at 1722 Commonwealth Ave. # 1, Boston MA 02135, Boston, photo 4 of 22
Condominium at 1722 Commonwealth Ave. # 1, Boston MA 02135, Boston, photo 5 of 22
Condominium at 1722 Commonwealth Ave. # 1, Boston MA 02135, Boston, photo 6 of 22
Condominium at 1722 Commonwealth Ave. # 1, Boston MA 02135, Boston, photo 7 of 22
Condominium at 1722 Commonwealth Ave. # 1, Boston MA 02135, Boston, photo 8 of 22
Condominium at 1722 Commonwealth Ave. # 1, Boston MA 02135, Boston, photo 9 of 22
Condominium at 1722 Commonwealth Ave. # 1, Boston MA 02135, Boston, photo 10 of 22
Condominium at 1722 Commonwealth Ave. # 1, Boston MA 02135, Boston, photo 11 of 22
Condominium at 1722 Commonwealth Ave. # 1, Boston MA 02135, Boston, photo 12 of 22
Condominium at 1722 Commonwealth Ave. # 1, Boston MA 02135, Boston, photo 13 of 22
Condominium at 1722 Commonwealth Ave. # 1, Boston MA 02135, Boston, photo 14 of 22
Condominium at 1722 Commonwealth Ave. # 1, Boston MA 02135, Boston, photo 15 of 22
Condominium at 1722 Commonwealth Ave. # 1, Boston MA 02135, Boston, photo 16 of 22
Condominium at 1722 Commonwealth Ave. # 1, Boston MA 02135, Boston, photo 17 of 22
Condominium at 1722 Commonwealth Ave. # 1, Boston MA 02135, Boston, photo 18 of 22
Condominium at 1722 Commonwealth Ave. # 1, Boston MA 02135, Boston, photo 19 of 22
Condominium at 1722 Commonwealth Ave. # 1, Boston MA 02135, Boston, photo 20 of 22
Condominium at 1722 Commonwealth Ave. # 1, Boston MA 02135, Boston, photo 21 of 22
Condominium at 1722 Commonwealth Ave. # 1, Boston MA 02135, Boston, photo 22 of 22
22 photos

$479,900

1722 Commonwealth Ave. # 1, Boston MA 02135
Boston, MA 02135
Listed by Wilson Group
Bedrooms
2
Bathrooms
1
Living area
719 sqft
Year built
1920

About this home

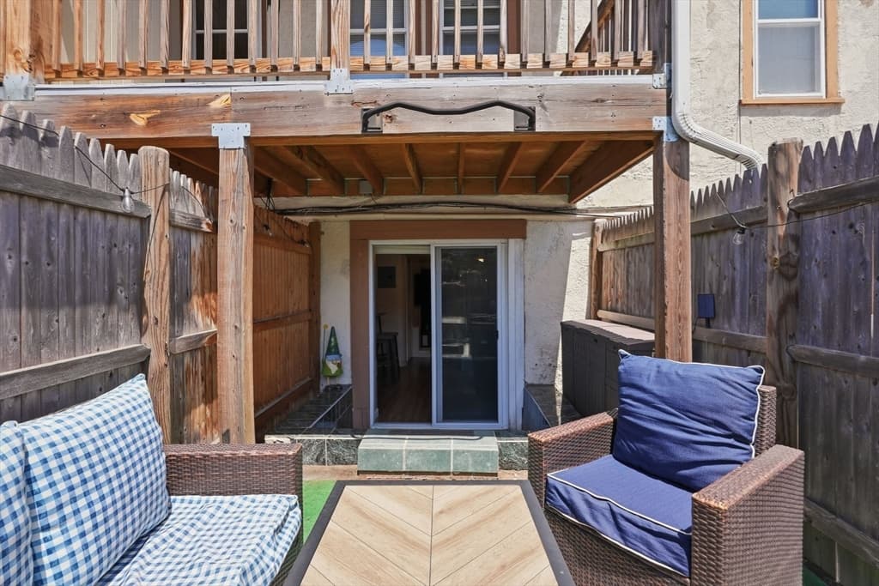
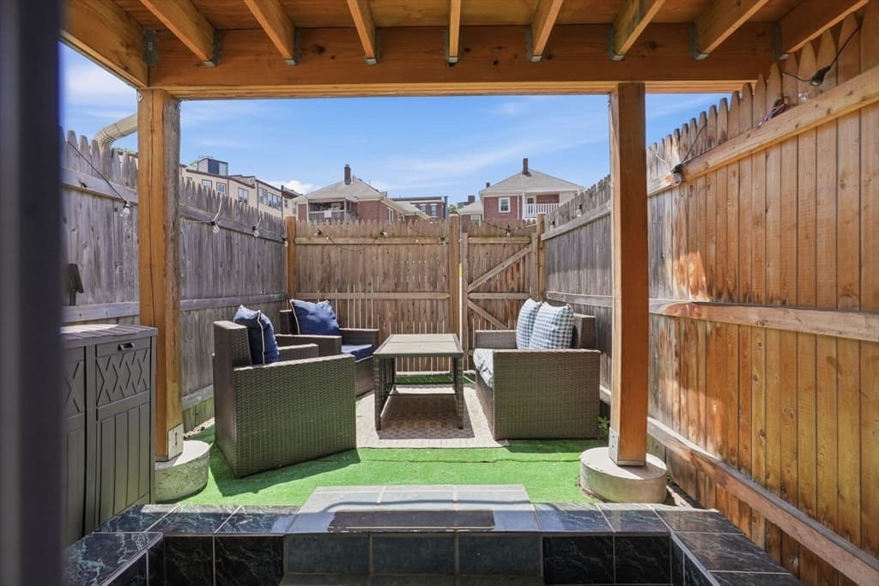
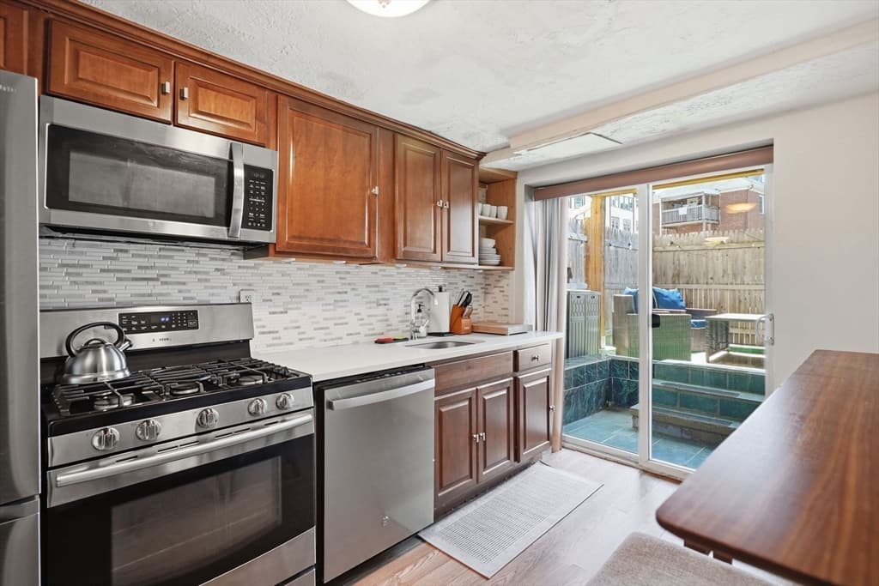
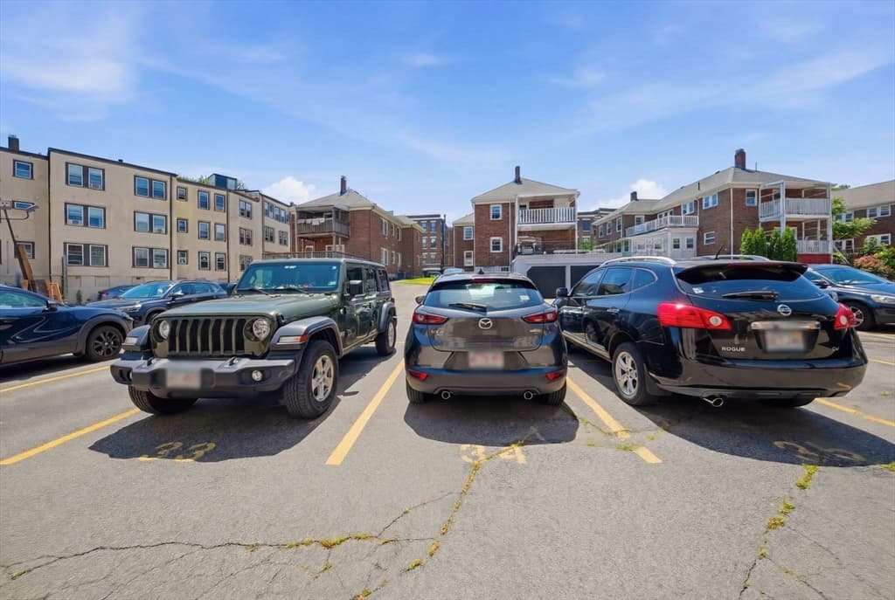
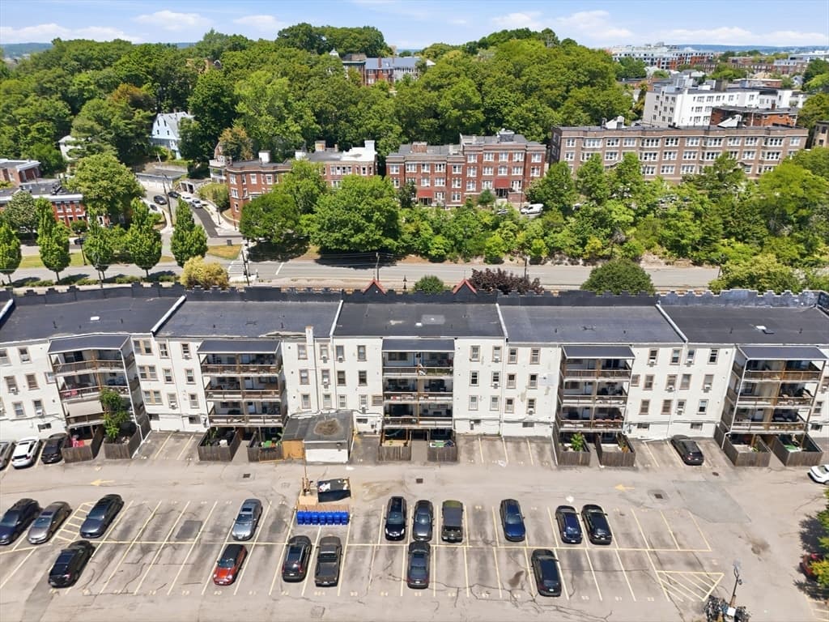
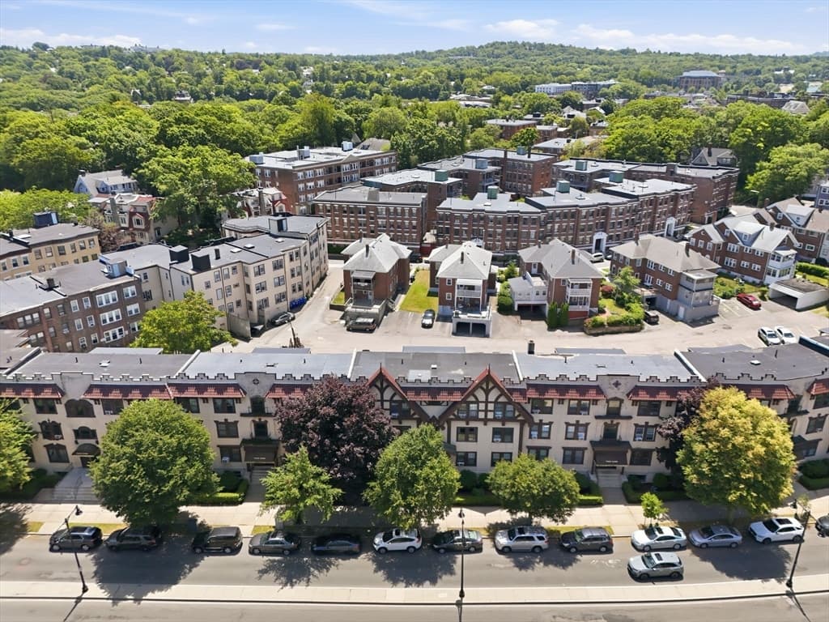
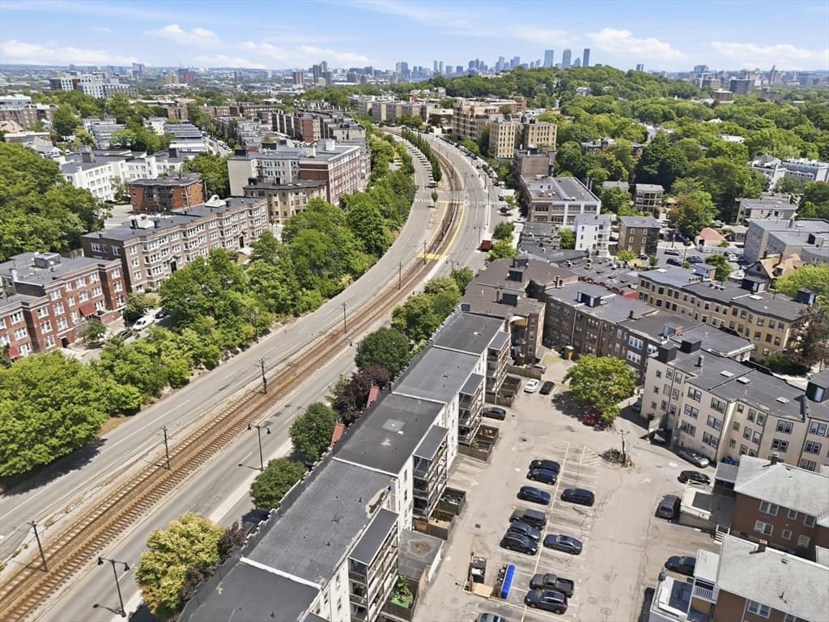
Rarely found in the city, this condo offers the perfect combination of a spacious private patio and deeded off-street parking, creating an exceptional opportunity for both homeowners and investors. Located in desirable Tudor Manor, this well-positioned residence is just moments from Washington Square, Cleveland Circle, and the Chestnut Hill Reservoir, with countless restaurants, cafés, and neighborhood favorites nearby. Commuters will appreciate easy access to the MBTA Green Line along with nearby bus routes, making downtown Boston, Boston College, Boston University, and the Longwood Medical Area easily accessible. This property presents an outstanding investment opportunity in one of Brighton's most convenient and consistently desirable locations.

Property details

MLS #
73545847
Property type
Condominium
Subdivision
N/A
Status
Active
Days on market
52
On market date
July 7, 2026
Stories
1
Total bathrooms
1
Garage spaces
N/A
Parking spaces
1
Lot size
N/A
Loading map…

Nearby schools

Within 10 miles · public school directory data (NCES)

Elementary
Baldwin Early Learning Center
0.39 mi away · Grades -1-1
Nearest school -- attendance-zone data not available here
5.0
Local Score (student-teacher ratio only (preliminary -- will incorporate state test-score data once available)) -- not an official state rating
Enrollment
141
Student:teacher ratio
10.1:1
District
Boston
Middle
Bigelow Middle
1.9 mi away · Grades 6-8
Nearest school -- attendance-zone data not available here
5.0
Local Score (student-teacher ratio only (preliminary -- will incorporate state test-score data once available)) -- not an official state rating
Enrollment
465
Student:teacher ratio
9.5:1
District
Newton
High
Brighton High
0.55 mi away · Grades 9-12
Nearest school -- attendance-zone data not available here
5.0
Local Score (student-teacher ratio only (preliminary -- will incorporate state test-score data once available)) -- not an official state rating
Enrollment
360
Student:teacher ratio
7.7:1
District
Boston

Mortgage calculator

Estimate only - actual rate and payment depend on your lender, credit, and loan program.

$
%
%
Adjust tax / insurance estimates
% / yr
$
/mo
Est. monthly payment
$3,040/mo
$95,980 down
$383,920 loan
Principal & interest$2,490
Property tax (est.)$400
Home insurance (est.)$150

Similar homes you might like

Data source: Listing information provided by MLS Property Information Network via Trestle/CoreLogic. Last updated 14 days ago.

Information herein deemed reliable but not guaranteed; all measurements, school assignments, HOA fees, taxes, and feature lists are approximate and should be independently verified. Equal Housing Opportunity.