
$690,000
About this home
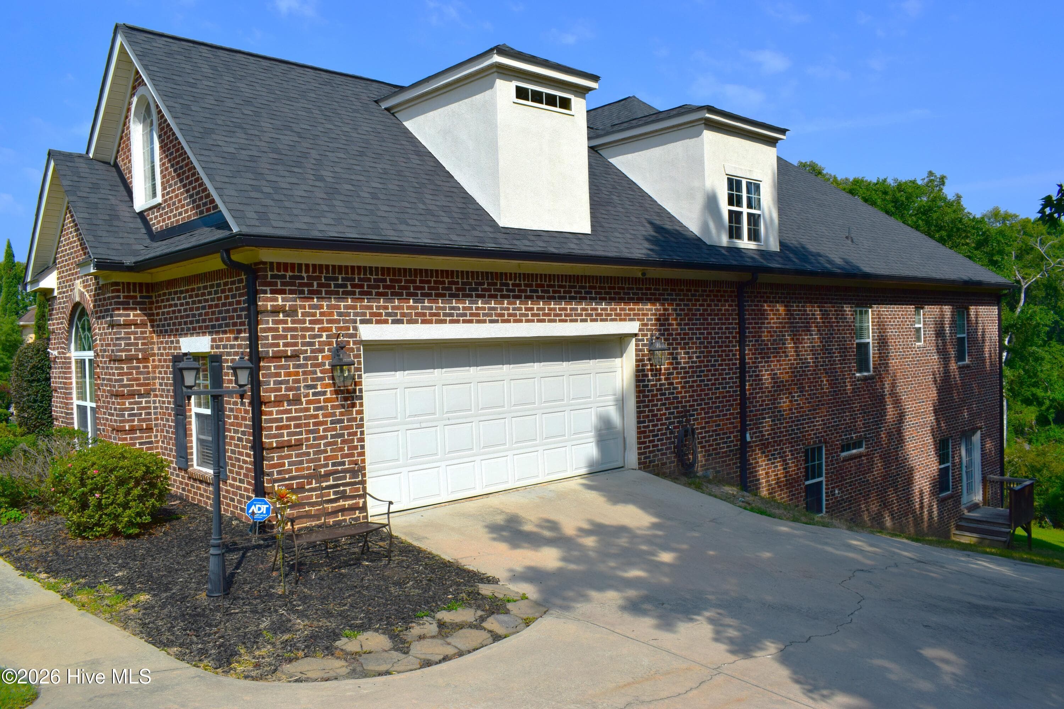
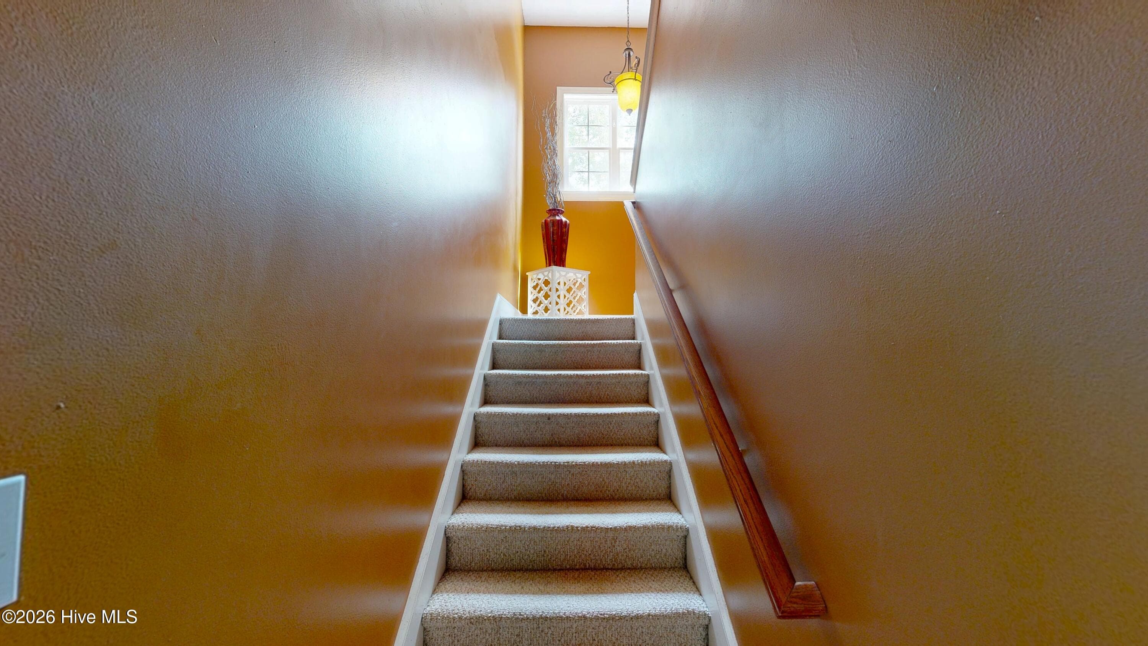
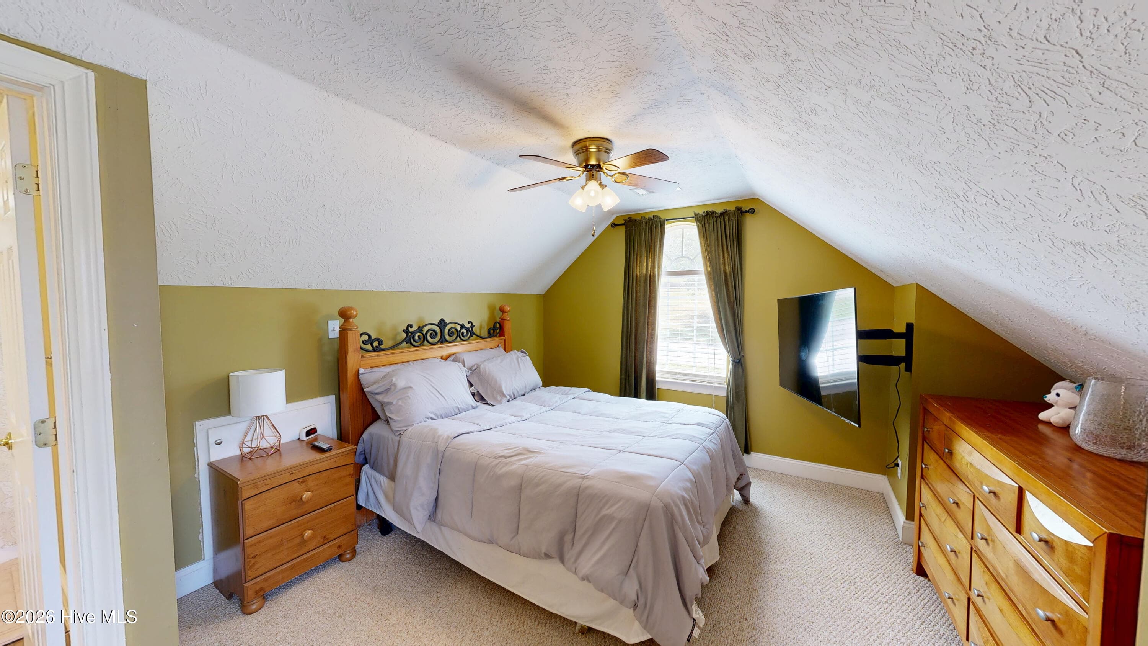
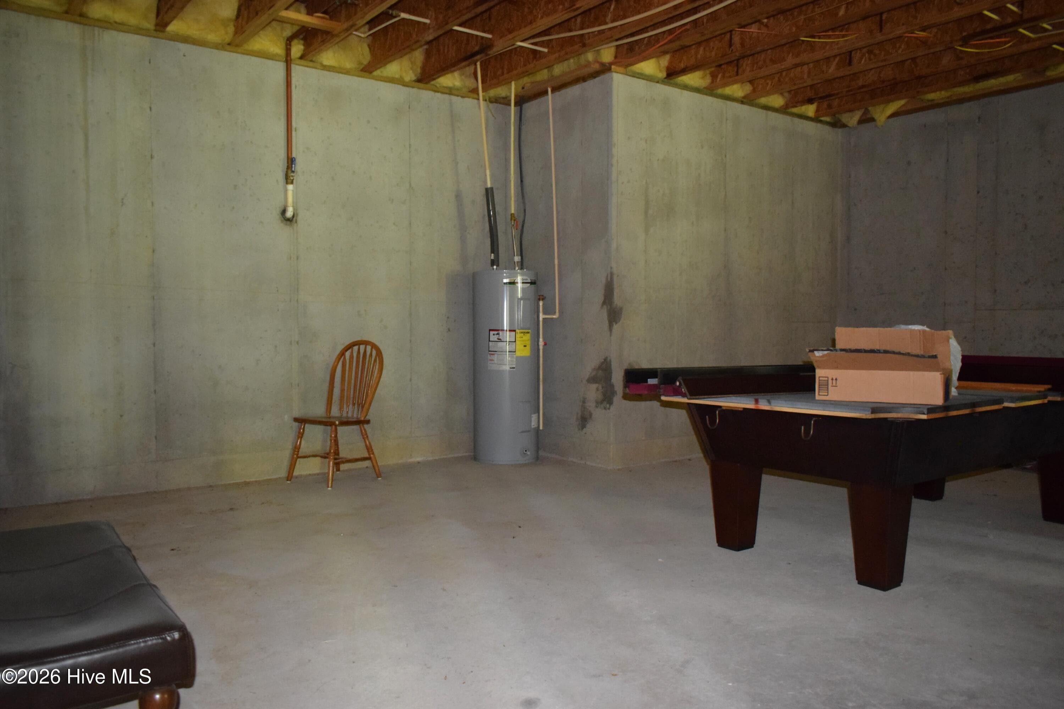
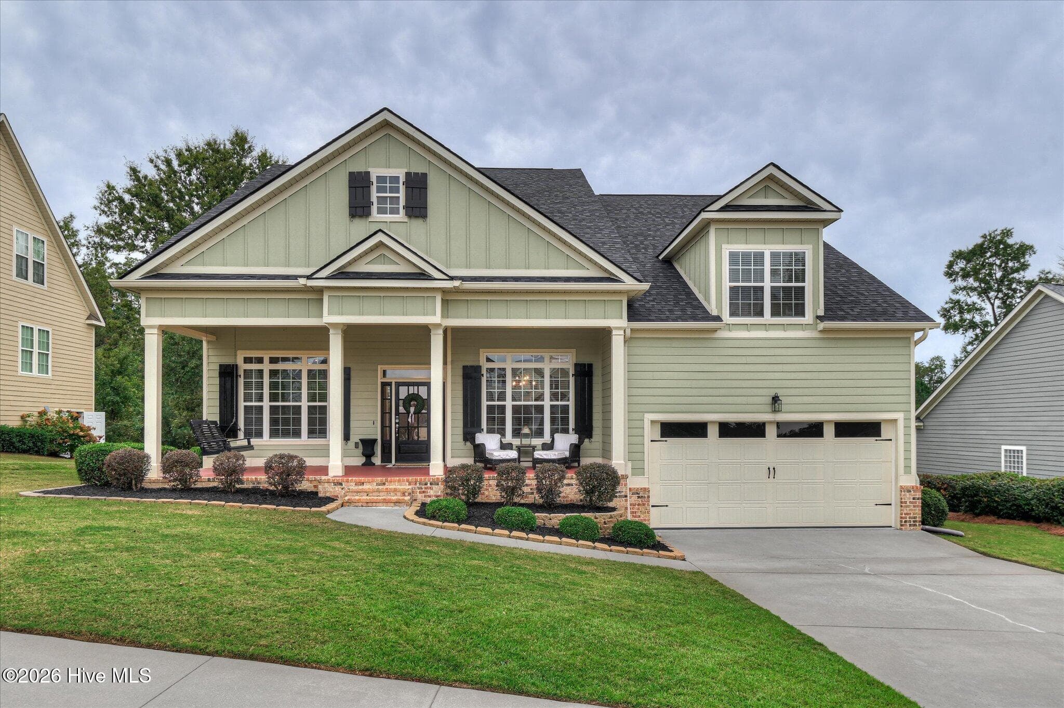
Walk through 24/7 with the 3D Tour! Custom built, all brick, 4 bedroom, 3.5 bath home on .77 acres. 3854 square feet of living space and a basement that's approximately 2541 square feet. Basement includes all plumbing, water, gas lines, sewage and framed walls for a full kitchen space with 1.5 baths and multiple bedrooms. Separate entry door and covered porch for basement space makes for great ''mother-law suite'' or lucrative Masters Tournament rental which owners have done. Basement patio is piped for natural gas and wired for ceiling fans.12 foot ceilings! Wood floors downstairs except downstairs Jack/Jill bedrooms, wet areas and upstairs bedrooms. Private office with glass French doors on first level. See-thru gas fireplace connects the family room and the large sunroom complete with ceiling fans. 2 large French doors and Transom windows allow for ample natural light. Owner's suite is located on the main level and offers extra seating space as well as dual walk-in closets and coffered ceilings. Owner bath has tiled flooring, tile shower, dual vanities and a garden tub. The kitchen includes wood cabinets, gas cooktop, double ovens, granite counters, extra serving area, wine fridge, breakfast area and large island with plenty of counter space and extra bar seating. French doors open to the deck for outside seating. Formal dining room includes arched entry-ways, coffered ceiling and judges paneling. Laundry room provides ample space with sink, built-in cabinets and counter space. One bedroom and a bonus room are located on the upper level complete with a full bath. Attic space storage on second level with a walk-in door. Oversized double garage. Private back yard overlooks Jones Creek and greenspace. Home currently rents out as a Master rental yearly. Wood floors redone. NEW water heaters. NEW dishwasher. NEW roof install on May 16th 2022. Home recently appraised and listed for under appraised value.
Highlights
Property details
- MLS
- Hive MLS
- MLS #
- 100596143
- Property type
- Single Family Residence
- Subdivision
- Jones Mill
- Status
- Active
- Days on market
- 65
- On market date
- August 13, 2026
- Stories
- N/A
- Total bathrooms
- 3.5
- Garage spaces
- 2
- Parking spaces
- 2
- Lot size
- 0.77 acres
Location
Get directions →Nearby schools
Within 10 miles. School directory data from the National Center for Education Statistics (NCES), accessed via the Urban Institute Education Data API. Local Score is calculated by INNOVATE Real Estate; where a state rating is shown, it comes from that state's own official school report card.
- Enrollment
- 775
- Student:teacher ratio
- 15.5:1
- District
- Columbia County
- Enrollment
- 708
- Student:teacher ratio
- 16.1:1
- District
- Columbia County
- Enrollment
- 1,978
- Student:teacher ratio
- 18.8:1
- District
- Columbia County
Walkability
Blended score for Evans's center, calculated by INNOVATE Real Estate from two sources: the EPA's National Walkability Index (street network, transit, land-use mix) and Google Places amenity data (what's actually reachable on foot from this point). EPA National Walkability Index only -- nearby-amenity data not cached yet for this area.
Mortgage calculator
Estimate only - actual rate and payment depend on your lender, credit, and loan program.
Adjust tax / insurance estimates
Similar homes you might like


Data source: Listing information provided by Hive MLS via Trestle/CoreLogic. Last updated September 16, 2026.
Information herein deemed reliable but not guaranteed; all measurements, school assignments, HOA fees, taxes, and feature lists are approximate and should be independently verified. Equal Housing Opportunity.