
$540,000
About this home
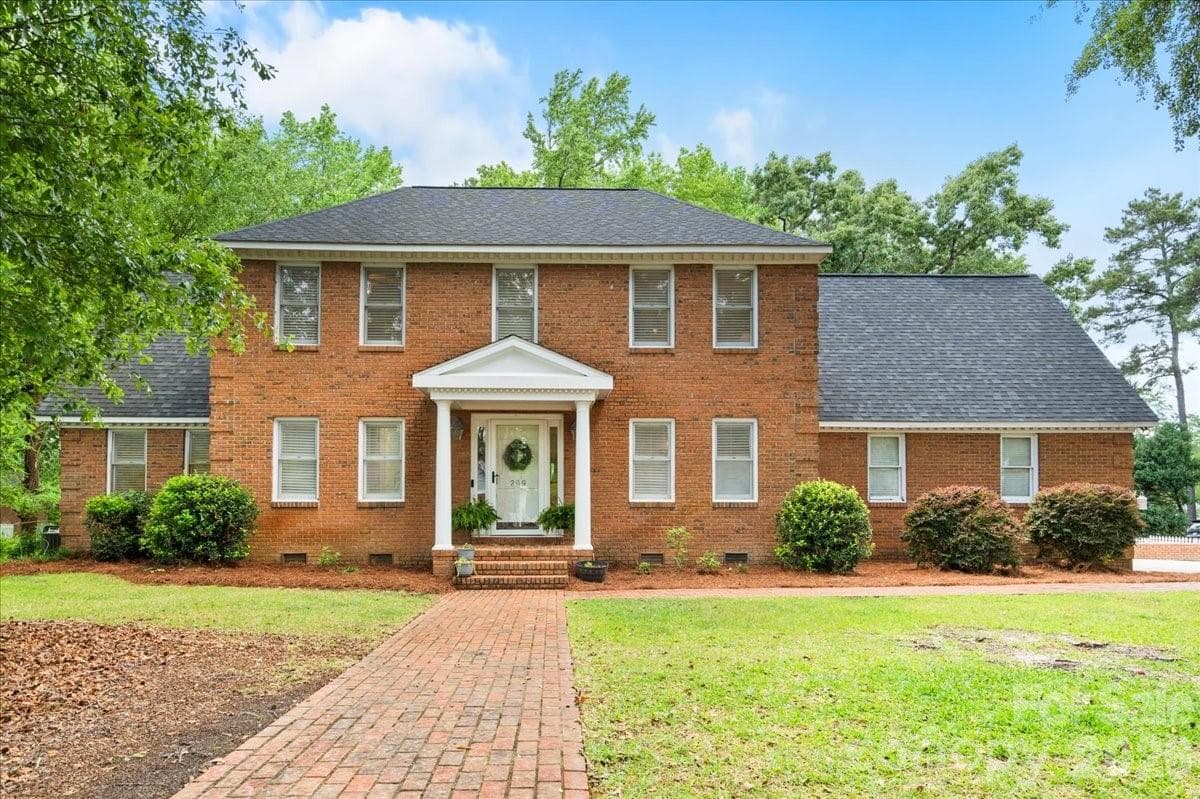
This incredible property spans a vast, corner lot in one of Cheraw’s most desirable neighborhoods. The primary residence offers 5 bedrooms and 3.5 bathrooms, with a flexible bonus room accessible from both the upstairs hallway and the downstairs kitchen area—ideal for a home office or extra living space. The downstairs features a beautifully renovated kitchen that opens to a spacious den and a cozy sun porch, along with a formal dining room, small powder room, and a generous primary suite with an updated bath. Outside, you’ll find a two-car, attached garage and one of the finest multi-level decks around! Constructed from engineered materials, it features an outdoor kitchen and plenty of room to entertain or unwind. A path out back leads to a separate guest/pool house with over 680 square feet and features a small kitchen, full bath, and a spacious living area with a fireplace, opening to a screened porch. The front of this guest house overlooks a uniquely shaped saltwater pool (31 by 43 feet). Its separate driveway and entrance make this part of the property perfectly suited for entertaining, private guest space, or even short term rental. The pole barn (24x36x14)) provides great, sheltered space. Surrounded by mature trees, this oasis offers exceptional privacy. An additional lot behind the home also conveys, providing even more space and peaceful seclusion. Also important to know, there have been many recent, important updates including: a young roof (2020) and downstairs HVAC (2022), upstairs HVAC (2025), Pool house HVAC (2025), saltwater system for pool (2024). This one, truly, is as good in person as it is on paper! Shown by appointment only.
Highlights
Property details
- MLS
- Pee Dee API
- MLS #
- 2601903
- Property type
- Single Family Residence
- Subdivision
- Country Club Acres
- Status
- Active
- Days on market
- 87
- On market date
- N/A
- Stories
- N/A
- Total bathrooms
- 3.5
- Garage spaces
- 2
- Parking spaces
- N/A
- Lot size
- 2.45 acres
Location
Get directions →Nearby schools
Within 10 miles. School directory data from the National Center for Education Statistics (NCES), accessed via the Urban Institute Education Data API. Local Score is calculated by INNOVATE Real Estate; where a state rating is shown, it comes from that state's own official school report card.
- Enrollment
- 426
- Student:teacher ratio
- 13.3:1
- District
- Chesterfield 01
- Enrollment
- 430
- Student:teacher ratio
- 13.9:1
- District
- Chesterfield 01
- Enrollment
- 635
- Student:teacher ratio
- 12.2:1
- District
- Chesterfield 01
Walkability
Blended score for Cheraw's center, calculated by INNOVATE Real Estate from two sources: the EPA's National Walkability Index (street network, transit, land-use mix) and Google Places amenity data (what's actually reachable on foot from this point). 60% EPA National Walkability Index + 40% nearby-amenity density (Google Places).
Mortgage calculator
Estimate only - actual rate and payment depend on your lender, credit, and loan program.
Adjust tax / insurance estimates
Similar homes you might like

Data source: Listing information provided by Pee Dee API via Trestle/CoreLogic. Last updated August 3, 2026.
Information herein deemed reliable but not guaranteed; all measurements, school assignments, HOA fees, taxes, and feature lists are approximate and should be independently verified. Equal Housing Opportunity.