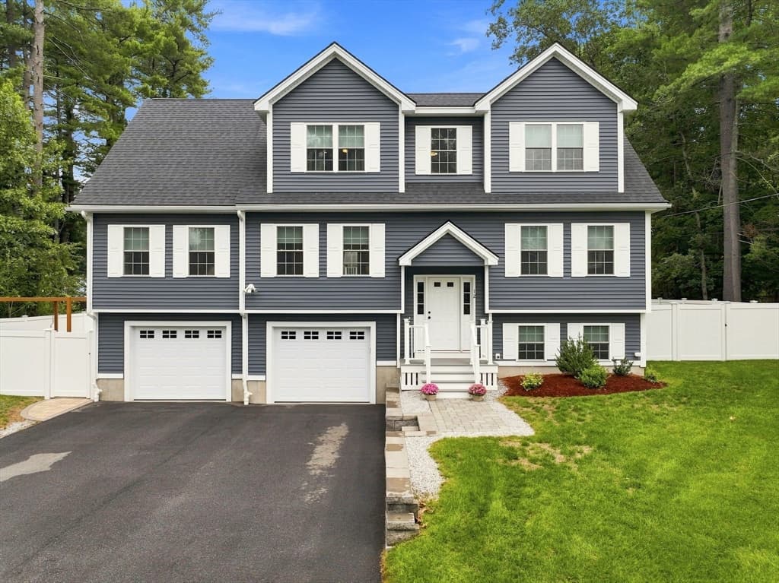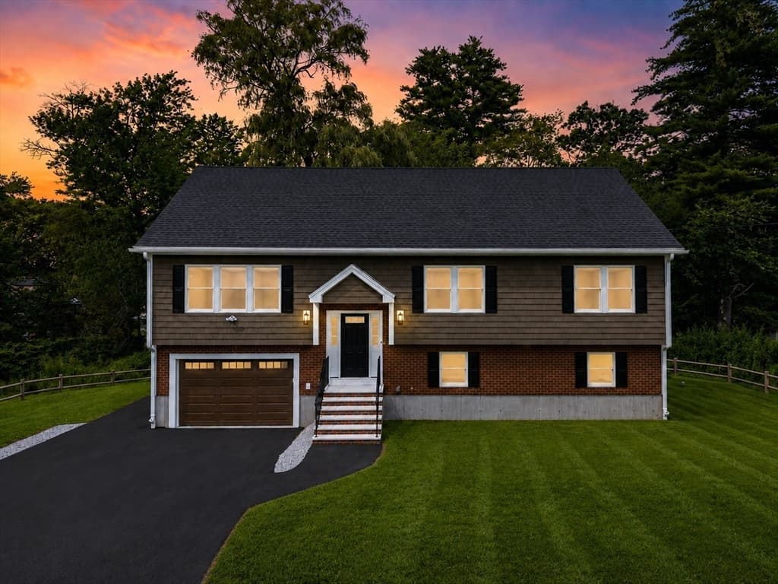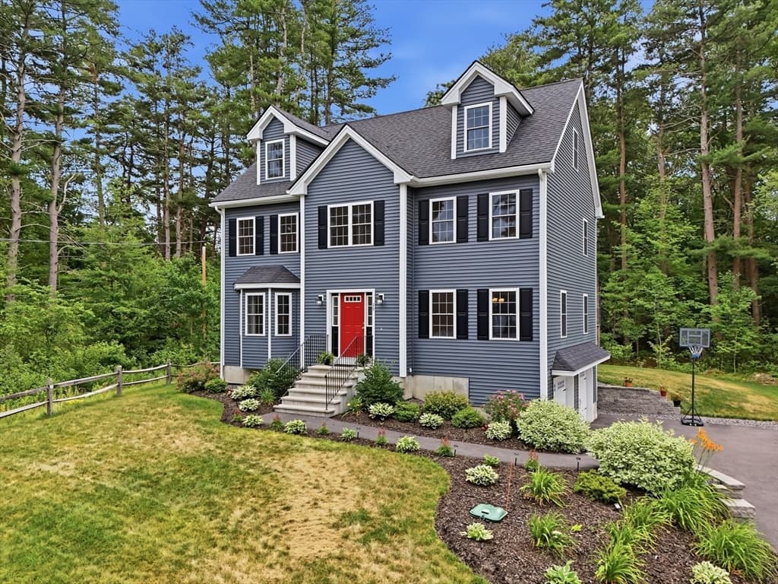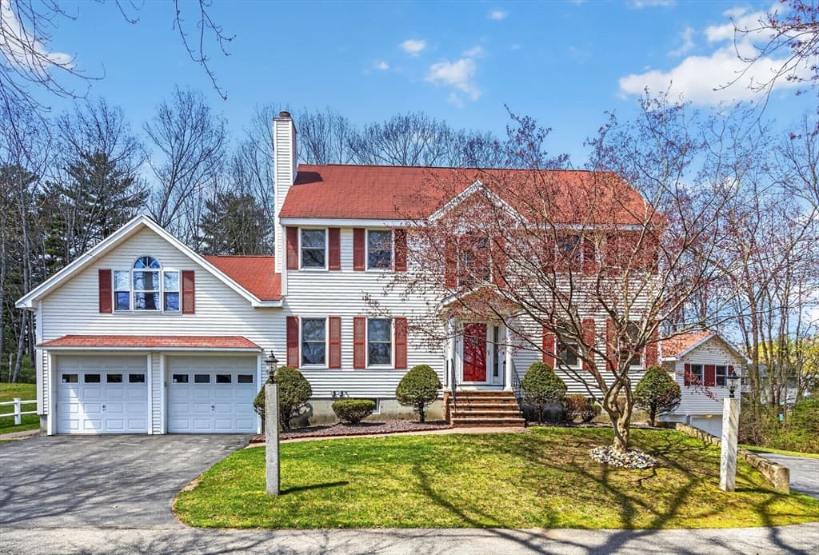
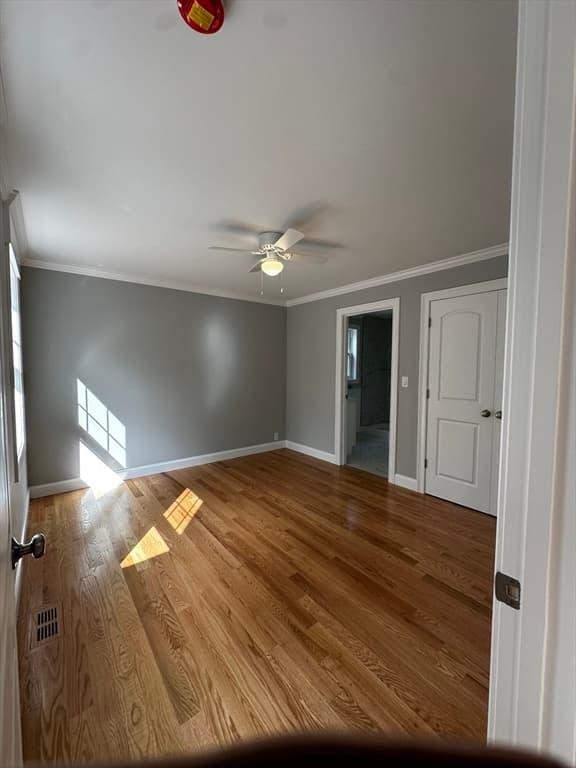
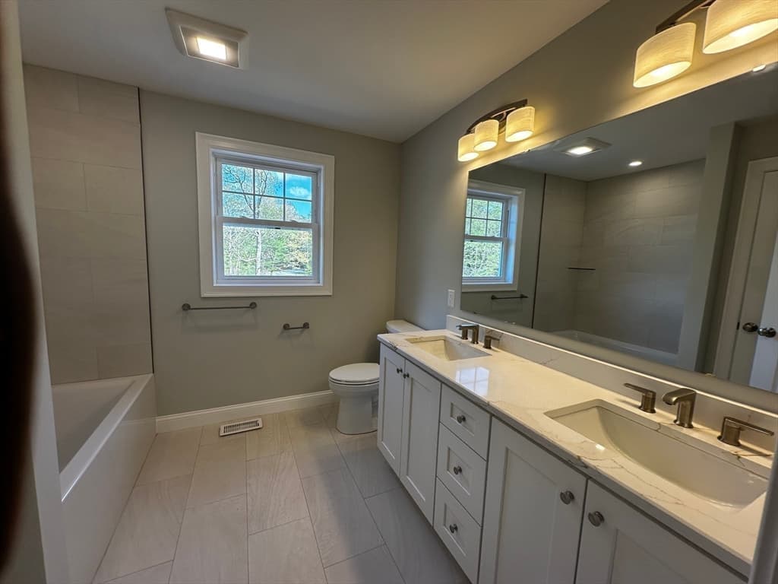
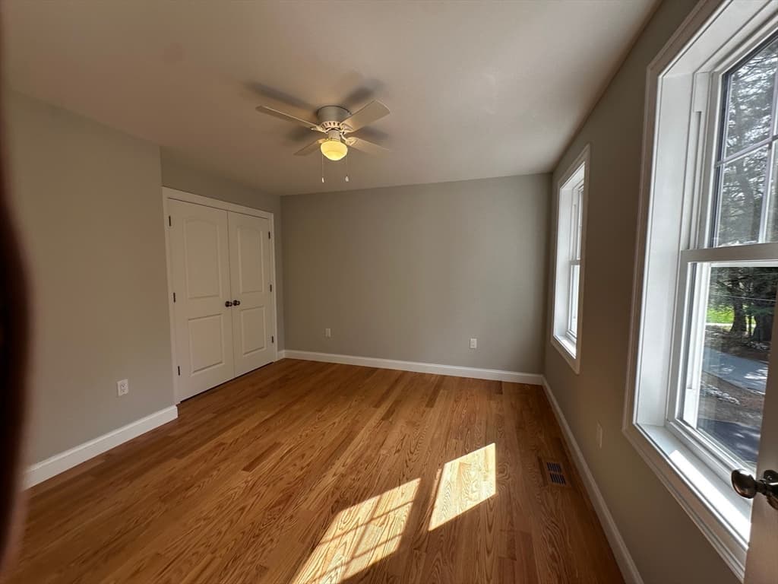
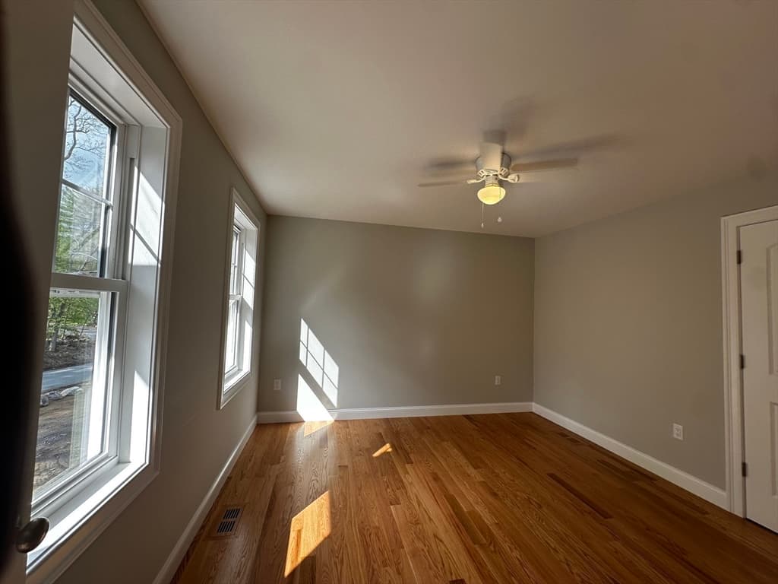
56 Dudley Rd, Billerica MA 01821
56 Dudley Rd, Billerica MA 01821 photo 2
56 Dudley Rd, Billerica MA 01821 photo 3
56 Dudley Rd, Billerica MA 01821 photo 4
56 Dudley Rd, Billerica MA 01821 photo 5
56 Dudley Rd, Billerica MA 01821 photo 6
56 Dudley Rd, Billerica MA 01821 photo 7
56 Dudley Rd, Billerica MA 01821 photo 8
56 Dudley Rd, Billerica MA 01821 photo 9
56 Dudley Rd, Billerica MA 01821 photo 10
56 Dudley Rd, Billerica MA 01821 photo 11
56 Dudley Rd, Billerica MA 01821 photo 12
56 Dudley Rd, Billerica MA 01821 photo 13
56 Dudley Rd, Billerica MA 01821 photo 14
56 Dudley Rd, Billerica MA 01821 photo 15
56 Dudley Rd, Billerica MA 01821 photo 16
56 Dudley Rd, Billerica MA 01821 photo 17
56 Dudley Rd, Billerica MA 01821 photo 18
56 Dudley Rd, Billerica MA 01821 photo 19
56 Dudley Rd, Billerica MA 01821 photo 20
56 Dudley Rd, Billerica MA 01821 photo 21
56 Dudley Rd, Billerica MA 01821 photo 22
56 Dudley Rd, Billerica MA 01821 photo 23
56 Dudley Rd, Billerica MA 01821 photo 24
56 Dudley Rd, Billerica MA 01821 photo 25
56 Dudley Rd, Billerica MA 01821 photo 26
56 Dudley Rd, Billerica MA 01821 photo 27
56 Dudley Rd, Billerica MA 01821 photo 28
56 Dudley Rd, Billerica MA 01821 photo 29
29 photos

$1,399,000

56 Dudley Rd, Billerica MA 01821
Billerica, MA 01821
Listed by Catherine Shubin
Bedrooms
4
Bathrooms
4
Living area
3,500 sqft
Year built
2026

About this home

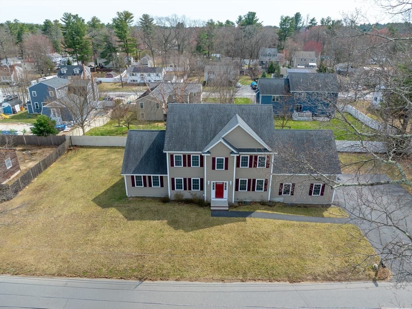
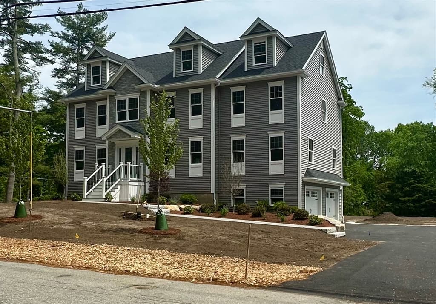
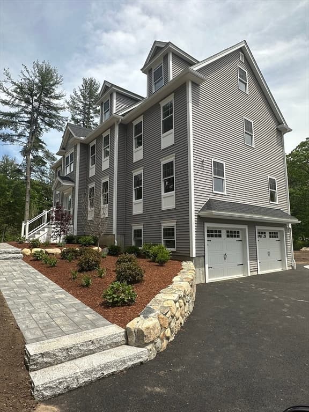
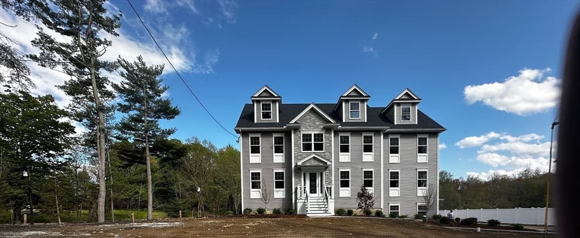
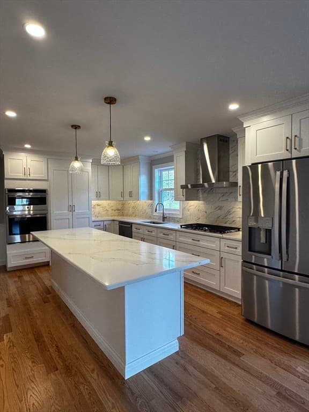
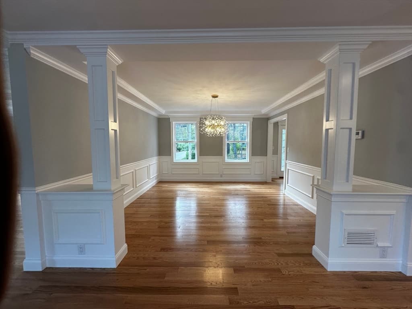
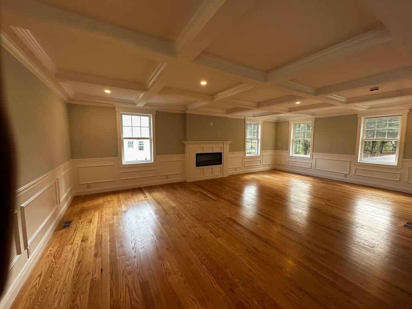
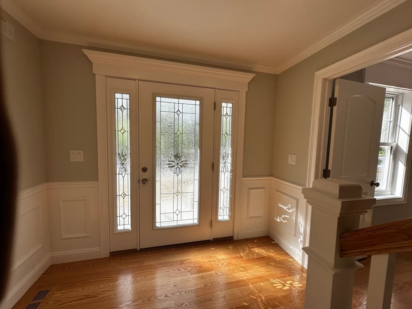
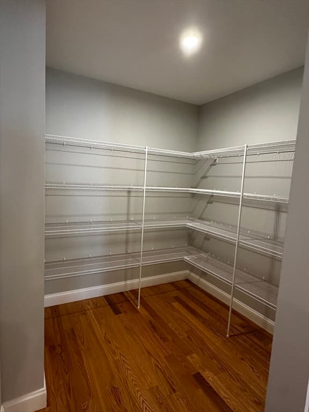
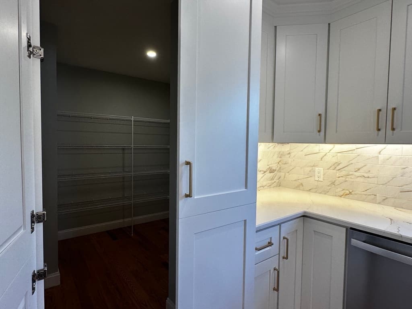
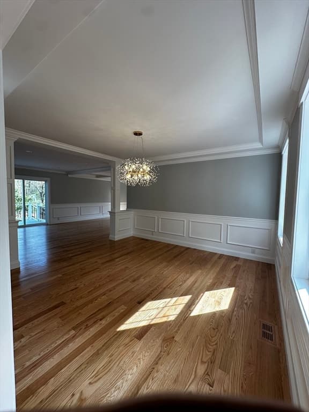
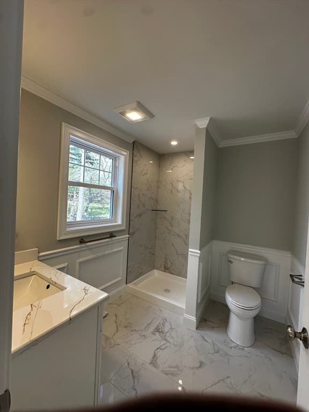
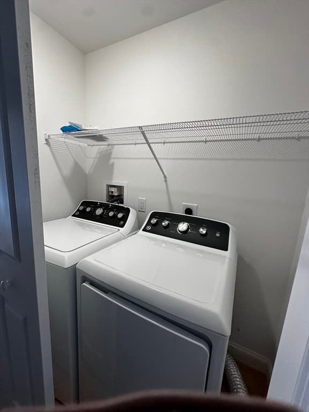
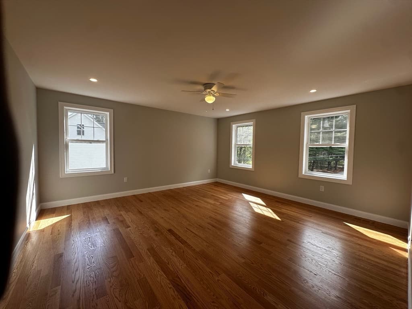
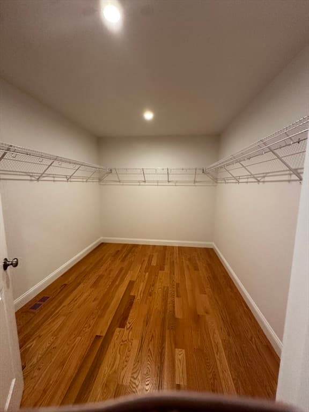
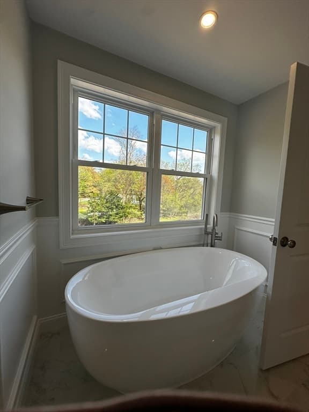
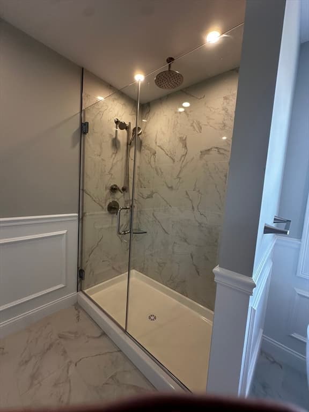
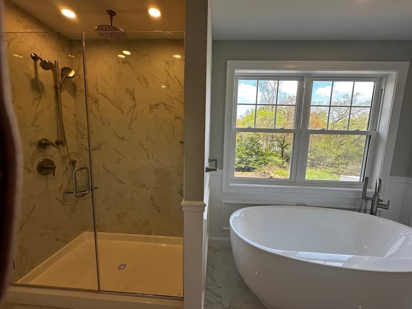
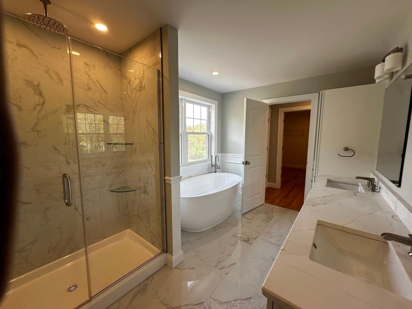
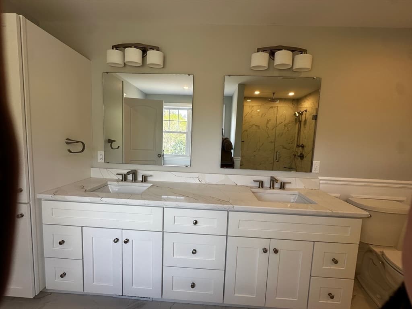
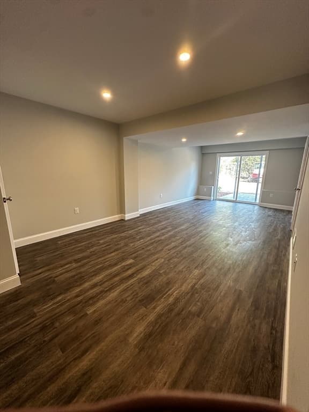
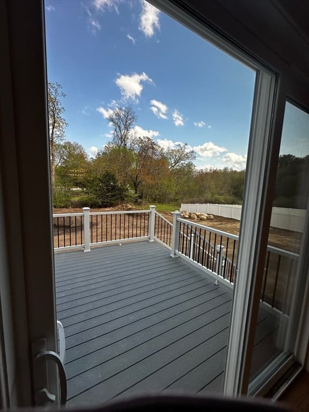
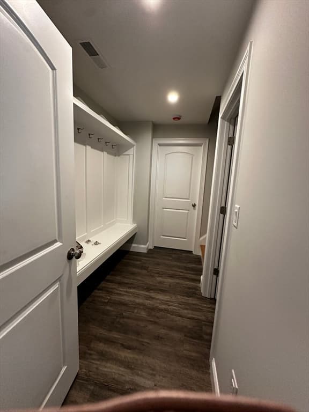
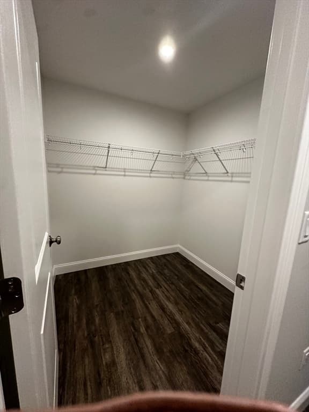
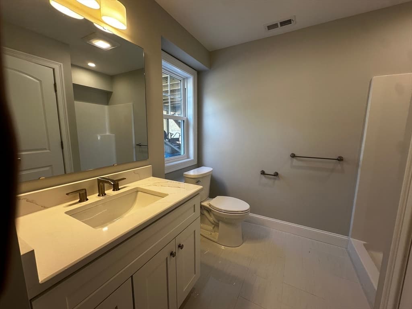
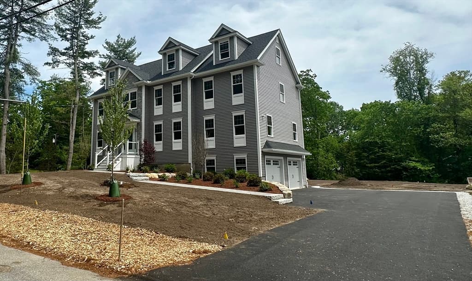
Just finished!! New construction 4bed 4 bath colonial with premier local builder located on Billerica/ Bedford line. BONUS FLEX room w/ closet & attached full bathroom located on MAIN floor that has many possibilities as an office, bedroom or more. Stunning open space floor plan on first floor. Kitchen has huge walk- in pantry closet and oversized center island. Living room boasts a fireplace for the cooler nights & all day sunshine in the kitchen & back of the house. Basement is finished w/ a mud room, living room & bathroom with w/d hookups. Upstairs has 4 bedrooms, 2 full bathrooms, hall w/d, & walk up attic. Main bedroom has an oversized walk in closet, full bathroom with double vanity , separate shower, & soaking tub. Every detail has been thought of in this home. Tray ceiling in the dining room, coffered ceiling in living room, EV charger in garage, and high powered hood vent in the kitchen. Oversized flat back yard with professional hardscape/ landscape. Come take a look today!

Highlights

Fireplace

Property details

MLS #
73525412
Property type
Single Family Residence
Subdivision
N/A
Status
Active
Days on market
85
On market date
May 27, 2026
Stories
N/A
Garage spaces
2
Lot size
1.51 acres
Loading map…

Nearby schools

Within 10 miles · public school directory data (NCES)

Elementary
Lt Job Lane School
1.18 mi away · Grades 3-5
Nearest school -- attendance-zone data not available here
5.0
Local Score (student-teacher ratio only (preliminary -- will incorporate state test-score data once available)) -- not an official state rating
Enrollment
598
Student:teacher ratio
11.1:1
District
Bedford
Middle
John Glenn Middle
2.85 mi away · Grades 6-8
Nearest school -- attendance-zone data not available here
5.0
Local Score (student-teacher ratio only (preliminary -- will incorporate state test-score data once available)) -- not an official state rating
Enrollment
610
Student:teacher ratio
10.7:1
District
Bedford
High
Billerica Memorial High School
2.5 mi away · Grades 8-12
Nearest school -- attendance-zone data not available here
4.0
Local Score (student-teacher ratio only (preliminary -- will incorporate state test-score data once available)) -- not an official state rating
Enrollment
1,718
Student:teacher ratio
13.7:1
District
Billerica

Mortgage calculator

Estimate only - actual rate and payment depend on your lender, credit, and loan program.

$
%
%
Adjust tax / insurance estimates
% / yr
$
/mo
Est. monthly payment
$8,575/mo
$279,800 down
$1,119,200 loan
Principal & interest$7,259
Property tax (est.)$1,166
Home insurance (est.)$150

Similar homes you might like

Data source: Listing information provided by MLS Property Information Network via Trestle/CoreLogic. Last updated July 21, 2026.

Information herein deemed reliable but not guaranteed; all measurements, school assignments, HOA fees, taxes, and feature lists are approximate and should be independently verified. Equal Housing Opportunity.