$839,000
About this home
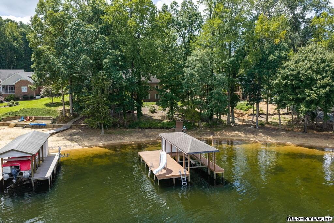
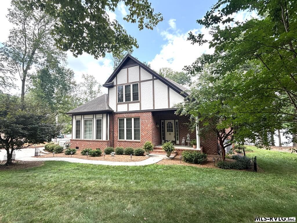
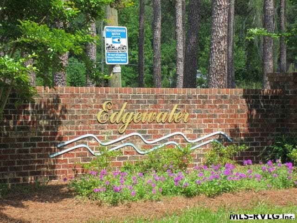
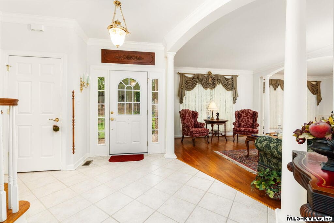
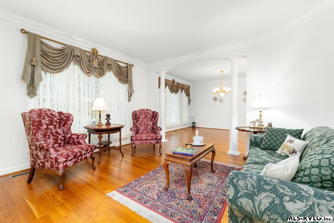
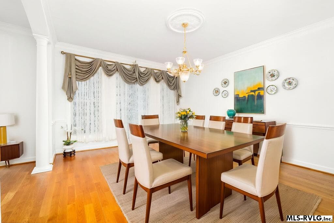
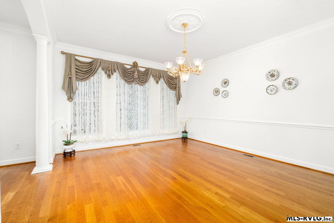
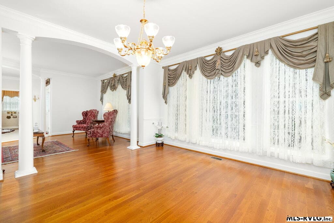
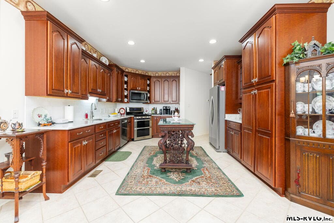
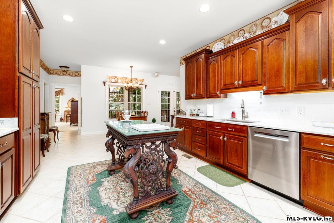
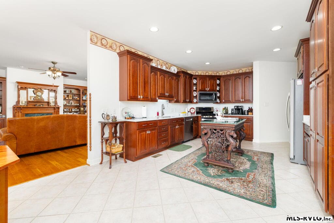
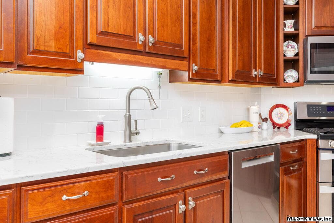
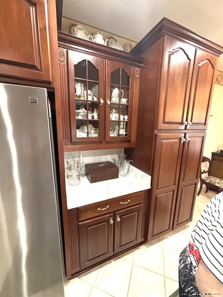
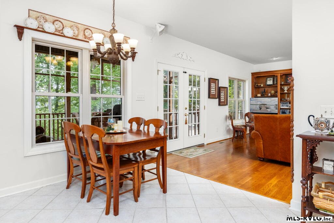
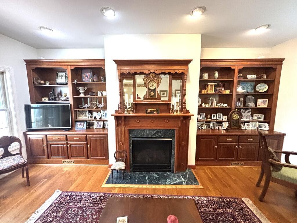
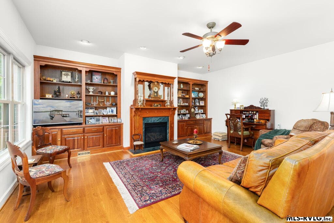
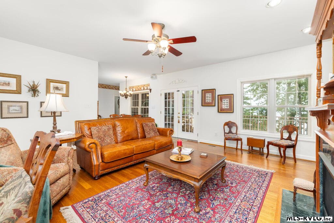
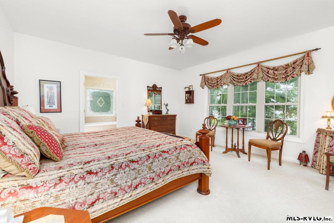
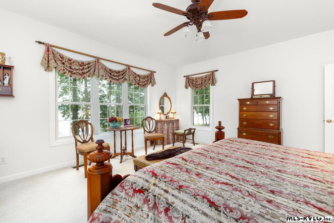
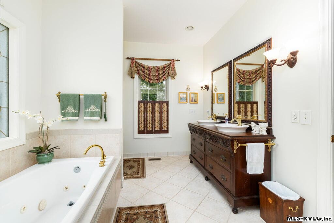
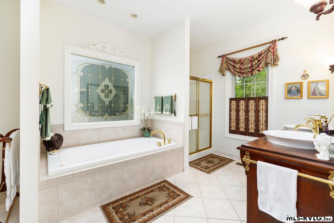
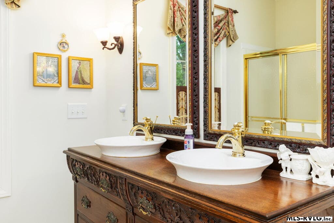
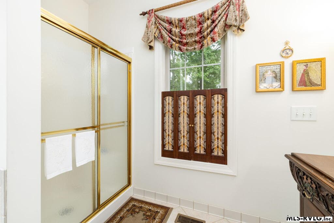
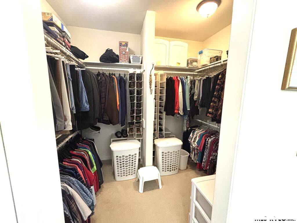
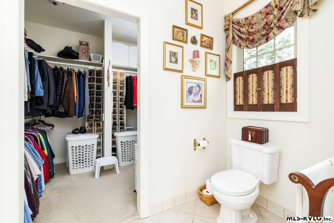
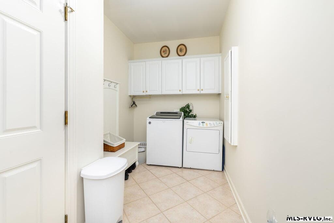
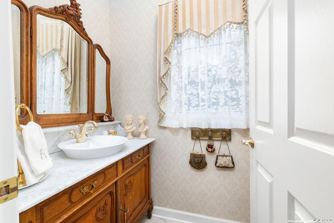
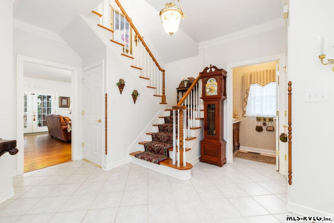
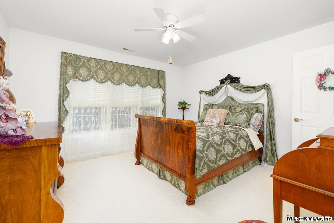
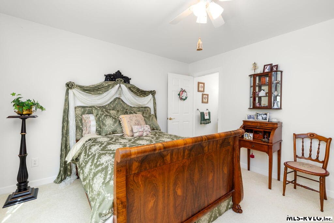
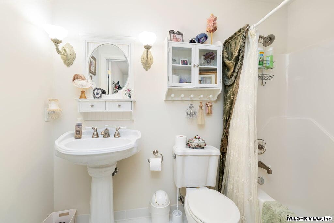
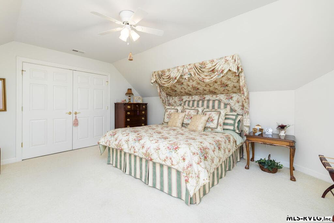
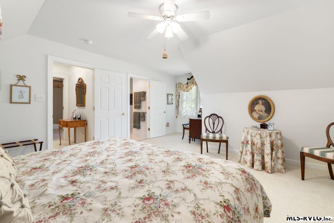
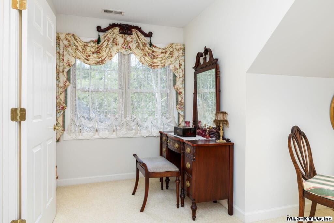
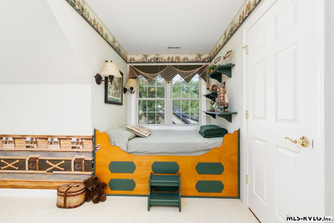
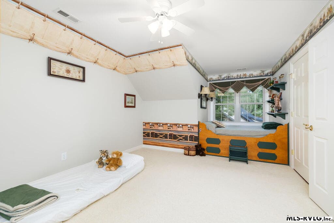
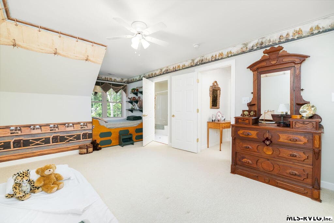
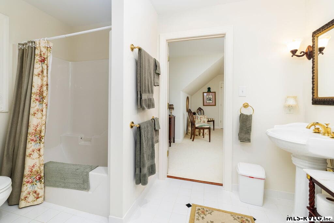
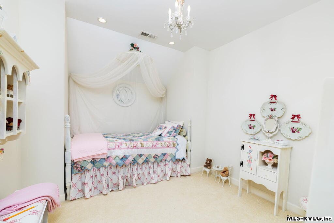
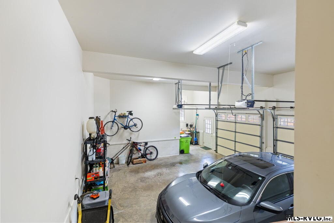

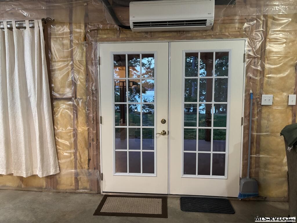
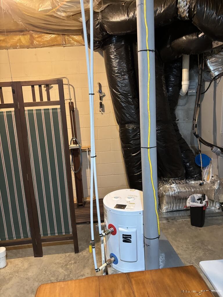
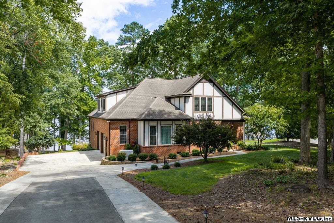
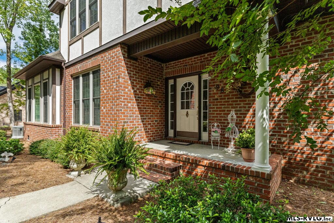
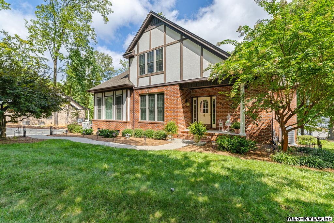
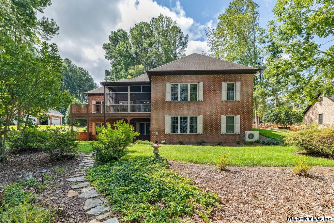
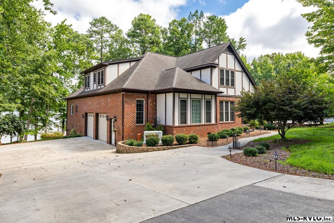
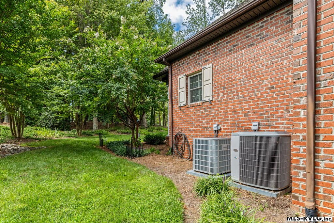
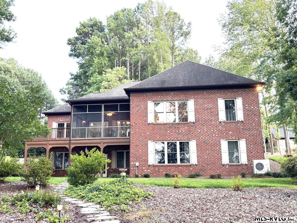
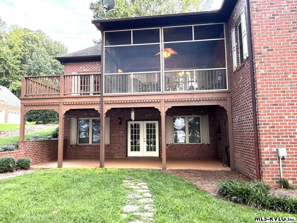
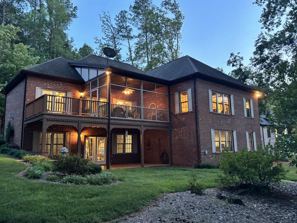
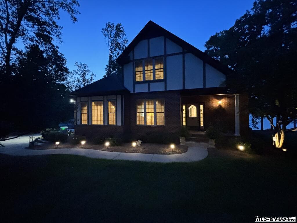
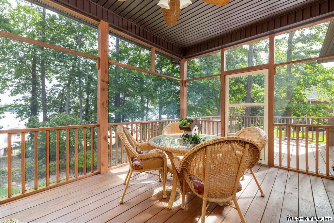
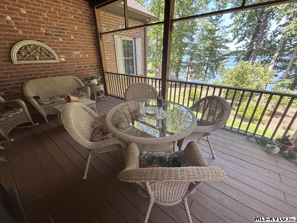
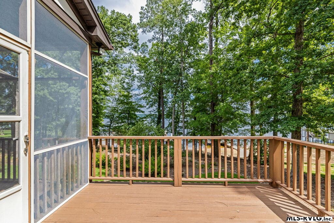
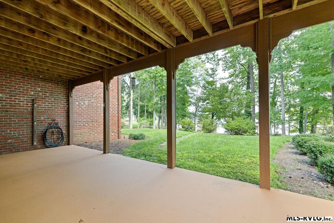
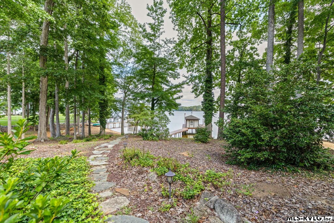
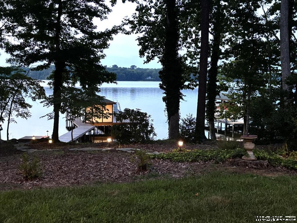
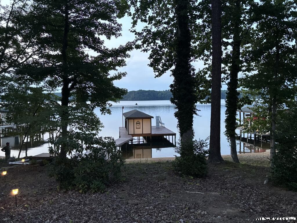
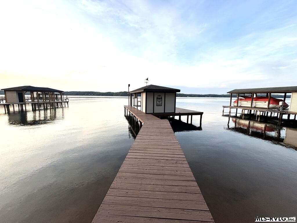
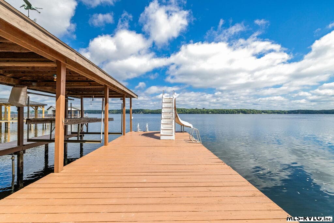
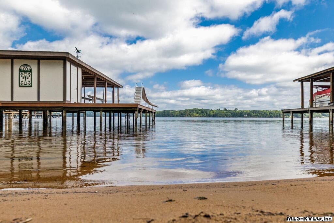
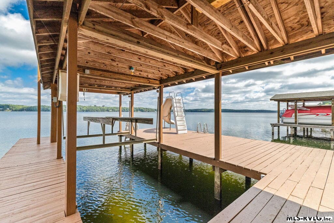
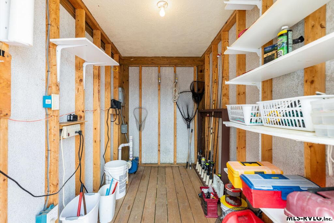
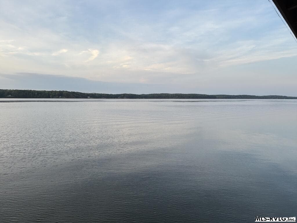
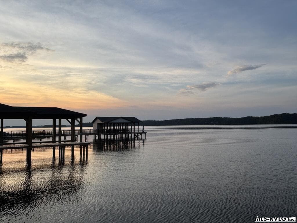
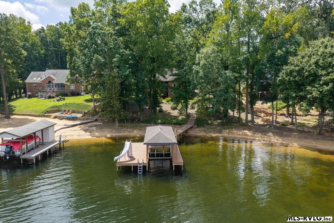
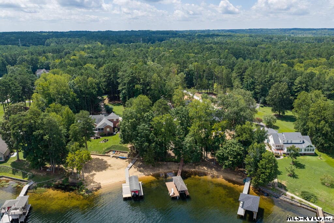
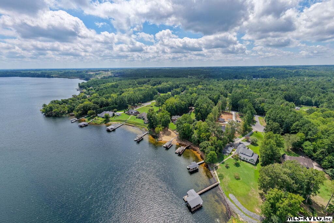
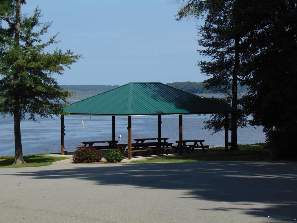
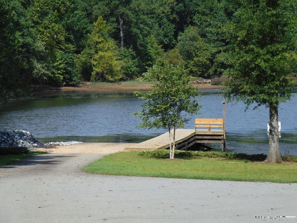
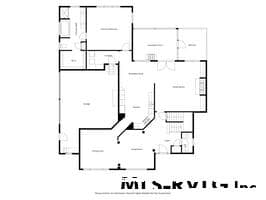
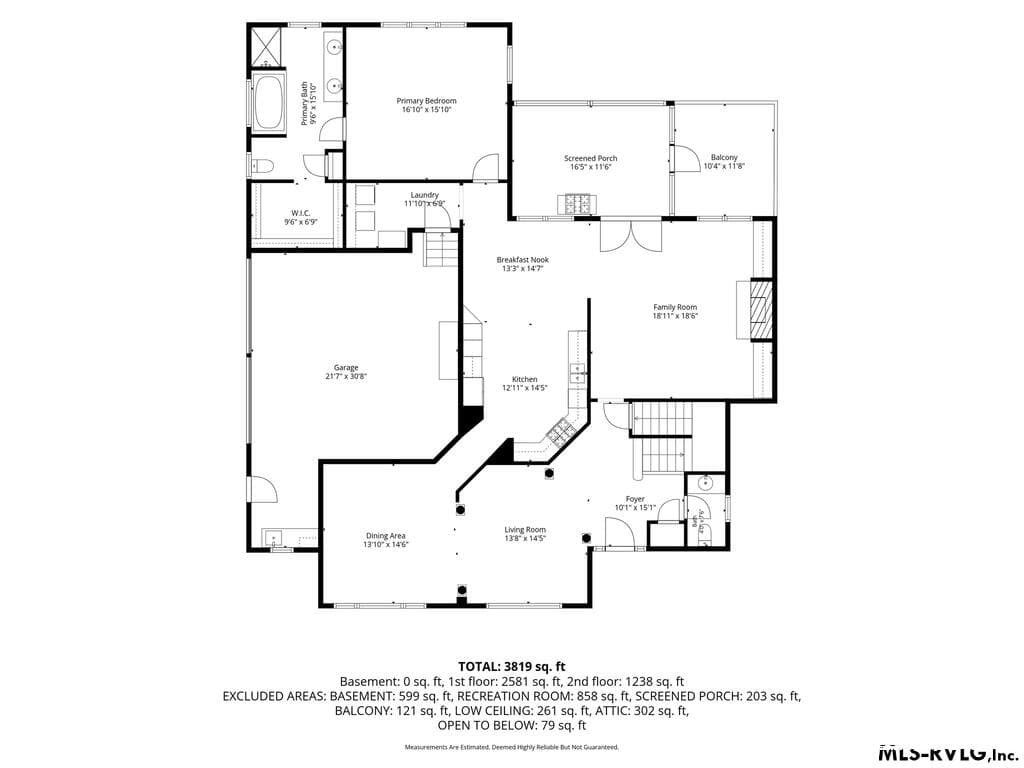
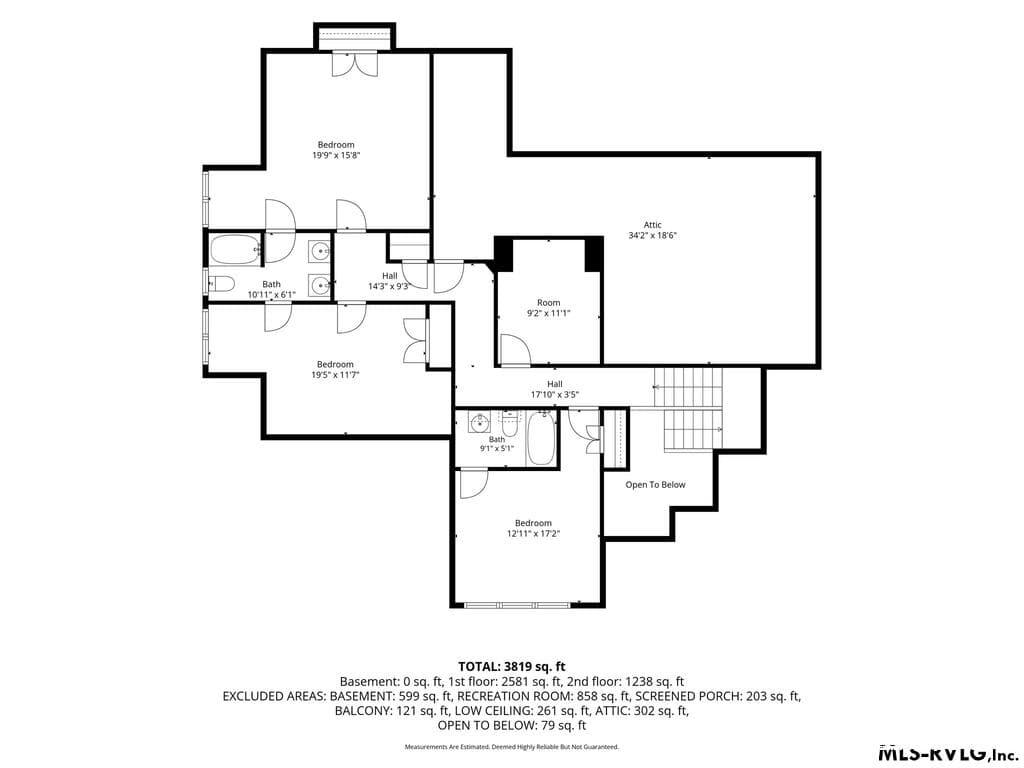
This one owner executive style home, custom built by William Garner, showcases exceptional craftsmanship and meticulous care throughout. Nestled on a .99 acre waterfront lot in desirable Edgewater S/D, this immaculate home offers privacy from the road and breathtaking lake views. A long tree lined driveway creates a grand entrance while providing a peaceful setting away from the road. Take in picturesque views of the lake from the covered screened porch, deck, covered patio, and multiple rooms throughout the home. The first-floor features 9' ceilings, wide crown moldings, abundant natural light, and an inviting floor plan designed for both everyday living and entertaining. The primary suite on the first floor offers a jetted tub, stand up shower, walk-in closet, and a custom-made vanity! The stunning eat-in kitchen is a chef's dream, complete with quartz countertops, beautiful cabinetry with soft close drawers and doors, double ovens, a brand-new microwave and a classic white tile backsplash. The cozy den features built-in cabinetry flanking a custom-made gas log fireplace. Also on the main floor are a formal living room, formal dining room, laundry room and half bath. Upstairs you'll find a second primary suite, 2 additional bedrooms, jack-n-jill bathroom, and a versatile bonus room perfect for an office, playroom or craft room. The spacious walk-out basement is comfortably conditioned with two mini split units and includes a monitored dehumidifier & and humidifier. Outside, the single boathouse features a storage room for all your lake gear and a slide that's sure to be a favorite with the kids. The whole house generator is still under warranty. See Special Features List!! Too much to list. See website: https://listing.pantheraaerial.com/sites/rzqwqvkq/unbranded.
Highlights
Property details
- MLS #
- 142629
- Property type
- Residential/Vacation
- Subdivision
- Edgewater
- Status
- Active
- Days on market
- 8
- On market date
- N/A
- Stories
- N/A
- Garage spaces
- N/A
- Lot size
- 0.99 acres
Location
Get directions →Nearby schools
Within 10 miles · public school directory data (NCES)
- Enrollment
- 240
- Student:teacher ratio
- 20.0:1
- District
- Halifax County Schools
- Enrollment
- 278
- Student:teacher ratio
- 14.6:1
- District
- Halifax County Schools
- Enrollment
- 320
- Student:teacher ratio
- 16.8:1
- District
- Halifax County Schools
Mortgage calculator
Estimate only - actual rate and payment depend on your lender, credit, and loan program.
Adjust tax / insurance estimates
Similar homes you might like

Data source: Listing information provided by Roanoke Valley Lake Gaston via Trestle/CoreLogic. Last updated 11 days ago.
Information herein deemed reliable but not guaranteed; all measurements, school assignments, HOA fees, taxes, and feature lists are approximate and should be independently verified. Equal Housing Opportunity.