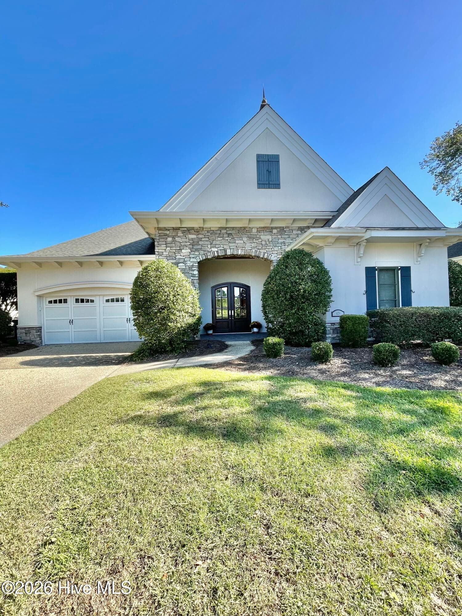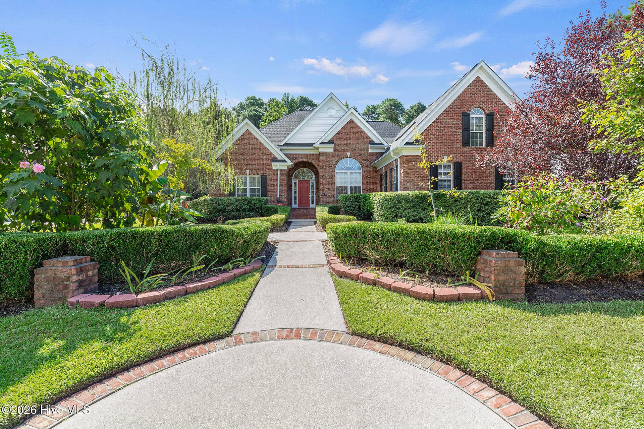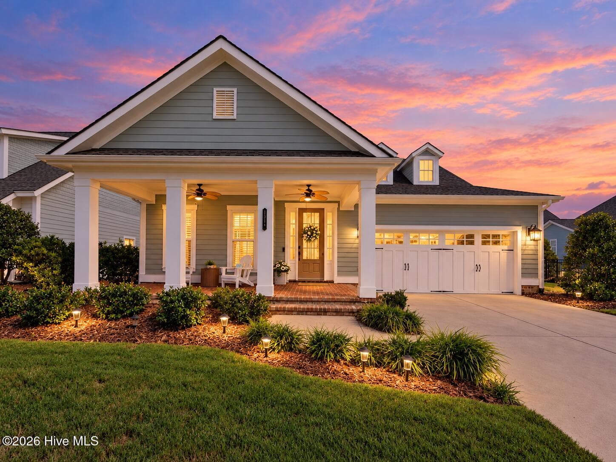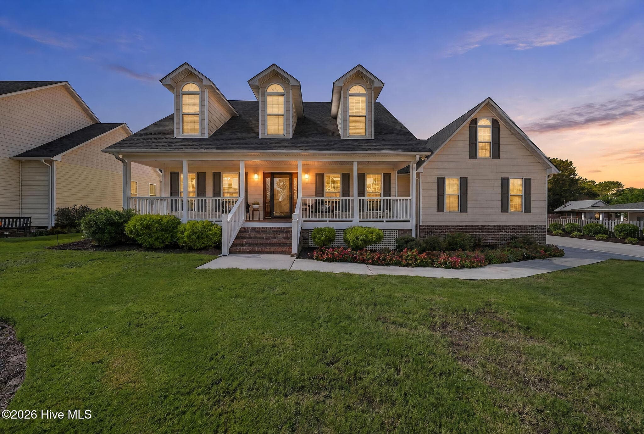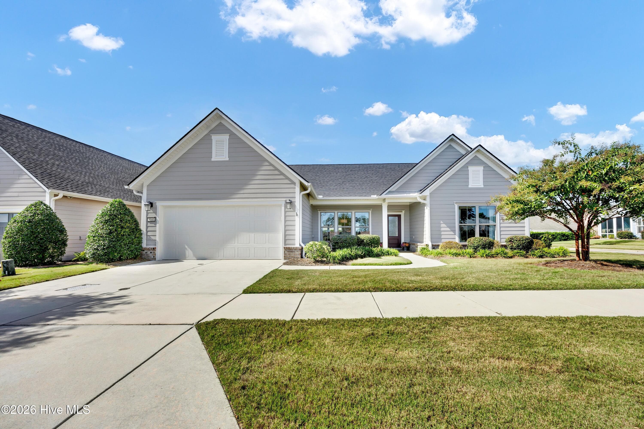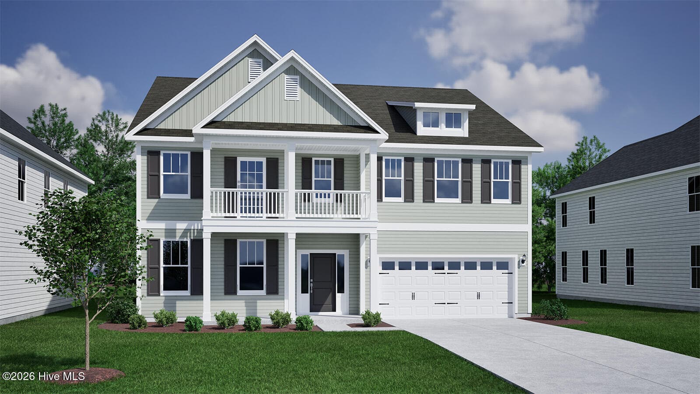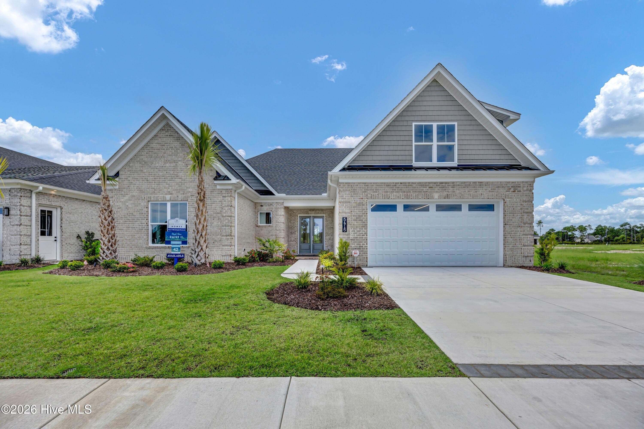
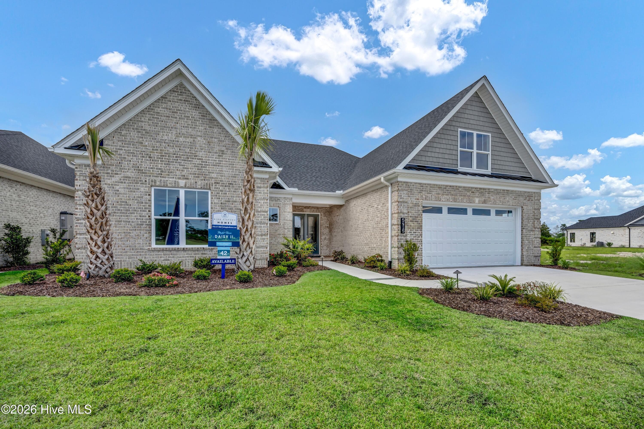
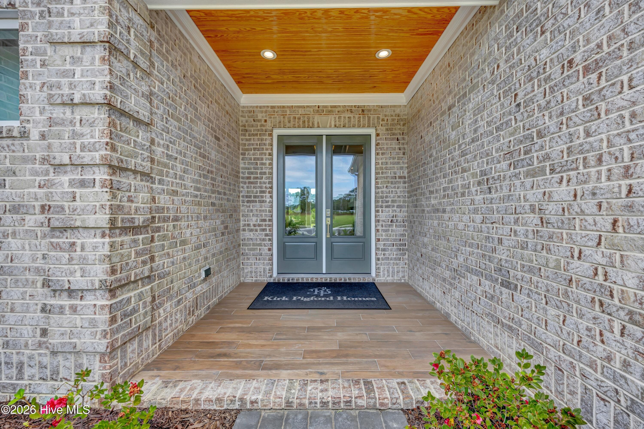
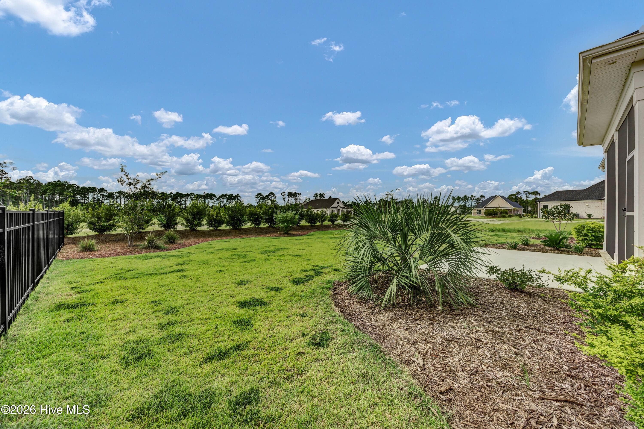
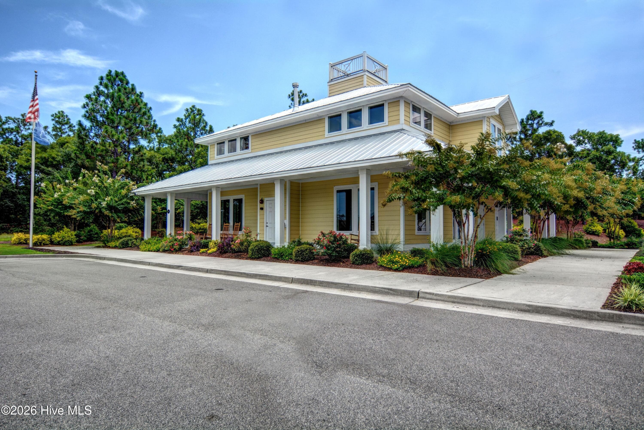
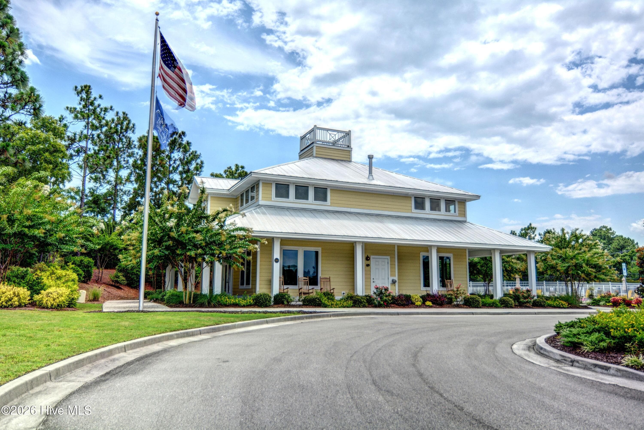
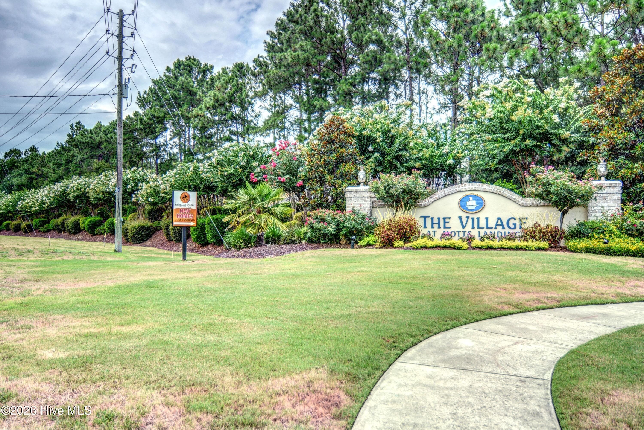
Single Family Residence at 5415 Ellen Dale Place (Lot 42), Wilmington, NC 28412
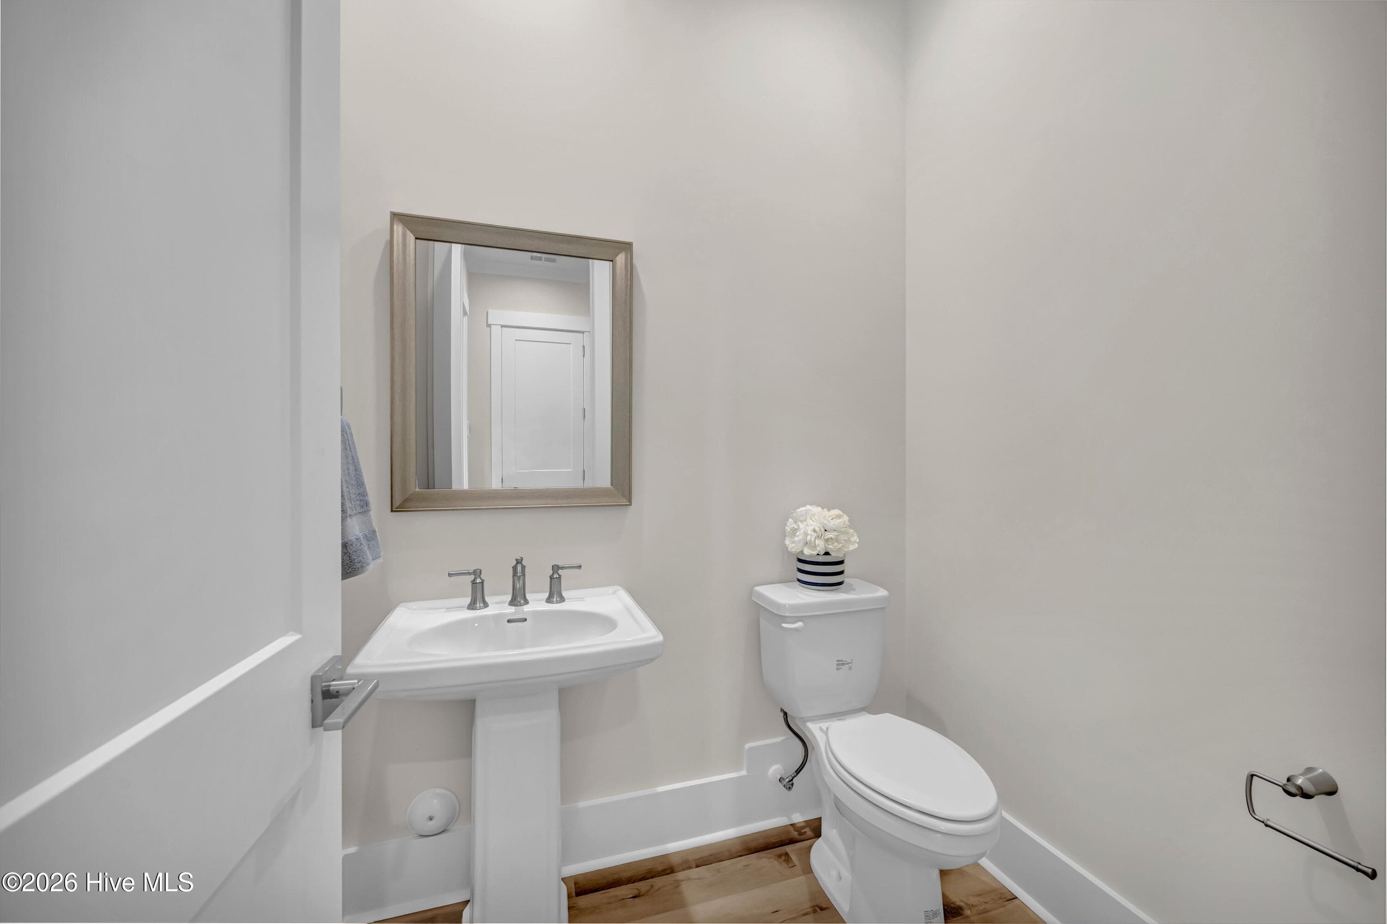
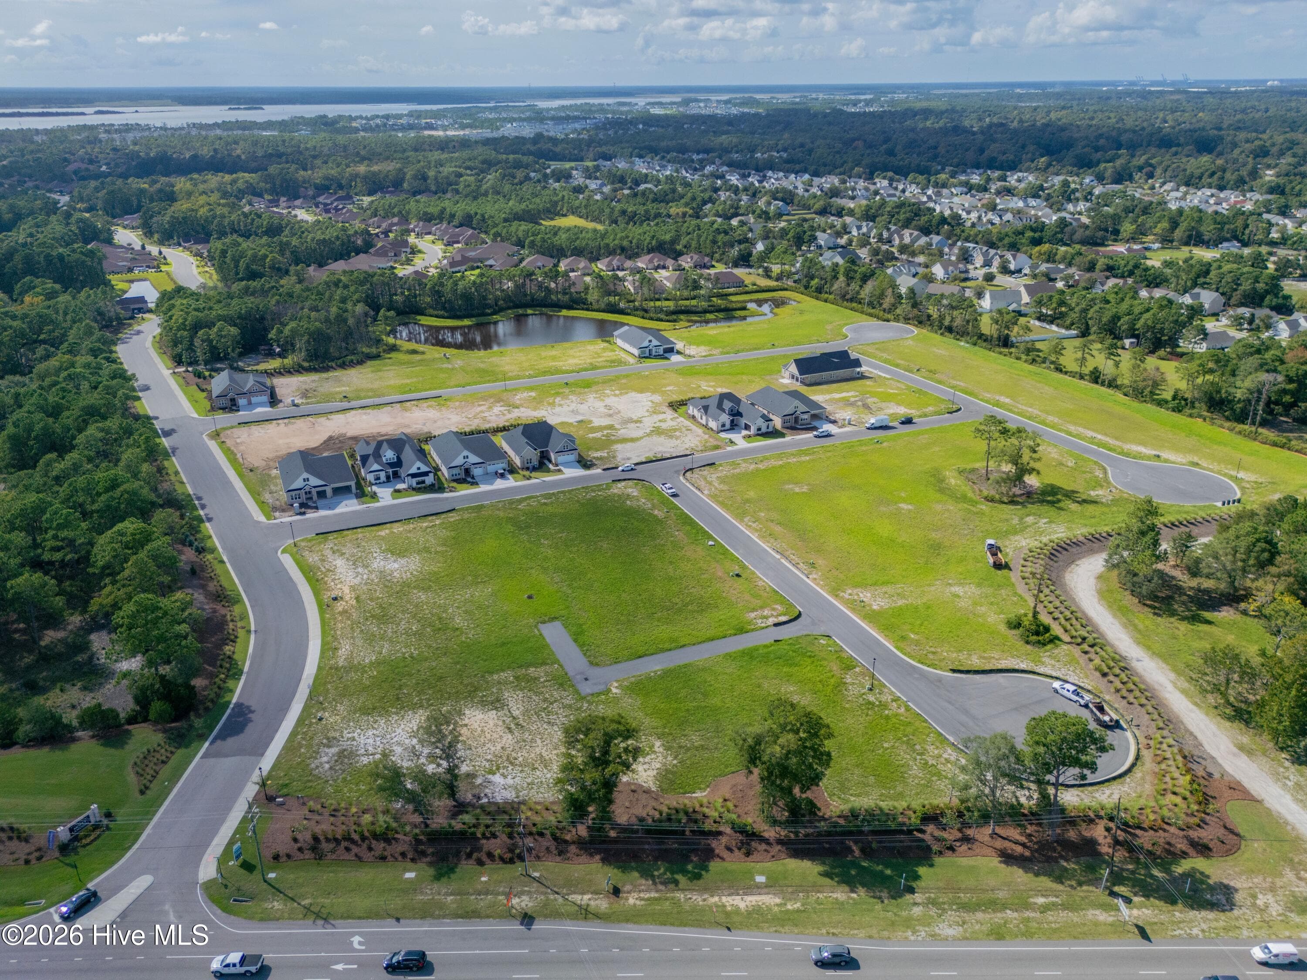
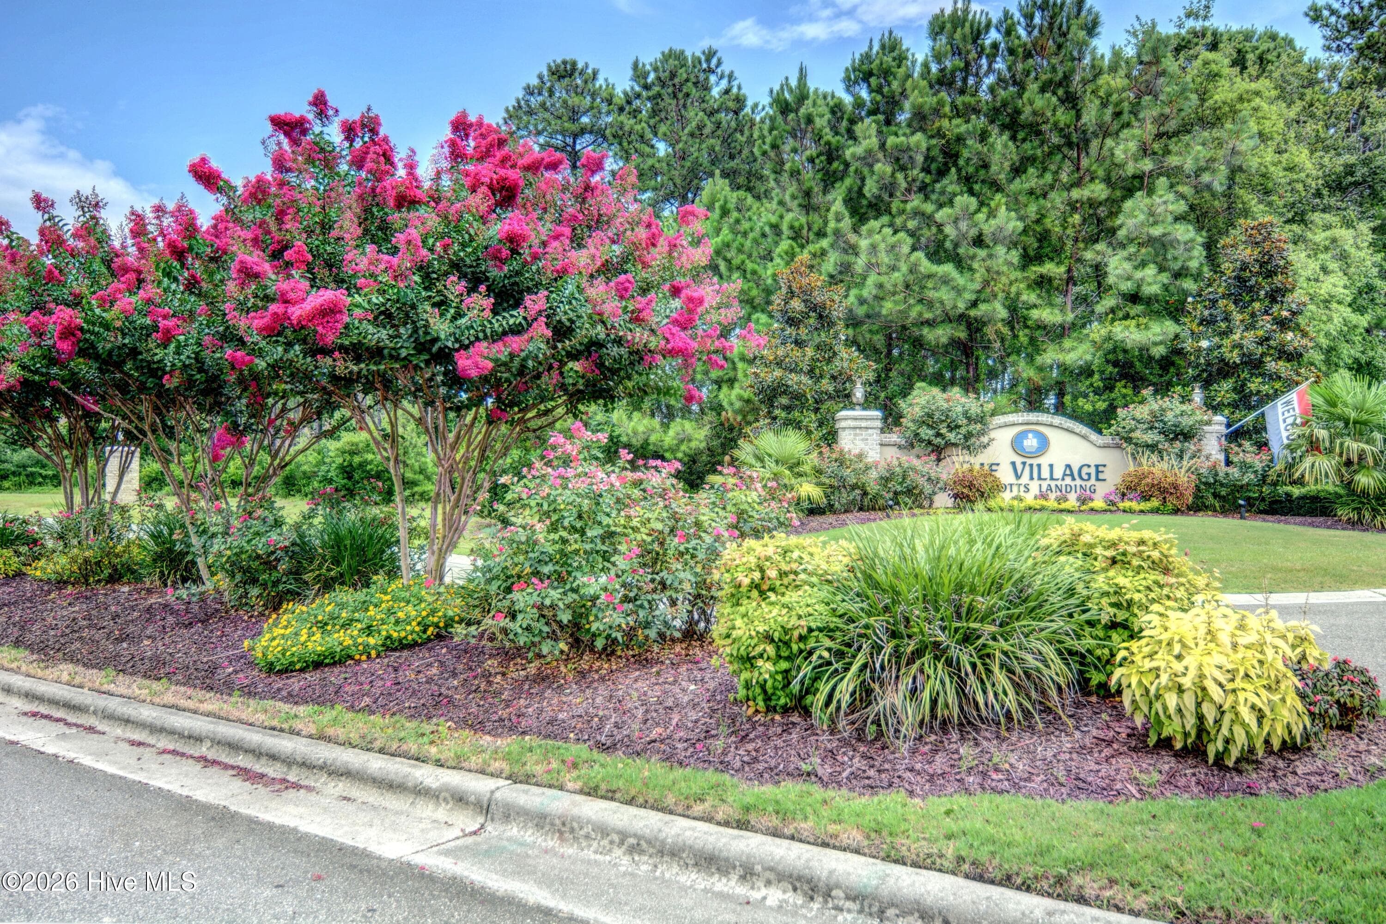
Single Family Residence at 5415 Ellen Dale Place (Lot 42), Wilmington, NC 28412, photo 2 of 36
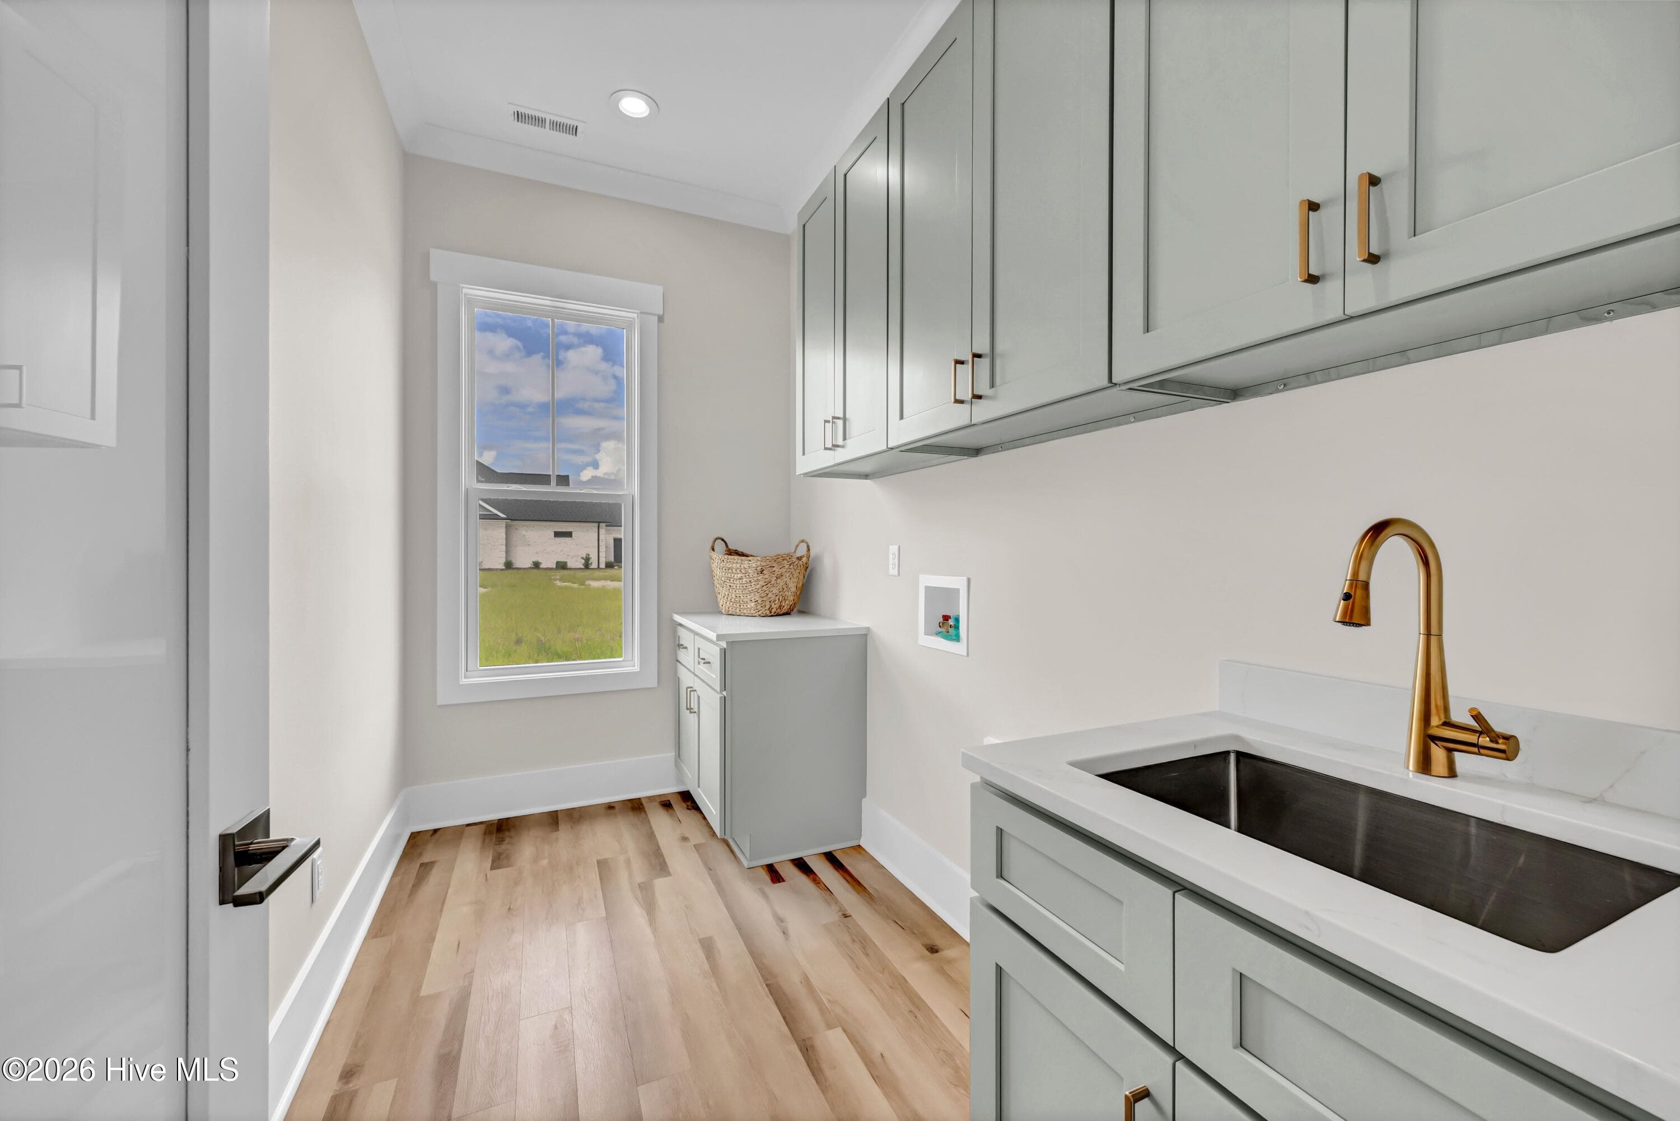
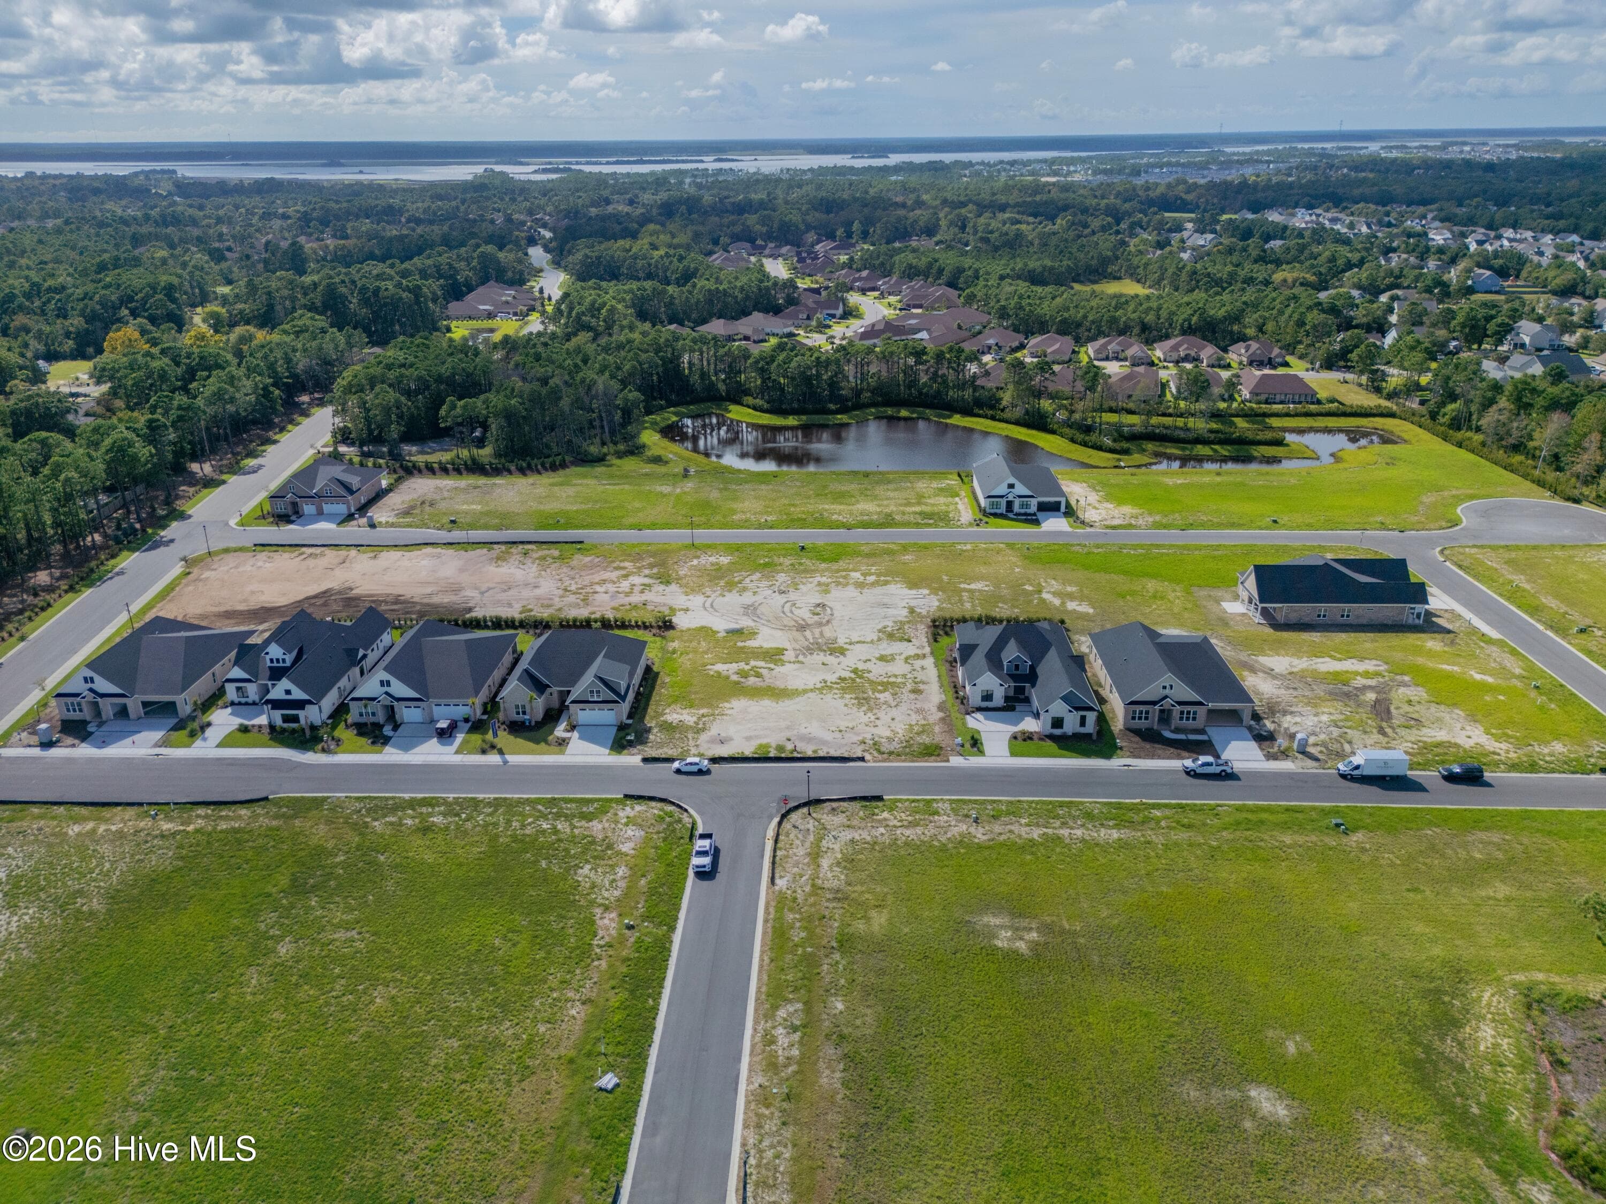
Single Family Residence at 5415 Ellen Dale Place (Lot 42), Wilmington, NC 28412, photo 3 of 36
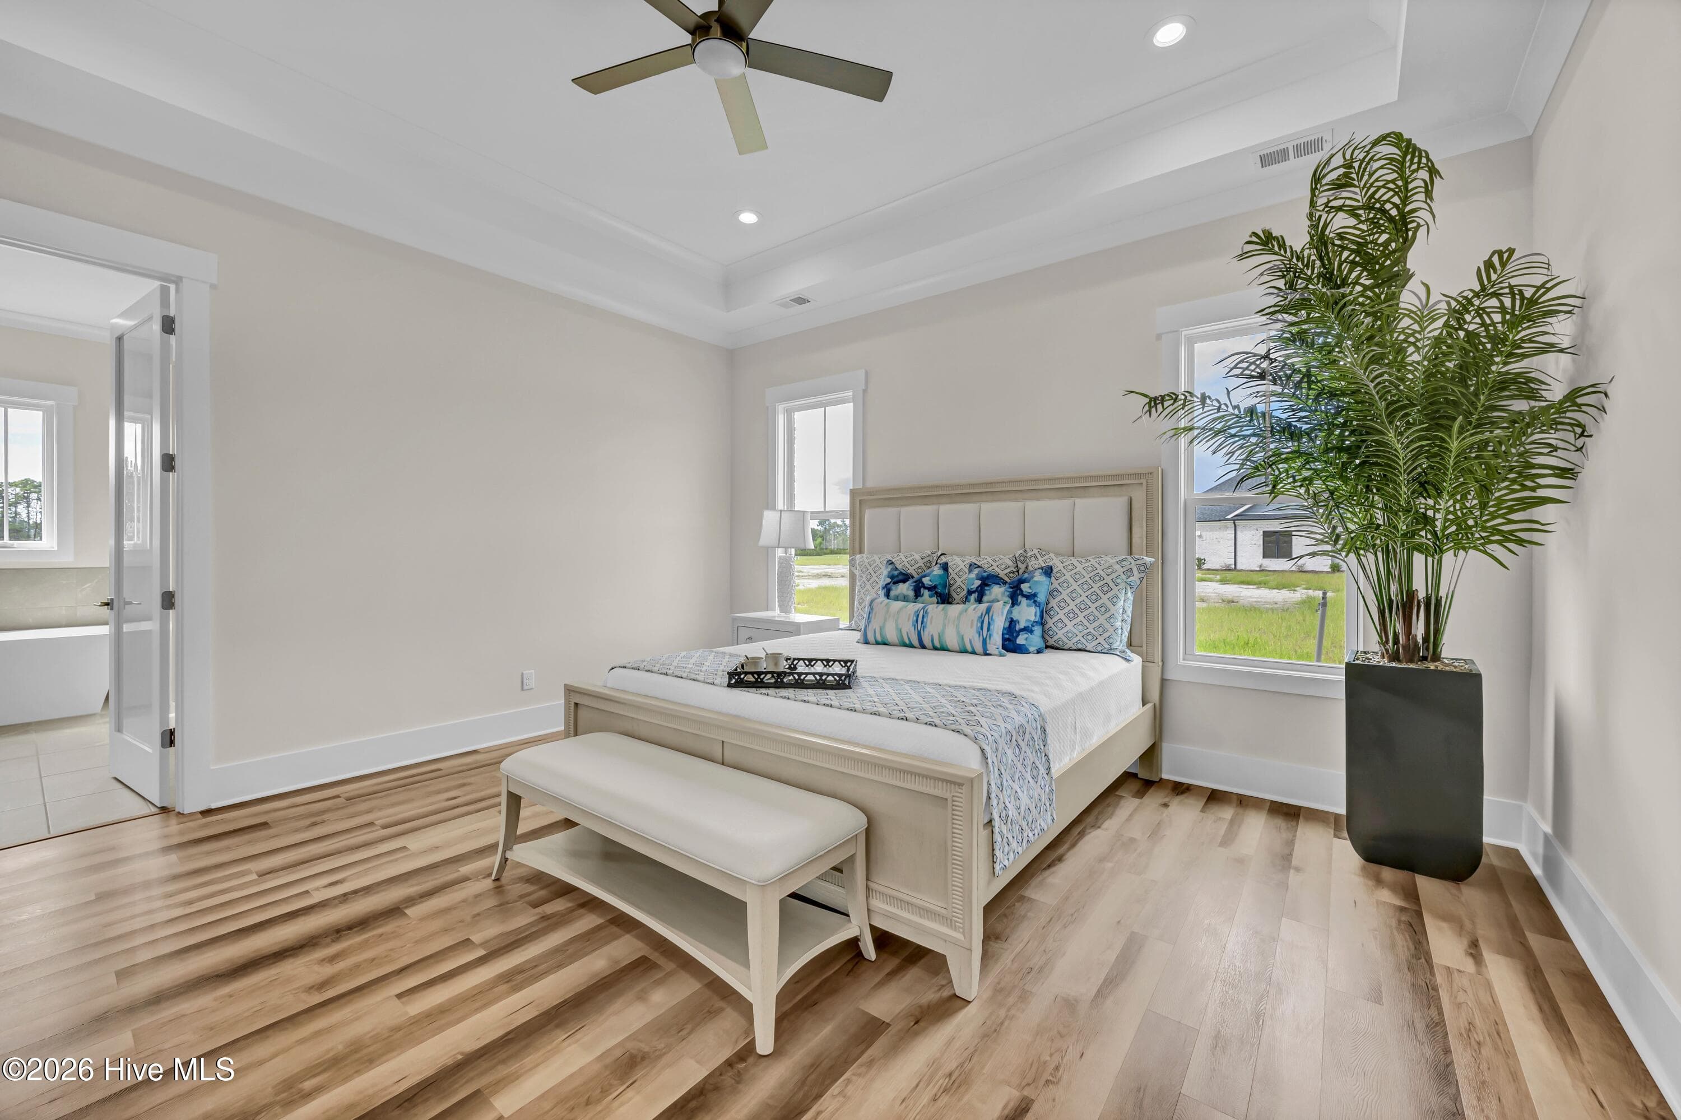
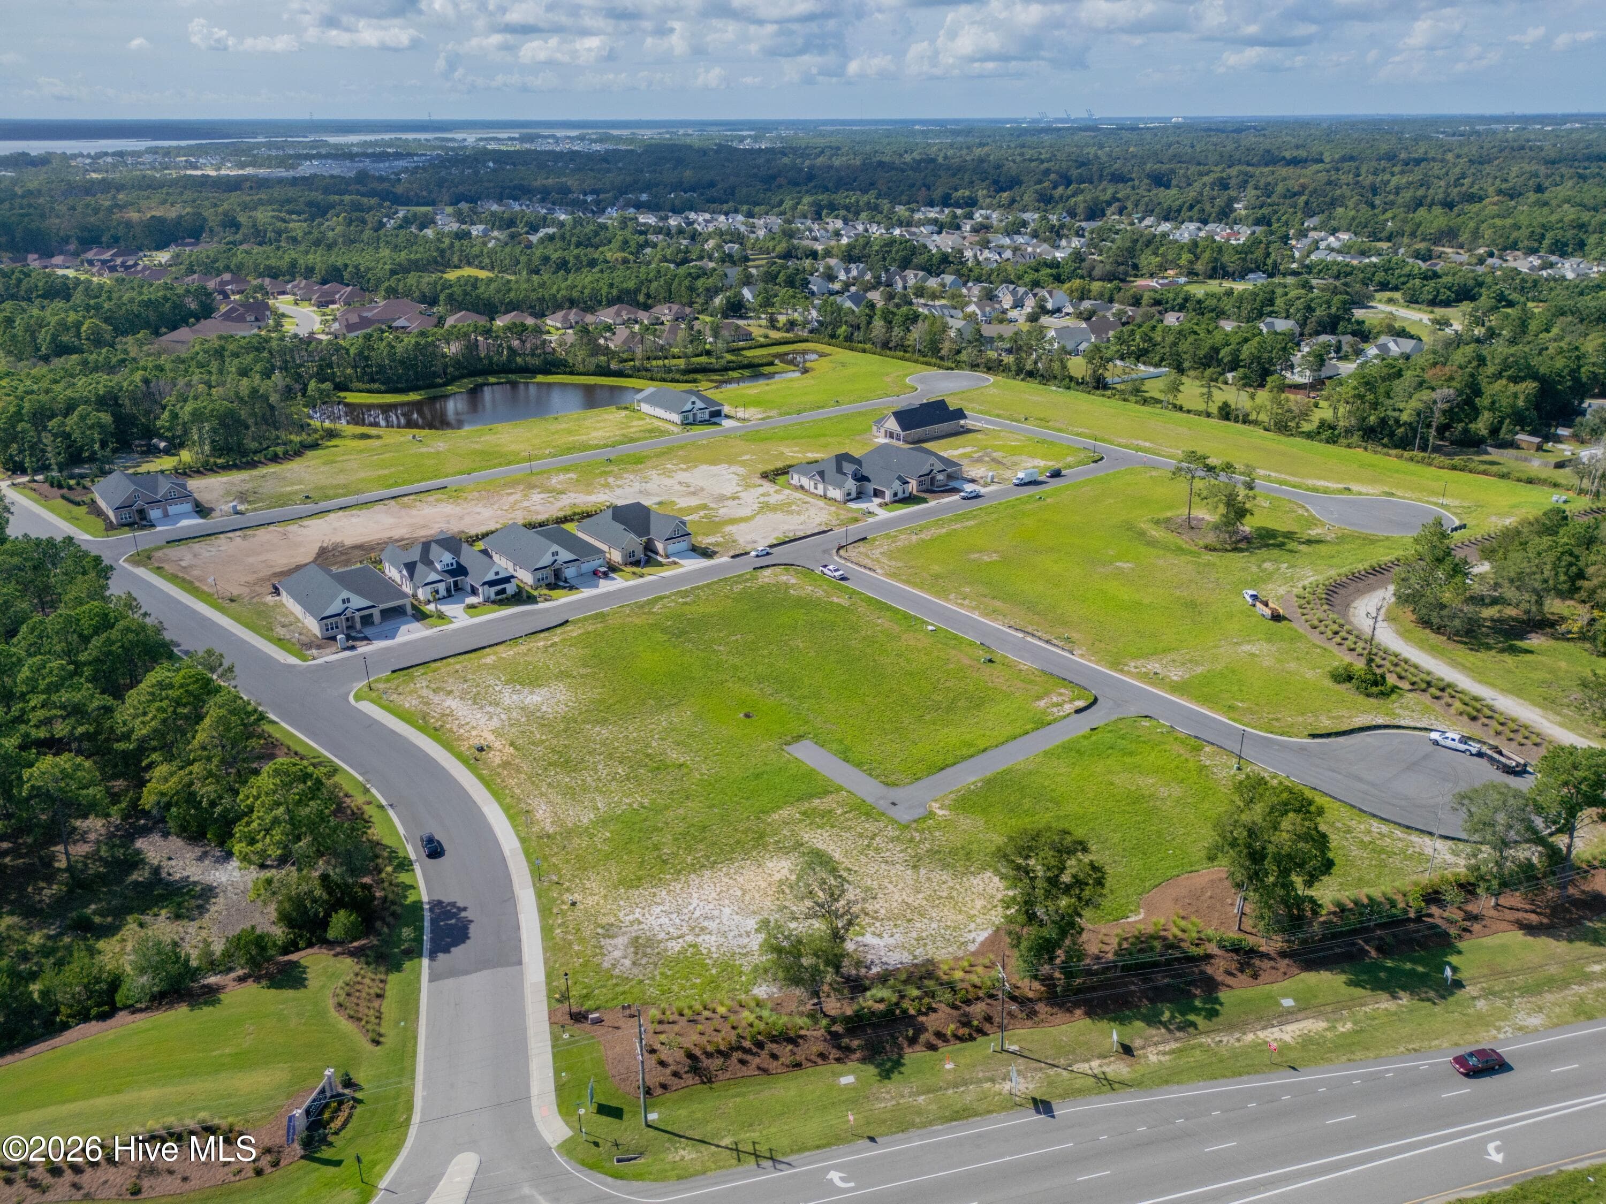
Single Family Residence at 5415 Ellen Dale Place (Lot 42), Wilmington, NC 28412, photo 4 of 36
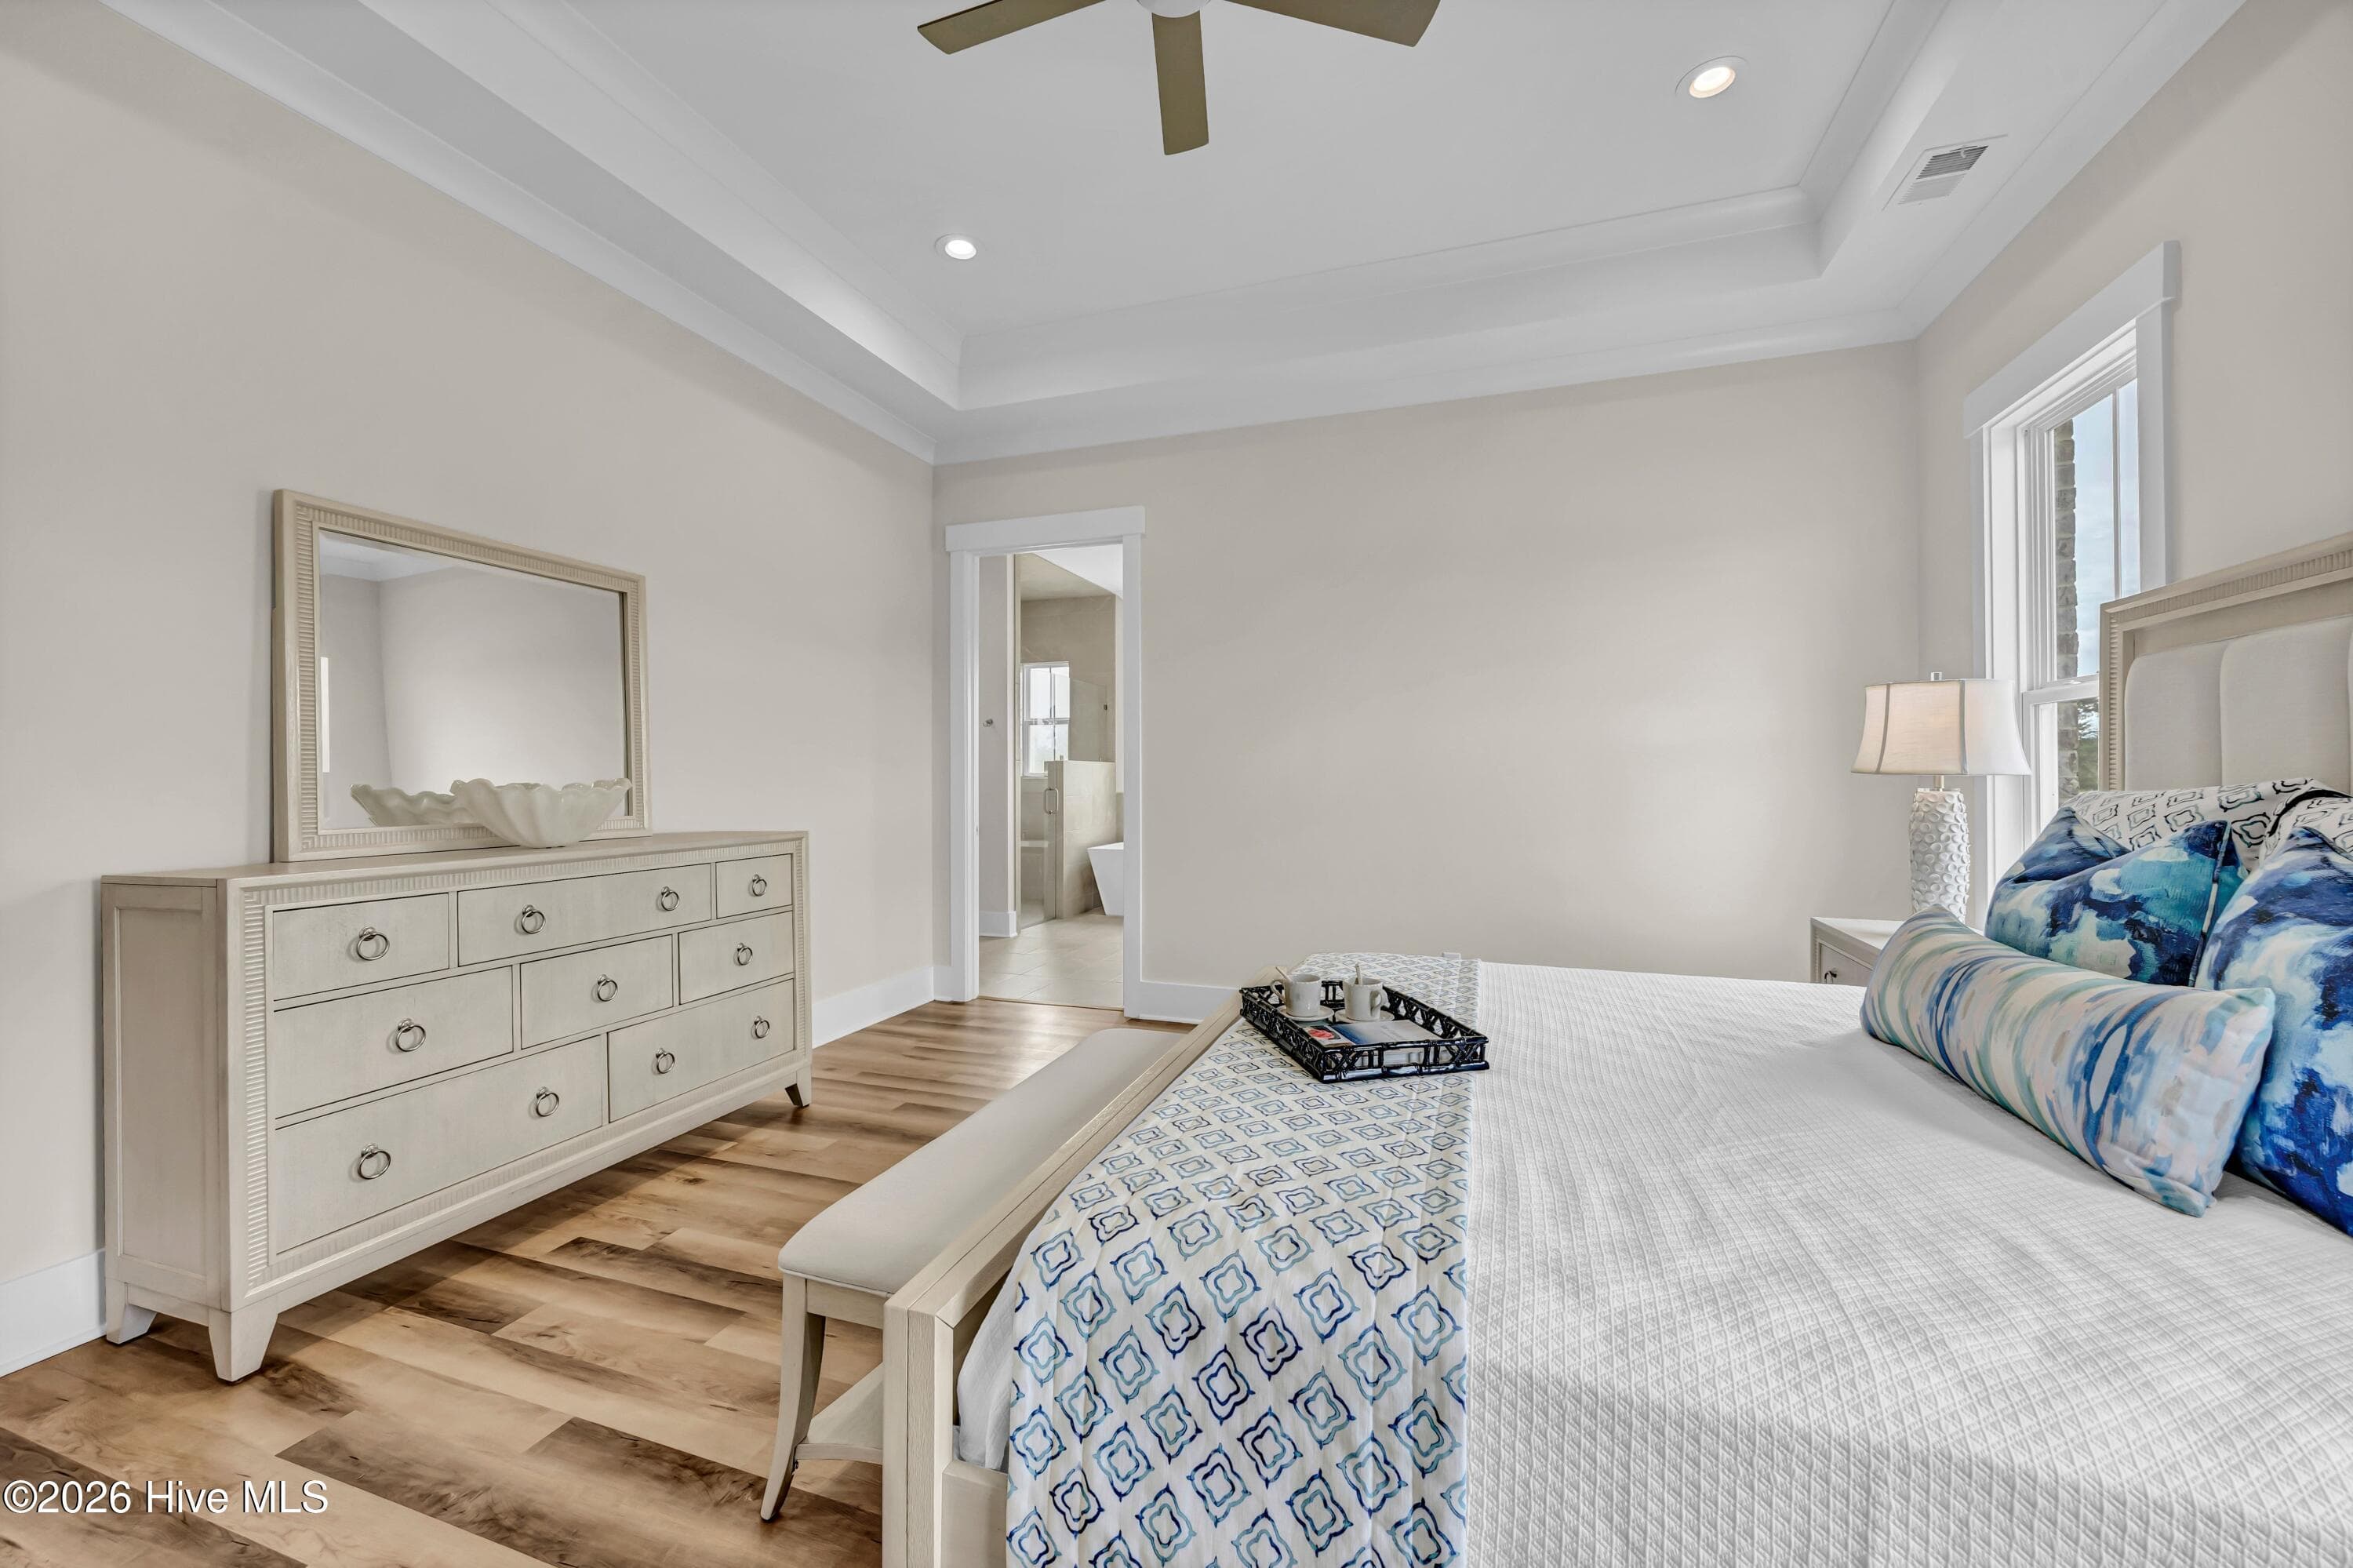
Single Family Residence at 5415 Ellen Dale Place (Lot 42), Wilmington, NC 28412, photo 5 of 36
Single Family Residence at 5415 Ellen Dale Place (Lot 42), Wilmington, NC 28412, photo 6 of 36
Single Family Residence at 5415 Ellen Dale Place (Lot 42), Wilmington, NC 28412, photo 7 of 36
Single Family Residence at 5415 Ellen Dale Place (Lot 42), Wilmington, NC 28412, photo 8 of 36
Single Family Residence at 5415 Ellen Dale Place (Lot 42), Wilmington, NC 28412, photo 9 of 36
Single Family Residence at 5415 Ellen Dale Place (Lot 42), Wilmington, NC 28412, photo 10 of 36
Single Family Residence at 5415 Ellen Dale Place (Lot 42), Wilmington, NC 28412, photo 11 of 36
Single Family Residence at 5415 Ellen Dale Place (Lot 42), Wilmington, NC 28412, photo 12 of 36
Single Family Residence at 5415 Ellen Dale Place (Lot 42), Wilmington, NC 28412, photo 13 of 36
Single Family Residence at 5415 Ellen Dale Place (Lot 42), Wilmington, NC 28412, photo 14 of 36
Single Family Residence at 5415 Ellen Dale Place (Lot 42), Wilmington, NC 28412, photo 15 of 36
Single Family Residence at 5415 Ellen Dale Place (Lot 42), Wilmington, NC 28412, photo 16 of 36
Single Family Residence at 5415 Ellen Dale Place (Lot 42), Wilmington, NC 28412, photo 17 of 36
Single Family Residence at 5415 Ellen Dale Place (Lot 42), Wilmington, NC 28412, photo 18 of 36
Single Family Residence at 5415 Ellen Dale Place (Lot 42), Wilmington, NC 28412, photo 19 of 36
Single Family Residence at 5415 Ellen Dale Place (Lot 42), Wilmington, NC 28412, photo 20 of 36
Single Family Residence at 5415 Ellen Dale Place (Lot 42), Wilmington, NC 28412, photo 21 of 36
Single Family Residence at 5415 Ellen Dale Place (Lot 42), Wilmington, NC 28412, photo 22 of 36
Single Family Residence at 5415 Ellen Dale Place (Lot 42), Wilmington, NC 28412, photo 23 of 36
Single Family Residence at 5415 Ellen Dale Place (Lot 42), Wilmington, NC 28412, photo 24 of 36
Single Family Residence at 5415 Ellen Dale Place (Lot 42), Wilmington, NC 28412, photo 25 of 36
Single Family Residence at 5415 Ellen Dale Place (Lot 42), Wilmington, NC 28412, photo 26 of 36
Single Family Residence at 5415 Ellen Dale Place (Lot 42), Wilmington, NC 28412, photo 27 of 36
Single Family Residence at 5415 Ellen Dale Place (Lot 42), Wilmington, NC 28412, photo 28 of 36
Single Family Residence at 5415 Ellen Dale Place (Lot 42), Wilmington, NC 28412, photo 29 of 36
Single Family Residence at 5415 Ellen Dale Place (Lot 42), Wilmington, NC 28412, photo 30 of 36
Single Family Residence at 5415 Ellen Dale Place (Lot 42), Wilmington, NC 28412, photo 31 of 36
Single Family Residence at 5415 Ellen Dale Place (Lot 42), Wilmington, NC 28412, photo 32 of 36
Single Family Residence at 5415 Ellen Dale Place (Lot 42), Wilmington, NC 28412, photo 33 of 36
Single Family Residence at 5415 Ellen Dale Place (Lot 42), Wilmington, NC 28412, photo 34 of 36
Single Family Residence at 5415 Ellen Dale Place (Lot 42), Wilmington, NC 28412, photo 35 of 36
Single Family Residence at 5415 Ellen Dale Place (Lot 42), Wilmington, NC 28412, photo 36 of 36
36 photos

$939,900

5415 Ellen Dale Place (Lot 42), Wilmington, NC 28412
Wilmington, NC 28412
Listed by John A Theodorakis · Intracoastal Realty Corporation
Bedrooms
4
Bathrooms
3.5
Living area
2,665 sqft
Year built
2026

About this home

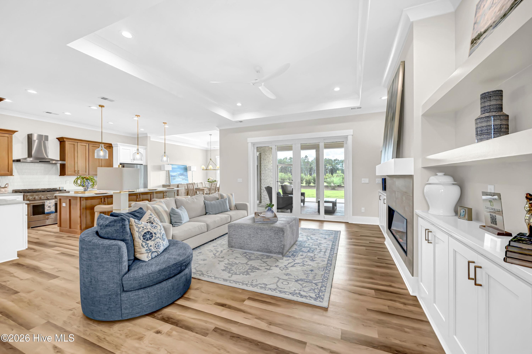
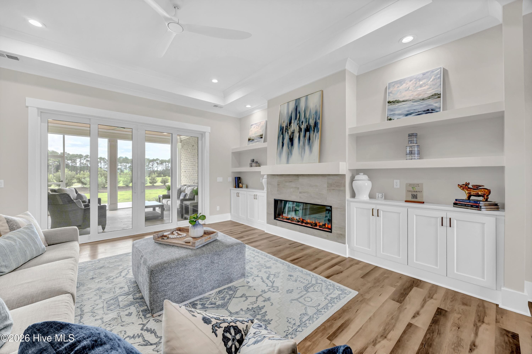
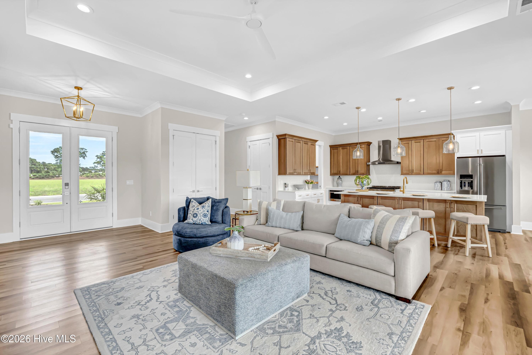
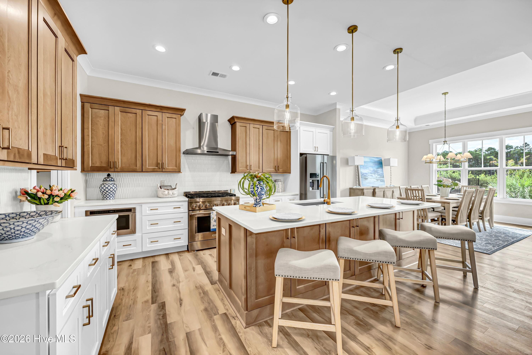
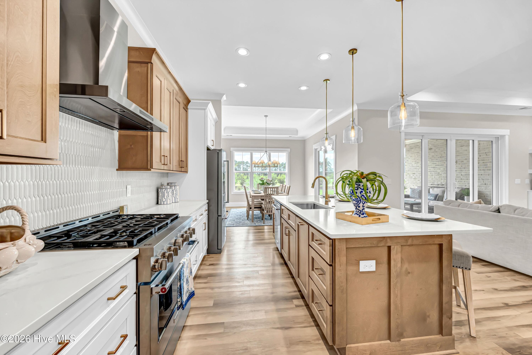
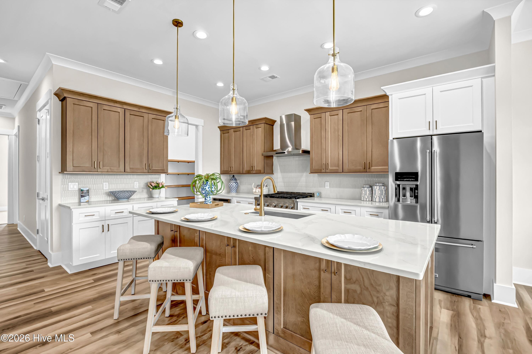
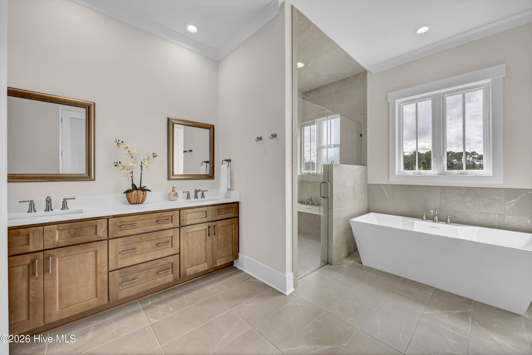
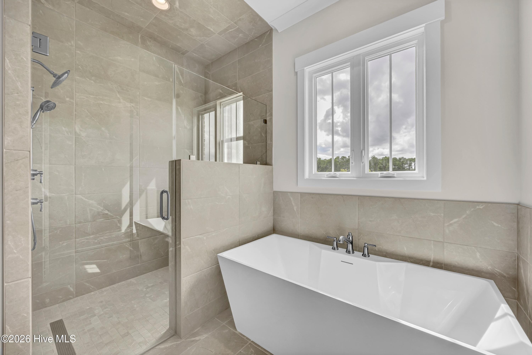
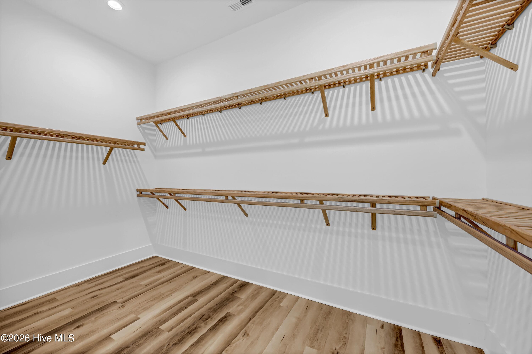
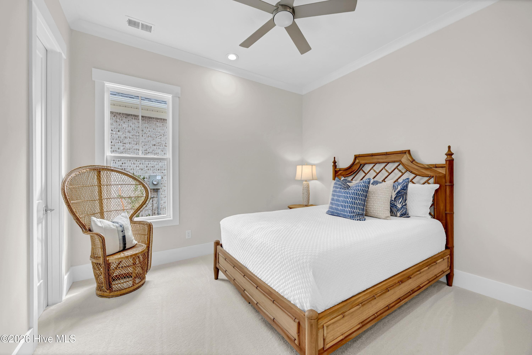
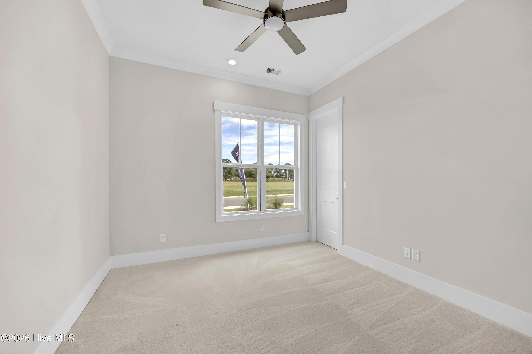
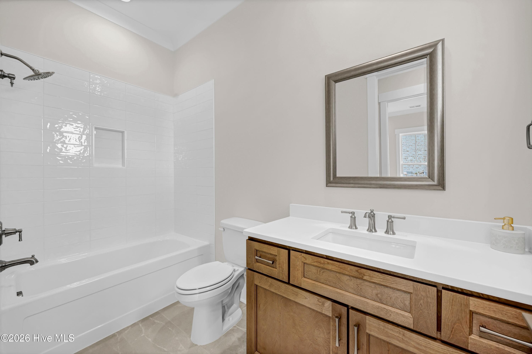
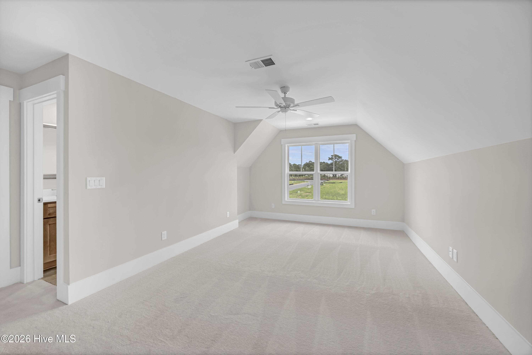
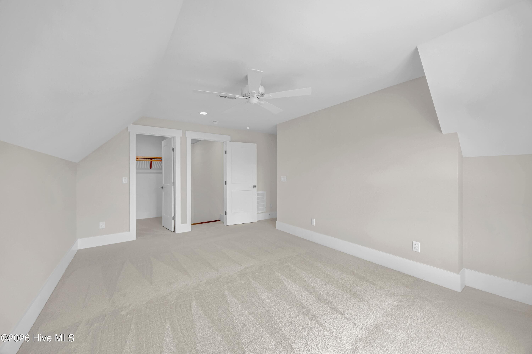
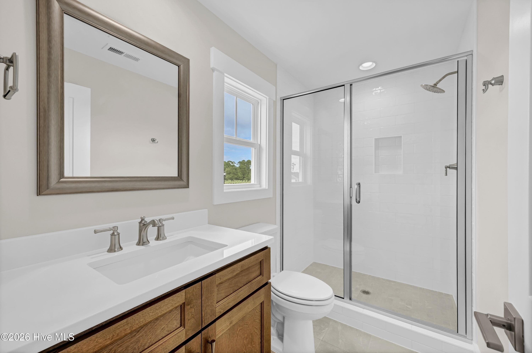
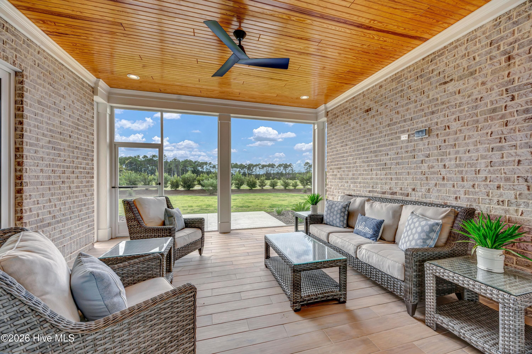
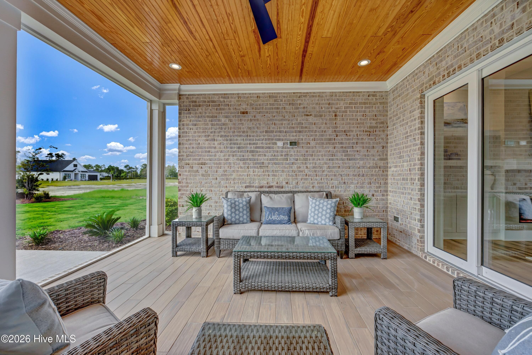
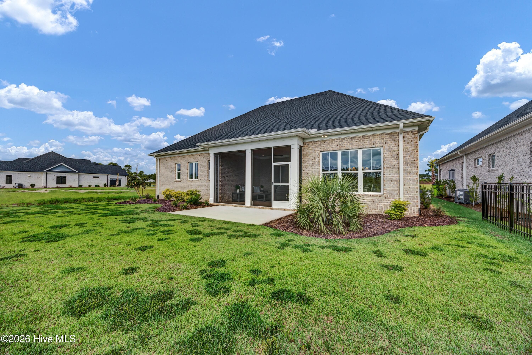
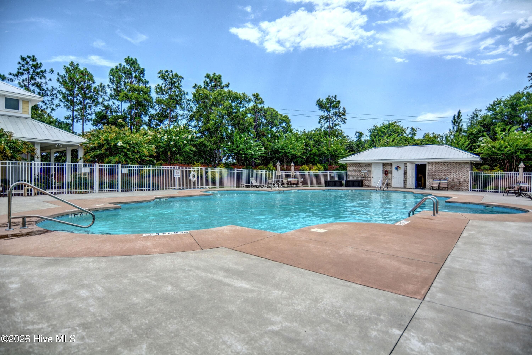
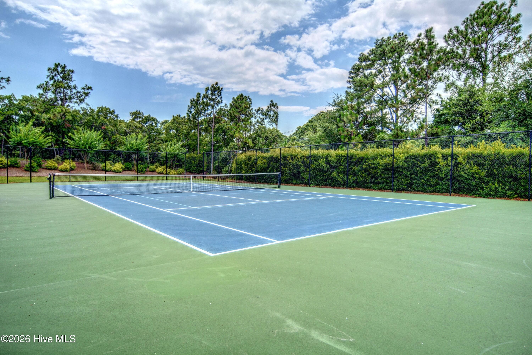
Welcome to Faye's Meadow at Motts Landing. The Daisy II floor plan by Kirk Pigford Homes is laid out exceptionally well. Upon entry you are greeted with a beautifully designed open-concept living space featuring a 55'' linear fireplace with custom built-ins on each side. The gourmet kitchen is the heart of the home, offering quartz countertops, a large island with seating and storage, KitchenAid appliances, a 36'' natural gas range, stainless steel hood, and a walk-in pantry complimented by wood shelving. The spacious owner's suite is a true retreat, featuring a freestanding soaking tub, zero-entry tiled shower with dual shower heads, tiled bench, linear stainless steel drain, and two walk-in closets. Two additional first-floor bedrooms each offer their own walk-in closets, while the upstairs flex room/bedroom includes a full bath and walk-in closet. Enjoy the private screened porch with tile flooring and stained wood ceiling overlooking the backyard. Additional features include spray foam insulation, natural gas tankless water heater, dual-fuel heating, and HOA-provided lawn care. Community amenities include pools, clubhouses, and pickleball. No city taxes! Just outside the entrance of the neighborhood is Beau Rivage, one of the only pubic golf courses left in the area with memberships available. And, you are only a short ride to the sandy beaches of Pleasure Island! Come see it today!!

Highlights

FireplaceNew construction

Property details

MLS
Hive MLS
MLS #
100603037
Property type
Single Family Residence
Subdivision
Village at Motts Landing
Status
Active
Days on market
36
On market date
September 11, 2026
Stories
N/A
Total bathrooms
3.5
Garage spaces
2
Parking spaces
2
Lot size
0.19 acres
Loading map…

Nearby schools

Within 10 miles. School directory data from the National Center for Education Statistics (NCES), accessed via the Urban Institute Education Data API. Local Score is calculated by INNOVATE Real Estate; where a state rating is shown, it comes from that state's own official school report card.

Elementary
Dr John Codington Elem
2.67 mi away · Grades 0-5
Zoned school (attendance boundary, 2015-16 data)
3.7
Local Score (state rating (2025) blended 70/30 with student-teacher ratio) -- not an official state rating
State rating: B (2025)
Enrollment
454
Student:teacher ratio
15.1:1
District
New Hanover County Schools
Middle
Charles P Murray Middle
2.15 mi away · Grades 6-8
Zoned school (attendance boundary, 2015-16 data)
3.7
Local Score (state rating (2025) blended 70/30 with student-teacher ratio) -- not an official state rating
State rating: B (2025)
Enrollment
832
Student:teacher ratio
16.6:1
District
New Hanover County Schools
High
Eugene Ashley High
2.23 mi away · Grades 9-12
Zoned school (attendance boundary, 2015-16 data)
2.7
Local Score (state rating (2025) blended 70/30 with student-teacher ratio) -- not an official state rating
State rating: C (2025)
Enrollment
1,931
Student:teacher ratio
18.2:1
District
New Hanover County Schools

Walkability

Blended score for Wilmington's center, calculated by INNOVATE Real Estate from two sources: the EPA's National Walkability Index (street network, transit, land-use mix) and Google Places amenity data (what's actually reachable on foot from this point). 60% EPA National Walkability Index + 40% nearby-amenity density (Google Places).

35
Car-dependent
out of 100
EPA National Walkability Index
8.0 / 20 -- Below average walkable
Google Places amenity density
28 / 100
Restaurants & cafes1
Grocery stores0
Parks2
Schools3
Transit stops0
Pharmacies0

Mortgage calculator

Estimate only - actual rate and payment depend on your lender, credit, and loan program.

$
%
%
Adjust tax / insurance estimates
% / yr
$
/mo
Est. monthly payment
$5,810/mo
$187,980 down
$751,920 loan
Principal & interest$4,877
Property tax (est.)$783
Home insurance (est.)$150

Similar homes you might like

Data source: Listing information provided by Hive MLS via Trestle/CoreLogic. Last updated 17 days ago.

Information herein deemed reliable but not guaranteed; all measurements, school assignments, HOA fees, taxes, and feature lists are approximate and should be independently verified. Equal Housing Opportunity.