
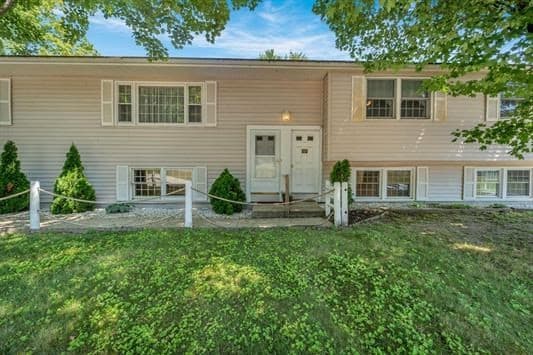
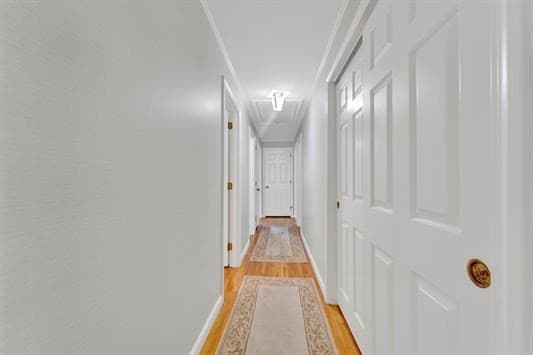
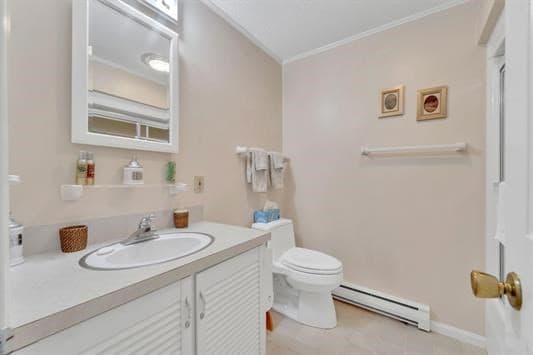
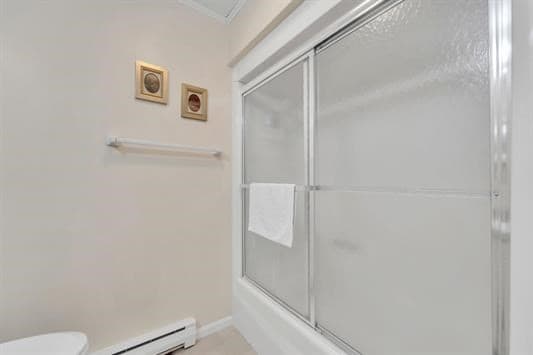
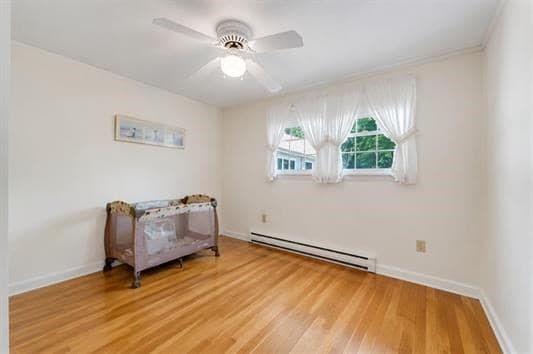
Single Family Residence at 77 Hancock, Peterborough NH 03458, Peterborough
Single Family Residence at 77 Hancock, Peterborough NH 03458, Peterborough, photo 2 of 27
Single Family Residence at 77 Hancock, Peterborough NH 03458, Peterborough, photo 3 of 27
Single Family Residence at 77 Hancock, Peterborough NH 03458, Peterborough, photo 4 of 27
Single Family Residence at 77 Hancock, Peterborough NH 03458, Peterborough, photo 5 of 27
Single Family Residence at 77 Hancock, Peterborough NH 03458, Peterborough, photo 6 of 27
Single Family Residence at 77 Hancock, Peterborough NH 03458, Peterborough, photo 7 of 27
Single Family Residence at 77 Hancock, Peterborough NH 03458, Peterborough, photo 8 of 27
Single Family Residence at 77 Hancock, Peterborough NH 03458, Peterborough, photo 9 of 27
Single Family Residence at 77 Hancock, Peterborough NH 03458, Peterborough, photo 10 of 27
Single Family Residence at 77 Hancock, Peterborough NH 03458, Peterborough, photo 11 of 27
Single Family Residence at 77 Hancock, Peterborough NH 03458, Peterborough, photo 12 of 27
Single Family Residence at 77 Hancock, Peterborough NH 03458, Peterborough, photo 13 of 27
Single Family Residence at 77 Hancock, Peterborough NH 03458, Peterborough, photo 14 of 27
Single Family Residence at 77 Hancock, Peterborough NH 03458, Peterborough, photo 15 of 27
Single Family Residence at 77 Hancock, Peterborough NH 03458, Peterborough, photo 16 of 27
Single Family Residence at 77 Hancock, Peterborough NH 03458, Peterborough, photo 17 of 27
Single Family Residence at 77 Hancock, Peterborough NH 03458, Peterborough, photo 18 of 27
Single Family Residence at 77 Hancock, Peterborough NH 03458, Peterborough, photo 19 of 27
Single Family Residence at 77 Hancock, Peterborough NH 03458, Peterborough, photo 20 of 27
Single Family Residence at 77 Hancock, Peterborough NH 03458, Peterborough, photo 21 of 27
Single Family Residence at 77 Hancock, Peterborough NH 03458, Peterborough, photo 22 of 27
Single Family Residence at 77 Hancock, Peterborough NH 03458, Peterborough, photo 23 of 27
Single Family Residence at 77 Hancock, Peterborough NH 03458, Peterborough, photo 24 of 27
Single Family Residence at 77 Hancock, Peterborough NH 03458, Peterborough, photo 25 of 27
Single Family Residence at 77 Hancock, Peterborough NH 03458, Peterborough, photo 26 of 27
Single Family Residence at 77 Hancock, Peterborough NH 03458, Peterborough, photo 27 of 27
27 photos

$735,000

77 Hancock, Peterborough NH 03458
Peterborough, NH 03458
Listed by Louise Brochu
Bedrooms
5
Bathrooms
4.5
Living area
3,960 sqft
Year built
1981

About this home

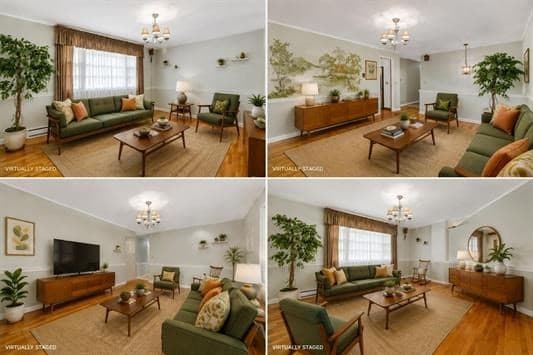
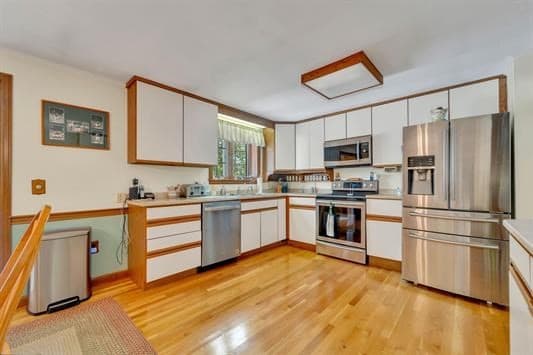
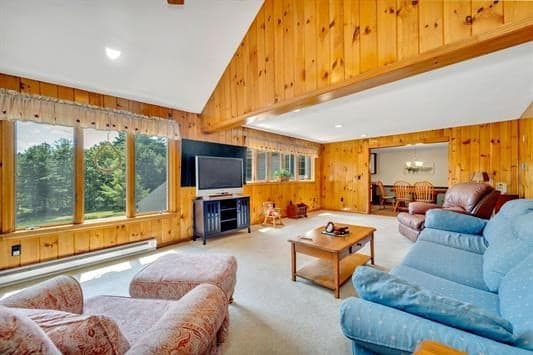
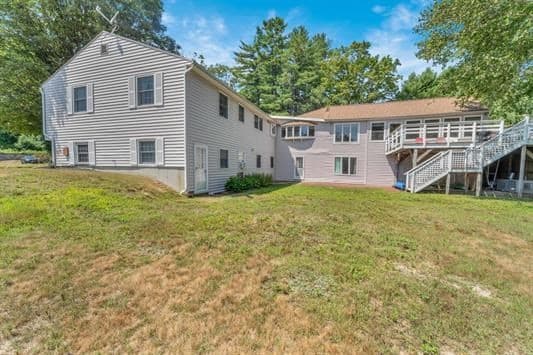
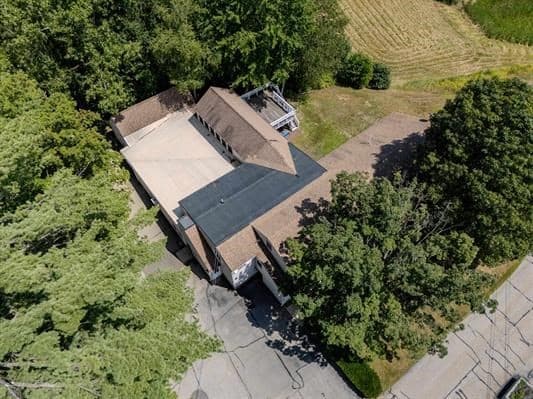
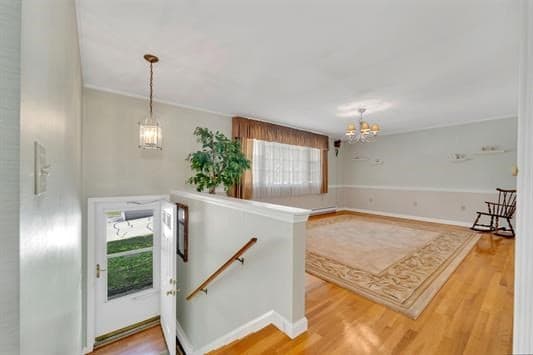
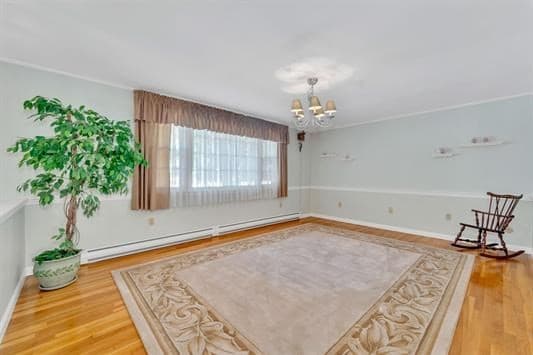
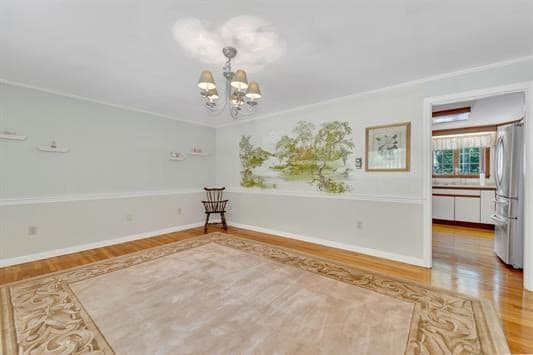
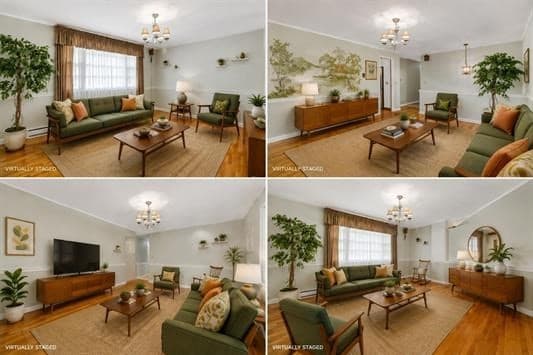
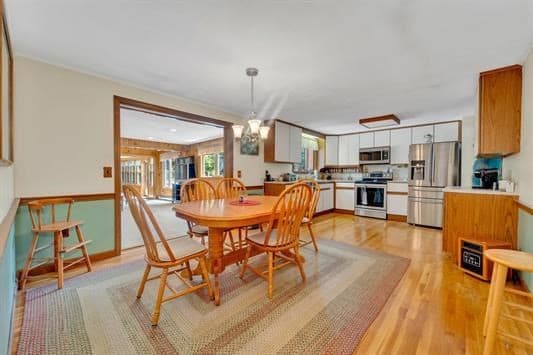
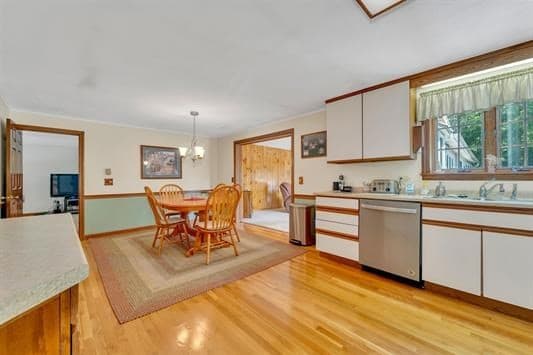
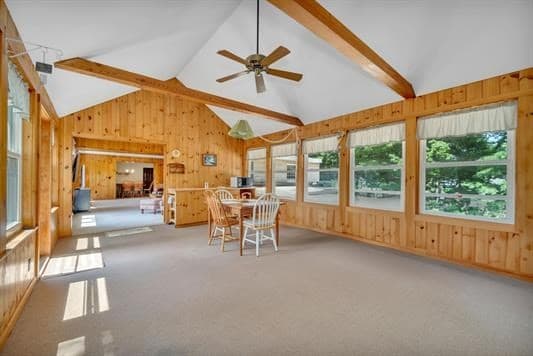
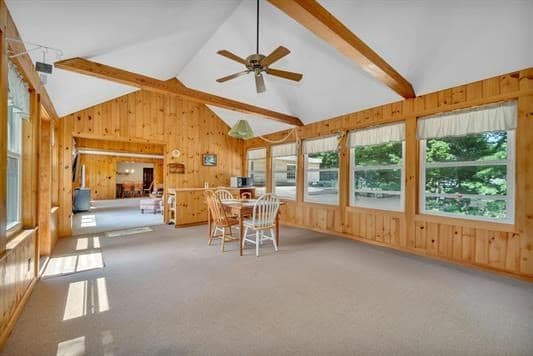

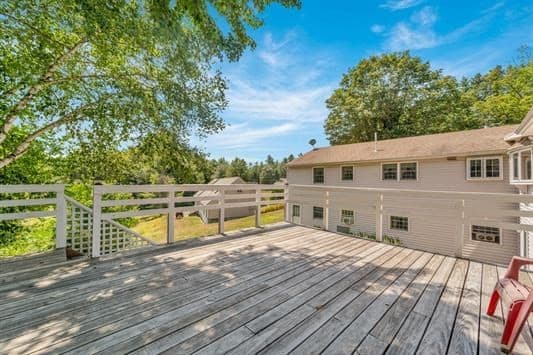
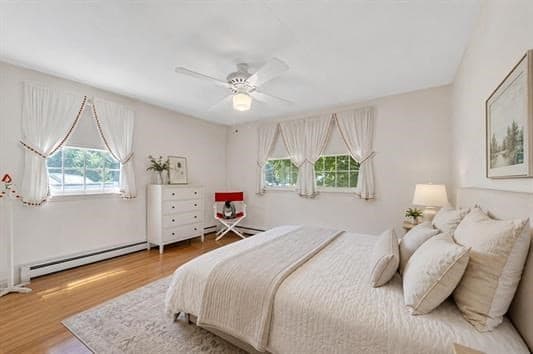
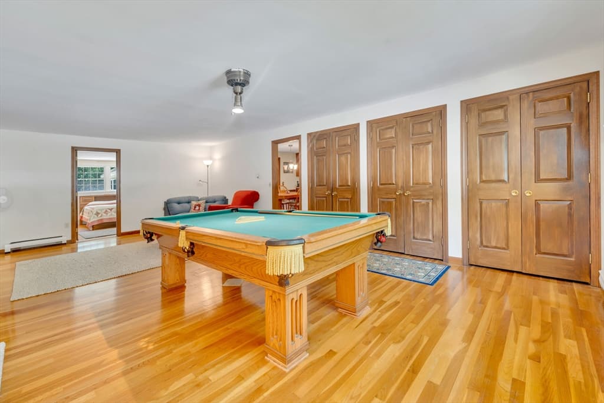
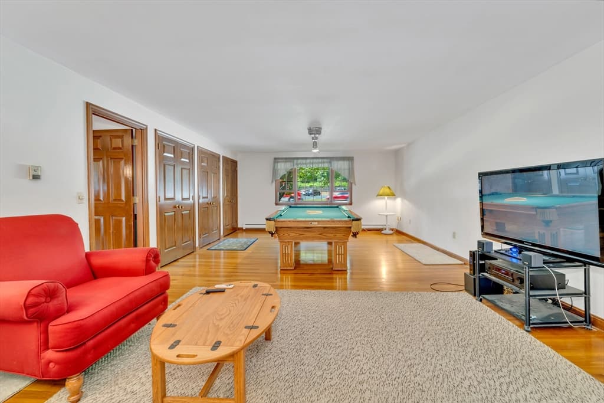
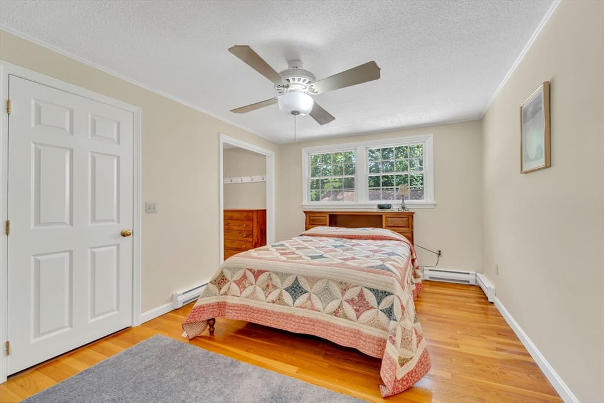
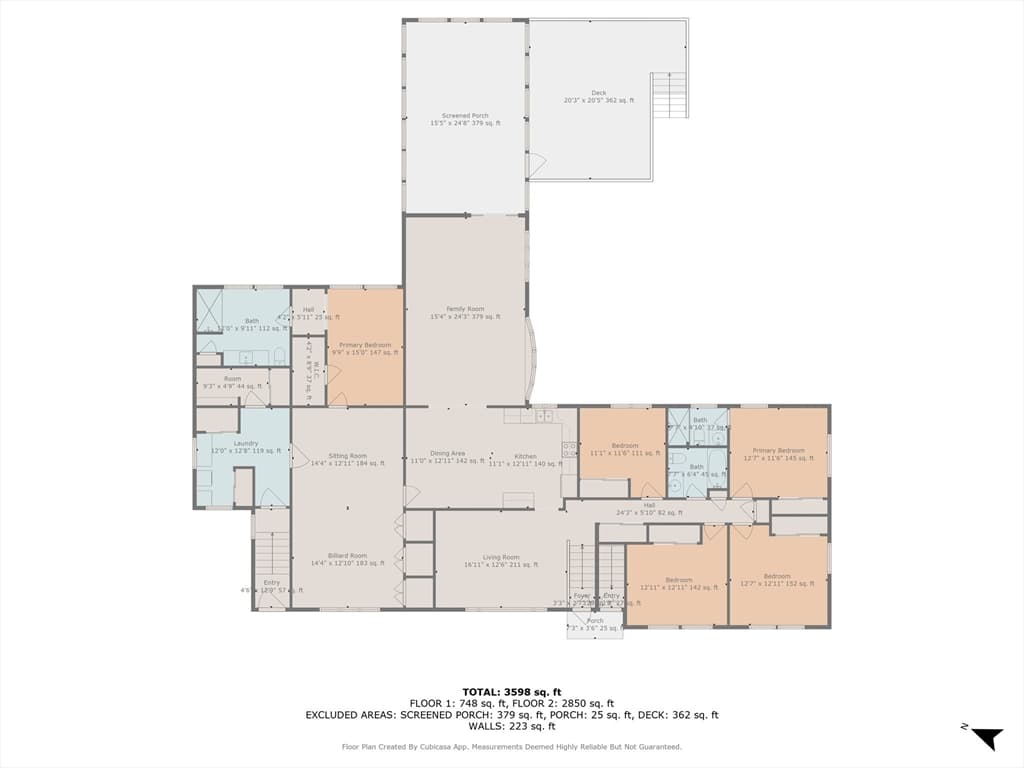
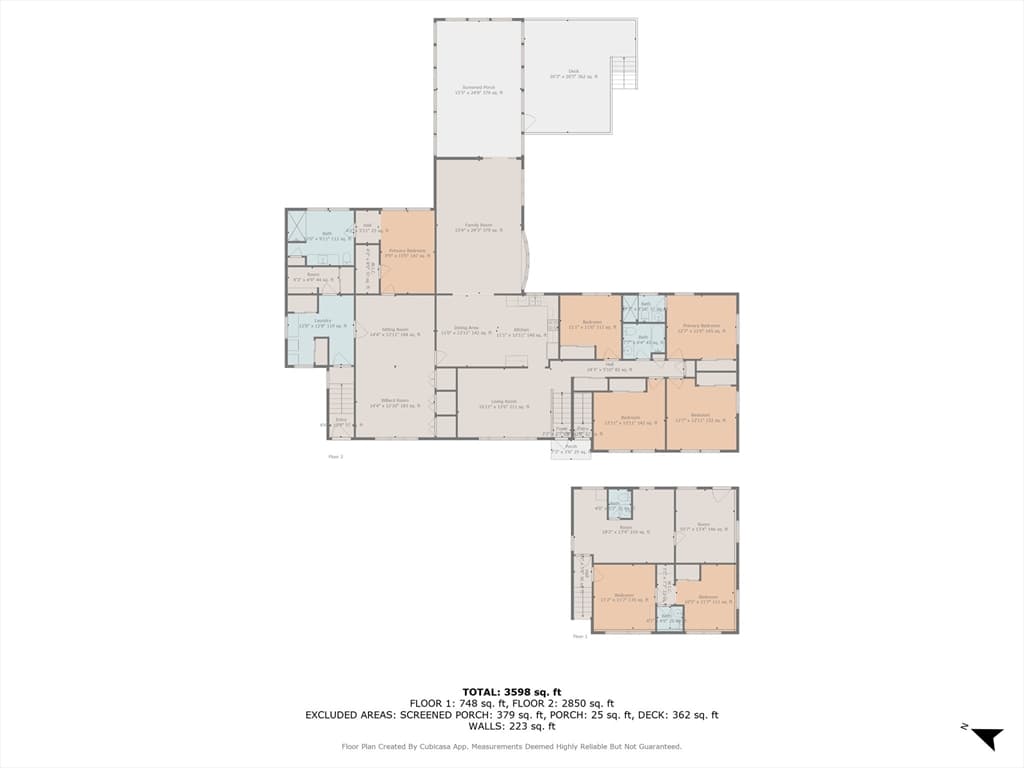
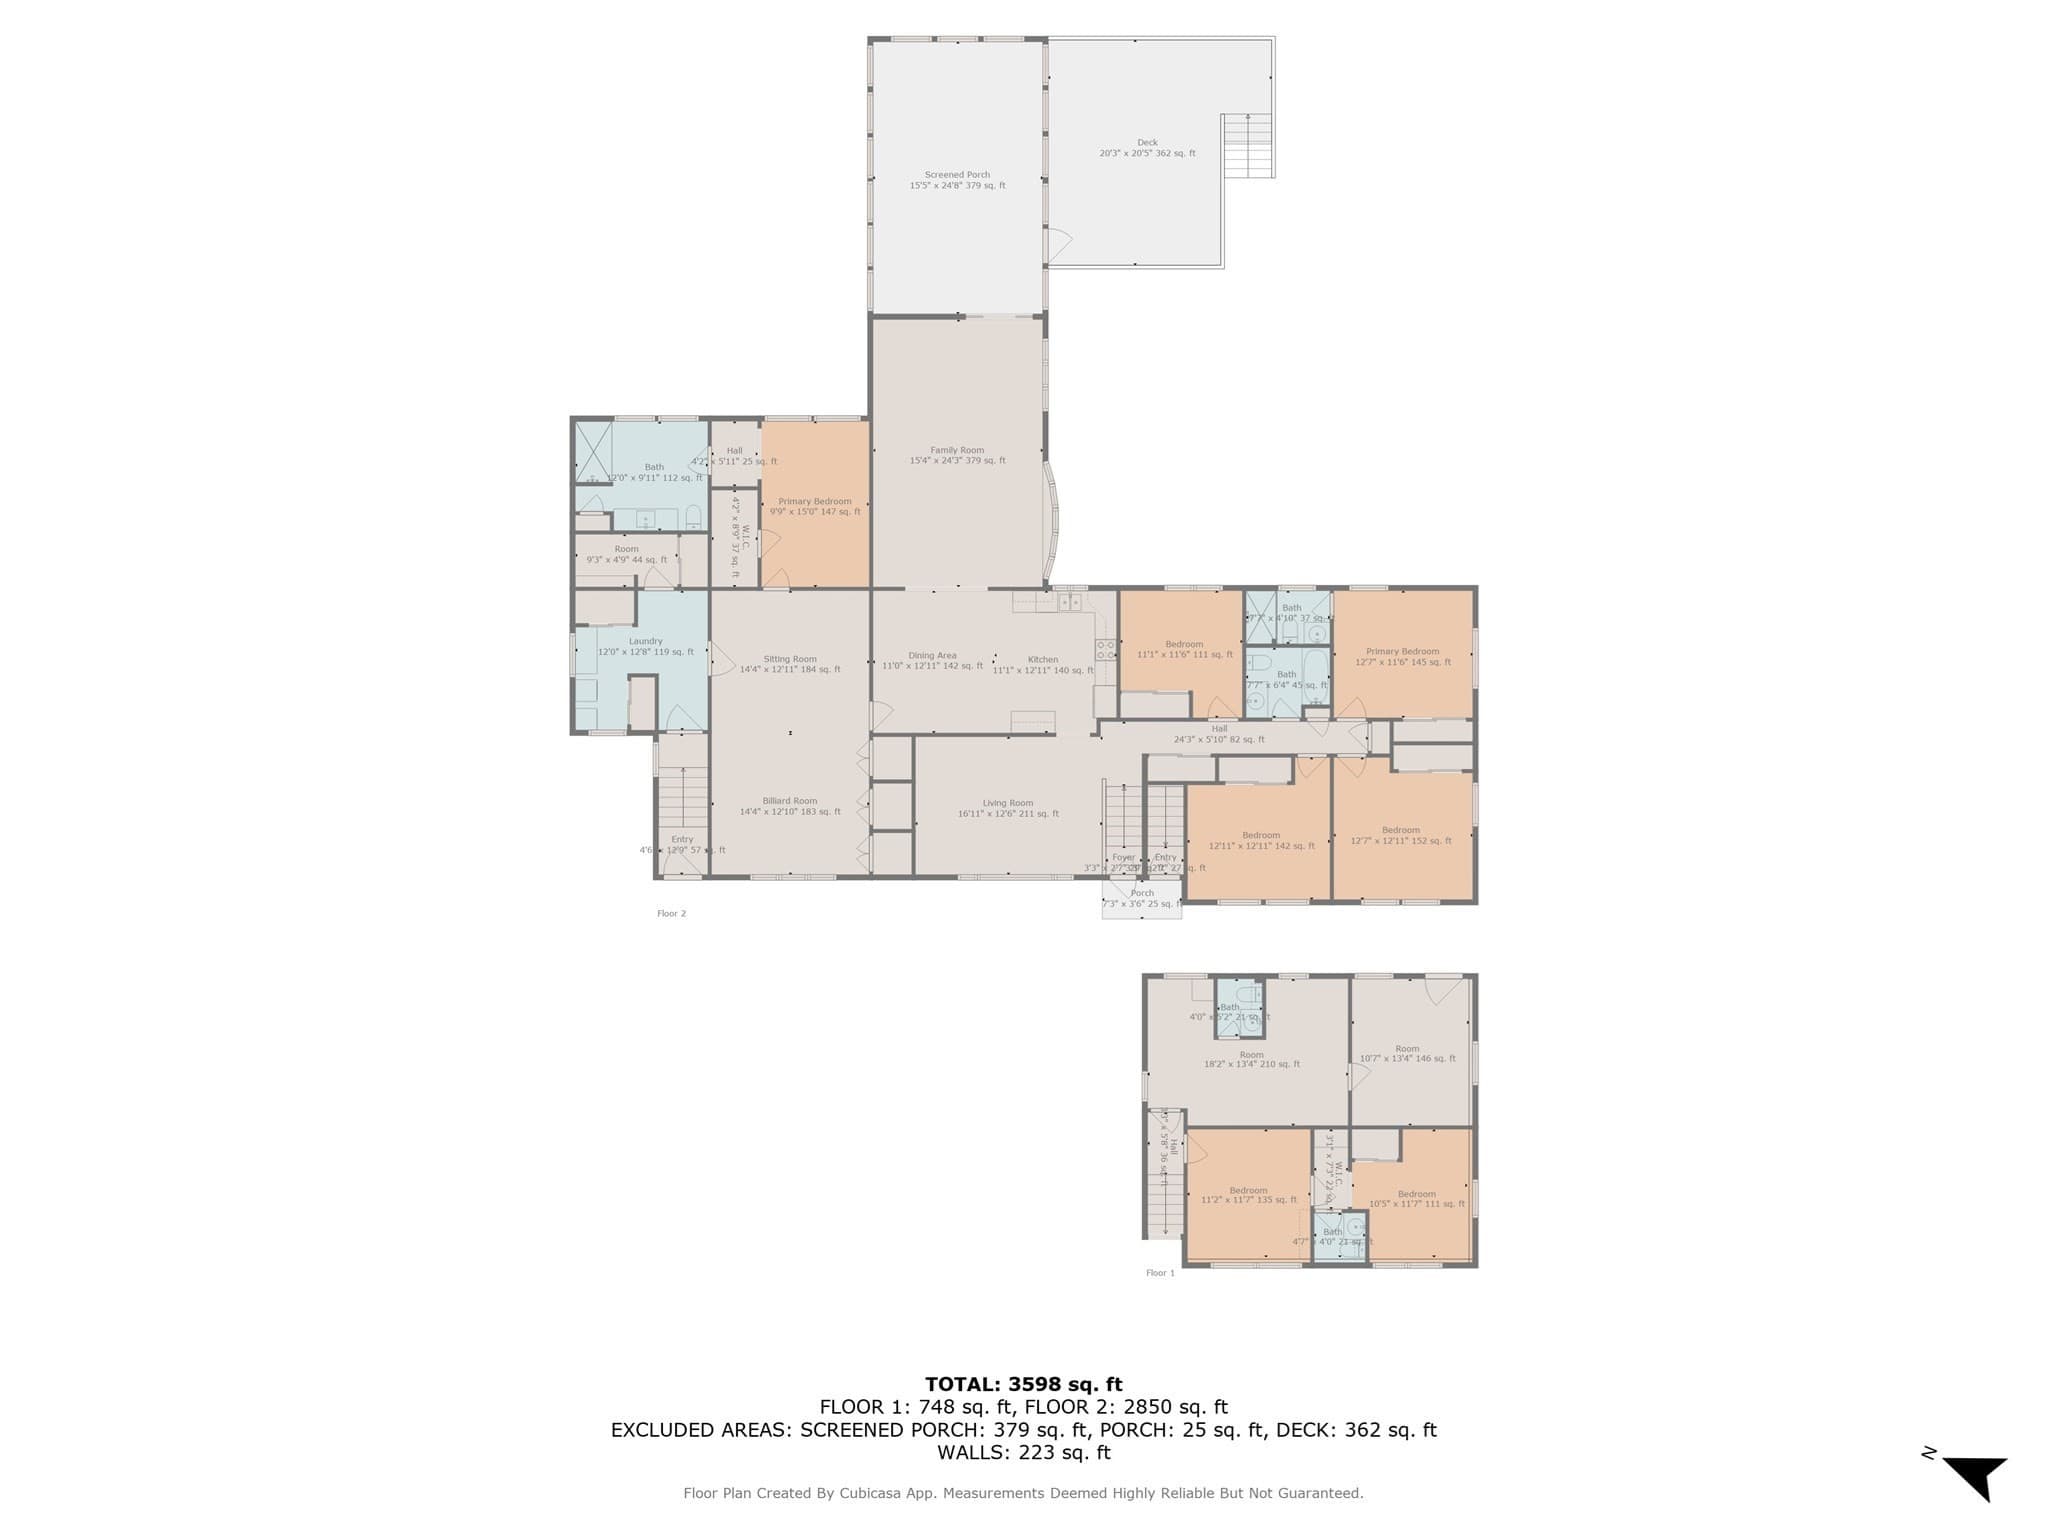
EXPANSIVE ONE FLOOR HOME Discover the exceptional versatility of this spacious 5 bedroom, 3 bath property set on over 2 acres, offering the rare combination of easy one floor living, multigenerational flexibility, and or significant investment potential Step inside to find beautiful hardwood floors and generous living spaces designed for comfortable one-floor living. The main level includes an ADA-compliant en-suite, providing accessibility and convenience for family members of all ages. An expansive deck overlooks the private acreage and offers an ideal setting for entertaining, relaxing, and enjoying the outdoors. The flexible floor plan is perfectly suited for multigenerational living, extended family, or those seeking additional rental income. The lower level currently generates rental income and includes two office spaces, creating the potential for additional living or rental accommodations. Approximately 2,500 square feet of unfinished space provides an exciting opportunity to expand the property's income-producing potential. Depending on zoning, building codes, permitting, and town approvals, this space could potentially be finished to create one or more additional residential units. VILLAGE ZONING EXPLORE THE POSSIBILITIES For investors, the Village zoning adds another important dimension to this property. The property's size, existing footprint, and flexible layout create an opportunity to investigate whether it could potentially be converted into a 3 or 4 familyproperty,or repositioned for another permitted residential or mixed-use concept subject to buyer due diligence and all required municipal approvals. A separate detached building adds even more flexibility and could potentially be utilized as office space, a studio, workshop, rental space, or possibly an ADU, subject to applicable zoning and approvals.

Highlights

Waterfront

Property details

MLS #
73567703
Property type
Single Family Residence
Subdivision
N/A
Status
Active
Days on market
44
On market date
August 25, 2026
Stories
N/A
Total bathrooms
4.5
Garage spaces
N/A
Parking spaces
10
Lot size
2.25 acres
Loading map…

Nearby schools

Within 10 miles. School directory data from the National Center for Education Statistics (NCES), accessed via the Urban Institute Education Data API. Local Score is calculated by INNOVATE Real Estate; where a state rating is shown, it comes from that state's own official school report card (e.g. NC Dept. of Public Instruction, SC Report Card).

Elementary
Peterborough Elementary School
1.87 mi away · Grades -1-4
Nearest school -- attendance-zone data not available here
5.0
Local Score (student-teacher ratio only (preliminary -- will incorporate state test-score data once available)) -- not an official state rating
Enrollment
271
Student:teacher ratio
9.7:1
District
Contoocook Valley School District
Middle
South Meadow School
0.17 mi away · Grades 5-8
Nearest school -- attendance-zone data not available here
5.0
Local Score (student-teacher ratio only (preliminary -- will incorporate state test-score data once available)) -- not an official state rating
Enrollment
339
Student:teacher ratio
8.9:1
District
Contoocook Valley School District
High
Conval Regional High School
0.44 mi away · Grades 9-12
Nearest school -- attendance-zone data not available here
4.0
Local Score (student-teacher ratio only (preliminary -- will incorporate state test-score data once available)) -- not an official state rating
Enrollment
696
Student:teacher ratio
13.6:1
District
Contoocook Valley School District

Walkability

Blended score for Peterborough's center, calculated by INNOVATE Real Estate from two sources: the EPA's National Walkability Index (street network, transit, land-use mix) and Google Places amenity data (what's actually reachable on foot from this point). 60% EPA National Walkability Index + 40% nearby-amenity density (Google Places).

33
Car-dependent
out of 100
EPA National Walkability Index
7.0 / 20 -- Below average walkable
Google Places amenity density
30 / 100
Restaurants & cafes0
Grocery stores0
Parks3
Schools5
Transit stops0
Pharmacies0

Market position

How this listing compares to current activity in Peterborough, from live MLS data.

On the market 44 days -- 210 fewer days than Peterborough's current average of 254 days.
For reference, the median list price across 70 active listings in Peterborough right now is $509,000.

Mortgage calculator

Estimate only - actual rate and payment depend on your lender, credit, and loan program.

$
%
%
Adjust tax / insurance estimates
% / yr
$
/mo
Est. monthly payment
$4,576/mo
$147,000 down
$588,000 loan
Principal & interest$3,814
Property tax (est.)$613
Home insurance (est.)$150

Similar homes you might like

Data source: Listing information provided by MLS Property Information Network via Trestle/CoreLogic. Last updated 22 days ago.

Information herein deemed reliable but not guaranteed; all measurements, school assignments, HOA fees, taxes, and feature lists are approximate and should be independently verified. Equal Housing Opportunity.