






$1,086,000
About this home
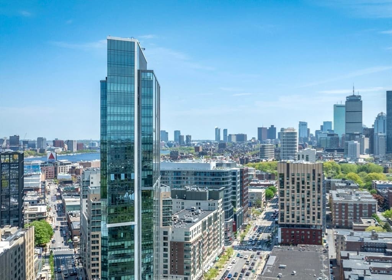
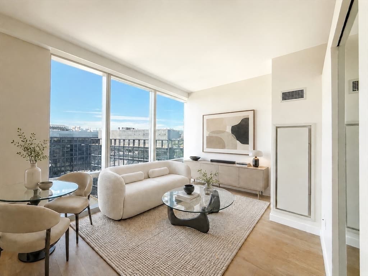
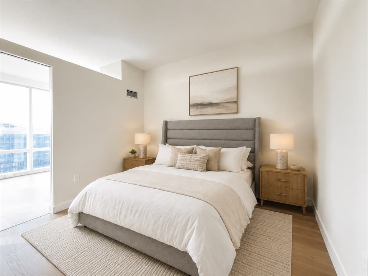
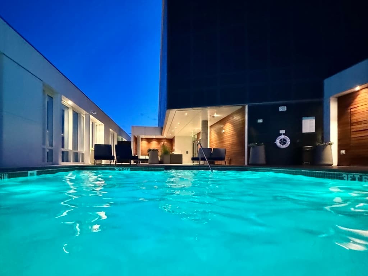
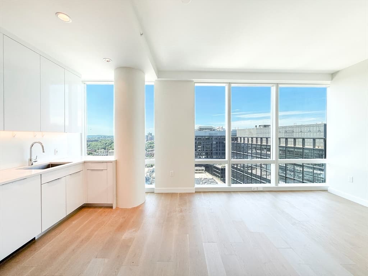
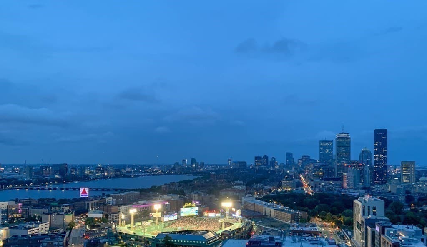
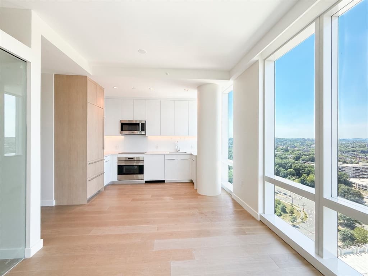
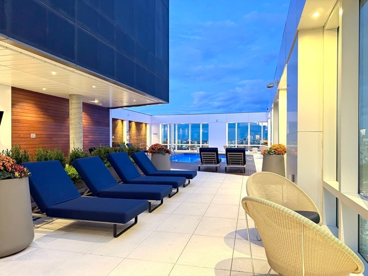
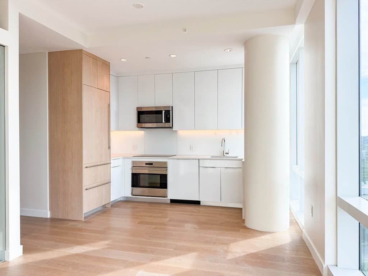
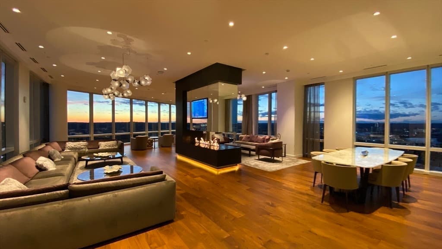
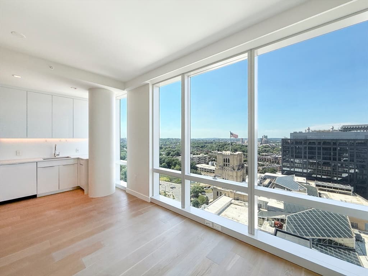
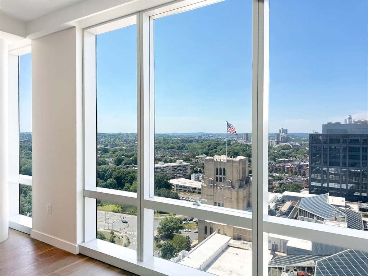
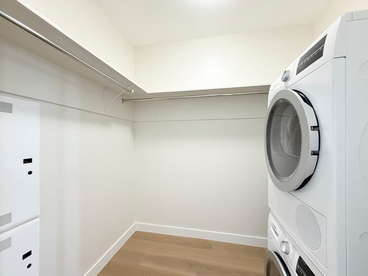
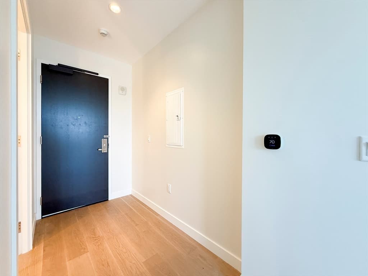
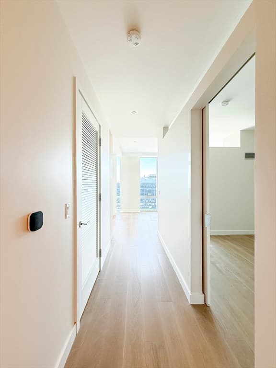
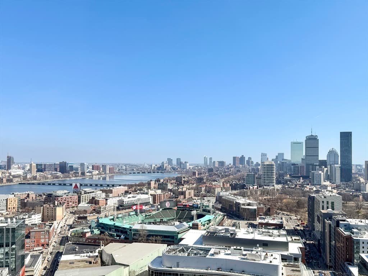
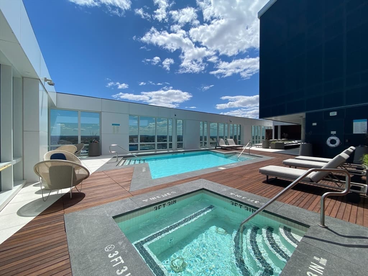
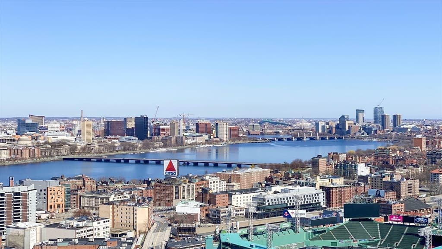
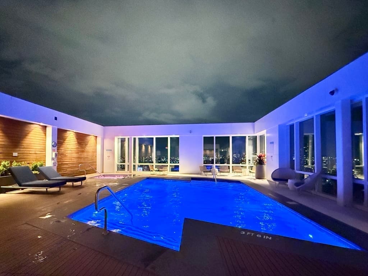
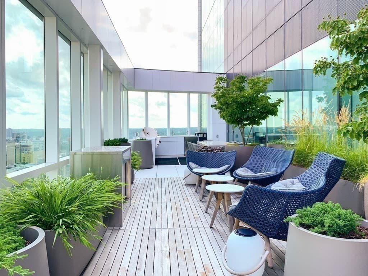
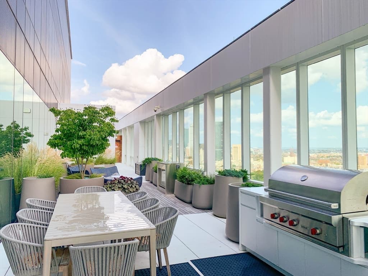
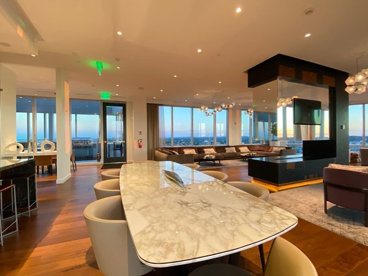
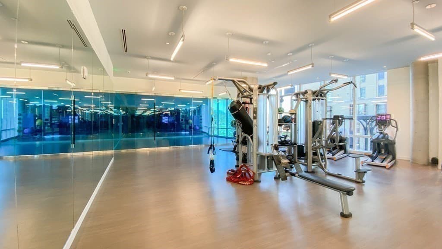
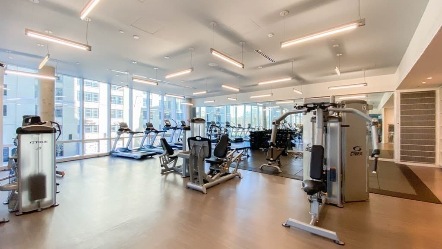
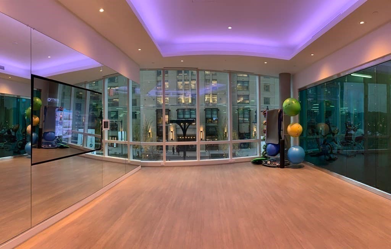
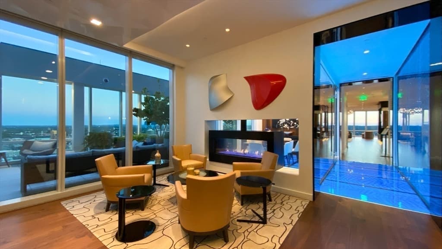
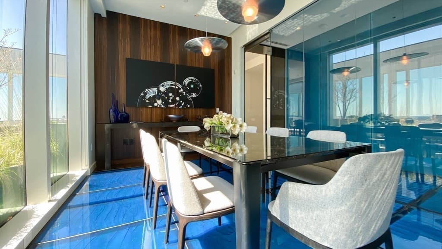
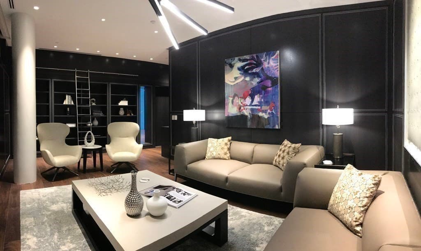
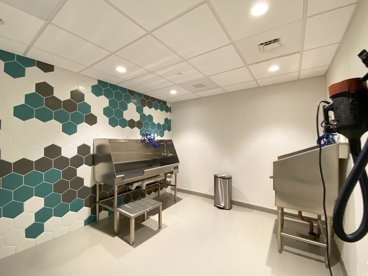
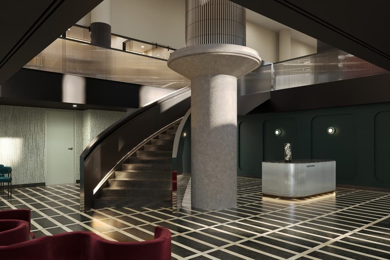
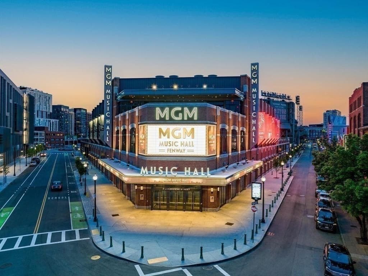
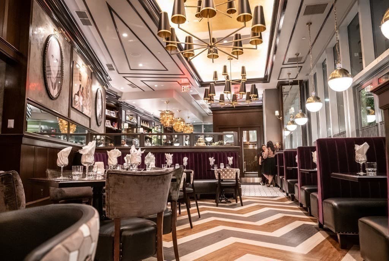
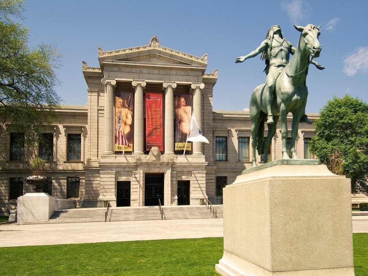
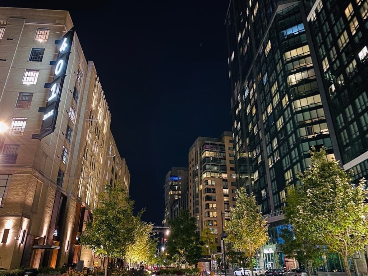
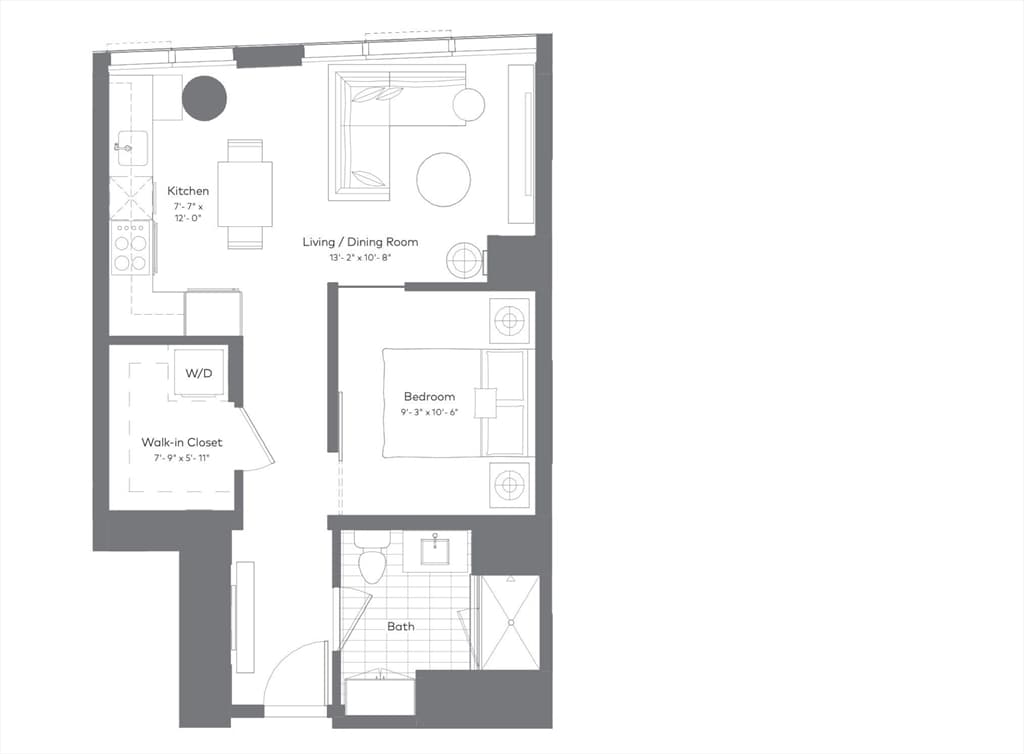
Wake up in the clouds in this airy Junior 1 Bedroom, 1 Bath residence featuring stunning sunsets and sweeping vistas of Boston’s skyline, the Emerald Necklace, and beyond at Pierce Boston Residences, designed by globally renowned Arquitectonica, Fenway's tallest & the city's premier 5 Star Ultra Luxury Full Service Address. Experience unparalleled comfort, luxury, convenience and discover the very best of Boston at your doorstep. The full-size Chef’s Kitchen provides ample storage and is appointed with seamlessly integrated Wolf and Sub-Zero appliances and Bosch dishwasher. The separate Queen or King-sized Bedroom is complemented by an oversized walk-in closet and In-unit Bosch Washer and Dryer. Spacious Bath features a glass shower with a separate handheld and generous linen storage. Wide Plank European Oak flooring, 9'6" ceilings and Floor to Ceiling Windows complete the home. Curated art, spectacular views, and a service-rich lifestyle await with 20,000 square feet of amenities spread across 3 floors designed as an extension of home: 24/7 Concierge, Porter, On-Site Maintenance Services, the city’s Highest Heated Pool & Spa with expansive sun deck overlooking Fenway Park, Charles River & Entire City Skyline, a Landscaped Sky Garden with an Outdoor Kitchen with Grills and Gas Fireplace, Cocktail Lounge with Catering Kitchen, Private Dining Room, Library, Arcade Lounge, Co-working Spaces, 2,500SF Fitness, Yoga Studio, Pet Spa, and Residential Social Programming. On-site dining includes MIDA Italian Fine Dining, Nathálie Wine Bar, and The Wine Press. Ideally situated between Brookline and Back Bay, Pierce is surrounded by world-class cultural institutions with 100+ acclaimed dining destinations, miles of green space with the historic Emerald Necklace Park System, Museum of Fine Arts, Isabella Stewart Gardner Museum, Time Out Market- a curated dining and cultural destination with 14 innovative eateries and two bars hand-selected by editors, helmed by Boston's most celebrated chefs and restaurateurs,a 1.1 acre park, H Mart, Whole Foods, MGM Music Hall and Equinox Fitness Club featuring Reformer Pilates, Spa, Padel Courts & more -arriving in 2027 at its doorstep. Steps to the Prudential Center and Newbury Street, with convenient access to major highways, the T, and Commuter Rail. On-site Garage Parking Available for Rent.
Highlights
Property details
- MLS #
- 73554856
- Property type
- Condominium
- Subdivision
- N/A
- Status
- Active
- Days on market
- 33
- On market date
- July 24, 2026
- Stories
- 1
- Garage spaces
- N/A
- Lot size
- N/A
Location
Get directions →Nearby schools
Within 10 miles · public school directory data (NCES)
- Enrollment
- 592
- Student:teacher ratio
- 11.6:1
- District
- Brookline
- Enrollment
- 205
- Student:teacher ratio
- 8.2:1
- District
- Boston
- Enrollment
- 2,416
- Student:teacher ratio
- 19.8:1
- District
- Boston
Mortgage calculator
Estimate only - actual rate and payment depend on your lender, credit, and loan program.
Adjust tax / insurance estimates
Similar homes you might like





Data source: Listing information provided by MLS Property Information Network via Trestle/CoreLogic. Last updated 8 days ago.
Information herein deemed reliable but not guaranteed; all measurements, school assignments, HOA fees, taxes, and feature lists are approximate and should be independently verified. Equal Housing Opportunity.