
$785,000
About this home
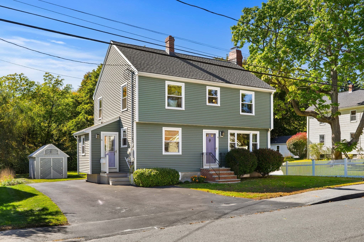
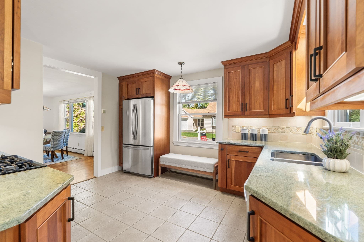
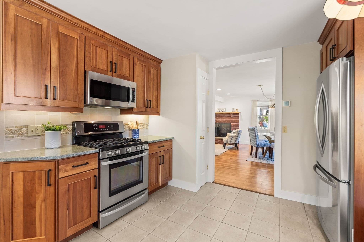
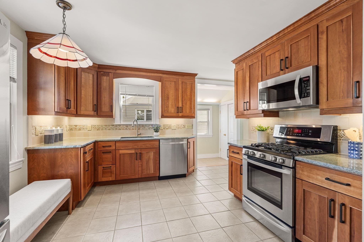
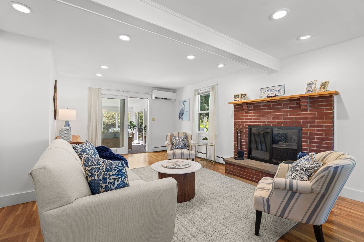
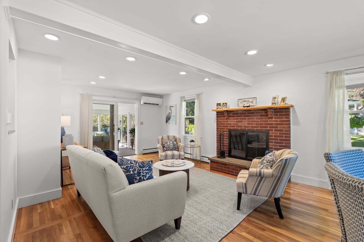
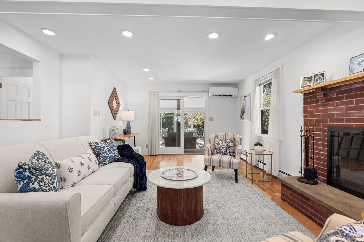
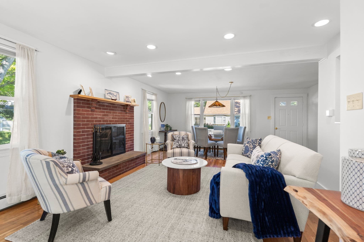
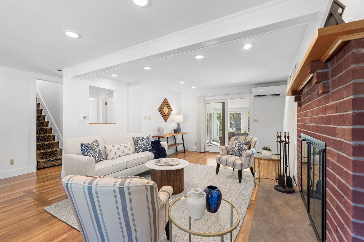
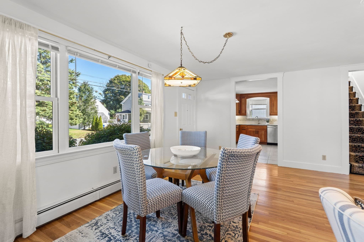
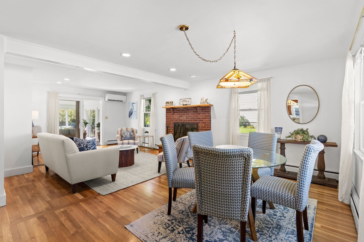
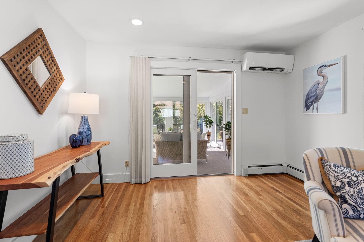
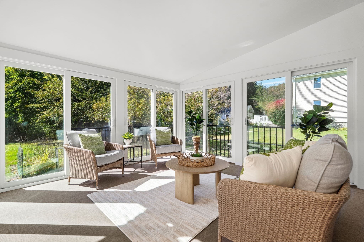
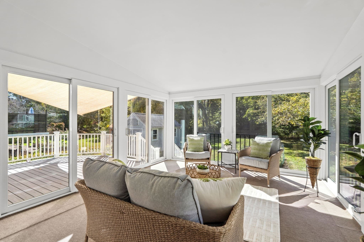
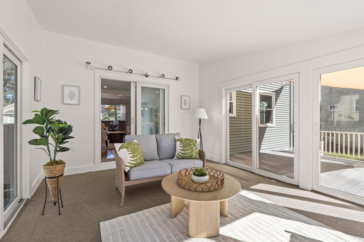
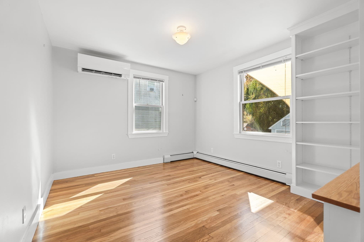
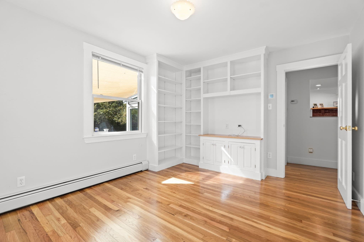
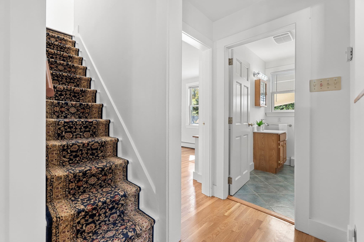
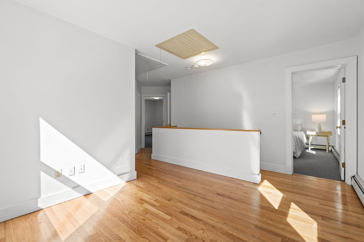
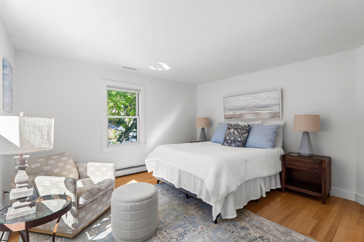
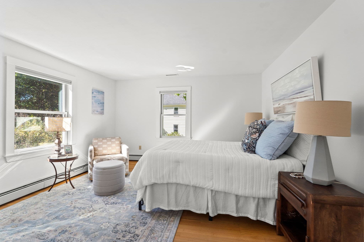
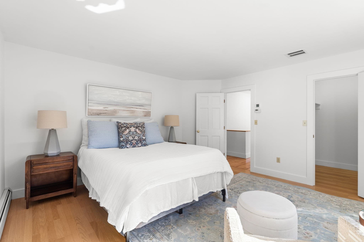
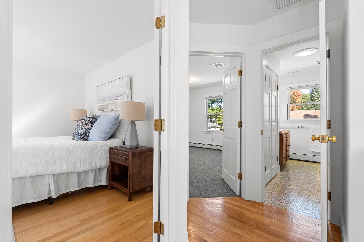
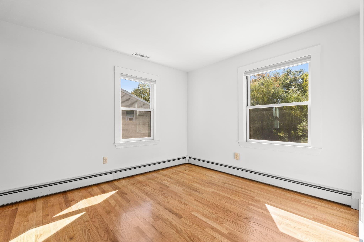
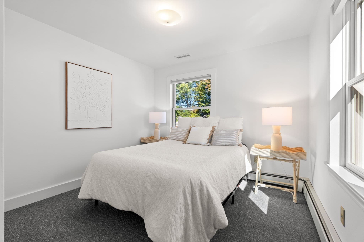
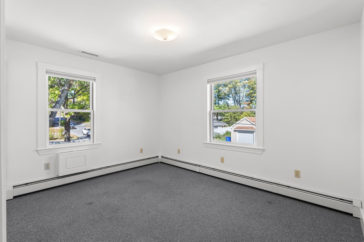
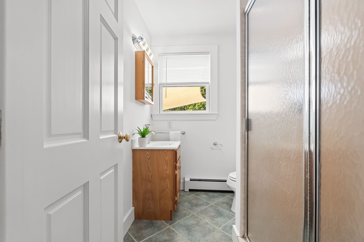
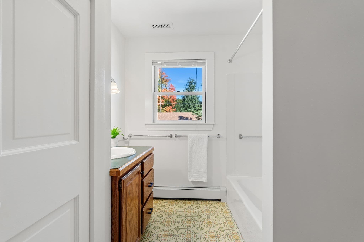
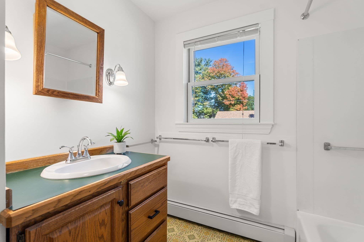
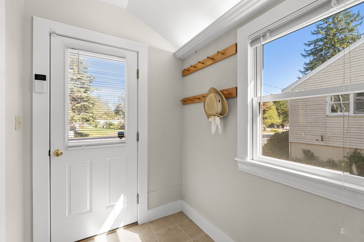
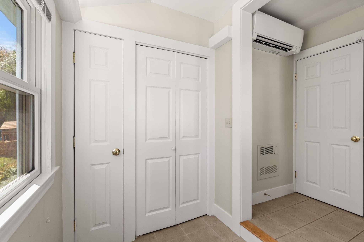
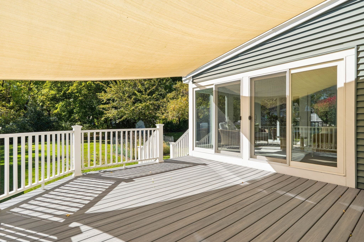
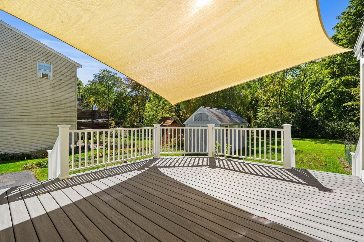
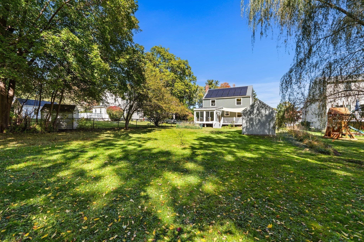
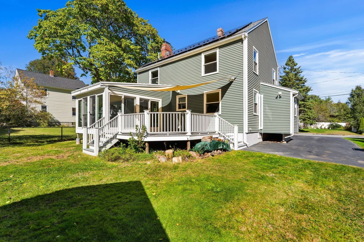
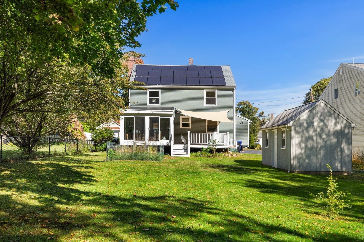
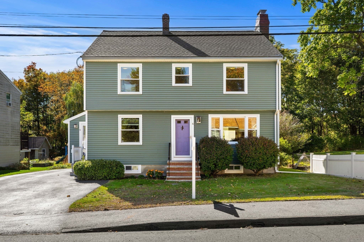
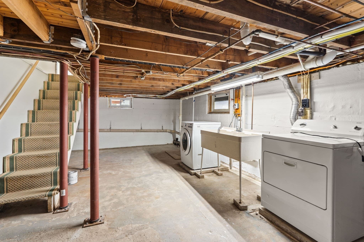
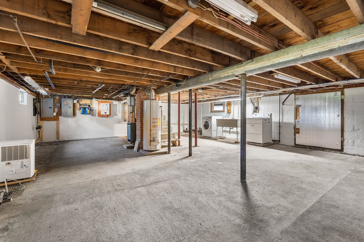
Beautifully maintained Ipswich home offering flexible living spaces, inviting outdoor areas & environmentally-conscious, energy-efficient features. The entry foyer welcomes you to a spacious kitchen with gleaming granite countertops, beautiful cherry wood cabinetry and stainless steel appliances, leading to an open dining area and fireplaced living room with gorgeous hardwood flooring and recessed lighting. Enjoy sunny days and cozy winters in the large three-season porch with sliders all around extending the living space to the oversized maintenance-free composite deck with removable privacy screen—perfect for relaxing or entertaining overlooking the level backyard. A three-quarter bath and versatile den, ideal for an office or potential fourth bedroom, complete the first floor. Upstairs is an open work/homework/play space, a full bath and three bedrooms - the primary bedroom with a generous walk in closet. You'll have plenty of storage space with the full unfinished basement, large attic space and outdoor shed. Owned, paid-in-full solar panels help offset electricity costs, complemented by a whole-house electric heat pump installed in 2024 (with the forced-hot-water gas furnace as backup heat); an EV charger, new windows and a very well-insulated and efficient home. Recent updates include: 2026: interior paint, sanded/poly'd hardwood floors; partial French drain installed. 2025: new 30 yr architectural roof installed and paid-in-full solar panels. 2024: 3 mini-split Central Heat/AC system.
Highlights
Property details
- MLS #
- 73588163
- Property type
- Single Family Residence
- Subdivision
- N/A
- Status
- Active
- Days on market
- N/A
- On market date
- October 8, 2026
- Stories
- N/A
- Total bathrooms
- 2
- Garage spaces
- N/A
- Parking spaces
- 4
- Lot size
- 0.67 acres
Location
Get directions →Nearby schools
Within 10 miles. School directory data from the National Center for Education Statistics (NCES), accessed via the Urban Institute Education Data API. Local Score is calculated by INNOVATE Real Estate; where a state rating is shown, it comes from that state's own official school report card (e.g. NC Dept. of Public Instruction, SC Report Card).
- Enrollment
- 392
- Student:teacher ratio
- 10.6:1
- District
- Ipswich
- Enrollment
- 360
- Student:teacher ratio
- 9.7:1
- District
- Ipswich
- Enrollment
- 528
- Student:teacher ratio
- 11.0:1
- District
- Ipswich
Walkability
Blended score for Ipswich's center, calculated by INNOVATE Real Estate from two sources: the EPA's National Walkability Index (street network, transit, land-use mix) and Google Places amenity data (what's actually reachable on foot from this point). 60% EPA National Walkability Index + 40% nearby-amenity density (Google Places).
Mortgage calculator
Estimate only - actual rate and payment depend on your lender, credit, and loan program.
Adjust tax / insurance estimates
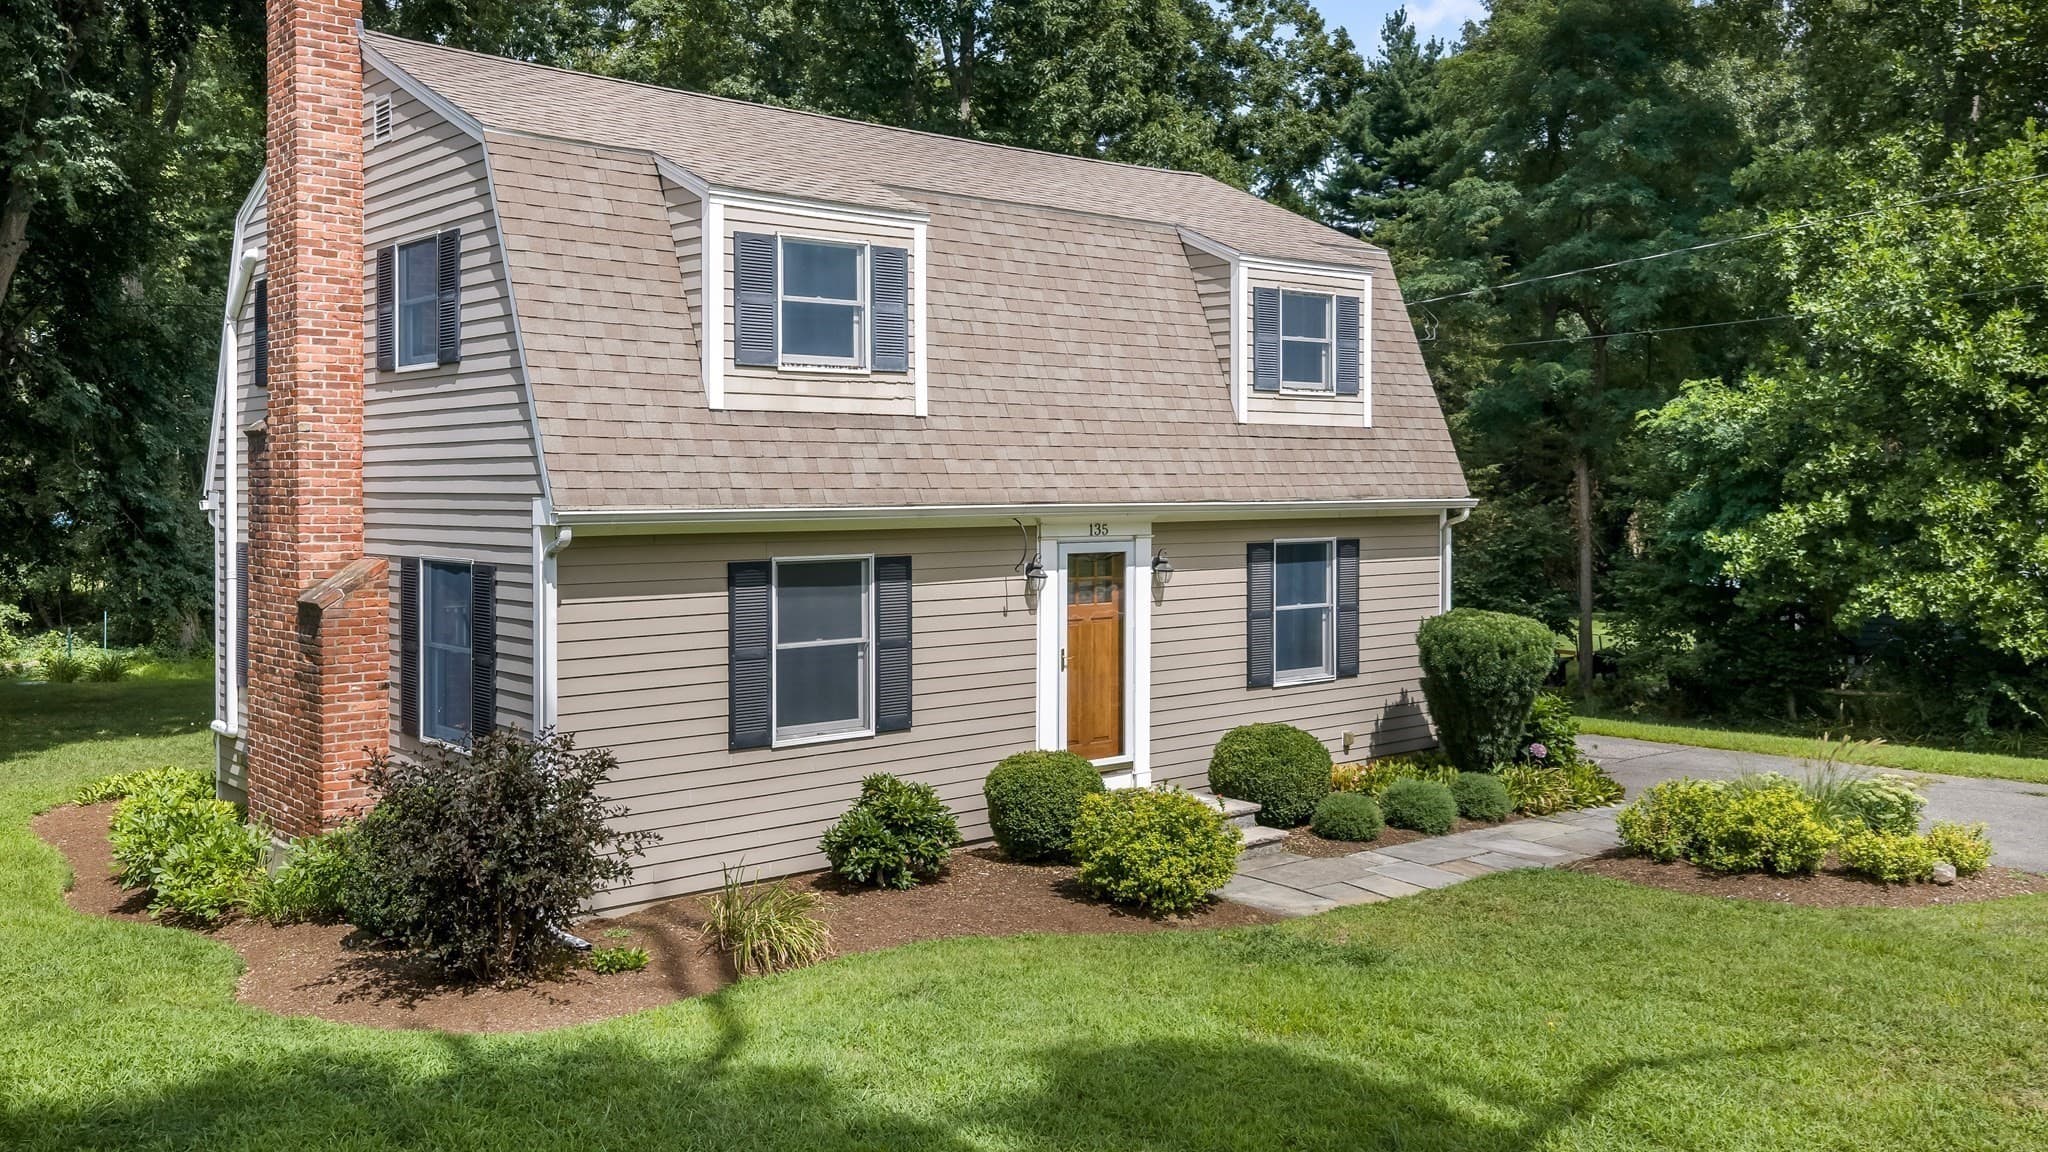
Similar homes you might like
Data source: Listing information provided by MLS Property Information Network via Trestle/CoreLogic. Last updated 10 hr ago.
Information herein deemed reliable but not guaranteed; all measurements, school assignments, HOA fees, taxes, and feature lists are approximate and should be independently verified. Equal Housing Opportunity.