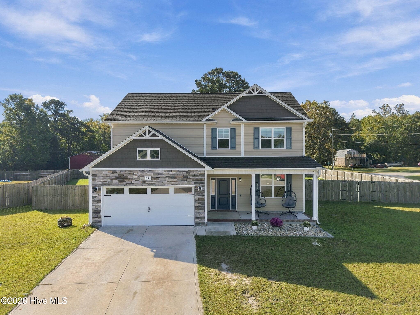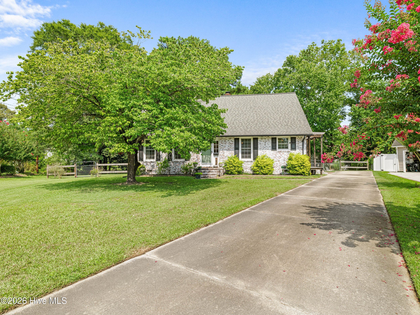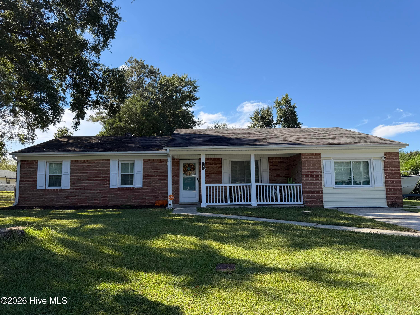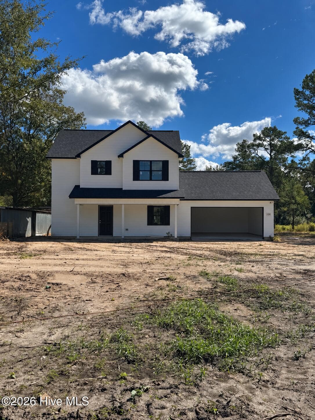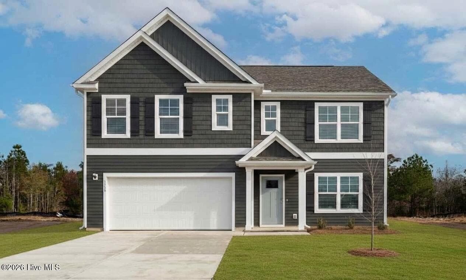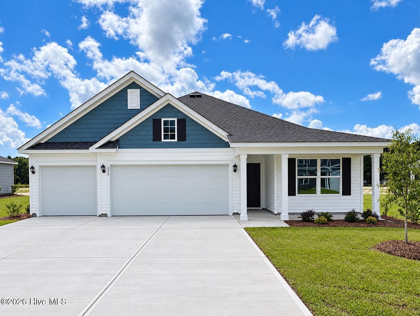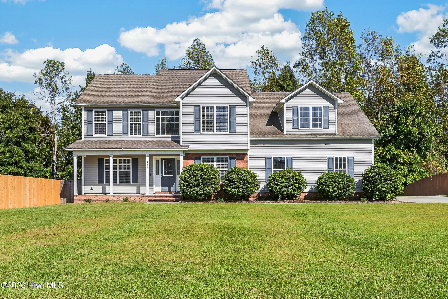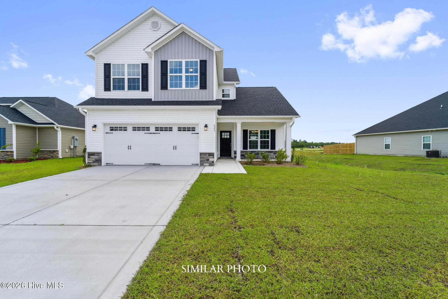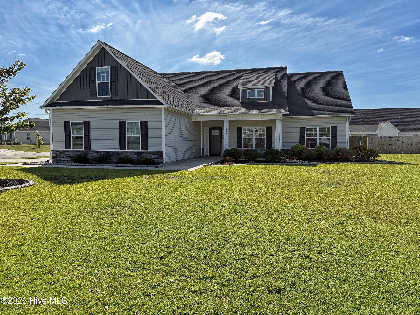
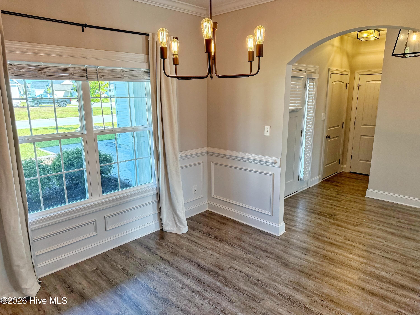
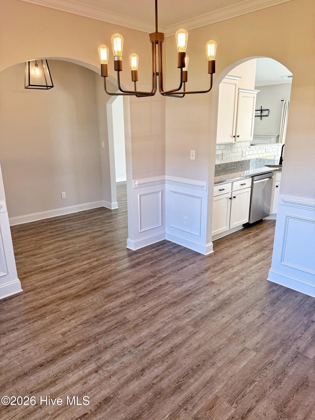
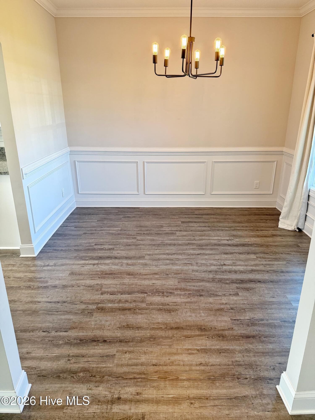
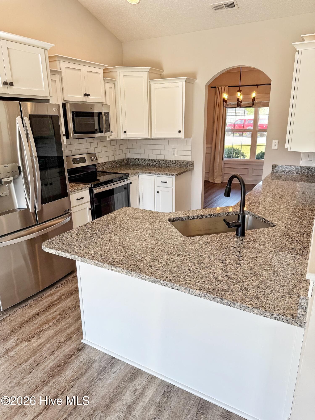
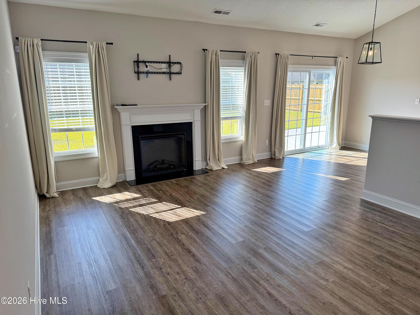
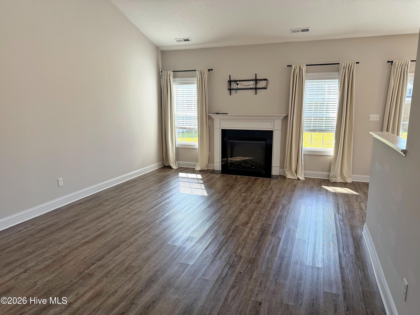
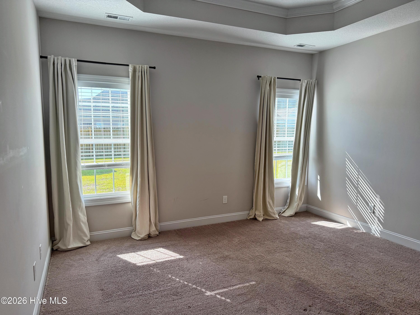
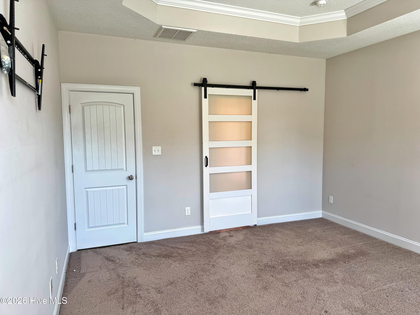
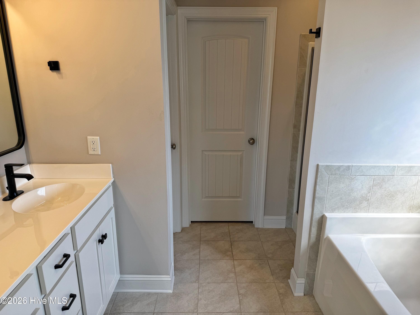
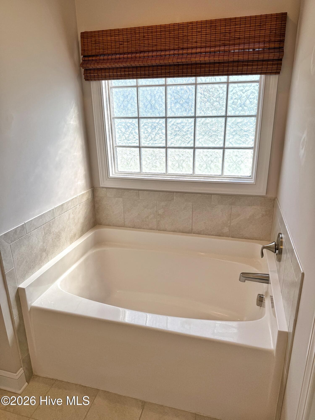
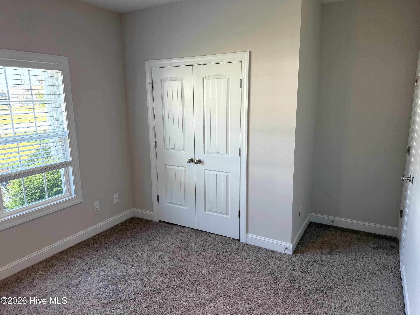
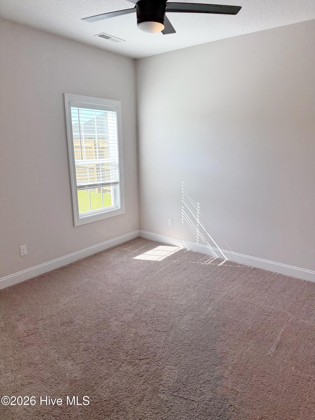
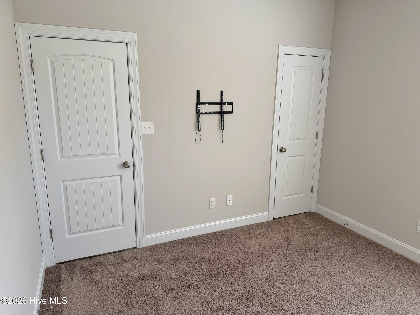
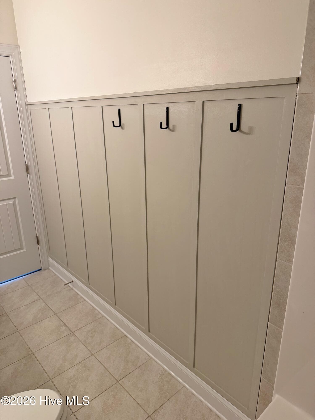
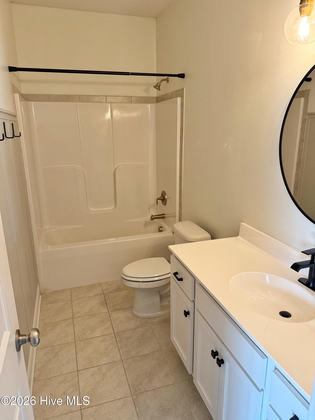
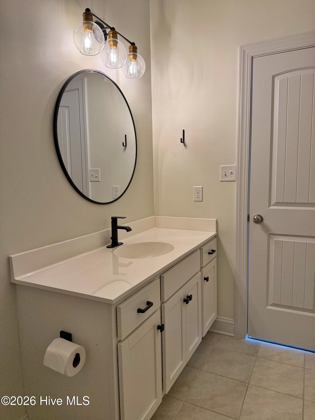
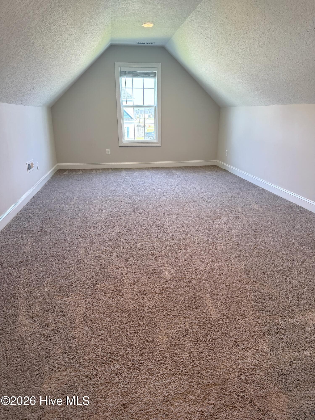
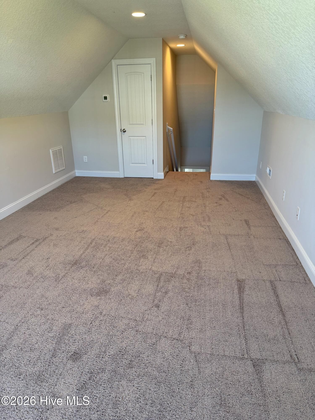
Single Family Residence at 259 Wood House Drive, Jacksonville, NC 28546
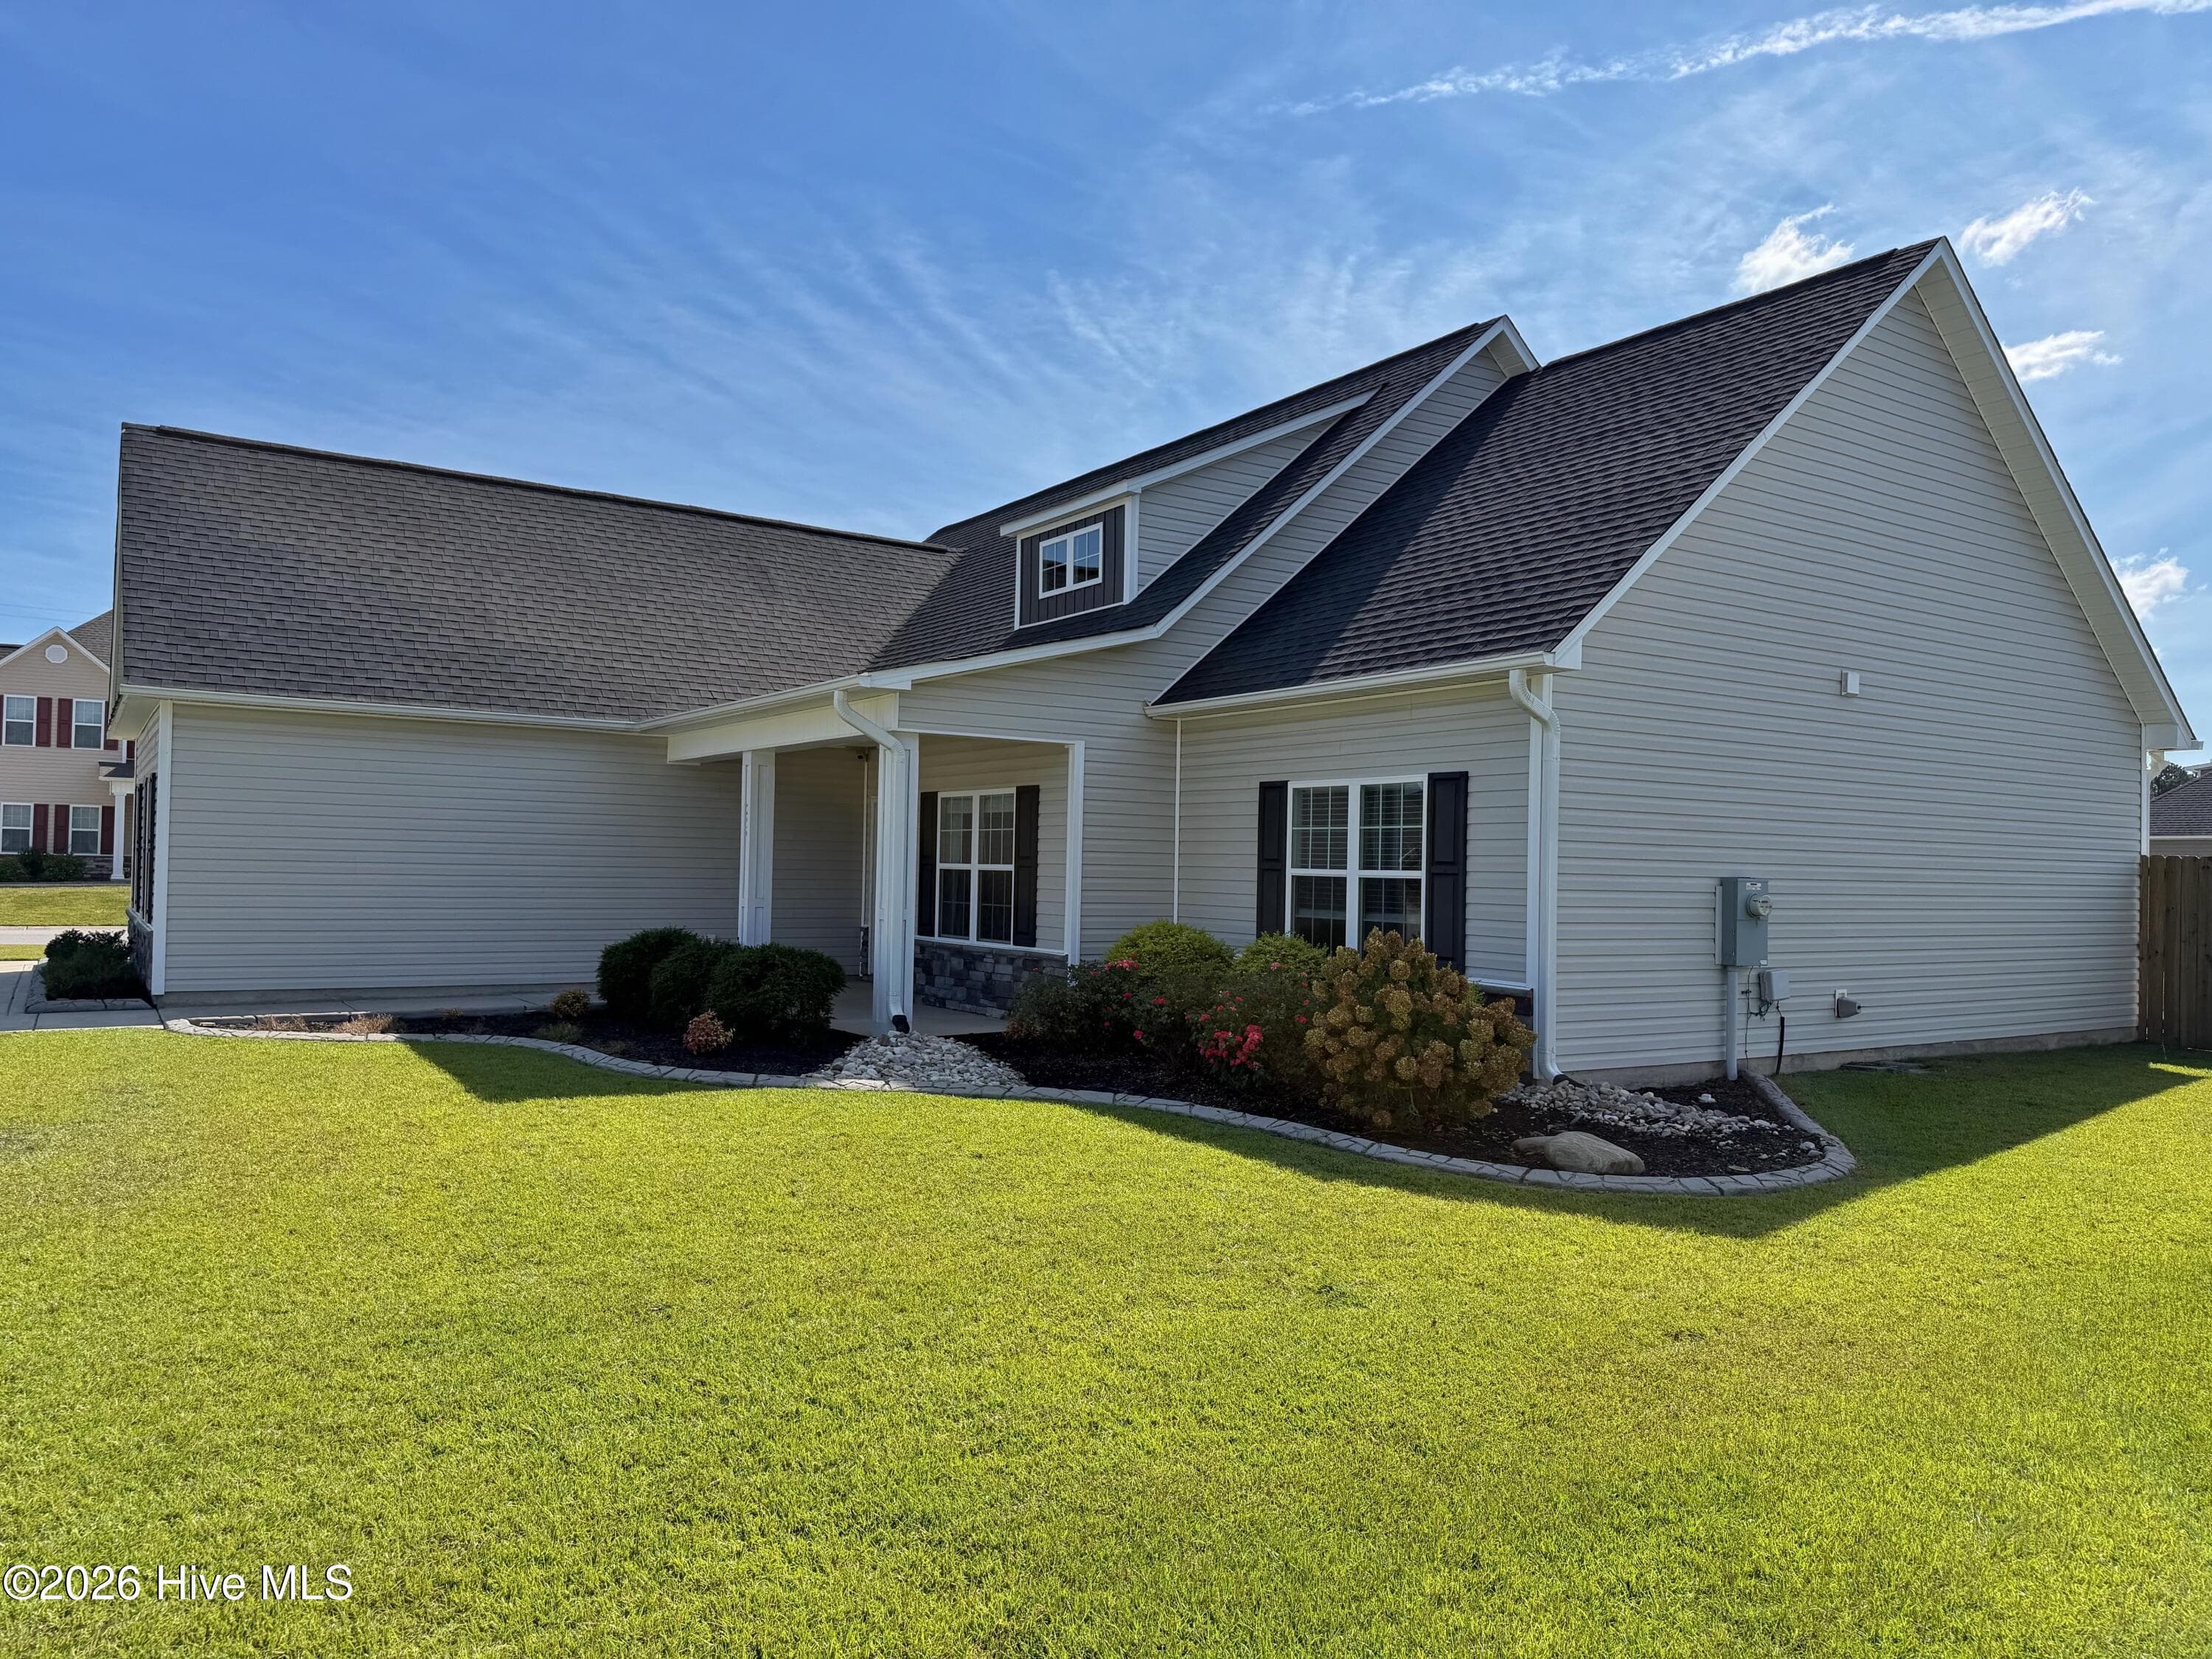
Single Family Residence at 259 Wood House Drive, Jacksonville, NC 28546, photo 2 of 45
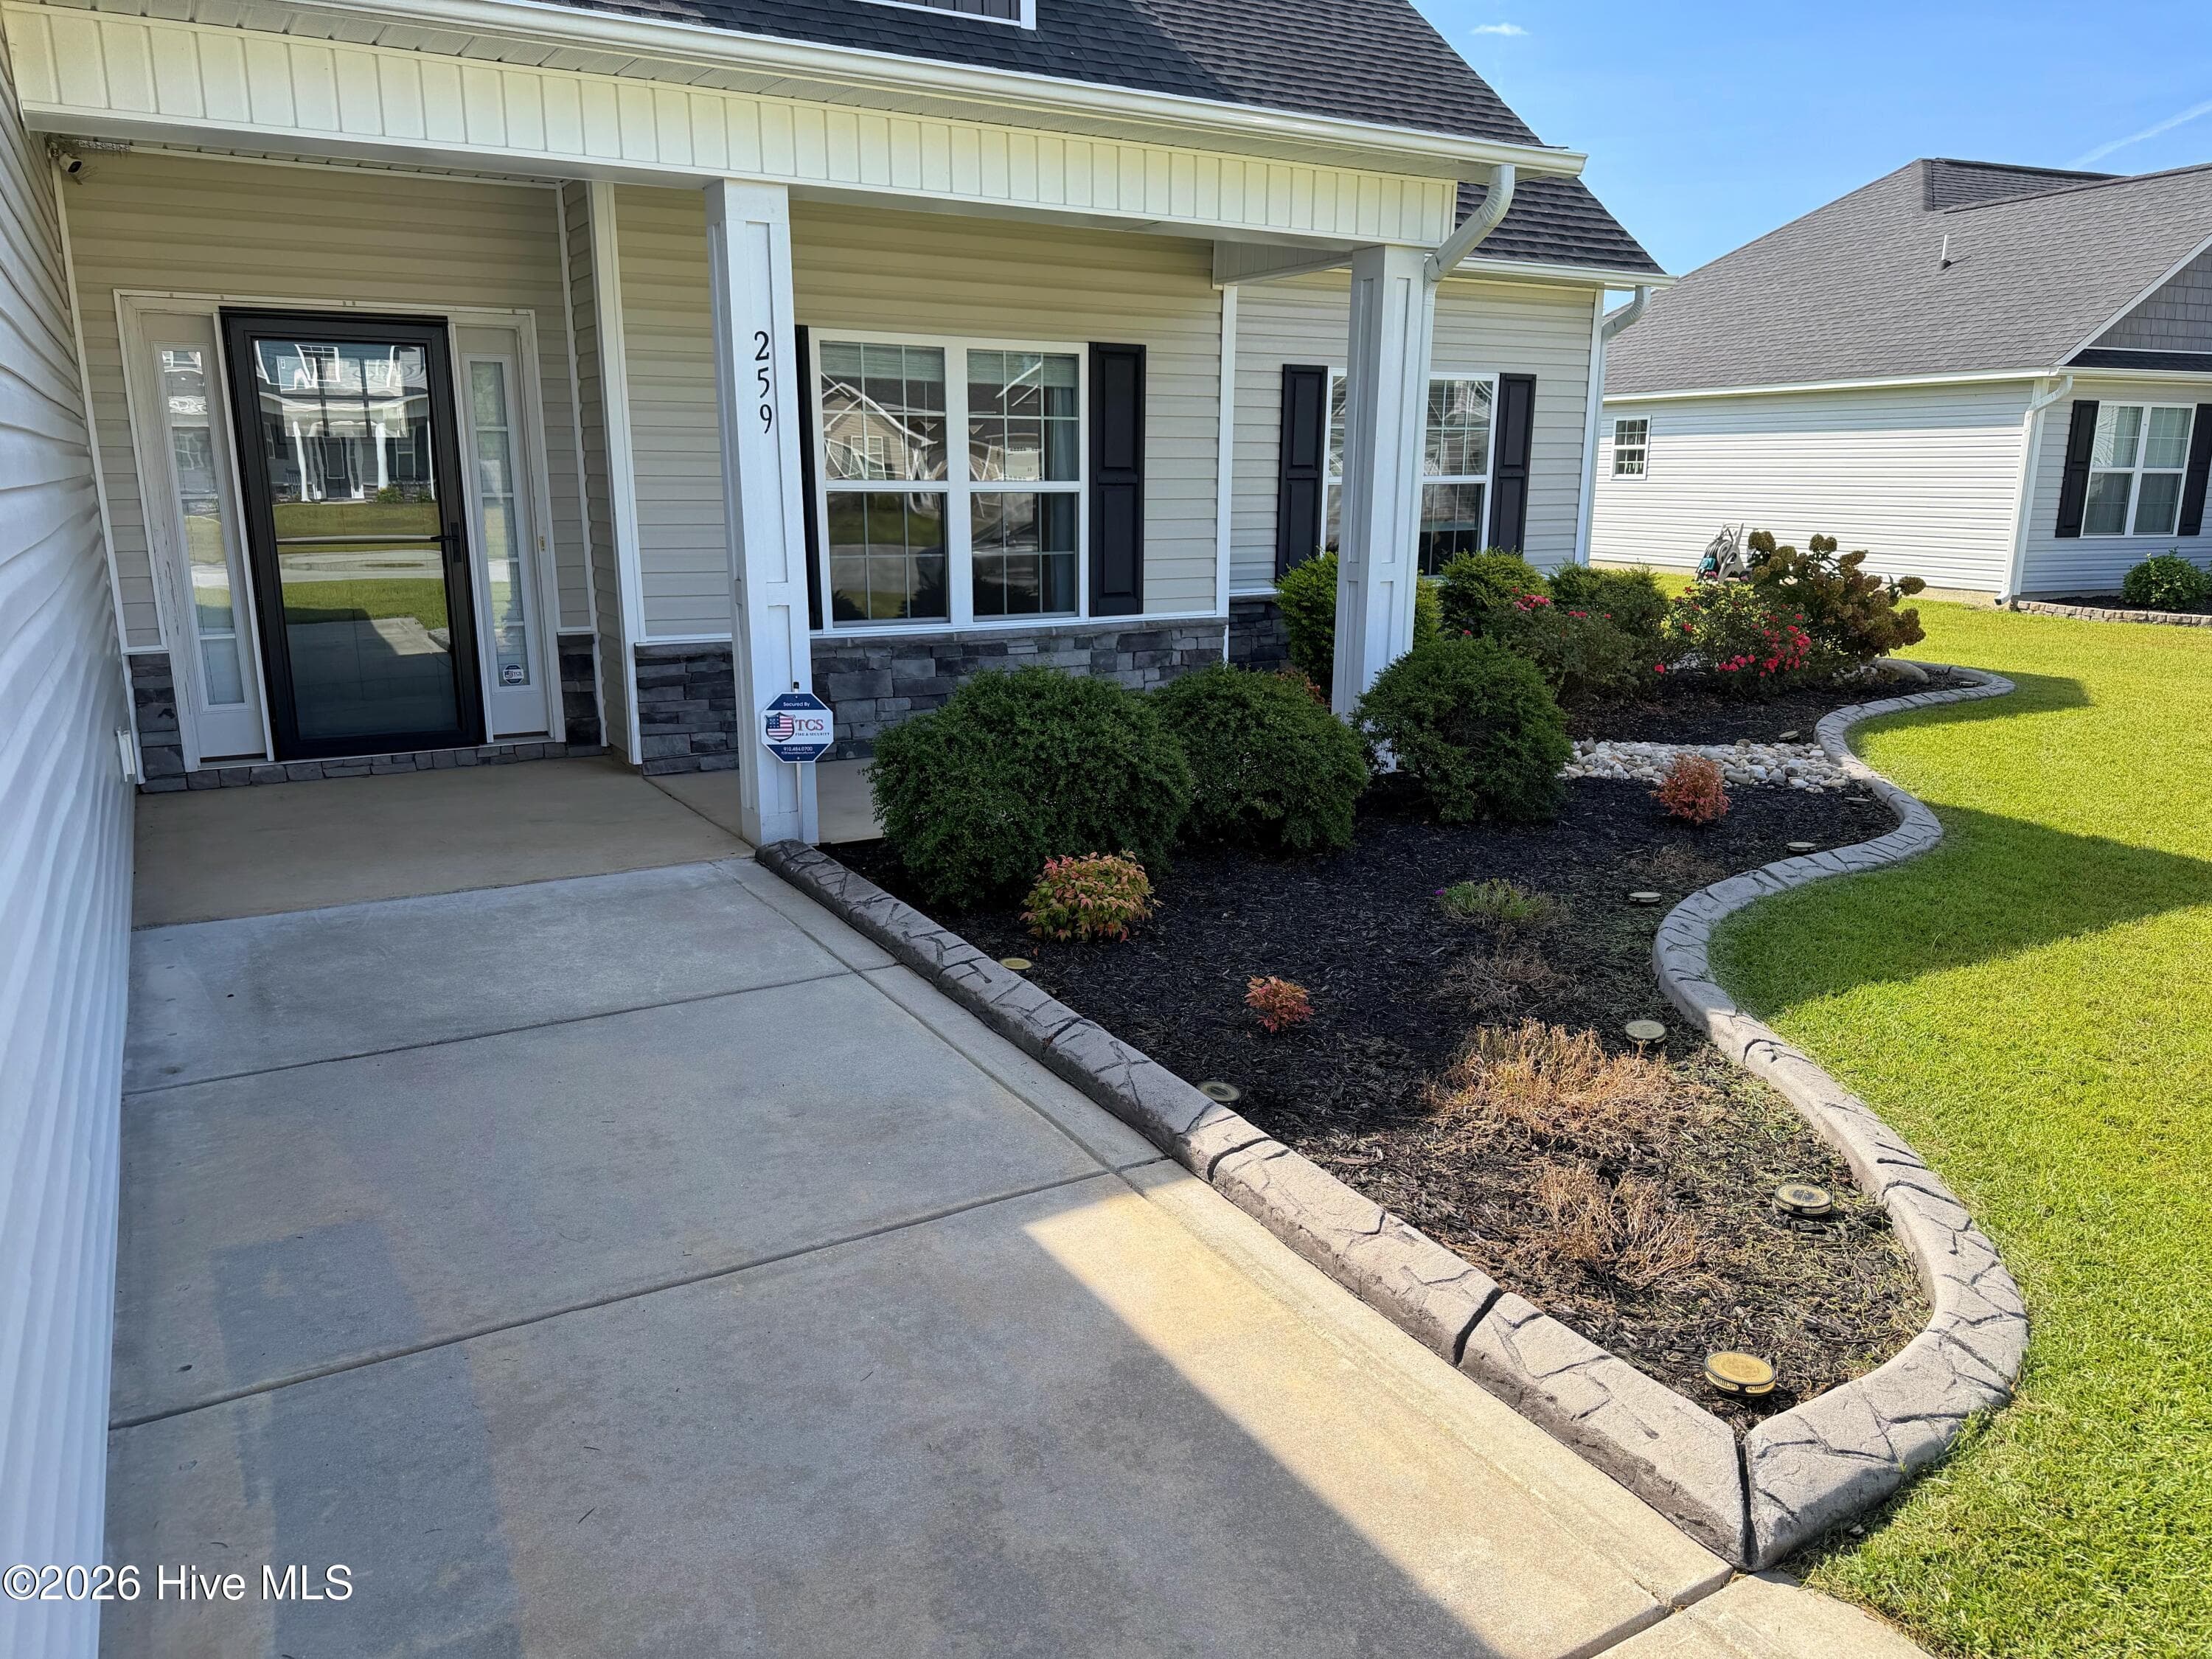
Single Family Residence at 259 Wood House Drive, Jacksonville, NC 28546, photo 3 of 45
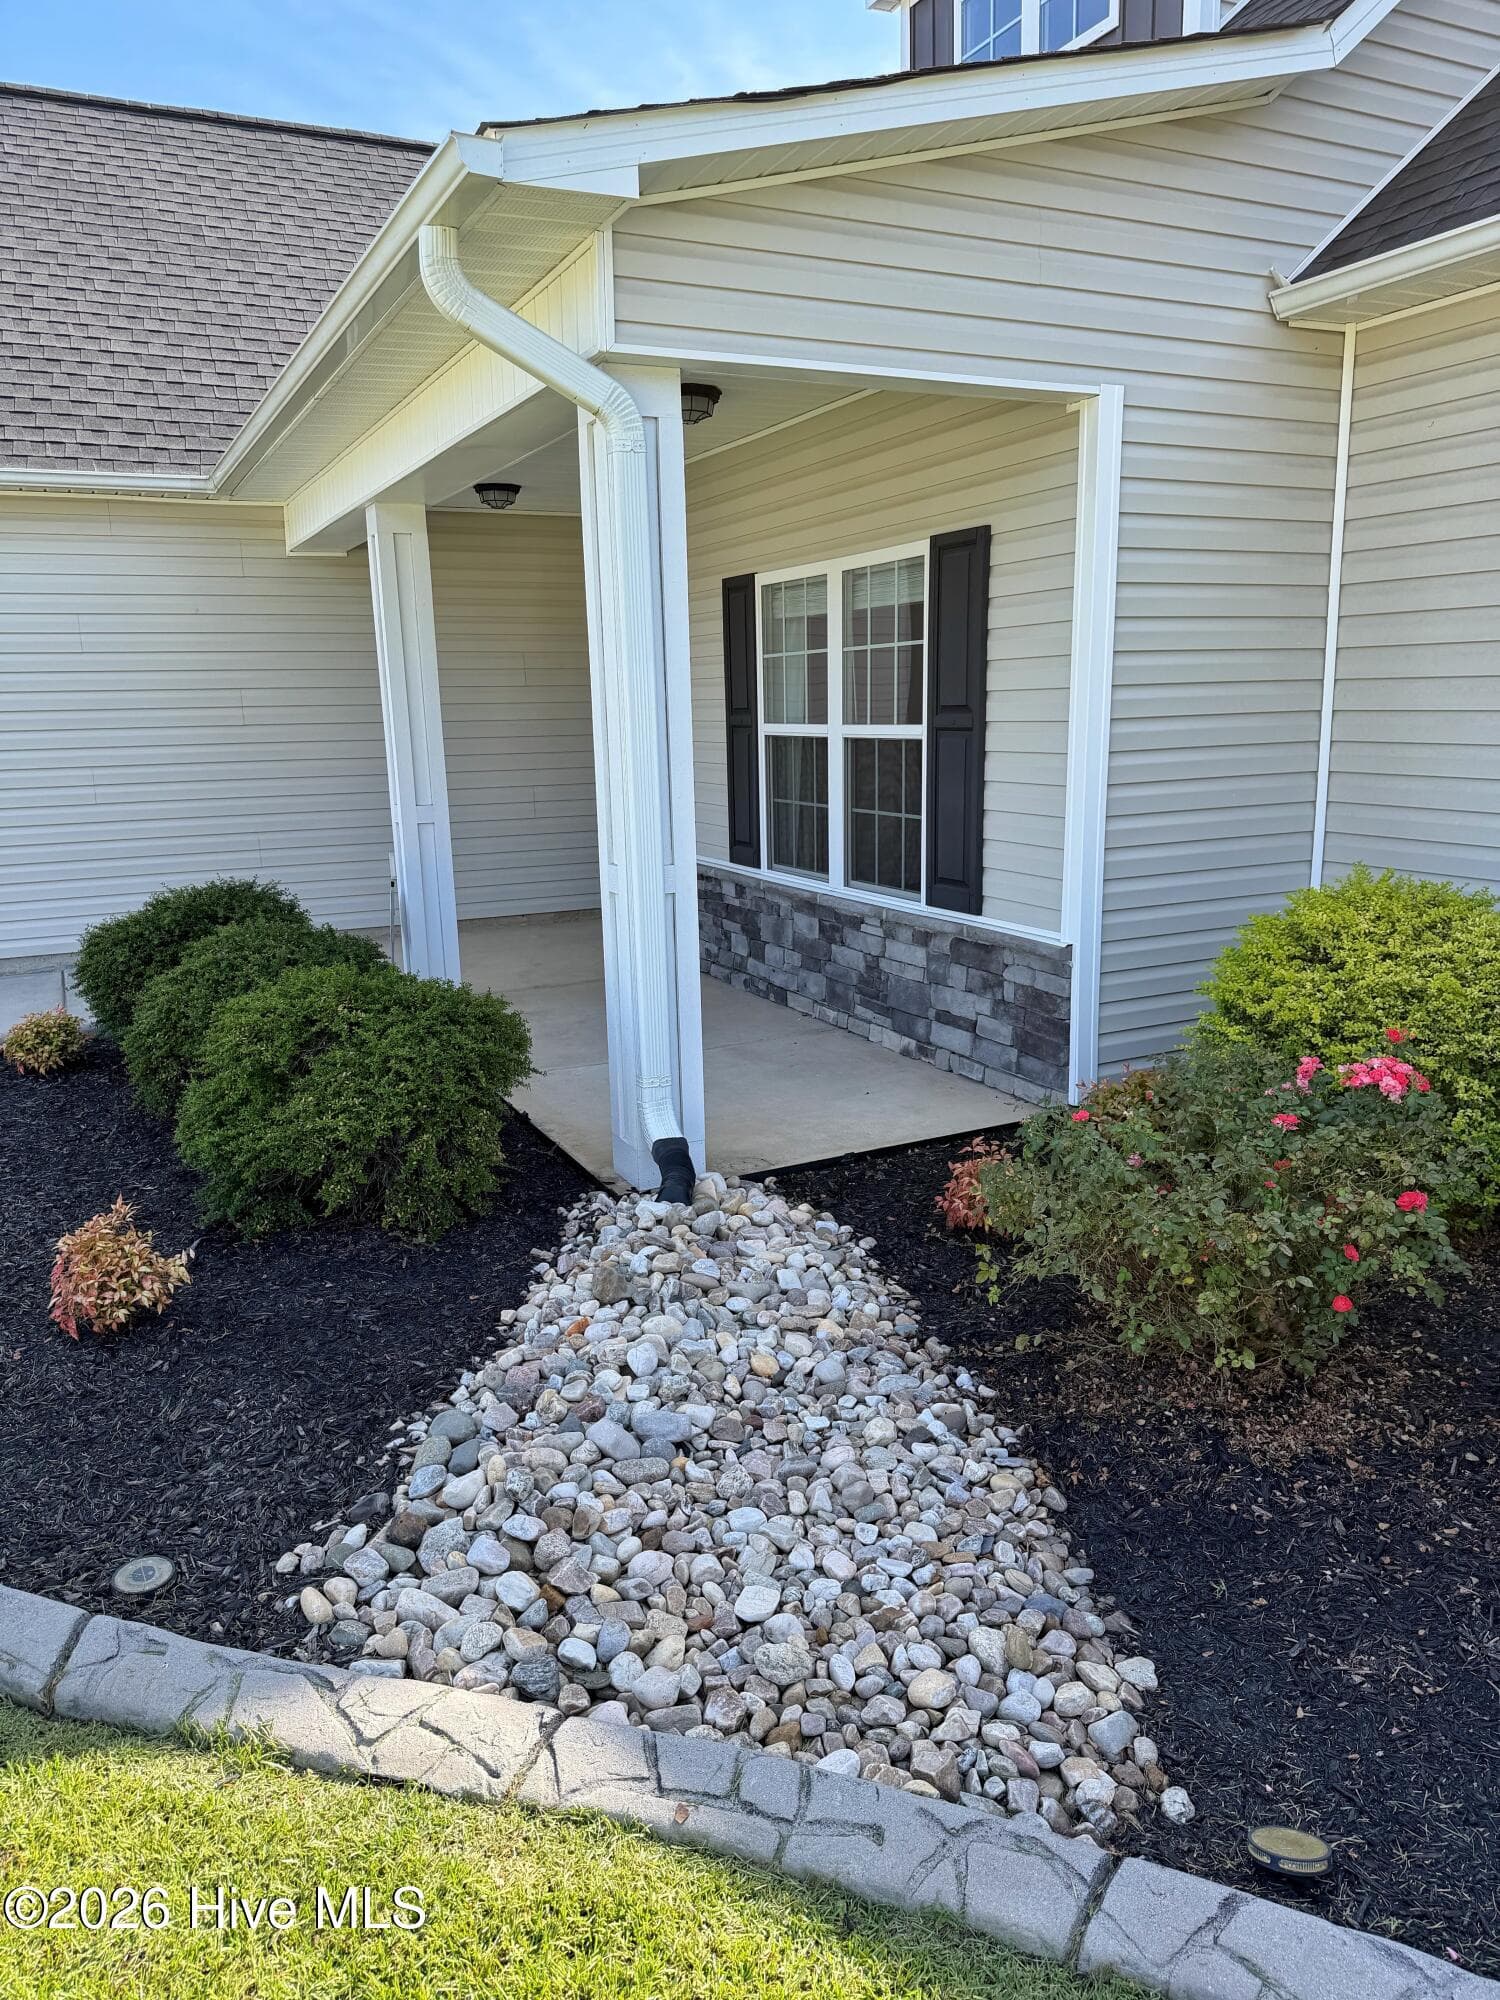
Single Family Residence at 259 Wood House Drive, Jacksonville, NC 28546, photo 4 of 45
Single Family Residence at 259 Wood House Drive, Jacksonville, NC 28546, photo 5 of 45
Single Family Residence at 259 Wood House Drive, Jacksonville, NC 28546, photo 6 of 45
Single Family Residence at 259 Wood House Drive, Jacksonville, NC 28546, photo 7 of 45
Single Family Residence at 259 Wood House Drive, Jacksonville, NC 28546, photo 8 of 45
Single Family Residence at 259 Wood House Drive, Jacksonville, NC 28546, photo 9 of 45
Single Family Residence at 259 Wood House Drive, Jacksonville, NC 28546, photo 10 of 45
Single Family Residence at 259 Wood House Drive, Jacksonville, NC 28546, photo 11 of 45
Single Family Residence at 259 Wood House Drive, Jacksonville, NC 28546, photo 12 of 45
Single Family Residence at 259 Wood House Drive, Jacksonville, NC 28546, photo 13 of 45
Single Family Residence at 259 Wood House Drive, Jacksonville, NC 28546, photo 14 of 45
Single Family Residence at 259 Wood House Drive, Jacksonville, NC 28546, photo 15 of 45
Single Family Residence at 259 Wood House Drive, Jacksonville, NC 28546, photo 16 of 45
Single Family Residence at 259 Wood House Drive, Jacksonville, NC 28546, photo 17 of 45
Single Family Residence at 259 Wood House Drive, Jacksonville, NC 28546, photo 18 of 45
Single Family Residence at 259 Wood House Drive, Jacksonville, NC 28546, photo 19 of 45
Single Family Residence at 259 Wood House Drive, Jacksonville, NC 28546, photo 20 of 45
Single Family Residence at 259 Wood House Drive, Jacksonville, NC 28546, photo 21 of 45
Single Family Residence at 259 Wood House Drive, Jacksonville, NC 28546, photo 22 of 45
Single Family Residence at 259 Wood House Drive, Jacksonville, NC 28546, photo 23 of 45
Single Family Residence at 259 Wood House Drive, Jacksonville, NC 28546, photo 24 of 45
Single Family Residence at 259 Wood House Drive, Jacksonville, NC 28546, photo 25 of 45
Single Family Residence at 259 Wood House Drive, Jacksonville, NC 28546, photo 26 of 45
Single Family Residence at 259 Wood House Drive, Jacksonville, NC 28546, photo 27 of 45
Single Family Residence at 259 Wood House Drive, Jacksonville, NC 28546, photo 28 of 45
Single Family Residence at 259 Wood House Drive, Jacksonville, NC 28546, photo 29 of 45
Single Family Residence at 259 Wood House Drive, Jacksonville, NC 28546, photo 30 of 45
Single Family Residence at 259 Wood House Drive, Jacksonville, NC 28546, photo 31 of 45
Single Family Residence at 259 Wood House Drive, Jacksonville, NC 28546, photo 32 of 45
Single Family Residence at 259 Wood House Drive, Jacksonville, NC 28546, photo 33 of 45
Single Family Residence at 259 Wood House Drive, Jacksonville, NC 28546, photo 34 of 45
Single Family Residence at 259 Wood House Drive, Jacksonville, NC 28546, photo 35 of 45
Single Family Residence at 259 Wood House Drive, Jacksonville, NC 28546, photo 36 of 45
Single Family Residence at 259 Wood House Drive, Jacksonville, NC 28546, photo 37 of 45
Single Family Residence at 259 Wood House Drive, Jacksonville, NC 28546, photo 38 of 45
Single Family Residence at 259 Wood House Drive, Jacksonville, NC 28546, photo 39 of 45
Single Family Residence at 259 Wood House Drive, Jacksonville, NC 28546, photo 40 of 45
Single Family Residence at 259 Wood House Drive, Jacksonville, NC 28546, photo 41 of 45
Single Family Residence at 259 Wood House Drive, Jacksonville, NC 28546, photo 42 of 45
Single Family Residence at 259 Wood House Drive, Jacksonville, NC 28546, photo 43 of 45
Single Family Residence at 259 Wood House Drive, Jacksonville, NC 28546, photo 44 of 45
Single Family Residence at 259 Wood House Drive, Jacksonville, NC 28546, photo 45 of 45
45 photos

$342,900

259 Wood House Drive, Jacksonville, NC 28546
Jacksonville, NC 28546
Listed by Nicky Bartlett · Carolina Real Estate Group
Bedrooms
3
Bathrooms
2
Living area
1,933 sqft
Year built
2020

About this home

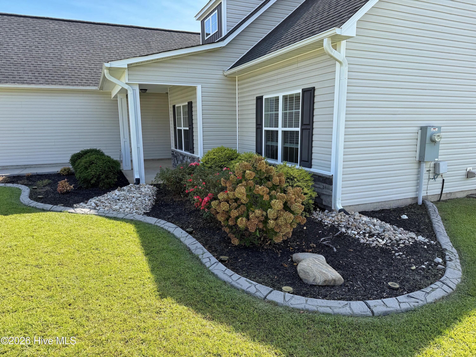
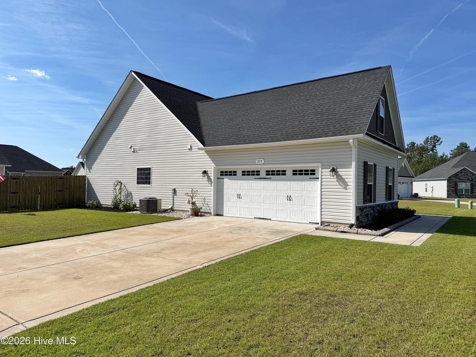
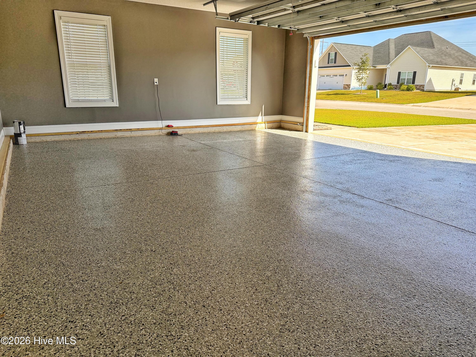
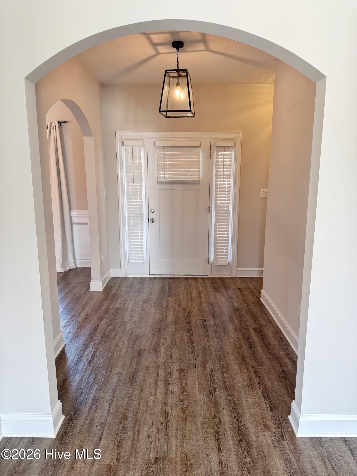
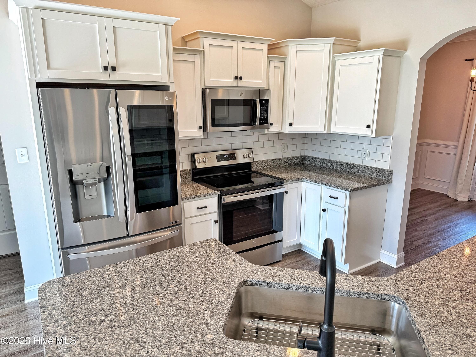
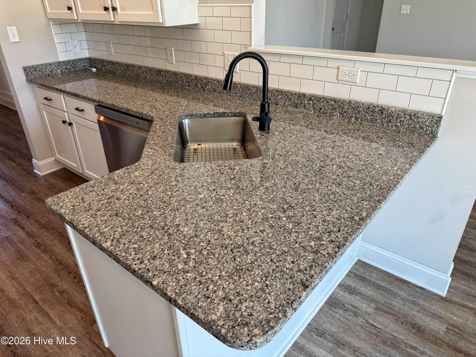
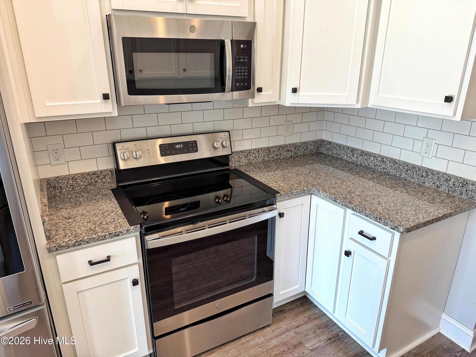
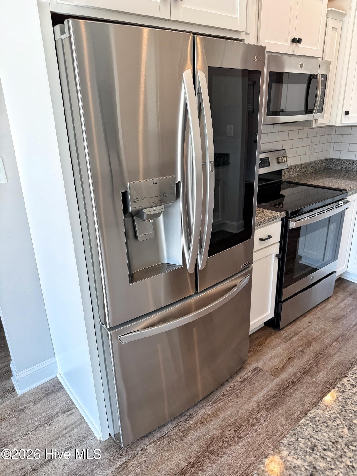
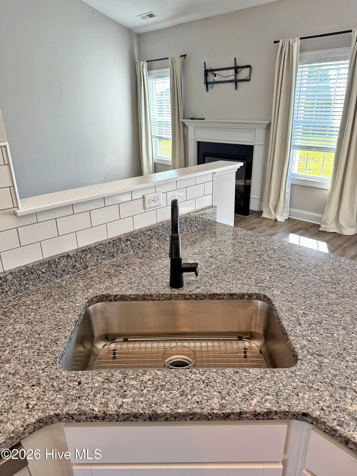
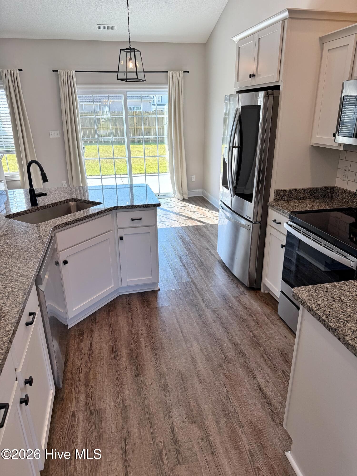
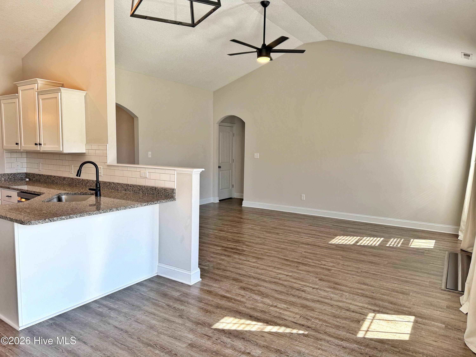
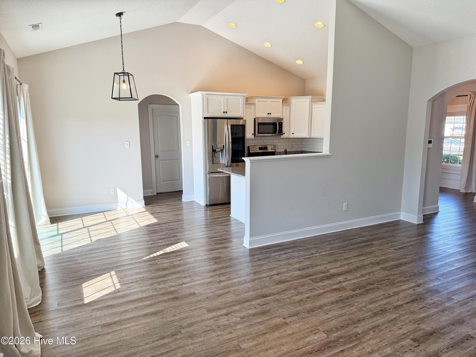
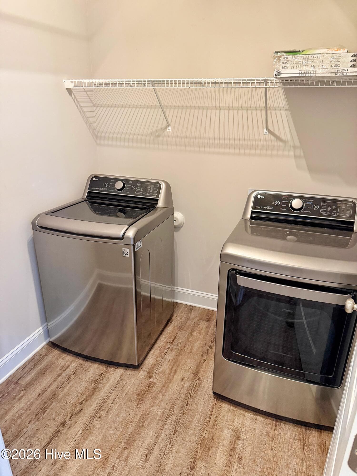
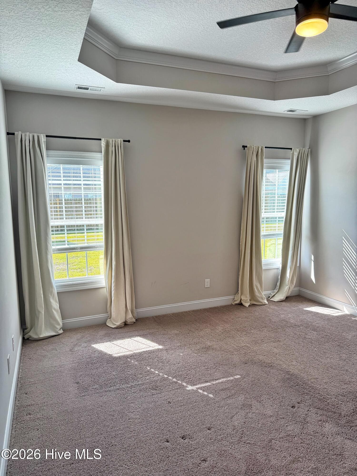
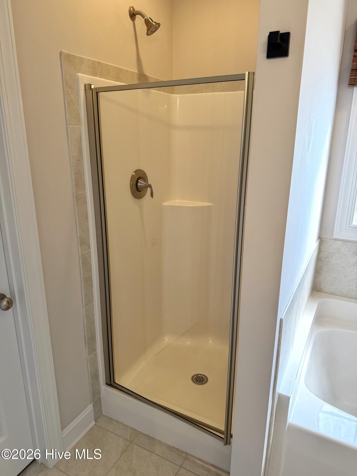
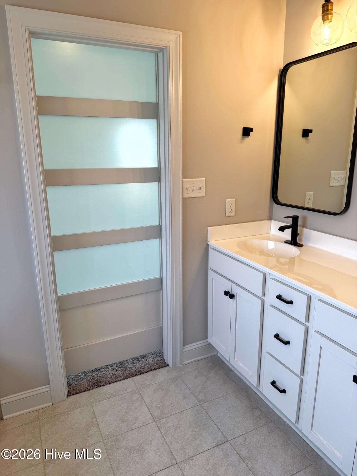
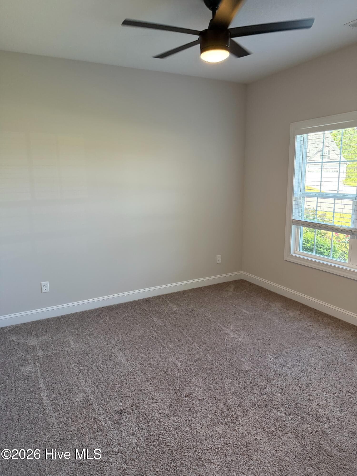
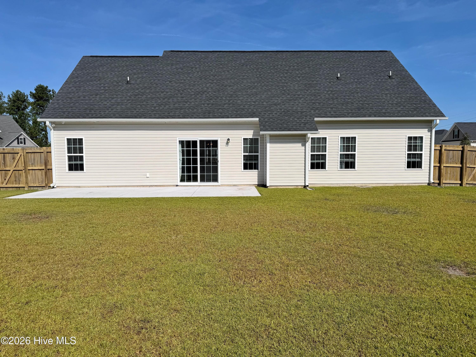
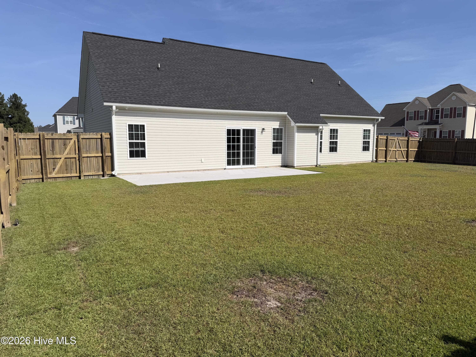
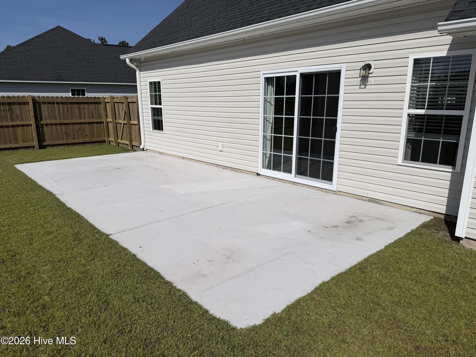
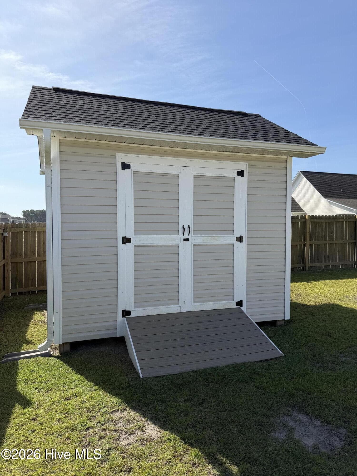
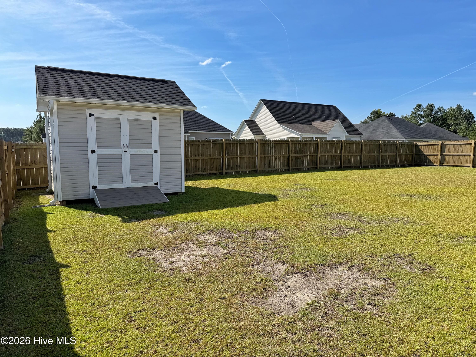
Welcome to this beautifully updated 3-bedroom, 2-bathroom home featuring a spacious bonus room over the garage! Located in a desirable subdivision surrounded by newer homes, this property stands out with thoughtful updates and upgrades throughout--offering the modern look and feel buyers want without the added expense and hassle of new construction. The updated kitchen features a refrigerator, deep sink, and stylish backsplash, while a washer and dryer are also included for added convenience. Throughout the home, you'll find updated finishes, sleek black light fixtures, and ceiling fans that add a modern touch to every room. Custom mini blinds are already installed, making this home truly move-in ready. The attached garage has also been freshly painted and features durable epoxy flooring, giving the space a clean, finished look while providing an easy-to-maintain surface. Step outside to enjoy the beautifully landscaped yard, complete with custom concrete landscape edging, a fenced-in backyard, and a storage shed for additional storage. The backyard provides a great setting for entertaining, relaxing, or enjoying outdoor activities. Conveniently located between Jacksonville and Richlands, this home offers easy access to restaurants, shopping, and everyday conveniences while remaining outside the city limits. Move-in ready and packed with value, this home is a must-see! Seller is offering $8000 use as you choose. 1% lender credit available with preferred lender to go towards closing cost. Contact L/A to verify

Highlights

Fireplace

Property details

MLS
Hive MLS
MLS #
100604729
Property type
Single Family Residence
Subdivision
Stateside
Status
Active
Days on market
32
On market date
September 19, 2026
Stories
N/A
Total bathrooms
2
Garage spaces
2
Parking spaces
2
Lot size
0.3 acres
Loading map…

Nearby schools

Within 10 miles. School directory data from the National Center for Education Statistics (NCES), accessed via the Urban Institute Education Data API. Local Score is calculated by INNOVATE Real Estate; where a state rating is shown, it comes from that state's own official school report card.

Elementary
Stateside Elementary
0.64 mi away · Grades 0-5
Zoned school (attendance boundary, 2015-16 data)
3.0
Local Score (state rating (2025) blended 70/30 with student-teacher ratio) -- not an official state rating
State rating: C (2025)
Enrollment
601
Student:teacher ratio
15.4:1
District
Onslow County Schools
Middle
Northwoods Park Middle
6.86 mi away · Grades 6-8
Zoned school (attendance boundary, 2015-16 data)
2.7
Local Score (state rating (2025) blended 70/30 with student-teacher ratio) -- not an official state rating
State rating: C (2025)
Enrollment
665
Student:teacher ratio
19.0:1
District
Onslow County Schools
High
Jacksonville High
6.37 mi away · Grades 9-12
Zoned school (attendance boundary, 2015-16 data)
3.4
Local Score (state rating (2025) blended 70/30 with student-teacher ratio) -- not an official state rating
State rating: B (2025)
Enrollment
1,307
Student:teacher ratio
19.8:1
District
Onslow County Schools

Walkability

Blended score for Jacksonville's center, calculated by INNOVATE Real Estate from two sources: the EPA's National Walkability Index (street network, transit, land-use mix) and Google Places amenity data (what's actually reachable on foot from this point). EPA National Walkability Index only -- nearby-amenity data not cached yet for this area.

20
Car-dependent
out of 100
EPA National Walkability Index
4.0 / 20 -- Least walkable

Mortgage calculator

Estimate only - actual rate and payment depend on your lender, credit, and loan program.

$
%
%
Adjust tax / insurance estimates
% / yr
$
/mo
Est. monthly payment
$2,215/mo
$68,580 down
$274,320 loan
Principal & interest$1,779
Property tax (est.)$286
Home insurance (est.)$150

Similar homes you might like

Data source: Listing information provided by Hive MLS via Trestle/CoreLogic. Last updated 1 days ago.

Information herein deemed reliable but not guaranteed; all measurements, school assignments, HOA fees, taxes, and feature lists are approximate and should be independently verified. Equal Housing Opportunity.