
$589,900
About this home
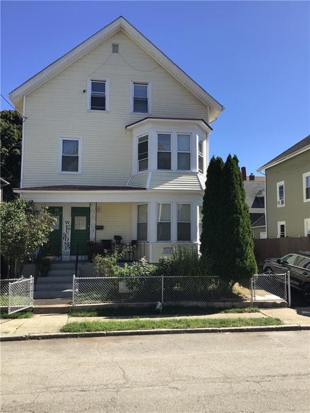
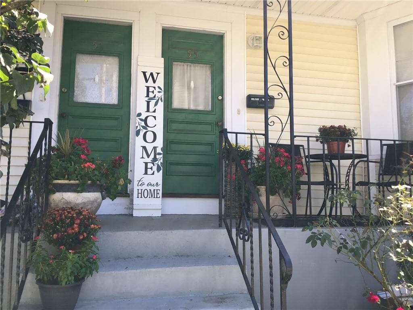
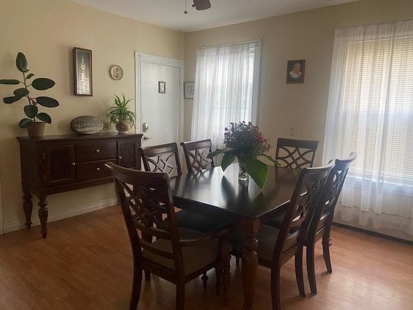
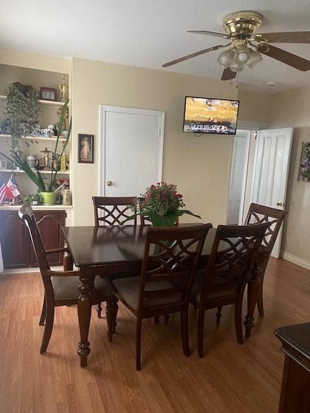
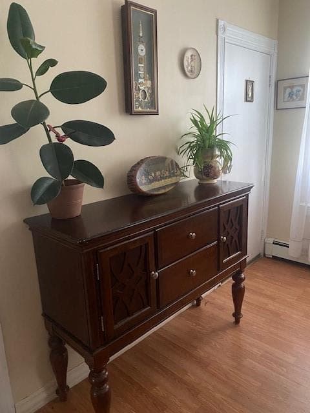
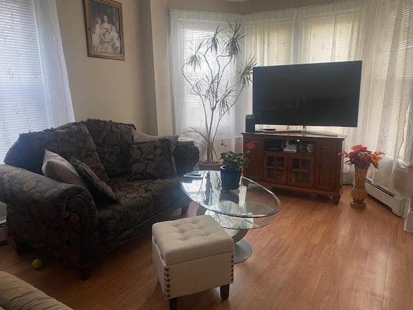
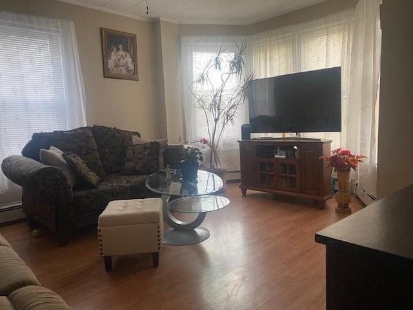
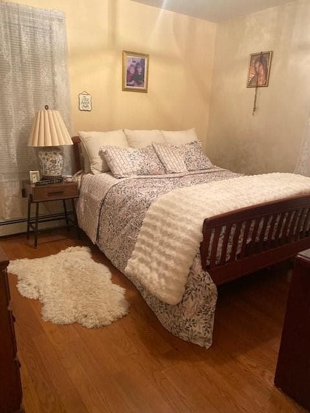
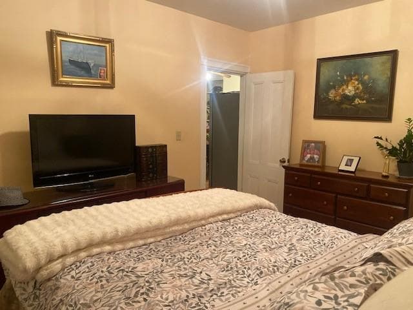
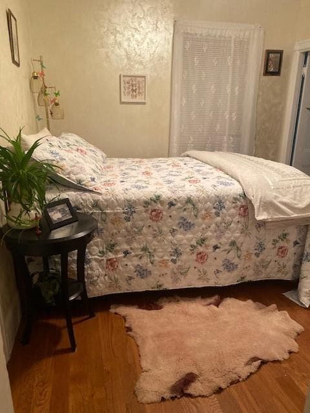
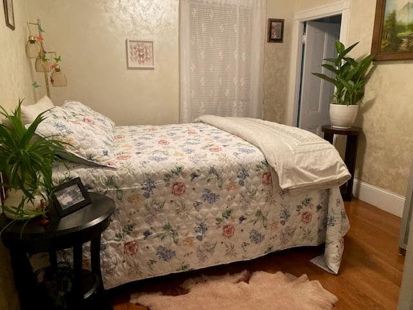
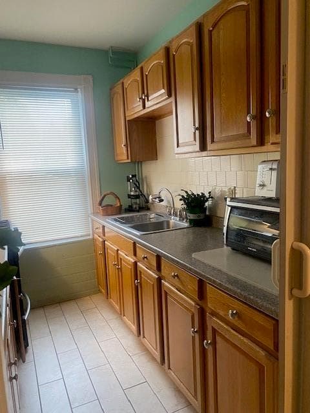
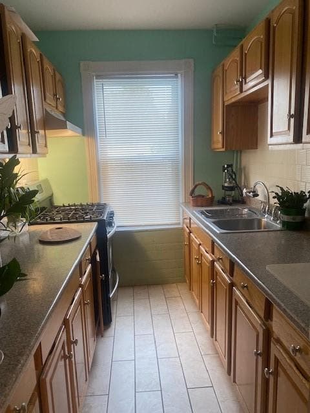
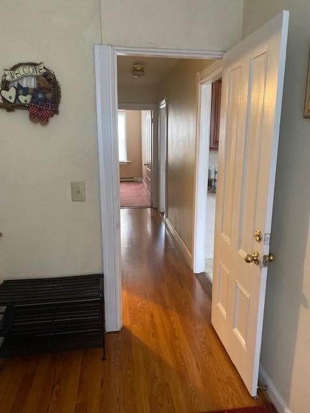
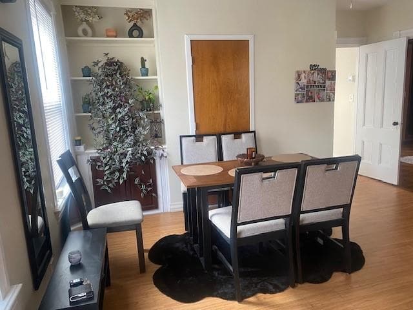
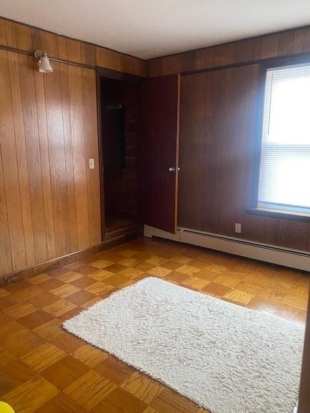
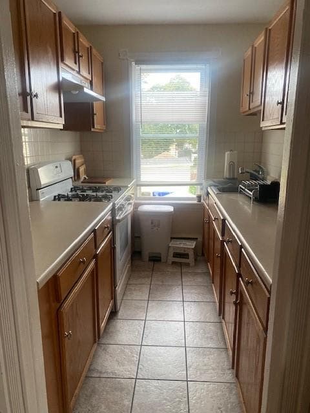
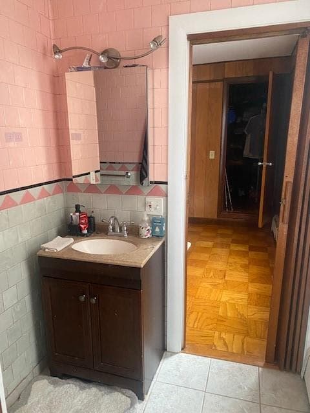
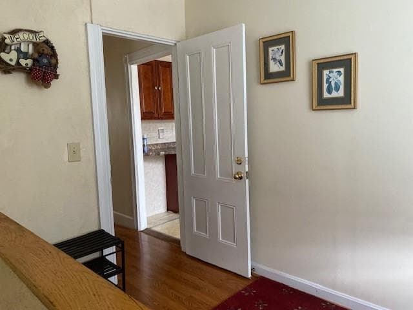
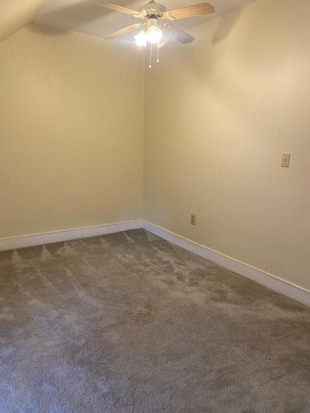
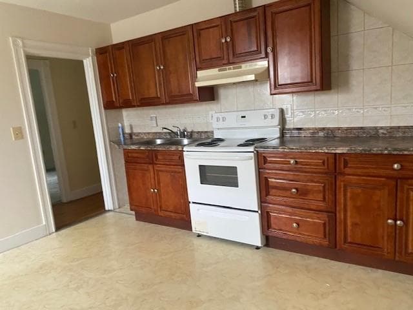
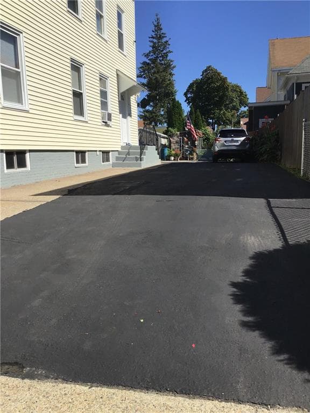
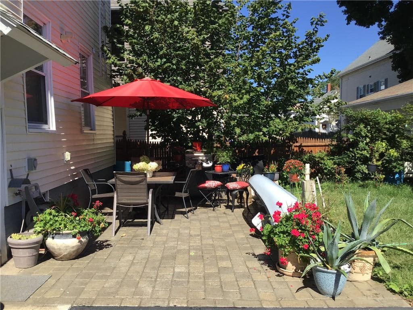
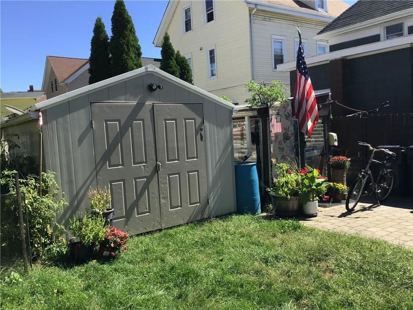
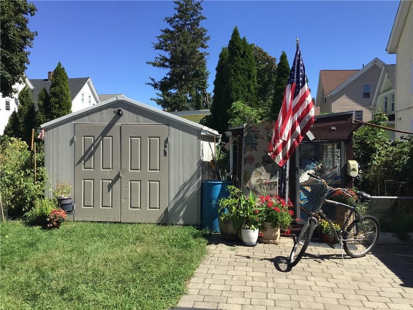
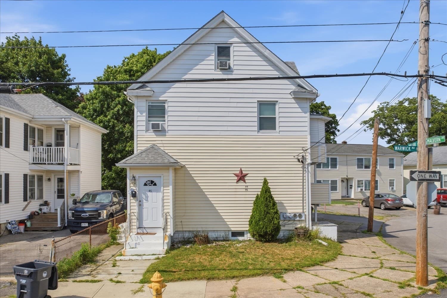
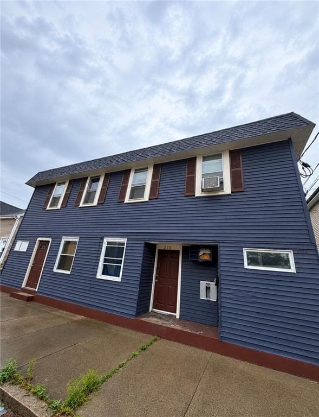
Perfect opportunity for savvy investors or owner-occupants looking to build immediate equity! Ideally located minutes from the Massachusetts border, this rock-solid, turn-key 2-family home offers incredible versatility, modern updates, and high rental upside with below-market rents. The first-floor unit features a comfortable 2-bedroom, 1-bathroom layout with a distinct living room, formal dining room, and an updated kitchen. The massive, townhouse-style second and third-floor unit boasts over 1,900sq.ft , beautifully configured with 4 bedrooms, 2 full bathrooms, 2 living rooms, and a dual-kitchen setup—ideal for an in-law suite, extended families, or maximizing rental income. Both units feature some wood flooring, updated kitchens, modern bathrooms, and natural light streaming through many windows, alongside the privacy of separate front and back entryways. Low-maintenance vinyl siding and vinyl windows ensure years of worry-free upkeep. The expansive basement adds tremendous value, featuring a dedicated workshop area, a ton of extra storage space, and included washer & dryer. Outside, enjoy a fenced yard complete with a patio, garden spaces, and a large storage shed. Valuable bonuses include lead certificates ,separate utilities, and 5 off-street parking spaces in a long, beautifully appointed driveway. Commuters will love the ultra-convenient access to major highways and nearby T-Stations. This home comes fully applianced and ready to perform. A MUST SEE!
Property details
- MLS #
- 1423376
- Property type
- Multi Family
- Subdivision
- Massachusetts Line
- Status
- Active
- Days on market
- 2
- On market date
- September 18, 2026
- Stories
- 3
- Total bathrooms
- 3
- Garage spaces
- N/A
- Parking spaces
- 5
- Lot size
- 0.1082 acres
Location
Get directions →Nearby schools
Within 10 miles · public school directory data (NCES)
- Enrollment
- 345
- Student:teacher ratio
- 11.1:1
- District
- Pawtucket
- Enrollment
- 729
- Student:teacher ratio
- 17.0:1
- District
- Central Falls
- Enrollment
- 1,091
- Student:teacher ratio
- 15.8:1
- District
- Pawtucket
Walkability
Blended score for Pawtucket's center: EPA's National Walkability Index (street network, transit, land-use mix) combined with nearby-amenity density. 60% EPA National Walkability Index + 40% nearby-amenity density (Google Places).
Market position
How this listing compares to current activity in Pawtucket, from live MLS data.
Mortgage calculator
Estimate only - actual rate and payment depend on your lender, credit, and loan program.
Adjust tax / insurance estimates
Similar homes you might like
Data source: Listing information provided by Rhode Island Association of REALTORS via Trestle/CoreLogic. Last updated 5 days ago.
Information herein deemed reliable but not guaranteed; all measurements, school assignments, HOA fees, taxes, and feature lists are approximate and should be independently verified. Equal Housing Opportunity.