
$1,499,999
About this home
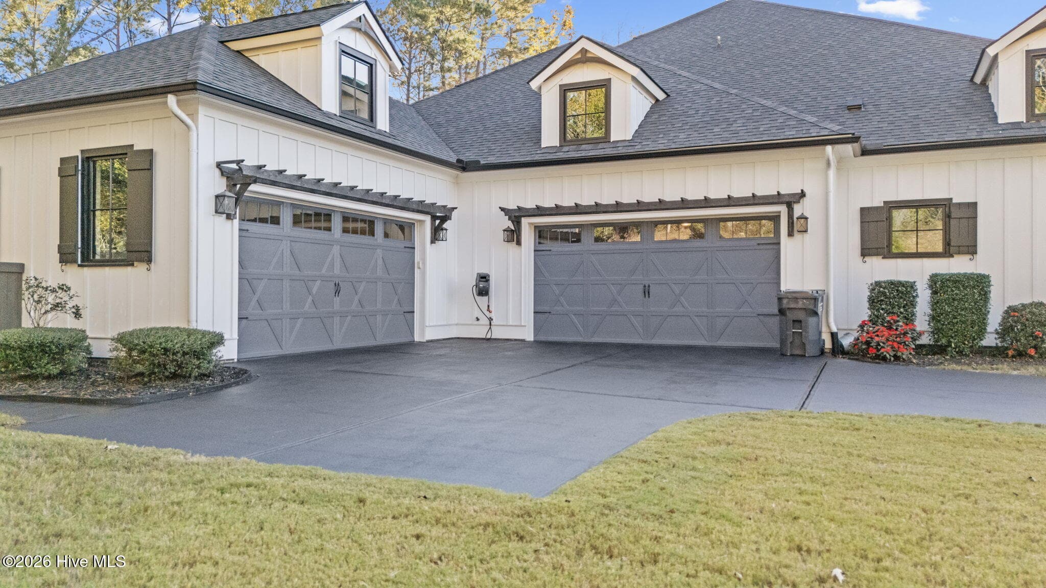
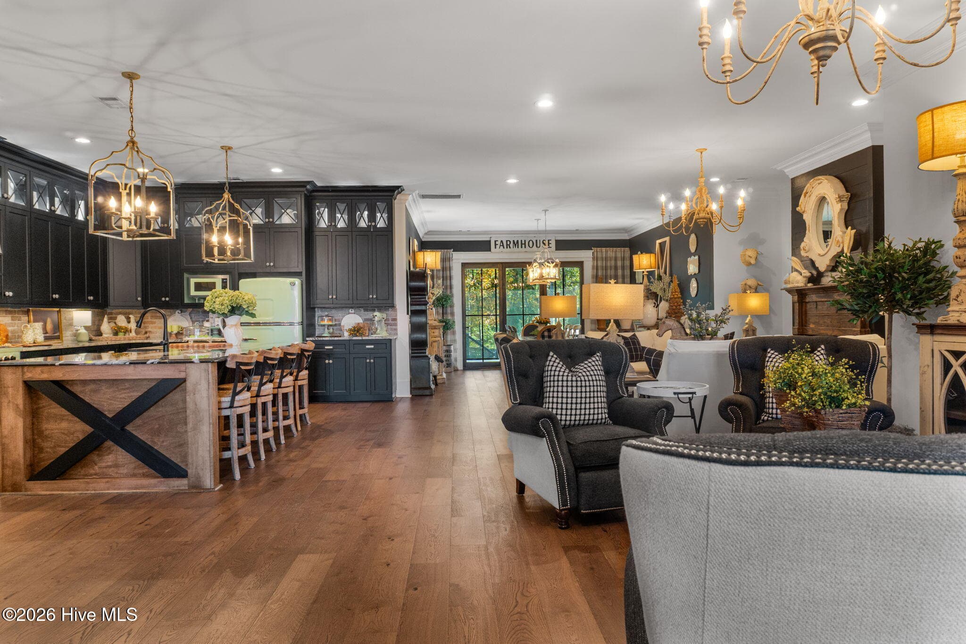
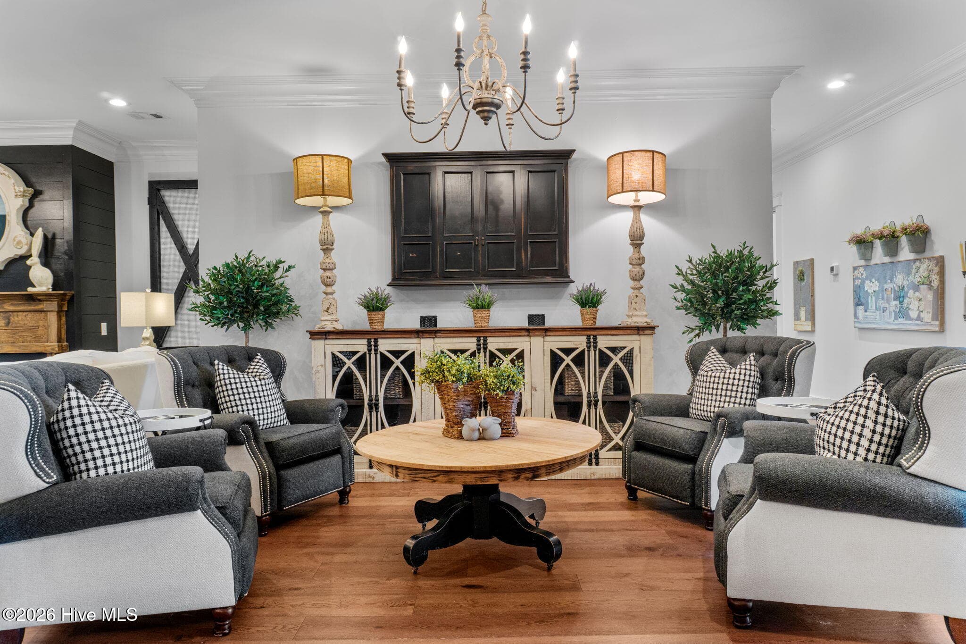
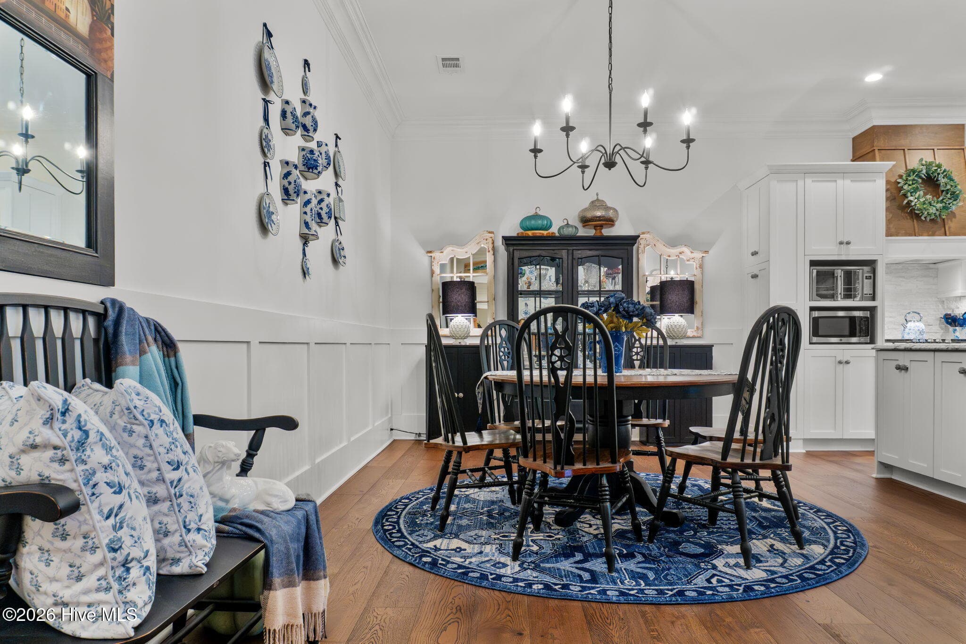
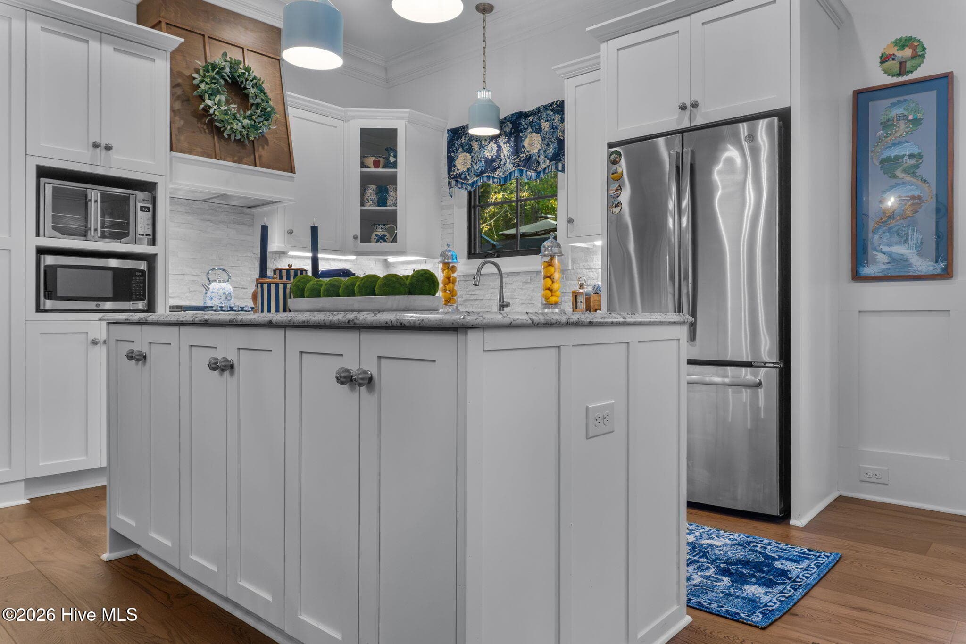
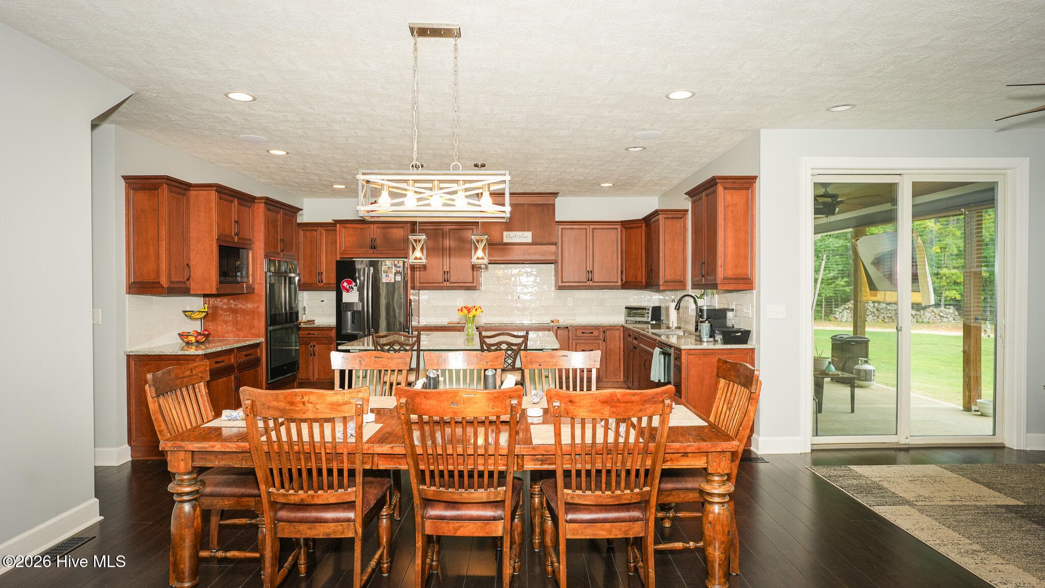
#MultiGenerational Experience a truly exceptional multigenerational estate designed to bring families together while still offering privacy and independence. This thoughtfully designed and expertly built home features three separate living spaces, each complete with its own kitchen, living area, and HVAC system is perfect for accommodating multiple households in comfort and style. Situated on a beautifully landscaped lot, this home makes a lasting first impression with its expansive 38x10 rocking chair front porch, accented by stained wood columns and three sets of French doors that invite in natural light and fresh air. Inside, a welcoming 12x12 foyer showcases engineered wood flooring, 10 foot ceilings, and 8 foot doors that continue throughout the main living areas. Two private offices with custom wood pocket doors and detailed molding provide ideal work from home spaces. The main living area is designed for both everyday living and entertaining, featuring a spacious family room with a gas log fireplace and reclaimed wood mantle. The open layout flows seamlessly into a formal dining room adorned with judge's paneling, triple crown molding, and accordion doors leading to the backyard. The chef's kitchen is a true showstopper, offering beveled edge granite countertops, brick backsplash, a gas range with double ovens, farmhouse style vent hood, under cabinet lighting, and a 10 foot island with seating. A large 8x11 walk in pantry adds even more storage with additional cabinetry and custom finishes. The primary living space includes three generously sized bedrooms, highlighted by a luxurious owner's suite featuring a custom walk in closet with built ins. The spa like primary bath offers ceramic tile flooring, dual granite vanities, a freestanding soaking tub, and a Roman style tiled shower with seating and niche. A beautifully appointed hall bath includes a pedestal tub, granite vanity, and zero entry shower. The well equipped laundry room features granite counters, a mud sink, and custom cabinetry. Living area two offers two bedrooms connected by a Jack and Jill bath with a pedestal tub and walk in shower. This section also includes its own living room, sitting area, breakfast space, and full kitchen with granite countertops, stone backsplash, stainless steel appliances, and ample cabinetry. Living Area Three is a private 1 bedroom, 1 bath suite complete with its own full kitchen, breakfast nook, and living room that is ideal for guests or extended family. It features granite countertops, custom backsplash, gas cooktop, and a spacious bedroom with en suite bath, walk-in closet, and handicap accessible shower. Outdoor living is just as impressive, with two rear porches including a stunning 16x29 screened porch featuring an inlaid wood ceiling and gas fireplace. The backyard oasis showcases a saltwater in ground pool with water features and a built in seating area, along with a charming ramada perfect for relaxing or entertaining. Additional highlights include a 4 car side entry garage, extensive attic storage, and a whole house generator for added peace of mind. Blending luxury, flexibility, and income potential, this one of a kind property stands out as one of Evans' most desirable homes. Previously utilized as a Masters Tournament rental, it also offers excellent potential for future short term rental income. This is more than just a home. It's a lifestyle opportunity
Highlights
Property details
- MLS
- Hive MLS
- MLS #
- 100603717
- Property type
- Single Family Residence
- Subdivision
- Bell Tower
- Status
- Active
- Days on market
- 24
- On market date
- October 9, 2026
- Stories
- N/A
- Total bathrooms
- 4
- Garage spaces
- 4
- Parking spaces
- 4
- Lot size
- 0.77 acres
Location
Get directions →Nearby schools
Within 10 miles. School directory data from the National Center for Education Statistics (NCES), accessed via the Urban Institute Education Data API. Local Score is calculated by INNOVATE Real Estate; where a state rating is shown, it comes from that state's own official school report card.
- Enrollment
- 732
- Student:teacher ratio
- 14.6:1
- District
- Columbia County
- Enrollment
- 708
- Student:teacher ratio
- 16.1:1
- District
- Columbia County
- Enrollment
- 1,978
- Student:teacher ratio
- 18.8:1
- District
- Columbia County
Walkability
Blended score for Evans's center, calculated by INNOVATE Real Estate from two sources: the EPA's National Walkability Index (street network, transit, land-use mix) and Google Places amenity data (what's actually reachable on foot from this point). EPA National Walkability Index only -- nearby-amenity data not cached yet for this area.
Mortgage calculator
Estimate only - actual rate and payment depend on your lender, credit, and loan program.
Adjust tax / insurance estimates
Similar homes you might like
Data source: Listing information provided by Hive MLS via Trestle/CoreLogic. Last updated 11 days ago.
Information herein deemed reliable but not guaranteed; all measurements, school assignments, HOA fees, taxes, and feature lists are approximate and should be independently verified. Equal Housing Opportunity.