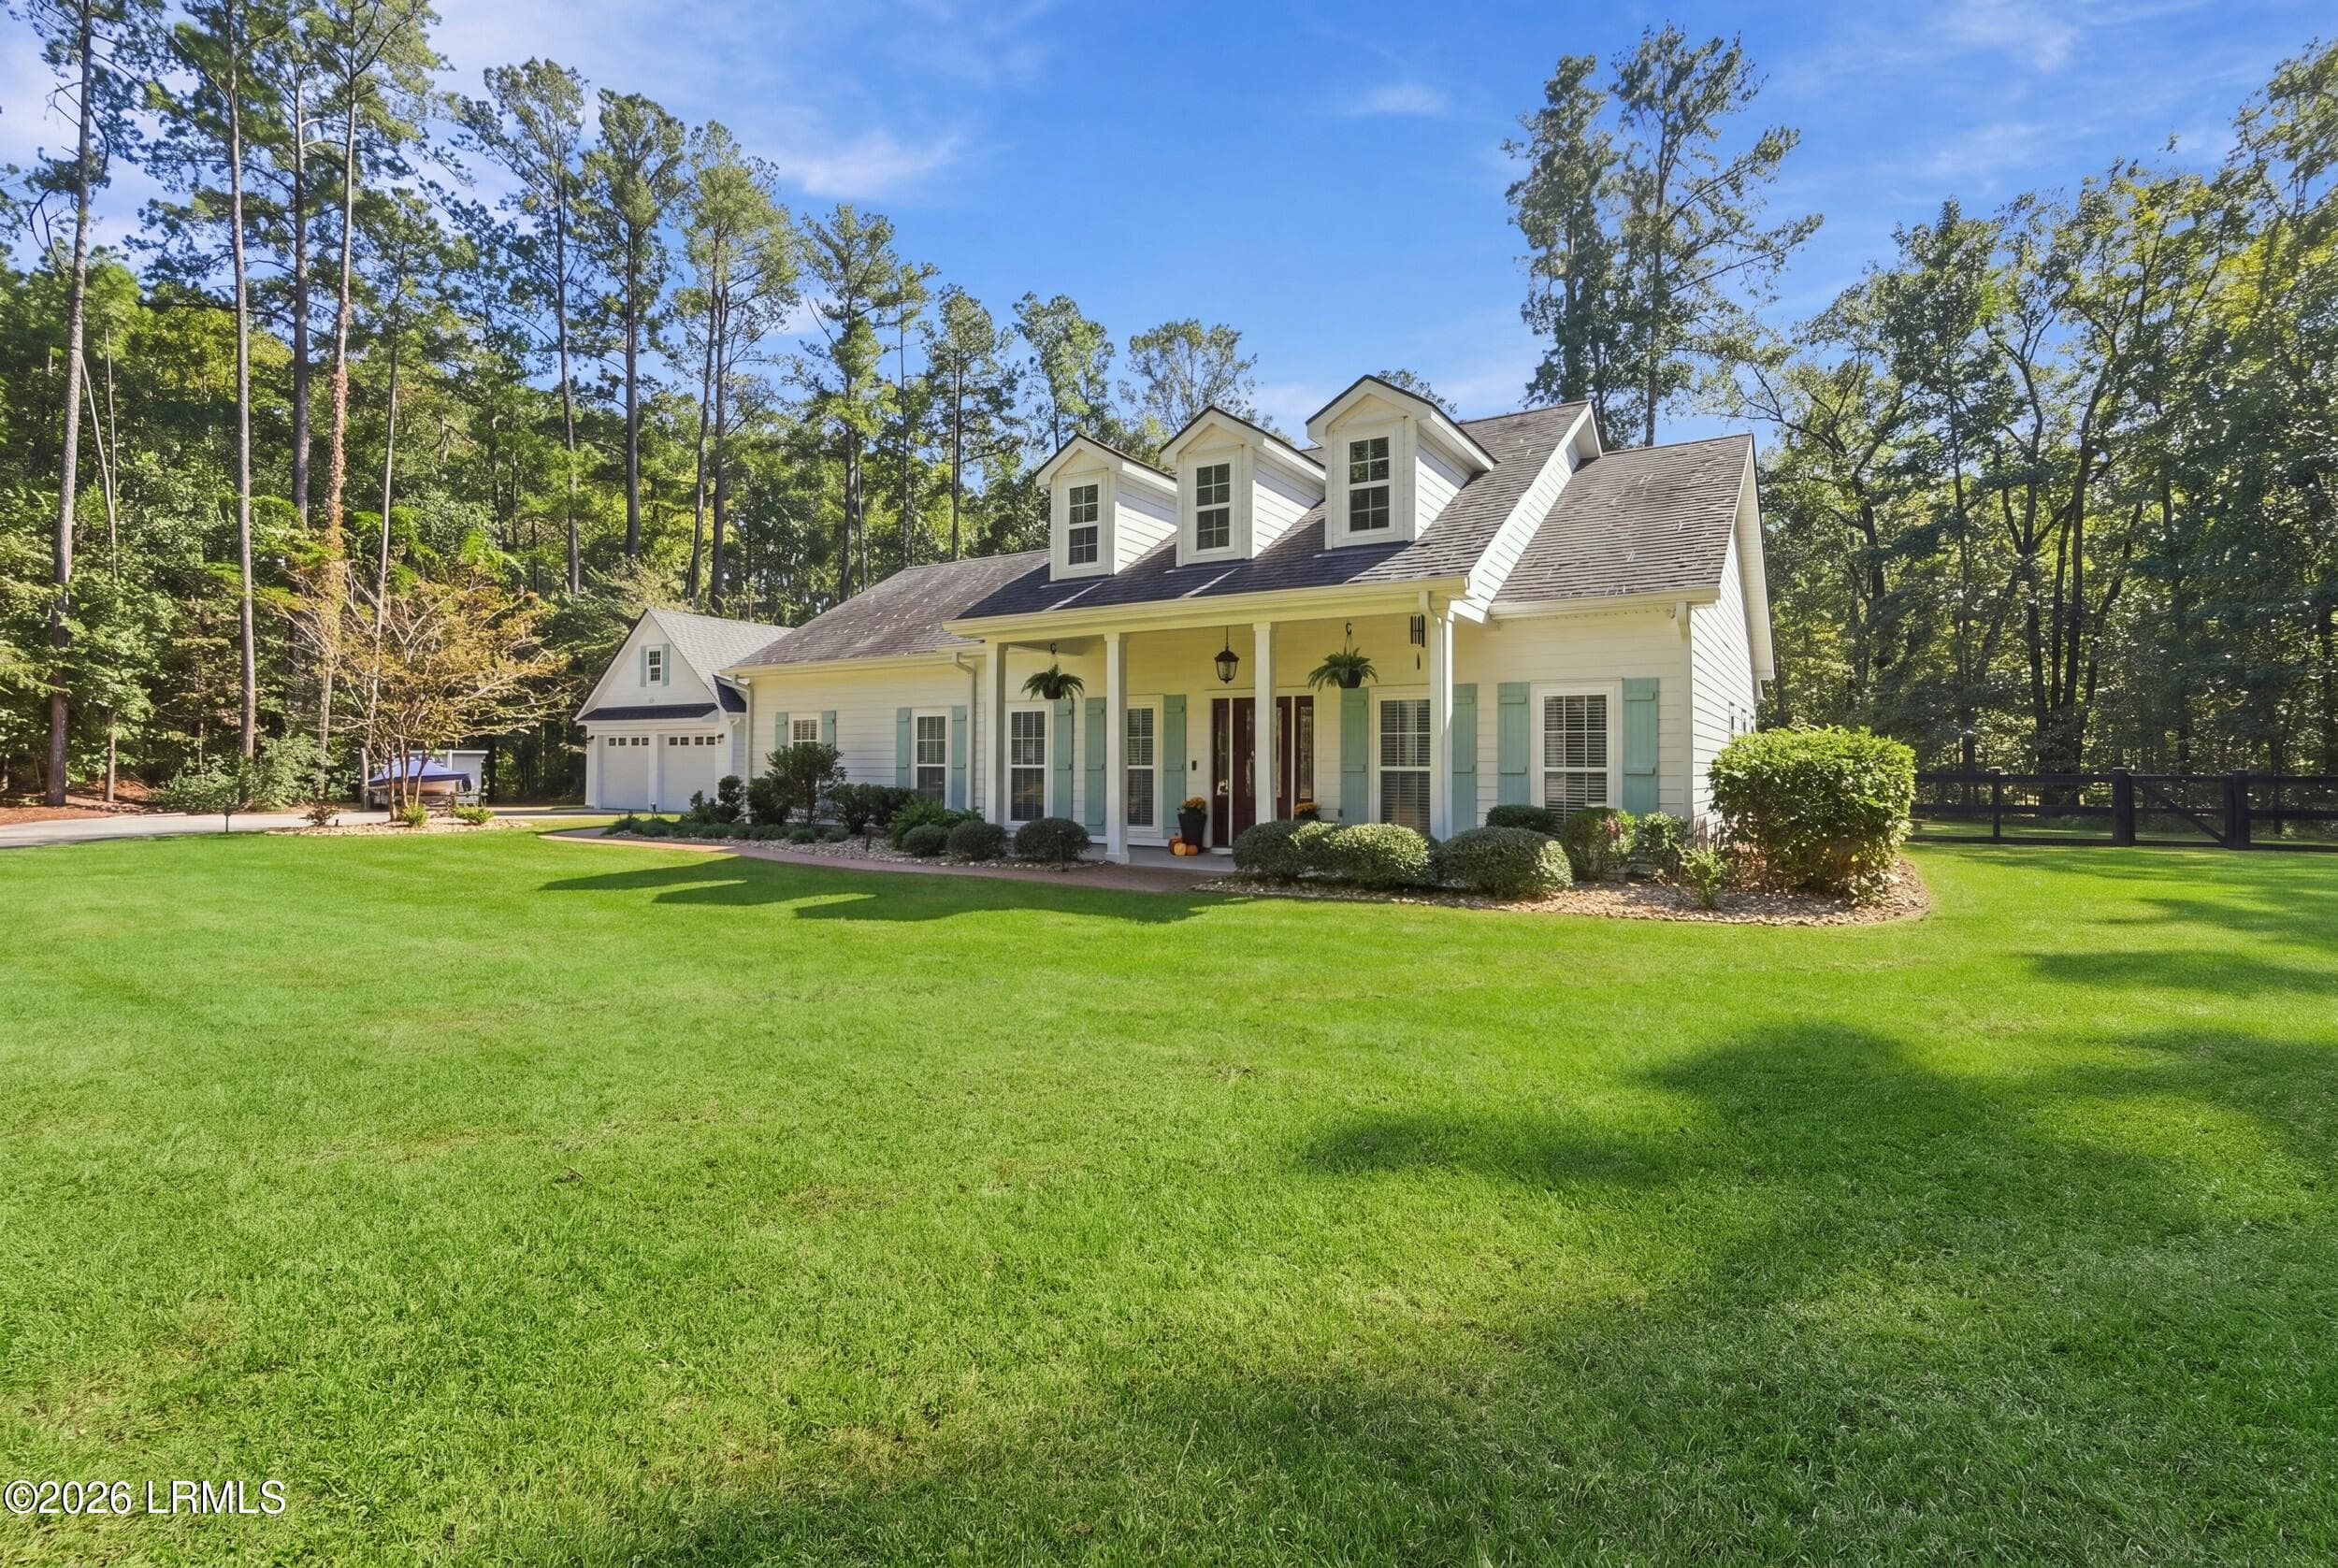
Single Family Residence at 126 Indian Hill, Westminster SC 29693
Single Family Residence at 126 Indian Hill, Westminster SC 29693, photo 2 of 42
Single Family Residence at 126 Indian Hill, Westminster SC 29693, photo 3 of 42
Single Family Residence at 126 Indian Hill, Westminster SC 29693, photo 4 of 42
Single Family Residence at 126 Indian Hill, Westminster SC 29693, photo 5 of 42
Single Family Residence at 126 Indian Hill, Westminster SC 29693, photo 6 of 42
Single Family Residence at 126 Indian Hill, Westminster SC 29693, photo 7 of 42
Single Family Residence at 126 Indian Hill, Westminster SC 29693, photo 8 of 42
Single Family Residence at 126 Indian Hill, Westminster SC 29693, photo 9 of 42
Single Family Residence at 126 Indian Hill, Westminster SC 29693, photo 10 of 42
Single Family Residence at 126 Indian Hill, Westminster SC 29693, photo 11 of 42
Single Family Residence at 126 Indian Hill, Westminster SC 29693, photo 12 of 42
Single Family Residence at 126 Indian Hill, Westminster SC 29693, photo 13 of 42
Single Family Residence at 126 Indian Hill, Westminster SC 29693, photo 14 of 42
Single Family Residence at 126 Indian Hill, Westminster SC 29693, photo 15 of 42
Single Family Residence at 126 Indian Hill, Westminster SC 29693, photo 16 of 42
Single Family Residence at 126 Indian Hill, Westminster SC 29693, photo 17 of 42
Single Family Residence at 126 Indian Hill, Westminster SC 29693, photo 18 of 42
Single Family Residence at 126 Indian Hill, Westminster SC 29693, photo 19 of 42
Single Family Residence at 126 Indian Hill, Westminster SC 29693, photo 20 of 42
Single Family Residence at 126 Indian Hill, Westminster SC 29693, photo 21 of 42
Single Family Residence at 126 Indian Hill, Westminster SC 29693, photo 22 of 42
Single Family Residence at 126 Indian Hill, Westminster SC 29693, photo 23 of 42
Single Family Residence at 126 Indian Hill, Westminster SC 29693, photo 24 of 42
Single Family Residence at 126 Indian Hill, Westminster SC 29693, photo 25 of 42
Single Family Residence at 126 Indian Hill, Westminster SC 29693, photo 26 of 42
Single Family Residence at 126 Indian Hill, Westminster SC 29693, photo 27 of 42
Single Family Residence at 126 Indian Hill, Westminster SC 29693, photo 28 of 42
Single Family Residence at 126 Indian Hill, Westminster SC 29693, photo 29 of 42
Single Family Residence at 126 Indian Hill, Westminster SC 29693, photo 30 of 42
Single Family Residence at 126 Indian Hill, Westminster SC 29693, photo 31 of 42
Single Family Residence at 126 Indian Hill, Westminster SC 29693, photo 32 of 42
Single Family Residence at 126 Indian Hill, Westminster SC 29693, photo 33 of 42
Single Family Residence at 126 Indian Hill, Westminster SC 29693, photo 34 of 42
Single Family Residence at 126 Indian Hill, Westminster SC 29693, photo 35 of 42
Single Family Residence at 126 Indian Hill, Westminster SC 29693, photo 36 of 42
Single Family Residence at 126 Indian Hill, Westminster SC 29693, photo 37 of 42
Single Family Residence at 126 Indian Hill, Westminster SC 29693, photo 38 of 42
Single Family Residence at 126 Indian Hill, Westminster SC 29693, photo 39 of 42
Single Family Residence at 126 Indian Hill, Westminster SC 29693, photo 40 of 42
Single Family Residence at 126 Indian Hill, Westminster SC 29693, photo 41 of 42
Single Family Residence at 126 Indian Hill, Westminster SC 29693, photo 42 of 42
42 photos

$1,155,000

126 Indian Hill, Westminster SC 29693
Westminster, SC 29693
Listed by Patti L Ray · Howard Hanna Allen Tate - Anderson North
Bedrooms
4
Bathrooms
3.5
Living area
N/A
Year built
1982

About this home

Discover an unparalleled lakeside lifestyle at this exceptional 4-bedroom, 3.5-bathroom residence, perfectly positioned on over 190 feet of Lake Hartwell's pristine shoreline in Westminster, SC. This home is a sanctuary for water enthusiasts, featuring deep water a covered dock and with a lift 60-foot gangway, built-in stereo speakers, two jet ski ports, and a walk-in ladder, swim bench, all finished with durable Trex decking, making every day feel like a vacation. The property offers abundant space for all your lake toys with a two-car garage on the upper level and an additional garage and shop on the terrace level, complemented by ample parking for guests. The main level boasts an inviting living and dining area, highlighted by a charming gas log stone fireplace. Kitchen has spacious counter seating area, ideal for entertaining and ample countertops for the chef in your family. A generously sized pantry is conveniently located near the laundry area, which includes a half bath. The primary bedroom with ensuite is situated on the main level, along with two additional bedrooms and a guest bathroom, providing comfortable accommodations. A sunroom offers spectacular lake views, creating a serene spot to unwind, while a large viewing and grilling deck invites outdoor enjoyment and sun-soaked relaxation. The expansive terrace level extends the living space with a family room, an additional full bathroom, and a guest bedroom, plus another family play area that overlooks the water. Outside check out the firepit area, and expansive fenced yard. This remarkable home is nestled within the highly sought-after Chickasaw Point, a gated community offering an array of amenities including a challenging 18-hole golf course, pro-shop, driving range, putting greens, and the delightful Overlook restaurant. Residents also enjoy a community swimming pool, pickleball and tennis courts, walking trails, and a dog park. This idyllic retreat is conveniently located near the picturesque Blue Ridge Mountains, perfectly situated between Atlanta and Greenville.

Highlights

WaterfrontViewFireplace

Property details

MLS
Greater Greenville MLS
MLS #
1599434
Property type
Single Family Residence
Subdivision
Chickasaw Point
Status
Active
Days on market
3
On market date
N/A
Stories
1
Total bathrooms
3.5
Garage spaces
3
Parking spaces
3
Lot size
0.59 acres
Loading map…

Nearby schools

Within 10 miles. School directory data from the National Center for Education Statistics (NCES), accessed via the Urban Institute Education Data API. Local Score is calculated by INNOVATE Real Estate; where a state rating is shown, it comes from that state's own official school report card.

Elementary
Fair-Oak Elementary
4.5 mi away · Grades -1-5
Zoned school (attendance boundary, 2015-16 data)
4.0
Local Score (student-teacher ratio only (preliminary -- will incorporate state test-score data once available)) -- not an official state rating
Enrollment
602
Student:teacher ratio
12.3:1
District
Oconee 01
Middle
West Oak Middle
9.55 mi away · Grades 6-8
Zoned school (attendance boundary, 2015-16 data)
4.0
Local Score (student-teacher ratio only (preliminary -- will incorporate state test-score data once available)) -- not an official state rating
Enrollment
703
Student:teacher ratio
13.0:1
District
Oconee 01
High
West-Oak High
5.92 mi away · Grades 9-12
Zoned school (attendance boundary, 2015-16 data)
3.0
Local Score (student-teacher ratio only (preliminary -- will incorporate state test-score data once available)) -- not an official state rating
Enrollment
802
Student:teacher ratio
16.0:1
District
Oconee 01

Walkability

Blended score for Westminster's center, calculated by INNOVATE Real Estate from two sources: the EPA's National Walkability Index (street network, transit, land-use mix) and Google Places amenity data (what's actually reachable on foot from this point). 60% EPA National Walkability Index + 40% nearby-amenity density (Google Places).

19
Very car-dependent
out of 100
EPA National Walkability Index
6.2 / 20 -- Below average walkable
Google Places amenity density
0 / 100
Restaurants & cafes0
Grocery stores0
Parks0
Schools0
Transit stops0
Pharmacies0

Mortgage calculator

Estimate only - actual rate and payment depend on your lender, credit, and loan program.

$
%
%
Adjust tax / insurance estimates
% / yr
$
/mo
Est. monthly payment
$7,106/mo
$231,000 down
$924,000 loan
Principal & interest$5,993
Property tax (est.)$963
Home insurance (est.)$150

Similar homes you might like

Data source: Listing information provided by Greater Greenville MLS via Trestle/CoreLogic. Last updated July 31, 2026.

Information herein deemed reliable but not guaranteed; all measurements, school assignments, HOA fees, taxes, and feature lists are approximate and should be independently verified. Equal Housing Opportunity.