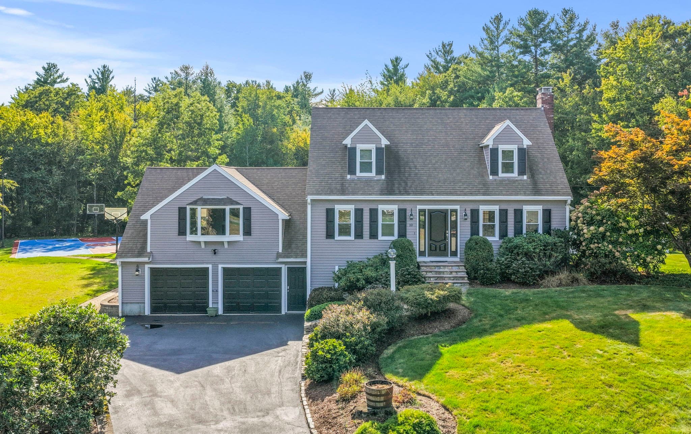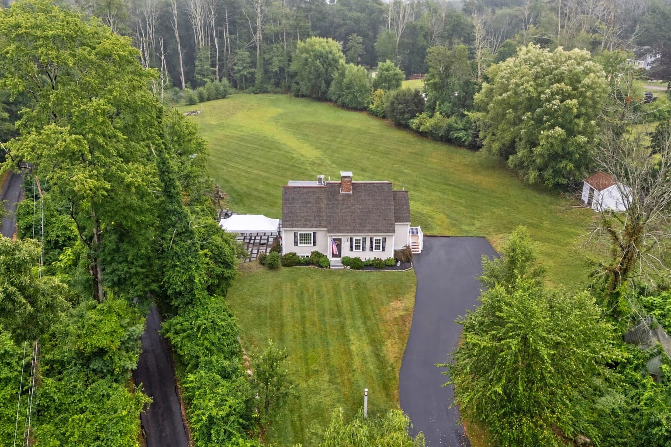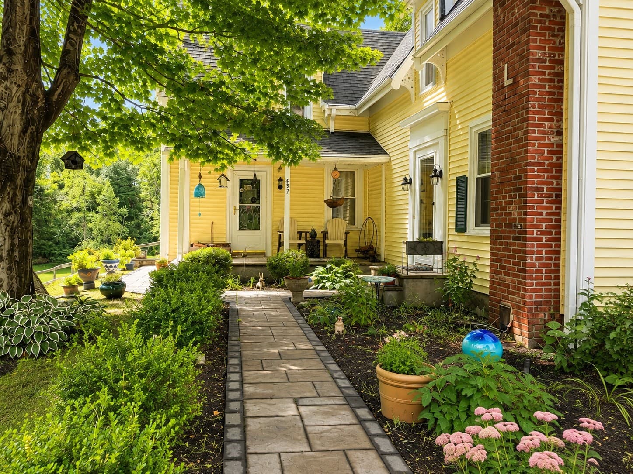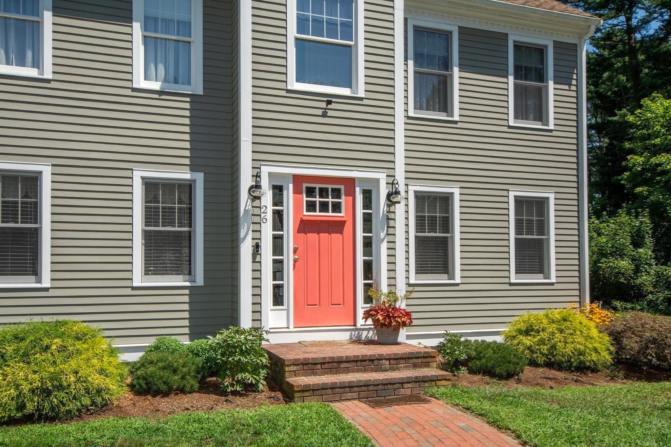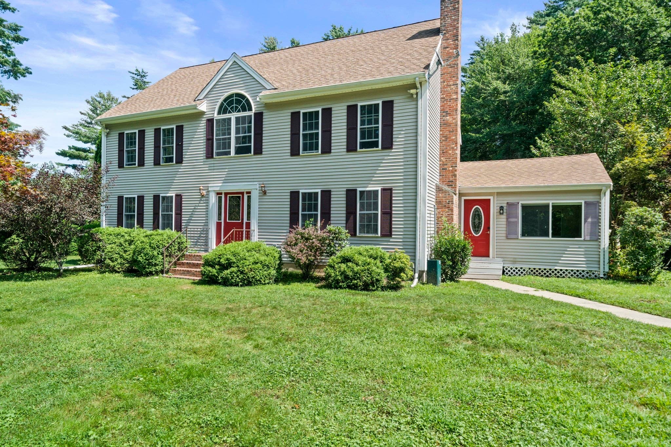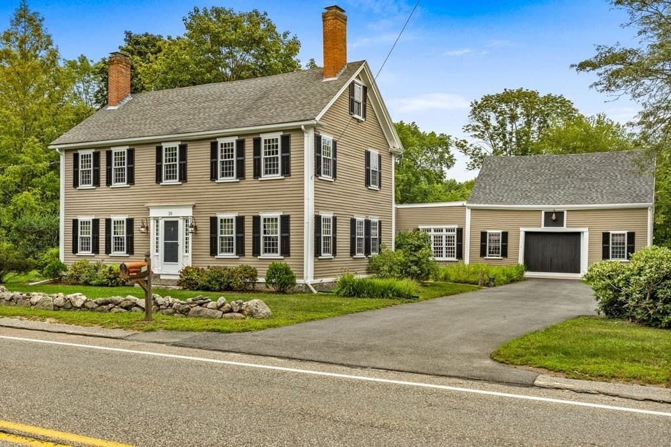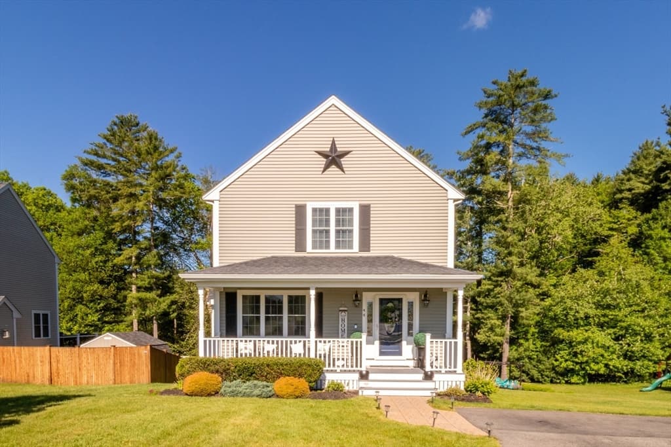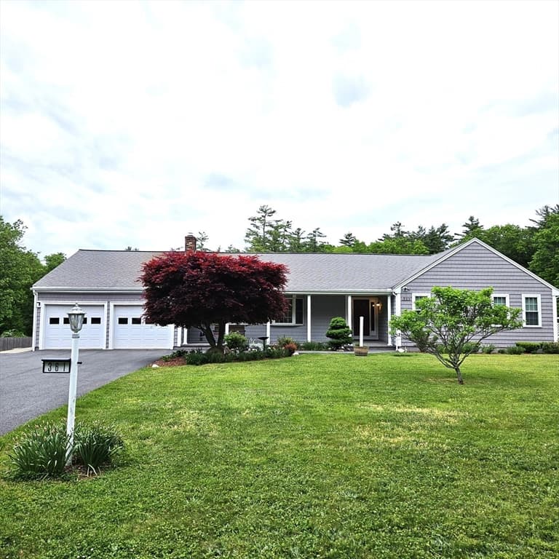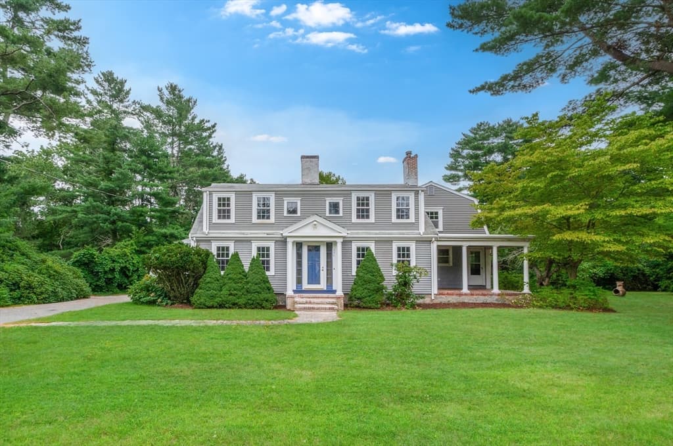
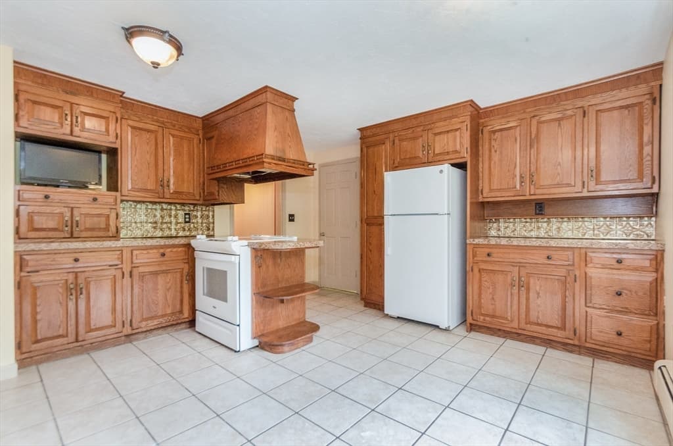
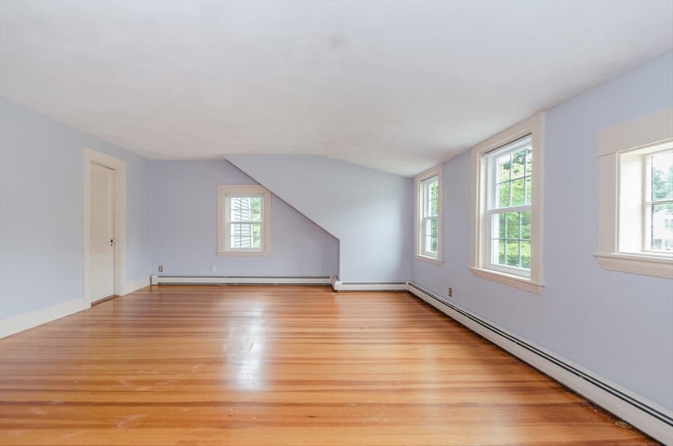
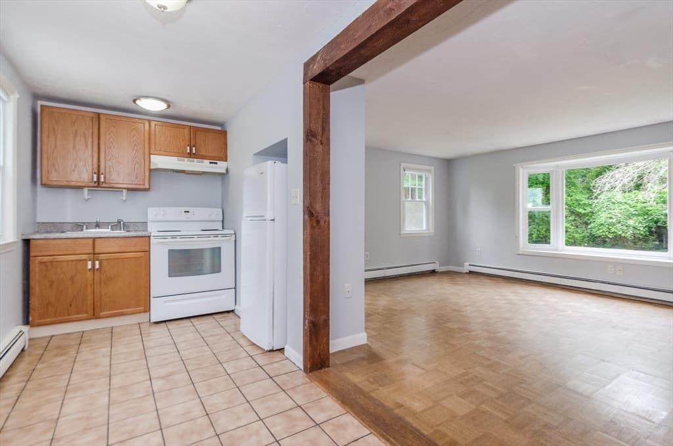
Single Family Residence at 334 High Street, Hanson MA 02341, Hanson
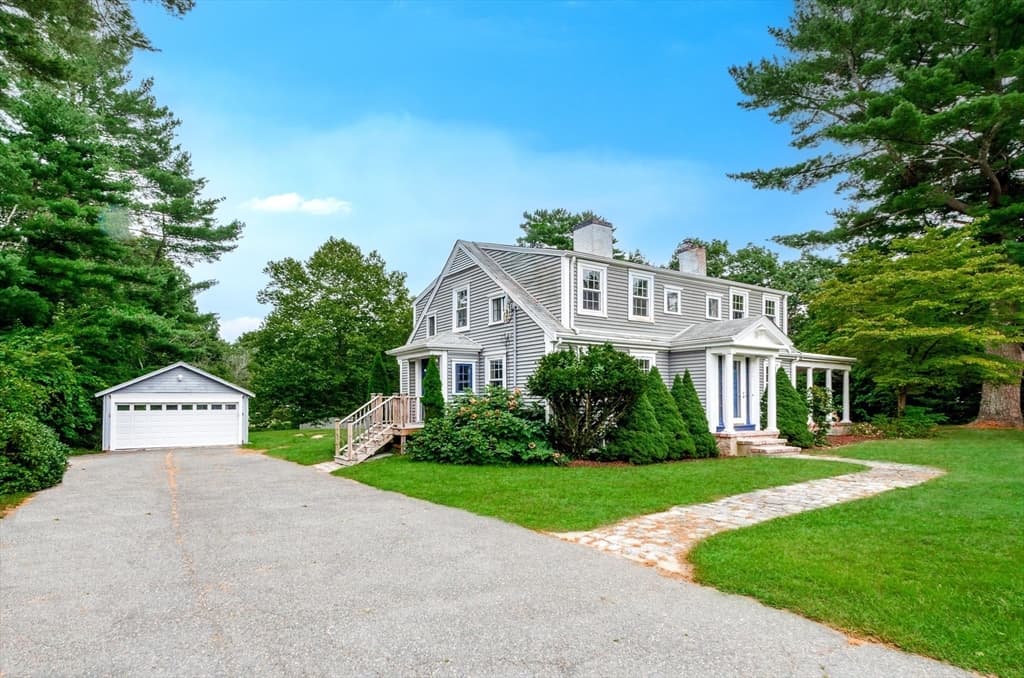
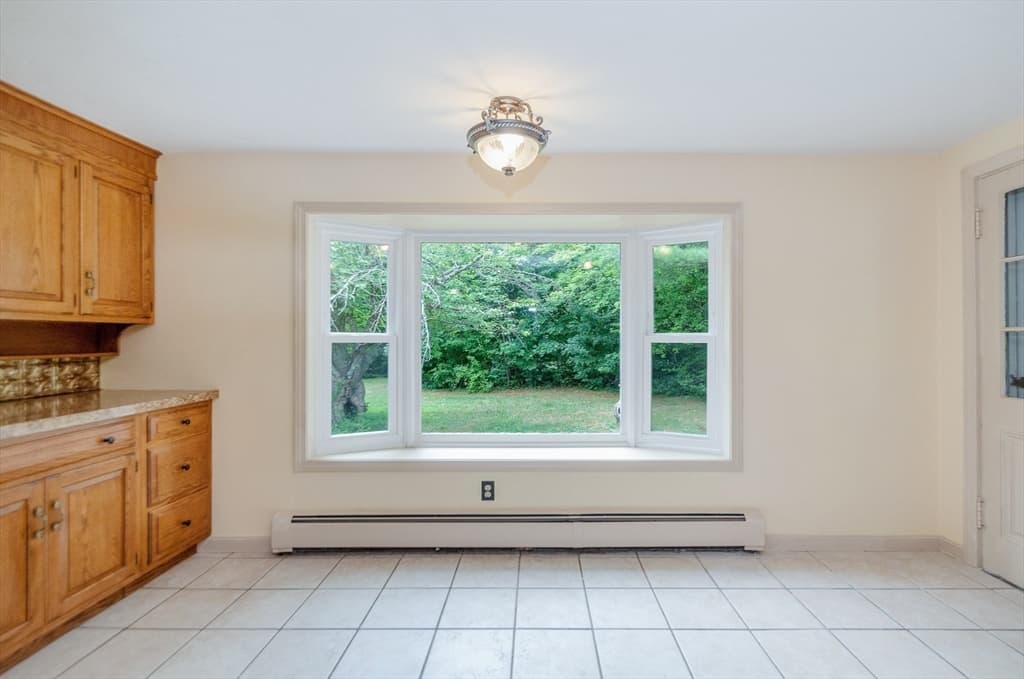
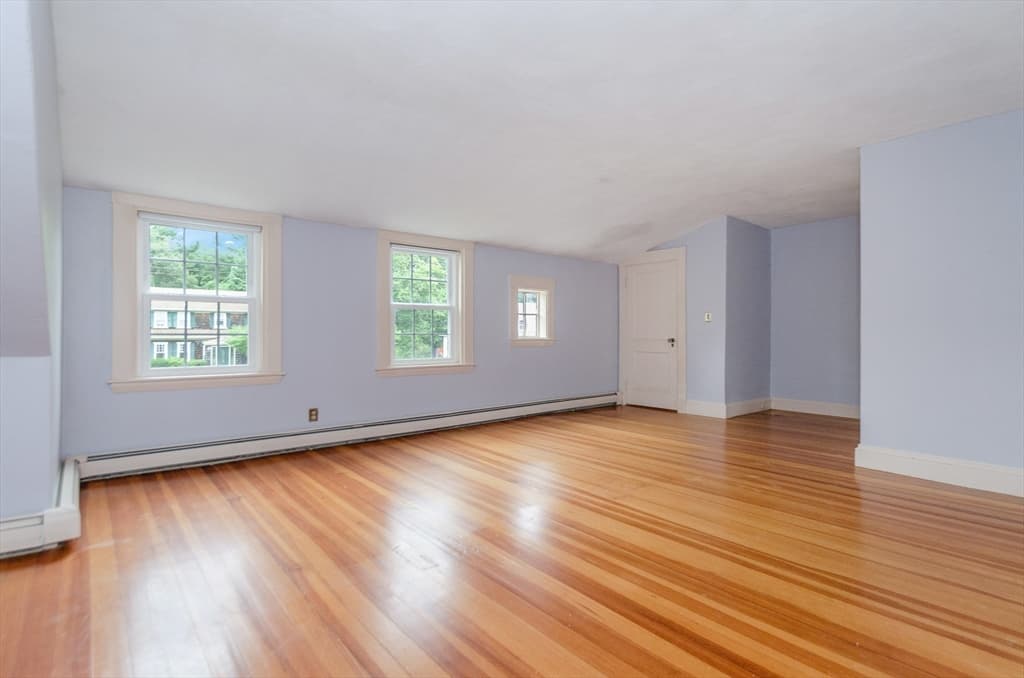
Single Family Residence at 334 High Street, Hanson MA 02341, Hanson, photo 2 of 38
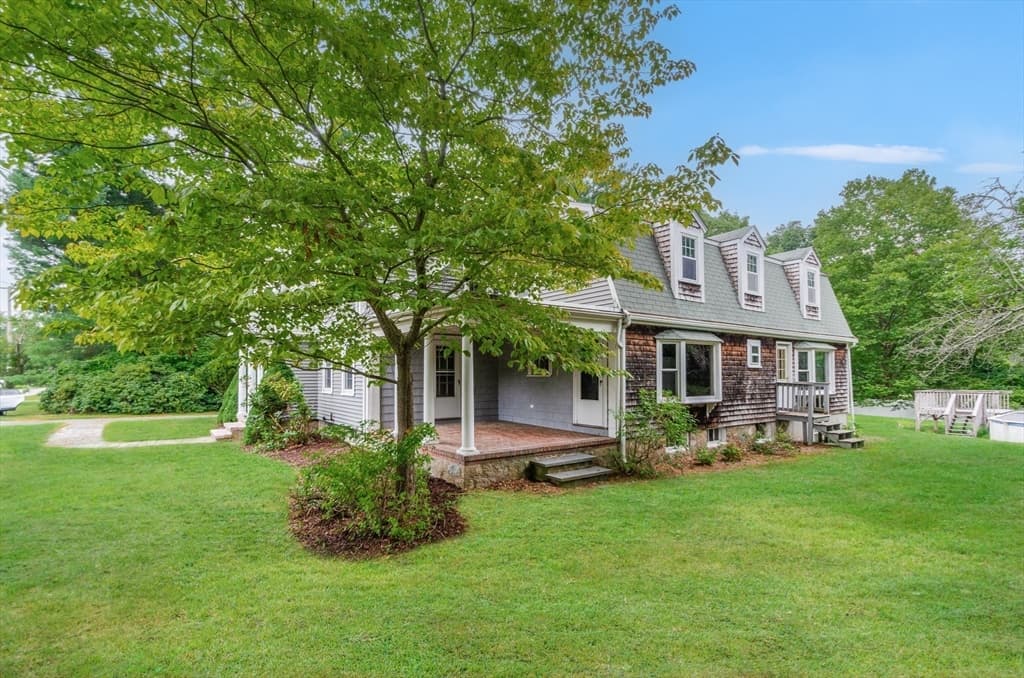
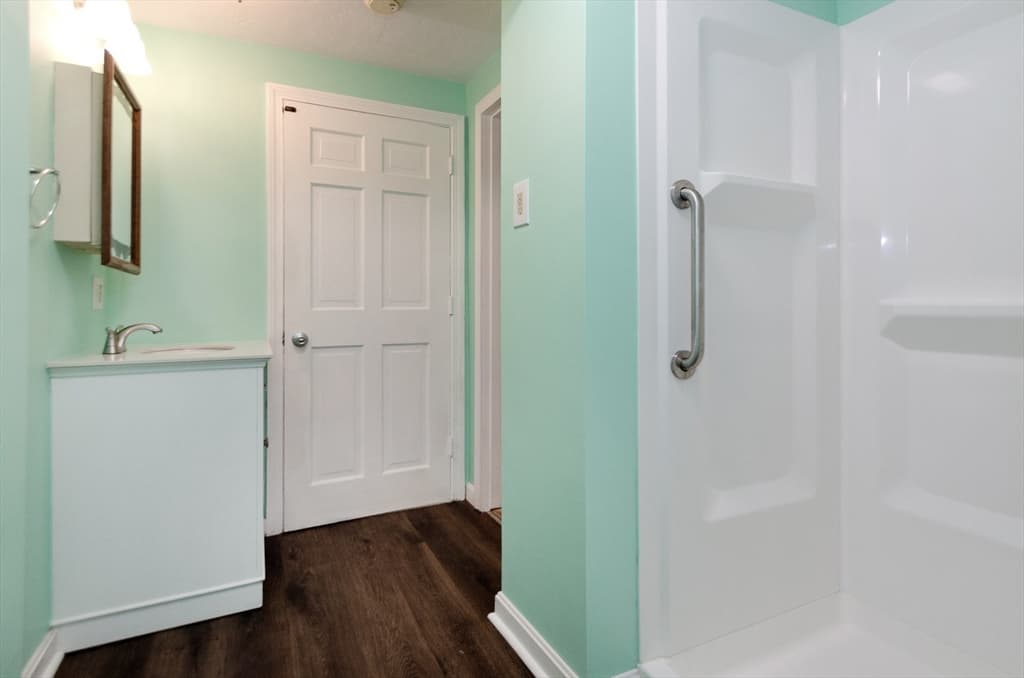
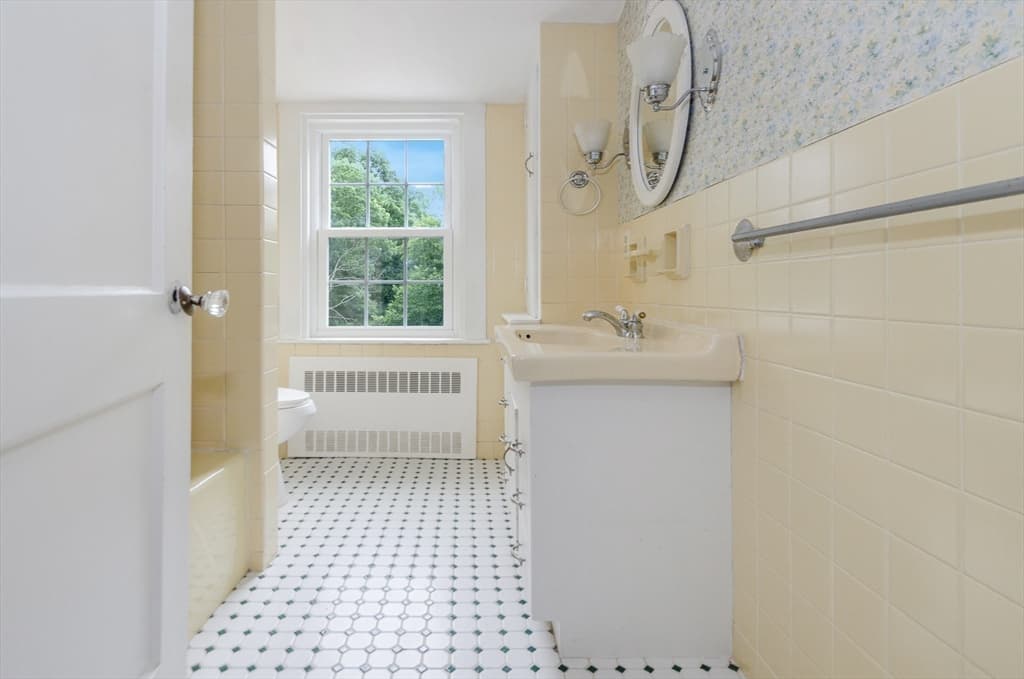
Single Family Residence at 334 High Street, Hanson MA 02341, Hanson, photo 3 of 38
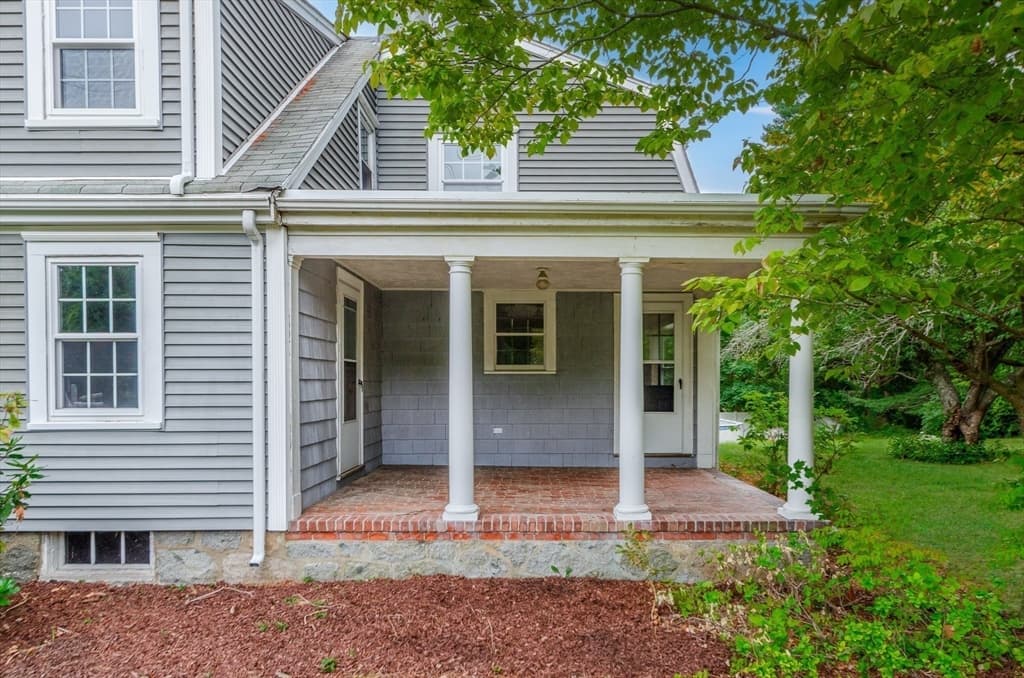
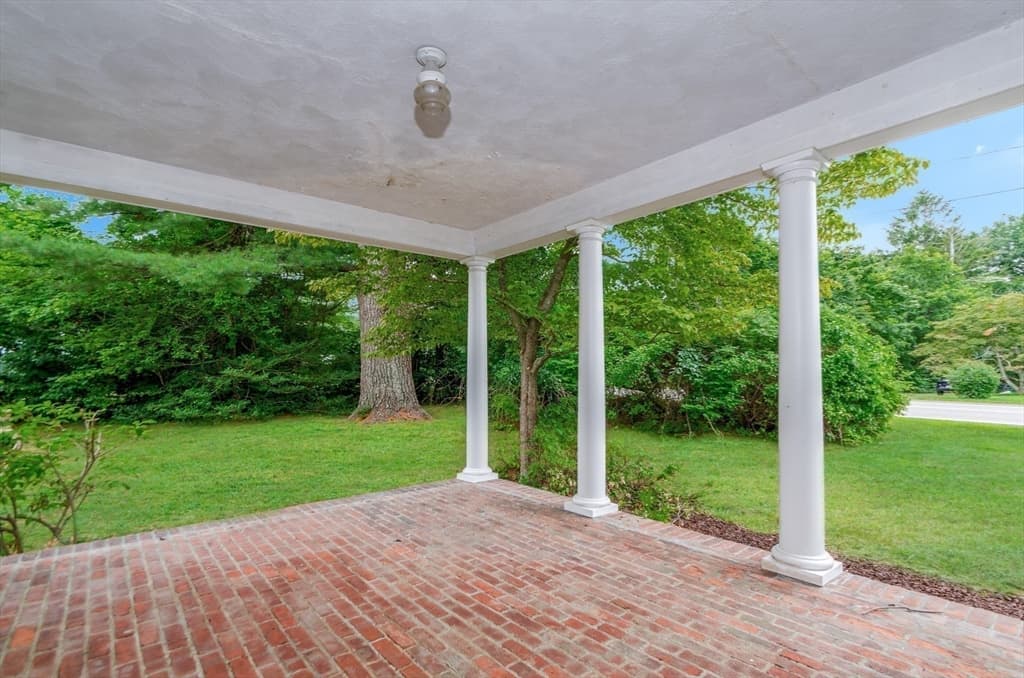
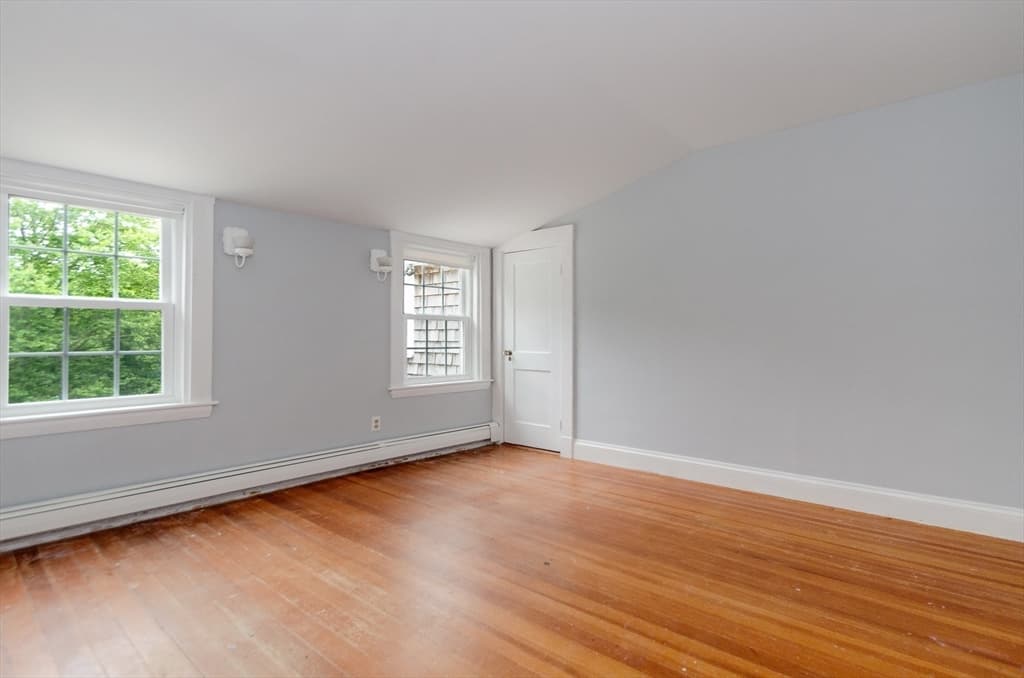
Single Family Residence at 334 High Street, Hanson MA 02341, Hanson, photo 4 of 38
Single Family Residence at 334 High Street, Hanson MA 02341, Hanson, photo 5 of 38
Single Family Residence at 334 High Street, Hanson MA 02341, Hanson, photo 6 of 38
Single Family Residence at 334 High Street, Hanson MA 02341, Hanson, photo 7 of 38
Single Family Residence at 334 High Street, Hanson MA 02341, Hanson, photo 8 of 38
Single Family Residence at 334 High Street, Hanson MA 02341, Hanson, photo 9 of 38
Single Family Residence at 334 High Street, Hanson MA 02341, Hanson, photo 10 of 38
Single Family Residence at 334 High Street, Hanson MA 02341, Hanson, photo 11 of 38
Single Family Residence at 334 High Street, Hanson MA 02341, Hanson, photo 12 of 38
Single Family Residence at 334 High Street, Hanson MA 02341, Hanson, photo 13 of 38
Single Family Residence at 334 High Street, Hanson MA 02341, Hanson, photo 14 of 38
Single Family Residence at 334 High Street, Hanson MA 02341, Hanson, photo 15 of 38
Single Family Residence at 334 High Street, Hanson MA 02341, Hanson, photo 16 of 38
Single Family Residence at 334 High Street, Hanson MA 02341, Hanson, photo 17 of 38
Single Family Residence at 334 High Street, Hanson MA 02341, Hanson, photo 18 of 38
Single Family Residence at 334 High Street, Hanson MA 02341, Hanson, photo 19 of 38
Single Family Residence at 334 High Street, Hanson MA 02341, Hanson, photo 20 of 38
Single Family Residence at 334 High Street, Hanson MA 02341, Hanson, photo 21 of 38
Single Family Residence at 334 High Street, Hanson MA 02341, Hanson, photo 22 of 38
Single Family Residence at 334 High Street, Hanson MA 02341, Hanson, photo 23 of 38
Single Family Residence at 334 High Street, Hanson MA 02341, Hanson, photo 24 of 38
Single Family Residence at 334 High Street, Hanson MA 02341, Hanson, photo 25 of 38
Single Family Residence at 334 High Street, Hanson MA 02341, Hanson, photo 26 of 38
Single Family Residence at 334 High Street, Hanson MA 02341, Hanson, photo 27 of 38
Single Family Residence at 334 High Street, Hanson MA 02341, Hanson, photo 28 of 38
Single Family Residence at 334 High Street, Hanson MA 02341, Hanson, photo 29 of 38
Single Family Residence at 334 High Street, Hanson MA 02341, Hanson, photo 30 of 38
Single Family Residence at 334 High Street, Hanson MA 02341, Hanson, photo 31 of 38
Single Family Residence at 334 High Street, Hanson MA 02341, Hanson, photo 32 of 38
Single Family Residence at 334 High Street, Hanson MA 02341, Hanson, photo 33 of 38
Single Family Residence at 334 High Street, Hanson MA 02341, Hanson, photo 34 of 38
Single Family Residence at 334 High Street, Hanson MA 02341, Hanson, photo 35 of 38
Single Family Residence at 334 High Street, Hanson MA 02341, Hanson, photo 36 of 38
Single Family Residence at 334 High Street, Hanson MA 02341, Hanson, photo 37 of 38
Single Family Residence at 334 High Street, Hanson MA 02341, Hanson, photo 38 of 38
38 photos

$859,900

334 High Street, Hanson MA 02341
Hanson, MA 02341
Listed by Diana Saunders Martin
Bedrooms
5
Bathrooms
3
Living area
3,048 sqft
Year built
1773

About this home

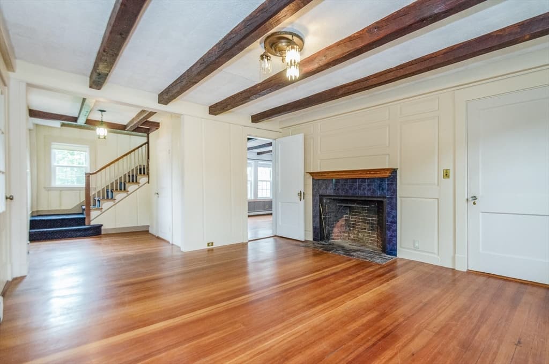
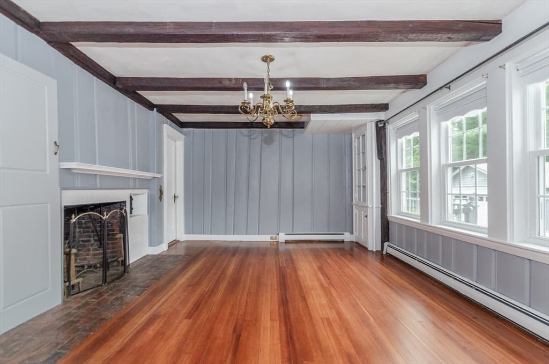
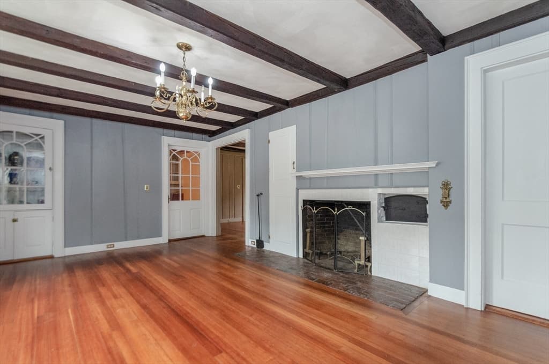
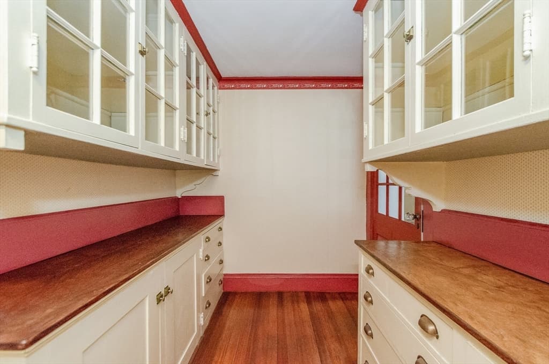
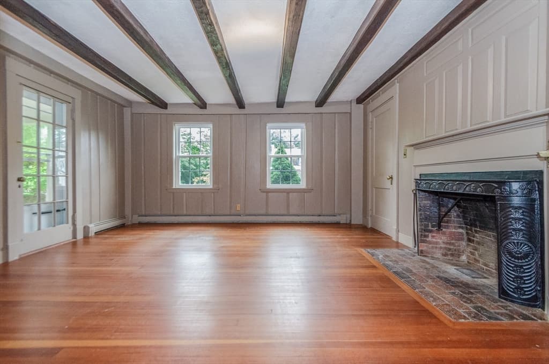
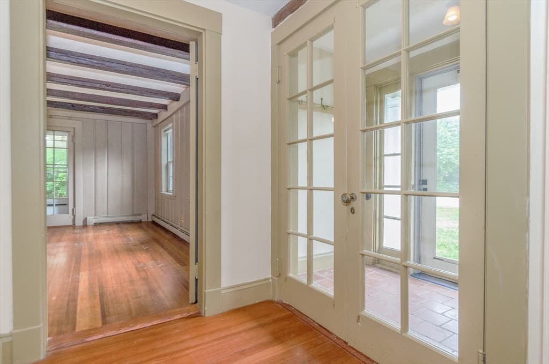
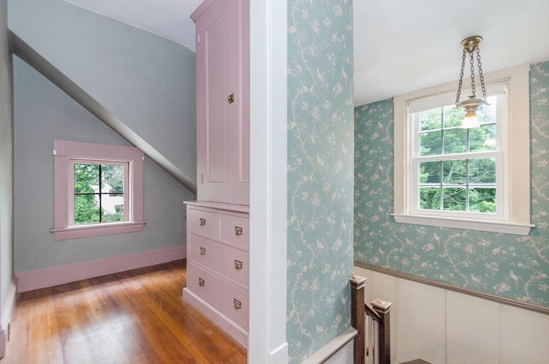
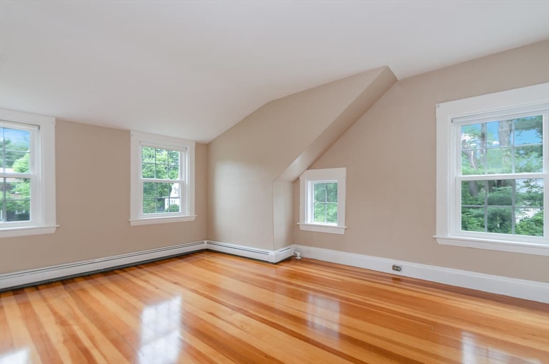
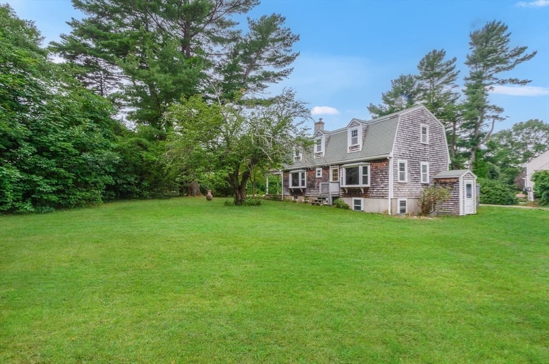
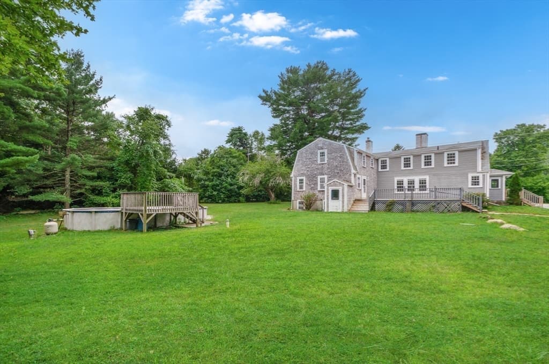
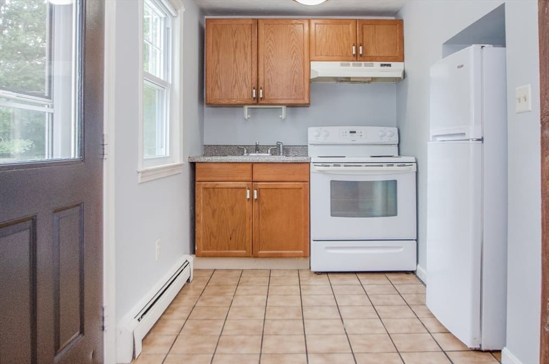
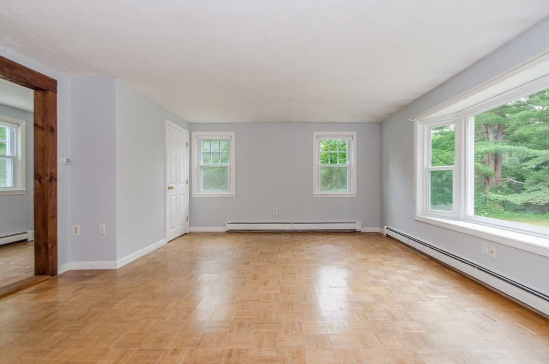
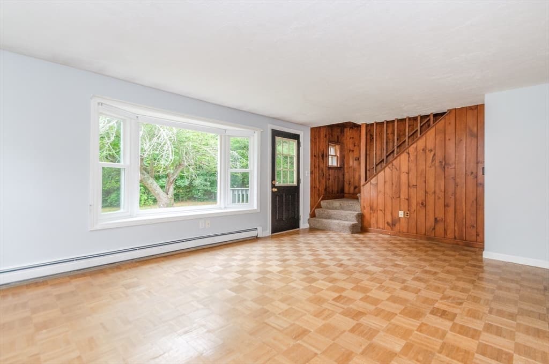
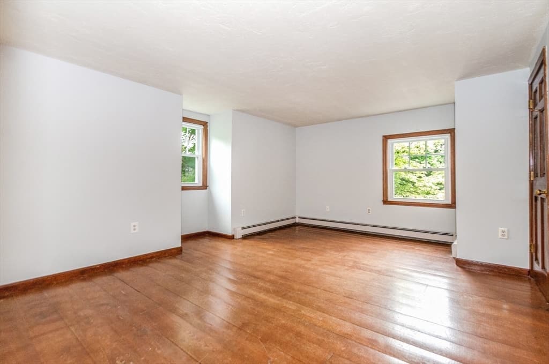
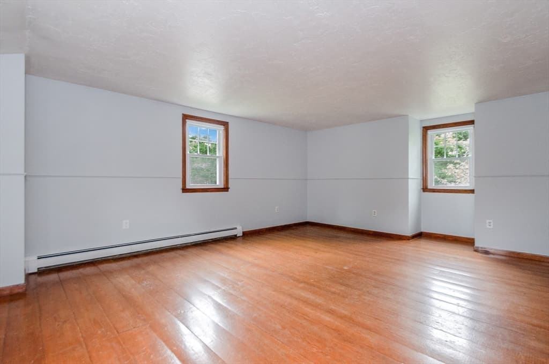
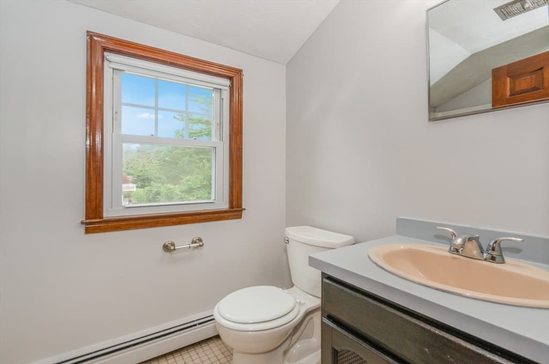
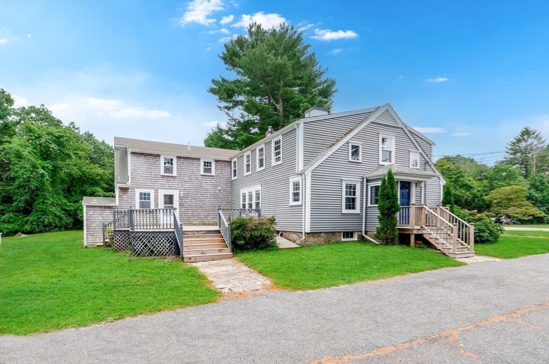
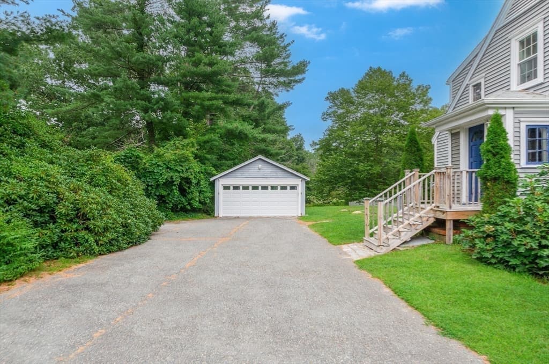
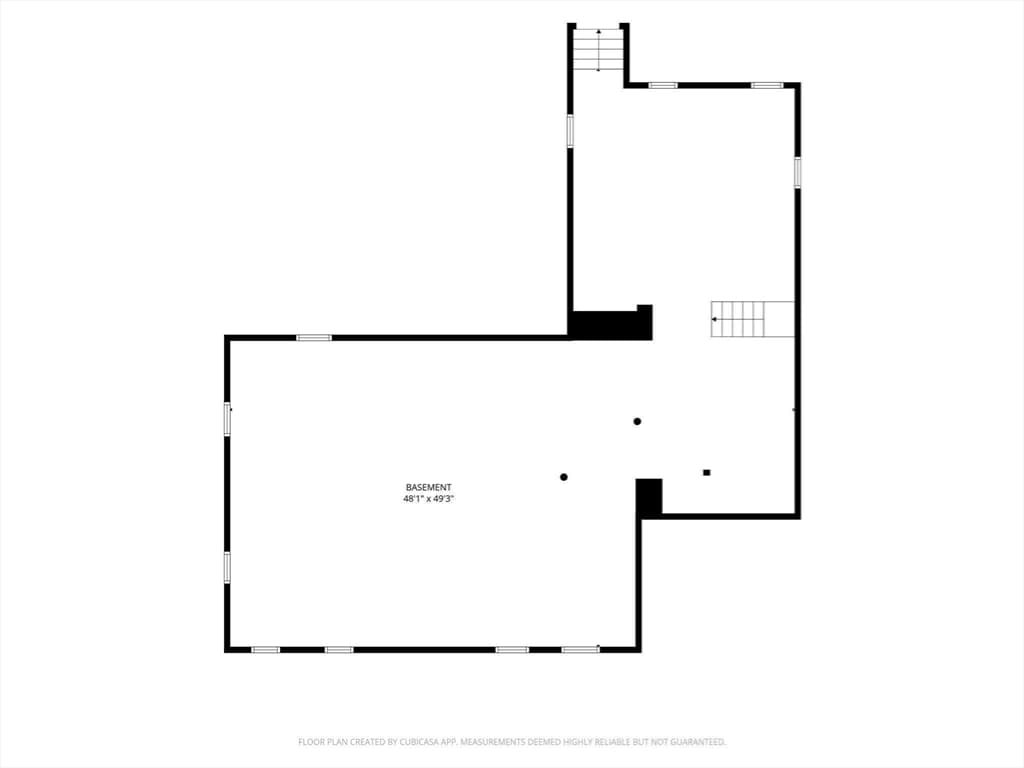
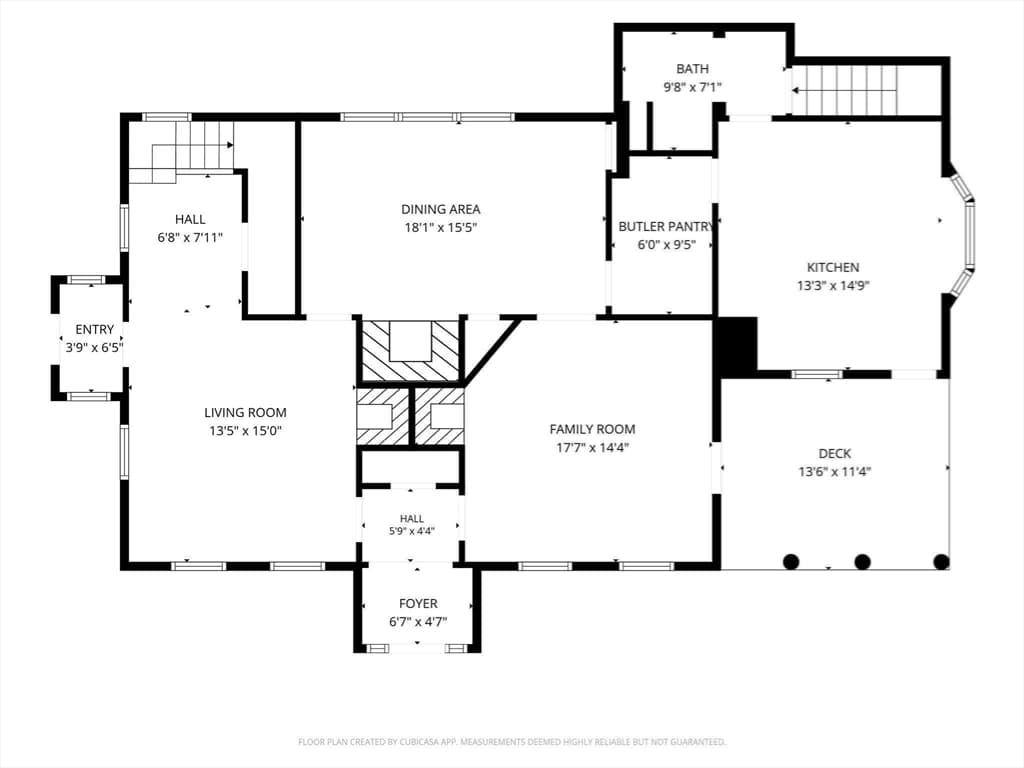
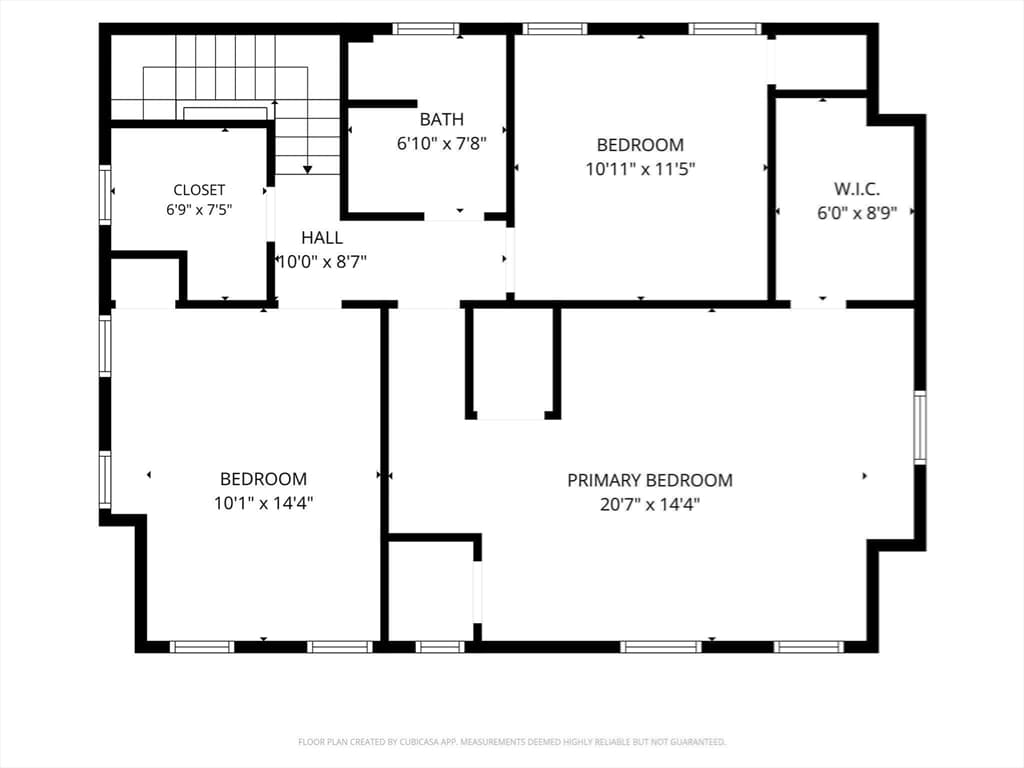
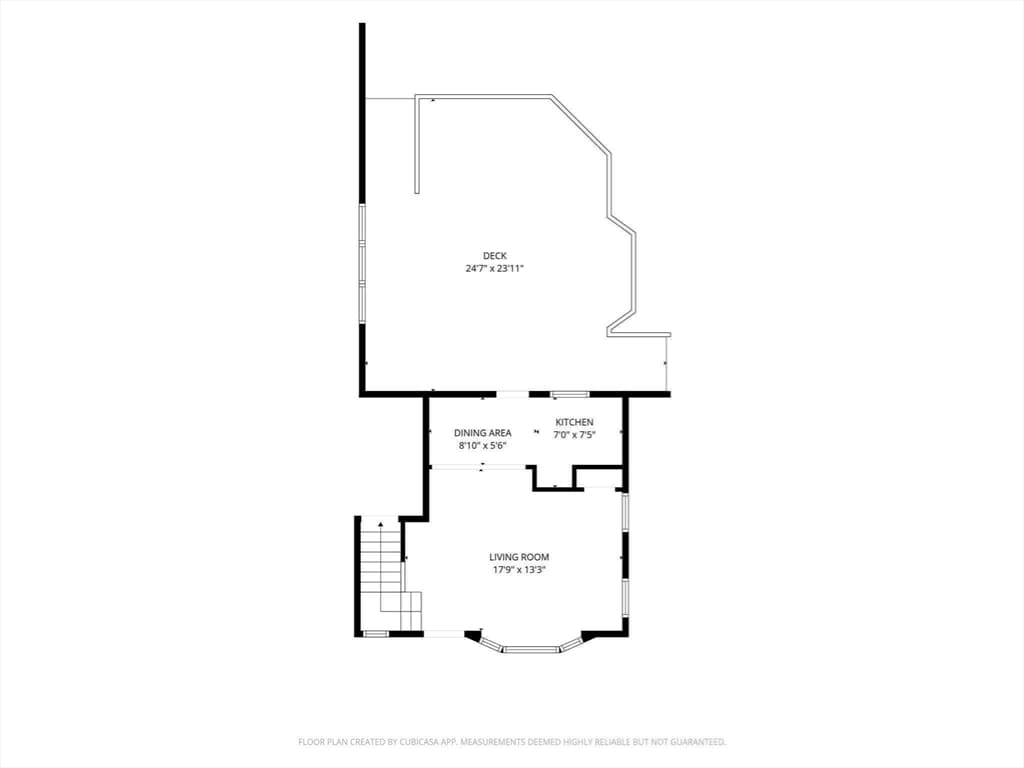
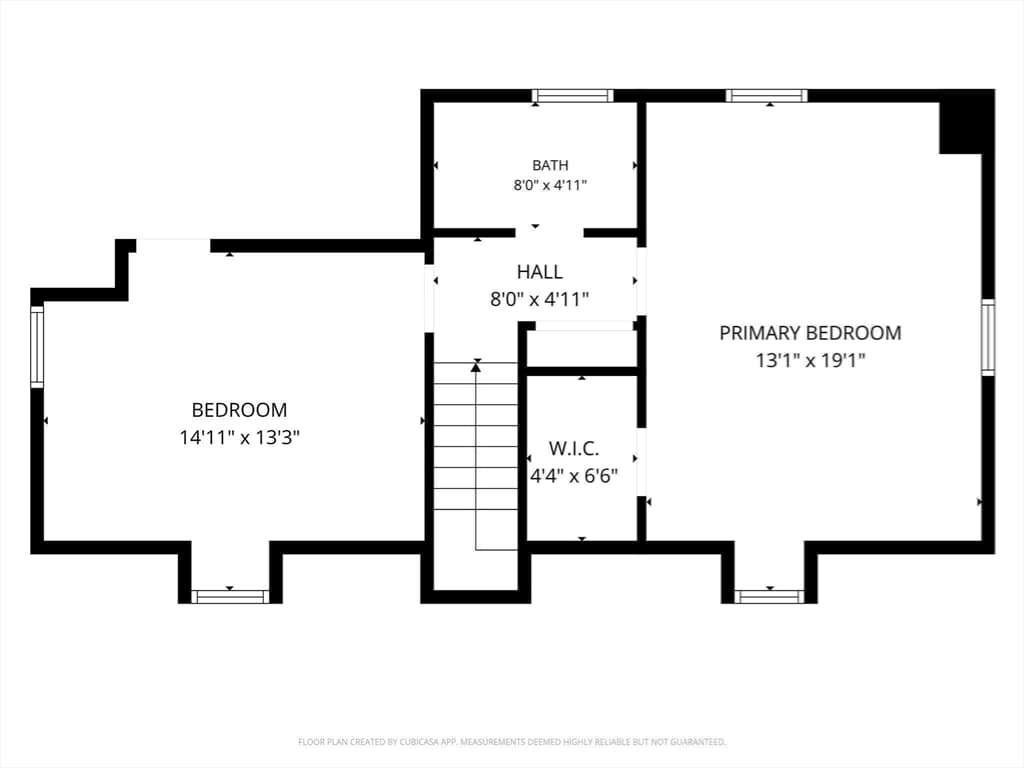
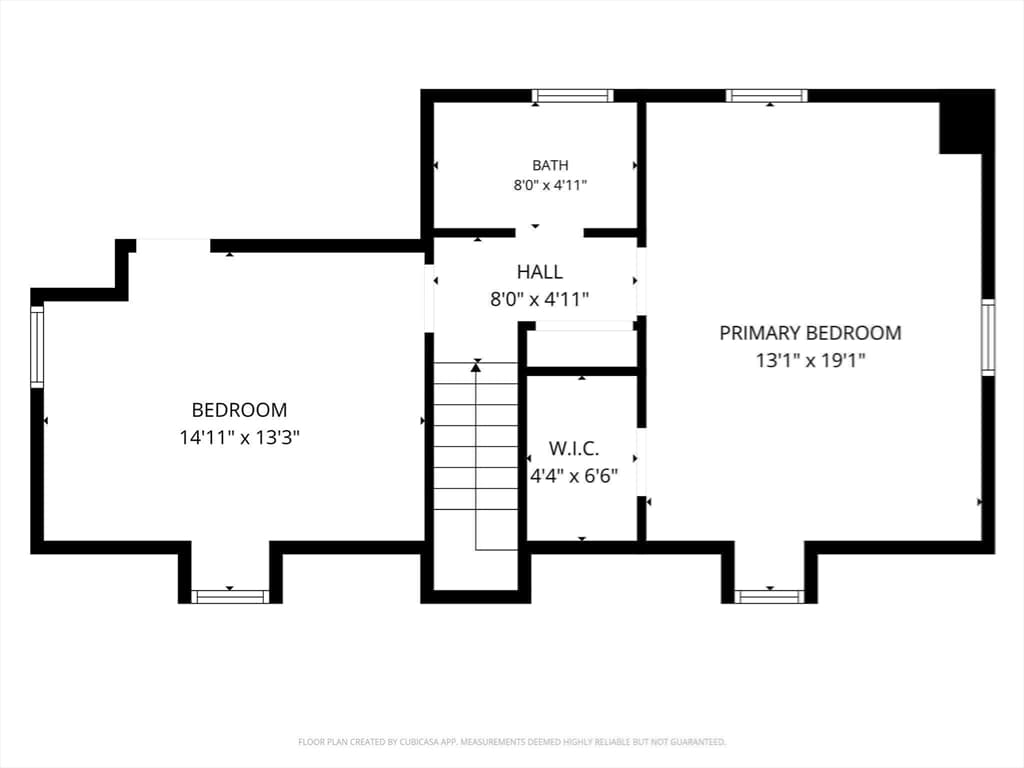
Step into the timeless elegance of this stately antique Colonial, built in 1773 and thoughtfully maintained to preserve its historic character while offering the space and versatility of modern living.The inviting front door opens into a charming mudroom featuring french doors into the formal foyer—an ideal space to welcome guests, store coats, and transition comfortably from outside. The home’s classic character continues into the formal living and dining rooms, each highlighted by a fireplace and beautiful hardwood floors. These spacious rooms provide an elegant setting for entertaining and holiday gatherings. A well-appointed butler’s pantry offers generous storage for food, kitchenware, and essentials before leading into the kitchen. Adjacent to the dining room is a spacious family room, color-drenched in a sophisticated olive green. Whether envisioned as a cozy gathering space with an oversized sectional, a private office, or a classic library, this versatile room offers endless possibilities. Both the kitchen and family room provide access to the covered patio, creating an inviting connection to the outdoors. Upstairs in the main residence features three generously sized bedrooms and a full bathroom. A hallway closet with built-in storage adds to the home’s exceptional functionality. Throughout the property, you’ll find abundant closet space, original built-ins, generously proportioned rooms, and architectural details that reflect the home’s rich history. Attached to the main residence is a spacious two-story in-law suite with its own private entrance and secondary egress, offering excellent flexibility for extended family, guests, potential rental income, or additional living arrangements. The suite features an open-concept kitchen, dining, and living area on the first floor, with two large bedrooms and a full bathroom upstairs. Outside, the property continues to impress with a large backyard, an above-ground pool with its own deck, and an oversized detached one-car garage offering additional storage and utility. Whether you’re looking for a distinctive historic home with room for everyone, a potential opportunity to generate rental income, or to transform the property into an impressive collective 5-bedroom, 3-bath stunner, this home offers character, space, and versatility in equal measure. A truly special property that must be seen to be appreciated.

Highlights

Private poolFireplace

Property details

MLS #
73566338
Property type
Single Family Residence
Subdivision
N/A
Status
Active
Days on market
36
On market date
August 20, 2026
Stories
N/A
Total bathrooms
3
Garage spaces
1
Parking spaces
5
Lot size
0.69 acres
Loading map…

Nearby schools

Within 10 miles · public school directory data (NCES)

Elementary
Indian Head
1.11 mi away · Grades 0-4
Nearest school -- attendance-zone data not available here
3.0
Local Score (student-teacher ratio only (preliminary -- will incorporate state test-score data once available)) -- not an official state rating
Enrollment
499
Student:teacher ratio
16.6:1
District
Whitman-Hanson
Middle
Hanson Middle School
1.78 mi away · Grades 5-8
Nearest school -- attendance-zone data not available here
4.0
Local Score (student-teacher ratio only (preliminary -- will incorporate state test-score data once available)) -- not an official state rating
Enrollment
457
Student:teacher ratio
13.1:1
District
Whitman-Hanson
High
Whitman Hanson Regional
2.16 mi away · Grades 9-12
Nearest school -- attendance-zone data not available here
3.0
Local Score (student-teacher ratio only (preliminary -- will incorporate state test-score data once available)) -- not an official state rating
Enrollment
1,087
Student:teacher ratio
15.1:1
District
Whitman-Hanson

Walkability

Blended score for Hanson's center: EPA's National Walkability Index (street network, transit, land-use mix) combined with nearby-amenity density. 60% EPA National Walkability Index + 40% nearby-amenity density (Google Places).

31
Car-dependent
out of 100
EPA National Walkability Index
7.3 / 20 -- Below average walkable
Nearby-amenity density
23 / 100
Restaurants & cafes4
Grocery stores0
Parks2
Schools0
Transit stops1
Pharmacies0

Mortgage calculator

Estimate only - actual rate and payment depend on your lender, credit, and loan program.

$
%
%
Adjust tax / insurance estimates
% / yr
$
/mo
Est. monthly payment
$5,328/mo
$171,980 down
$687,920 loan
Principal & interest$4,462
Property tax (est.)$717
Home insurance (est.)$150

Similar homes you might like

Data source: Listing information provided by MLS Property Information Network via Trestle/CoreLogic. Last updated 3 days ago.

Information herein deemed reliable but not guaranteed; all measurements, school assignments, HOA fees, taxes, and feature lists are approximate and should be independently verified. Equal Housing Opportunity.