$1,499,000
About this home
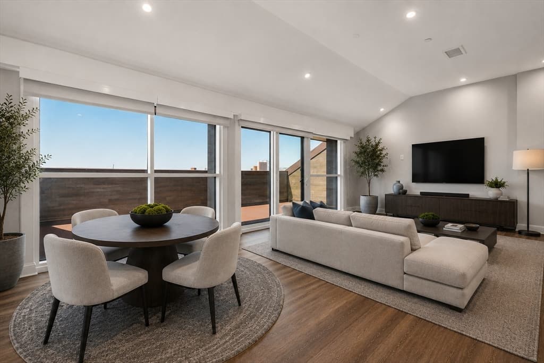
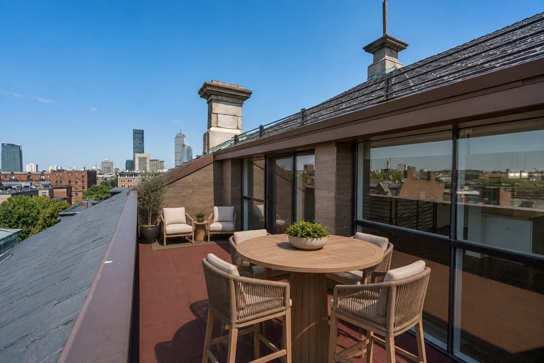
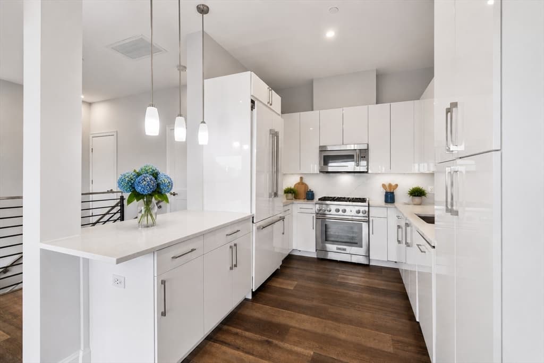
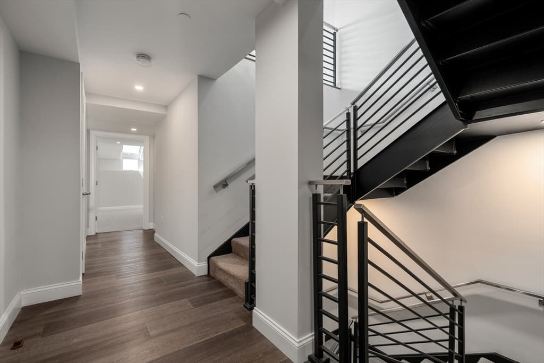
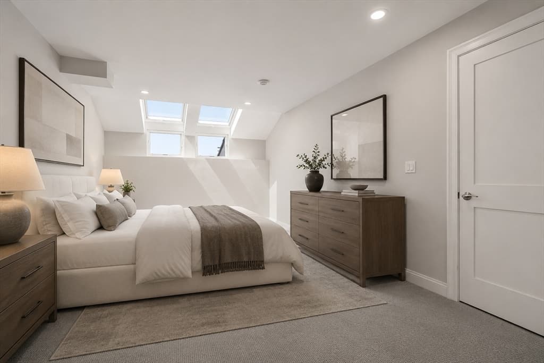
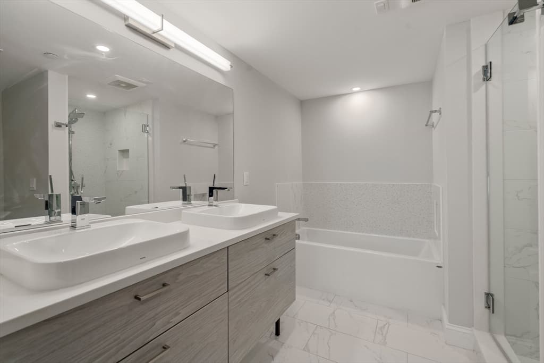
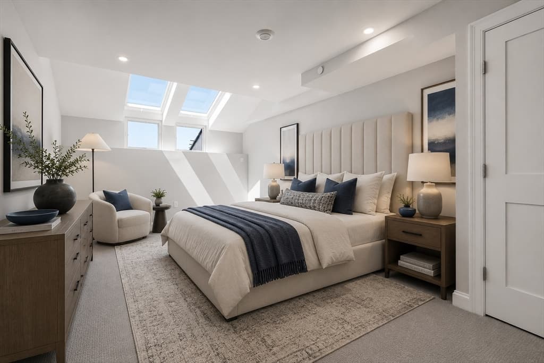
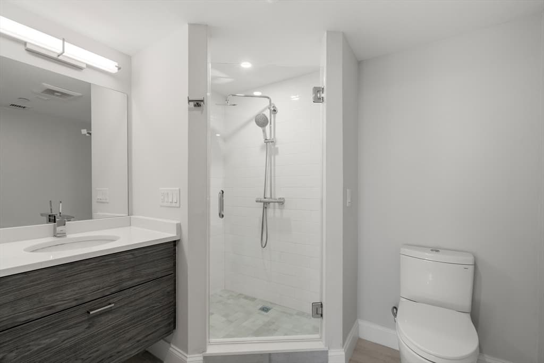
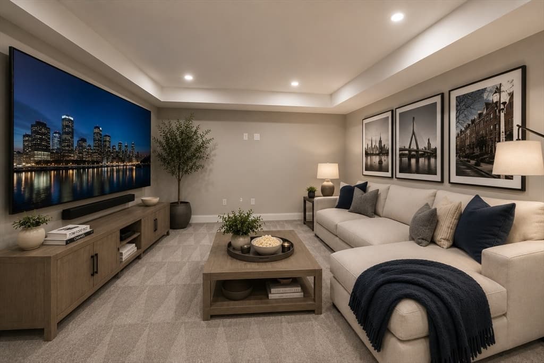
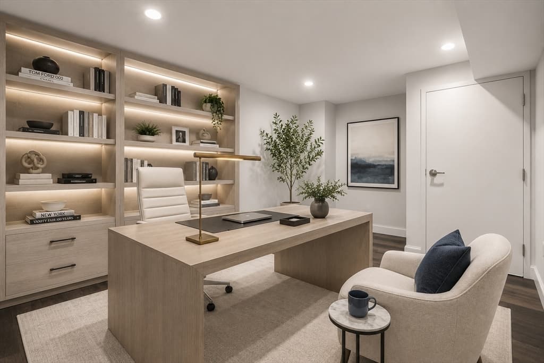
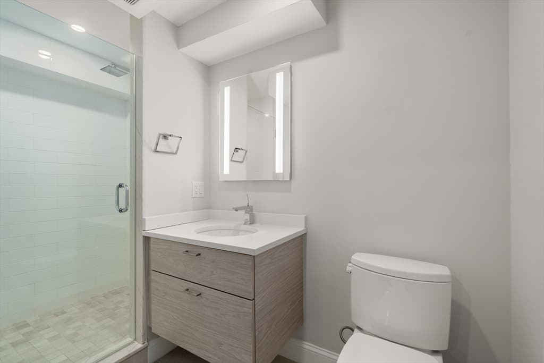
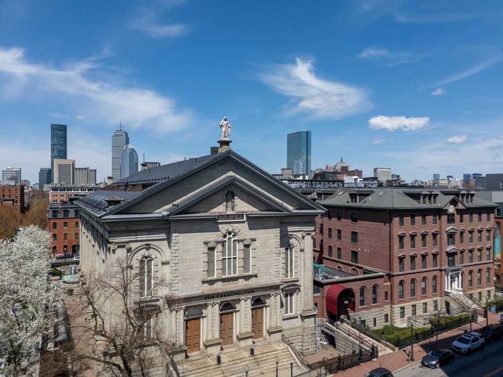
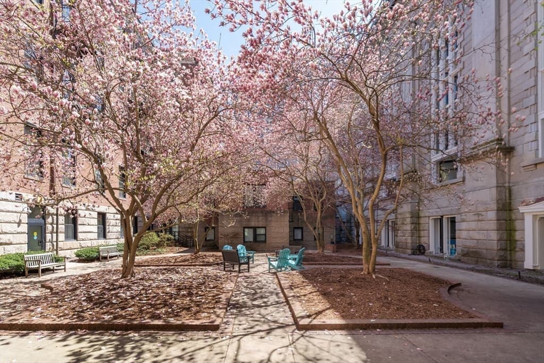
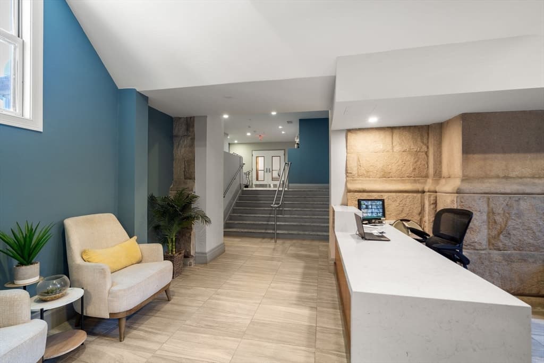
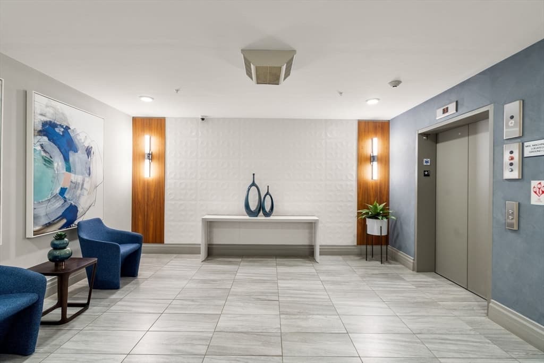
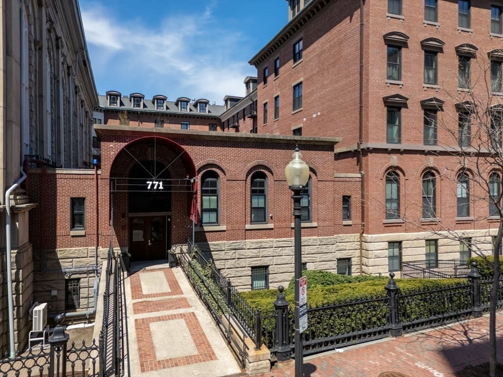
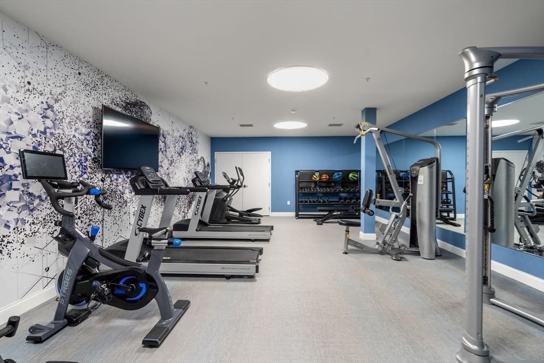
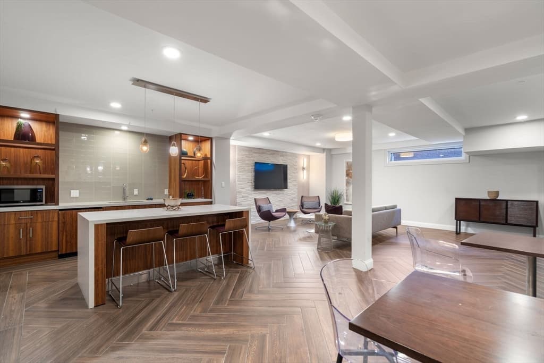
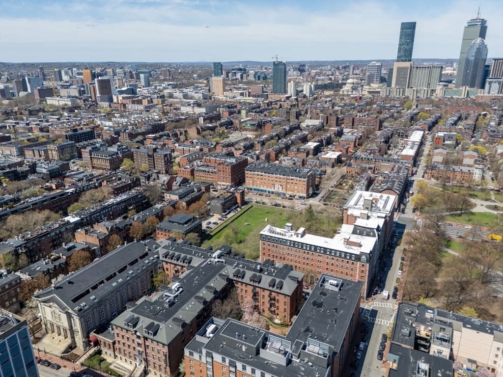
Stunning 3+ bed / 3.5 bath Penthouse at The Cosmopolitan in the South End. Completed in 2021, boutique luxury building offers 63 loft-style residences w/ concierge, fitness center, residents lounge, bike storage & a tranquil courtyard. This enormous triplex has over 2,300 sq/ft of living space & 1 garage parking. Top floor features open living & dining area w/ vaulted ceilings & wall of sliders leading to private terrace w/ sweeping Boston views. Upgraded kitchen package w/ Thermador appliances, gas cooking & quartz counters. Oversized primary suite w/ walk-in closet & en-suite bath w/ double vanity, soaking tub & glass shower. Adjacent bedroom w/ en-suite bath. Plenty of additional room for home office, gym or media room w/ built-in wet bar. In-unit laundry & AC. Originally built in 1858 as the first site of Boston College, the building was converted to 63 luxury condos in 2021 while preserving historic details including stained glass windows, stone arches, iconic façade & courtyard w/ magnolia trees. Ideally located across from the BU Medical Campus & steps to parks, restaurants & shops.1 YEAR OF PAID CONDO FEES WITH SIGNED P&S BY 8/31!
Property details
- MLS #
- 73555758
- Property type
- Condominium
- Subdivision
- N/A
- Status
- Active
- Days on market
- 27
- On market date
- July 28, 2026
- Stories
- 3
- Garage spaces
- 1
- Lot size
- N/A
Location
Get directions →Nearby schools
Within 10 miles · public school directory data (NCES)
- Enrollment
- 455
- Student:teacher ratio
- 8.4:1
- District
- Boston
- Enrollment
- 205
- Student:teacher ratio
- 8.2:1
- District
- Boston
- Enrollment
- 24
- Student:teacher ratio
- 24.0:1
- District
- Boston
Mortgage calculator
Estimate only - actual rate and payment depend on your lender, credit, and loan program.
Adjust tax / insurance estimates
Similar homes you might like







Data source: Listing information provided by MLS Property Information Network via Trestle/CoreLogic. Last updated 7 days ago.
Information herein deemed reliable but not guaranteed; all measurements, school assignments, HOA fees, taxes, and feature lists are approximate and should be independently verified. Equal Housing Opportunity.