
$1,499,000
About this home
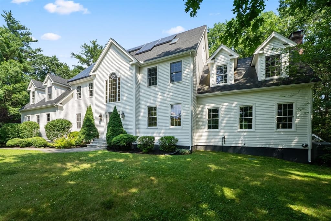
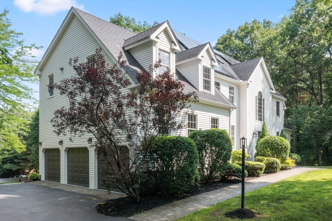
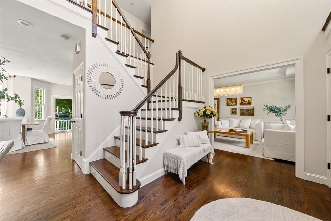
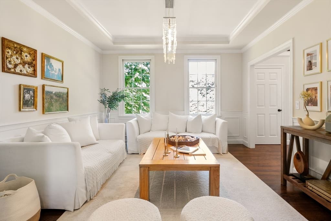
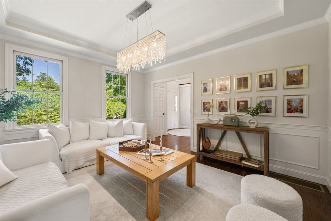
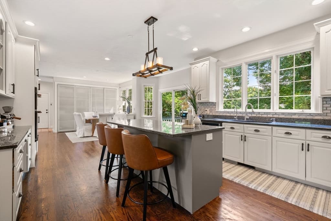
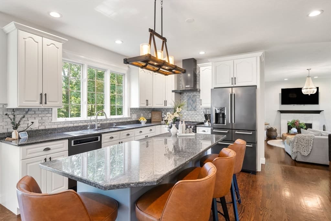
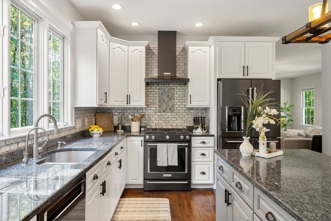
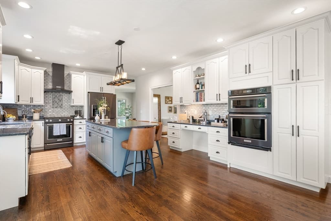
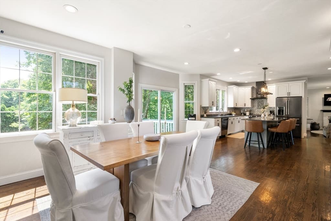
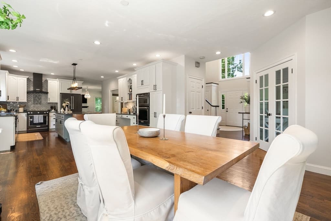
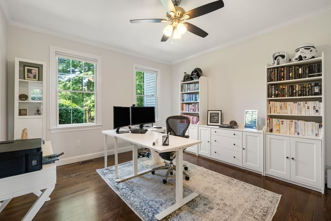
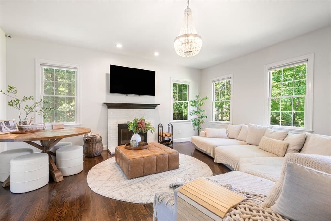
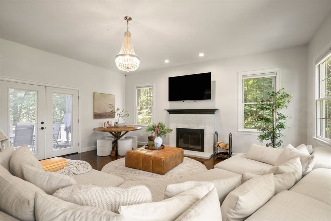
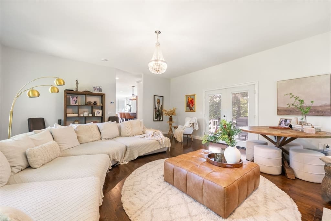
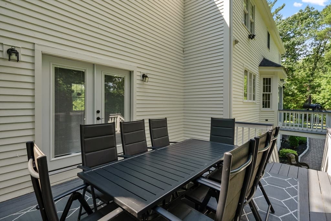
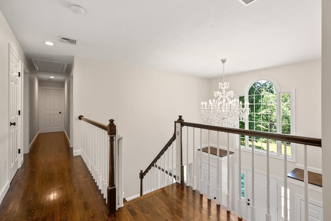
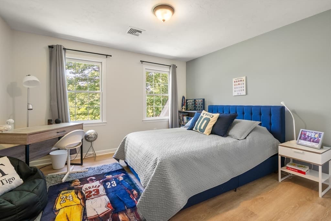
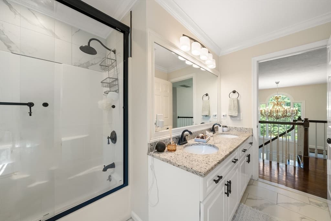
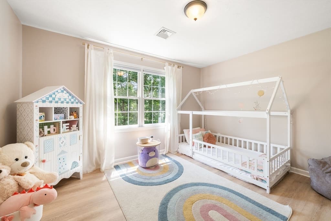
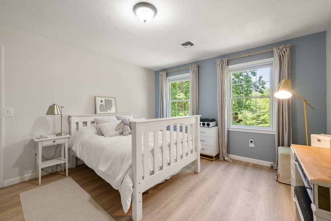
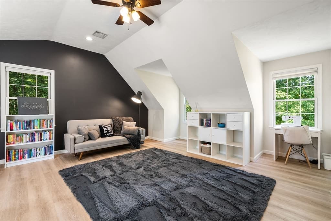
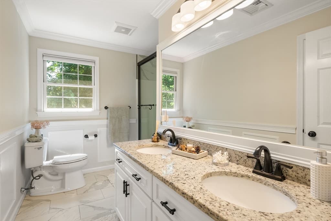
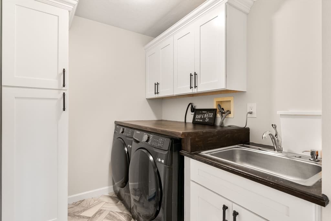
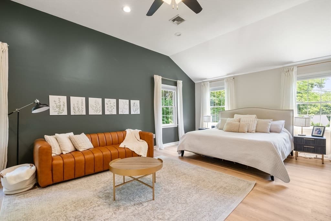
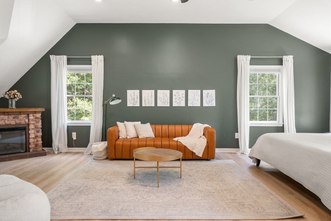
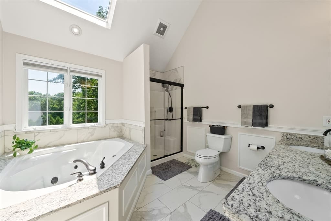
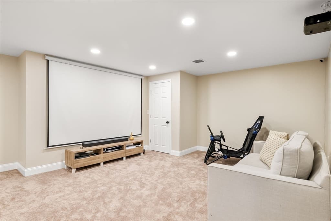
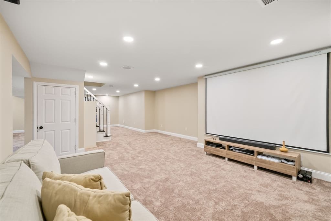
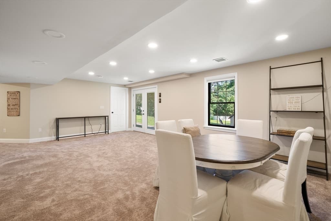
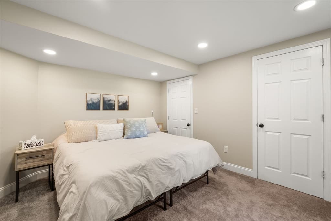
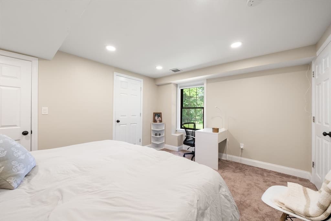
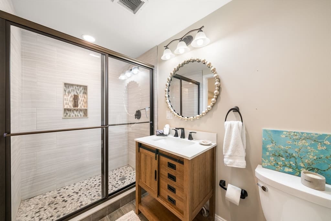
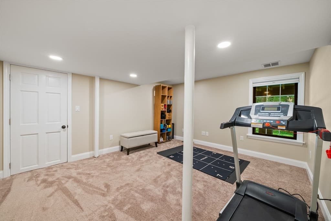
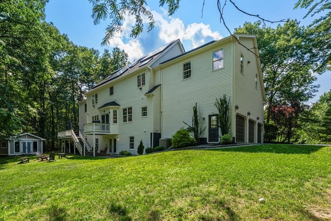
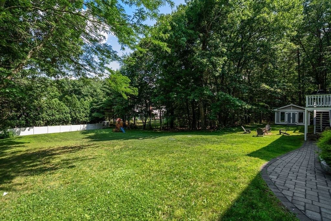
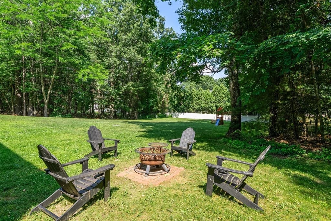
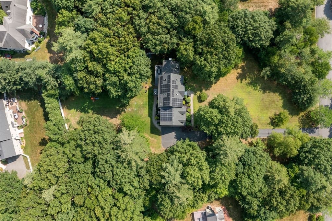
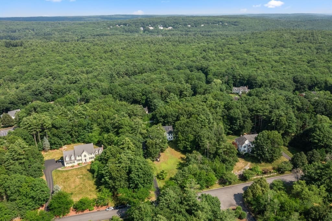
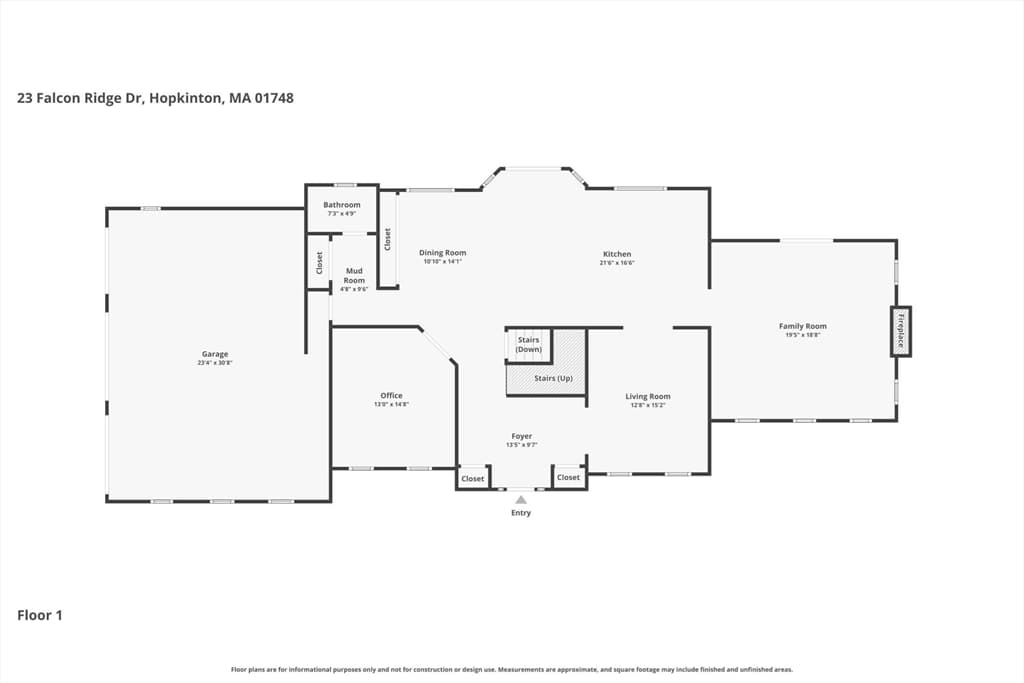
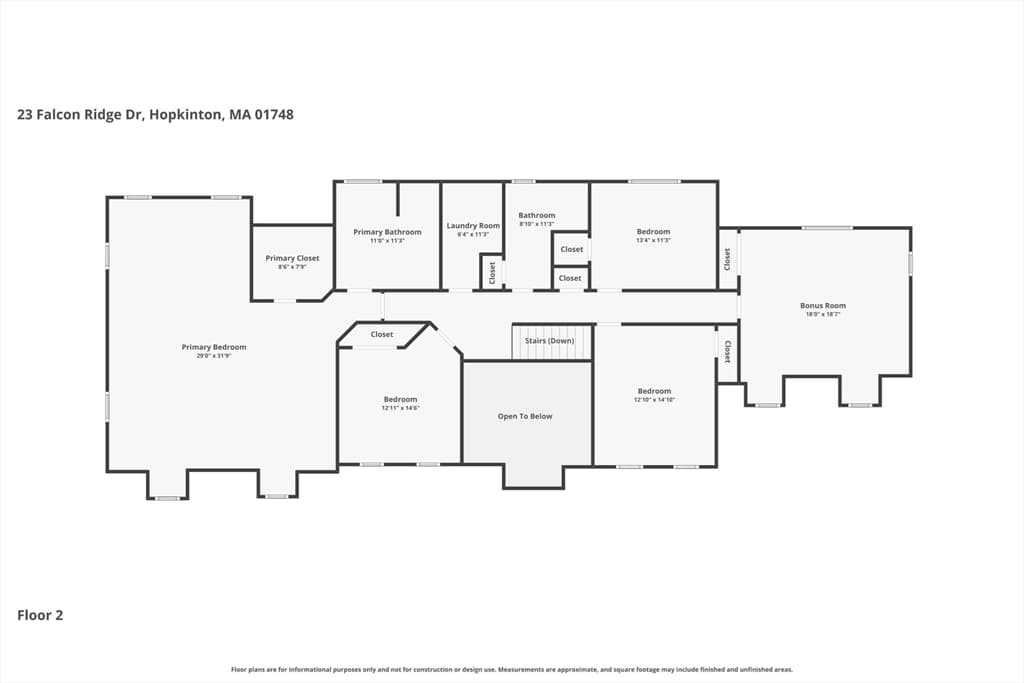
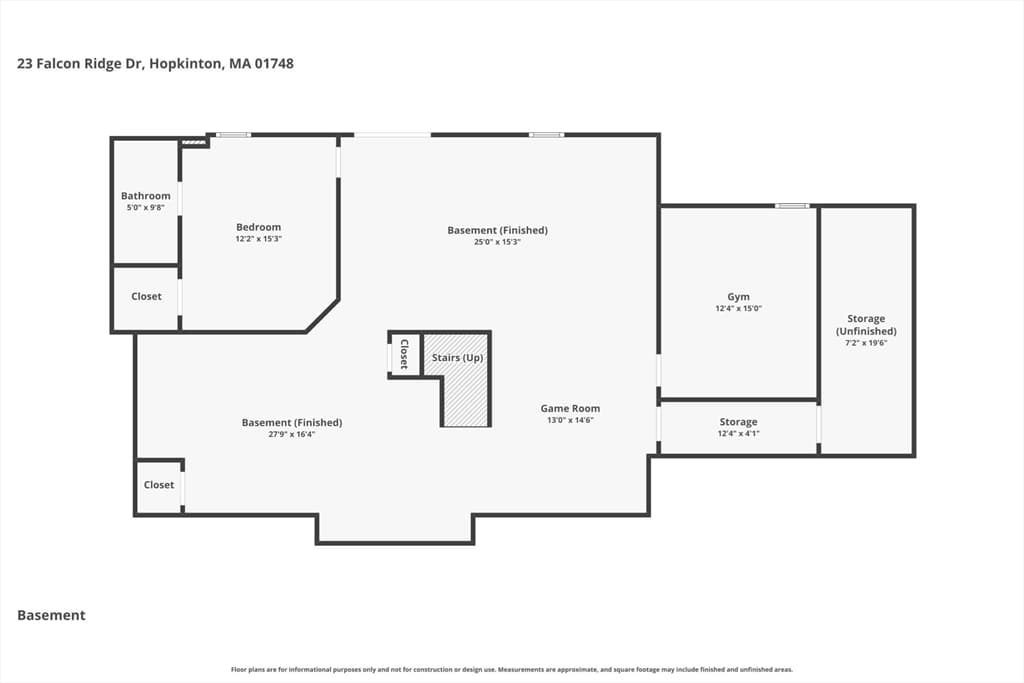
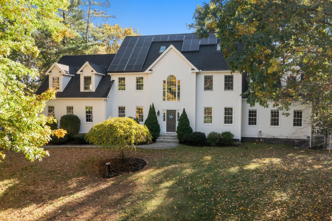
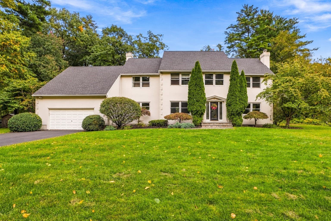
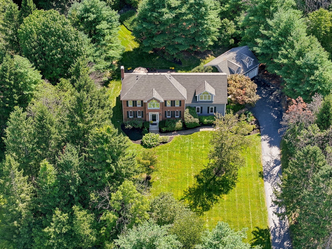
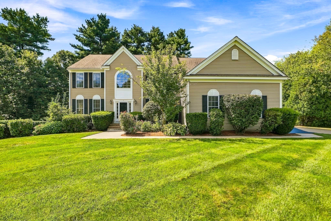
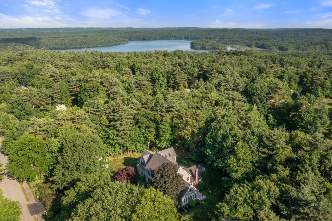
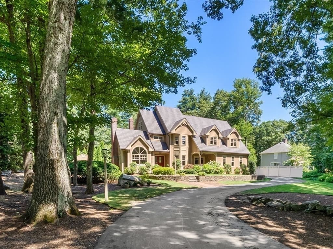
SIX BEDROOMS, PRIVATE-ENTRY WALK-OUT LOWER LEVEL & POTENTIAL FOR AN ADU! Set on 1.48 beautifully landscaped, private acres in Timber Glen, a peaceful, inviting neighborhood of just 30 homes, this thoughtfully updated home offers exceptional flexibility for today's lifestyle. The expansive finished walk-out lower level has its own entrance, an ensuite bedroom with full bath, a separate flex room ideal for a second home office, and wide-open space for a family room, game room and home theater. Perfect for multigenerational living or extended guests, with potential for conversion to an accessory dwelling unit (ADU), subject to Town approval and applicable requirements. The first floor is bright and open with a large kitchen featuring white cabinetry, granite countertops, stunning backsplash, premium appliances, coffee bar, abundant pantry storage and generous dining area. The inviting family room with wood-burning fireplace opens through French doors to an oversized deck overlooking the private backyard. There is also a formal dining room currently being used as a living room. A dedicated first-floor study makes working from home organized and convenient. Upstairs are FIVE generously sized bedrooms, including the primary suite, plus convenient laundry. The expansive yard offers room to play, garden, entertain. Enjoy Timber Glen's welcoming neighborhood setting and nearby trails in Upton State Forest, along with Hopkinton's highly regarded schools, local restaurants, shopping in Hopkinton and Westborough, and convenient access to major routes and commuter rail service into Boston. Major improvements include a new six-bedroom septic system (2023), roof and Sunrun solar system (2021), updated heat pumps, and exterior painting (2025). Four-zone heat-pump heating and cooling, an EV charger, three-car garage and oversized storage shed add everyday convenience. Eversource electric bills include heat-pump heating, air conditioning and household electricity; solar helps offset grid electricity costs. See attached energy information. **Come experience the space, privacy and possibilities for yourself. This is a home that truly needs to be seen to be appreciated!**
Highlights
Property details
- MLS
- MLS Property Information Network
- MLS #
- 73544112
- Property type
- Single Family Residence
- Subdivision
- Timber Glen
- Status
- Active
- Days on market
- 105
- On market date
- July 8, 2026
- Stories
- N/A
- Total bathrooms
- 3.5
- Garage spaces
- 3
- Parking spaces
- 8
- Lot size
- 1.48 acres
Location
Get directions →Nearby schools
Within 10 miles. School directory data from the National Center for Education Statistics (NCES), accessed via the Urban Institute Education Data API. Local Score is calculated by INNOVATE Real Estate; where a state rating is shown, it comes from that state's own official school report card.
- Enrollment
- 346
- Student:teacher ratio
- 11.2:1
- District
- Westborough
- Enrollment
- 889
- Student:teacher ratio
- 11.7:1
- District
- Westborough
- Enrollment
- 1,178
- Student:teacher ratio
- 12.1:1
- District
- Westborough
Walkability
Blended score for Hopkinton's center, calculated by INNOVATE Real Estate from two sources: the EPA's National Walkability Index (street network, transit, land-use mix) and Google Places amenity data (what's actually reachable on foot from this point). 60% EPA National Walkability Index + 40% nearby-amenity density (Google Places).
Market position
How this listing compares to current activity in Hopkinton, from live MLS data.
Mortgage calculator
Estimate only - actual rate and payment depend on your lender, credit, and loan program.
Adjust tax / insurance estimates
Similar homes you might like
Data source: Listing information provided by MLS Property Information Network via Trestle/CoreLogic. Last updated 4 days ago.
Information herein deemed reliable but not guaranteed; all measurements, school assignments, HOA fees, taxes, and feature lists are approximate and should be independently verified. Equal Housing Opportunity.