
$649,900
About this home
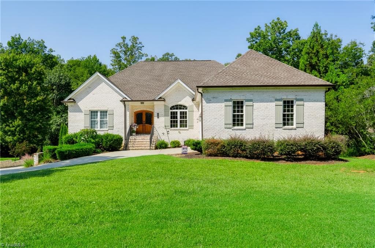
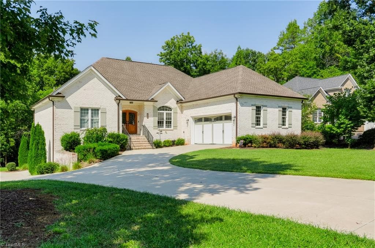
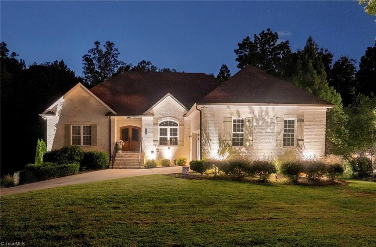
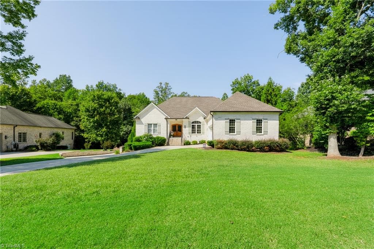
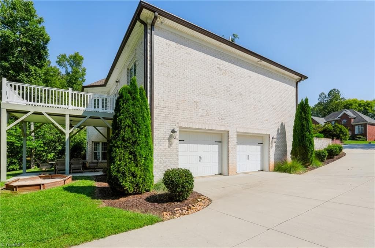
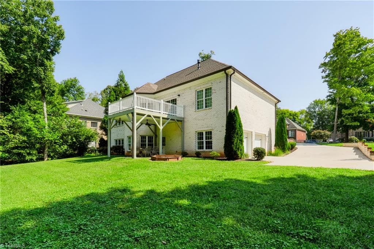
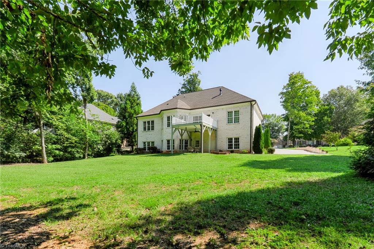
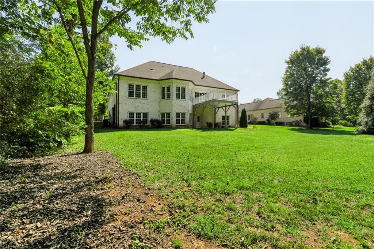
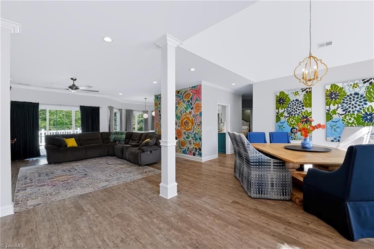
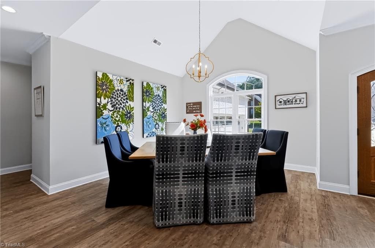
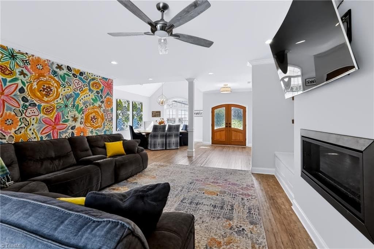
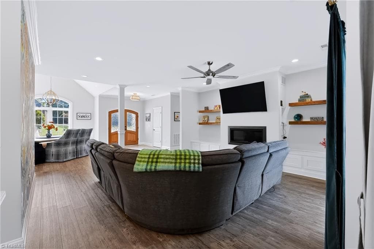
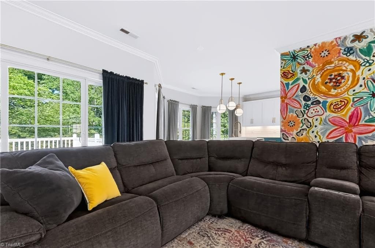
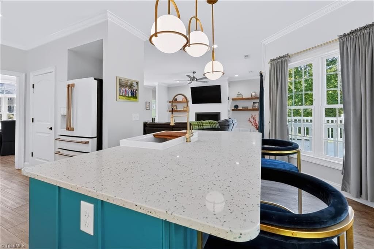
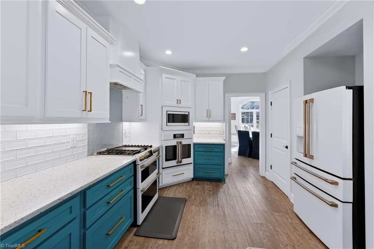
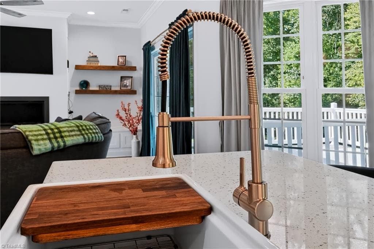
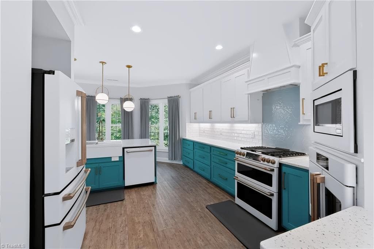
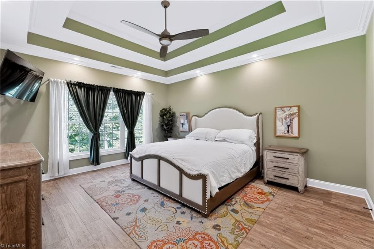
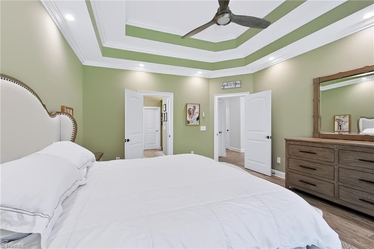
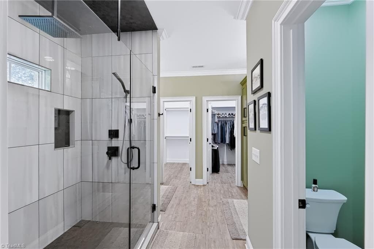
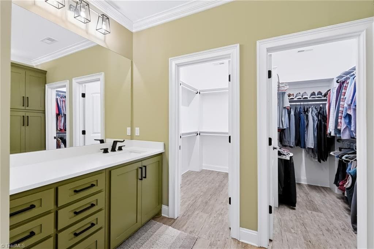
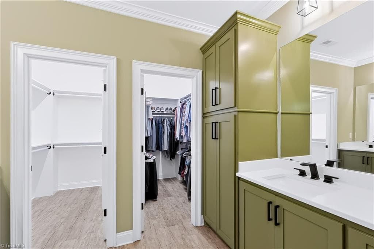
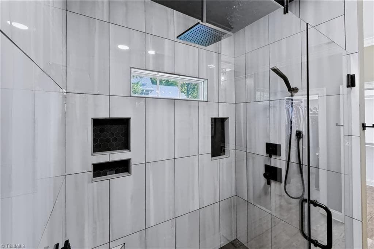
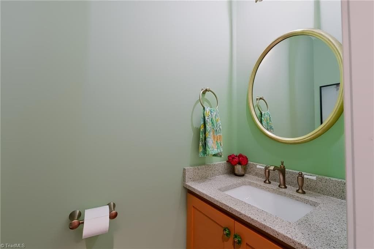
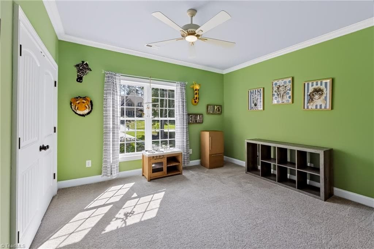
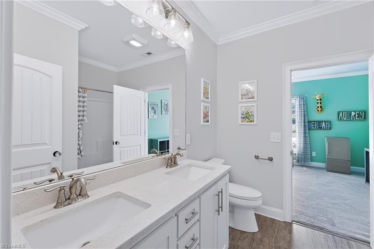
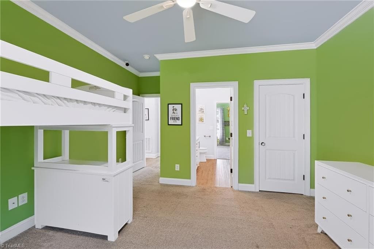
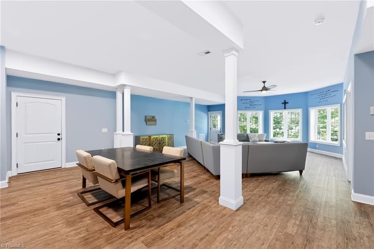
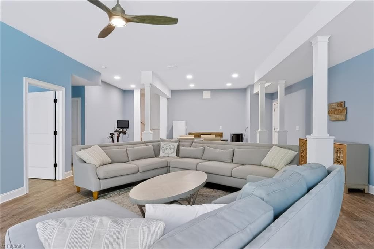
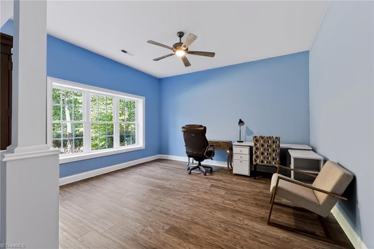
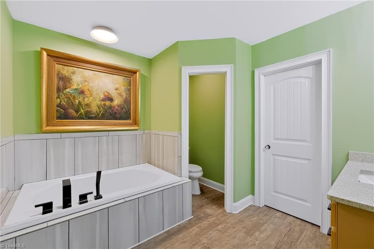
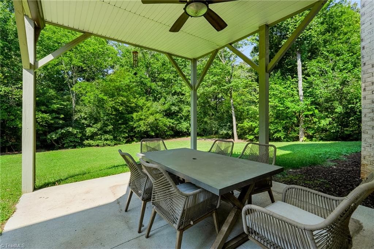
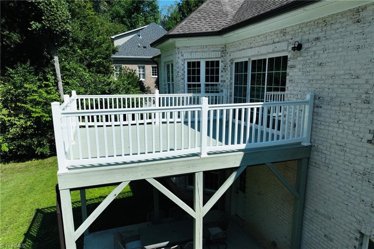
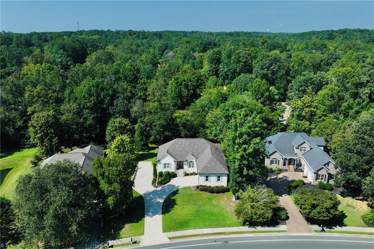
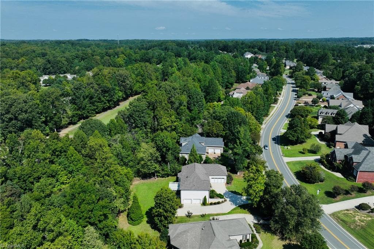
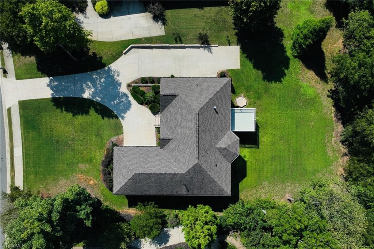
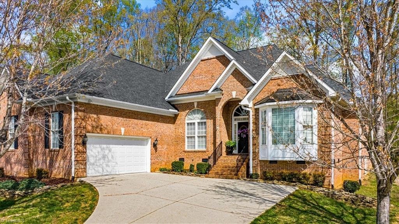
Main level living w 9ft ceilings and split bedroom floorplan. 4 total garage spaces!! Primary suite on main level has double tray ceilings, 2 large closets, 2 separate vanities in bath, & large tiled shower. All Cabinetry is Custom throughout house! Cooks kitchen has 3 total ovens and gas cooktop! Island looks out through bay window w bar top seating that also opens to family room. Family room has built in benches w storage on each side of the fireplace & opens to the waterproofed deck. Vaulted dining room is open to family room, 2 other bedrooms on main w jack n jill bath. Daylight Basement has 9-10ft ceilings and is open for your imagination to use main area as your heart desires and opens onto covered patio. Bedroom, large closet and soaking tub bath also in basement! Superior Basement Wall system, Steel Beam support, all gutters piped to creek behind house, Large floored attic space. Basement has been pre plumbed and wired for a kitchen to be added for potential true in law suite
Property details
- MLS #
- 1236796
- Property type
- Stick/Site Built
- Subdivision
- Stoney Creek
- Status
- Active
- Days on market
- 3
- On market date
- October 8, 2026
- Stories
- N/A
- Total bathrooms
- 3.5
- Garage spaces
- 4
- Parking spaces
- N/A
- Lot size
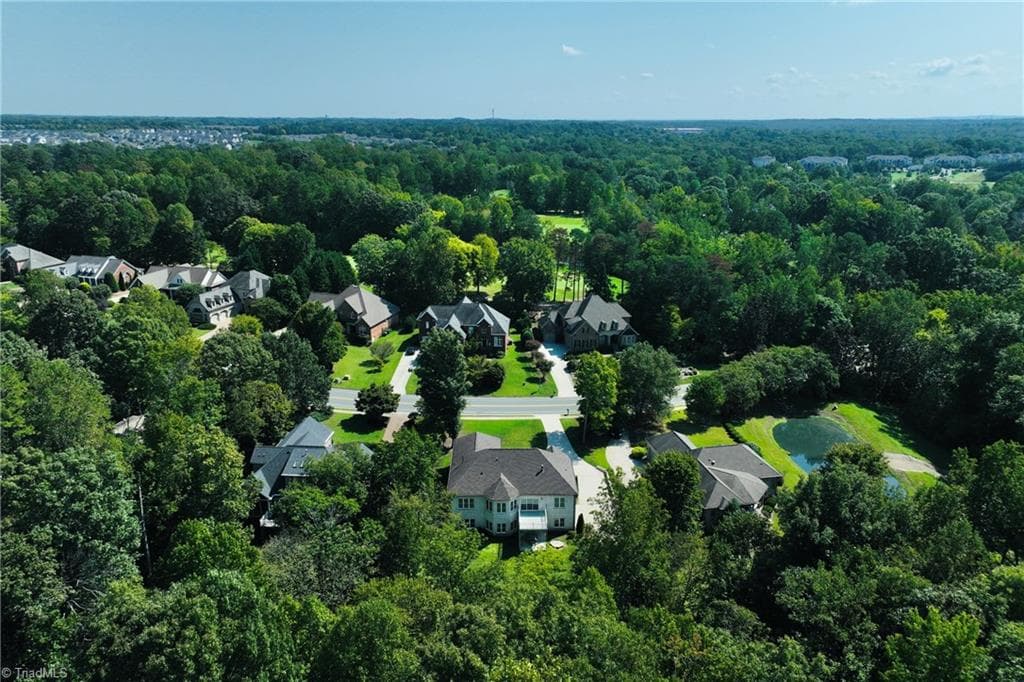
- 0.54 acres
Location
Get directions →Nearby schools
Within 10 miles. School directory data from the National Center for Education Statistics (NCES), accessed via the Urban Institute Education Data API. Local Score is calculated by INNOVATE Real Estate; where a state rating is shown, it comes from that state's own official school report card.
- Enrollment
- 524
- Student:teacher ratio
- 15.4:1
- District
- Guilford County Schools
- Enrollment
- 1,015
- Student:teacher ratio
- 17.2:1
- District
- Guilford County Schools
- Enrollment
- 196
- Student:teacher ratio
- 9.3:1
- District
- Guilford County Schools
Walkability
Blended score for Whitsett's center, calculated by INNOVATE Real Estate from two sources: the EPA's National Walkability Index (street network, transit, land-use mix) and Google Places amenity data (what's actually reachable on foot from this point). EPA National Walkability Index only -- nearby-amenity data not cached yet for this area.
Mortgage calculator
Estimate only - actual rate and payment depend on your lender, credit, and loan program.
Adjust tax / insurance estimates
Similar homes you might like
Data source: Listing information provided by Triad MLS via Trestle/CoreLogic. Last updated 1 days ago.
Information herein deemed reliable but not guaranteed; all measurements, school assignments, HOA fees, taxes, and feature lists are approximate and should be independently verified. Equal Housing Opportunity.