
$600,000
About this home
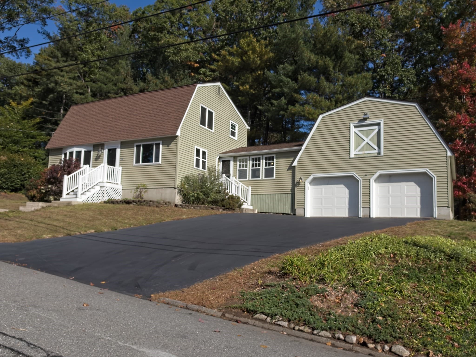
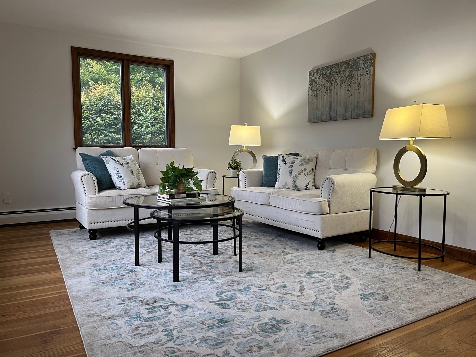
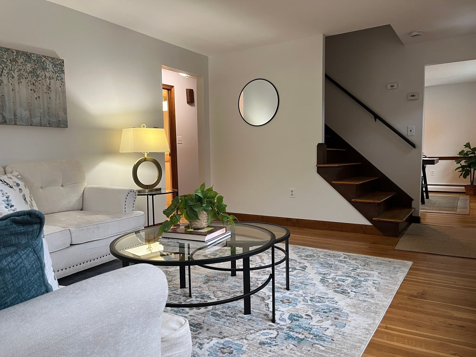
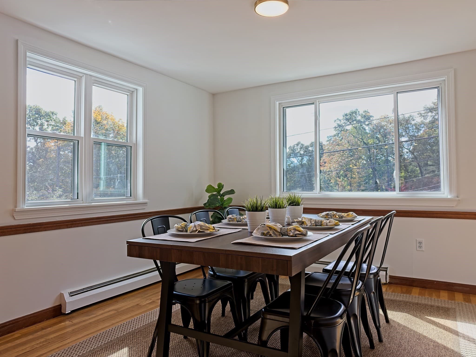
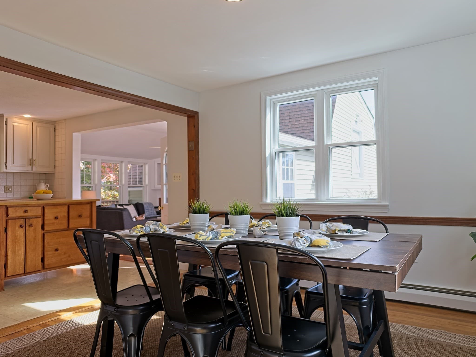
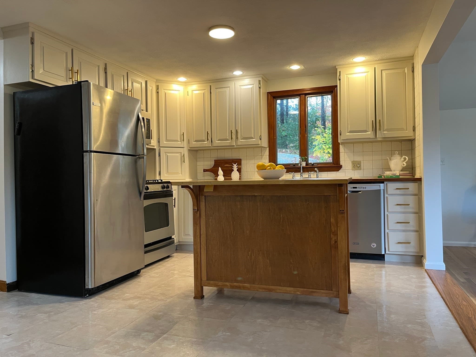
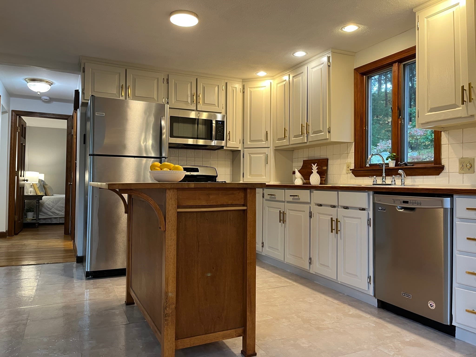
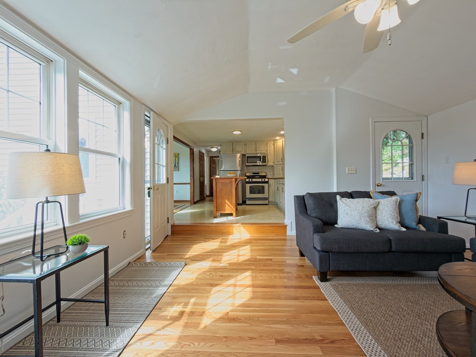
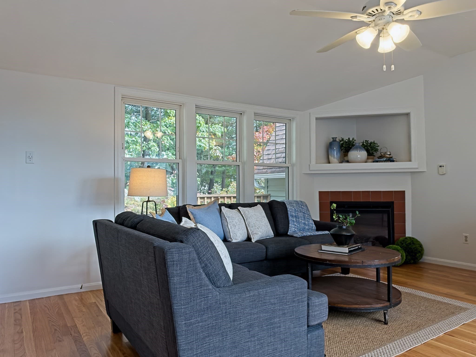
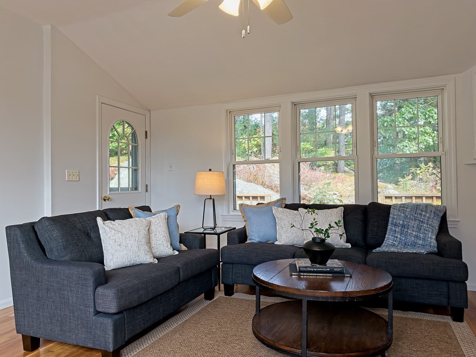
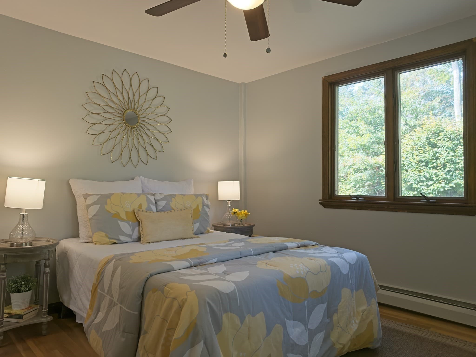
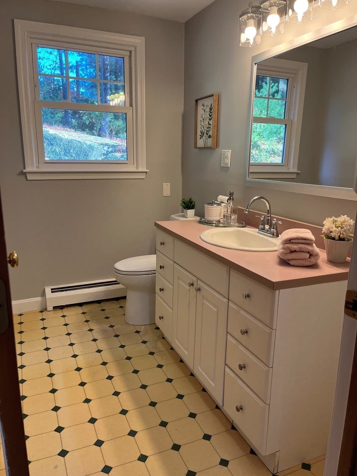
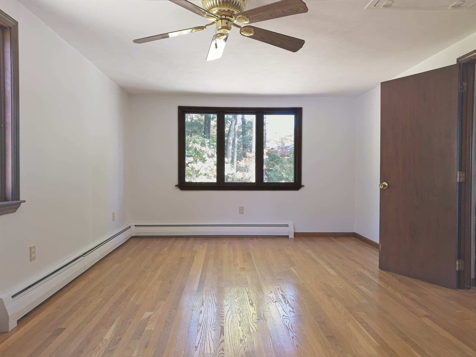
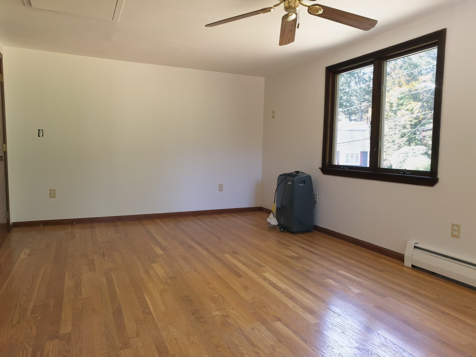
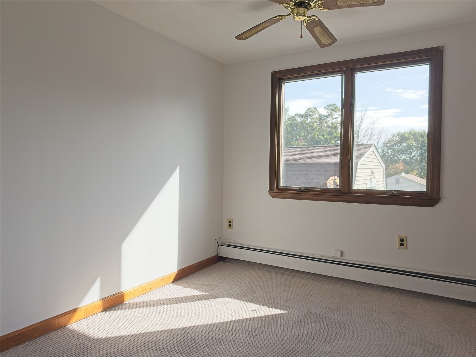
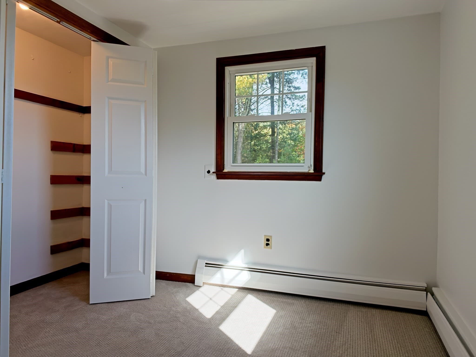
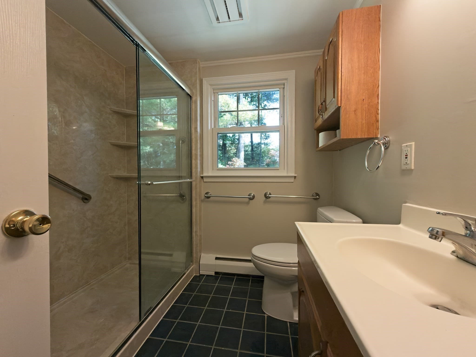
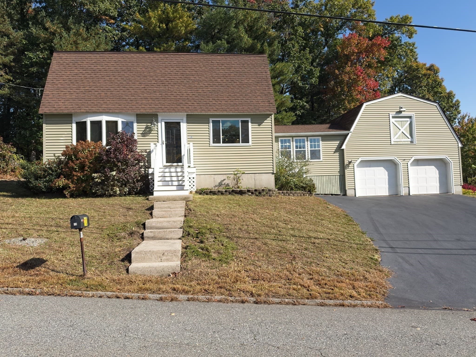
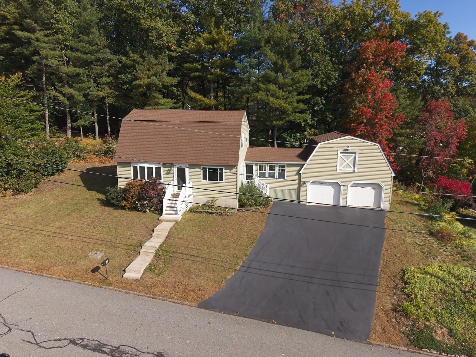
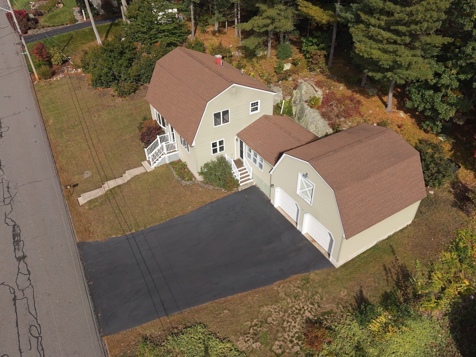
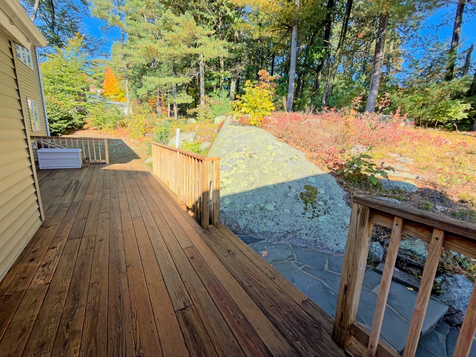
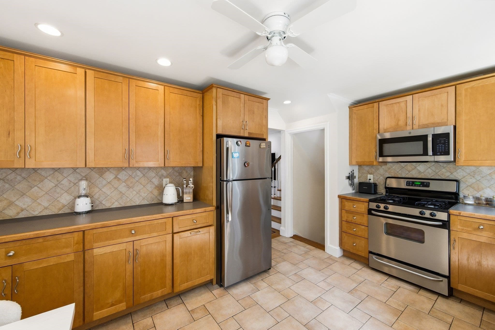
Welcome home to this inviting 3-4 Bedroom, 1 ½ bath Gambrel style home in N. Billerica offering classic charm, flexible living space, and thoughtful updates. Hardwood floors extend throughout much of the first floor while the spacious sitting room features refinished flooring and a gas fireplace, creating a warm and comfortable space for relaxing or entertaining. The kitchen features stainless steel appliances, recessed lighting, newly painted cabinetry and a new floor. Fresh interior paint and new carpeting in 2026 add a refreshed feel throughout the home. The freshly painted second floor includes a primary bedroom with hardwood flooring and walk in loset with two entrances, plus two additional bedrooms with new carpeting and a bath. The full bath includes a walk-in shower stall with grab bars installed in 2024. A whole-house fan and several portable A/C units with wall ventilation provide options for cooling during warmer months. Outside, the front entrances feature vinyl railings and composite decking, offering low-maintenance convenience. The large rear deck provides another spot for entertaining, relaxing, or just enjoying your favorite beverage. With the Winter Season coming soon the attached two-car garage provides welcome protection from the elements when the weather is less than lovely, along with storage space above. Conveniently located near Route 3 and local recreational amenities, including Veterans Park and the BMX park. Route 3 provides convenient access toward Boston, the North Shore beaches, and the mountains of Northern New England.
Highlights
Property details
- MLS
- MLS Property Information Network
- MLS #
- 73591906
- Property type
- Single Family Residence
- Subdivision
- Rio Vista Neighborhood
- Status
- Active
- Days on market
- 1
- On market date
- October 16, 2026
- Stories
- N/A
- Total bathrooms
- 1.5
- Garage spaces
- 2
- Parking spaces
- 6
- Lot size
- 0.34 acres
Location
Get directions →Nearby schools
Within 10 miles. School directory data from the National Center for Education Statistics (NCES), accessed via the Urban Institute Education Data API. Local Score is calculated by INNOVATE Real Estate; where a state rating is shown, it comes from that state's own official school report card.
- Enrollment
- 262
- Student:teacher ratio
- 13.1:1
- District
- Billerica
- Enrollment
- 598
- Student:teacher ratio
- 13.0:1
- District
- Billerica
- Enrollment
- 1,718
- Student:teacher ratio
- 13.7:1
- District
- Billerica
Walkability
Blended score for Billerica's center, calculated by INNOVATE Real Estate from two sources: the EPA's National Walkability Index (street network, transit, land-use mix) and Google Places amenity data (what's actually reachable on foot from this point). 60% EPA National Walkability Index + 40% nearby-amenity density (Google Places).
Mortgage calculator
Estimate only - actual rate and payment depend on your lender, credit, and loan program.
Adjust tax / insurance estimates
Similar homes you might like
Data source: Listing information provided by MLS Property Information Network via Trestle/CoreLogic. Last updated 1 days ago.
Information herein deemed reliable but not guaranteed; all measurements, school assignments, HOA fees, taxes, and feature lists are approximate and should be independently verified. Equal Housing Opportunity.