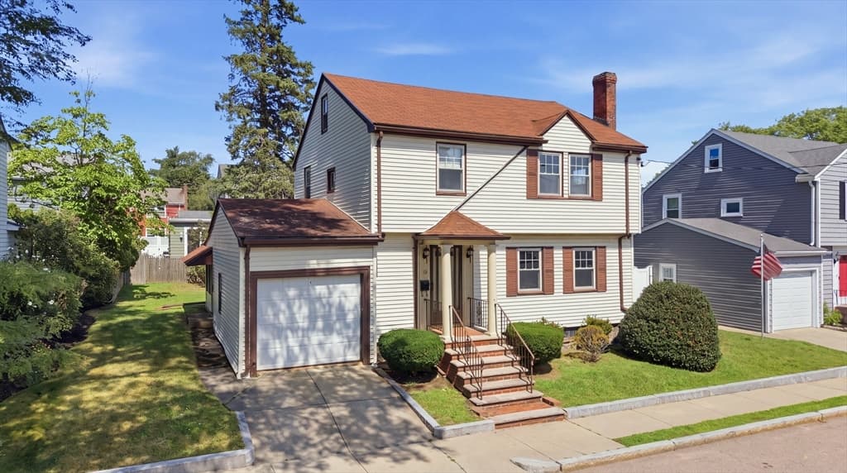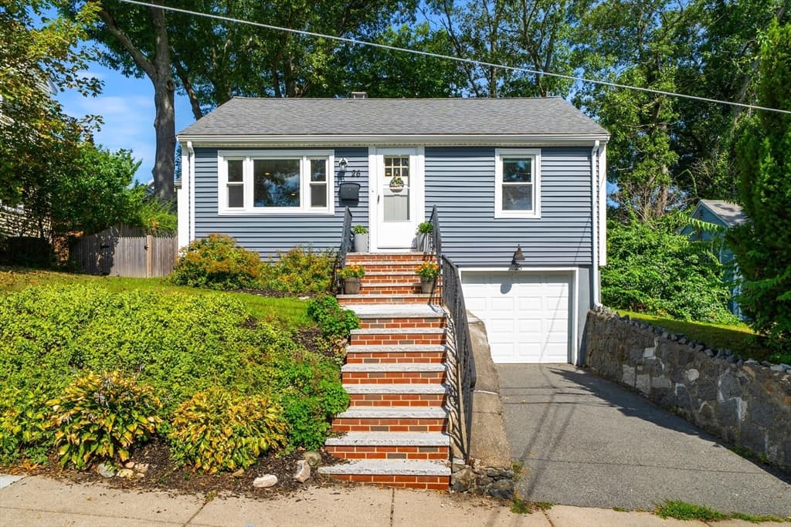
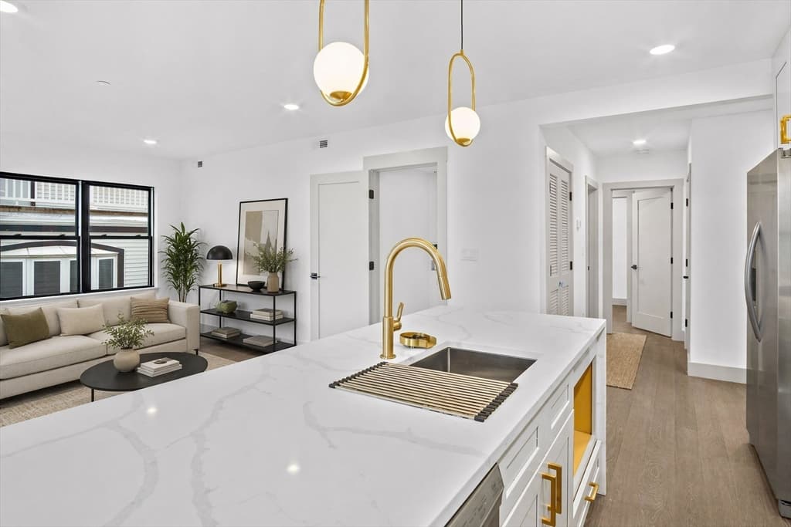
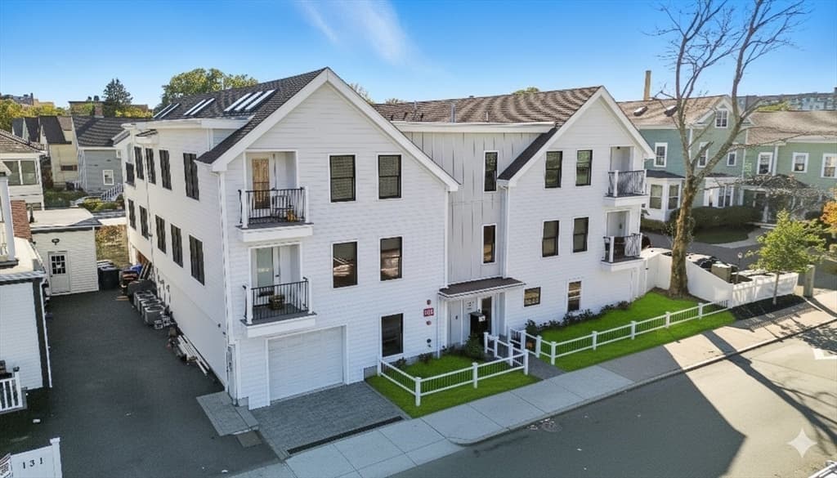
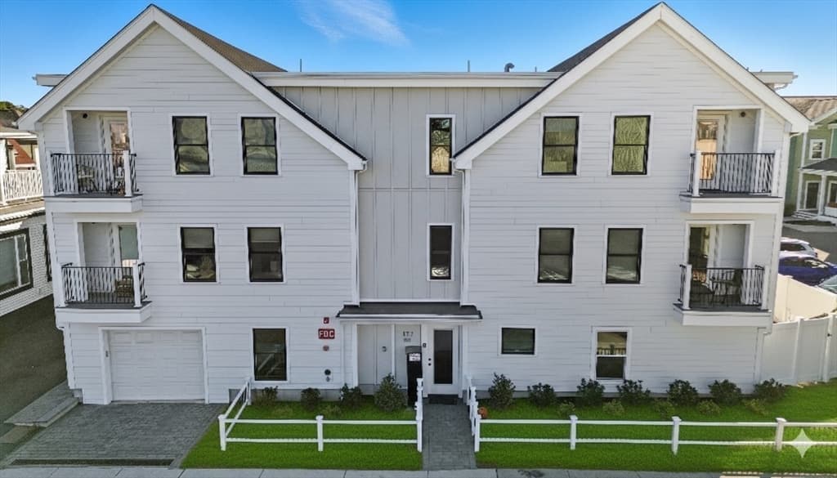
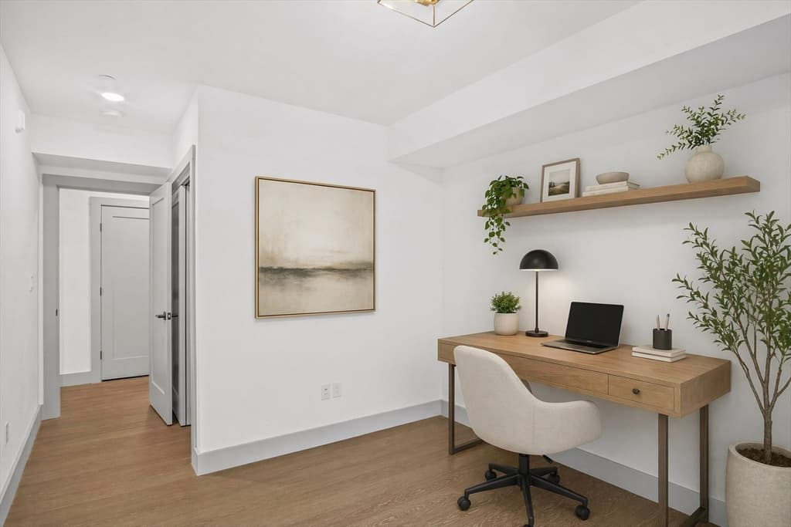
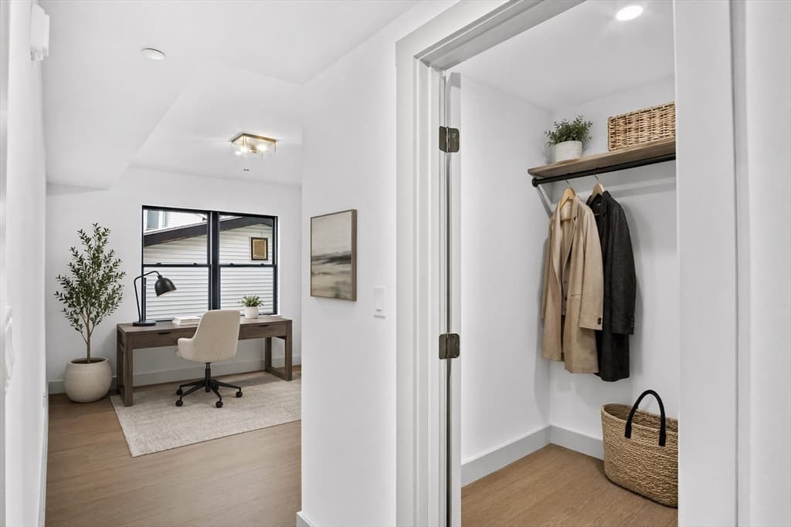
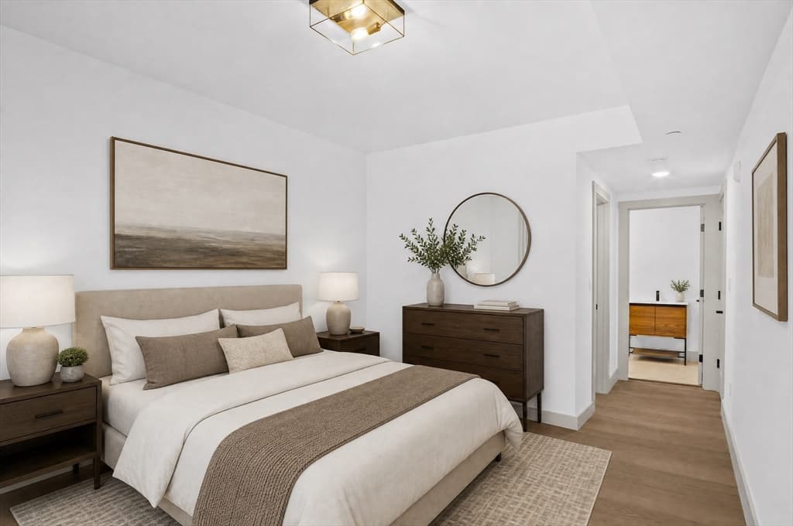
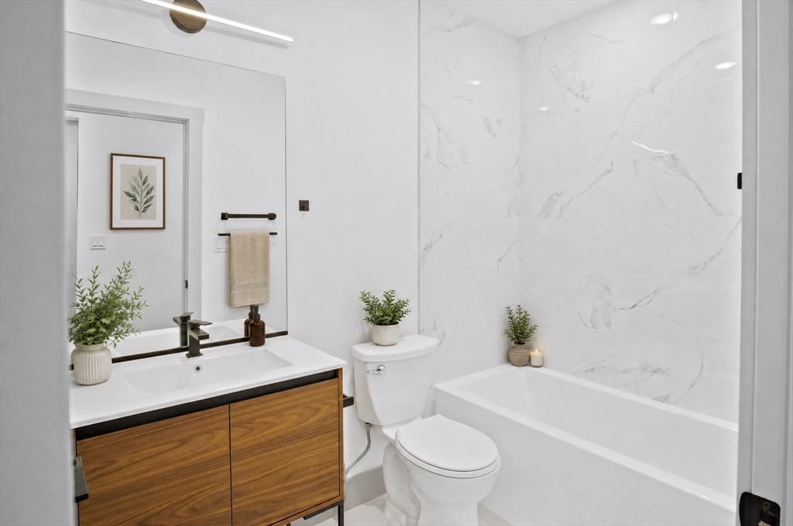
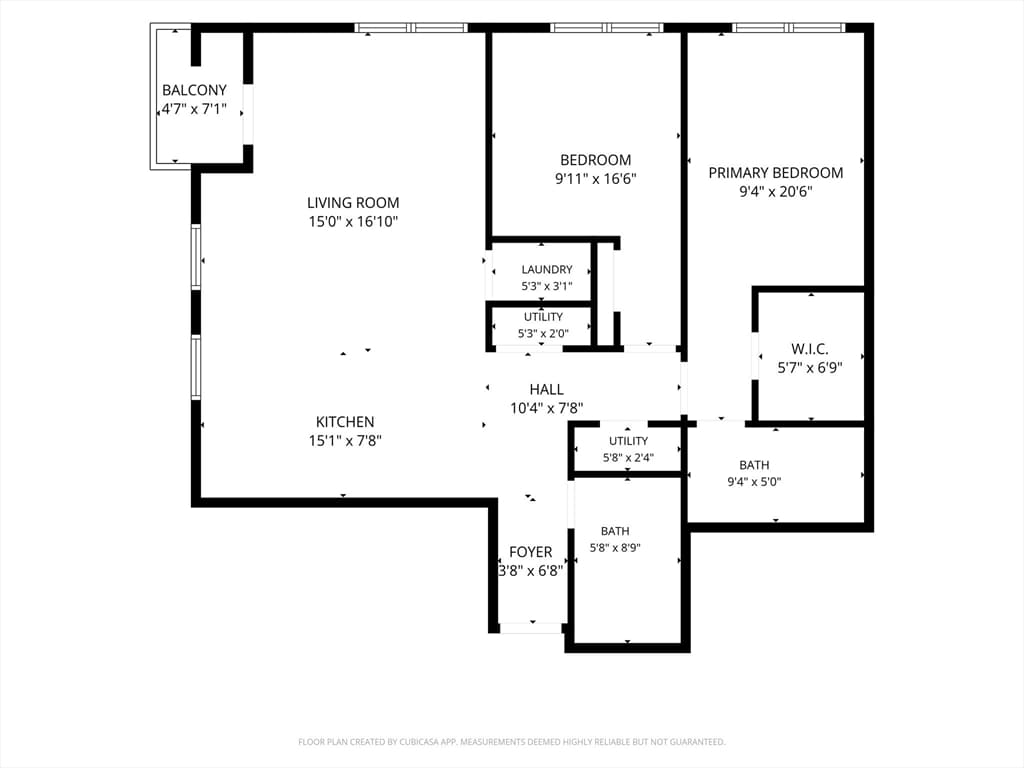
Condominium at 127 E Cottage St # 3, Boston MA 02125, Boston
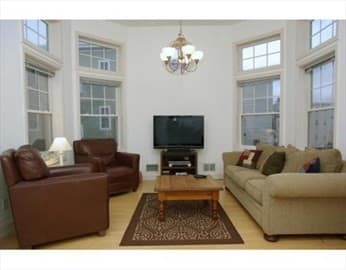
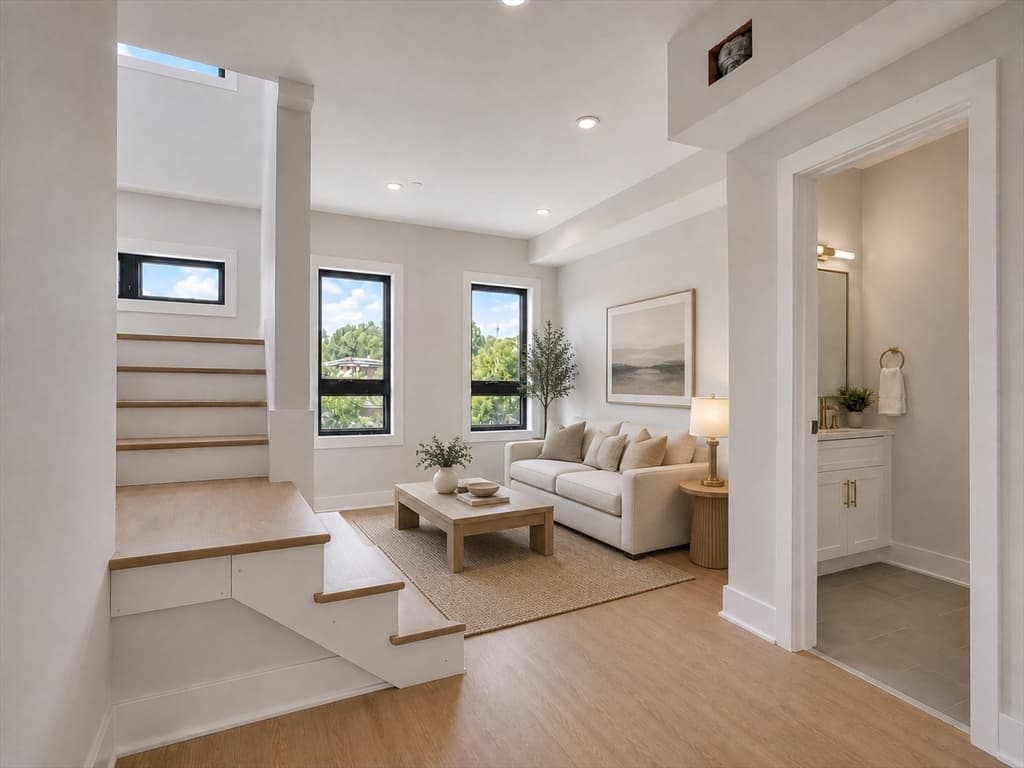
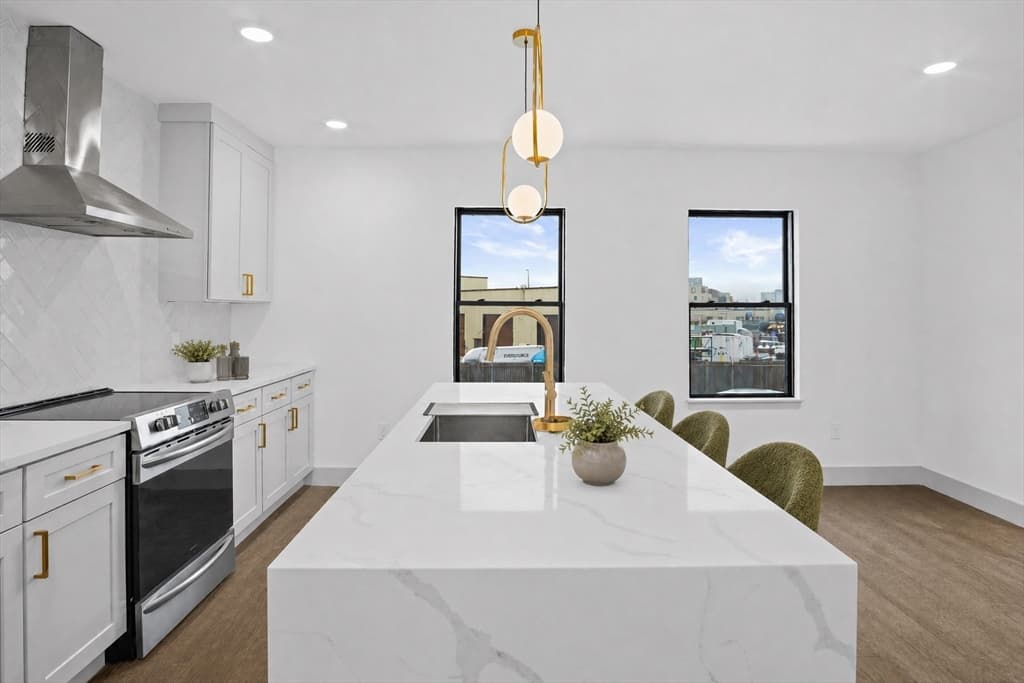
Condominium at 127 E Cottage St # 3, Boston MA 02125, Boston, photo 2 of 18
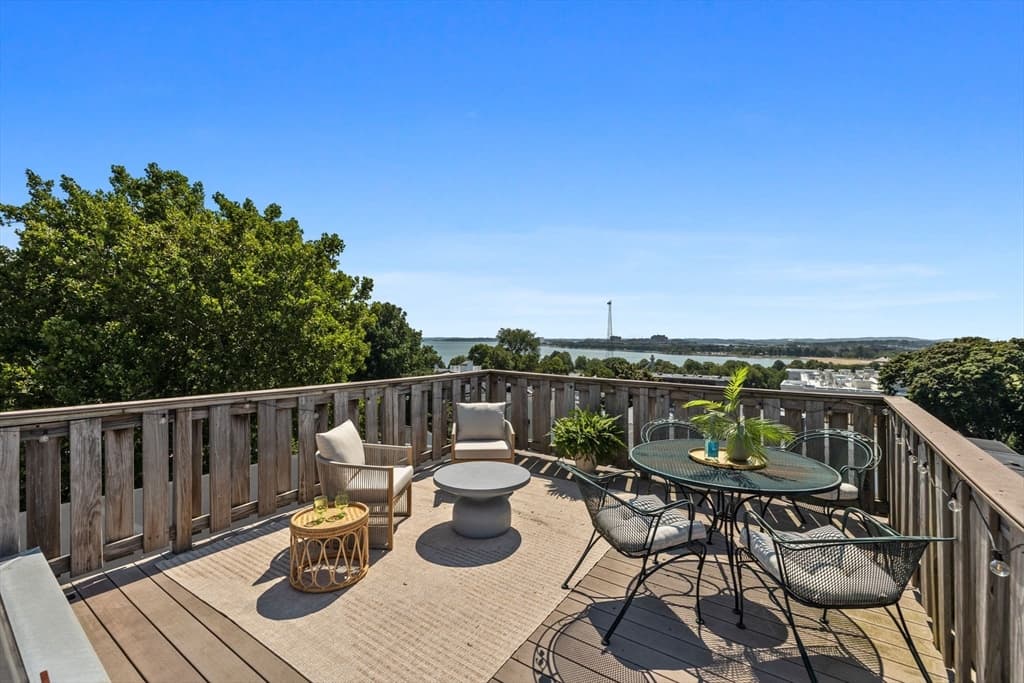
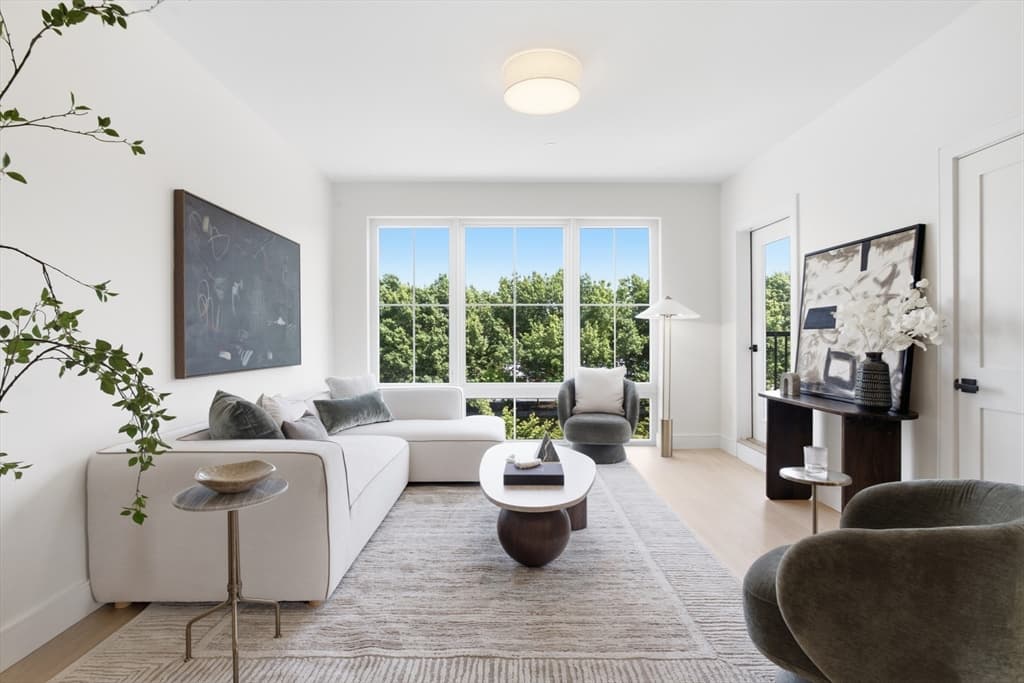
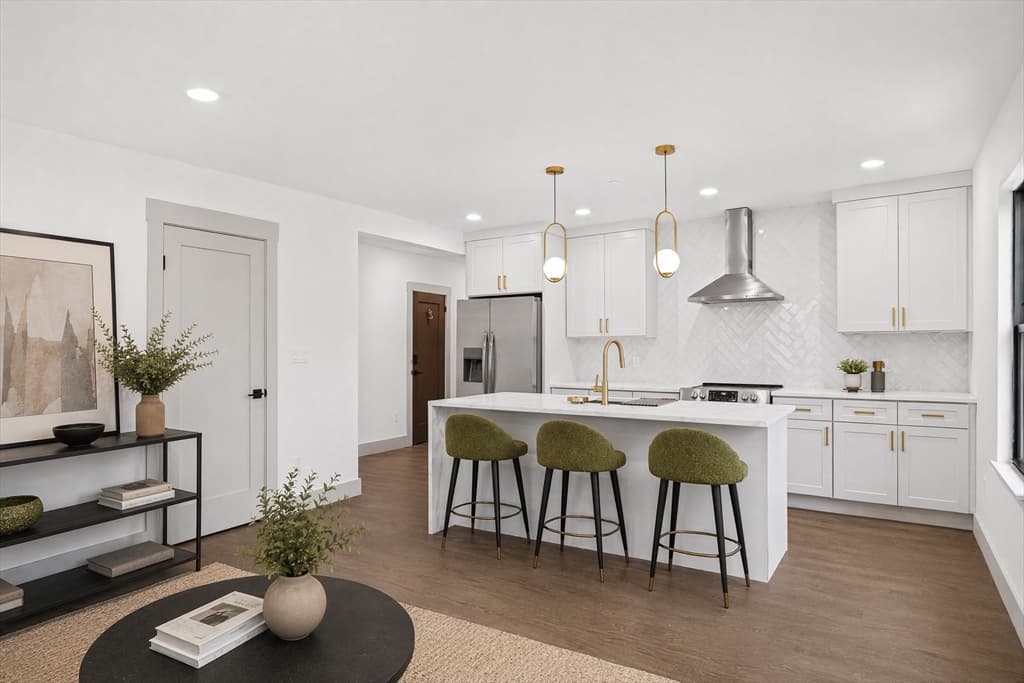
Condominium at 127 E Cottage St # 3, Boston MA 02125, Boston, photo 3 of 18
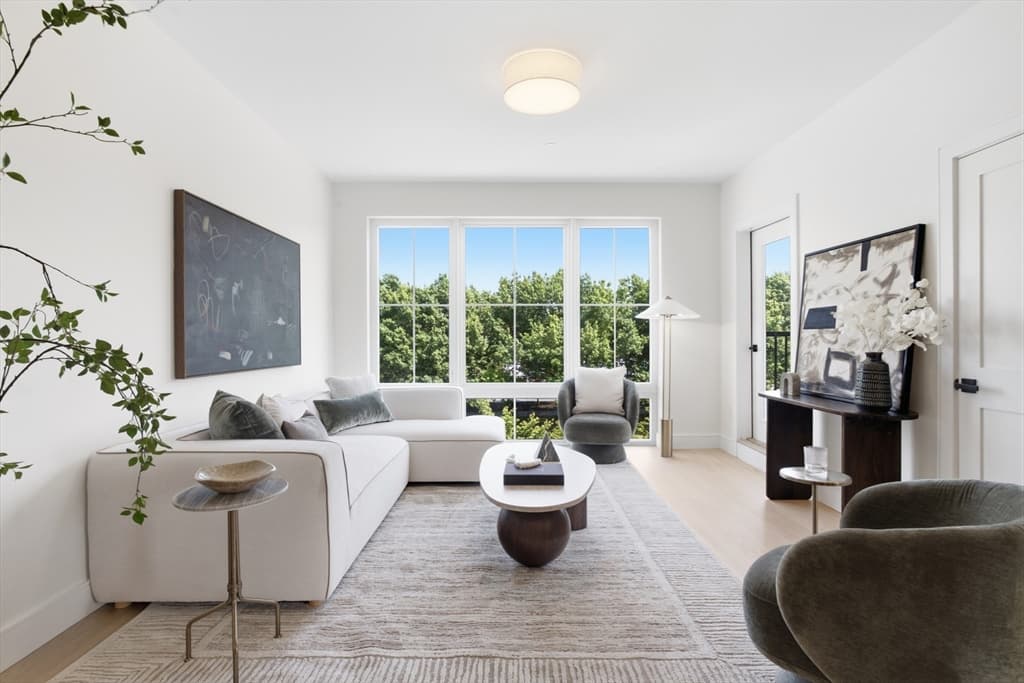
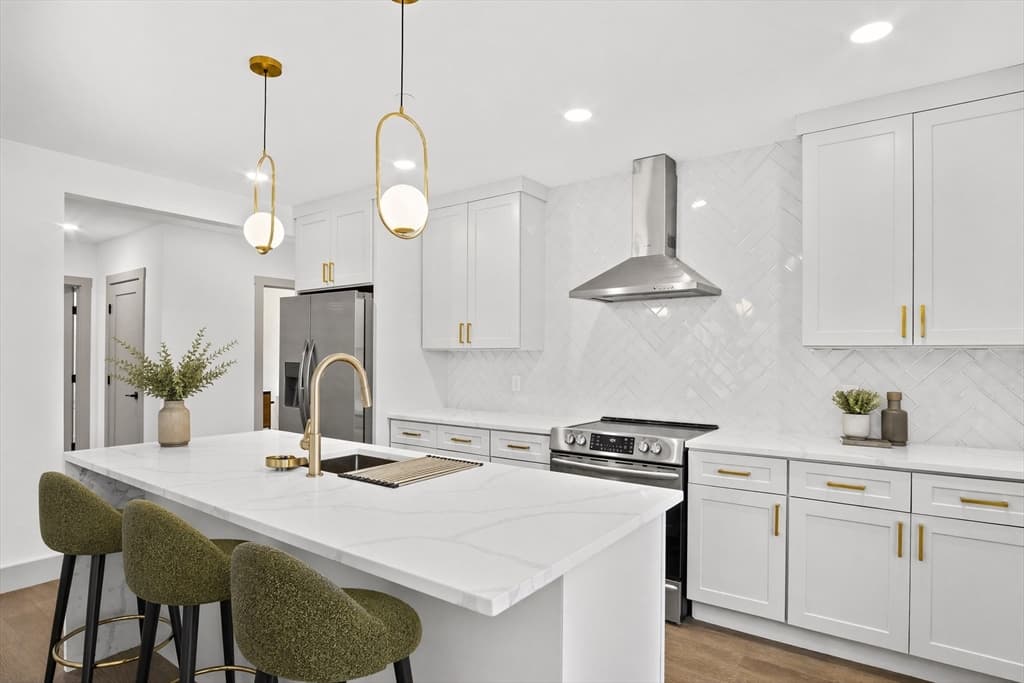
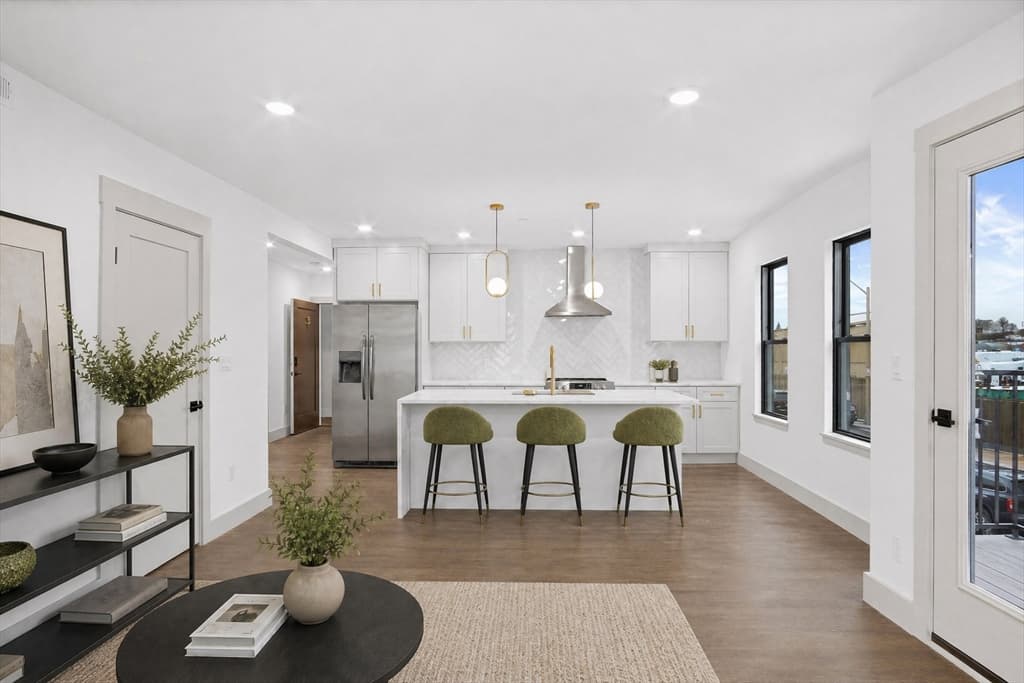
Condominium at 127 E Cottage St # 3, Boston MA 02125, Boston, photo 4 of 18
Condominium at 127 E Cottage St # 3, Boston MA 02125, Boston, photo 5 of 18
Condominium at 127 E Cottage St # 3, Boston MA 02125, Boston, photo 6 of 18
Condominium at 127 E Cottage St # 3, Boston MA 02125, Boston, photo 7 of 18
Condominium at 127 E Cottage St # 3, Boston MA 02125, Boston, photo 8 of 18
Condominium at 127 E Cottage St # 3, Boston MA 02125, Boston, photo 9 of 18
Condominium at 127 E Cottage St # 3, Boston MA 02125, Boston, photo 10 of 18
Condominium at 127 E Cottage St # 3, Boston MA 02125, Boston, photo 11 of 18
Condominium at 127 E Cottage St # 3, Boston MA 02125, Boston, photo 12 of 18
Condominium at 127 E Cottage St # 3, Boston MA 02125, Boston, photo 13 of 18
Condominium at 127 E Cottage St # 3, Boston MA 02125, Boston, photo 14 of 18
Condominium at 127 E Cottage St # 3, Boston MA 02125, Boston, photo 15 of 18
Condominium at 127 E Cottage St # 3, Boston MA 02125, Boston, photo 16 of 18
Condominium at 127 E Cottage St # 3, Boston MA 02125, Boston, photo 17 of 18
Condominium at 127 E Cottage St # 3, Boston MA 02125, Boston, photo 18 of 18
18 photos

$650,000

127 E Cottage St # 3, Boston MA 02125
Boston, MA 02125
Listed by Brian Quijada
Bedrooms
2
Bathrooms
2
Living area
1,120 sqft
Year built
2021

About this home

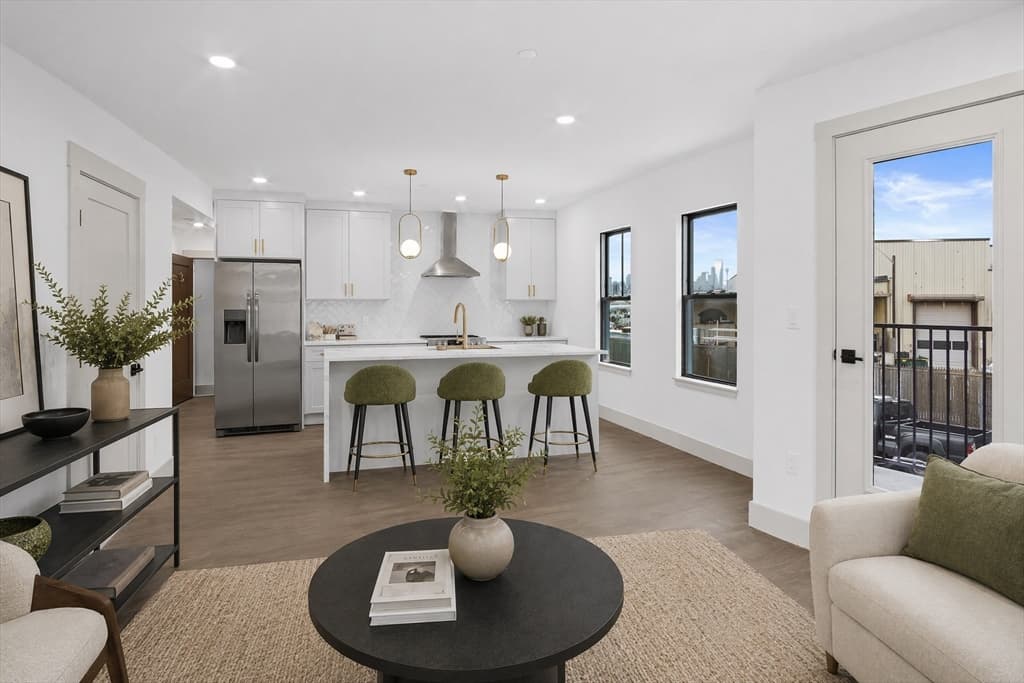
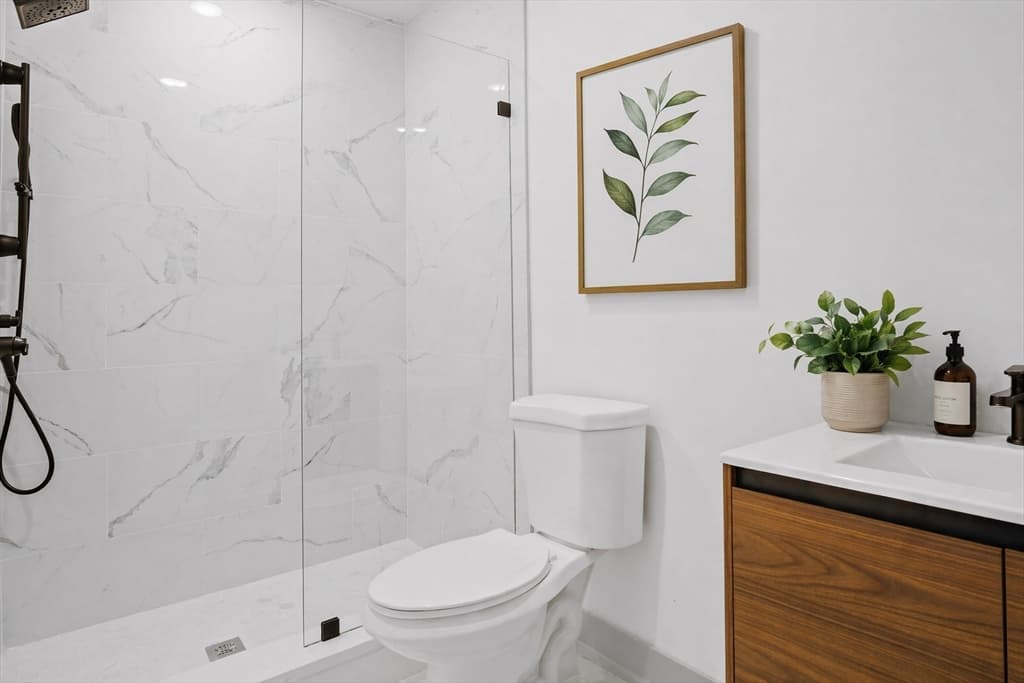
2021 Construction ready for you to move in and call home! Strategically located in Upham's Corner, this 2br 2bath condo is just .7 miles from South Bay, .5 miles to I-93 .3 miles from Upham's Corner Station, and 4 miles from Downtown Center. Coupled with attached garage parking this is a commuters dream. Walk in and immediately be wowed by the open concept layout and designer finishes. Entertaining will be a breeze in your expansive kitchen with quartz island with built in charger, white shaker cabinets, stainless steel appliances, and chimney hood . Enjoy private outdoor space with your private deck off your living room. Kick back and relax in this true primary suite with en-suite bath. To top it off this has central air, and in-unit laundry! This condo is professionally managed, there is nothing to do but move in! Call to schedule a viewing today!

Property details

MLS #
73545974
Property type
Condominium
Subdivision
N/A
Status
Active
Days on market
52
On market date
July 7, 2026
Stories
1
Total bathrooms
2
Garage spaces
1
Parking spaces
1
Lot size
0.23 acres
Loading map…

Nearby schools

Within 10 miles · public school directory data (NCES)

Elementary
William E Russell
0.26 mi away · Grades -1-5
Nearest school -- attendance-zone data not available here
4.0
Local Score (student-teacher ratio only (preliminary -- will incorporate state test-score data once available)) -- not an official state rating
Enrollment
366
Student:teacher ratio
12.2:1
District
Boston
Middle
Lilla G. Frederick Middle School
0.99 mi away · Grades 6-8
Nearest school -- attendance-zone data not available here
5.0
Local Score (student-teacher ratio only (preliminary -- will incorporate state test-score data once available)) -- not an official state rating
Enrollment
340
Student:teacher ratio
8.1:1
District
Boston
HighCharter
Boston Collegiate Charter School
0.2 mi away · Grades 5-12
Nearest school -- attendance-zone data not available here
5.0
Local Score (student-teacher ratio only (preliminary -- will incorporate state test-score data once available)) -- not an official state rating
Enrollment
702
Student:teacher ratio
9.4:1
District
Boston Collegiate Charter (District)

Mortgage calculator

Estimate only - actual rate and payment depend on your lender, credit, and loan program.

$
%
%
Adjust tax / insurance estimates
% / yr
$
/mo
Est. monthly payment
$4,064/mo
$130,000 down
$520,000 loan
Principal & interest$3,373
Property tax (est.)$542
Home insurance (est.)$150

Similar homes you might like

Data source: Listing information provided by MLS Property Information Network via Trestle/CoreLogic. Last updated 23 days ago.

Information herein deemed reliable but not guaranteed; all measurements, school assignments, HOA fees, taxes, and feature lists are approximate and should be independently verified. Equal Housing Opportunity.