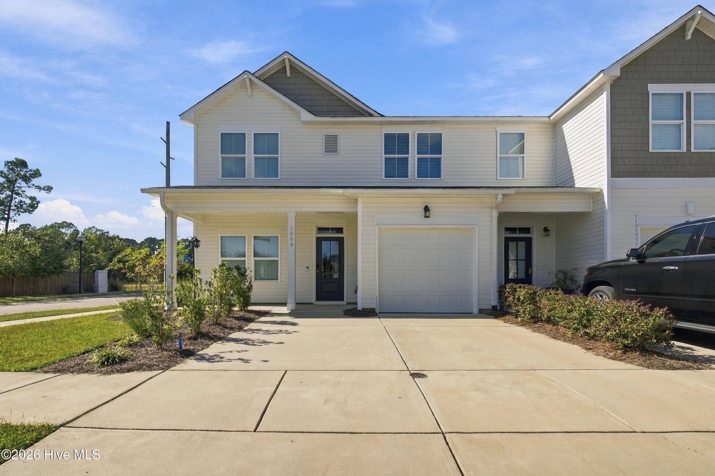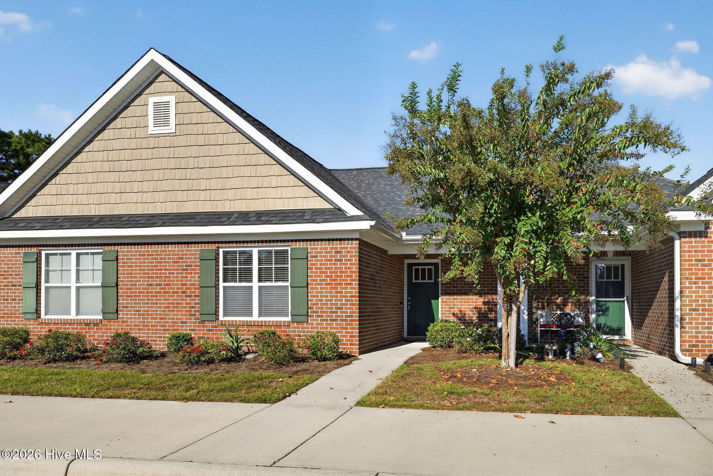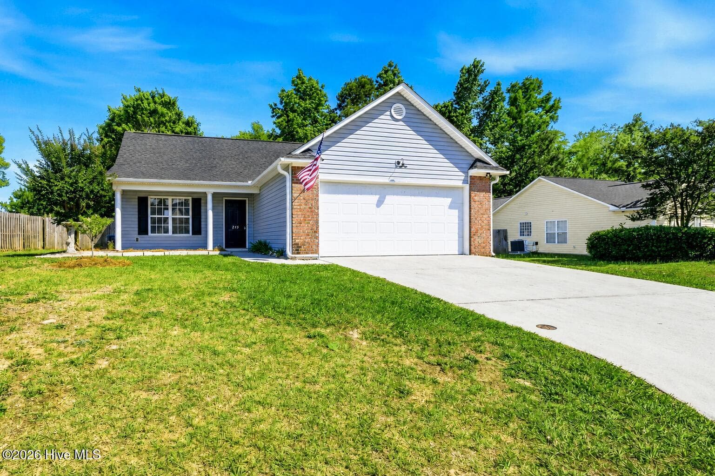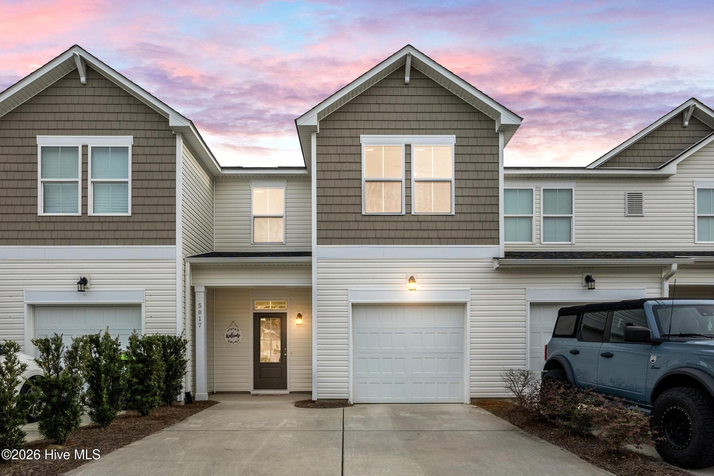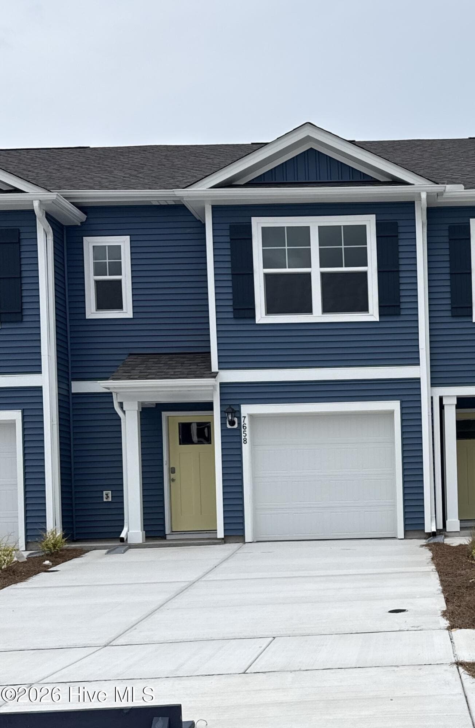
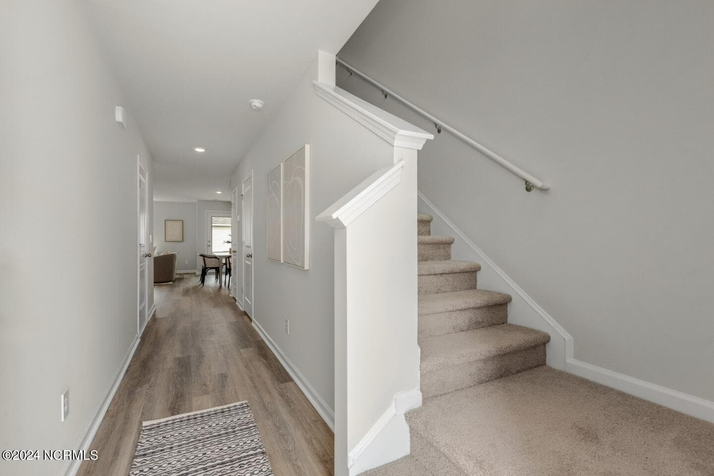
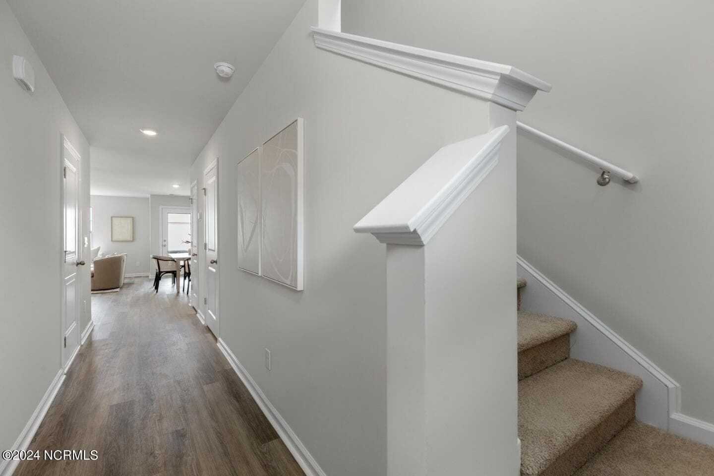
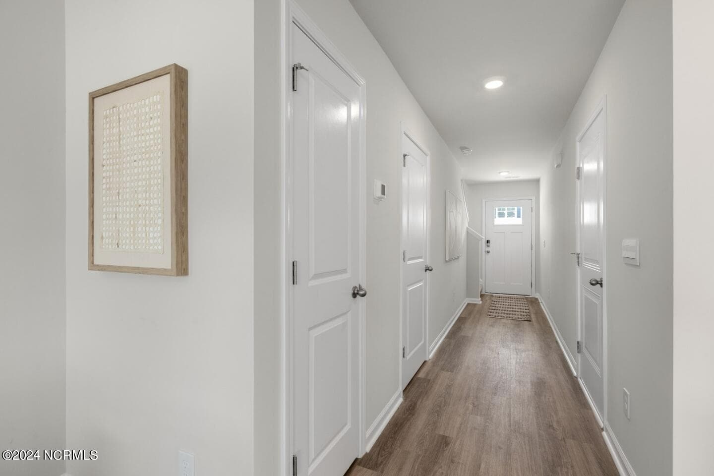
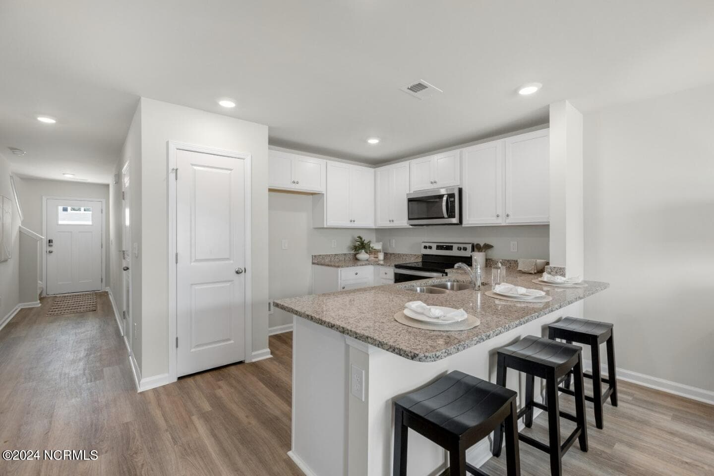
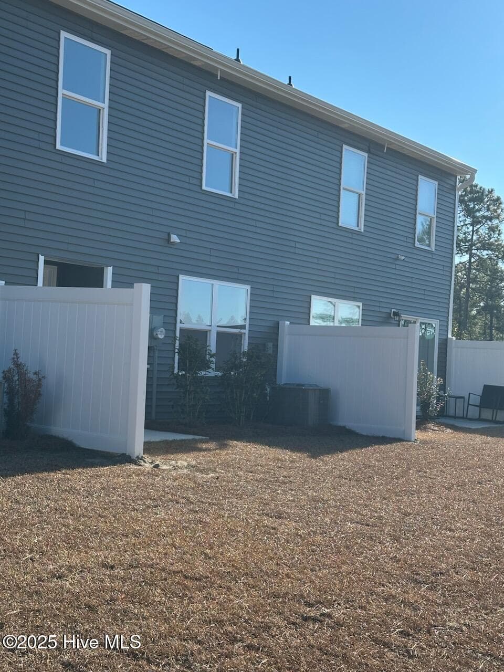
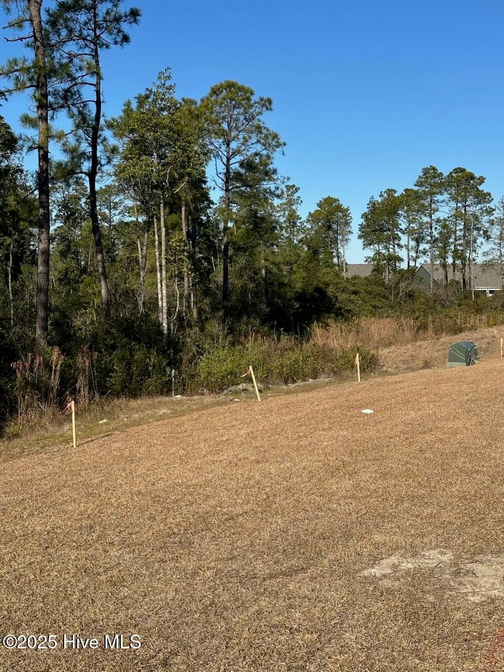



Townhouse at 7658 Pennycress Drive 473, Leland, NC 28451
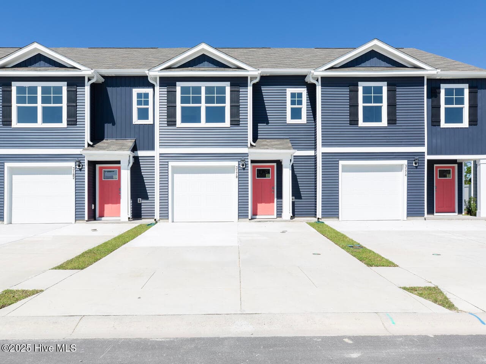
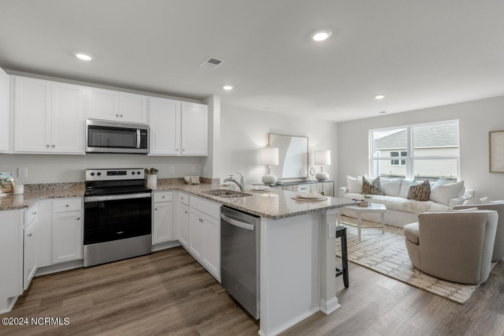
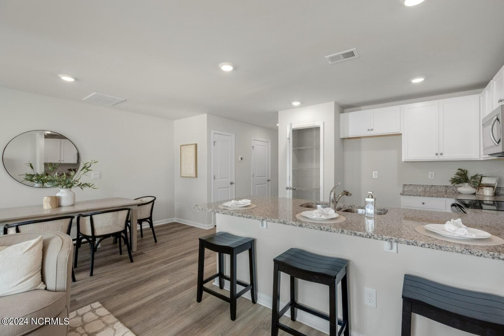
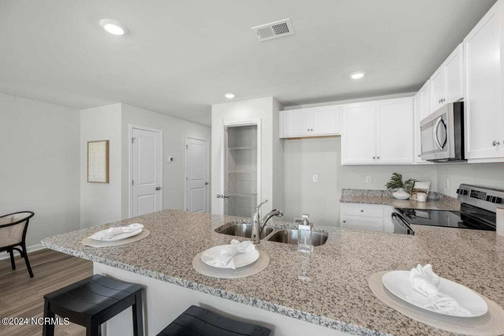
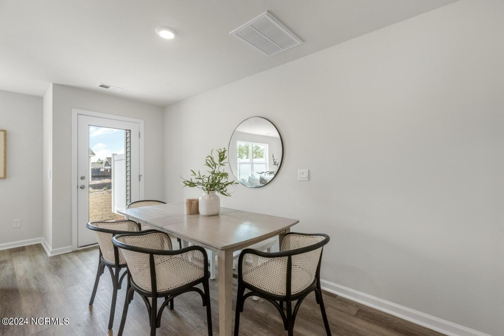
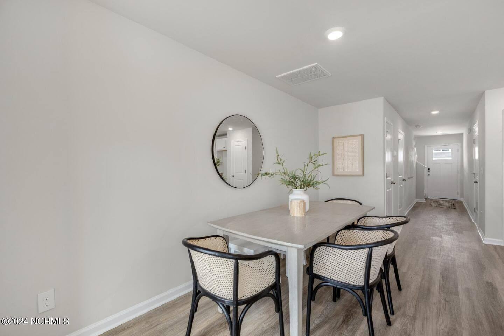
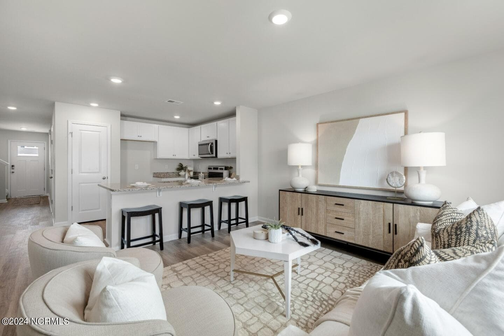
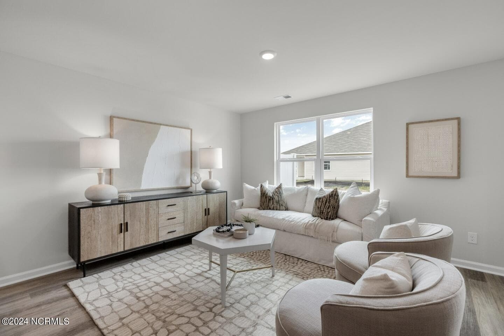
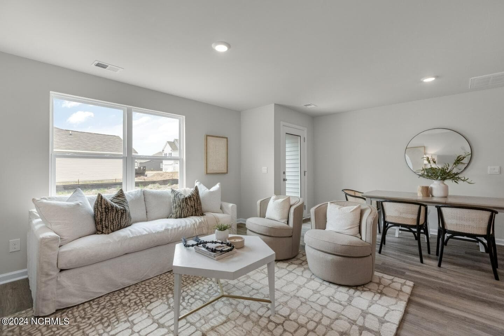
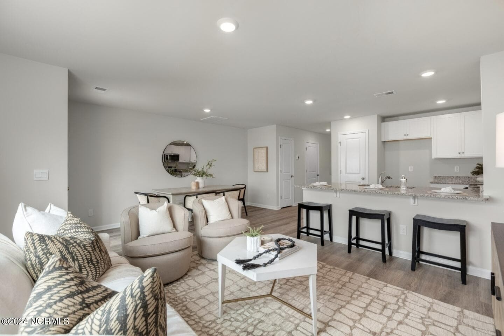
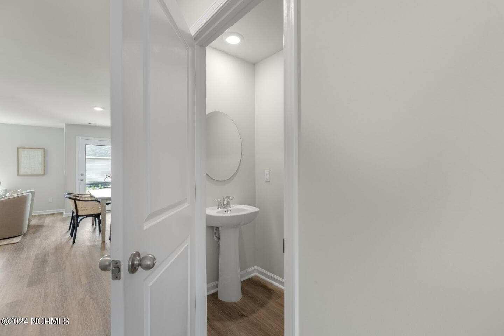
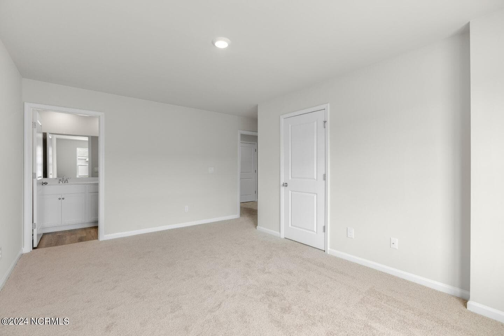
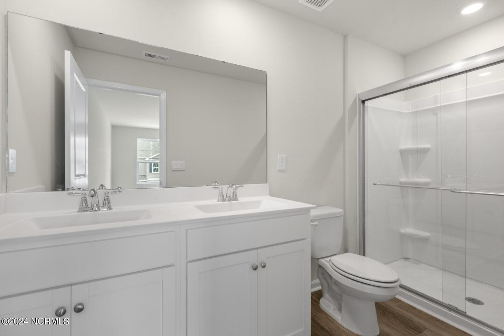
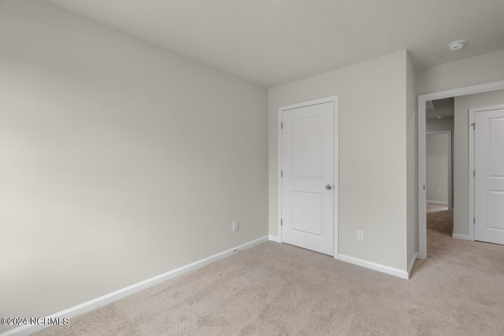
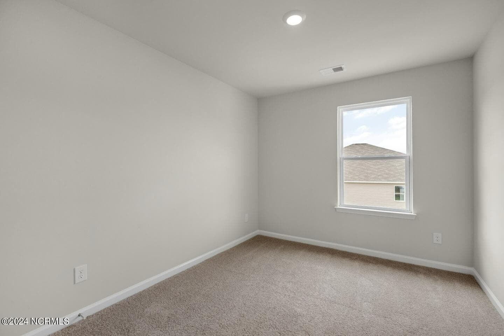
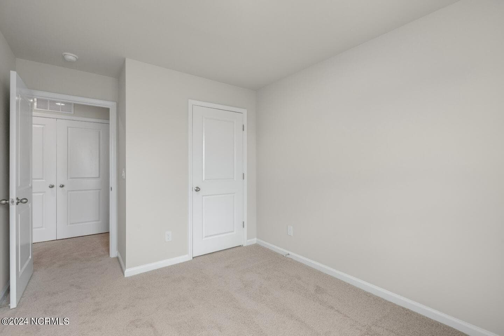
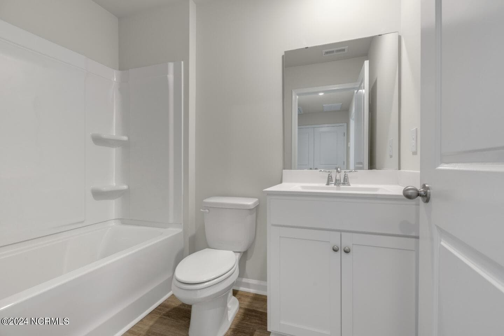
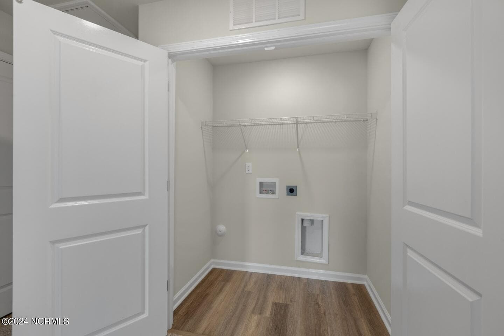
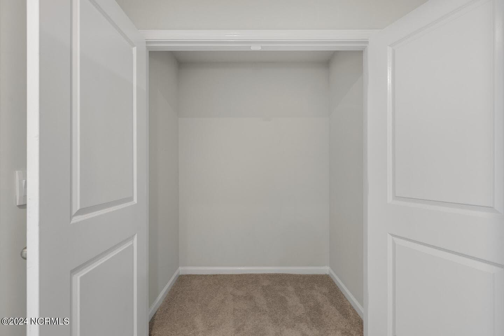
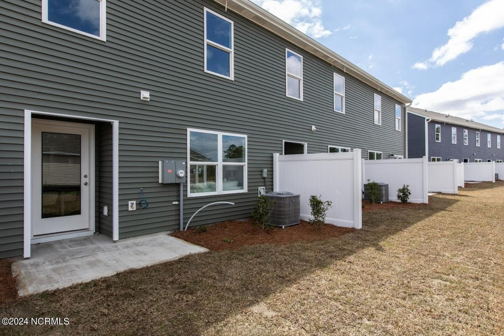
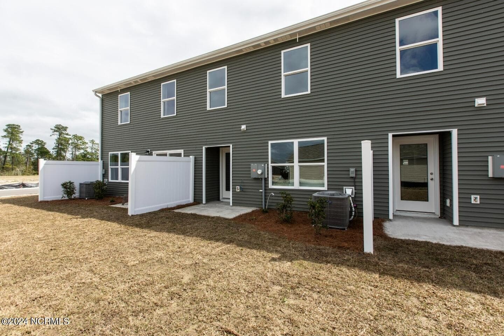
This is not the actual home. It is another Pearson plan, colors, features and options may vary. - 7658 Pennycress Drive 473, Leland, NC 28451
Townhouse at 7658 Pennycress Drive 473, Leland, NC 28451, photo 3 of 48
Townhouse at 7658 Pennycress Drive 473, Leland, NC 28451, photo 4 of 48
Townhouse at 7658 Pennycress Drive 473, Leland, NC 28451, photo 5 of 48
Townhouse at 7658 Pennycress Drive 473, Leland, NC 28451, photo 6 of 48
Townhouse at 7658 Pennycress Drive 473, Leland, NC 28451, photo 7 of 48
Townhouse at 7658 Pennycress Drive 473, Leland, NC 28451, photo 8 of 48
Townhouse at 7658 Pennycress Drive 473, Leland, NC 28451, photo 9 of 48
Townhouse at 7658 Pennycress Drive 473, Leland, NC 28451, photo 10 of 48
Townhouse at 7658 Pennycress Drive 473, Leland, NC 28451, photo 11 of 48
Townhouse at 7658 Pennycress Drive 473, Leland, NC 28451, photo 12 of 48
Townhouse at 7658 Pennycress Drive 473, Leland, NC 28451, photo 13 of 48
Townhouse at 7658 Pennycress Drive 473, Leland, NC 28451, photo 14 of 48
Townhouse at 7658 Pennycress Drive 473, Leland, NC 28451, photo 15 of 48
Townhouse at 7658 Pennycress Drive 473, Leland, NC 28451, photo 16 of 48
Townhouse at 7658 Pennycress Drive 473, Leland, NC 28451, photo 17 of 48
Townhouse at 7658 Pennycress Drive 473, Leland, NC 28451, photo 18 of 48
Townhouse at 7658 Pennycress Drive 473, Leland, NC 28451, photo 19 of 48
Townhouse at 7658 Pennycress Drive 473, Leland, NC 28451, photo 20 of 48
Townhouse at 7658 Pennycress Drive 473, Leland, NC 28451, photo 21 of 48
Townhouse at 7658 Pennycress Drive 473, Leland, NC 28451, photo 22 of 48
Townhouse at 7658 Pennycress Drive 473, Leland, NC 28451, photo 23 of 48
Townhouse at 7658 Pennycress Drive 473, Leland, NC 28451, photo 24 of 48
Townhouse at 7658 Pennycress Drive 473, Leland, NC 28451, photo 25 of 48
Townhouse at 7658 Pennycress Drive 473, Leland, NC 28451, photo 26 of 48
Townhouse at 7658 Pennycress Drive 473, Leland, NC 28451, photo 27 of 48
Townhouse at 7658 Pennycress Drive 473, Leland, NC 28451, photo 28 of 48
Townhouse at 7658 Pennycress Drive 473, Leland, NC 28451, photo 29 of 48
Townhouse at 7658 Pennycress Drive 473, Leland, NC 28451, photo 30 of 48
Townhouse at 7658 Pennycress Drive 473, Leland, NC 28451, photo 31 of 48
Townhouse at 7658 Pennycress Drive 473, Leland, NC 28451, photo 32 of 48
Townhouse at 7658 Pennycress Drive 473, Leland, NC 28451, photo 33 of 48
Townhouse at 7658 Pennycress Drive 473, Leland, NC 28451, photo 34 of 48
Townhouse at 7658 Pennycress Drive 473, Leland, NC 28451, photo 35 of 48
Townhouse at 7658 Pennycress Drive 473, Leland, NC 28451, photo 36 of 48
Townhouse at 7658 Pennycress Drive 473, Leland, NC 28451, photo 37 of 48
Townhouse at 7658 Pennycress Drive 473, Leland, NC 28451, photo 38 of 48
Townhouse at 7658 Pennycress Drive 473, Leland, NC 28451, photo 39 of 48
Townhouse at 7658 Pennycress Drive 473, Leland, NC 28451, photo 40 of 48
Townhouse at 7658 Pennycress Drive 473, Leland, NC 28451, photo 41 of 48
Townhouse at 7658 Pennycress Drive 473, Leland, NC 28451, photo 42 of 48
Townhouse at 7658 Pennycress Drive 473, Leland, NC 28451, photo 43 of 48
Townhouse at 7658 Pennycress Drive 473, Leland, NC 28451, photo 44 of 48
Townhouse at 7658 Pennycress Drive 473, Leland, NC 28451, photo 45 of 48
Townhouse at 7658 Pennycress Drive 473, Leland, NC 28451, photo 46 of 48
Townhouse at 7658 Pennycress Drive 473, Leland, NC 28451, photo 47 of 48
Townhouse at 7658 Pennycress Drive 473, Leland, NC 28451, photo 48 of 48
48 photos

$249,999

7658 Pennycress Drive 473, Leland, NC 28451
Leland, NC 28451
Listed by Team D.R. Horton · D.R. Horton, Inc
Bedrooms
3
Bathrooms
2.5
Living area
1,418 sqft
Year built
2026

About this home

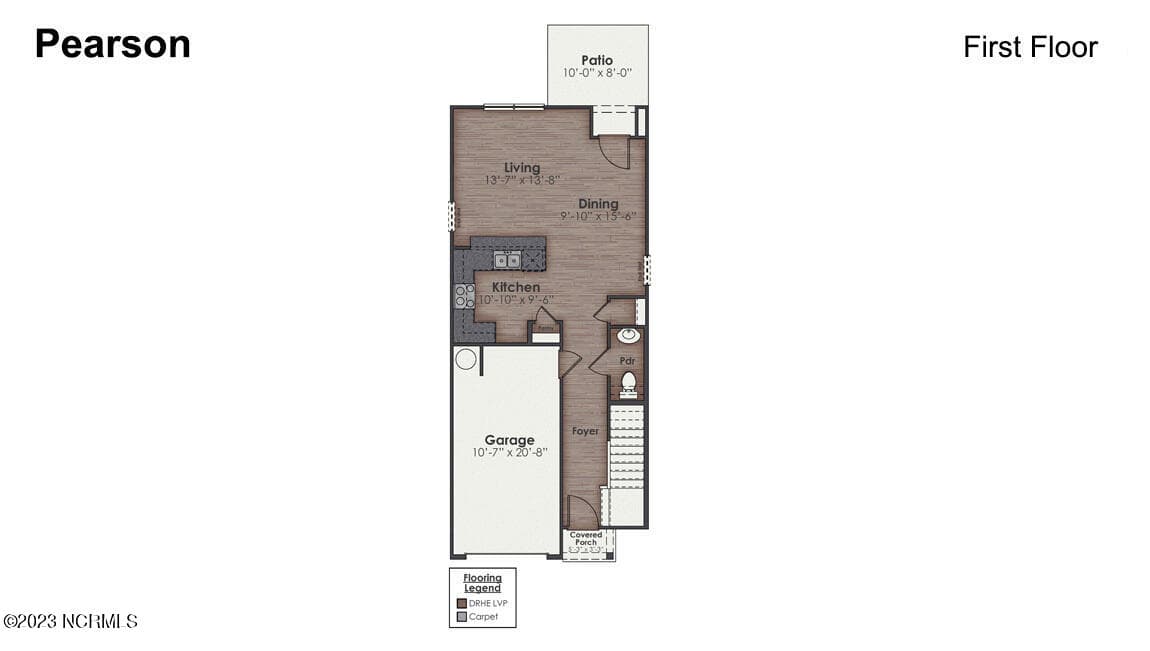
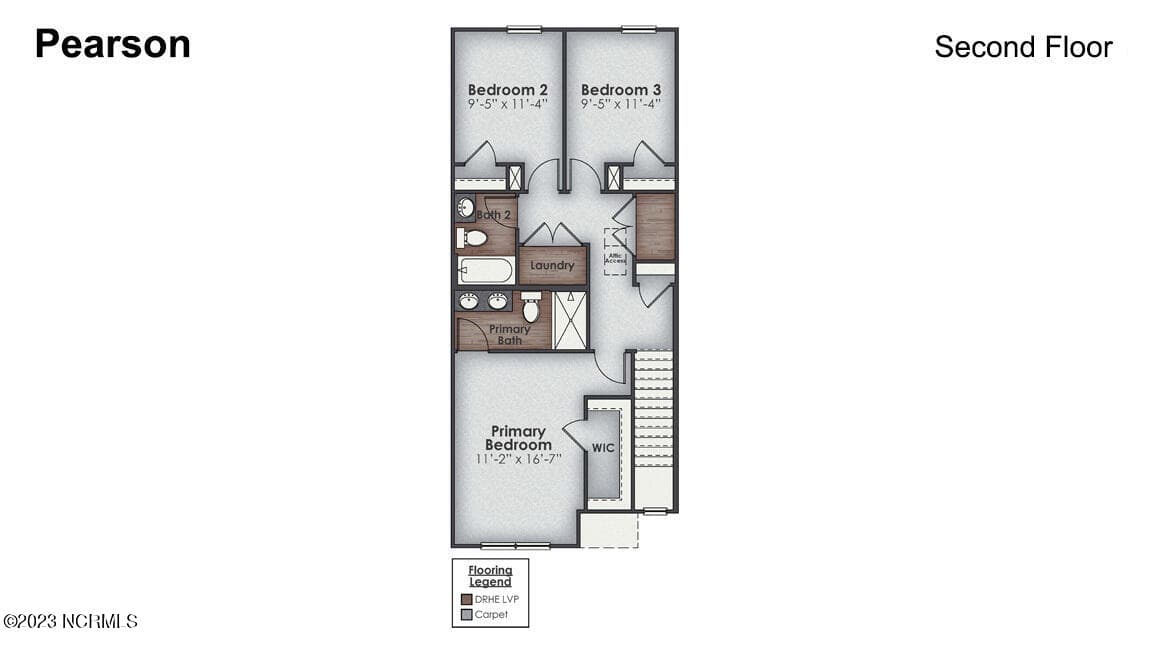
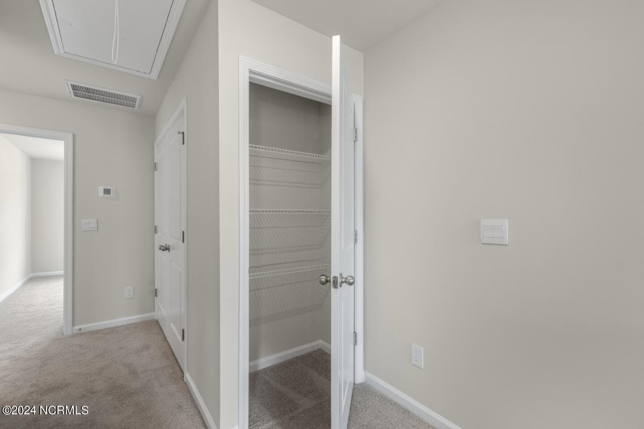
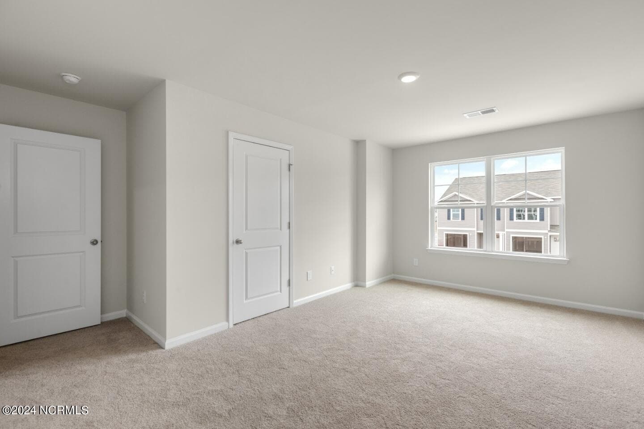
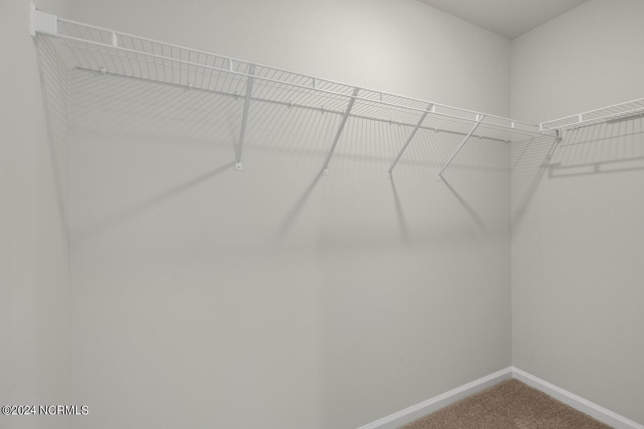
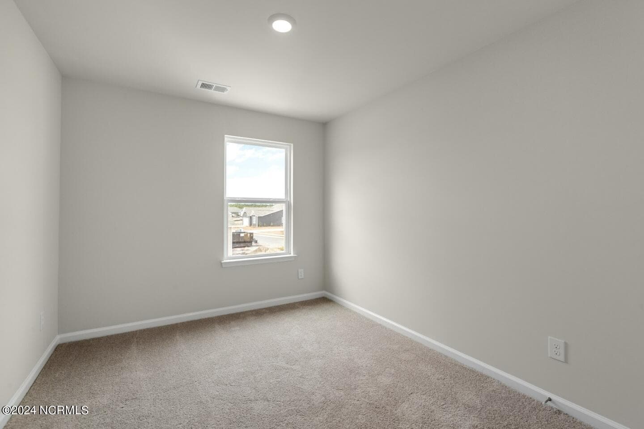
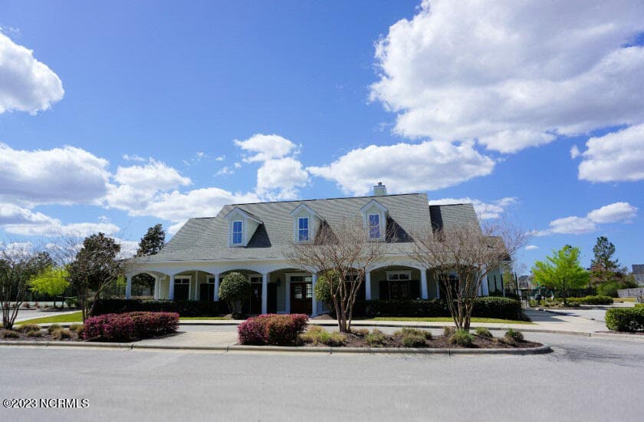
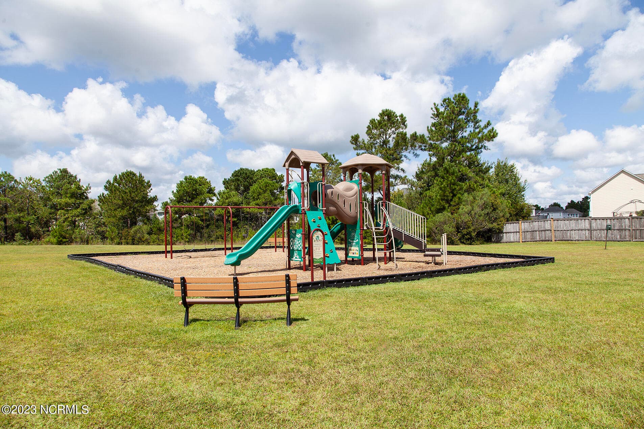
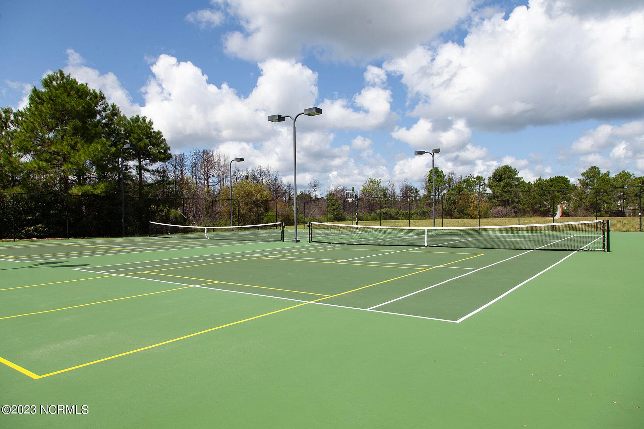
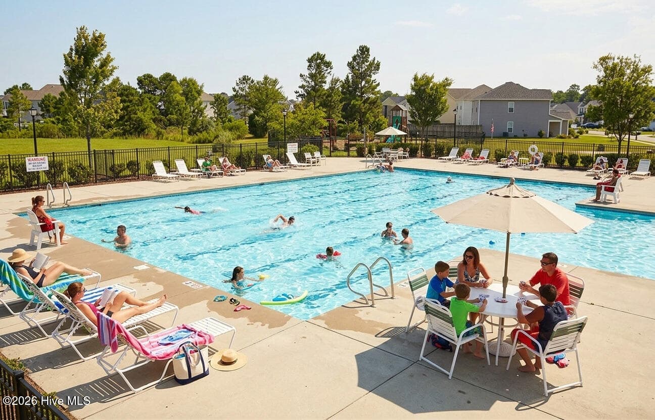
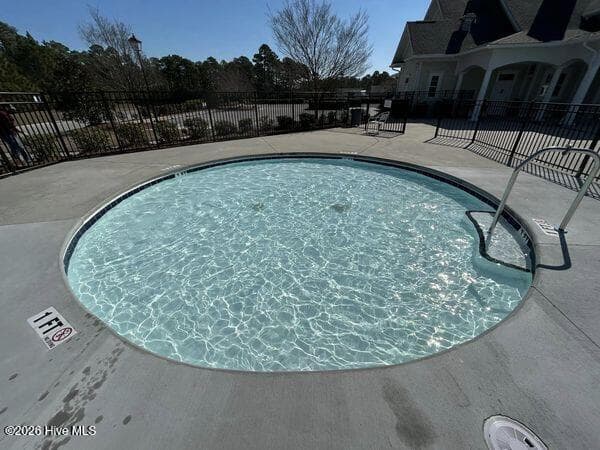
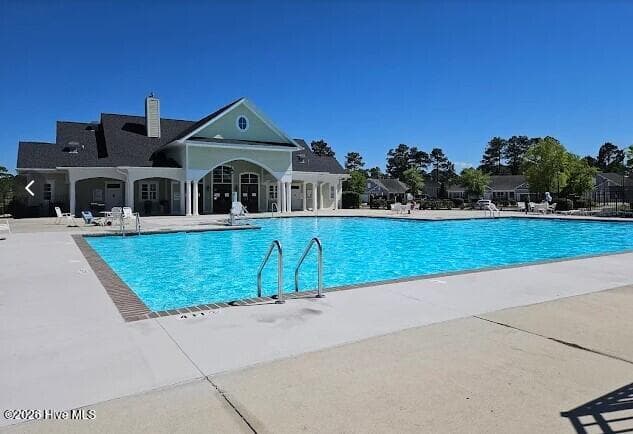
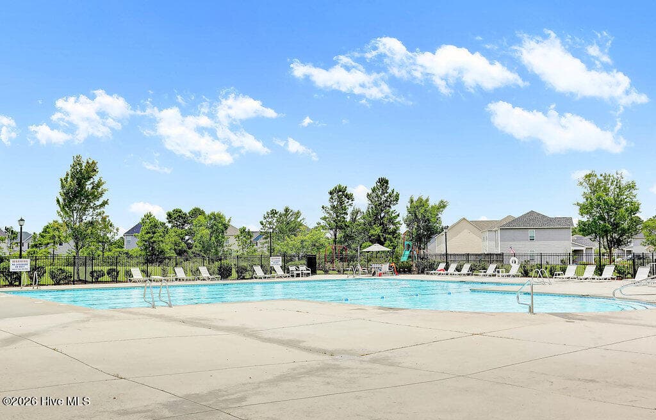
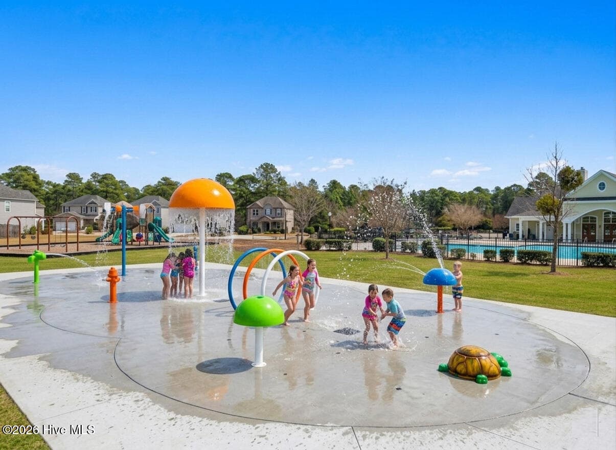
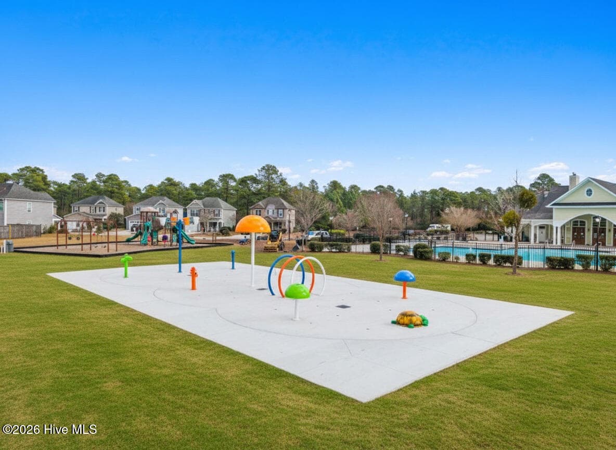
Welcome to the Pearson a two-story, 2-unit townhome with 3 bedrooms, 2.5 Baths, 1,418 sq ft and 1 car garage in a prime location! Located in Leland, North Carolina in our Grayson Park community. The kitchen overlooks the dining and living spaces, ideal for entertaining guests or enjoying family time while preparing meals with new stainless-steel appliances and Granite countertops. The second floor features the primary bedroom with a walk-in closet and double vanities. It also includes two additional bedrooms, a shared bathroom, and a laundry room for convenience. If you're looking for a functional and stylish two-story home, the Pearson is an excellent choice. In every bedroom you'll have carpeted floors and a closet in each room. Whether these rooms become bedrooms, office spaces, or other bonus rooms, there is sure to be comfort. The covered porch is perfect for entertaining and enjoying the Carolina evenings. Home Is Connected® Smart Home Technology is included in your new home and comes with an industry-leading suite of smart home products including touchscreen interface, HD video doorbell, smart door lock, smart thermostat, smart light switch all controlled by smartphone app with voice! A fantastic addition to the Grayson Park community for our Homeowners! The new lineup of amenities that include Pickleball Courts, Bocce Court, Splash Pad for the kids, Dog Park and a Walking Trail. Along with the current Community amenities, Homeowners will also enjoy a resort style swimming pool, clubhouse with full kitchen, fitness room, simulated golf, pool table, fire pit area, multi-game court, discovery playground and amenity pond.

Highlights

New construction

Property details

MLS
Hive MLS
MLS #
100591787
Property type
Townhouse
Subdivision
Grayson Park
Status
Active
Days on market
85
On market date
July 27, 2026
Stories
N/A
Total bathrooms
2.5
Garage spaces
1
Parking spaces
1
Lot size
0.05 acres
Loading map…

Nearby schools

Within 10 miles. School directory data from the National Center for Education Statistics (NCES), accessed via the Urban Institute Education Data API. Local Score is calculated by INNOVATE Real Estate; where a state rating is shown, it comes from that state's own official school report card.

Elementary
Town Creek Elementary
4.31 mi away · Grades -1-5
Zoned school (attendance boundary, 2015-16 data)
4.0
Local Score (state rating (2025) blended 70/30 with student-teacher ratio) -- not an official state rating
State rating: B (2025)
Enrollment
760
Student:teacher ratio
14.9:1
District
Brunswick County Schools
Middle
Leland Middle
4.71 mi away · Grades 6-8
Zoned school (attendance boundary, 2015-16 data)
2.3
Local Score (state rating (2025) blended 70/30 with student-teacher ratio) -- not an official state rating
State rating: D (2025)
Enrollment
787
Student:teacher ratio
16.4:1
District
Brunswick County Schools
High
Brunswick County Early College
13.31 mi away · Grades 9-13
Zoned school (attendance boundary, 2015-16 data)
3.8
Local Score (state rating (2025) blended 70/30 with student-teacher ratio) -- not an official state rating
State rating: A (2025)
Enrollment
365
Student:teacher ratio
33.2:1
District
Brunswick County Schools

Walkability

Blended score for Leland's center, calculated by INNOVATE Real Estate from two sources: the EPA's National Walkability Index (street network, transit, land-use mix) and Google Places amenity data (what's actually reachable on foot from this point). EPA National Walkability Index only -- nearby-amenity data not cached yet for this area.

16
Very car-dependent
out of 100
EPA National Walkability Index
3.2 / 20 -- Least walkable

Mortgage calculator

Estimate only - actual rate and payment depend on your lender, credit, and loan program.

$
%
%
Adjust tax / insurance estimates
% / yr
$
/mo
Est. monthly payment
$1,656/mo
$50,000 down
$199,999 loan
Principal & interest$1,297
Property tax (est.)$208
Home insurance (est.)$150

Similar homes you might like

Data source: Listing information provided by Hive MLS via Trestle/CoreLogic. Last updated 2 days ago.

Information herein deemed reliable but not guaranteed; all measurements, school assignments, HOA fees, taxes, and feature lists are approximate and should be independently verified. Equal Housing Opportunity.