
$343,900
About this home
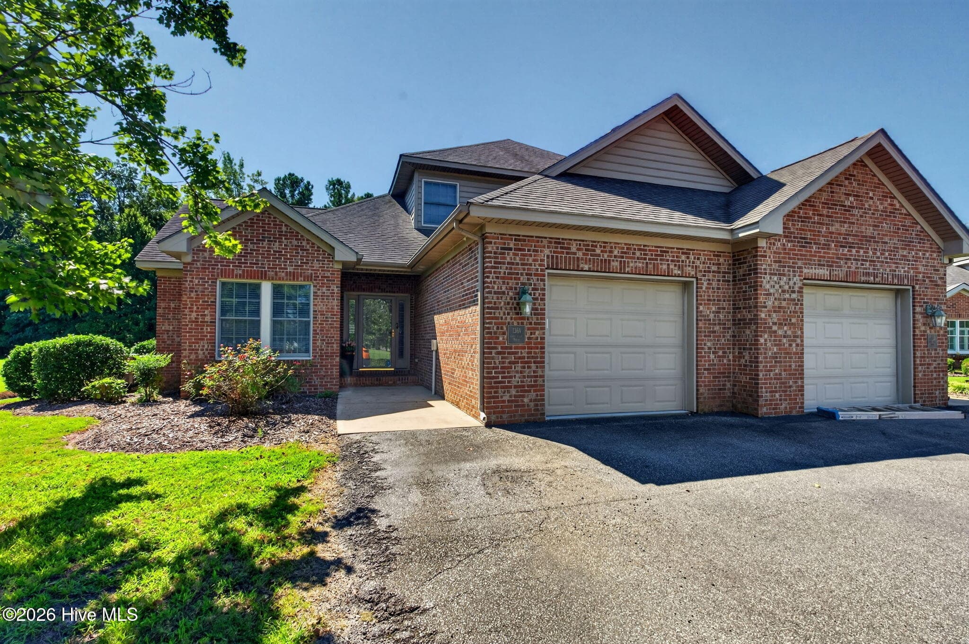
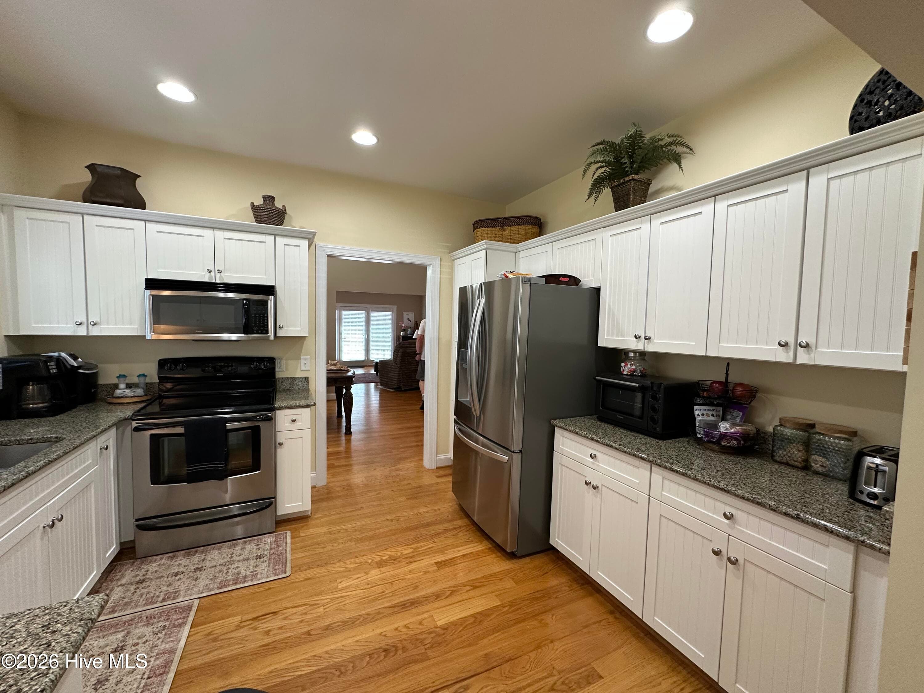
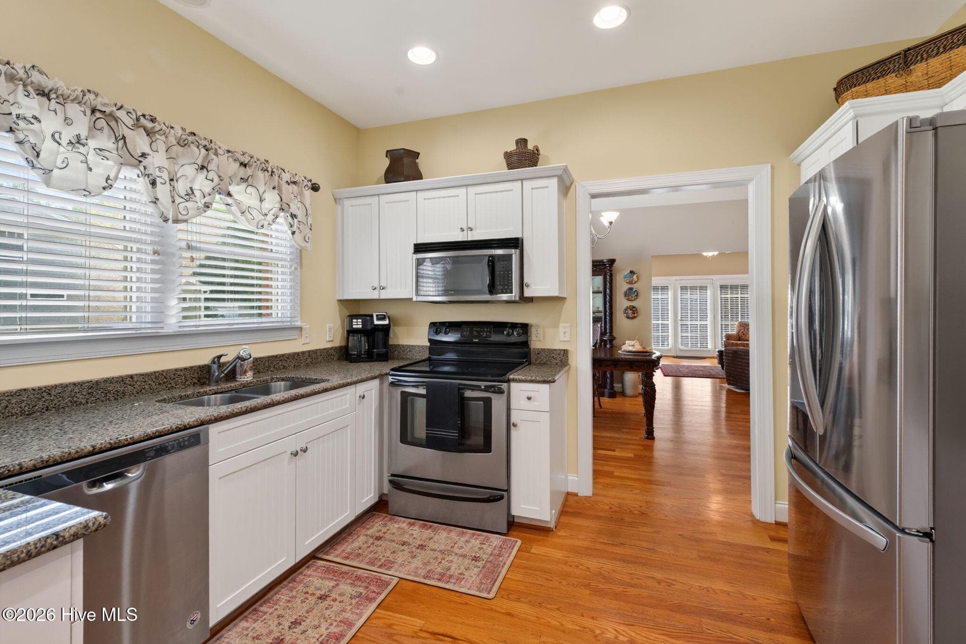
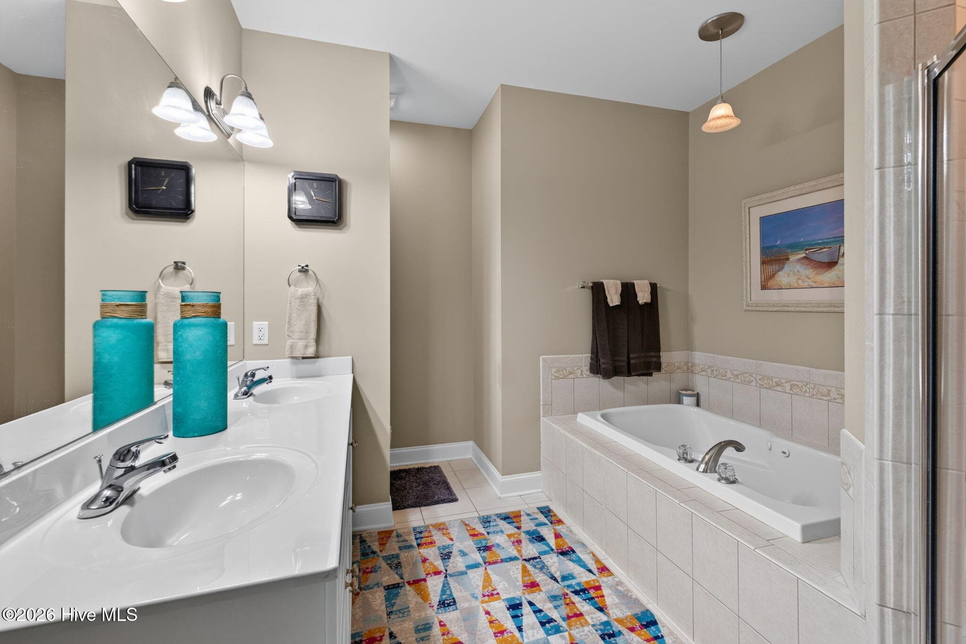
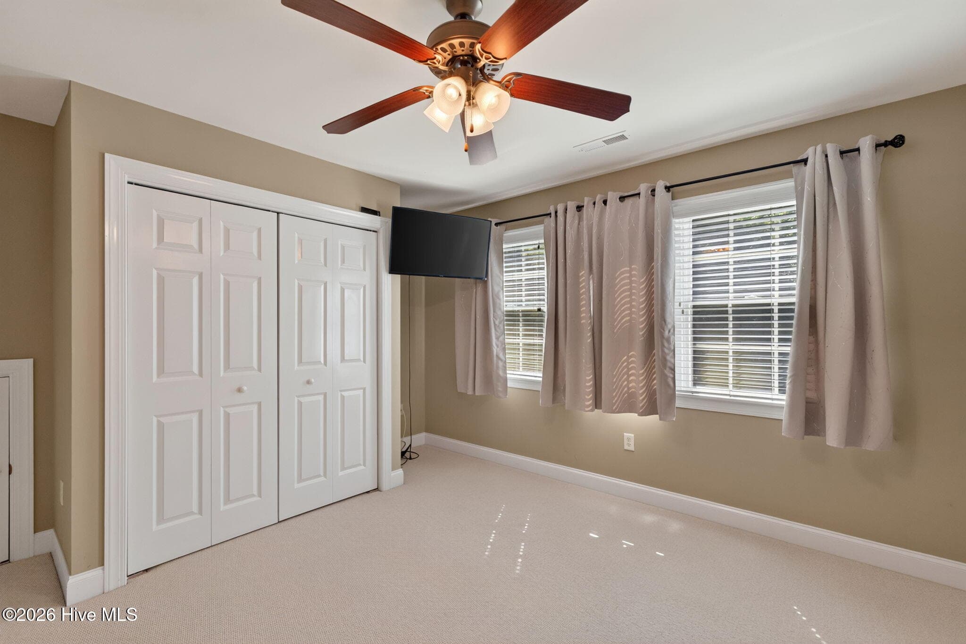
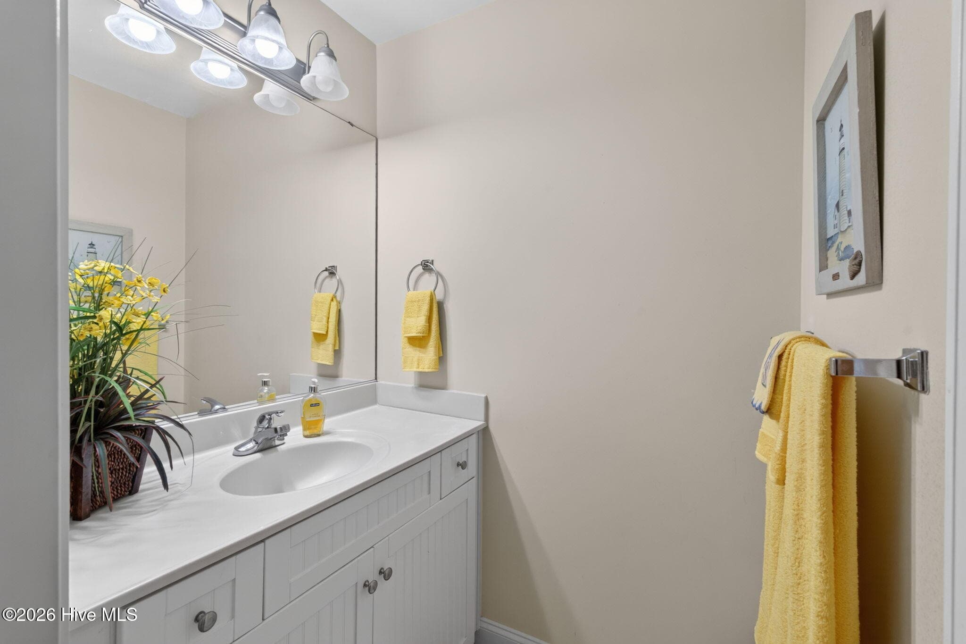
Welcome home to easy living on the Northside. This beautiful home shows like brand new, at nearly 1,900 sq ft, 3-bedroom, 2.5-bath townhome delivers the layout buyers ask for: a main-level primary suite, low-maintenance tile entry, no exterior maintenance, and space that works for everyday life and entertaining alike -- tucked into the well-established, quiet Pines golf course community. Step in through the tiled entryway, past the laundry room -- complete with a new washer and dryer -- plus half bath, and attached garage. Everything you need without hauling groceries up a flight of stairs. The vaulted-ceiling room off the entry is a blank canvas: formal dining, home office, playroom, whatever your life needs it to be. The large eat in kitchen is built for real cooking and real gathering -- solid-surface counters, a brand-new refrigerator, new washer and dryer, and all stainless appliances. You will find plenty of storage that actually fits your stuff. A newer hot water heater means one less thing to think about. The gas-log fireplace anchors the living room for cool Northside evenings, and the private deck is where mornings and weekends will happen -- coffee, grilling, entertaining, your call. The primary suite is on the main level with no stairs to climb... double vanity, soaking tub, separate shower. No stairs to manage as life changes. Upstairs, two guest rooms and a full bath give you flexibility for family, visitors, or a second home office. Walk to The Pines golf course. Minutes to the highway, shopping, and the Coast Guard base -- Northside convenience, established-community charm, and none of the compromise. Just minutes. from US 17 and 168 with easy access to Virginia and the Outer Banks. Spectrum and Brightspeed internet services both available.
Highlights
Property details
- MLS
- Hive MLS
- MLS #
- 100594827
- Property type
- Townhouse
- Subdivision
- Fairway Villas
- Status
- Active
- Days on market
- 71
- On market date
- August 7, 2026
- Stories
- N/A
- Total bathrooms
- 2.5
- Garage spaces
- 4
- Parking spaces
- 1
- Lot size
- 0.28 acres
Location
Get directions →Nearby schools
Within 10 miles. School directory data from the National Center for Education Statistics (NCES), accessed via the Urban Institute Education Data API. Local Score is calculated by INNOVATE Real Estate; where a state rating is shown, it comes from that state's own official school report card.
- Enrollment
- 444
- Student:teacher ratio
- 15.9:1
- District
- Elizabeth City-Pasquotank Public Schools
- Enrollment
- 555
- Student:teacher ratio
- 15.4:1
- District
- Elizabeth City-Pasquotank Public Schools
- Enrollment
- 601
- Student:teacher ratio
- 14.0:1
- District
- Elizabeth City-Pasquotank Public Schools
Walkability
Blended score for Elizabeth City's center, calculated by INNOVATE Real Estate from two sources: the EPA's National Walkability Index (street network, transit, land-use mix) and Google Places amenity data (what's actually reachable on foot from this point). EPA National Walkability Index only -- nearby-amenity data not cached yet for this area.
Market position
How this listing compares to current activity in Elizabeth City, from live MLS data.
Mortgage calculator
Estimate only - actual rate and payment depend on your lender, credit, and loan program.
Adjust tax / insurance estimates
Similar homes you might like


Data source: Listing information provided by Hive MLS via Trestle/CoreLogic. Last updated 17 days ago.
Information herein deemed reliable but not guaranteed; all measurements, school assignments, HOA fees, taxes, and feature lists are approximate and should be independently verified. Equal Housing Opportunity.