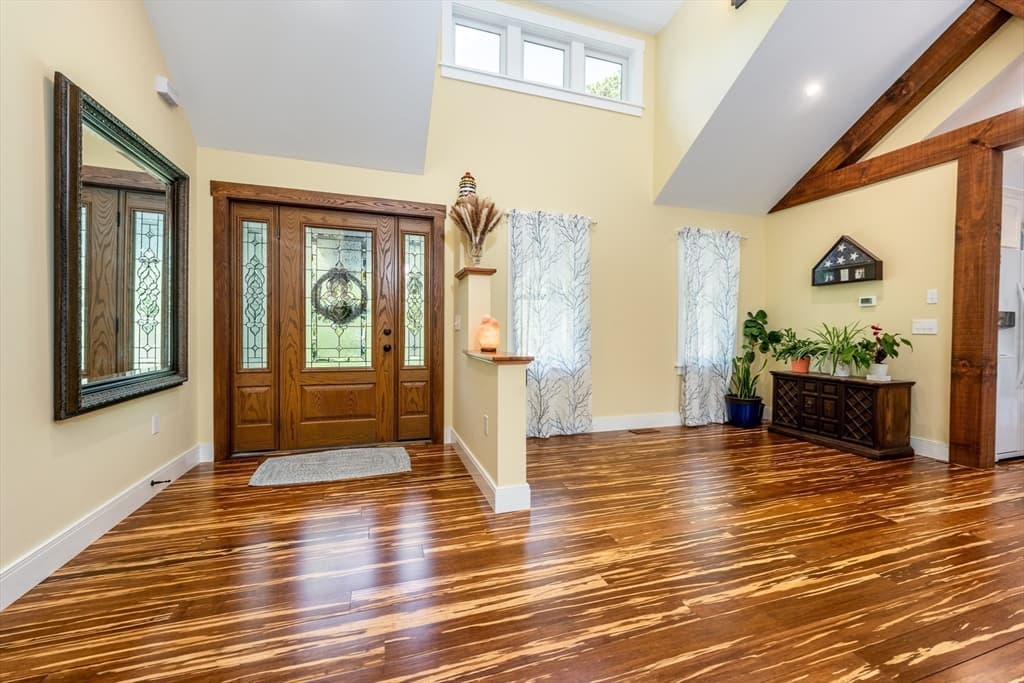
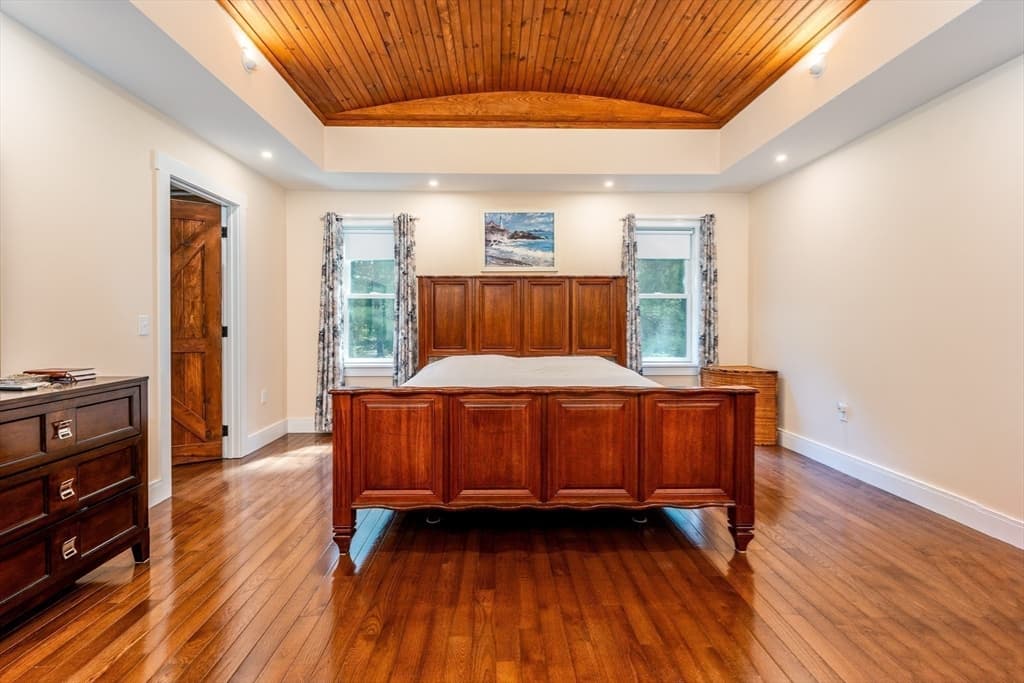
265 Cotuit Rd, Mashpee MA 02649
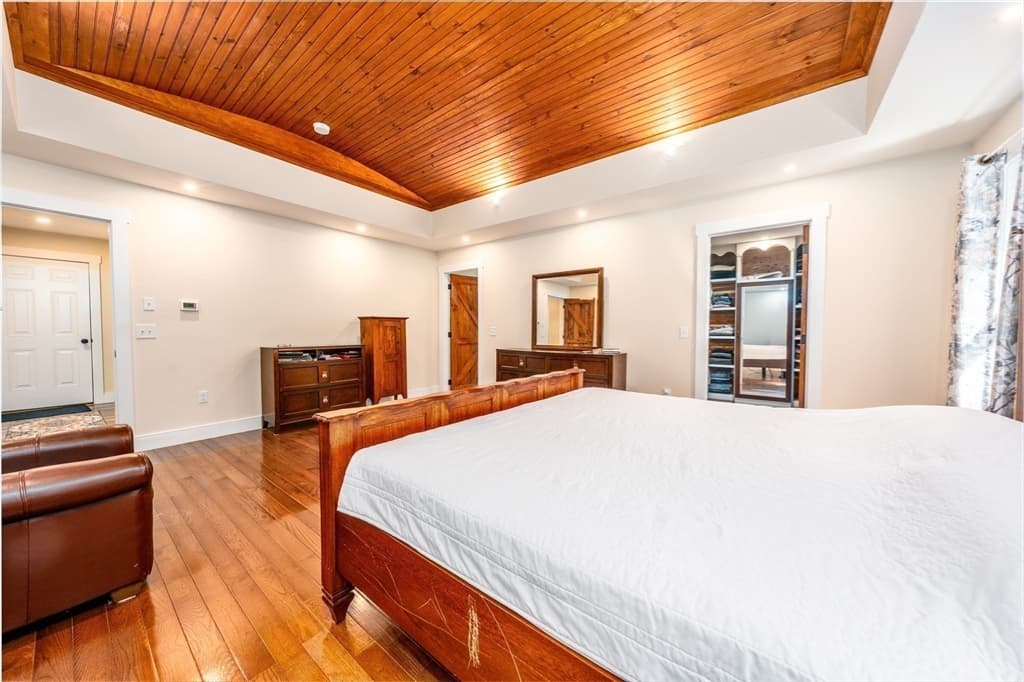
265 Cotuit Rd, Mashpee MA 02649 photo 2
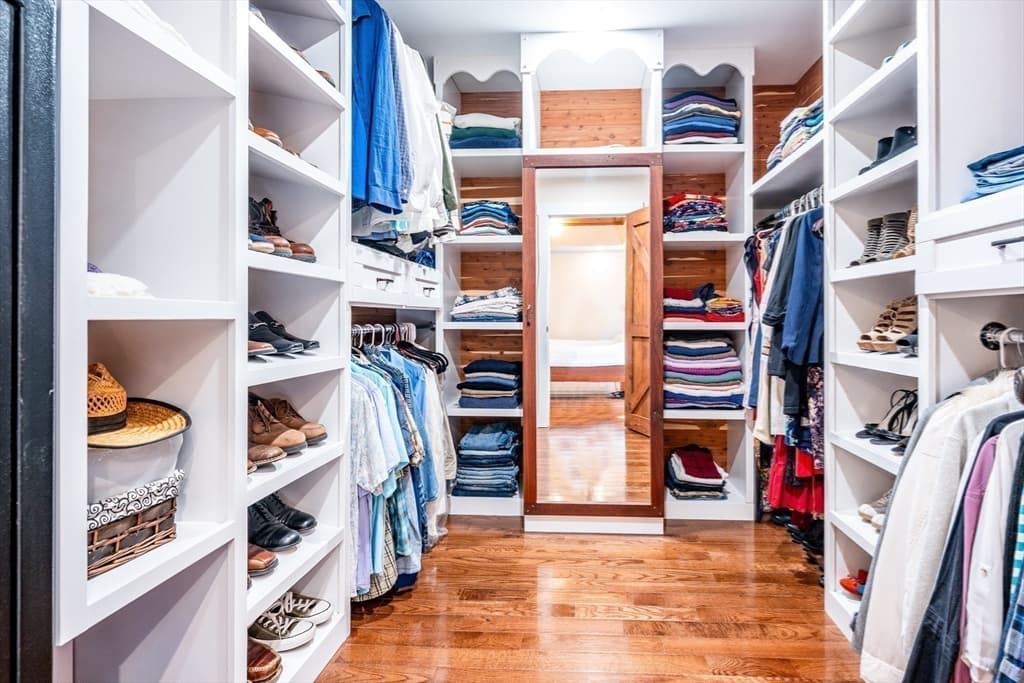
265 Cotuit Rd, Mashpee MA 02649 photo 3
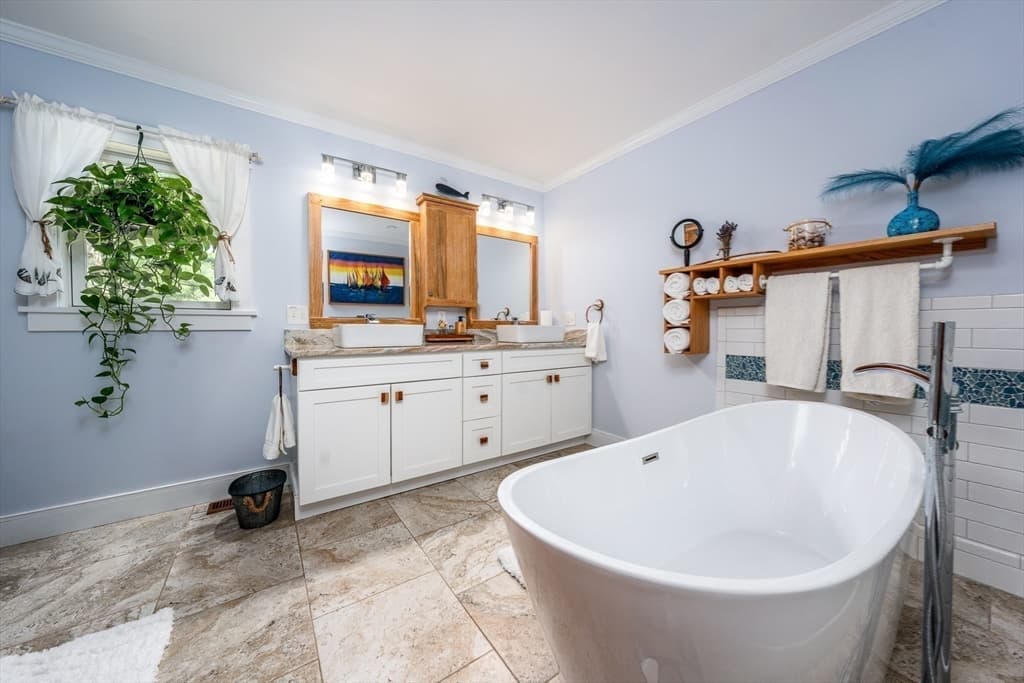
265 Cotuit Rd, Mashpee MA 02649 photo 4
265 Cotuit Rd, Mashpee MA 02649 photo 5
265 Cotuit Rd, Mashpee MA 02649 photo 6
265 Cotuit Rd, Mashpee MA 02649 photo 7
265 Cotuit Rd, Mashpee MA 02649 photo 8
265 Cotuit Rd, Mashpee MA 02649 photo 9
265 Cotuit Rd, Mashpee MA 02649 photo 10
265 Cotuit Rd, Mashpee MA 02649 photo 11
265 Cotuit Rd, Mashpee MA 02649 photo 12
265 Cotuit Rd, Mashpee MA 02649 photo 13
265 Cotuit Rd, Mashpee MA 02649 photo 14
265 Cotuit Rd, Mashpee MA 02649 photo 15
265 Cotuit Rd, Mashpee MA 02649 photo 16
265 Cotuit Rd, Mashpee MA 02649 photo 17
265 Cotuit Rd, Mashpee MA 02649 photo 18
265 Cotuit Rd, Mashpee MA 02649 photo 19
265 Cotuit Rd, Mashpee MA 02649 photo 20
265 Cotuit Rd, Mashpee MA 02649 photo 21
265 Cotuit Rd, Mashpee MA 02649 photo 22
265 Cotuit Rd, Mashpee MA 02649 photo 23
265 Cotuit Rd, Mashpee MA 02649 photo 24
265 Cotuit Rd, Mashpee MA 02649 photo 25
265 Cotuit Rd, Mashpee MA 02649 photo 26
265 Cotuit Rd, Mashpee MA 02649 photo 27
27 photos

$1,150,000

265 Cotuit Rd, Mashpee MA 02649
Mashpee, MA 02649
Listed by Kim Barnocky-Grossman
Bedrooms
3
Bathrooms
2
Living area
2,323 sqft
Year built
2020

About this home

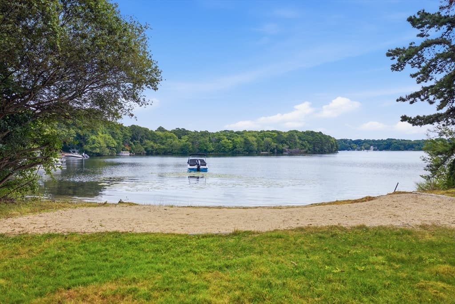
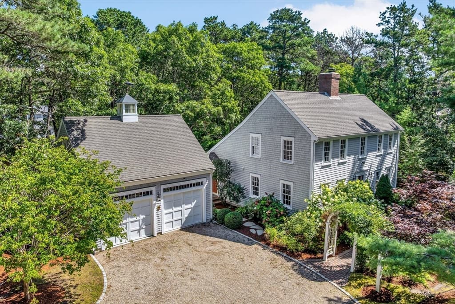
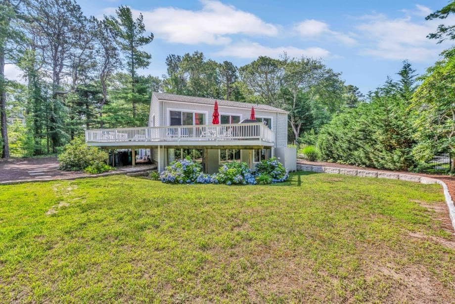
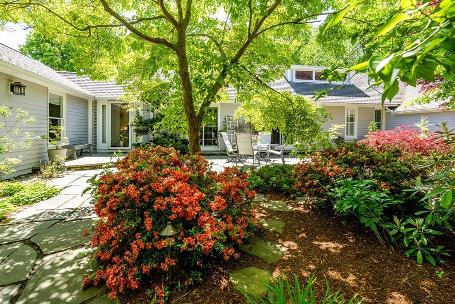
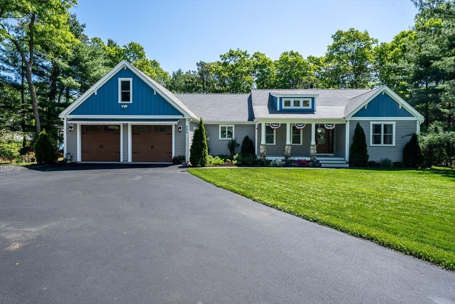
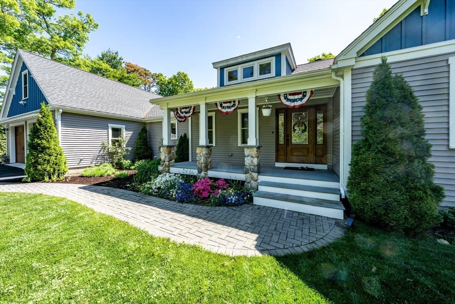
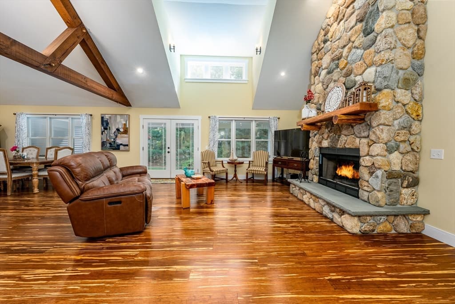
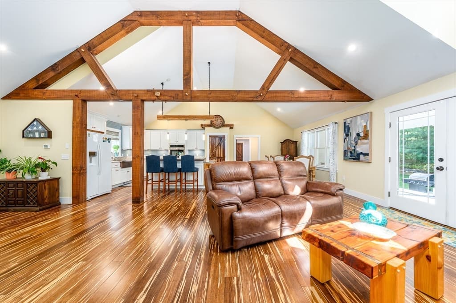
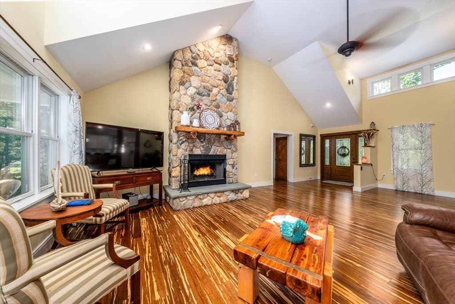
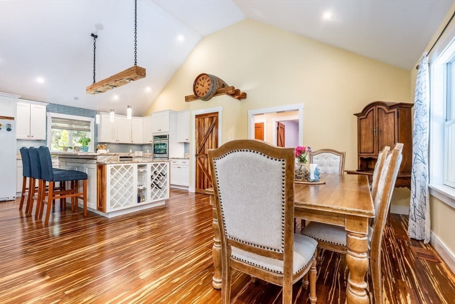
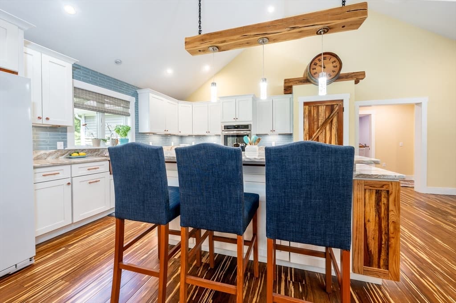
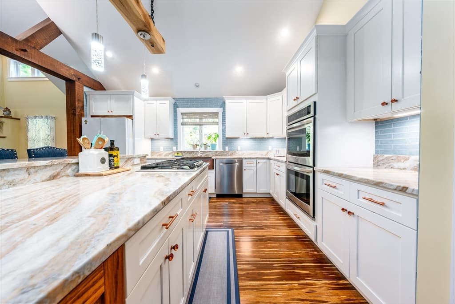
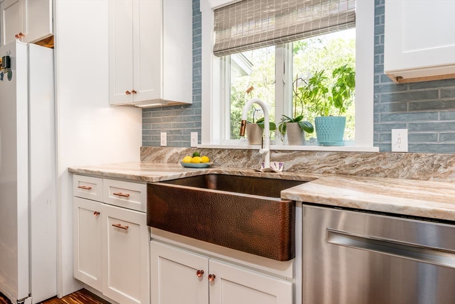
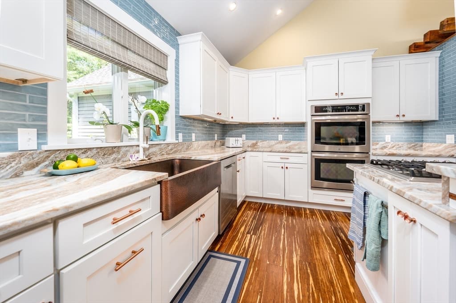
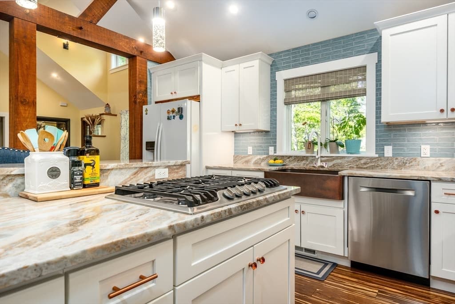
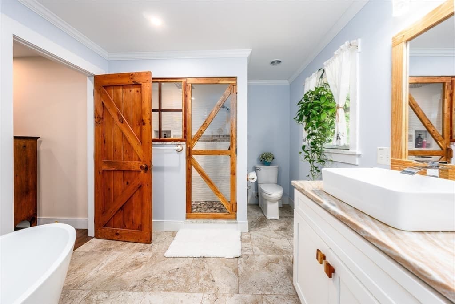
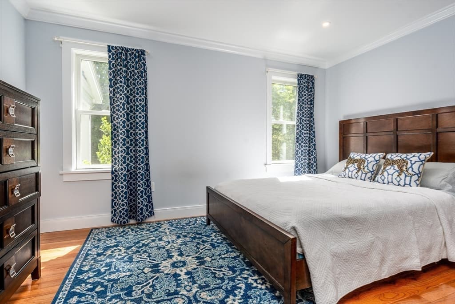
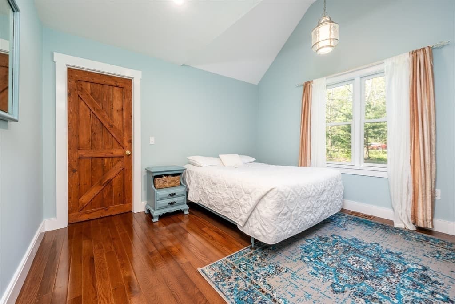
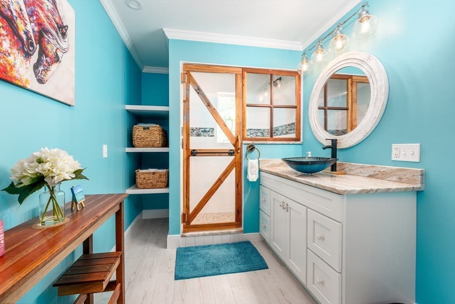
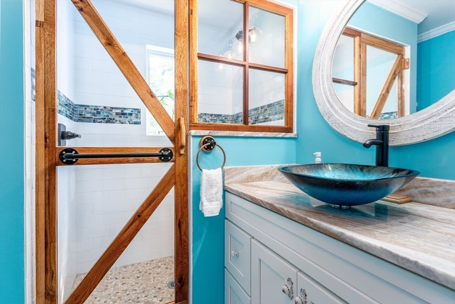
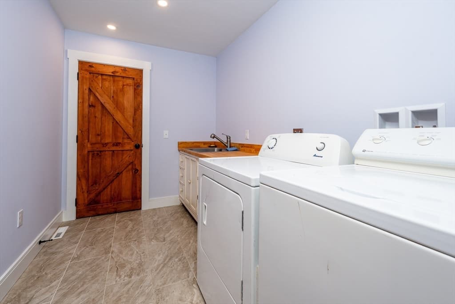
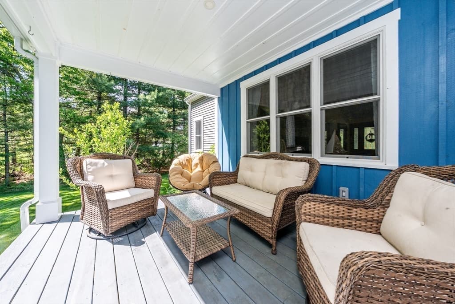
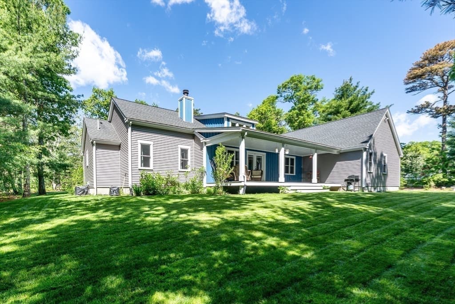
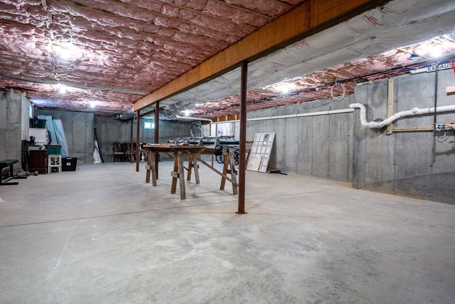
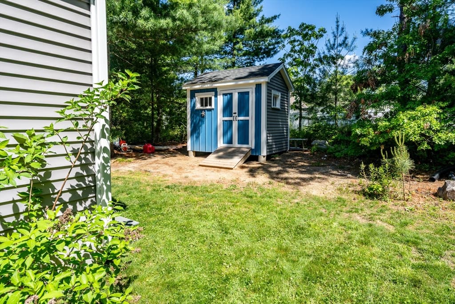
Nestled on 1.38 private acres in Mashpee, a built in 2020, one-of-a-kind single-level farmhouse blends contemporary design with rustic charm -- thoughtfully crafted and maintained by its builder-owner. Stunning stonework sets this property apart, a hallmark of the artisan quality found throughout. The expansive great room -- bamboo from Thailand --- over 1,000 square feet -- flows with an open, airy energy perfect for gathering and relaxing by the gas fireplace. Front and back porches invite you to soak in the peace and privacy that over an acre of land affords. The heated two-car garage is ideal for year-round projects, protecting vehicles through New England winters, or use as a workshop. Three bedrooms and two full baths complete this thoughtfully designed one-level retreat. Homes built with this level of pride and craftsmanship rarely come to market.

Highlights

Fireplace

Property details

MLS #
73530231
Property type
Single Family Residence
Subdivision
N/A
Status
Active
Days on market
77
On market date
June 4, 2026
Stories
N/A
Garage spaces
2
Lot size
1.38 acres
Loading map…

Nearby schools

Within 10 miles · public school directory data (NCES)

Elementary
Quashnet School
2.35 mi away · Grades 3-6
Nearest school -- attendance-zone data not available here
5.0
Local Score (student-teacher ratio only (preliminary -- will incorporate state test-score data once available)) -- not an official state rating
Enrollment
423
Student:teacher ratio
11.8:1
District
Mashpee
Middle
Mashpee Middle School
3.2 mi away · Grades 7-8
Nearest school -- attendance-zone data not available here
5.0
Local Score (student-teacher ratio only (preliminary -- will incorporate state test-score data once available)) -- not an official state rating
Enrollment
230
Student:teacher ratio
11.0:1
District
Mashpee
High
Mashpee High
3.2 mi away · Grades 9-12
Nearest school -- attendance-zone data not available here
5.0
Local Score (student-teacher ratio only (preliminary -- will incorporate state test-score data once available)) -- not an official state rating
Enrollment
440
Student:teacher ratio
10.2:1
District
Mashpee

Mortgage calculator

Estimate only - actual rate and payment depend on your lender, credit, and loan program.

$
%
%
Adjust tax / insurance estimates
% / yr
$
/mo
Est. monthly payment
$7,075/mo
$230,000 down
$920,000 loan
Principal & interest$5,967
Property tax (est.)$958
Home insurance (est.)$150

Similar homes you might like

Data source: Listing information provided by MLS Property Information Network via Trestle/CoreLogic. Last updated July 7, 2026.

Information herein deemed reliable but not guaranteed; all measurements, school assignments, HOA fees, taxes, and feature lists are approximate and should be independently verified. Equal Housing Opportunity.