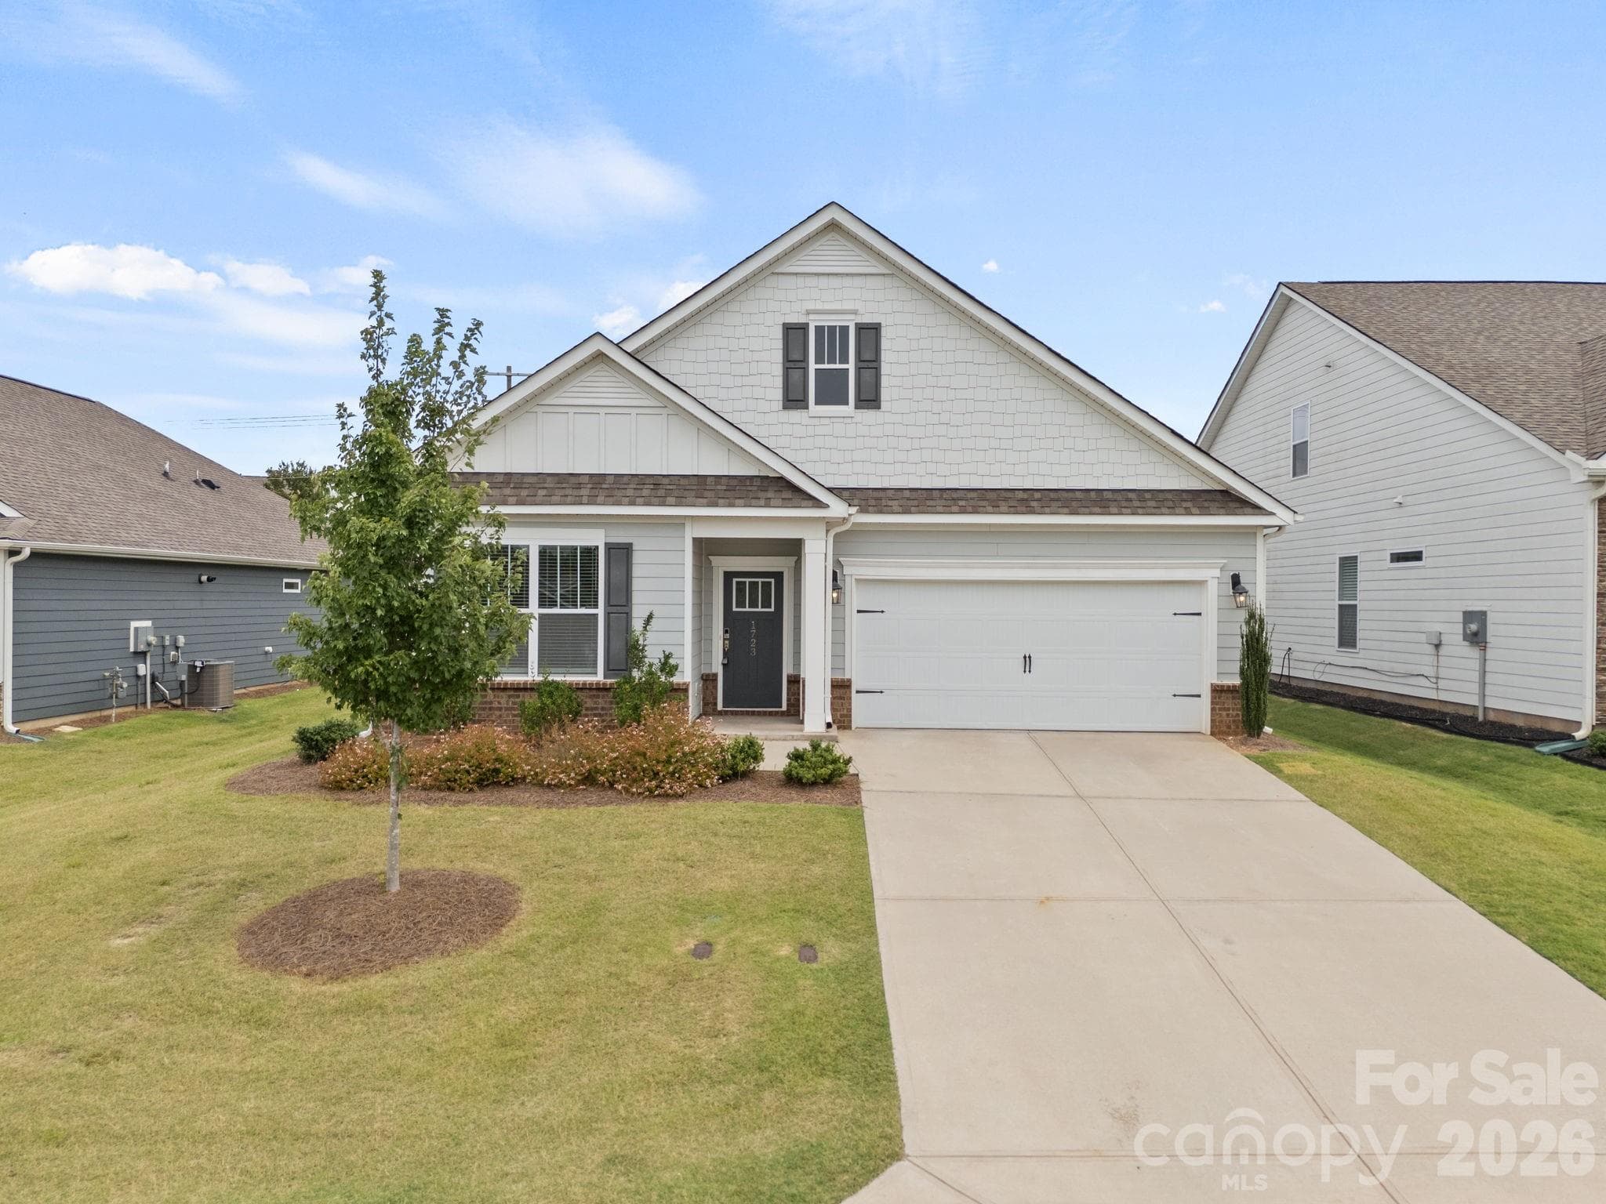
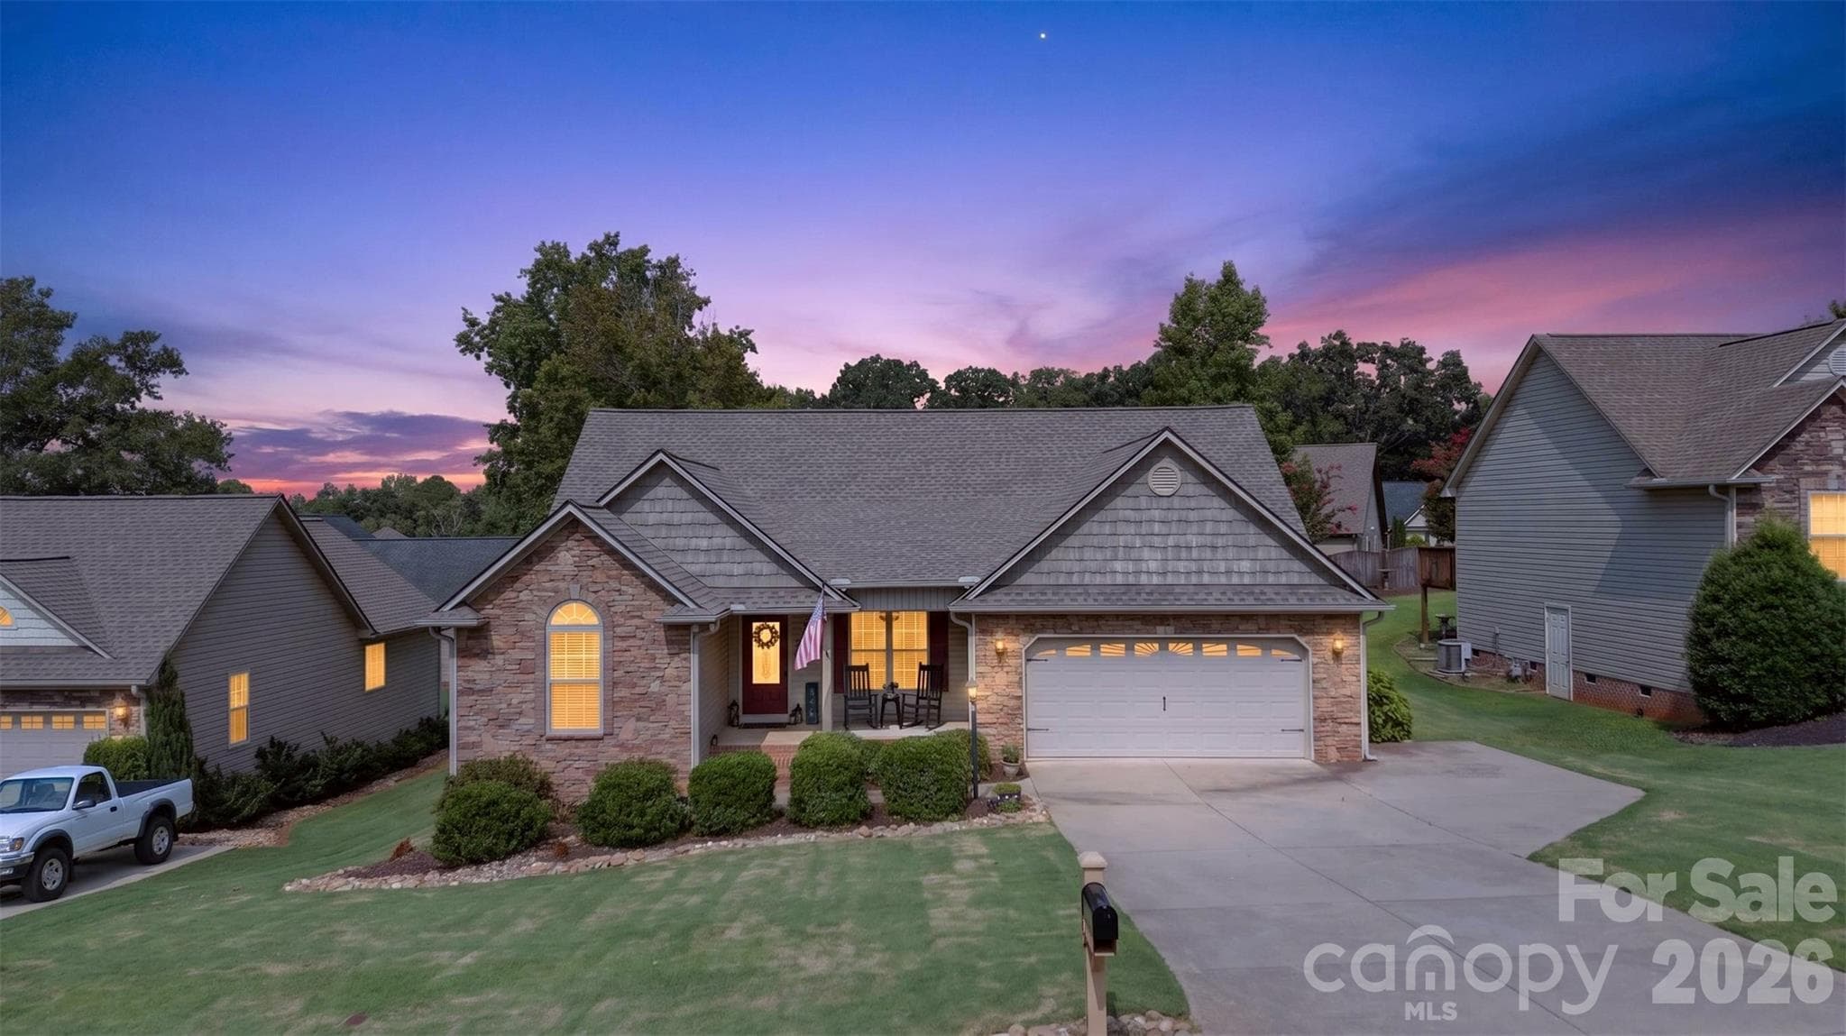
Single Family Residence at 6208 Graymount Trail, Boiling Springs SC 29316
Single Family Residence at 6208 Graymount Trail, Boiling Springs SC 29316, photo 2 of 42
Single Family Residence at 6208 Graymount Trail, Boiling Springs SC 29316, photo 3 of 42
Single Family Residence at 6208 Graymount Trail, Boiling Springs SC 29316, photo 4 of 42
Single Family Residence at 6208 Graymount Trail, Boiling Springs SC 29316, photo 5 of 42
Single Family Residence at 6208 Graymount Trail, Boiling Springs SC 29316, photo 6 of 42
Single Family Residence at 6208 Graymount Trail, Boiling Springs SC 29316, photo 7 of 42
Single Family Residence at 6208 Graymount Trail, Boiling Springs SC 29316, photo 8 of 42
Single Family Residence at 6208 Graymount Trail, Boiling Springs SC 29316, photo 9 of 42
Single Family Residence at 6208 Graymount Trail, Boiling Springs SC 29316, photo 10 of 42
Single Family Residence at 6208 Graymount Trail, Boiling Springs SC 29316, photo 11 of 42
Single Family Residence at 6208 Graymount Trail, Boiling Springs SC 29316, photo 12 of 42
Single Family Residence at 6208 Graymount Trail, Boiling Springs SC 29316, photo 13 of 42
Single Family Residence at 6208 Graymount Trail, Boiling Springs SC 29316, photo 14 of 42
Single Family Residence at 6208 Graymount Trail, Boiling Springs SC 29316, photo 15 of 42
Single Family Residence at 6208 Graymount Trail, Boiling Springs SC 29316, photo 16 of 42
Single Family Residence at 6208 Graymount Trail, Boiling Springs SC 29316, photo 17 of 42
Single Family Residence at 6208 Graymount Trail, Boiling Springs SC 29316, photo 18 of 42
Single Family Residence at 6208 Graymount Trail, Boiling Springs SC 29316, photo 19 of 42
Single Family Residence at 6208 Graymount Trail, Boiling Springs SC 29316, photo 20 of 42
Single Family Residence at 6208 Graymount Trail, Boiling Springs SC 29316, photo 21 of 42
Single Family Residence at 6208 Graymount Trail, Boiling Springs SC 29316, photo 22 of 42
Single Family Residence at 6208 Graymount Trail, Boiling Springs SC 29316, photo 23 of 42
Single Family Residence at 6208 Graymount Trail, Boiling Springs SC 29316, photo 24 of 42
Single Family Residence at 6208 Graymount Trail, Boiling Springs SC 29316, photo 25 of 42
Single Family Residence at 6208 Graymount Trail, Boiling Springs SC 29316, photo 26 of 42
Single Family Residence at 6208 Graymount Trail, Boiling Springs SC 29316, photo 27 of 42
Single Family Residence at 6208 Graymount Trail, Boiling Springs SC 29316, photo 28 of 42
Single Family Residence at 6208 Graymount Trail, Boiling Springs SC 29316, photo 29 of 42
Single Family Residence at 6208 Graymount Trail, Boiling Springs SC 29316, photo 30 of 42
Single Family Residence at 6208 Graymount Trail, Boiling Springs SC 29316, photo 31 of 42
Single Family Residence at 6208 Graymount Trail, Boiling Springs SC 29316, photo 32 of 42
Single Family Residence at 6208 Graymount Trail, Boiling Springs SC 29316, photo 33 of 42
Single Family Residence at 6208 Graymount Trail, Boiling Springs SC 29316, photo 34 of 42
Single Family Residence at 6208 Graymount Trail, Boiling Springs SC 29316, photo 35 of 42
Single Family Residence at 6208 Graymount Trail, Boiling Springs SC 29316, photo 36 of 42
Single Family Residence at 6208 Graymount Trail, Boiling Springs SC 29316, photo 37 of 42
Single Family Residence at 6208 Graymount Trail, Boiling Springs SC 29316, photo 38 of 42
Single Family Residence at 6208 Graymount Trail, Boiling Springs SC 29316, photo 39 of 42
Single Family Residence at 6208 Graymount Trail, Boiling Springs SC 29316, photo 40 of 42
Single Family Residence at 6208 Graymount Trail, Boiling Springs SC 29316, photo 41 of 42
Single Family Residence at 6208 Graymount Trail, Boiling Springs SC 29316, photo 42 of 42
42 photos

$344,000

6208 Graymount Trail, Boiling Springs SC 29316
Boiling Springs, SC 29316
Listed by Steve P Bright · North Group Real Estate
Bedrooms
5
Bathrooms
3
Living area
N/A
Year built
2022

About this home

Location, Location, Location! This home has an absolutely perfect location in so many ways – just 1 mile to the heart of Boiling Springs (and all the dining and retail options that are there), 1.5 miles to the North Spartanburg Sports Complex (which features a playground, a walking trail, exercise equipment, ball fields, picnic shelters, restrooms and a BMX track), one block to the neighborhood pool, playground, pickleball courts, and picnic shelter, and the lot backs up to a large neighborhood common area, which ensures that you will never have neighbors directly behind you! This gorgeous home offers a ton of outdoor living space, as it has both a large front porch, and also a covered patio at the rear of the home, perfect locations for enjoying the beauty and serenity of the Pine Valley neighborhood. But just wait until you first step foot inside the front door – you will be greeted by a soaring 2-story foyer and beautiful LVP wood floors, which will lead you past the formal dining room, which features wainscoting and a coffered ceiling, and into the gourmet chef’s kitchen, which features new custom cabinets, quartz countertops, a farm sink, stainless appliances, including a double wall oven, a custom tile backsplash, a large island, and a pantry. The kitchen is adjoined by both a breakfast room and also the spacious great room, which features a gas log fireplace, completing a perfect open floorplan layout for entertaining. The main level also features the 5th bedroom, which is adjoined by the 3rd full bathroom, making it the perfect location for a main level in-law suite. The primary suite is on the second level and features a tray ceiling, a walk-in closet and a full bathroom with dual sinks, garden tub, and separate tiled shower. Also on the second level of the home are three more bedrooms, one of which is oversized and could double as a bonus room, an additional full bathroom, and the walk-in laundry room. In total, this home features 2,650 square feet, 5 bedrooms, 3 bathrooms, and such desirable amenities as brand new LVP floors, brand new carpet, 9 foot ceilings, crown moldings, wrought-iron spindles, a drop zone by the garage, a tankless water heater, hardiplank exterior, architectural shingles, and so much more. Please also note that this home qualifies for 100% USDA financing. This amazing home is priced to sell at only $344,000!

Highlights

Fireplace

Property details

MLS
Greater Greenville MLS
MLS #
1600448
Property type
Single Family Residence
Subdivision
Pine Valley
Status
Active
Days on market
66
On market date
N/A
Stories
2
Total bathrooms
3
Garage spaces
2
Parking spaces
2
Lot size
0.19 acres
Loading map…

Nearby schools

Within 10 miles. School directory data from the National Center for Education Statistics (NCES), accessed via the Urban Institute Education Data API. Local Score is calculated by INNOVATE Real Estate; where a state rating is shown, it comes from that state's own official school report card.

Elementary
Boiling Springs Elementary
0.56 mi away · Grades -1-5
Zoned school (attendance boundary, 2015-16 data)
4.7
Local Score (state rating (2025) blended 70/30 with student-teacher ratio) -- not an official state rating
State rating: Excellent (2025)
Enrollment
853
Student:teacher ratio
14.7:1
District
Spartanburg 02
Middle
Boiling Springs Middle
2.59 mi away · Grades 6-8
Zoned school (attendance boundary, 2015-16 data)
4.0
Local Score (state rating (2025) blended 70/30 with student-teacher ratio) -- not an official state rating
State rating: Good (2025)
Enrollment
952
Student:teacher ratio
14.9:1
District
Spartanburg 02
High
Boiling Springs High
1.43 mi away · Grades 9-12
Zoned school (attendance boundary, 2015-16 data)
4.1
Local Score (state rating (2025) blended 70/30 with student-teacher ratio) -- not an official state rating
State rating: Excellent (2025)
Enrollment
2,590
Student:teacher ratio
18.5:1
District
Spartanburg 02

Walkability

Blended score for Boiling Springs's center, calculated by INNOVATE Real Estate from two sources: the EPA's National Walkability Index (street network, transit, land-use mix) and Google Places amenity data (what's actually reachable on foot from this point). 60% EPA National Walkability Index + 40% nearby-amenity density (Google Places).

57
Somewhat walkable
out of 100
EPA National Walkability Index
8.8 / 20 -- Below average walkable
Google Places amenity density
75 / 100
Restaurants & cafes20
Grocery stores3
Parks1
Schools4
Transit stops0
Pharmacies6

Mortgage calculator

Estimate only - actual rate and payment depend on your lender, credit, and loan program.

$
%
%
Adjust tax / insurance estimates
% / yr
$
/mo
Est. monthly payment
$2,222/mo
$68,800 down
$275,200 loan
Principal & interest$1,785
Property tax (est.)$287
Home insurance (est.)$150

Similar homes you might like

Data source: Listing information provided by Greater Greenville MLS via Trestle/CoreLogic. Last updated 4 days ago.

Information herein deemed reliable but not guaranteed; all measurements, school assignments, HOA fees, taxes, and feature lists are approximate and should be independently verified. Equal Housing Opportunity.