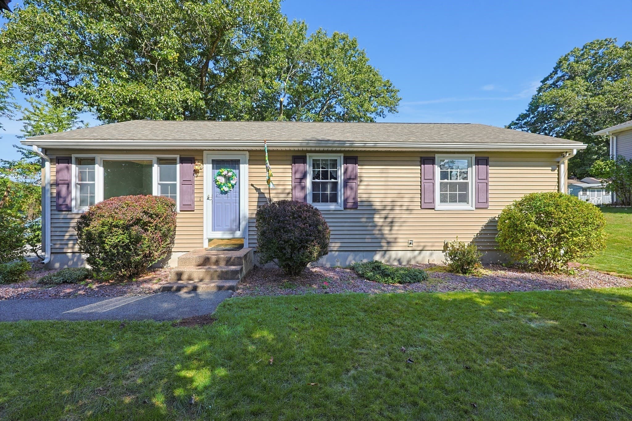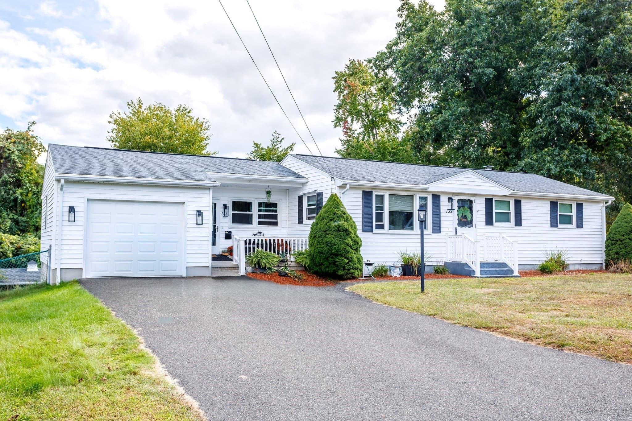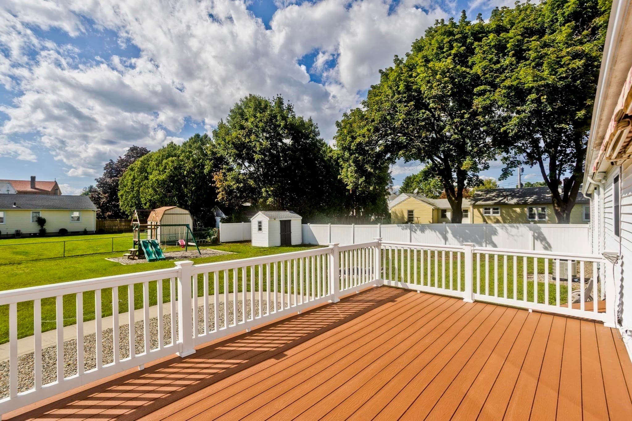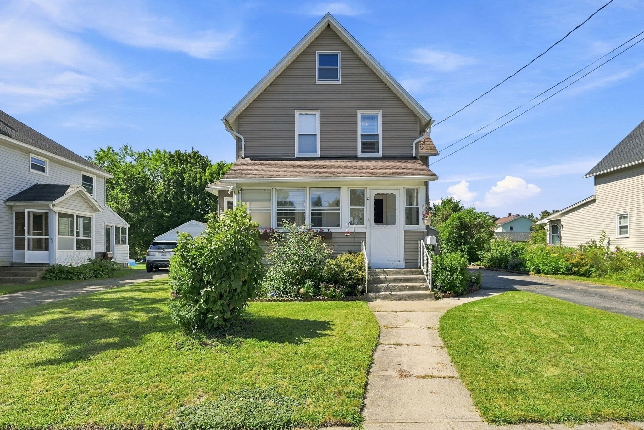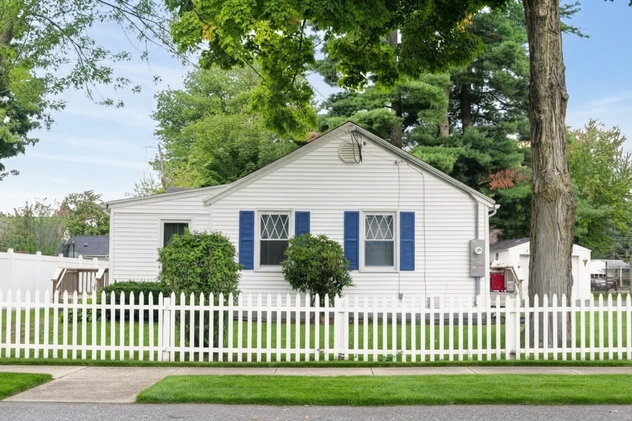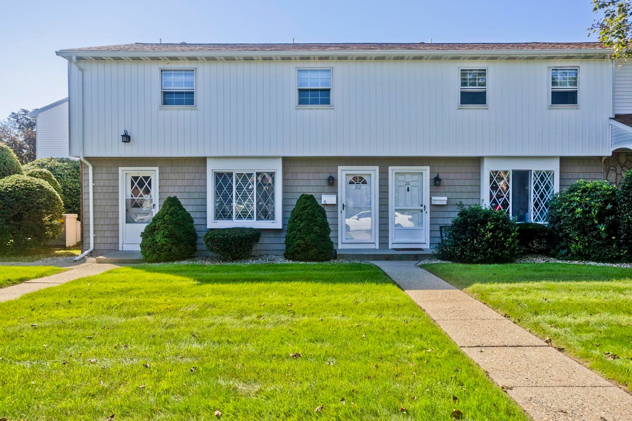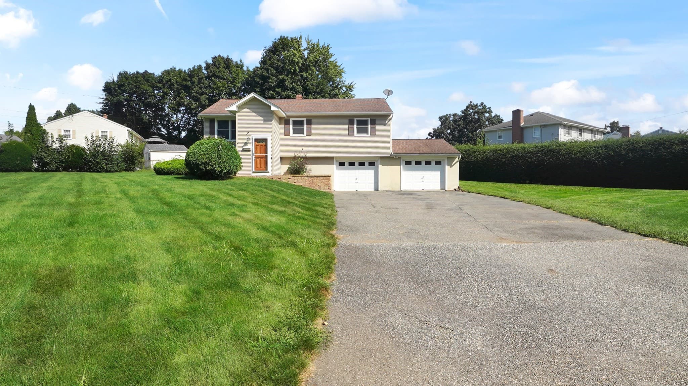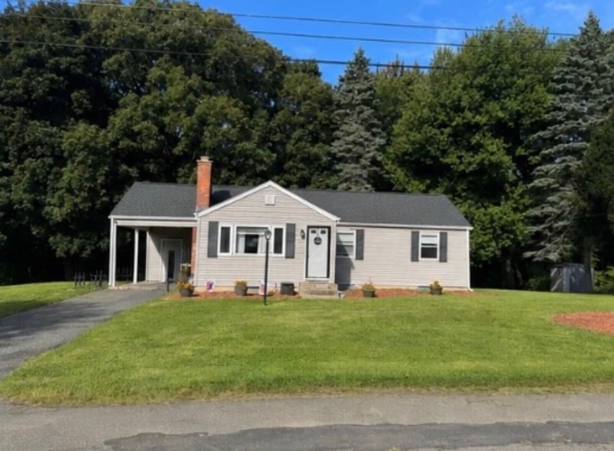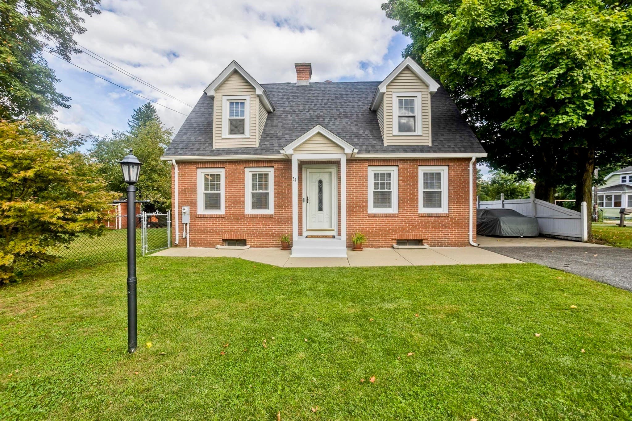
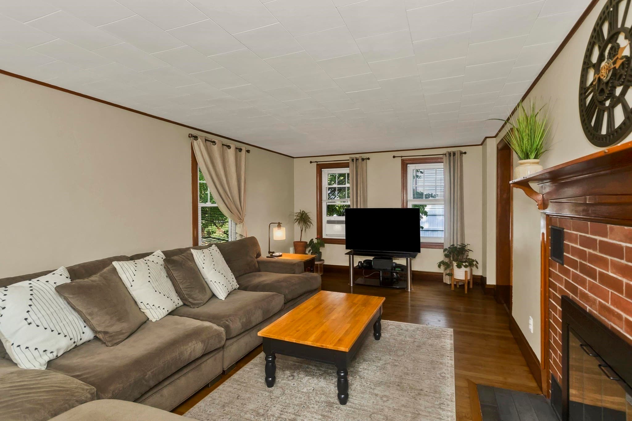
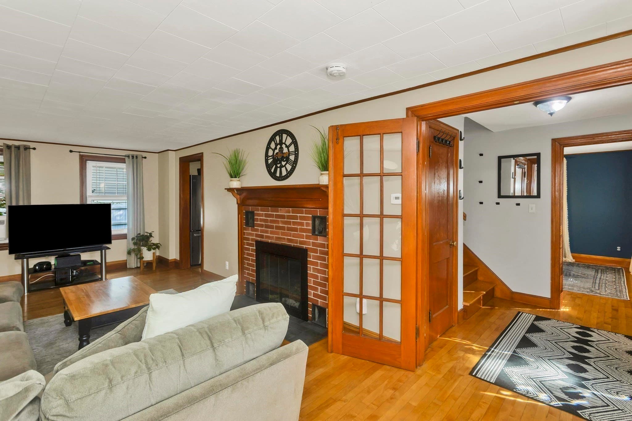
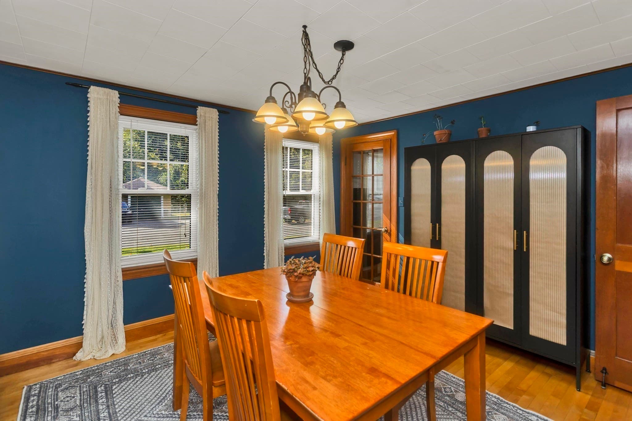
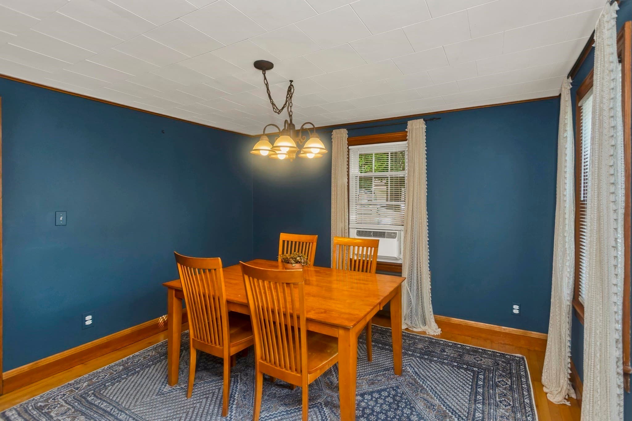
Single Family Residence at 54 Mero St, Ludlow MA 01056, Ludlow
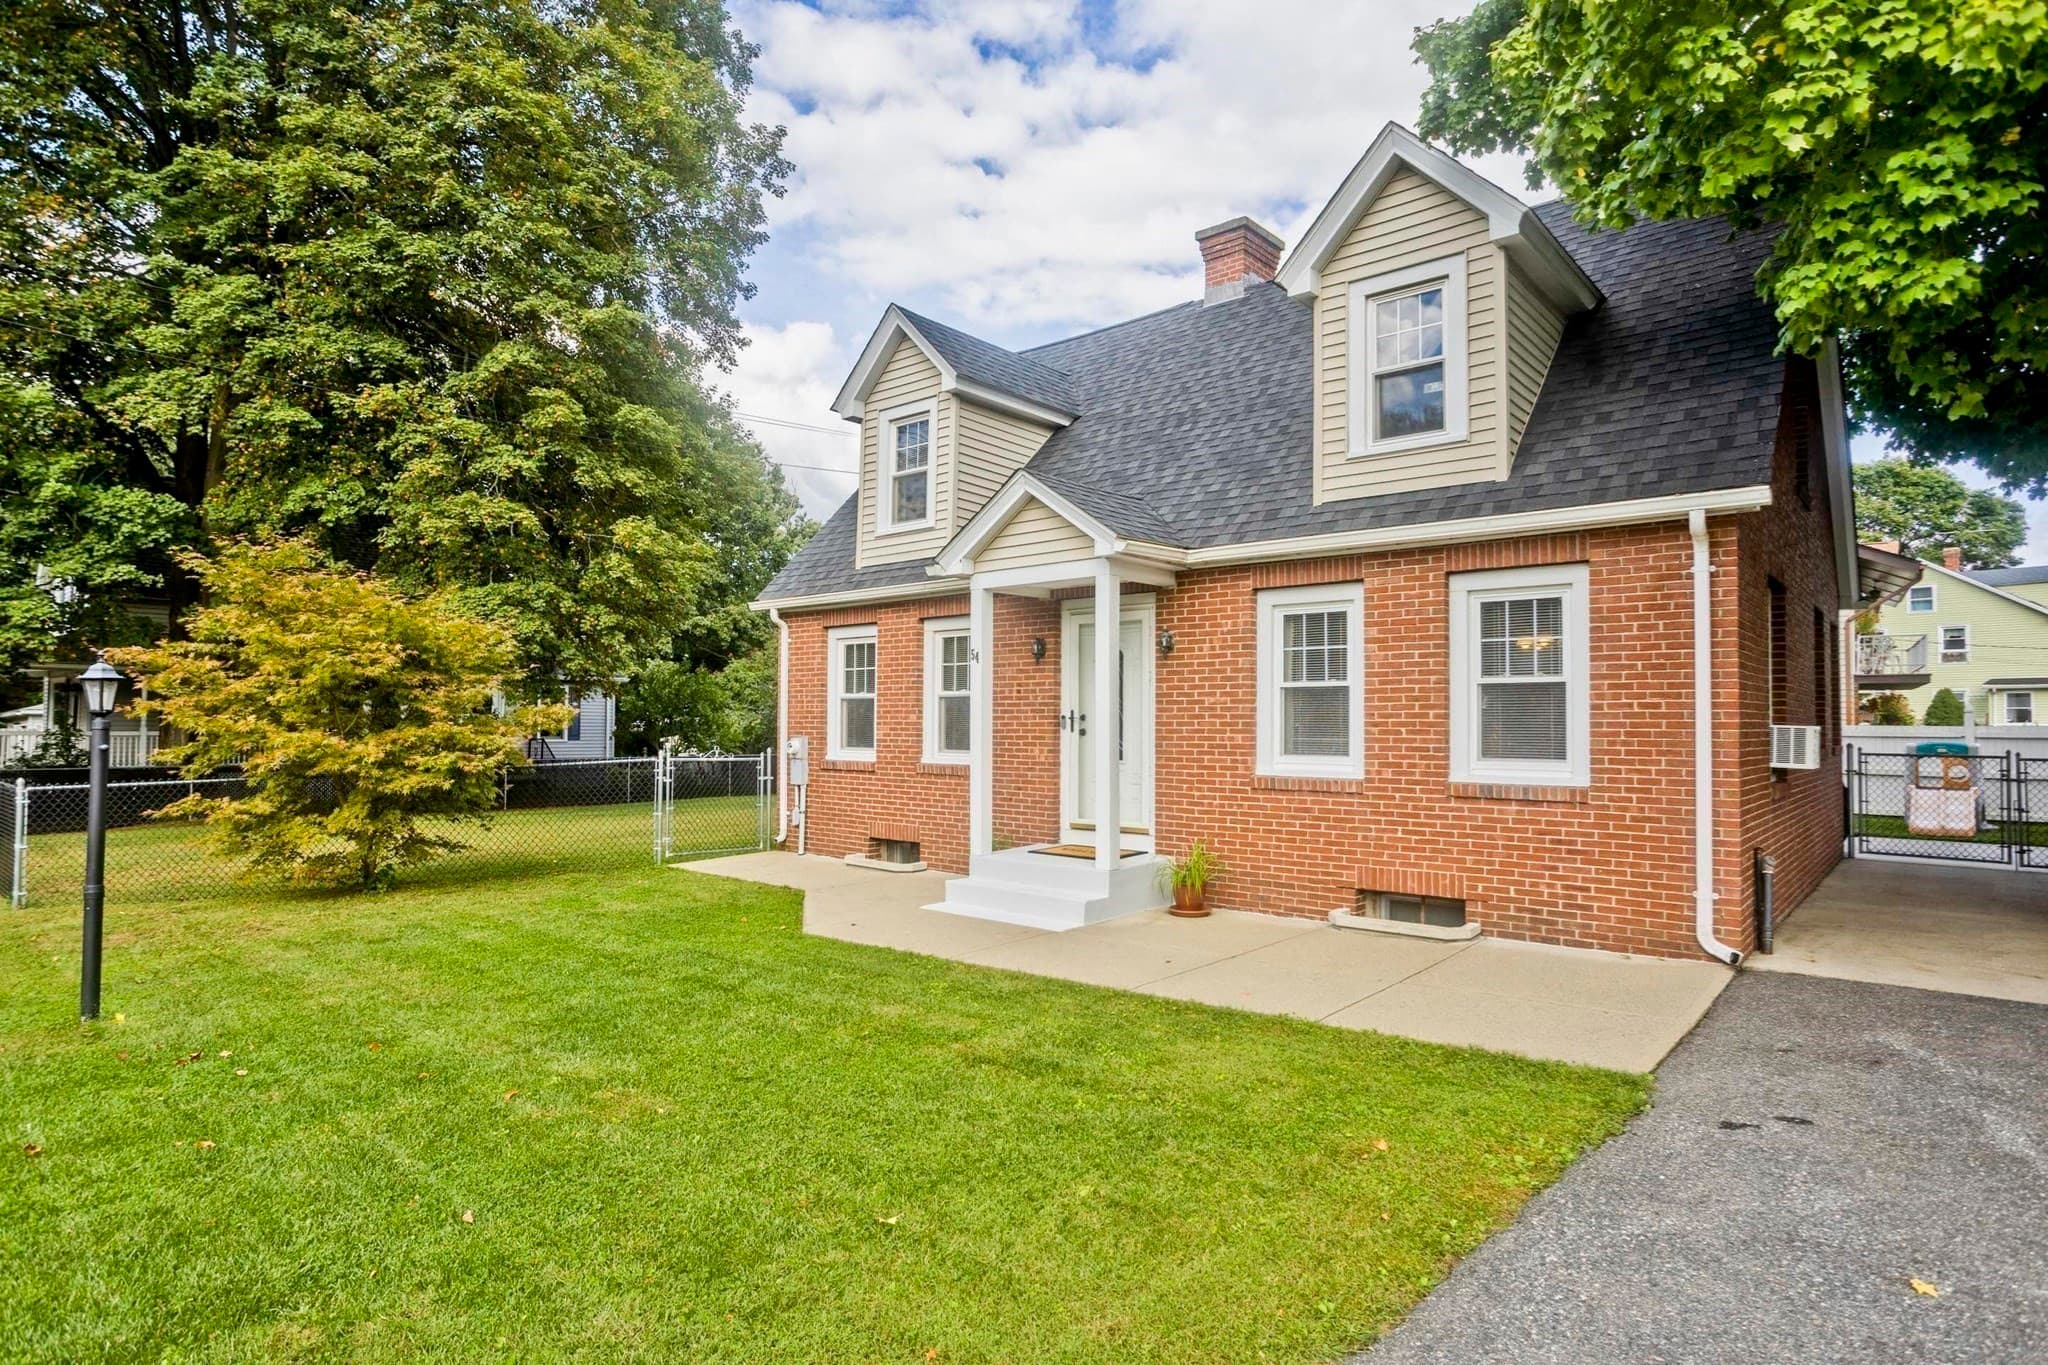
Single Family Residence at 54 Mero St, Ludlow MA 01056, Ludlow, photo 2 of 38
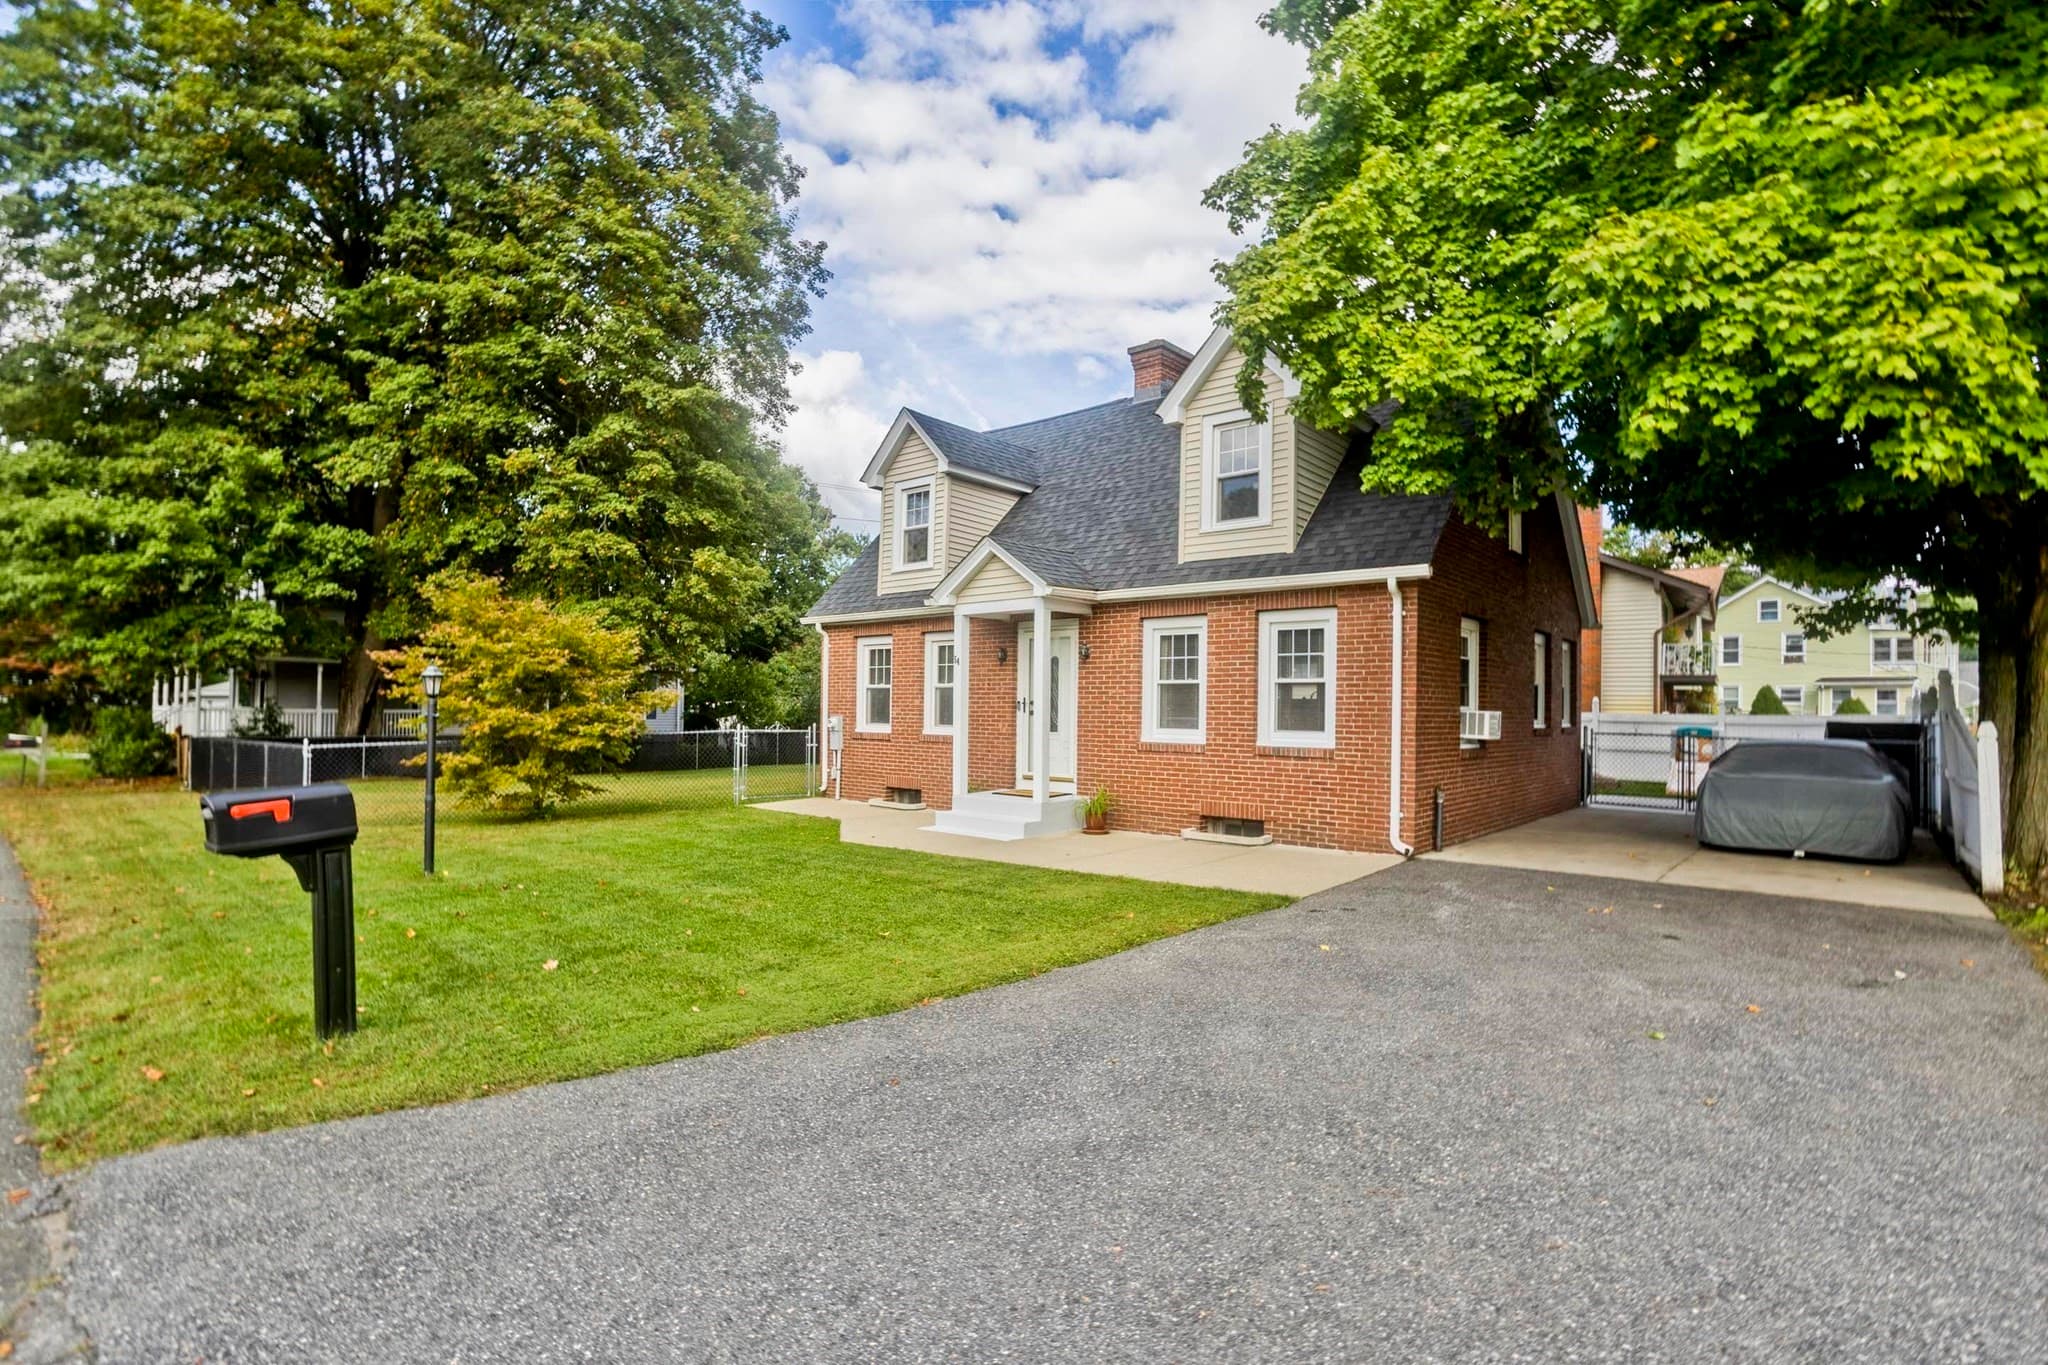
Single Family Residence at 54 Mero St, Ludlow MA 01056, Ludlow, photo 3 of 38
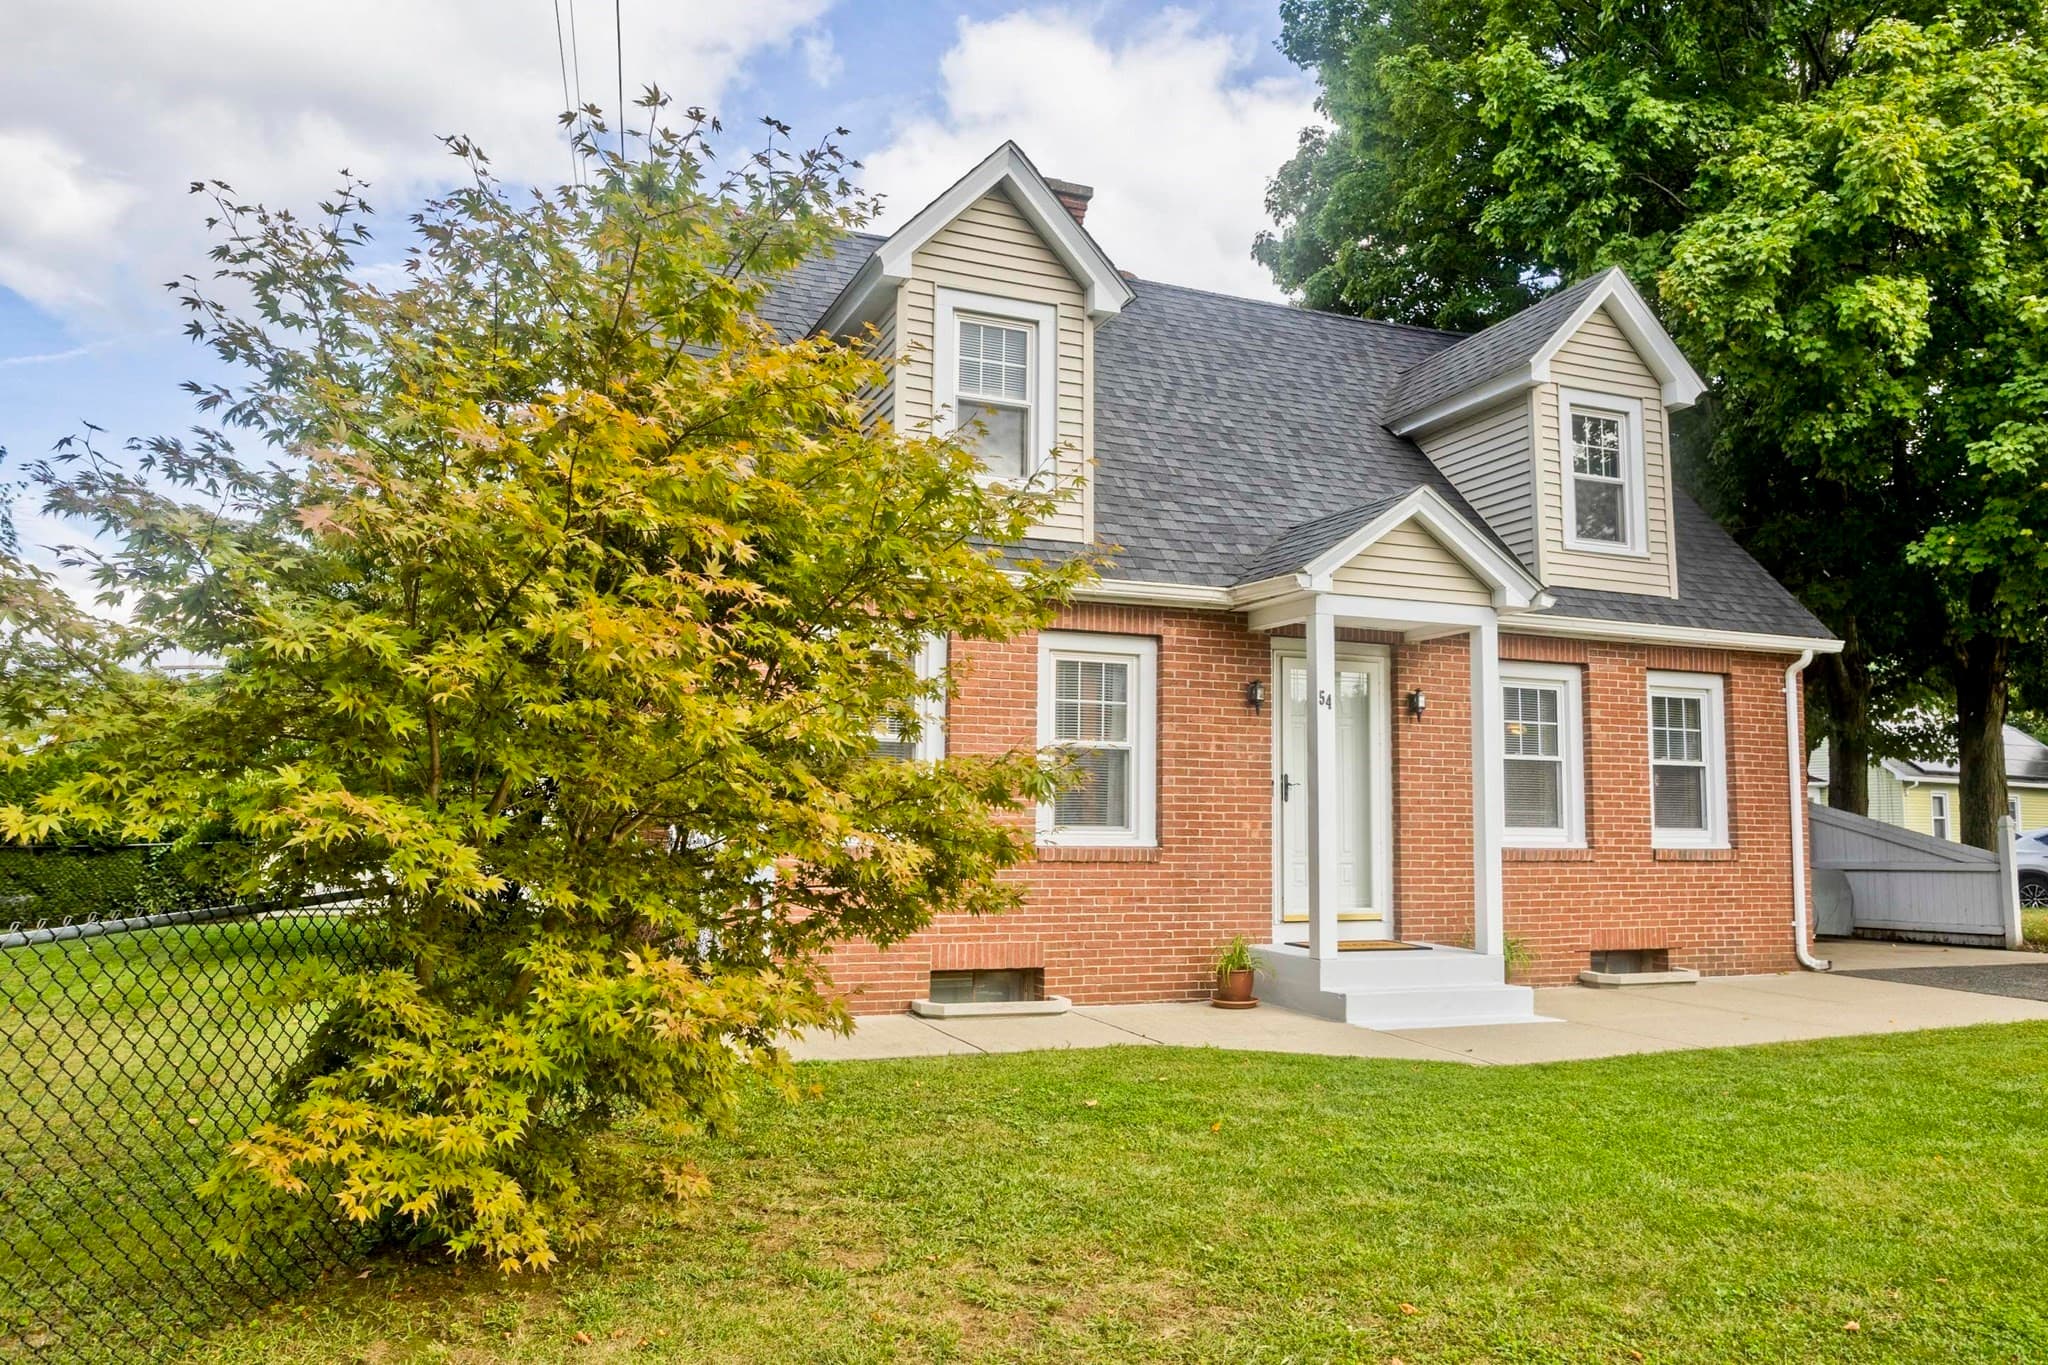
Single Family Residence at 54 Mero St, Ludlow MA 01056, Ludlow, photo 4 of 38
Single Family Residence at 54 Mero St, Ludlow MA 01056, Ludlow, photo 5 of 38
Single Family Residence at 54 Mero St, Ludlow MA 01056, Ludlow, photo 6 of 38
Single Family Residence at 54 Mero St, Ludlow MA 01056, Ludlow, photo 7 of 38
Single Family Residence at 54 Mero St, Ludlow MA 01056, Ludlow, photo 8 of 38
Single Family Residence at 54 Mero St, Ludlow MA 01056, Ludlow, photo 9 of 38
Single Family Residence at 54 Mero St, Ludlow MA 01056, Ludlow, photo 10 of 38
Single Family Residence at 54 Mero St, Ludlow MA 01056, Ludlow, photo 11 of 38
Single Family Residence at 54 Mero St, Ludlow MA 01056, Ludlow, photo 12 of 38
Single Family Residence at 54 Mero St, Ludlow MA 01056, Ludlow, photo 13 of 38
Single Family Residence at 54 Mero St, Ludlow MA 01056, Ludlow, photo 14 of 38
Single Family Residence at 54 Mero St, Ludlow MA 01056, Ludlow, photo 15 of 38
Single Family Residence at 54 Mero St, Ludlow MA 01056, Ludlow, photo 16 of 38
Single Family Residence at 54 Mero St, Ludlow MA 01056, Ludlow, photo 17 of 38
Single Family Residence at 54 Mero St, Ludlow MA 01056, Ludlow, photo 18 of 38
Single Family Residence at 54 Mero St, Ludlow MA 01056, Ludlow, photo 19 of 38
Single Family Residence at 54 Mero St, Ludlow MA 01056, Ludlow, photo 20 of 38
Single Family Residence at 54 Mero St, Ludlow MA 01056, Ludlow, photo 21 of 38
Single Family Residence at 54 Mero St, Ludlow MA 01056, Ludlow, photo 22 of 38
Single Family Residence at 54 Mero St, Ludlow MA 01056, Ludlow, photo 23 of 38
Single Family Residence at 54 Mero St, Ludlow MA 01056, Ludlow, photo 24 of 38
Single Family Residence at 54 Mero St, Ludlow MA 01056, Ludlow, photo 25 of 38
Single Family Residence at 54 Mero St, Ludlow MA 01056, Ludlow, photo 26 of 38
Single Family Residence at 54 Mero St, Ludlow MA 01056, Ludlow, photo 27 of 38
Single Family Residence at 54 Mero St, Ludlow MA 01056, Ludlow, photo 28 of 38
Single Family Residence at 54 Mero St, Ludlow MA 01056, Ludlow, photo 29 of 38
Single Family Residence at 54 Mero St, Ludlow MA 01056, Ludlow, photo 30 of 38
Single Family Residence at 54 Mero St, Ludlow MA 01056, Ludlow, photo 31 of 38
Single Family Residence at 54 Mero St, Ludlow MA 01056, Ludlow, photo 32 of 38
Single Family Residence at 54 Mero St, Ludlow MA 01056, Ludlow, photo 33 of 38
Single Family Residence at 54 Mero St, Ludlow MA 01056, Ludlow, photo 34 of 38
Single Family Residence at 54 Mero St, Ludlow MA 01056, Ludlow, photo 35 of 38
Single Family Residence at 54 Mero St, Ludlow MA 01056, Ludlow, photo 36 of 38
Single Family Residence at 54 Mero St, Ludlow MA 01056, Ludlow, photo 37 of 38
Single Family Residence at 54 Mero St, Ludlow MA 01056, Ludlow, photo 38 of 38
38 photos

$329,900

54 Mero St, Ludlow MA 01056
Ludlow, MA 01056
Listed by Taylor Hildack
Bedrooms
2
Bathrooms
2
Living area
1,444 sqft
Year built
1947

About this home

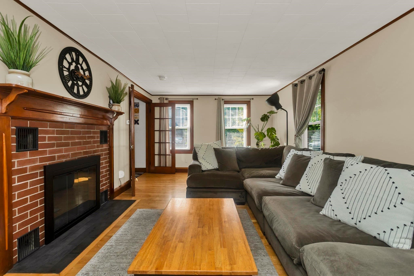
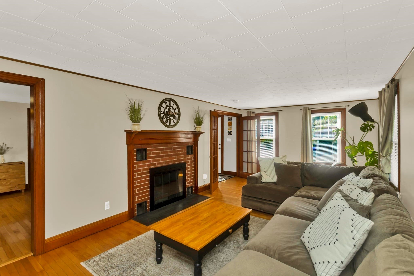
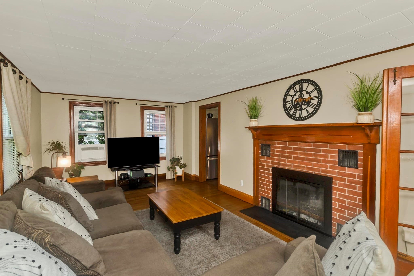
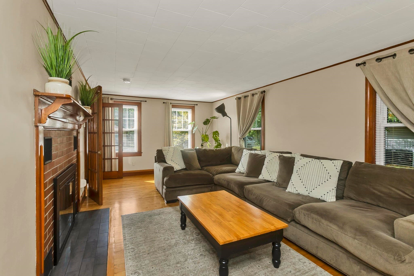
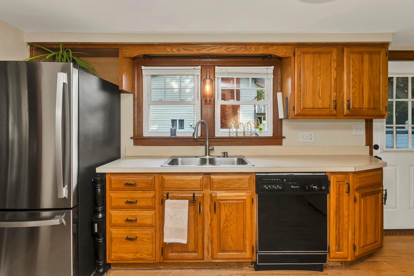
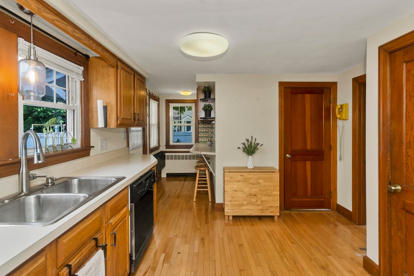
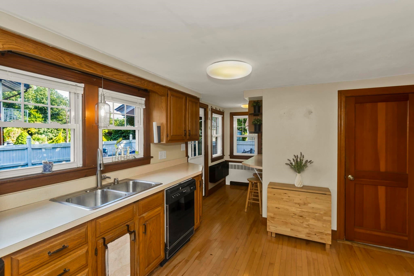
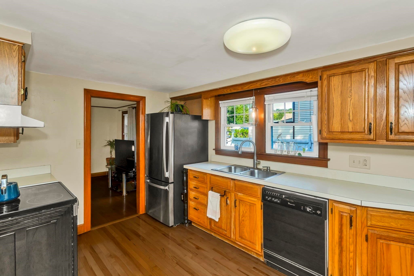
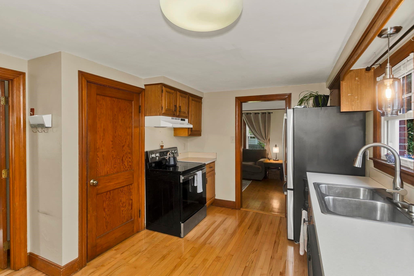
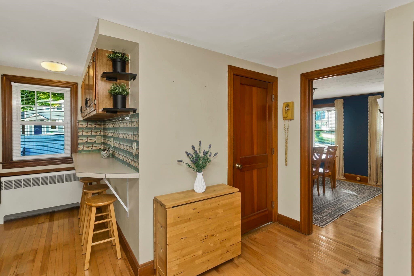
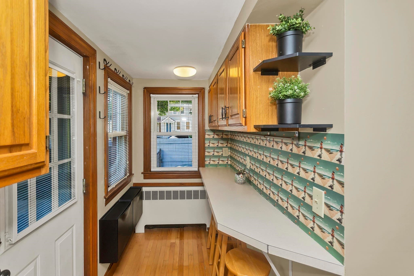
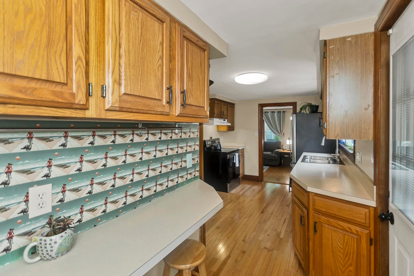
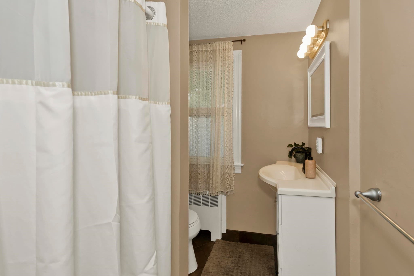
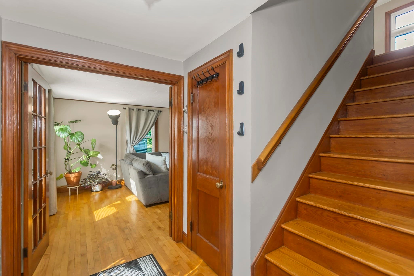
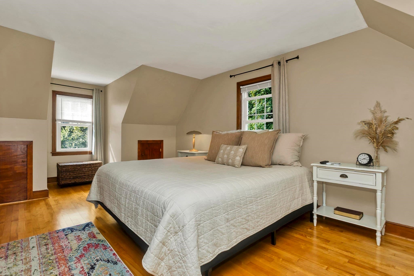
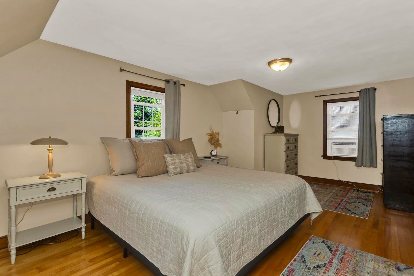
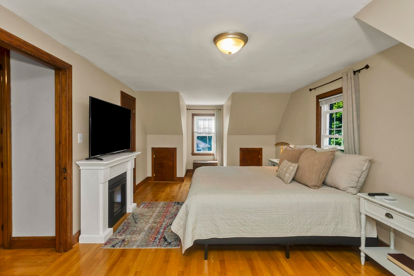
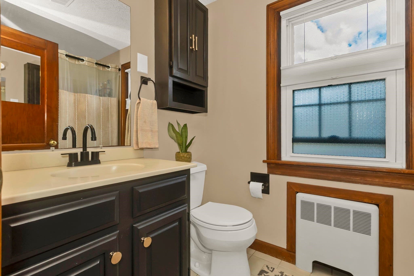
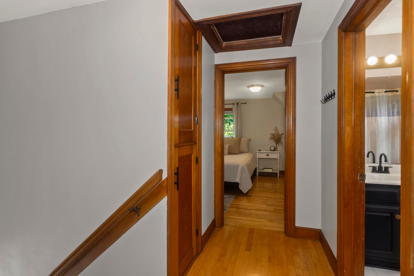
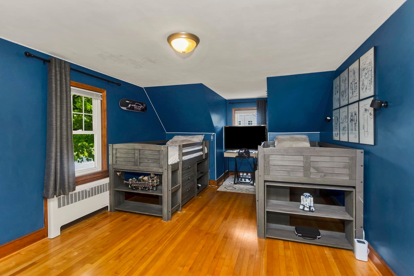
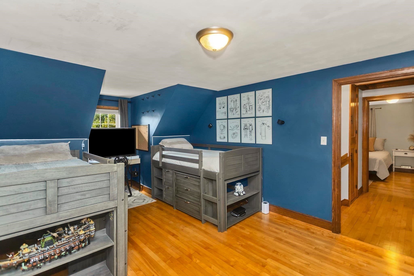
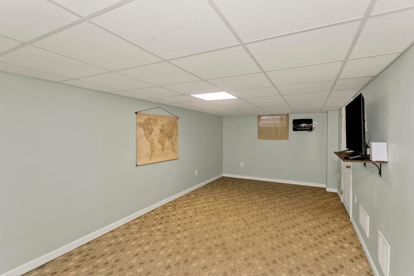
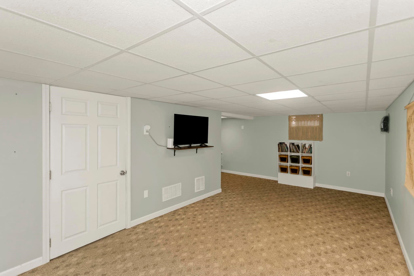
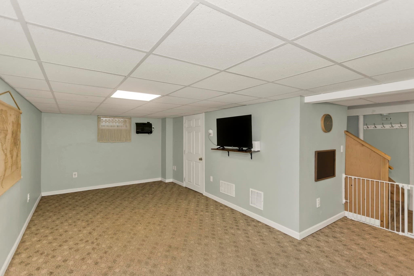
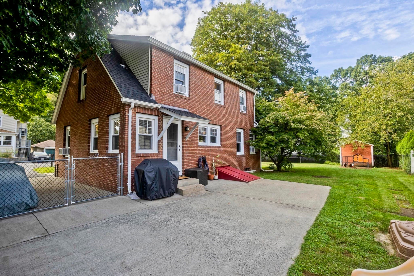
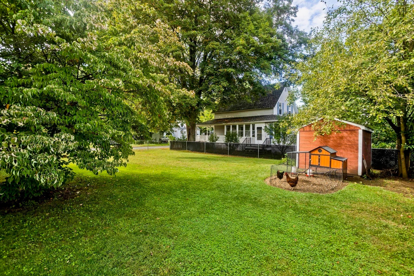
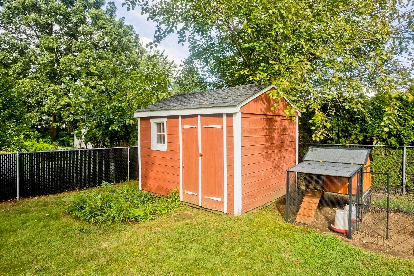
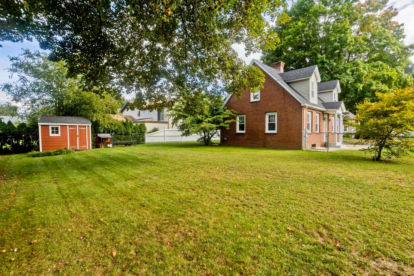
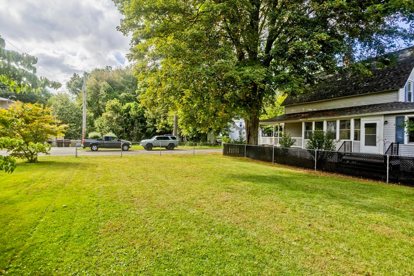
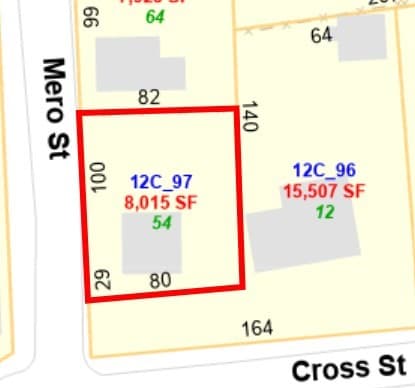
Welcome home to this beautiful, meticulously maintained Cape nestled on a corner lot, offering 2 bedrooms with the potential for a 3rd bedroom, 2 full bathrooms, beautiful hardwood floors throughout, and an abundance of storage space! Enter through charming French doors into the light-filled, spacious living room, freshly painted and featuring a classic brick, wood-burning fireplace. The kitchen offers a breakfast bar/nook and access to the patio overlooking the fenced-in backyard, complete with a storage shed and chicken coop to remain. Step through another set of French doors into the spacious dining room, which offers the flexibility to potentially serve as a 3rd bedroom. An updated full bathroom completes the first floor.Upstairs, you'll find two bedrooms and another freshly painted, updated full bathroom. The spacious primary bedroom has also been freshly painted and features a step-in closet, while the second bedroom offers additional storage closets (located behind the beds).The finished basement provides even more versatile living space with wall-to-wall carpeting, perfect for a family room. Plus an additional room currently used for storage that could easily serve as a home office, flex space, etc. Additional features include a complete roof replacement in 2019, including new roof decking, new gutters (2019), re-insulated attic (2024), oil tank replaced in 2018, a whole-house fan, extended driveway, and window A/C units from 2025 to remain. A season's worth of firewood for the fireplace to remain! As well as all appliances (washer TBD), including a refrigerator just 1 year old.OPEN HOUSES: Saturday, 9/26 from 11:00–12:30 PM and Sunday, 9/27 from 11:00–12:30 PM. Don't wait for your opportunity to become the lucky new owners of this perfect home!

Highlights

Fireplace

Property details

MLS #
73581716
Property type
Single Family Residence
Subdivision
N/A
Status
Active
Days on market
1
On market date
September 23, 2026
Stories
N/A
Total bathrooms
2
Garage spaces
N/A
Parking spaces
4
Lot size
0.18 acres
Loading map…

Nearby schools

Within 10 miles · public school directory data (NCES)

Elementary
Harris Brook Elementary School
0.62 mi away · Grades 2-5
Nearest school -- attendance-zone data not available here
5.0
Local Score (student-teacher ratio only (preliminary -- will incorporate state test-score data once available)) -- not an official state rating
Enrollment
619
Student:teacher ratio
10.9:1
District
Ludlow
Middle
Paul R Baird Middle
1.42 mi away · Grades 6-8
Nearest school -- attendance-zone data not available here
5.0
Local Score (student-teacher ratio only (preliminary -- will incorporate state test-score data once available)) -- not an official state rating
Enrollment
533
Student:teacher ratio
10.1:1
District
Ludlow
High
Ludlow Senior High
1.11 mi away · Grades 9-12
Nearest school -- attendance-zone data not available here
5.0
Local Score (student-teacher ratio only (preliminary -- will incorporate state test-score data once available)) -- not an official state rating
Enrollment
827
Student:teacher ratio
10.6:1
District
Ludlow

Walkability

Blended score for Ludlow's center: EPA's National Walkability Index (street network, transit, land-use mix) combined with nearby-amenity density. 60% EPA National Walkability Index + 40% nearby-amenity density (Google Places).

59
Somewhat walkable
out of 100
EPA National Walkability Index
7.0 / 20 -- Below average walkable
Nearby-amenity density
95 / 100
Restaurants & cafes20
Grocery stores8
Parks3
Schools4
Transit stops20
Pharmacies1

Mortgage calculator

Estimate only - actual rate and payment depend on your lender, credit, and loan program.

$
%
%
Adjust tax / insurance estimates
% / yr
$
/mo
Est. monthly payment
$2,137/mo
$65,980 down
$263,920 loan
Principal & interest$1,712
Property tax (est.)$275
Home insurance (est.)$150

Similar homes you might like

Data source: Listing information provided by MLS Property Information Network via Trestle/CoreLogic. Last updated 11 hr ago.

Information herein deemed reliable but not guaranteed; all measurements, school assignments, HOA fees, taxes, and feature lists are approximate and should be independently verified. Equal Housing Opportunity.