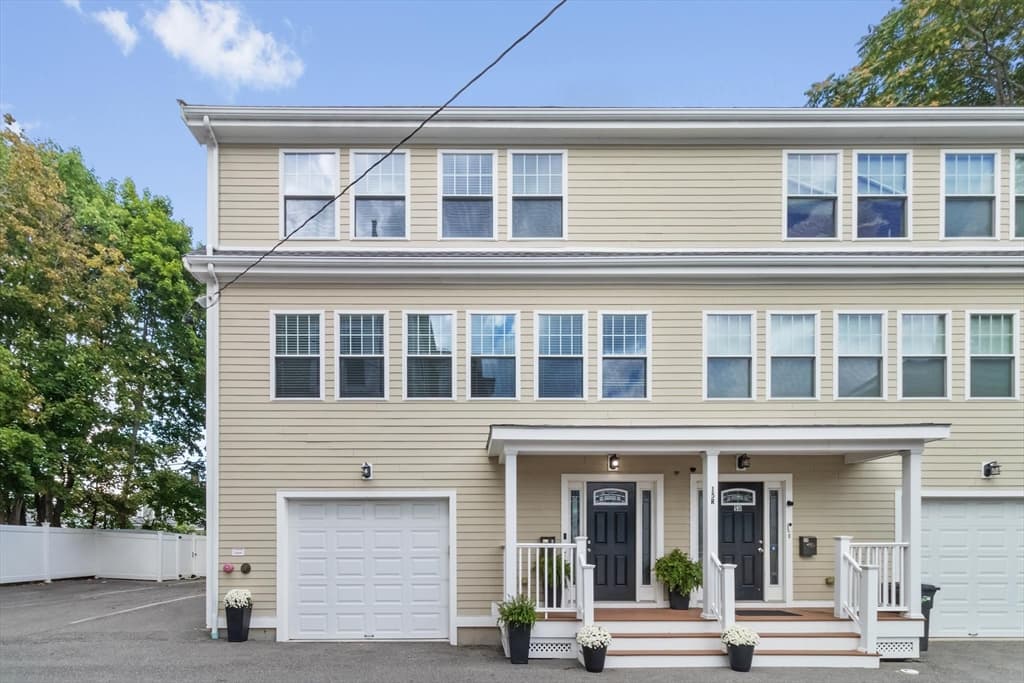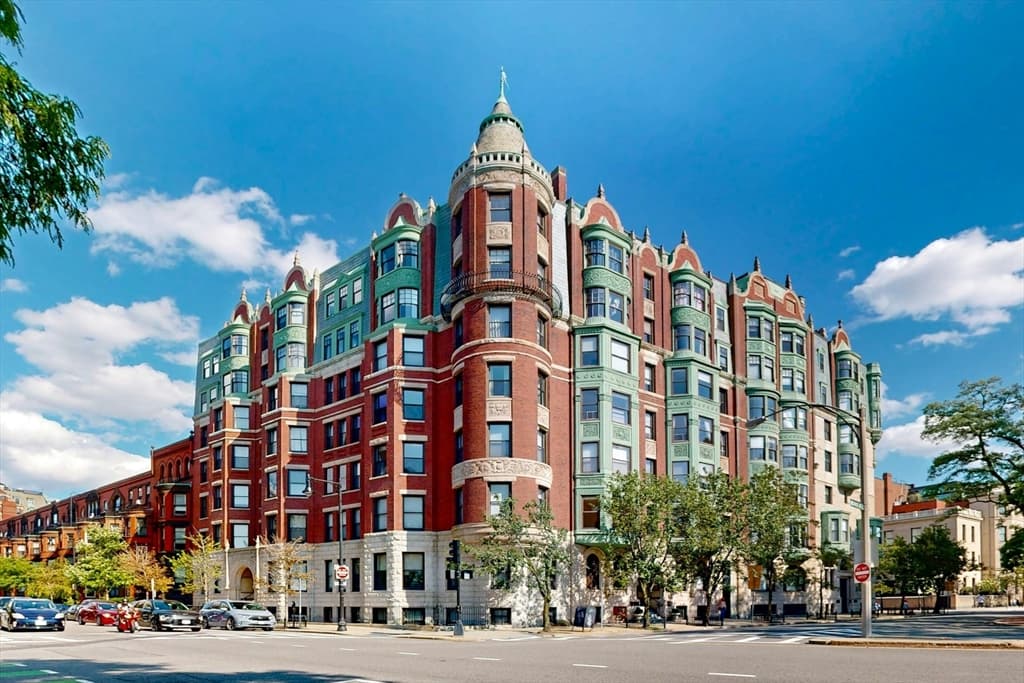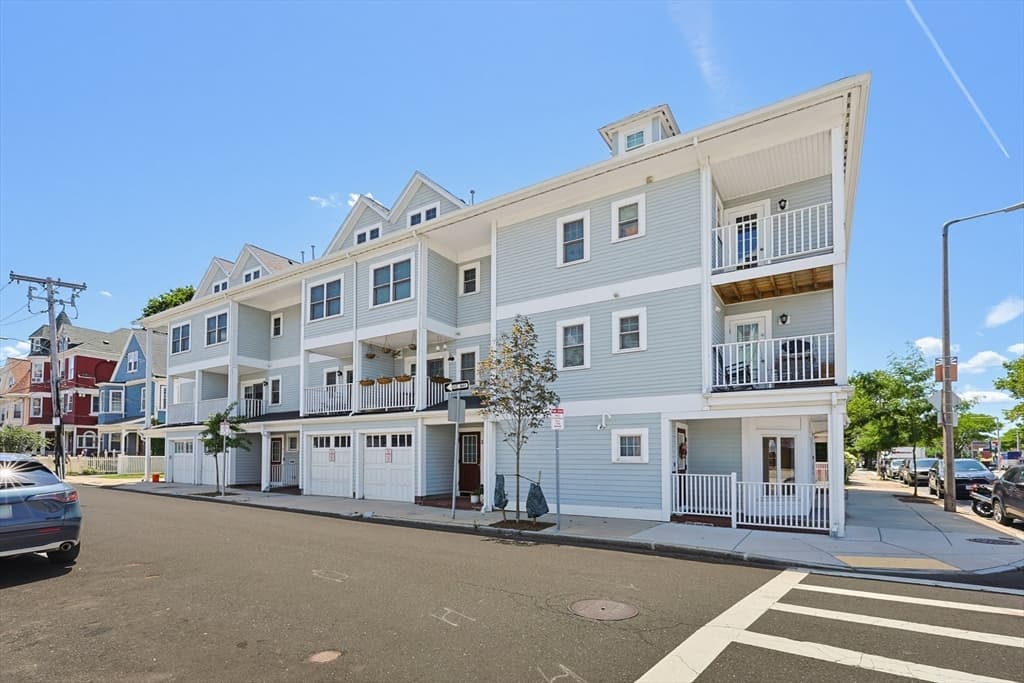
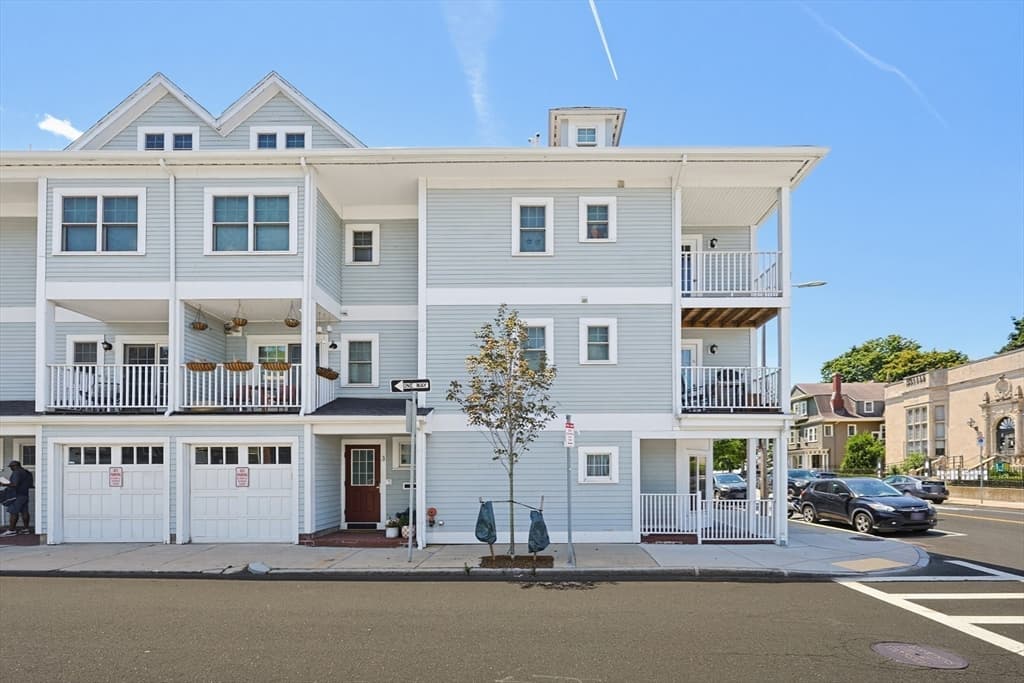
Condominium at 1 Paul Gore Street # 1, Boston MA 02130, Boston
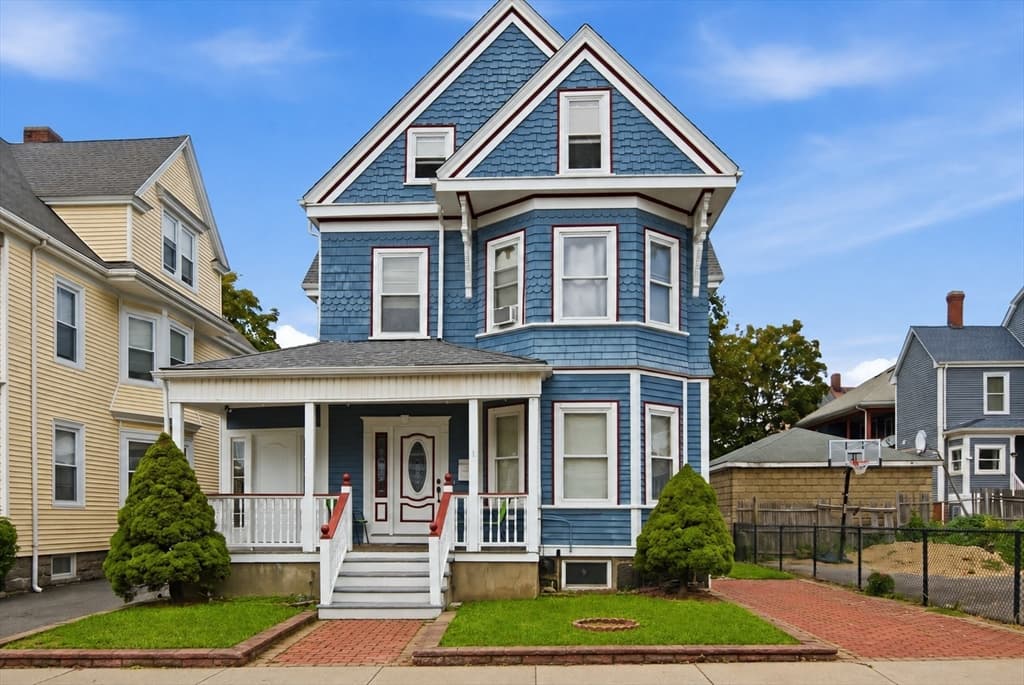
Condominium at 1 Paul Gore Street # 1, Boston MA 02130, Boston, photo 2 of 20
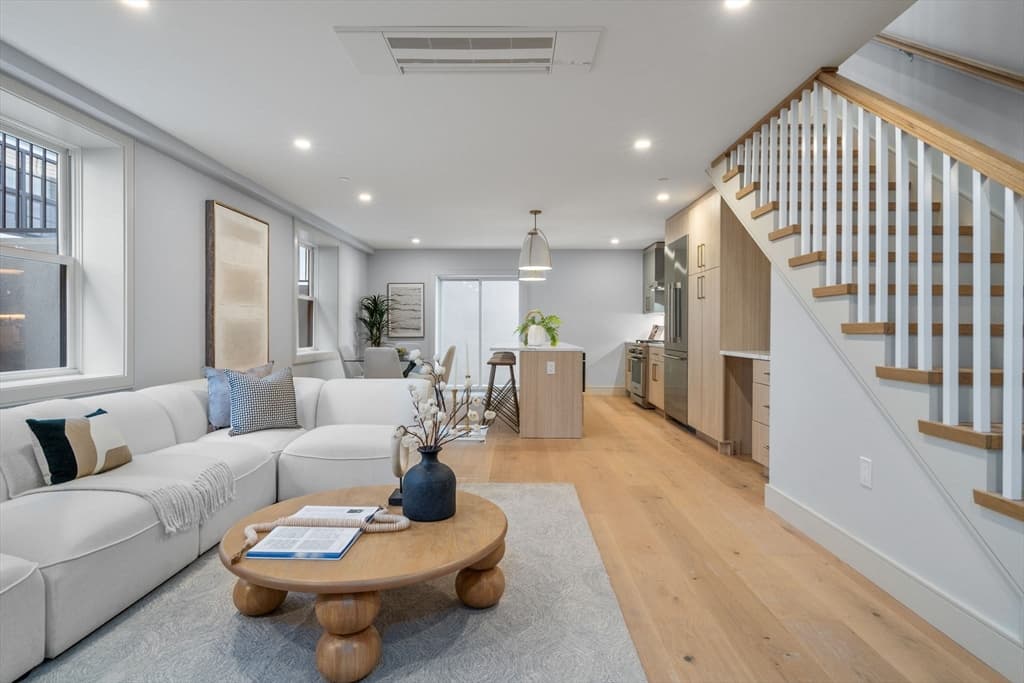
Condominium at 1 Paul Gore Street # 1, Boston MA 02130, Boston, photo 3 of 20
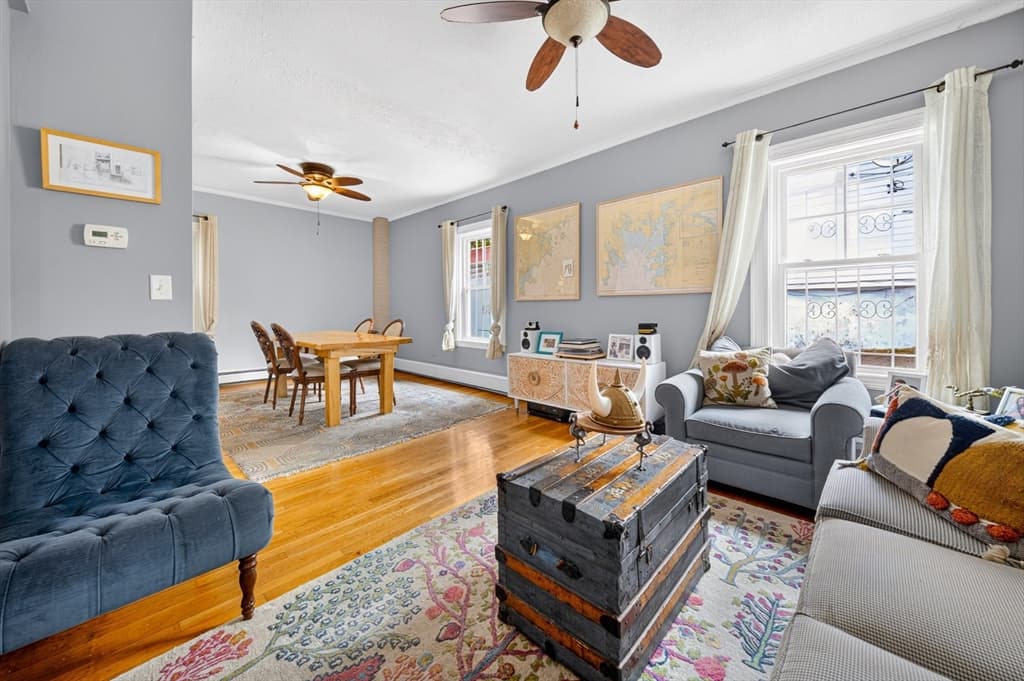
Condominium at 1 Paul Gore Street # 1, Boston MA 02130, Boston, photo 4 of 20
Condominium at 1 Paul Gore Street # 1, Boston MA 02130, Boston, photo 5 of 20
Condominium at 1 Paul Gore Street # 1, Boston MA 02130, Boston, photo 6 of 20
Condominium at 1 Paul Gore Street # 1, Boston MA 02130, Boston, photo 7 of 20
Condominium at 1 Paul Gore Street # 1, Boston MA 02130, Boston, photo 8 of 20
Condominium at 1 Paul Gore Street # 1, Boston MA 02130, Boston, photo 9 of 20
Condominium at 1 Paul Gore Street # 1, Boston MA 02130, Boston, photo 10 of 20
Condominium at 1 Paul Gore Street # 1, Boston MA 02130, Boston, photo 11 of 20
Condominium at 1 Paul Gore Street # 1, Boston MA 02130, Boston, photo 12 of 20
Condominium at 1 Paul Gore Street # 1, Boston MA 02130, Boston, photo 13 of 20
Condominium at 1 Paul Gore Street # 1, Boston MA 02130, Boston, photo 14 of 20
Condominium at 1 Paul Gore Street # 1, Boston MA 02130, Boston, photo 15 of 20
Condominium at 1 Paul Gore Street # 1, Boston MA 02130, Boston, photo 16 of 20
Condominium at 1 Paul Gore Street # 1, Boston MA 02130, Boston, photo 17 of 20
Condominium at 1 Paul Gore Street # 1, Boston MA 02130, Boston, photo 18 of 20
Condominium at 1 Paul Gore Street # 1, Boston MA 02130, Boston, photo 19 of 20
Condominium at 1 Paul Gore Street # 1, Boston MA 02130, Boston, photo 20 of 20
20 photos

$1,098,000

1 Paul Gore Street # 1, Boston MA 02130
Boston, MA 02130
Listed by Robert Leahey
Bedrooms
2
Bathrooms
2.1
Living area
1,686 sqft
Year built
2004

About this home

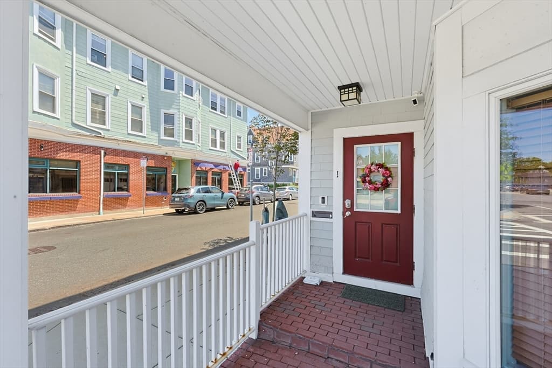
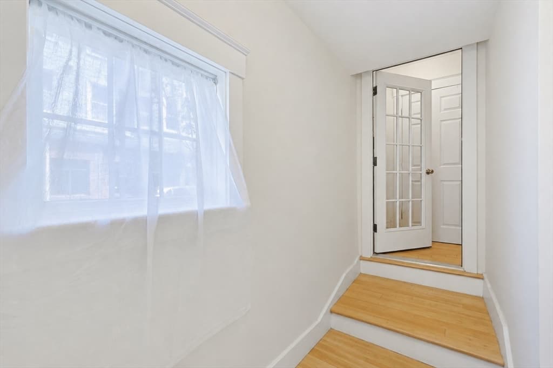
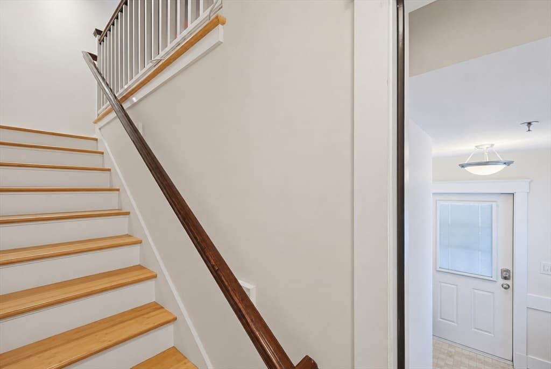
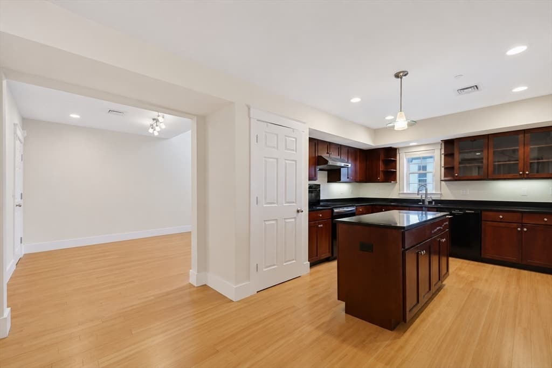
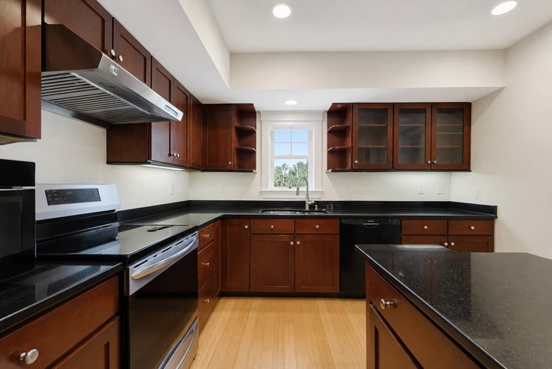
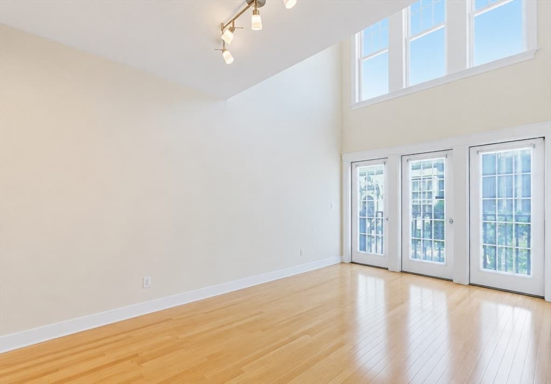
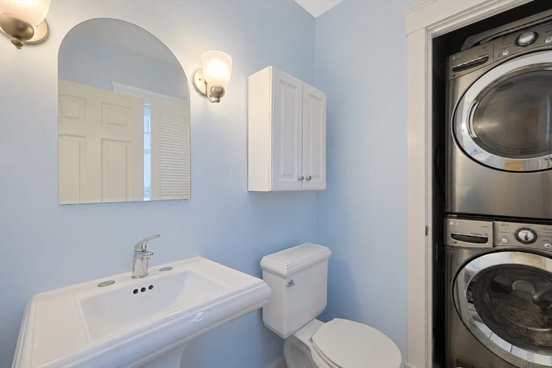
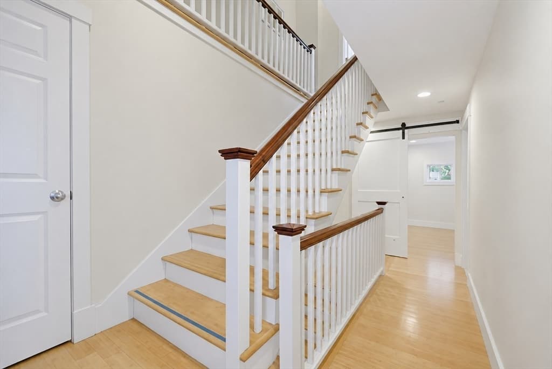

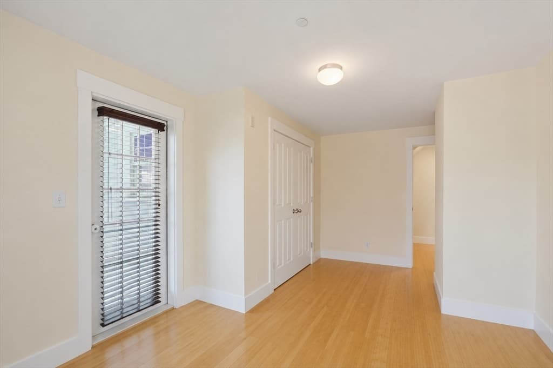
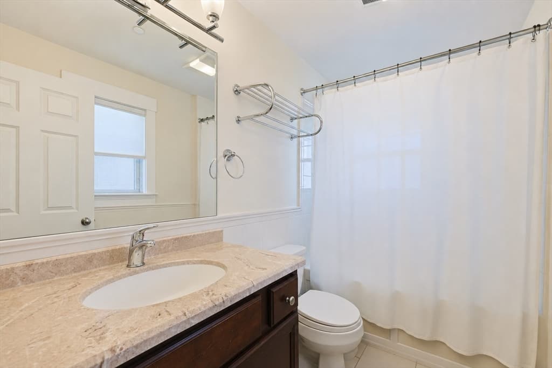
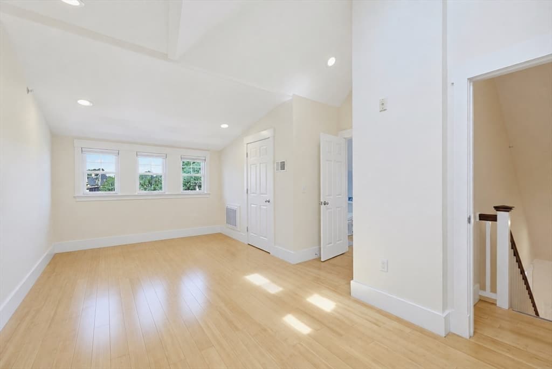
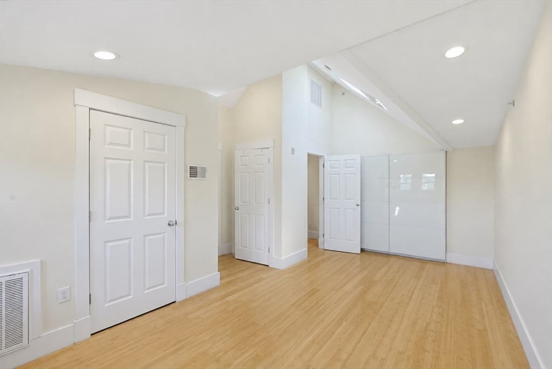
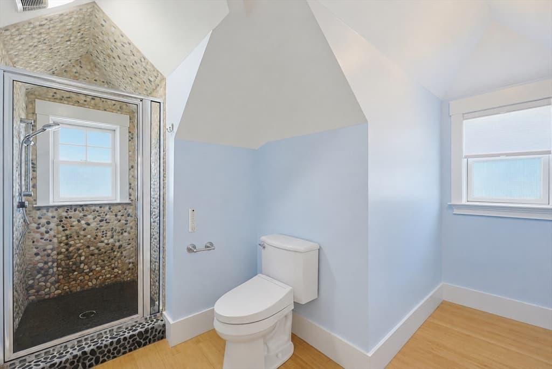
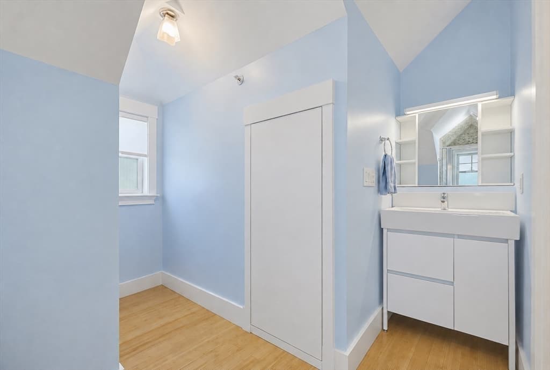
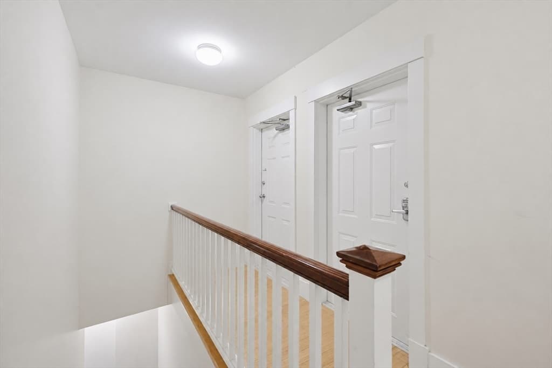
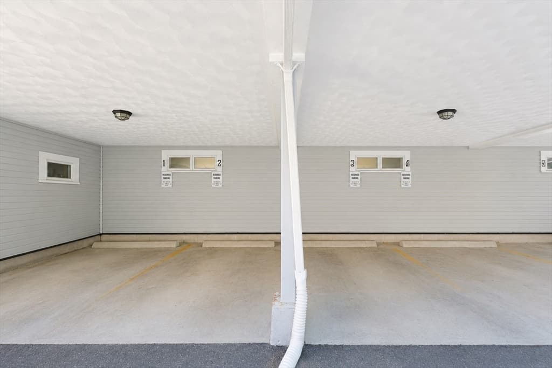
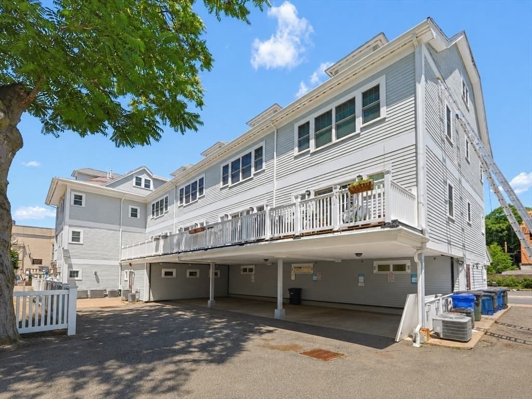
Built in 2005 and meticulously maintained, this sophisticated corner townhome offers exceptional space, privacy, and versatility in the heart of vibrant Hyde Square. Spanning four thoughtfully designed levels and featuring its own private entrance, the residence lives with the independence of a single-family home. Soaring cathedral ceilings and expansive windows create an airy, loft-inspired atmosphere, complemented by bamboo flooring. The flexible layout accommodates two bedrooms plus an office, along with 2.5 baths and convenient second-floor in-unit laundry. Three private decks overlook lively Centre Street, while abundant storage enhances everyday living. Two deeded, direct-access covered parking spaces are included. Ideally located moments from Whole Foods, neighborhood cafés, Jamaica Pond, public transportation, and the Longwood Medical Area—a distinctive Jamaica Plain residence offering style, convenience, and enduring appeal. Welcome home! Shown by appointment.

Property details

MLS #
73549191
Property type
Condominium
Subdivision
N/A
Status
Active
Days on market
45
On market date
July 14, 2026
Stories
4
Total bathrooms
3
Garage spaces
N/A
Parking spaces
2
Lot size
N/A
Loading map…

Nearby schools

Within 10 miles · public school directory data (NCES)

Elementary
Curley K-8 School
0.19 mi away · Grades -1-8
Nearest school -- attendance-zone data not available here
5.0
Local Score (student-teacher ratio only (preliminary -- will incorporate state test-score data once available)) -- not an official state rating
Enrollment
900
Student:teacher ratio
9.9:1
District
Boston
Middle
Higginson/Lewis K-8
1.21 mi away · Grades 3-8
Nearest school -- attendance-zone data not available here
5.0
Local Score (student-teacher ratio only (preliminary -- will incorporate state test-score data once available)) -- not an official state rating
Enrollment
188
Student:teacher ratio
7.5:1
District
Boston
HighCharter
Roxbury Preparatory Charter School
0.56 mi away · Grades 5-12
Nearest school -- attendance-zone data not available here
4.0
Local Score (student-teacher ratio only (preliminary -- will incorporate state test-score data once available)) -- not an official state rating
Enrollment
1,521
Student:teacher ratio
14.9:1
District
Roxbury Preparatory Charter (District)

Mortgage calculator

Estimate only - actual rate and payment depend on your lender, credit, and loan program.

$
%
%
Adjust tax / insurance estimates
% / yr
$
/mo
Est. monthly payment
$6,762/mo
$219,600 down
$878,400 loan
Principal & interest$5,697
Property tax (est.)$915
Home insurance (est.)$150

Similar homes you might like

Data source: Listing information provided by MLS Property Information Network via Trestle/CoreLogic. Last updated July 18, 2026.

Information herein deemed reliable but not guaranteed; all measurements, school assignments, HOA fees, taxes, and feature lists are approximate and should be independently verified. Equal Housing Opportunity.