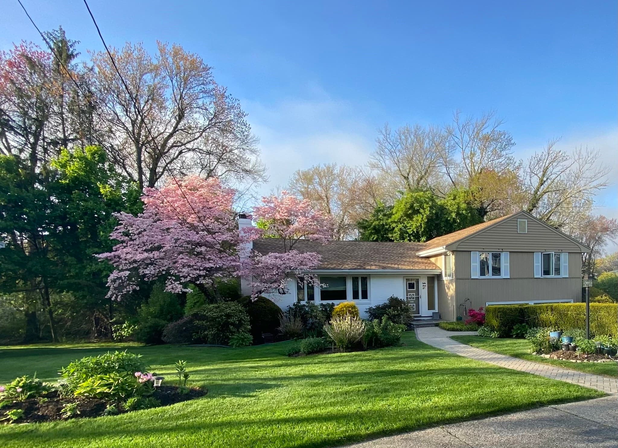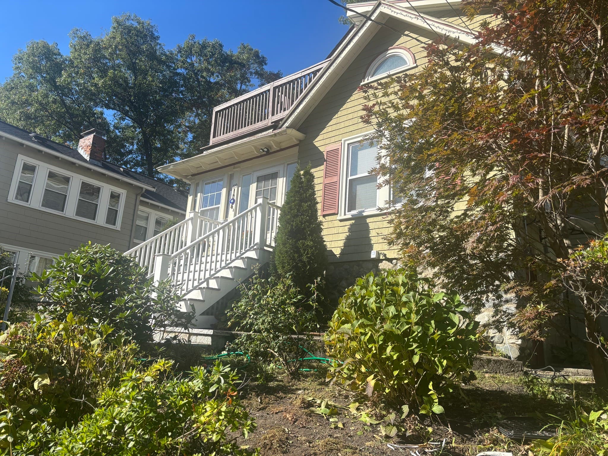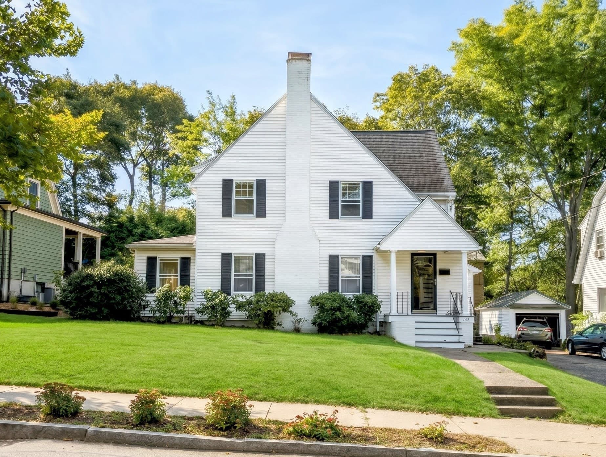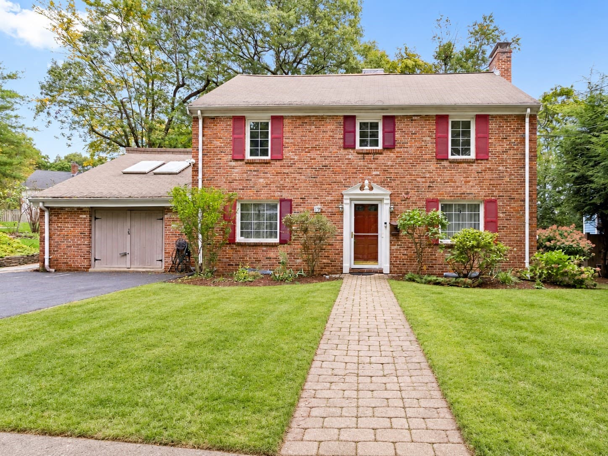
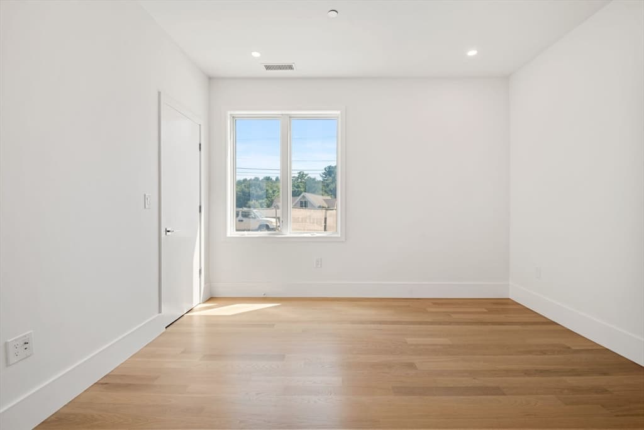
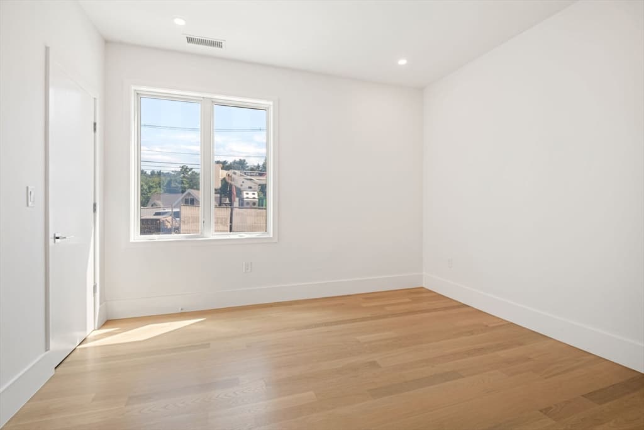
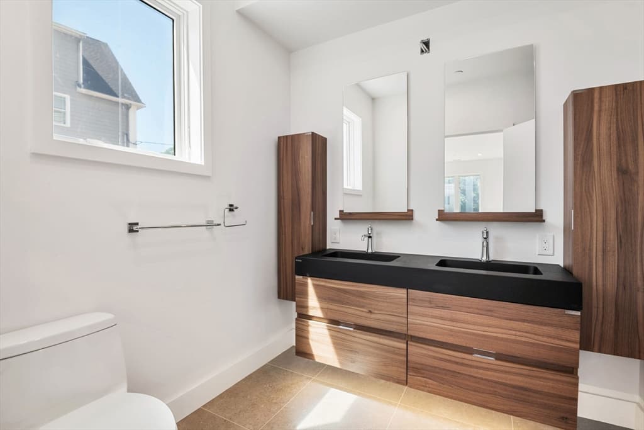
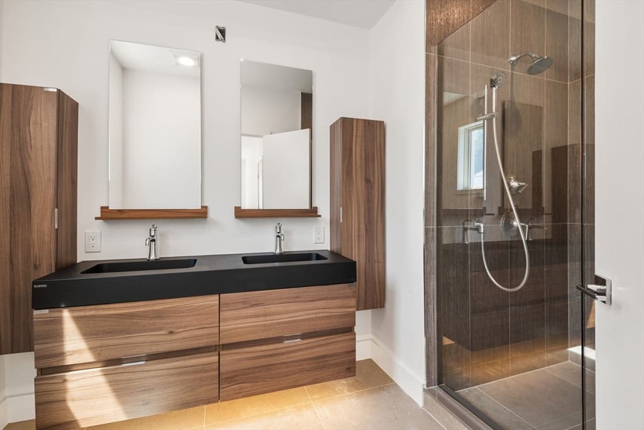
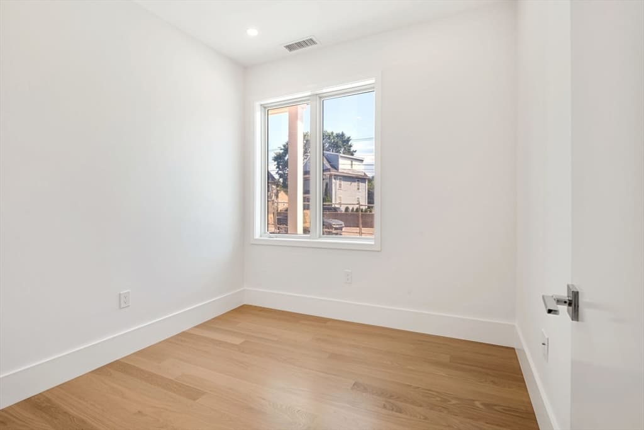
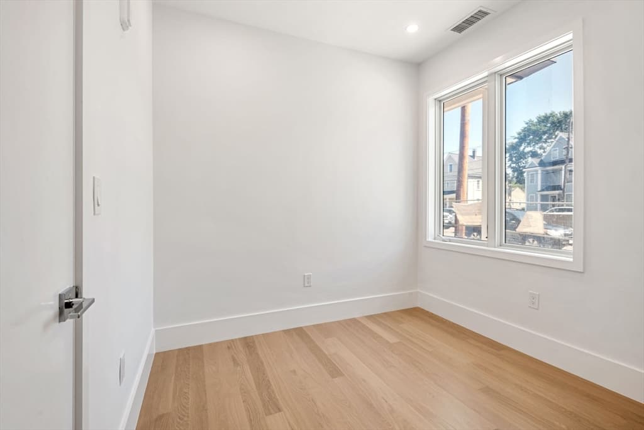
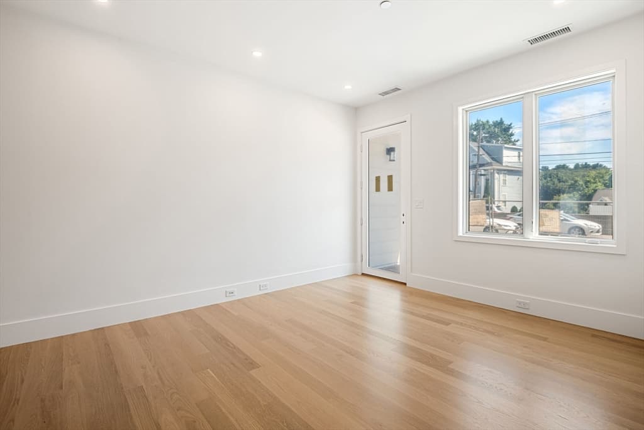
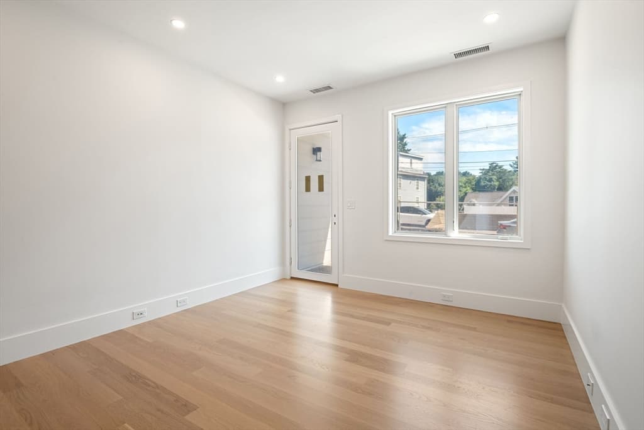
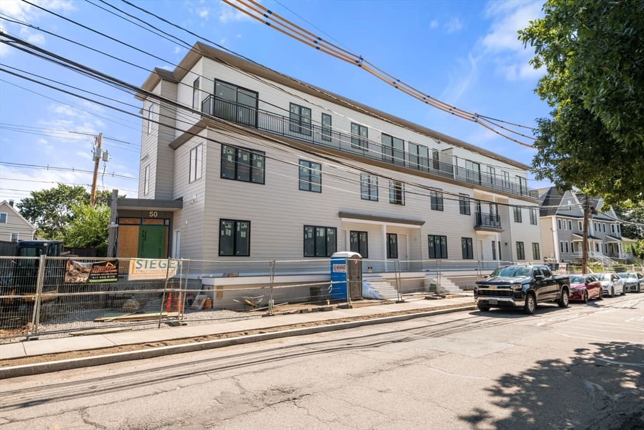
Condominium at 50 Jackson Street # 104, Newton MA 02459, Newton
Condominium at 50 Jackson Street # 104, Newton MA 02459, Newton, photo 2 of 42
Condominium at 50 Jackson Street # 104, Newton MA 02459, Newton, photo 3 of 42
Condominium at 50 Jackson Street # 104, Newton MA 02459, Newton, photo 4 of 42
Condominium at 50 Jackson Street # 104, Newton MA 02459, Newton, photo 5 of 42
Condominium at 50 Jackson Street # 104, Newton MA 02459, Newton, photo 6 of 42
Condominium at 50 Jackson Street # 104, Newton MA 02459, Newton, photo 7 of 42
Condominium at 50 Jackson Street # 104, Newton MA 02459, Newton, photo 8 of 42
Condominium at 50 Jackson Street # 104, Newton MA 02459, Newton, photo 9 of 42
Condominium at 50 Jackson Street # 104, Newton MA 02459, Newton, photo 10 of 42
Condominium at 50 Jackson Street # 104, Newton MA 02459, Newton, photo 11 of 42
Condominium at 50 Jackson Street # 104, Newton MA 02459, Newton, photo 12 of 42
Condominium at 50 Jackson Street # 104, Newton MA 02459, Newton, photo 13 of 42
Condominium at 50 Jackson Street # 104, Newton MA 02459, Newton, photo 14 of 42
Condominium at 50 Jackson Street # 104, Newton MA 02459, Newton, photo 15 of 42
Condominium at 50 Jackson Street # 104, Newton MA 02459, Newton, photo 16 of 42
Condominium at 50 Jackson Street # 104, Newton MA 02459, Newton, photo 17 of 42
Condominium at 50 Jackson Street # 104, Newton MA 02459, Newton, photo 18 of 42
Condominium at 50 Jackson Street # 104, Newton MA 02459, Newton, photo 19 of 42
Condominium at 50 Jackson Street # 104, Newton MA 02459, Newton, photo 20 of 42
Condominium at 50 Jackson Street # 104, Newton MA 02459, Newton, photo 21 of 42
Condominium at 50 Jackson Street # 104, Newton MA 02459, Newton, photo 22 of 42
Condominium at 50 Jackson Street # 104, Newton MA 02459, Newton, photo 23 of 42
Condominium at 50 Jackson Street # 104, Newton MA 02459, Newton, photo 24 of 42
Condominium at 50 Jackson Street # 104, Newton MA 02459, Newton, photo 25 of 42
Condominium at 50 Jackson Street # 104, Newton MA 02459, Newton, photo 26 of 42
Condominium at 50 Jackson Street # 104, Newton MA 02459, Newton, photo 27 of 42
Condominium at 50 Jackson Street # 104, Newton MA 02459, Newton, photo 28 of 42
Condominium at 50 Jackson Street # 104, Newton MA 02459, Newton, photo 29 of 42
Condominium at 50 Jackson Street # 104, Newton MA 02459, Newton, photo 30 of 42
Condominium at 50 Jackson Street # 104, Newton MA 02459, Newton, photo 31 of 42
Condominium at 50 Jackson Street # 104, Newton MA 02459, Newton, photo 32 of 42
Condominium at 50 Jackson Street # 104, Newton MA 02459, Newton, photo 33 of 42
Condominium at 50 Jackson Street # 104, Newton MA 02459, Newton, photo 34 of 42
Condominium at 50 Jackson Street # 104, Newton MA 02459, Newton, photo 35 of 42
Condominium at 50 Jackson Street # 104, Newton MA 02459, Newton, photo 36 of 42
Condominium at 50 Jackson Street # 104, Newton MA 02459, Newton, photo 37 of 42
Condominium at 50 Jackson Street # 104, Newton MA 02459, Newton, photo 38 of 42
Condominium at 50 Jackson Street # 104, Newton MA 02459, Newton, photo 39 of 42
Condominium at 50 Jackson Street # 104, Newton MA 02459, Newton, photo 40 of 42
Condominium at 50 Jackson Street # 104, Newton MA 02459, Newton, photo 41 of 42
Condominium at 50 Jackson Street # 104, Newton MA 02459, Newton, photo 42 of 42
42 photos

$1,499,000

50 Jackson Street # 104, Newton MA 02459
Newton, MA 02459
Listed by Arman Mavai
Bedrooms
3
Bathrooms
3
Living area
1,189 sqft
Year built
2026

About this home

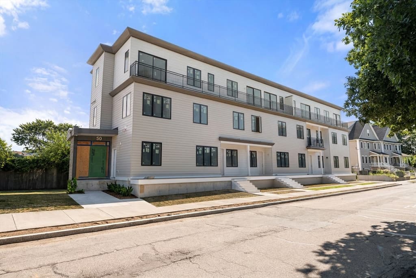
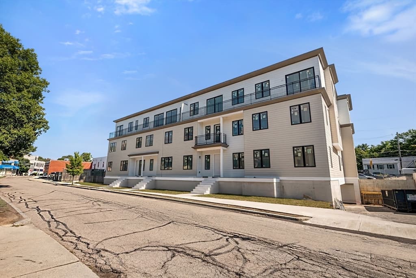
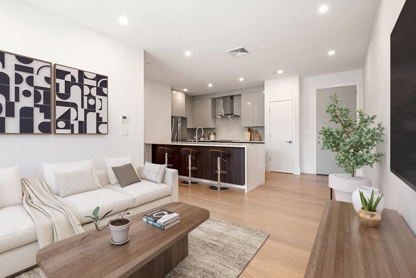
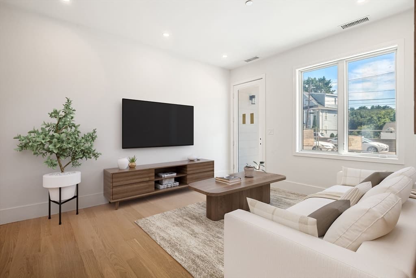
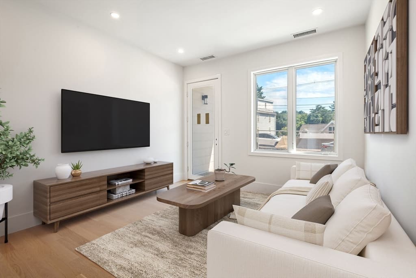
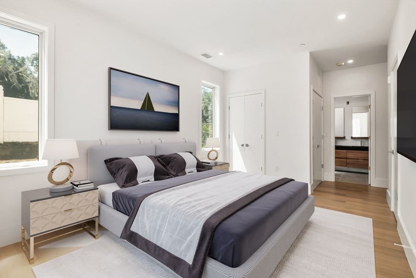
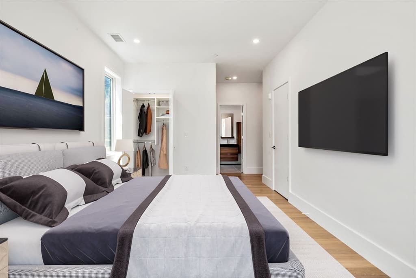
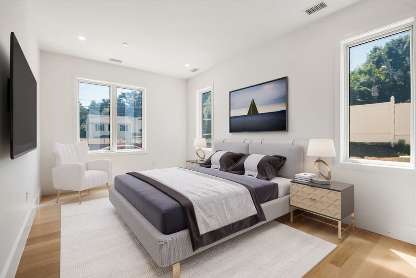
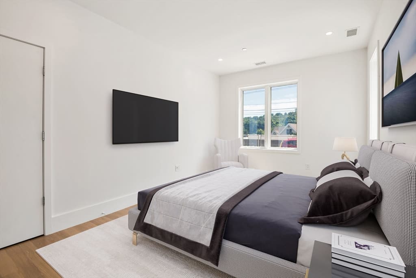
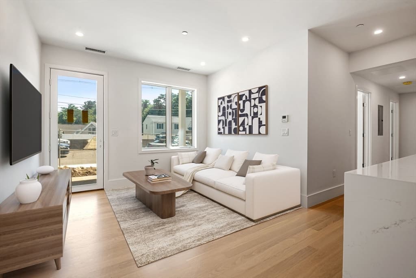
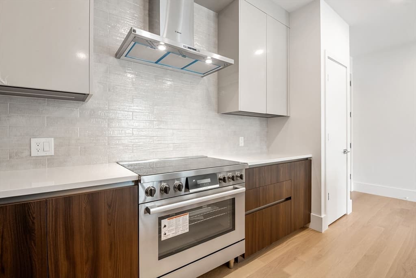
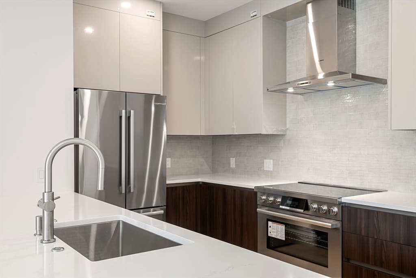
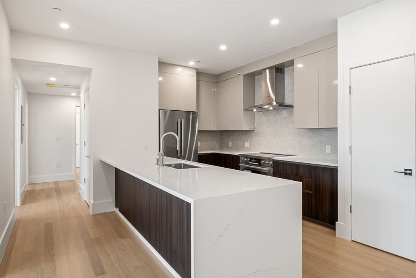
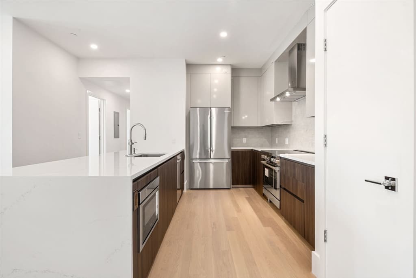
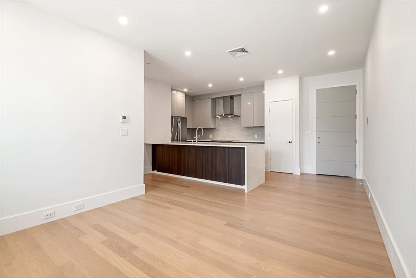
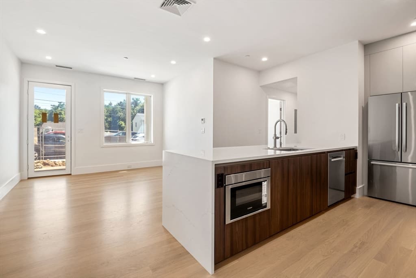
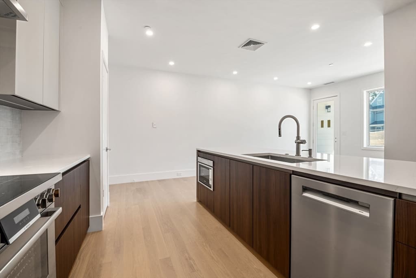
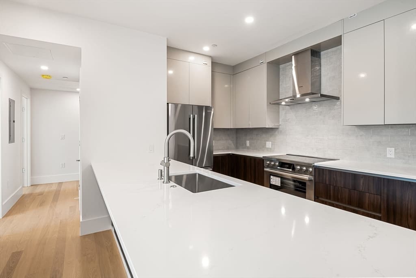
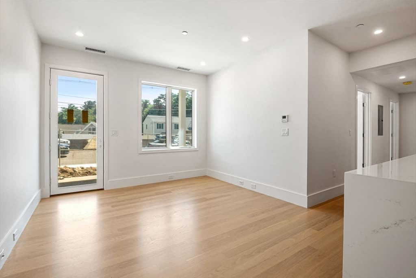
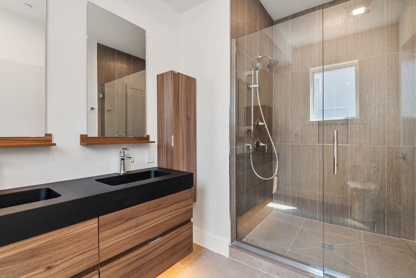
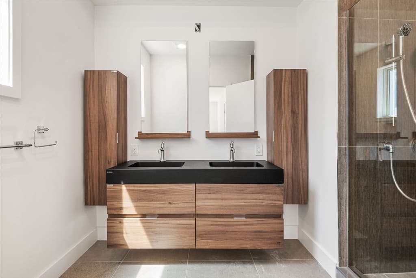
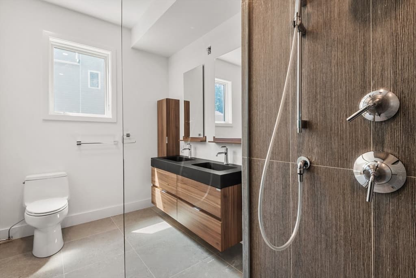
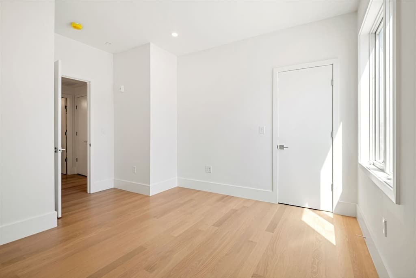
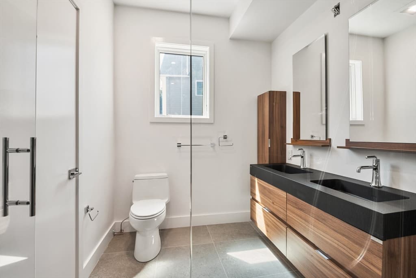
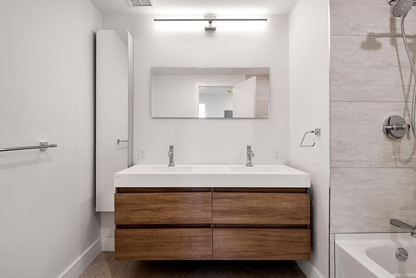
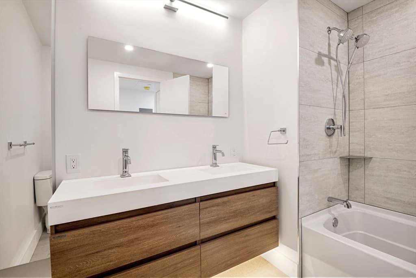
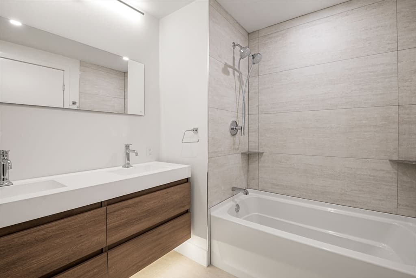
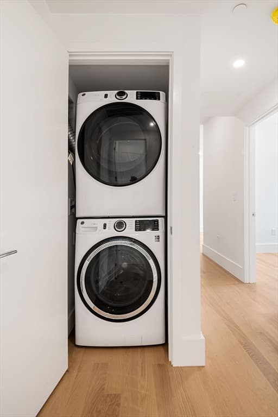
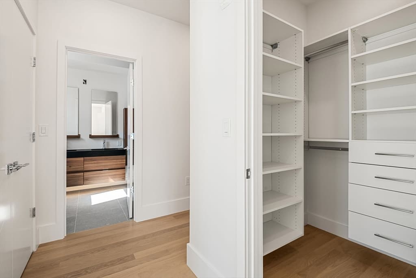
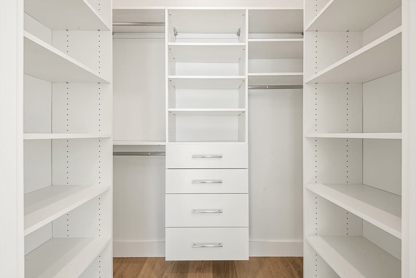
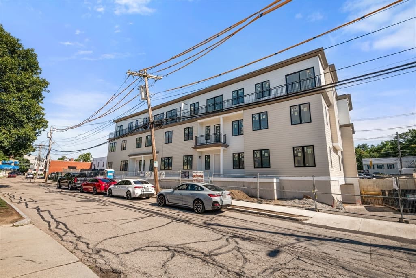

Introducing 50 Jackson Street – Newton’s new standard of refined living, an exclusive collection of just twelve new-construction residences, poised on a tree-lined street in the heart of Newton Centre. This is not merely a new building; it is a rare opportunity to own a piece of one of Greater Boston’s most sought-after enclaves, where village charm meets metropolitan convenience. This condo represents the debut of this intimate portfolio—your first chance to secure a foothold in a boutique address defined by uncompromising craftsmanship. Spanning approximately 1,200 SQFT, this residence is a masterclass in modern serenity. Soaring ceilings are grounded by wide-plank oak flooring, while oversized, floor-to-ceiling thermal and sound pane windows bathe the space in natural light and ensure absolute acoustic peace. The chef's kitchen is a study in sophistication, featuring Italian-crafted cabinetry, gleaming quartz countertops, and a premium Bosch appliance suite designed for both culinary precision and effortless entertaining. Retreat to a primary suite that rivals five-star hotels, complete with spa-inspired finishes from Porcelanosa and generous built-out closets. Your private terrace offers a tranquil perch for morning coffee, overlooking the neighborhood’s canopy of mature trees .Leave the car in your secure, covered garage (complete with EV charging stations and a dedicated, secure bike room) and embrace a car-light lifestyle. Everyday convenience is further elevated with a trash room and chute on every floor, making daily routines effortless. Plus, the condo association benefits from roof-top solar panels, which significantly lower common charges—savings you’ll enjoy month after month. You are moments from the MBTA Green Line’s Newton Centre stop—a seamless 15-minute ride to downtown Boston. Stroll to the village’s acclaimed boutiques, the year-round farmer’s market, Whole Foods, and the cultural hub of The Street at Chestnut Hill. Whether it’s morning yoga at Equinox, an afternoon at Wegmans, or an evening at a local bistro, everything Newton offers is curated at your doorstep. Completion is just weeks away, making now the perfect time to secure your place in Newton’s newest landmark. Schedule a private early preview of Unit 104 and experience the future of Newton living today.

Property details

MLS #
73561111
Property type
Condominium
Subdivision
N/A
Status
Active
Days on market
57
On market date
August 12, 2026
Stories
1
Total bathrooms
3
Garage spaces
1
Parking spaces
1
Lot size
N/A
Loading map…

Nearby schools

Within 10 miles. School directory data from the National Center for Education Statistics (NCES), accessed via the Urban Institute Education Data API. Local Score is calculated by INNOVATE Real Estate; where a state rating is shown, it comes from that state's own official school report card (e.g. NC Dept. of Public Instruction, SC Report Card).

Elementary
Bowen
0.23 mi away · Grades 0-5
Nearest school -- attendance-zone data not available here
5.0
Local Score (student-teacher ratio only (preliminary -- will incorporate state test-score data once available)) -- not an official state rating
Enrollment
345
Student:teacher ratio
11.5:1
District
Newton
Middle
Oak Hill Middle
0.73 mi away · Grades 6-8
Nearest school -- attendance-zone data not available here
5.0
Local Score (student-teacher ratio only (preliminary -- will incorporate state test-score data once available)) -- not an official state rating
Enrollment
661
Student:teacher ratio
10.2:1
District
Newton
High
Newton South High
0.36 mi away · Grades 9-12
Nearest school -- attendance-zone data not available here
5.0
Local Score (student-teacher ratio only (preliminary -- will incorporate state test-score data once available)) -- not an official state rating
Enrollment
1,837
Student:teacher ratio
11.6:1
District
Newton

Walkability

Blended score for Newton's center, calculated by INNOVATE Real Estate from two sources: the EPA's National Walkability Index (street network, transit, land-use mix) and Google Places amenity data (what's actually reachable on foot from this point). 60% EPA National Walkability Index + 40% nearby-amenity density (Google Places).

91
Highly walkable
out of 100
EPA National Walkability Index
17.0 / 20 -- Most walkable
Google Places amenity density
100 / 100
Restaurants & cafes20
Grocery stores9
Parks20
Schools20
Transit stops20
Pharmacies5

Market position

How this listing compares to current activity in Newton, from live MLS data.

On the market 57 days -- 40 fewer days than Newton's current average of 97 days.
For reference, the median list price across 846 active listings in Newton right now is $952,500.

Mortgage calculator

Estimate only - actual rate and payment depend on your lender, credit, and loan program.

$
%
%
Adjust tax / insurance estimates
% / yr
$
/mo
Est. monthly payment
$9,177/mo
$299,800 down
$1,199,200 loan
Principal & interest$7,778
Property tax (est.)$1,249
Home insurance (est.)$150

Similar homes you might like

Data source: Listing information provided by MLS Property Information Network via Trestle/CoreLogic. Last updated August 21, 2026.

Information herein deemed reliable but not guaranteed; all measurements, school assignments, HOA fees, taxes, and feature lists are approximate and should be independently verified. Equal Housing Opportunity.