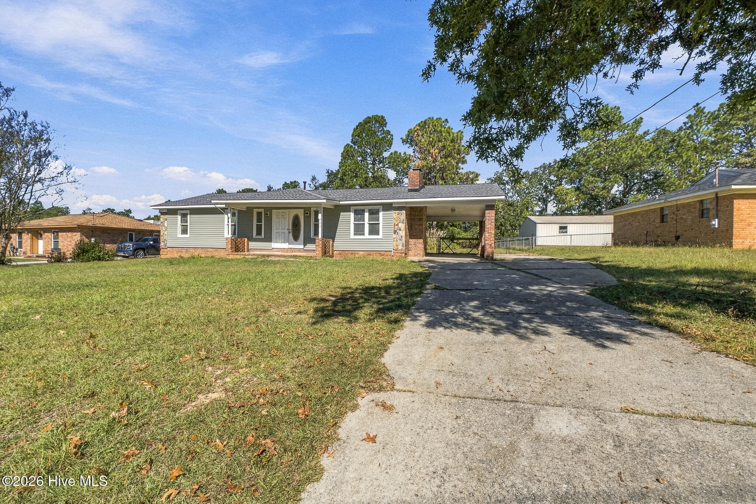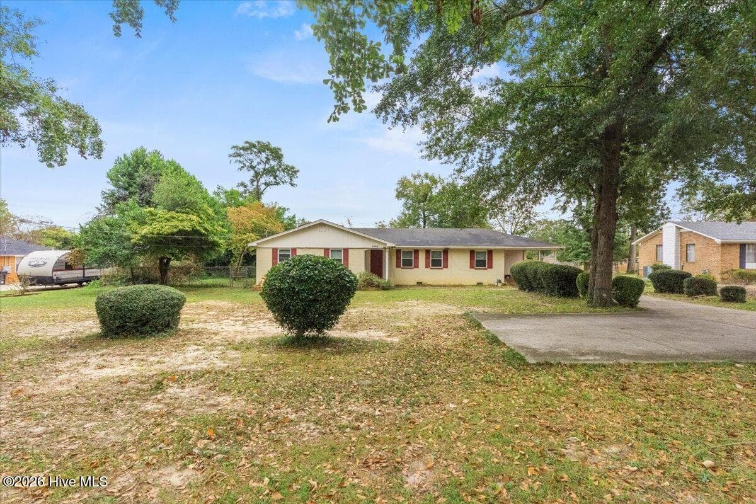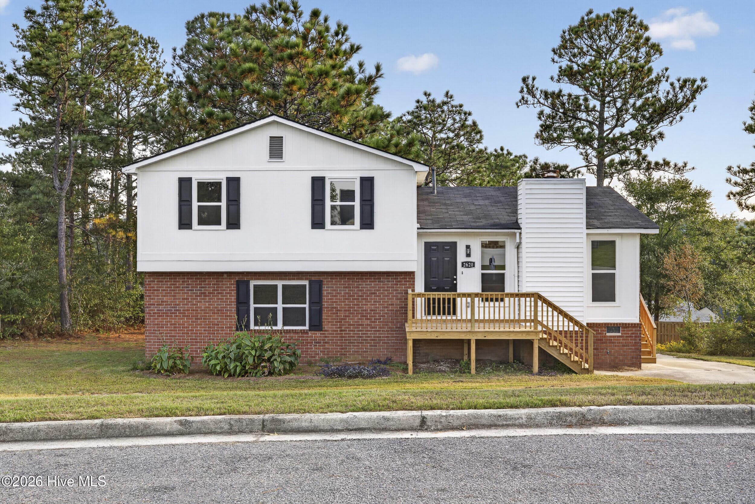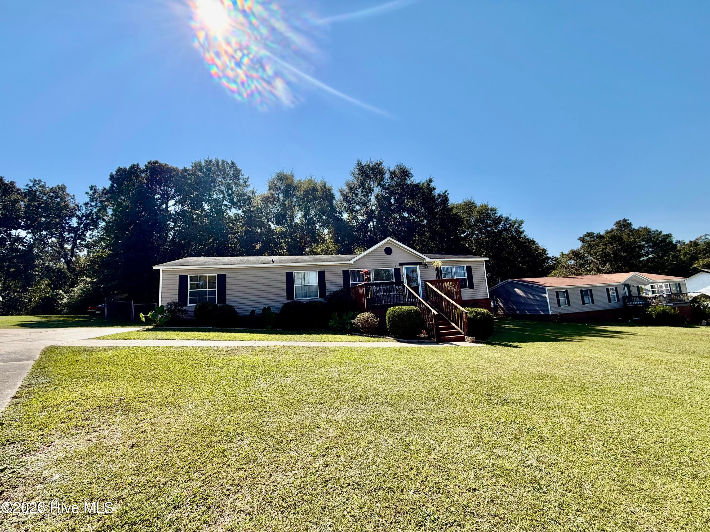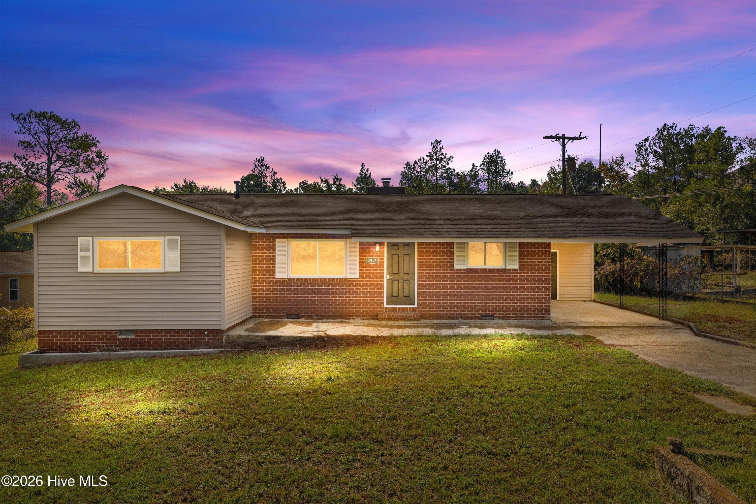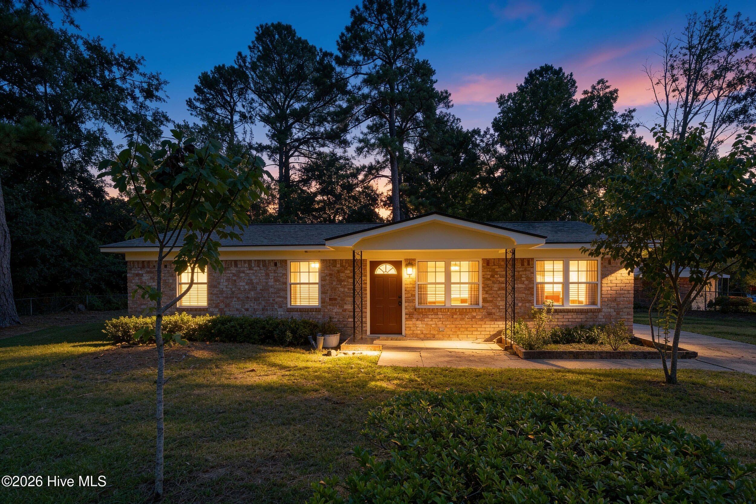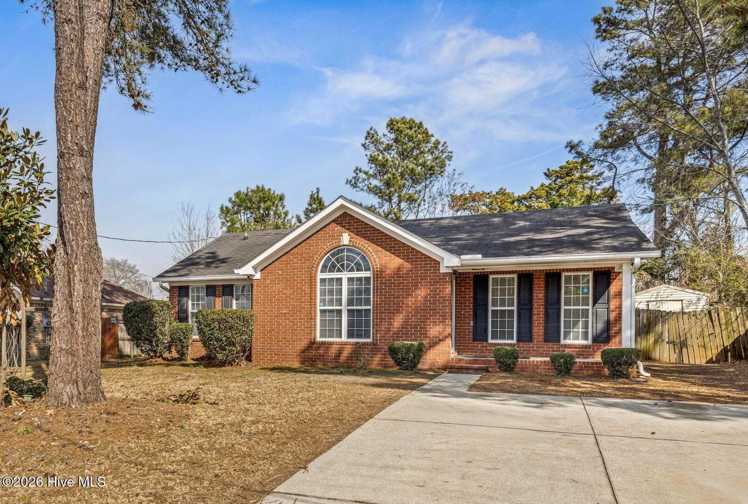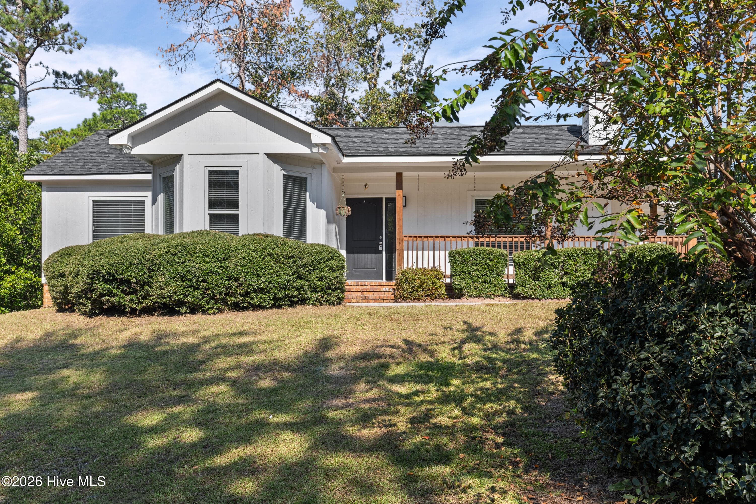
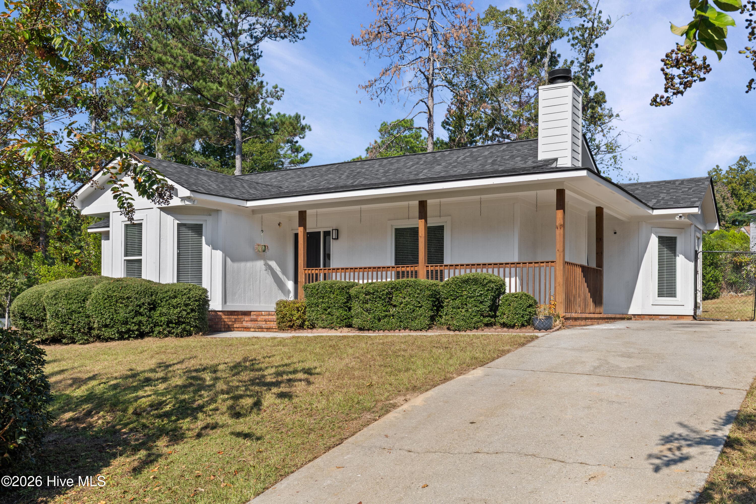
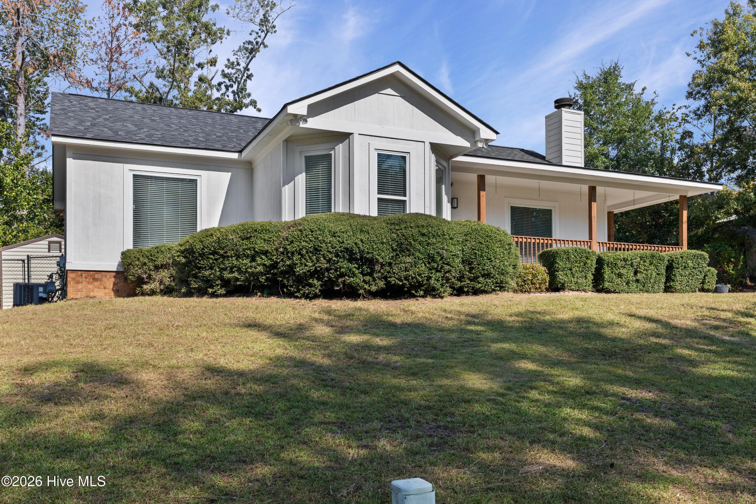
Great Curb Appeal - 2657 Barclay Street, Hephzibah, GA 30815
Landscaped - 2657 Barclay Street, Hephzibah, GA 30815
Brick; Wood Exterior - 2657 Barclay Street, Hephzibah, GA 30815
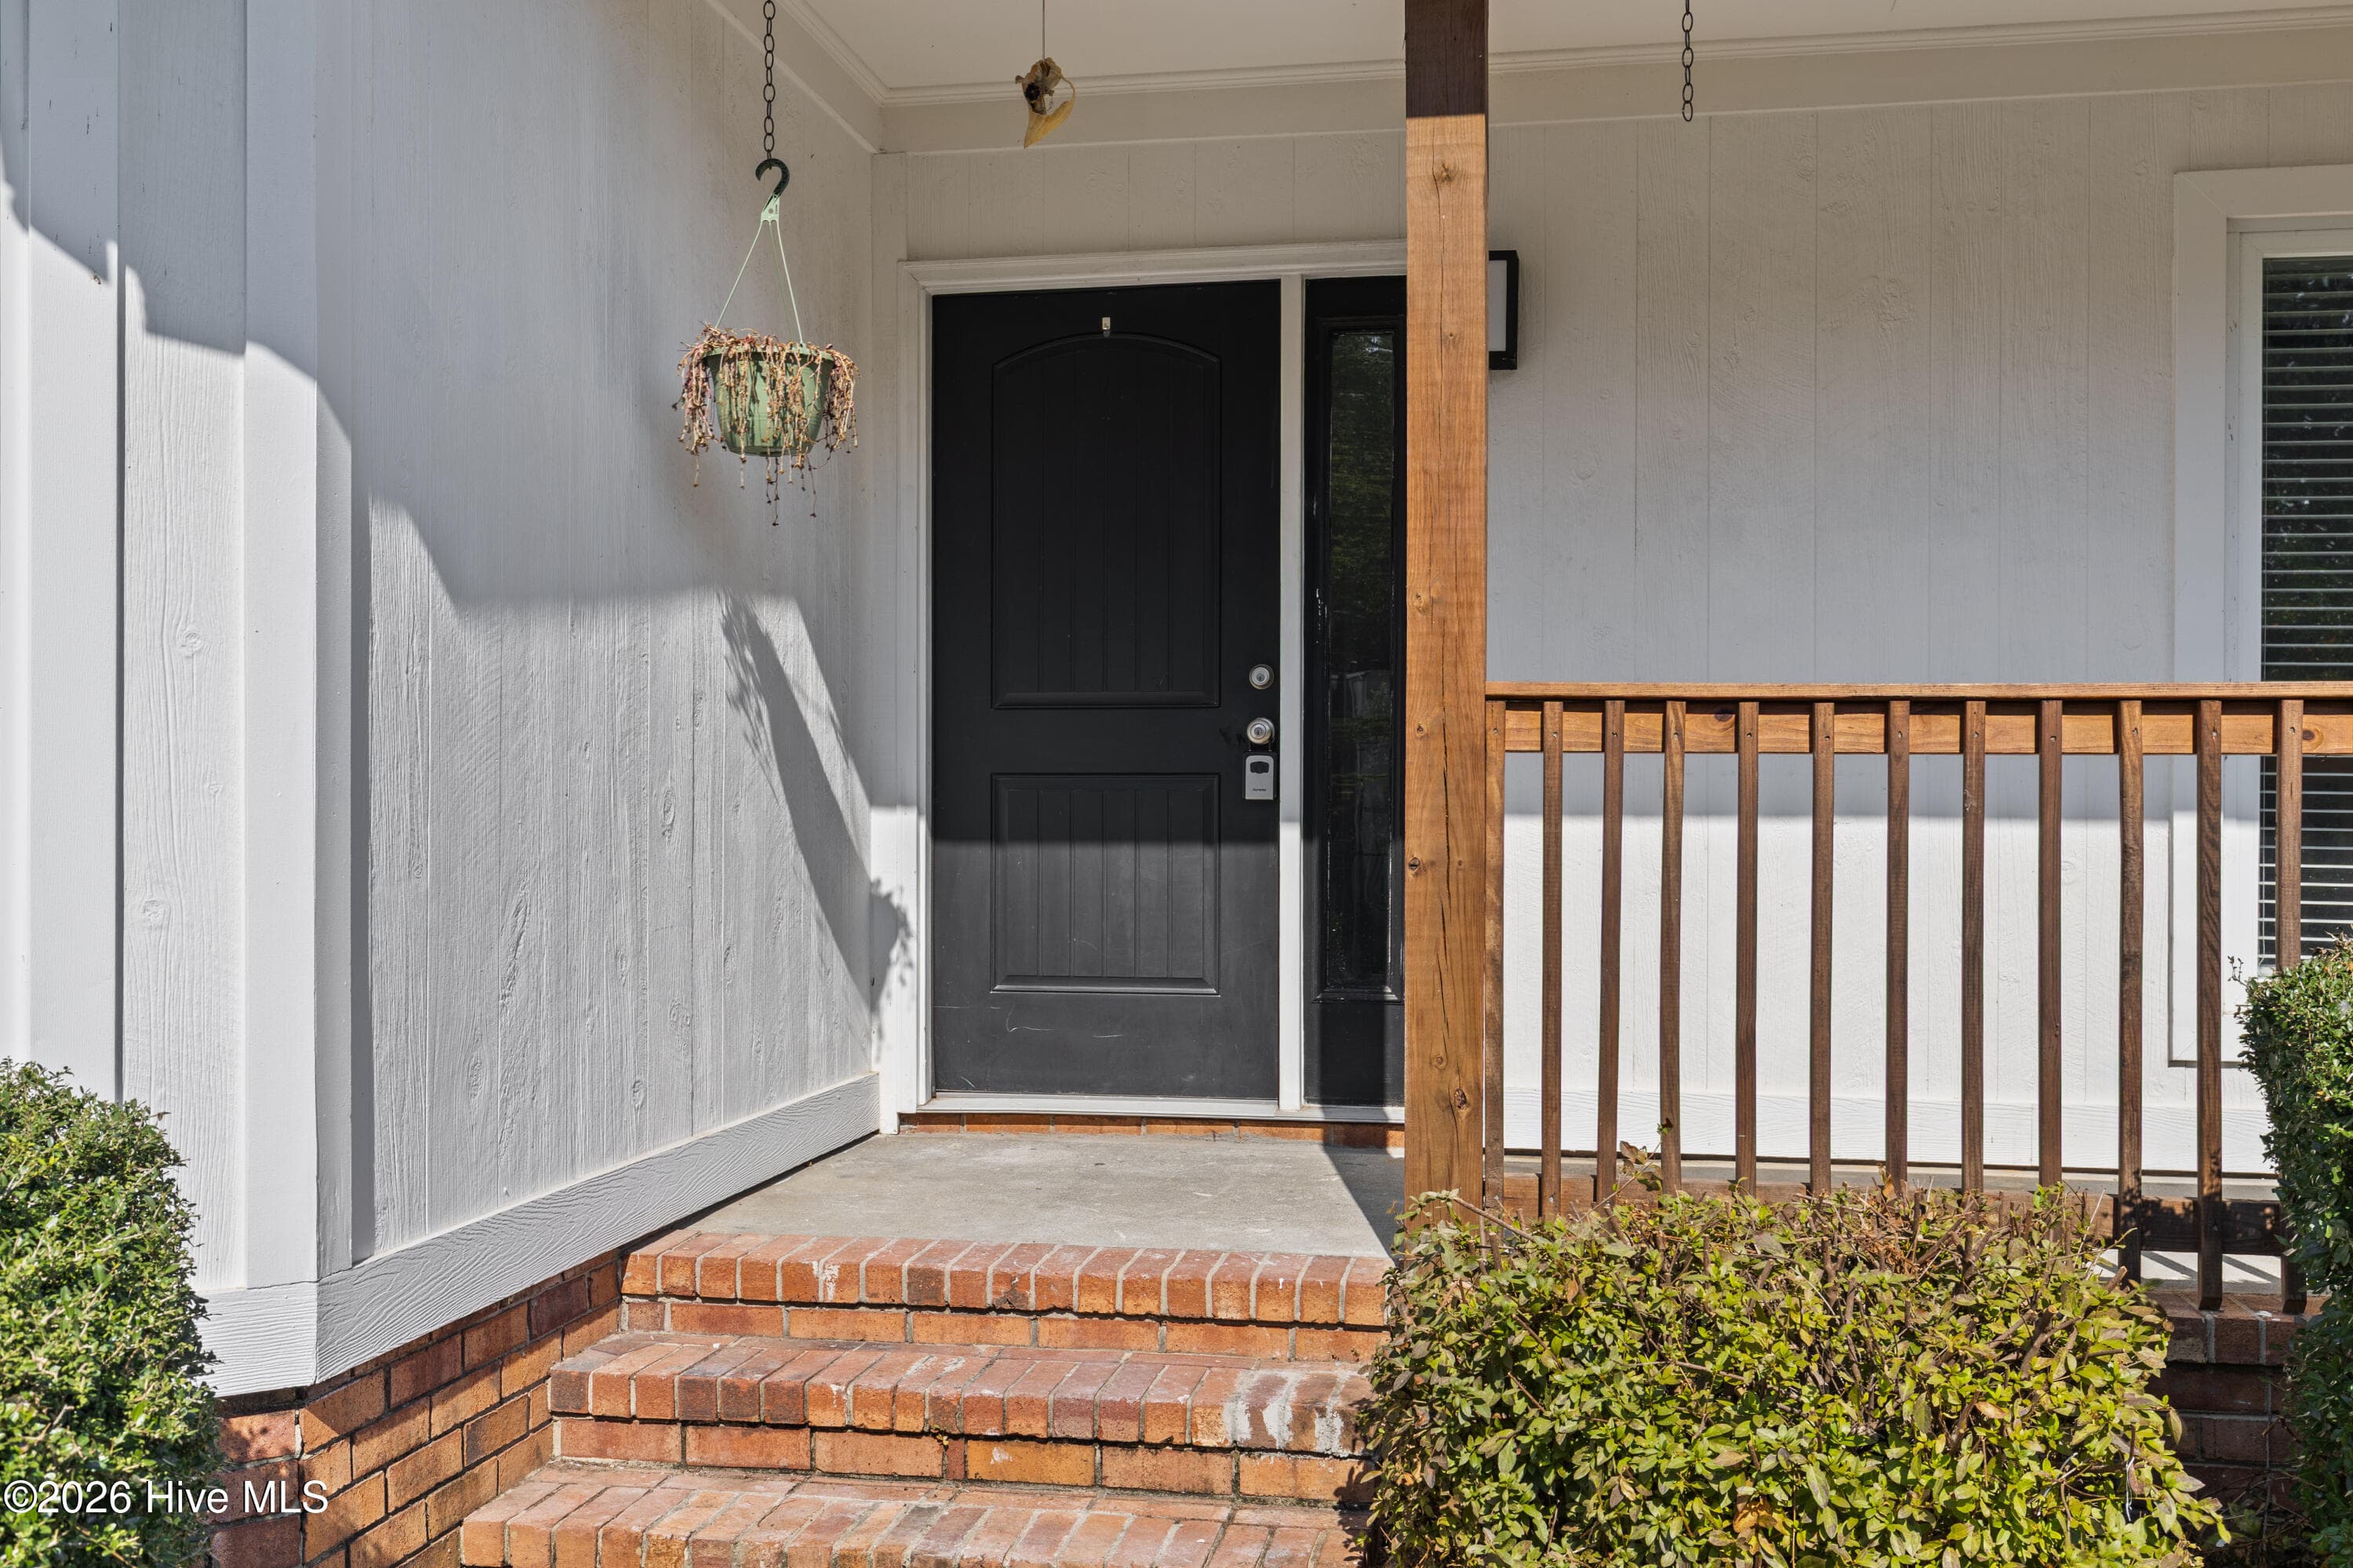
Rocking-Chair Front Porch - 2657 Barclay Street, Hephzibah, GA 30815
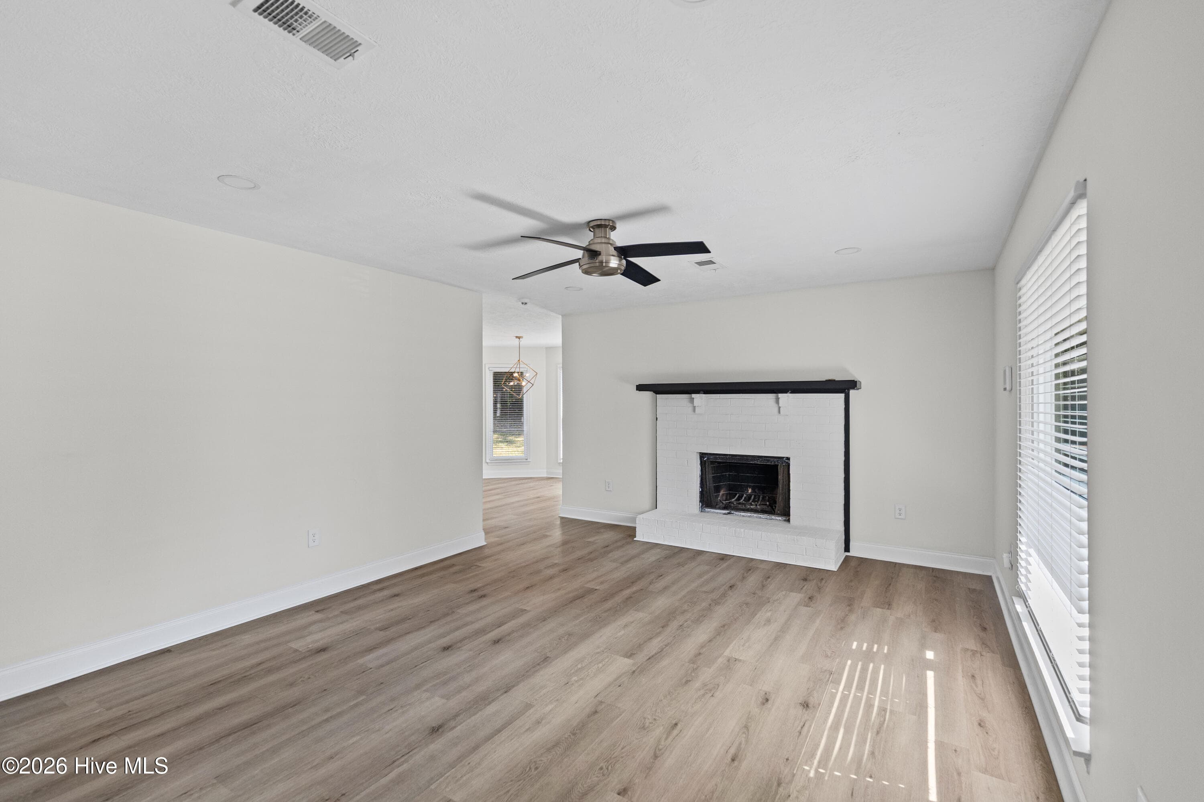
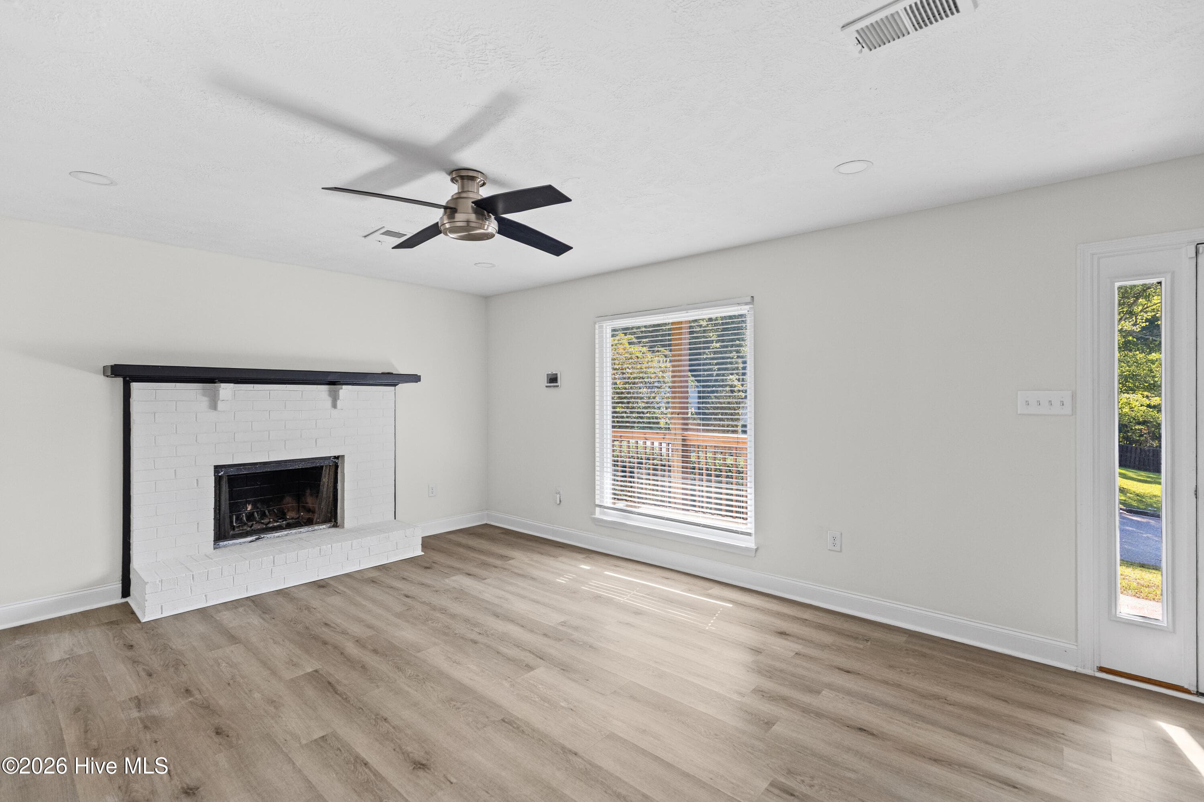
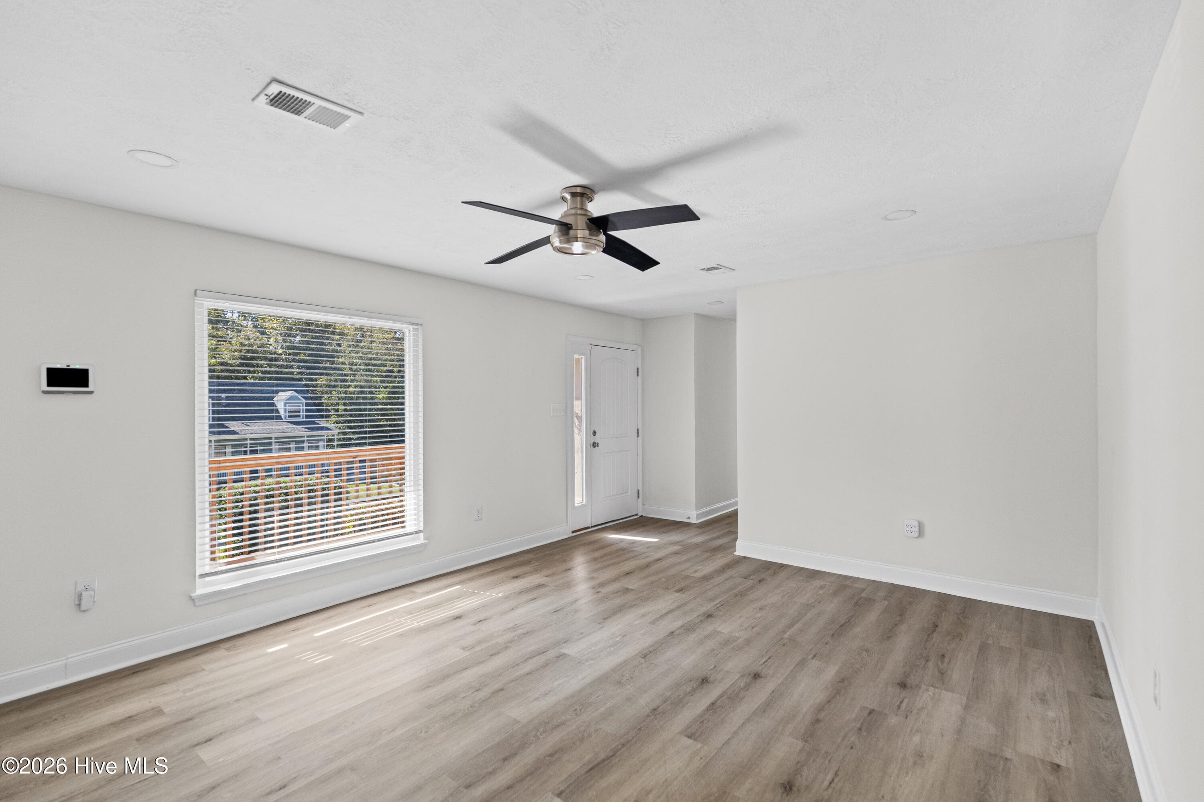
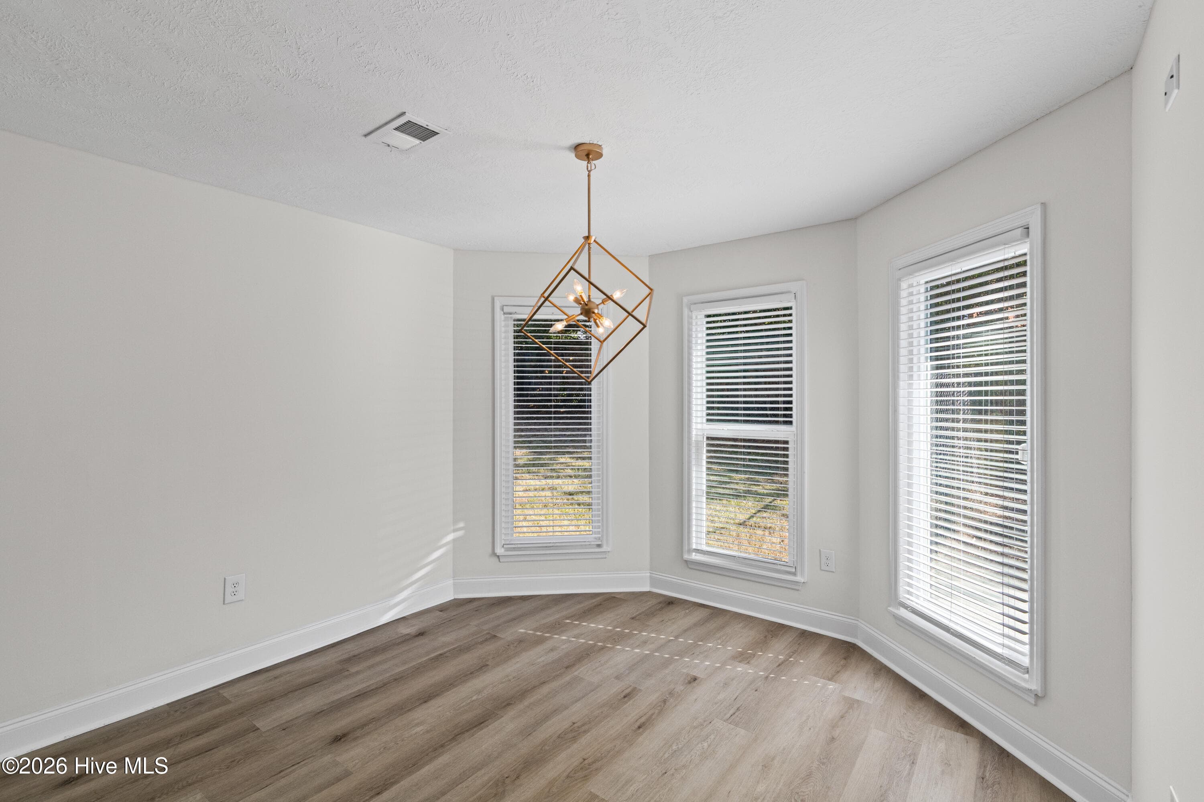
Luxury Vinyl Plank Flooring Throughout - 2657 Barclay Street, Hephzibah, GA 30815
Natural Light - 2657 Barclay Street, Hephzibah, GA 30815
Freshly Painted - 2657 Barclay Street, Hephzibah, GA 30815
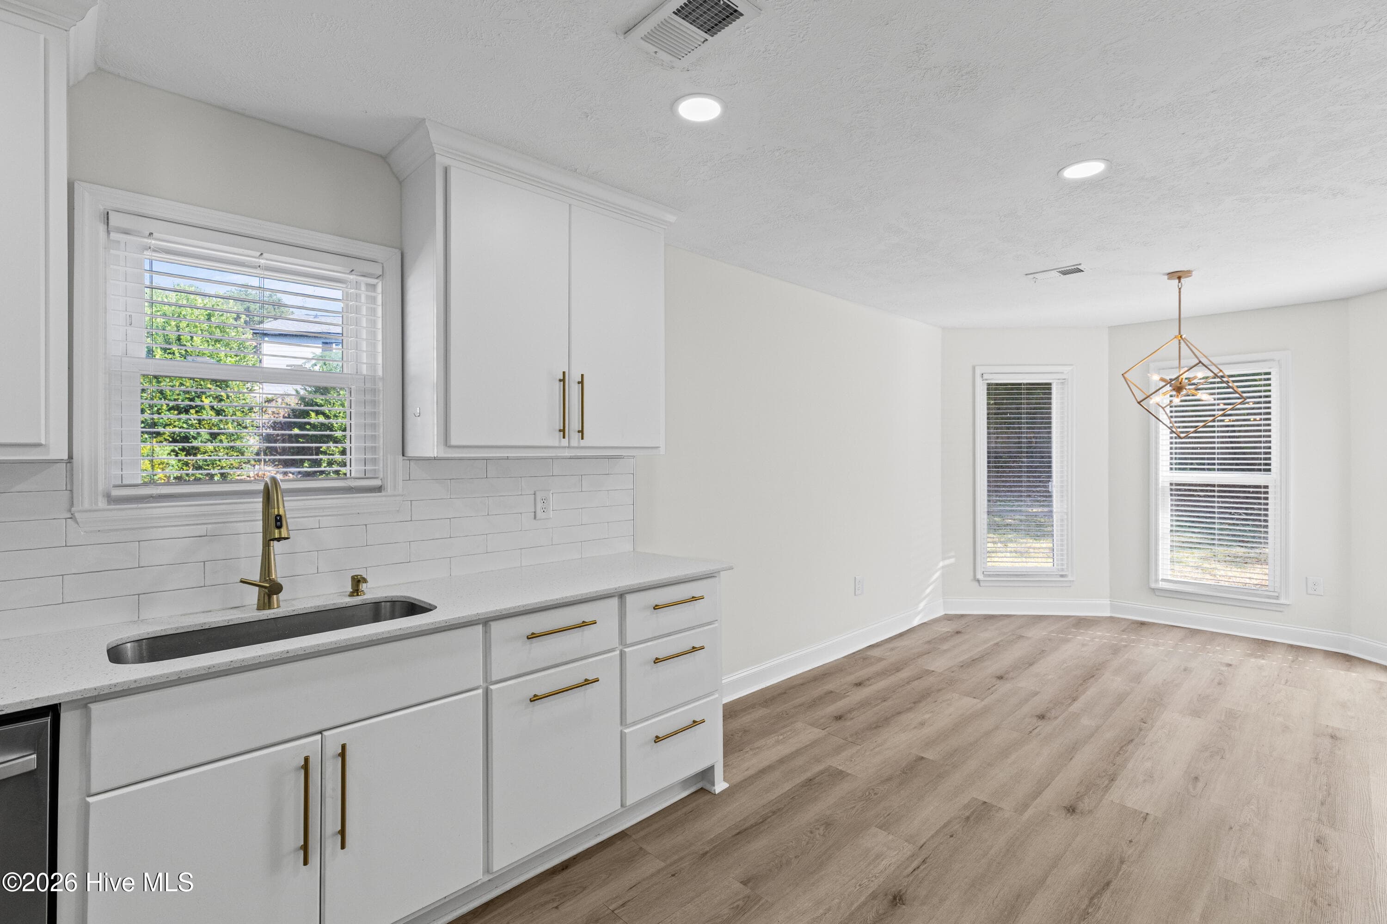
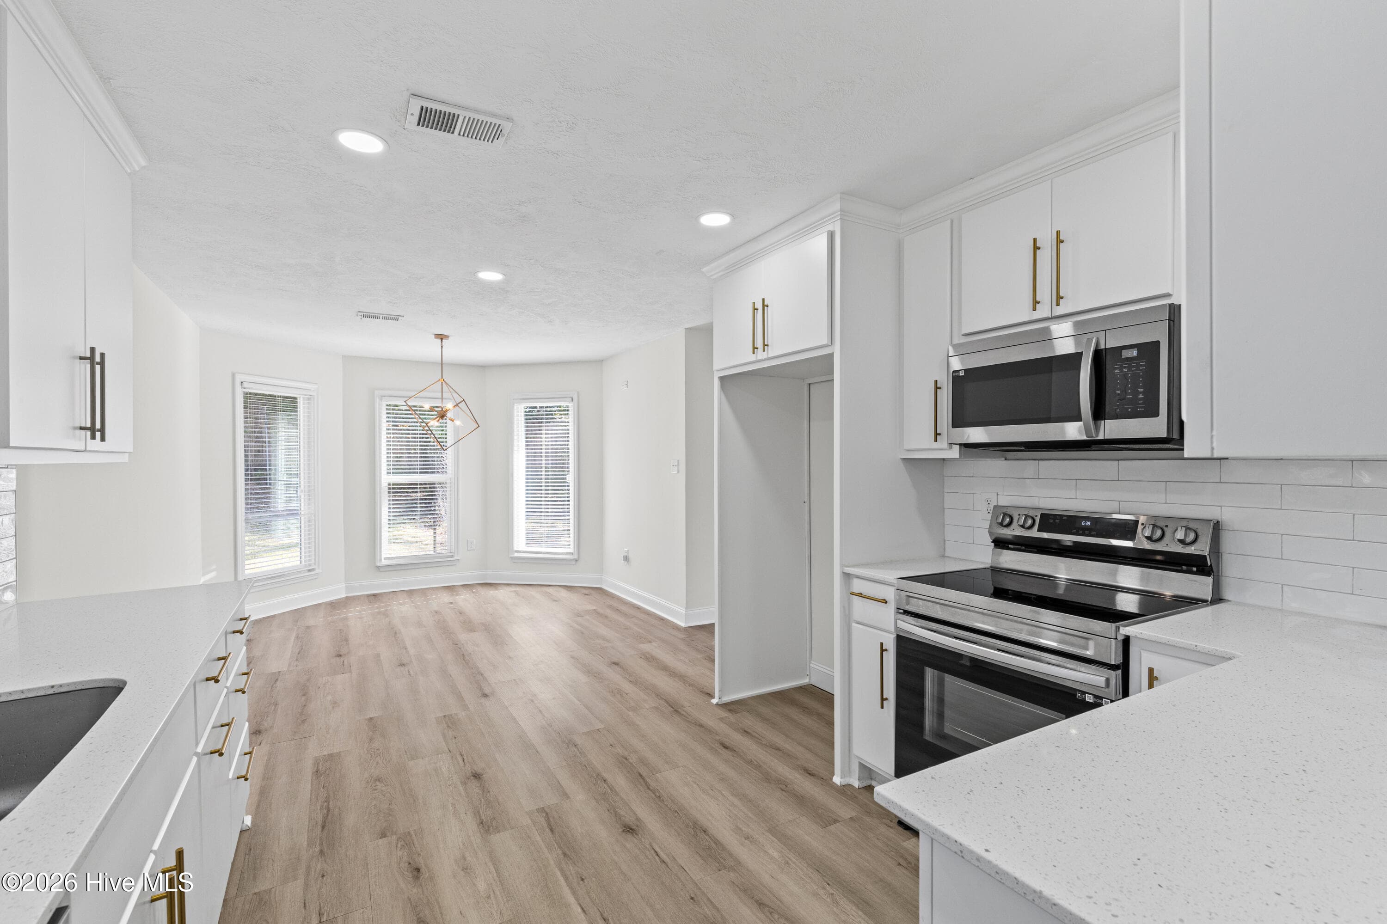
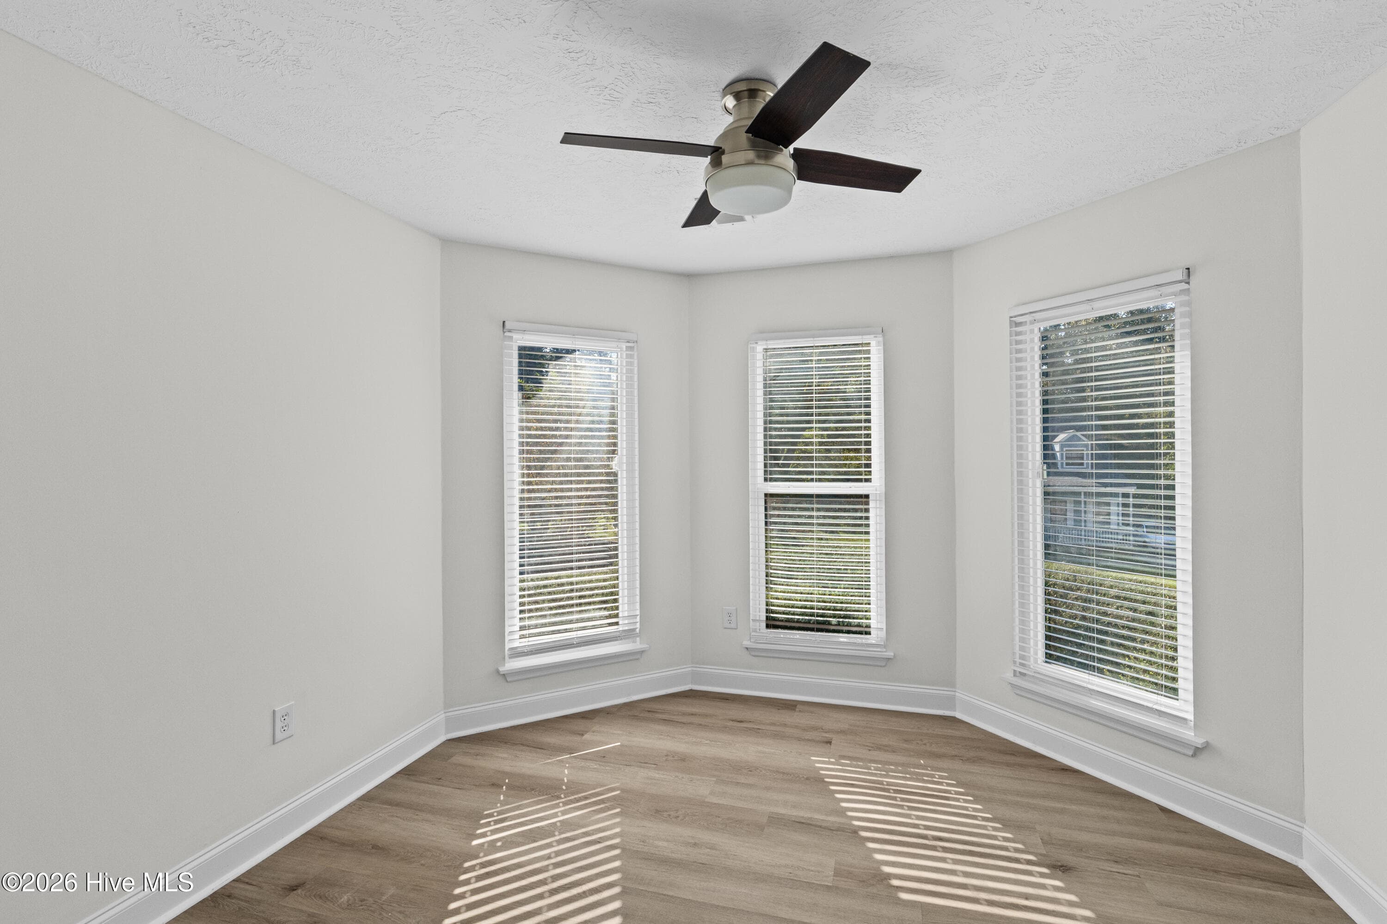
Bay Windows in Breakfast Nook - 2657 Barclay Street, Hephzibah, GA 30815
Designated Living Spaces - 2657 Barclay Street, Hephzibah, GA 30815
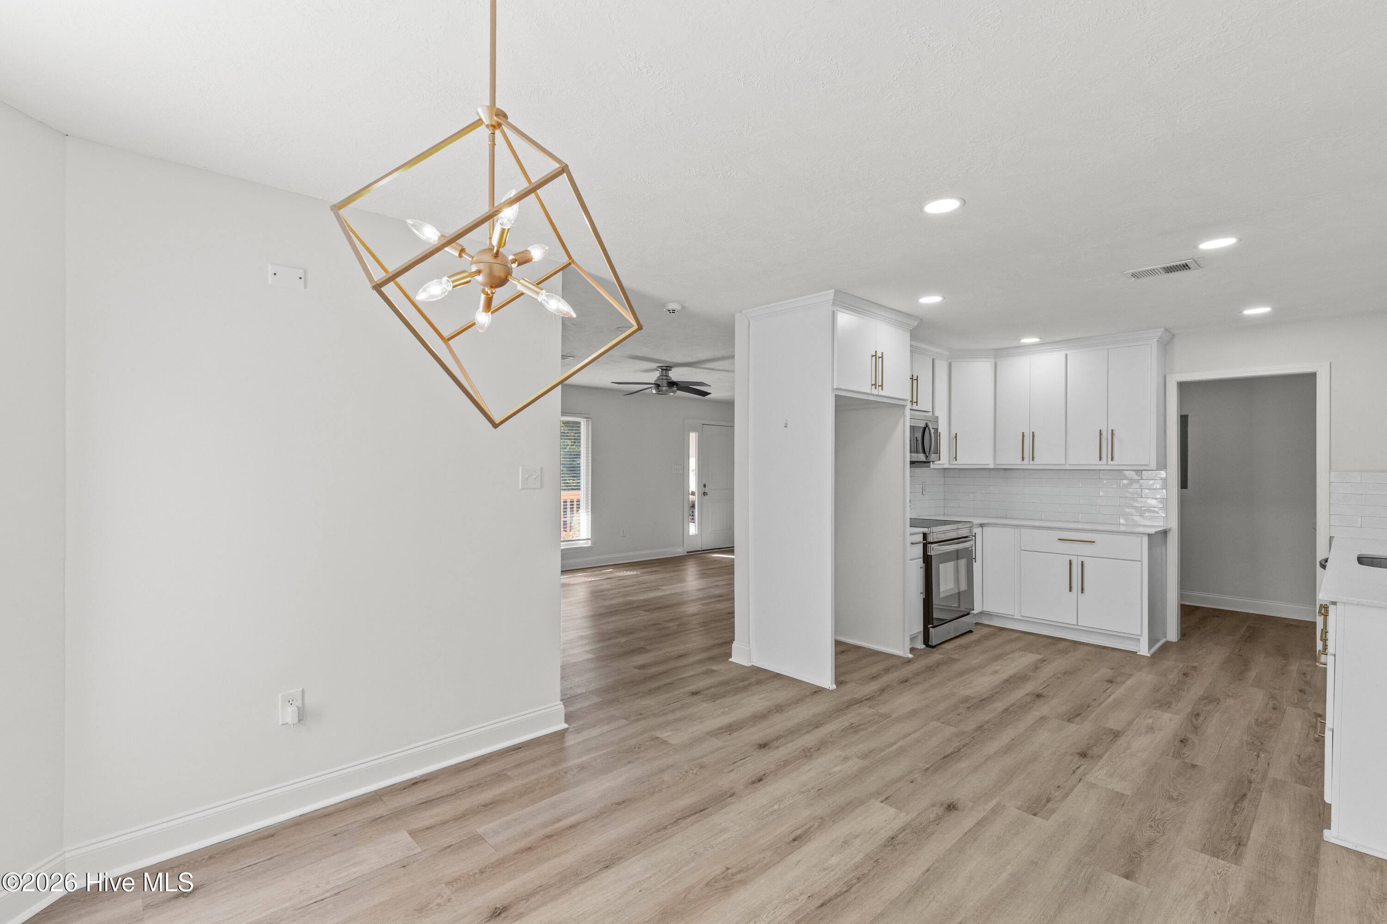
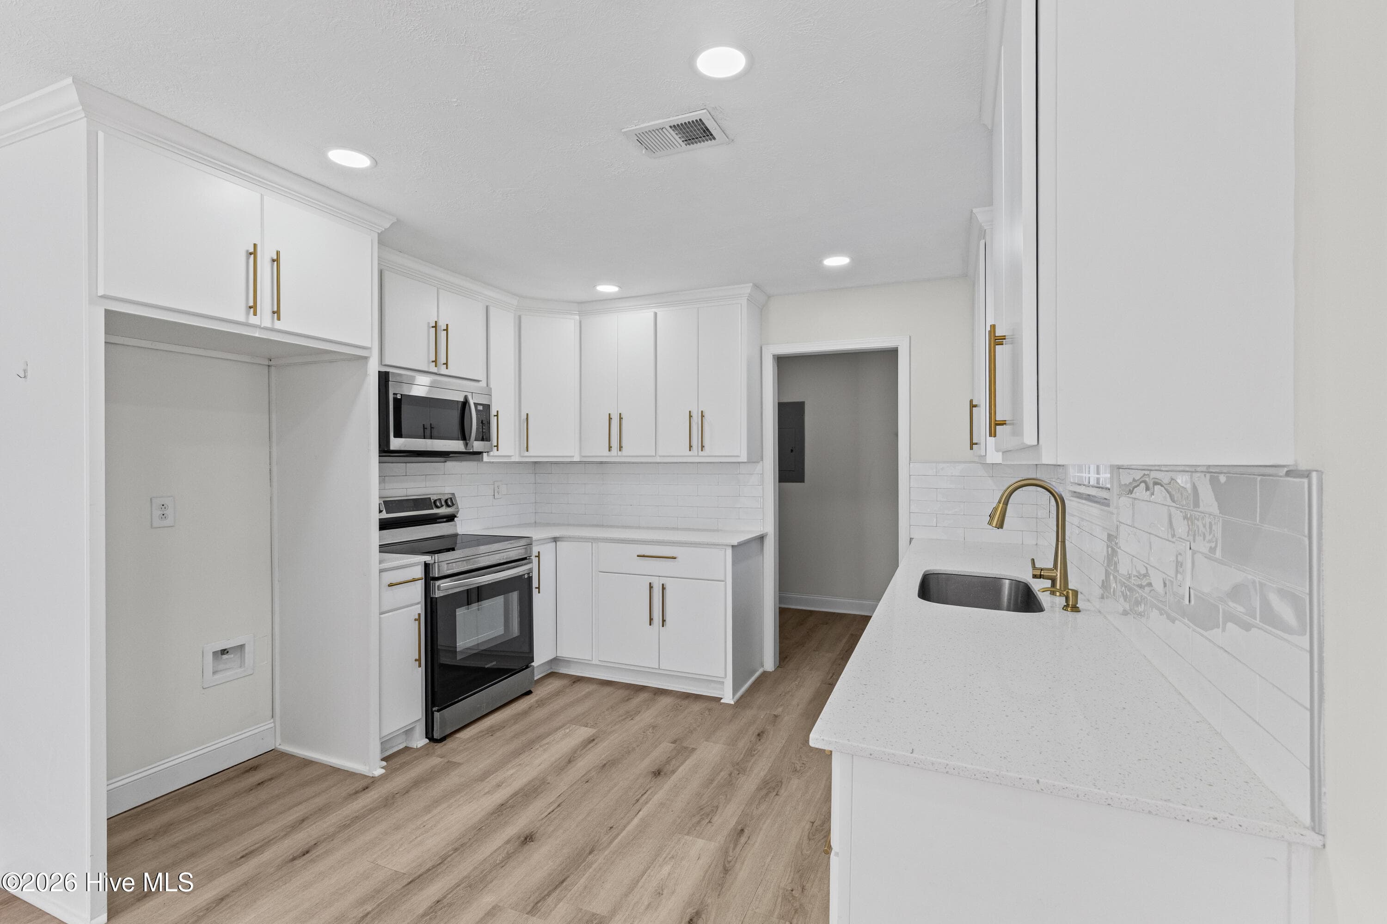
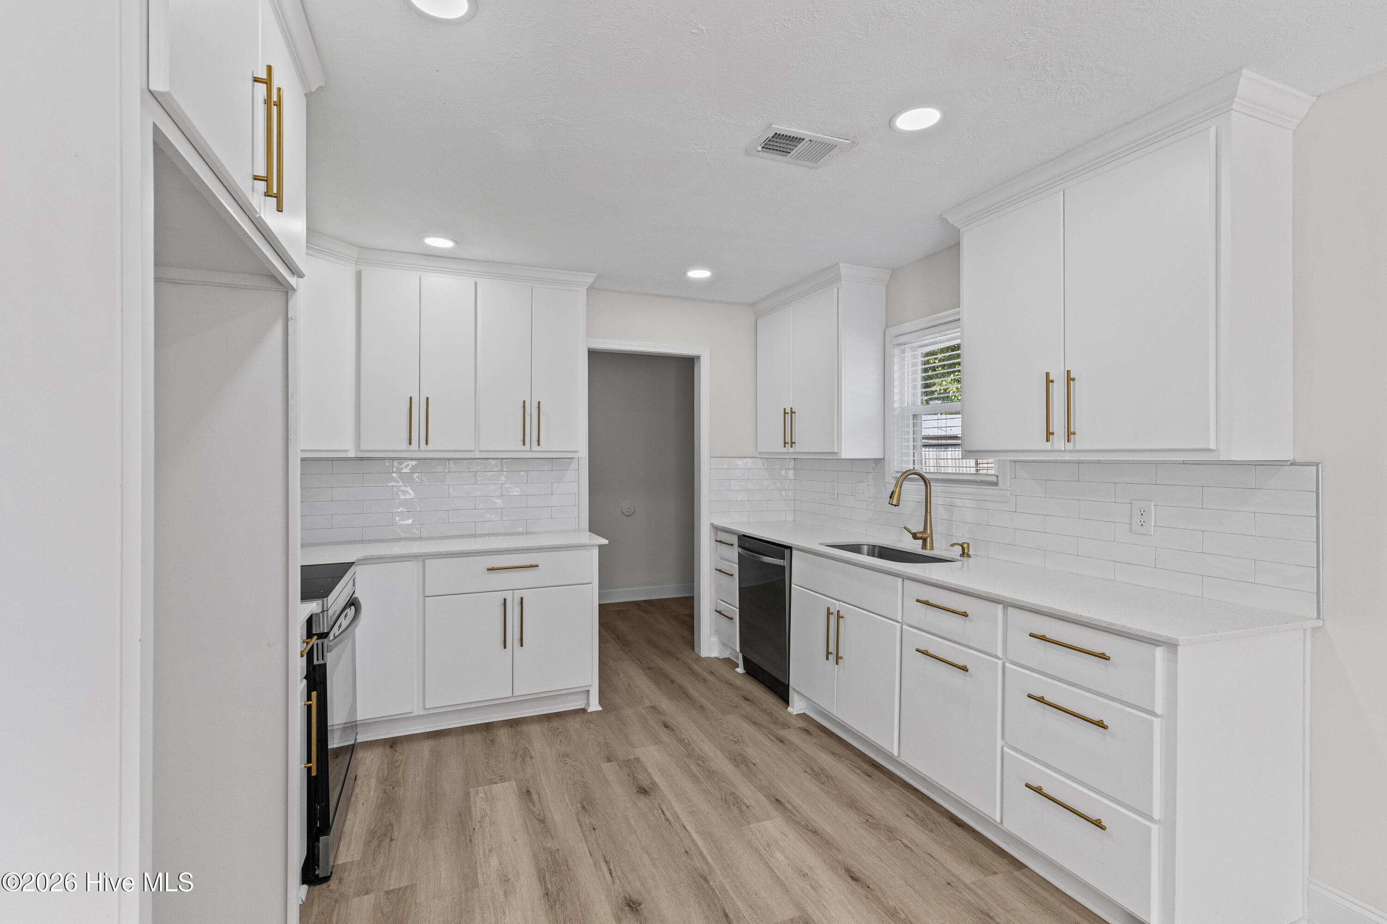
Fully-Renovated Kitchen - 2657 Barclay Street, Hephzibah, GA 30815
Tiled Backsplash - 2657 Barclay Street, Hephzibah, GA 30815
Quartz Countertops - 2657 Barclay Street, Hephzibah, GA 30815
Ergonomic Design - 2657 Barclay Street, Hephzibah, GA 30815
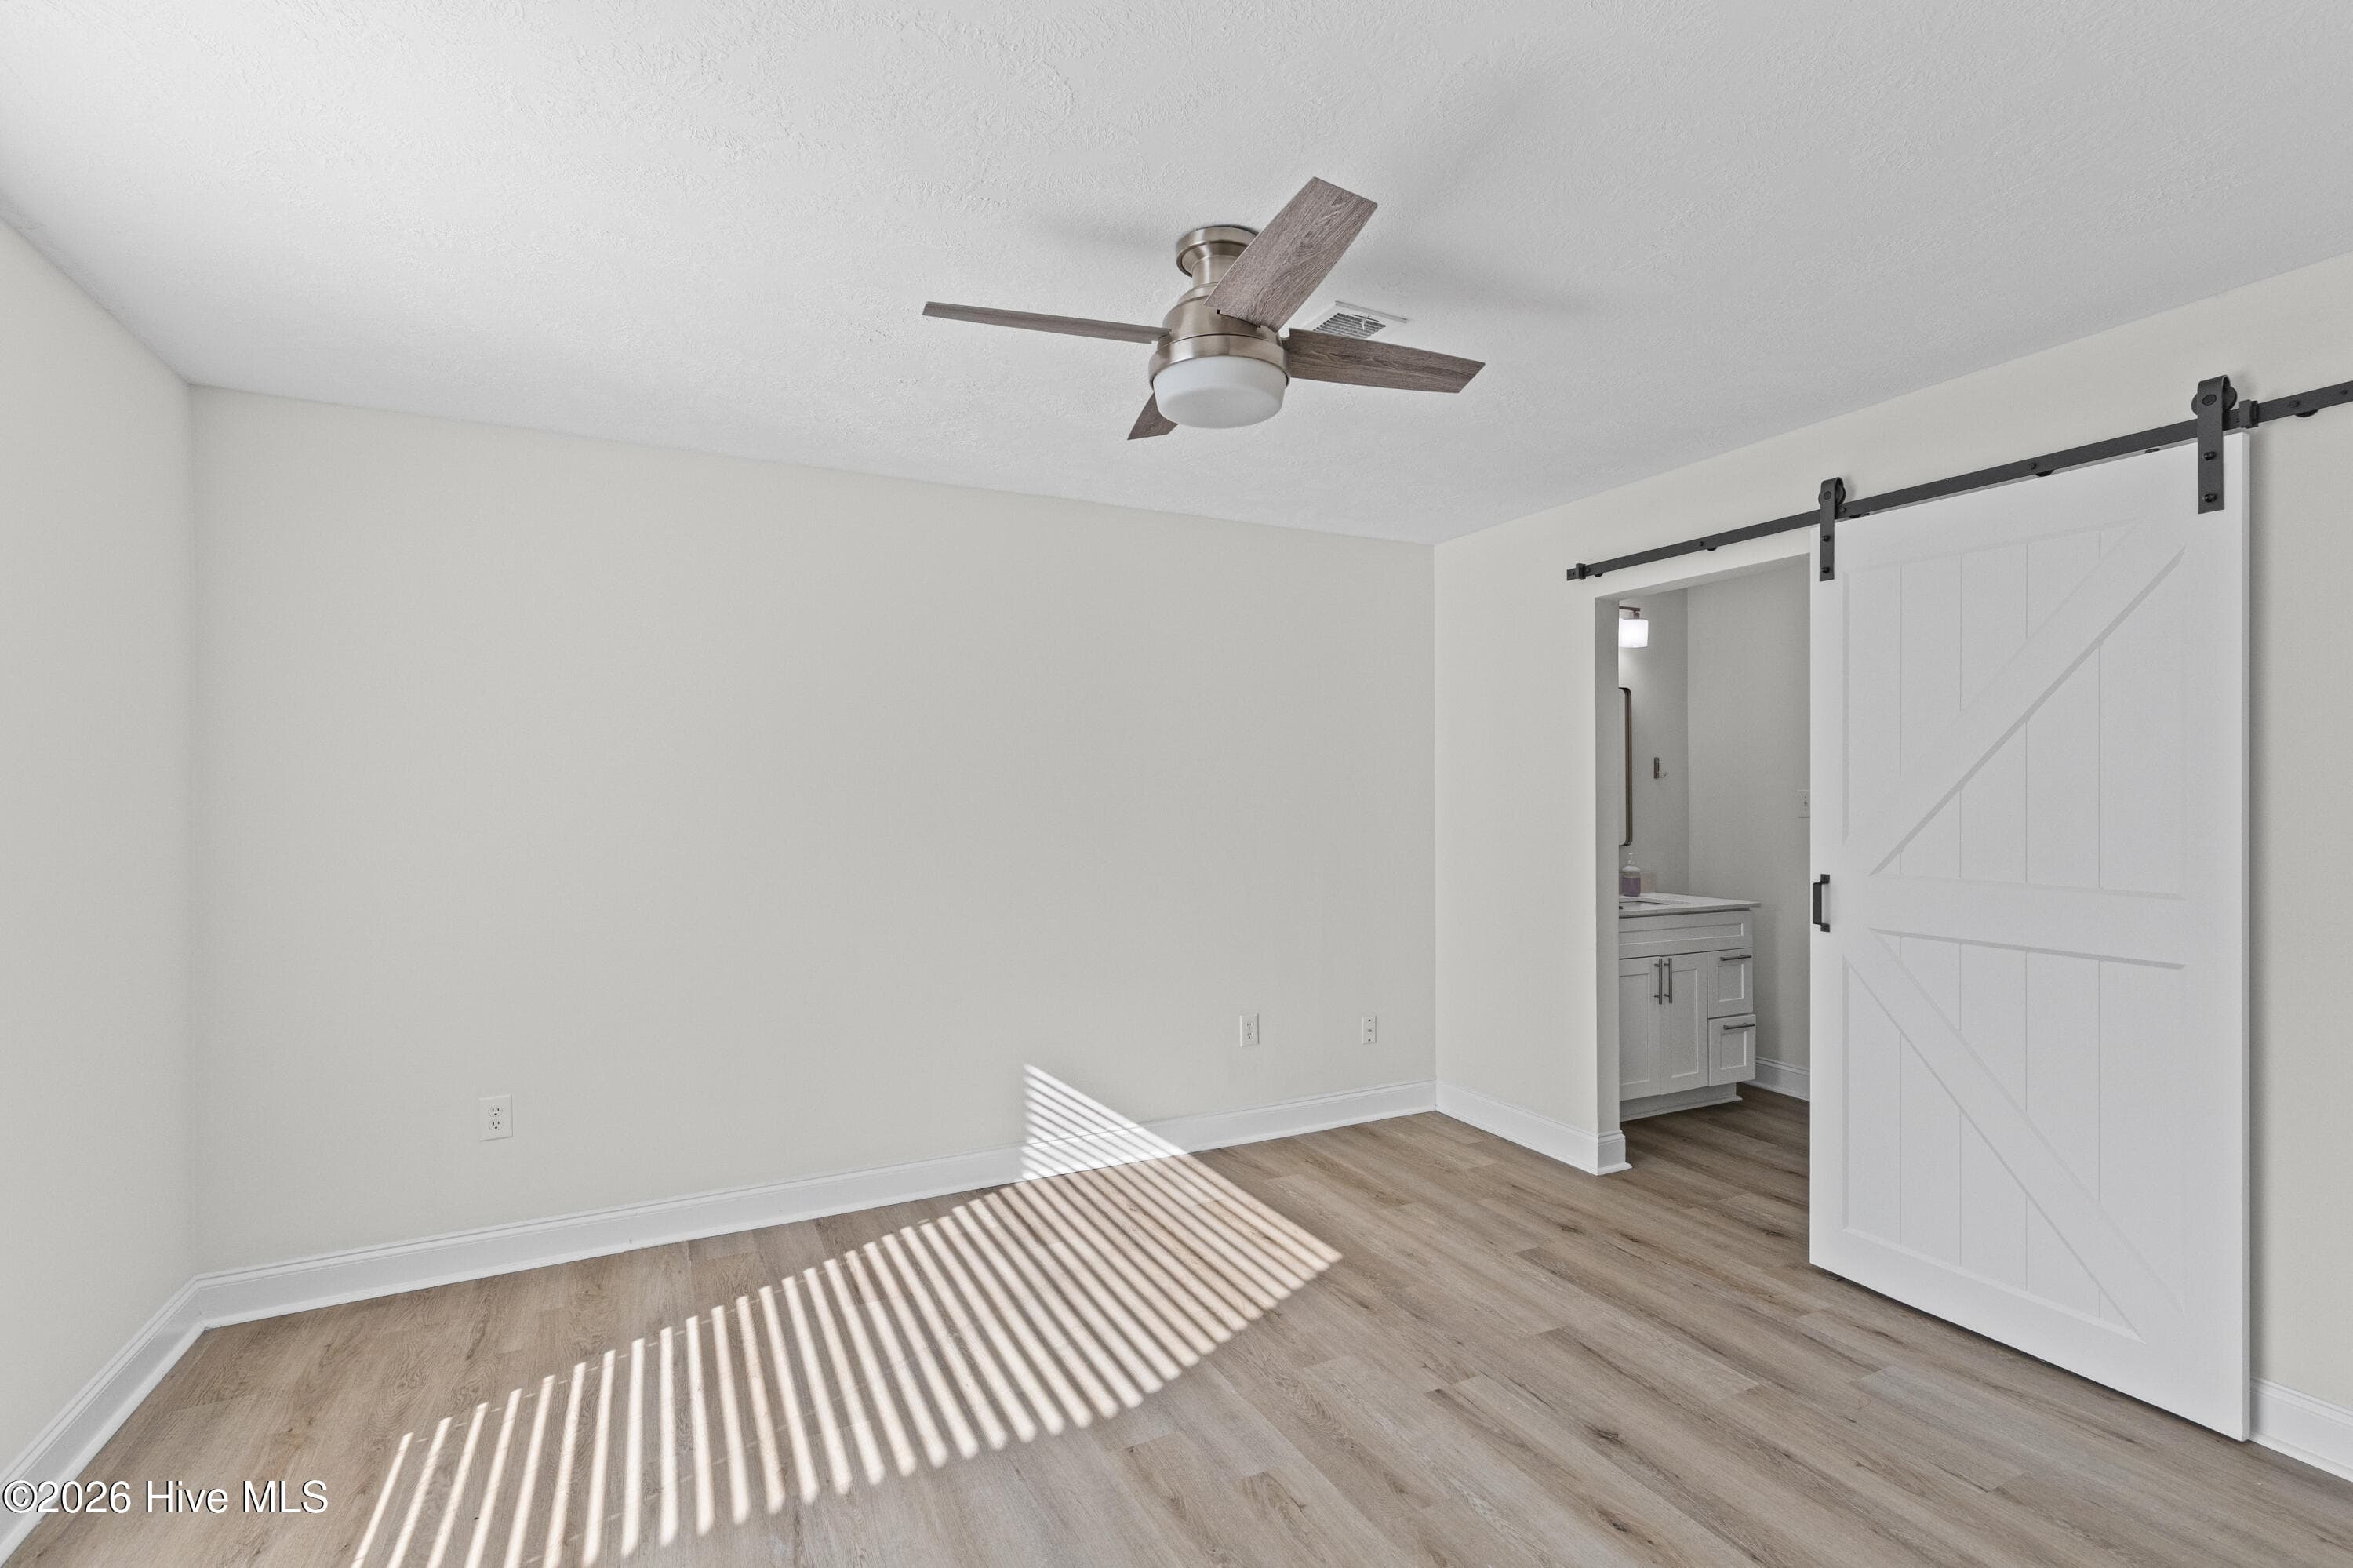
Primary Suite - 2657 Barclay Street, Hephzibah, GA 30815
Natural Lighting - 2657 Barclay Street, Hephzibah, GA 30815
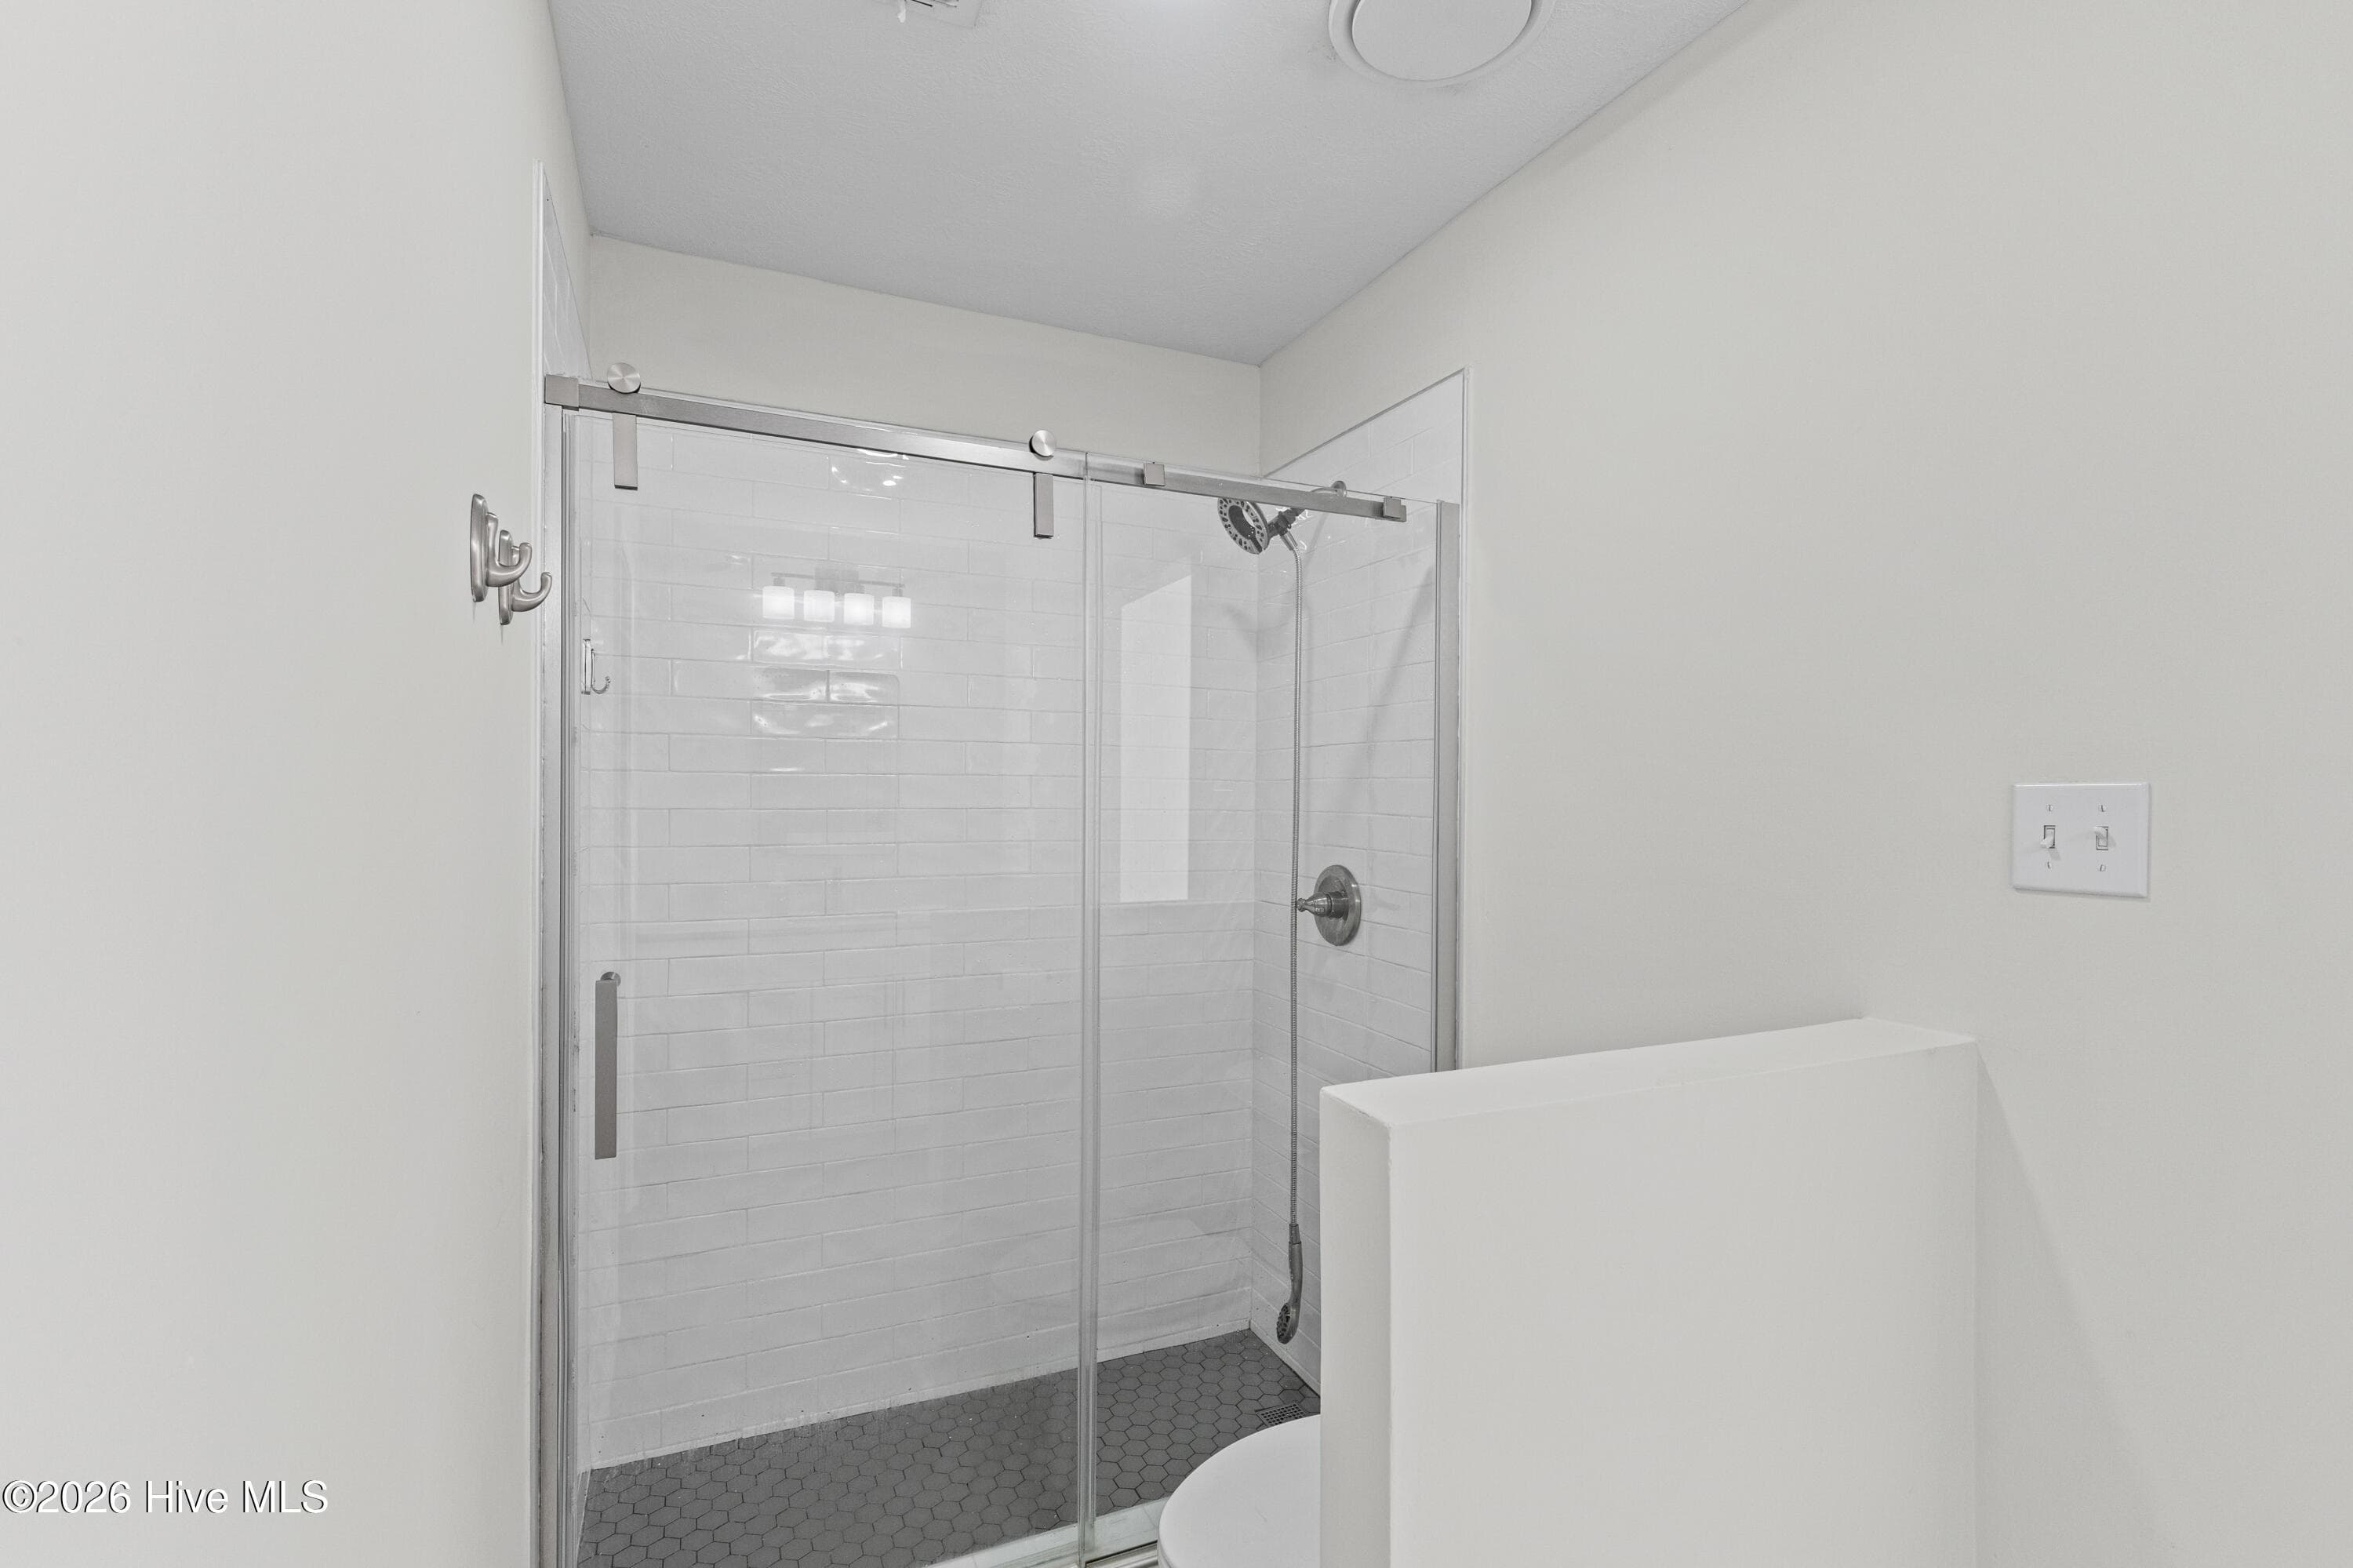
Tiled Shower in Primary Suite - 2657 Barclay Street, Hephzibah, GA 30815
Bay Windows; Natural Lighting - 2657 Barclay Street, Hephzibah, GA 30815
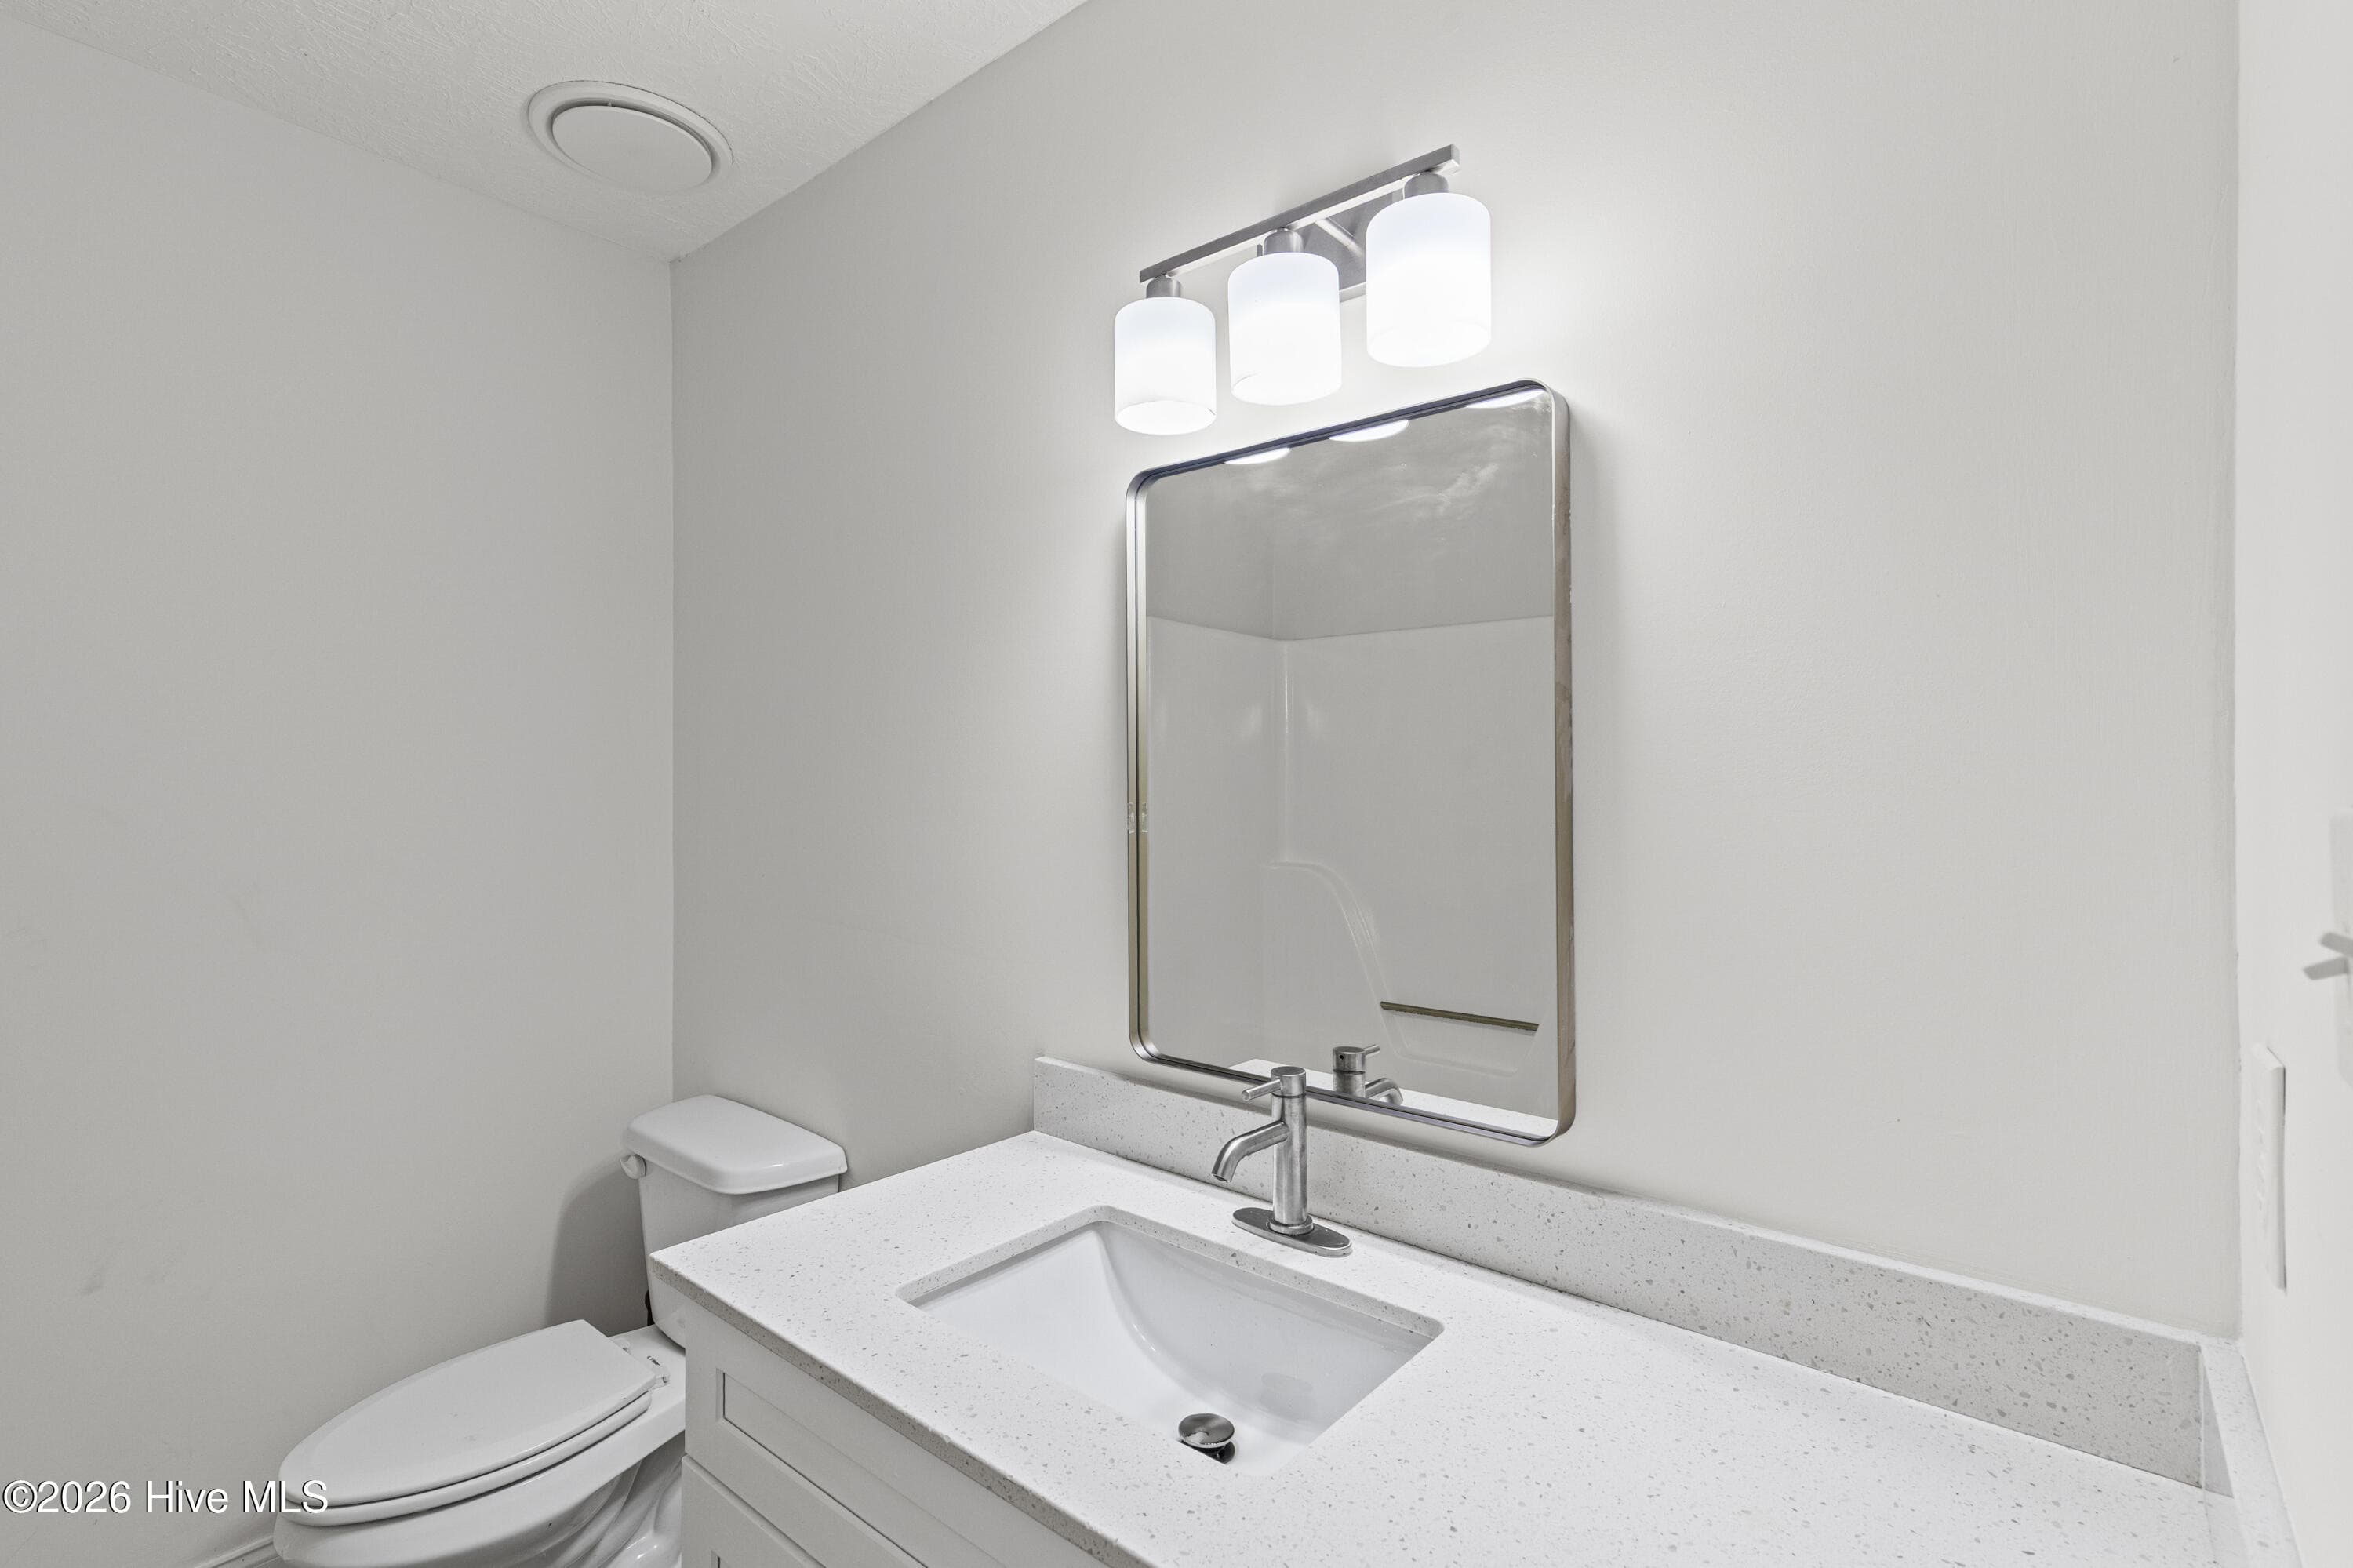
Updated Secondary Bathroom - 2657 Barclay Street, Hephzibah, GA 30815
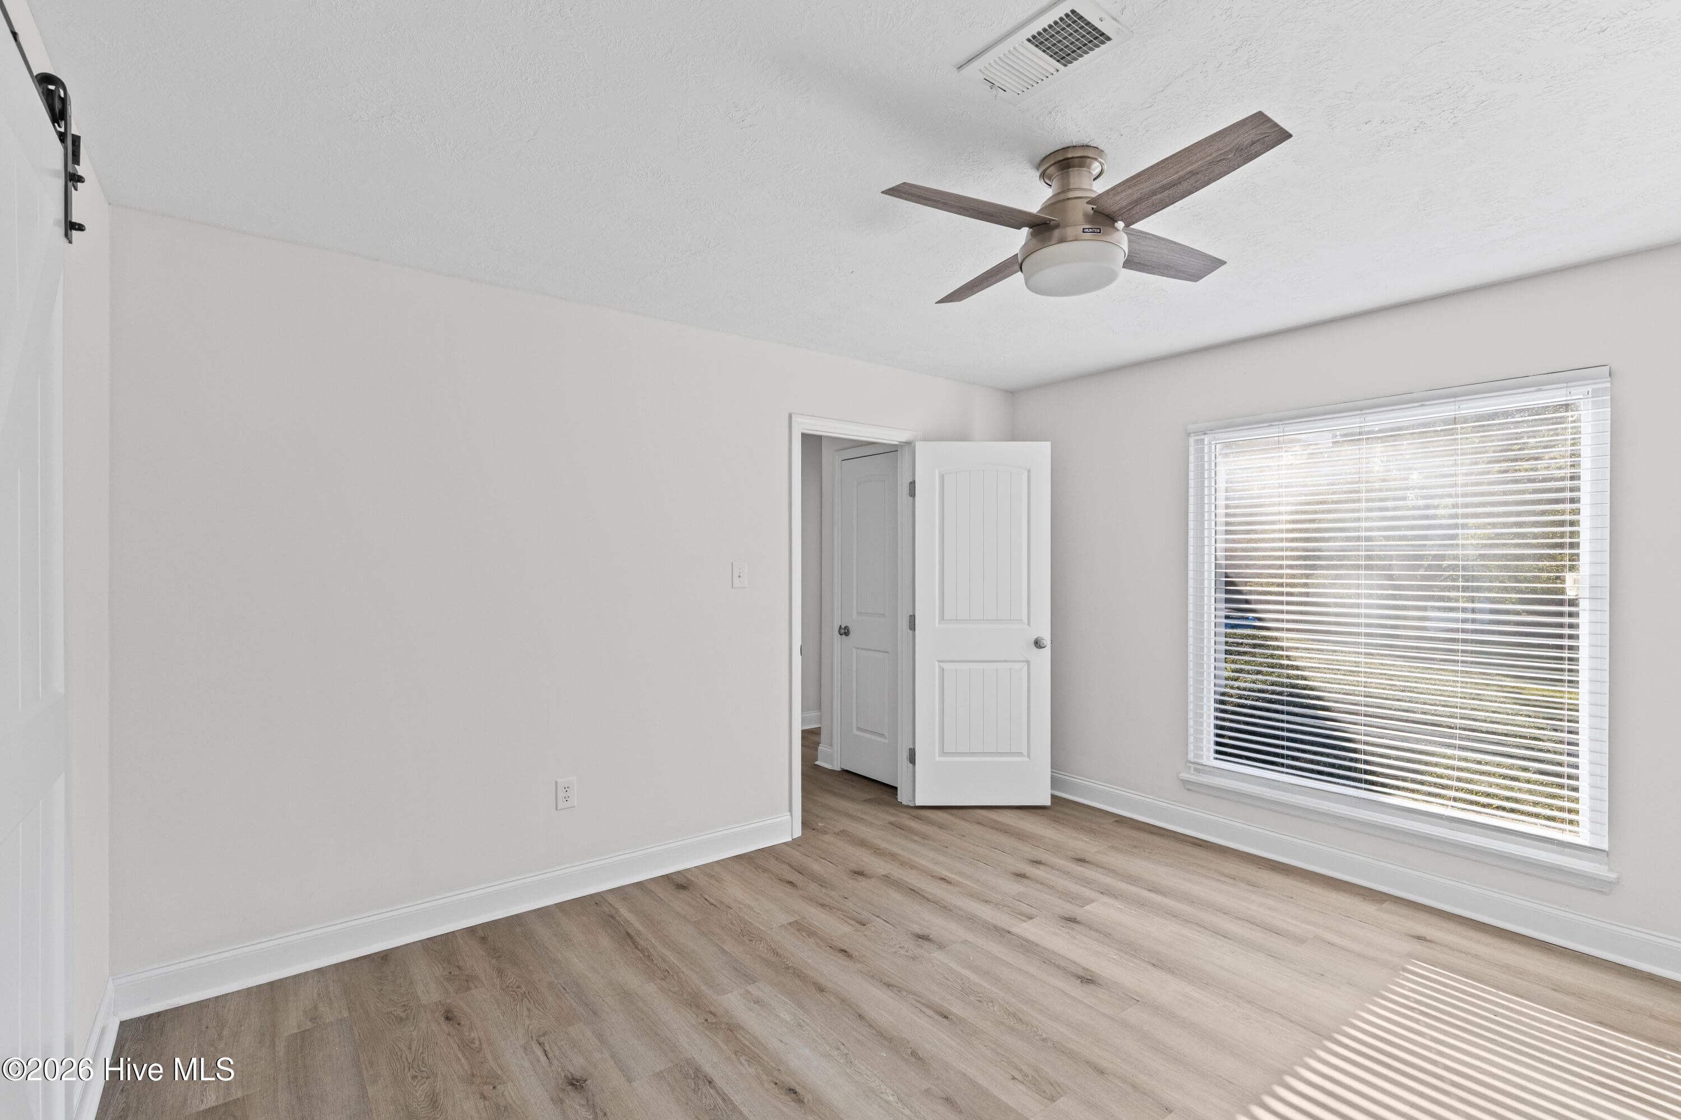
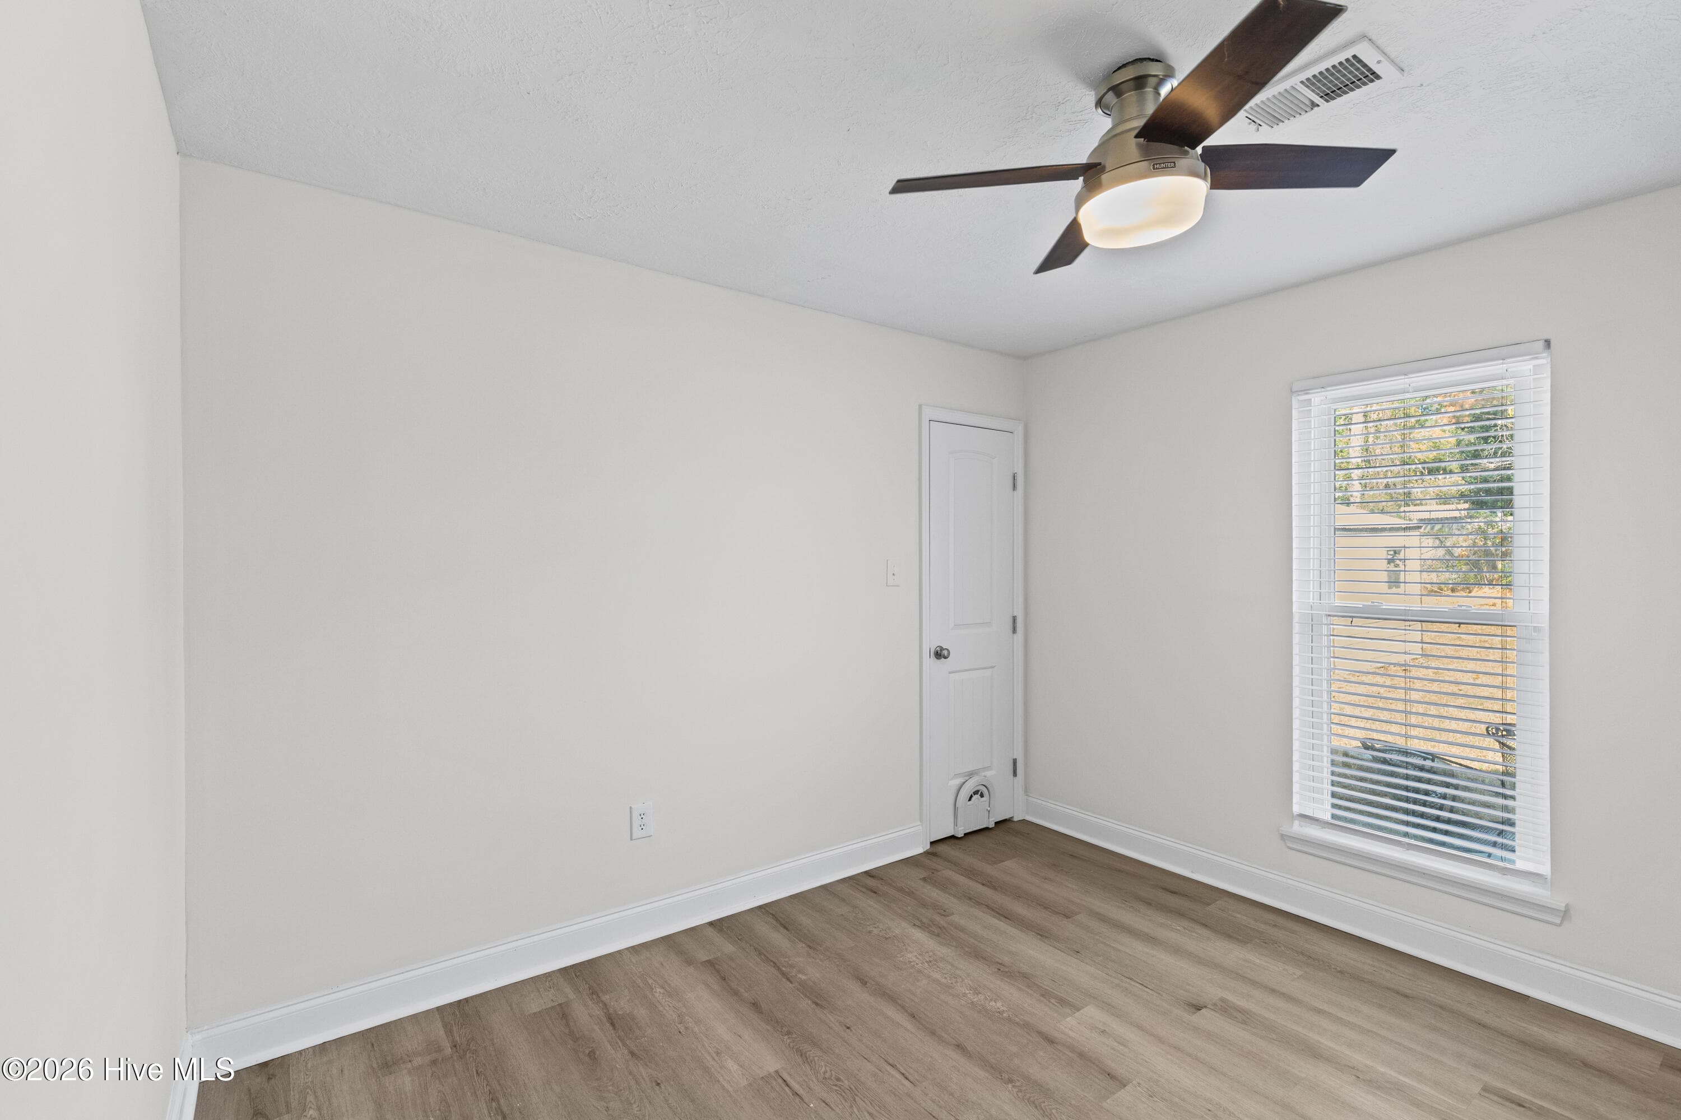
Spacious Secondary Bedrooms - 2657 Barclay Street, Hephzibah, GA 30815
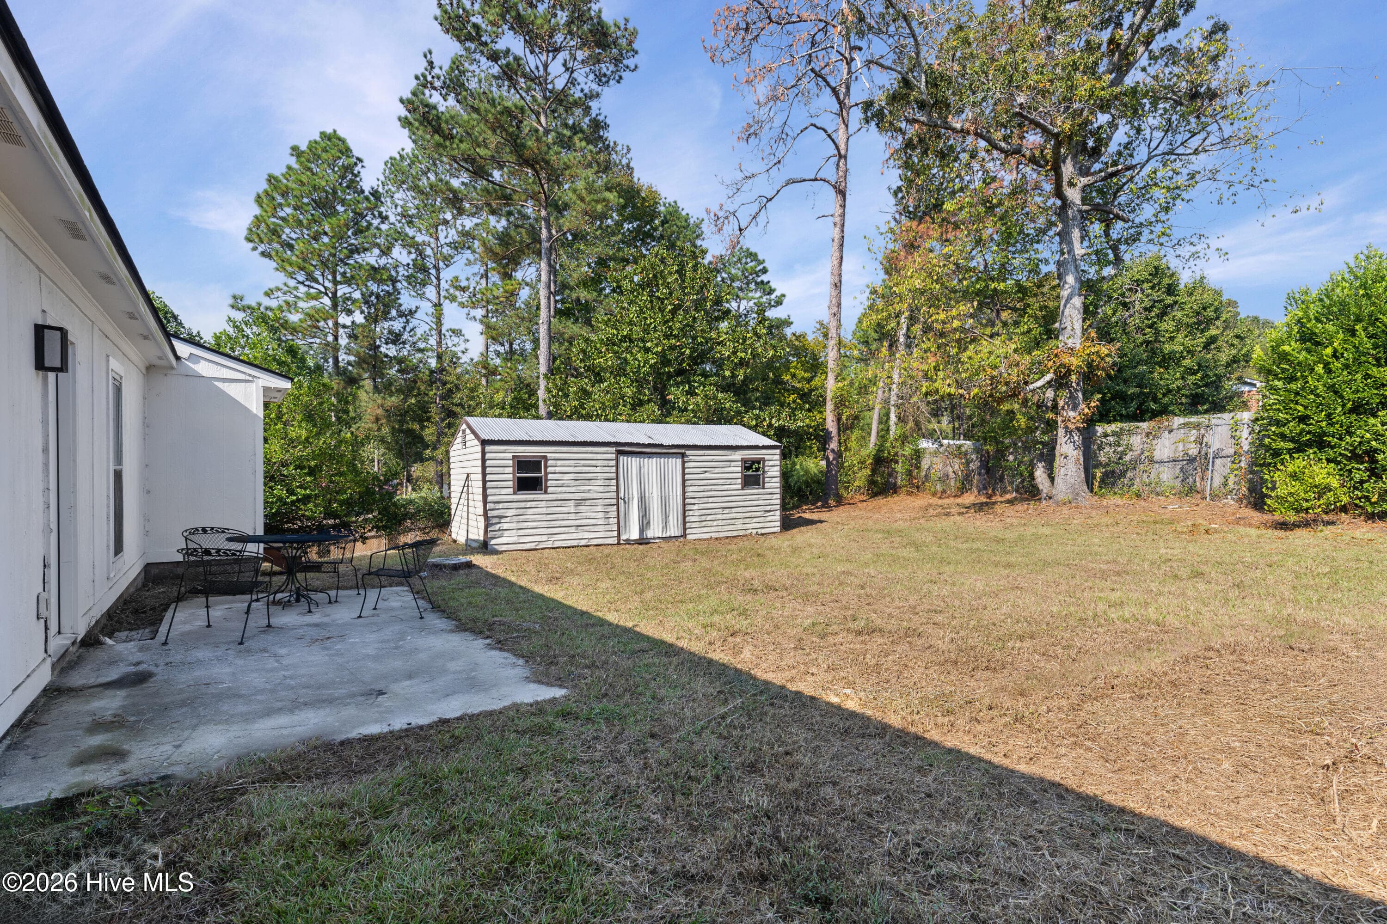
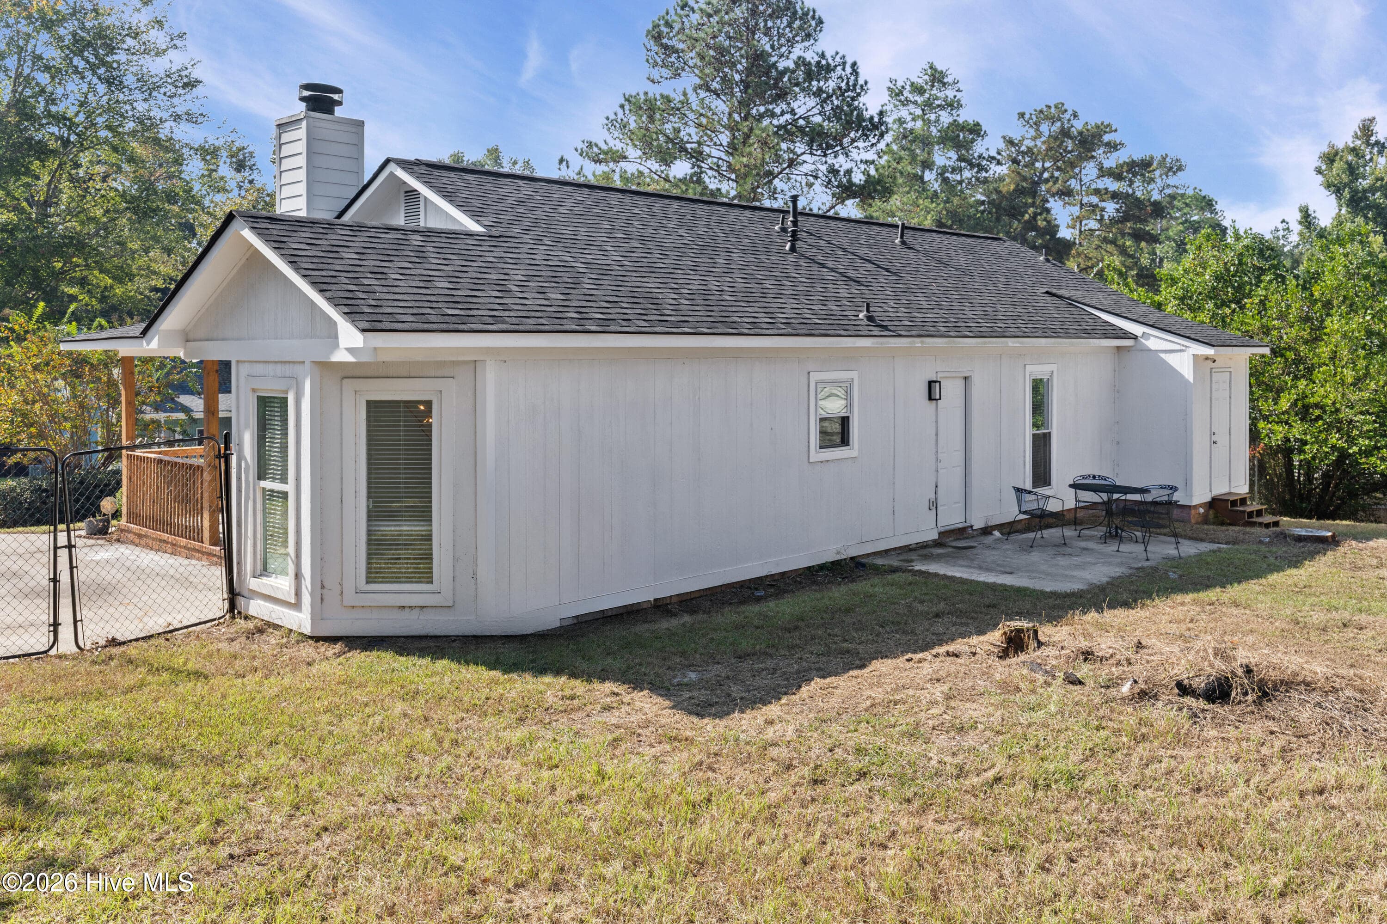
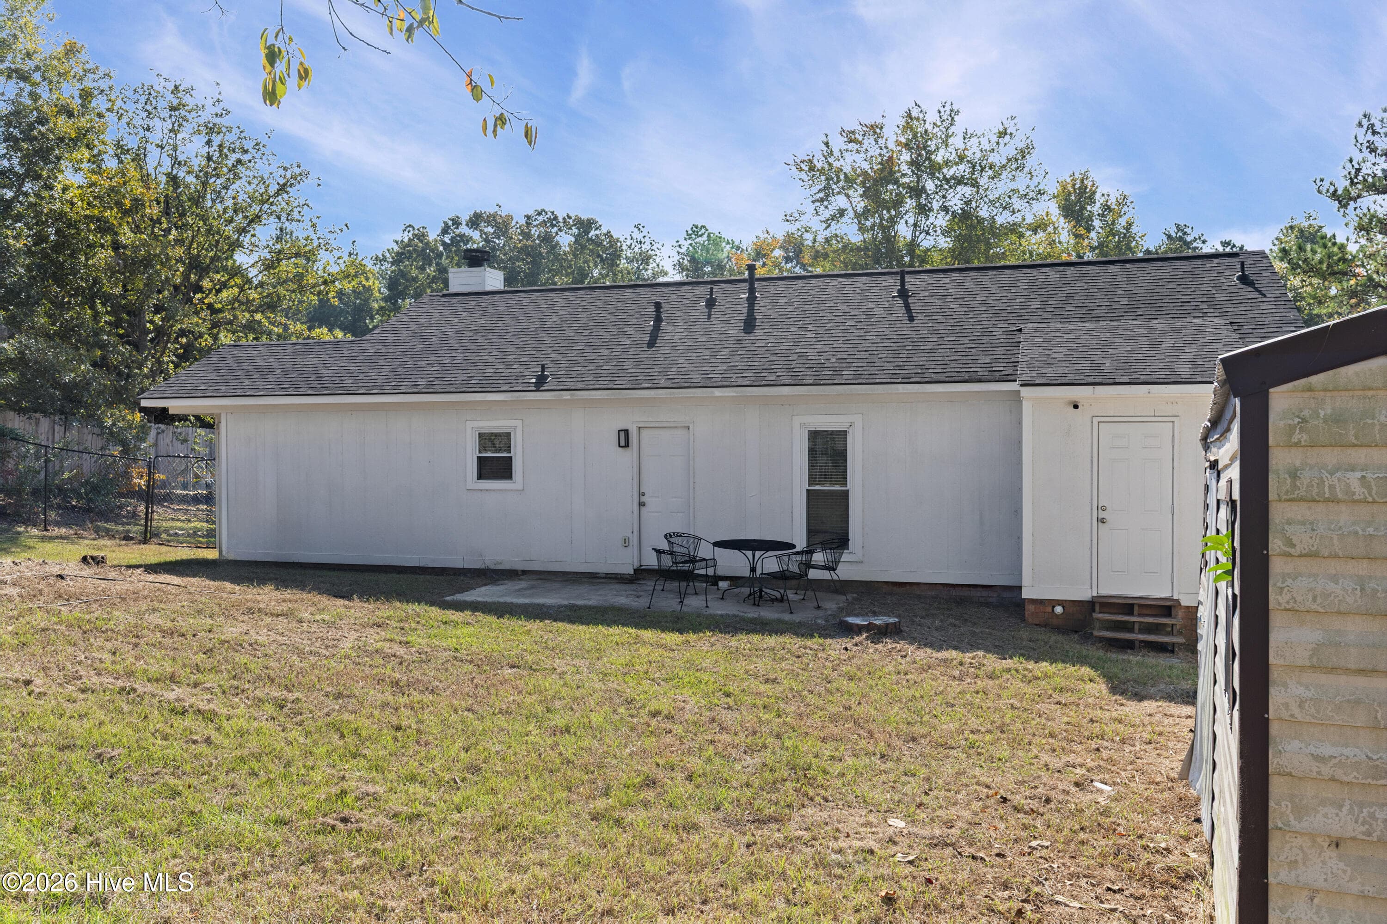
Large 0.32 AC Lot; Storage Shed - 2657 Barclay Street, Hephzibah, GA 30815
Slab Patio - 2657 Barclay Street, Hephzibah, GA 30815
Roof in Great Shape - 2657 Barclay Street, Hephzibah, GA 30815
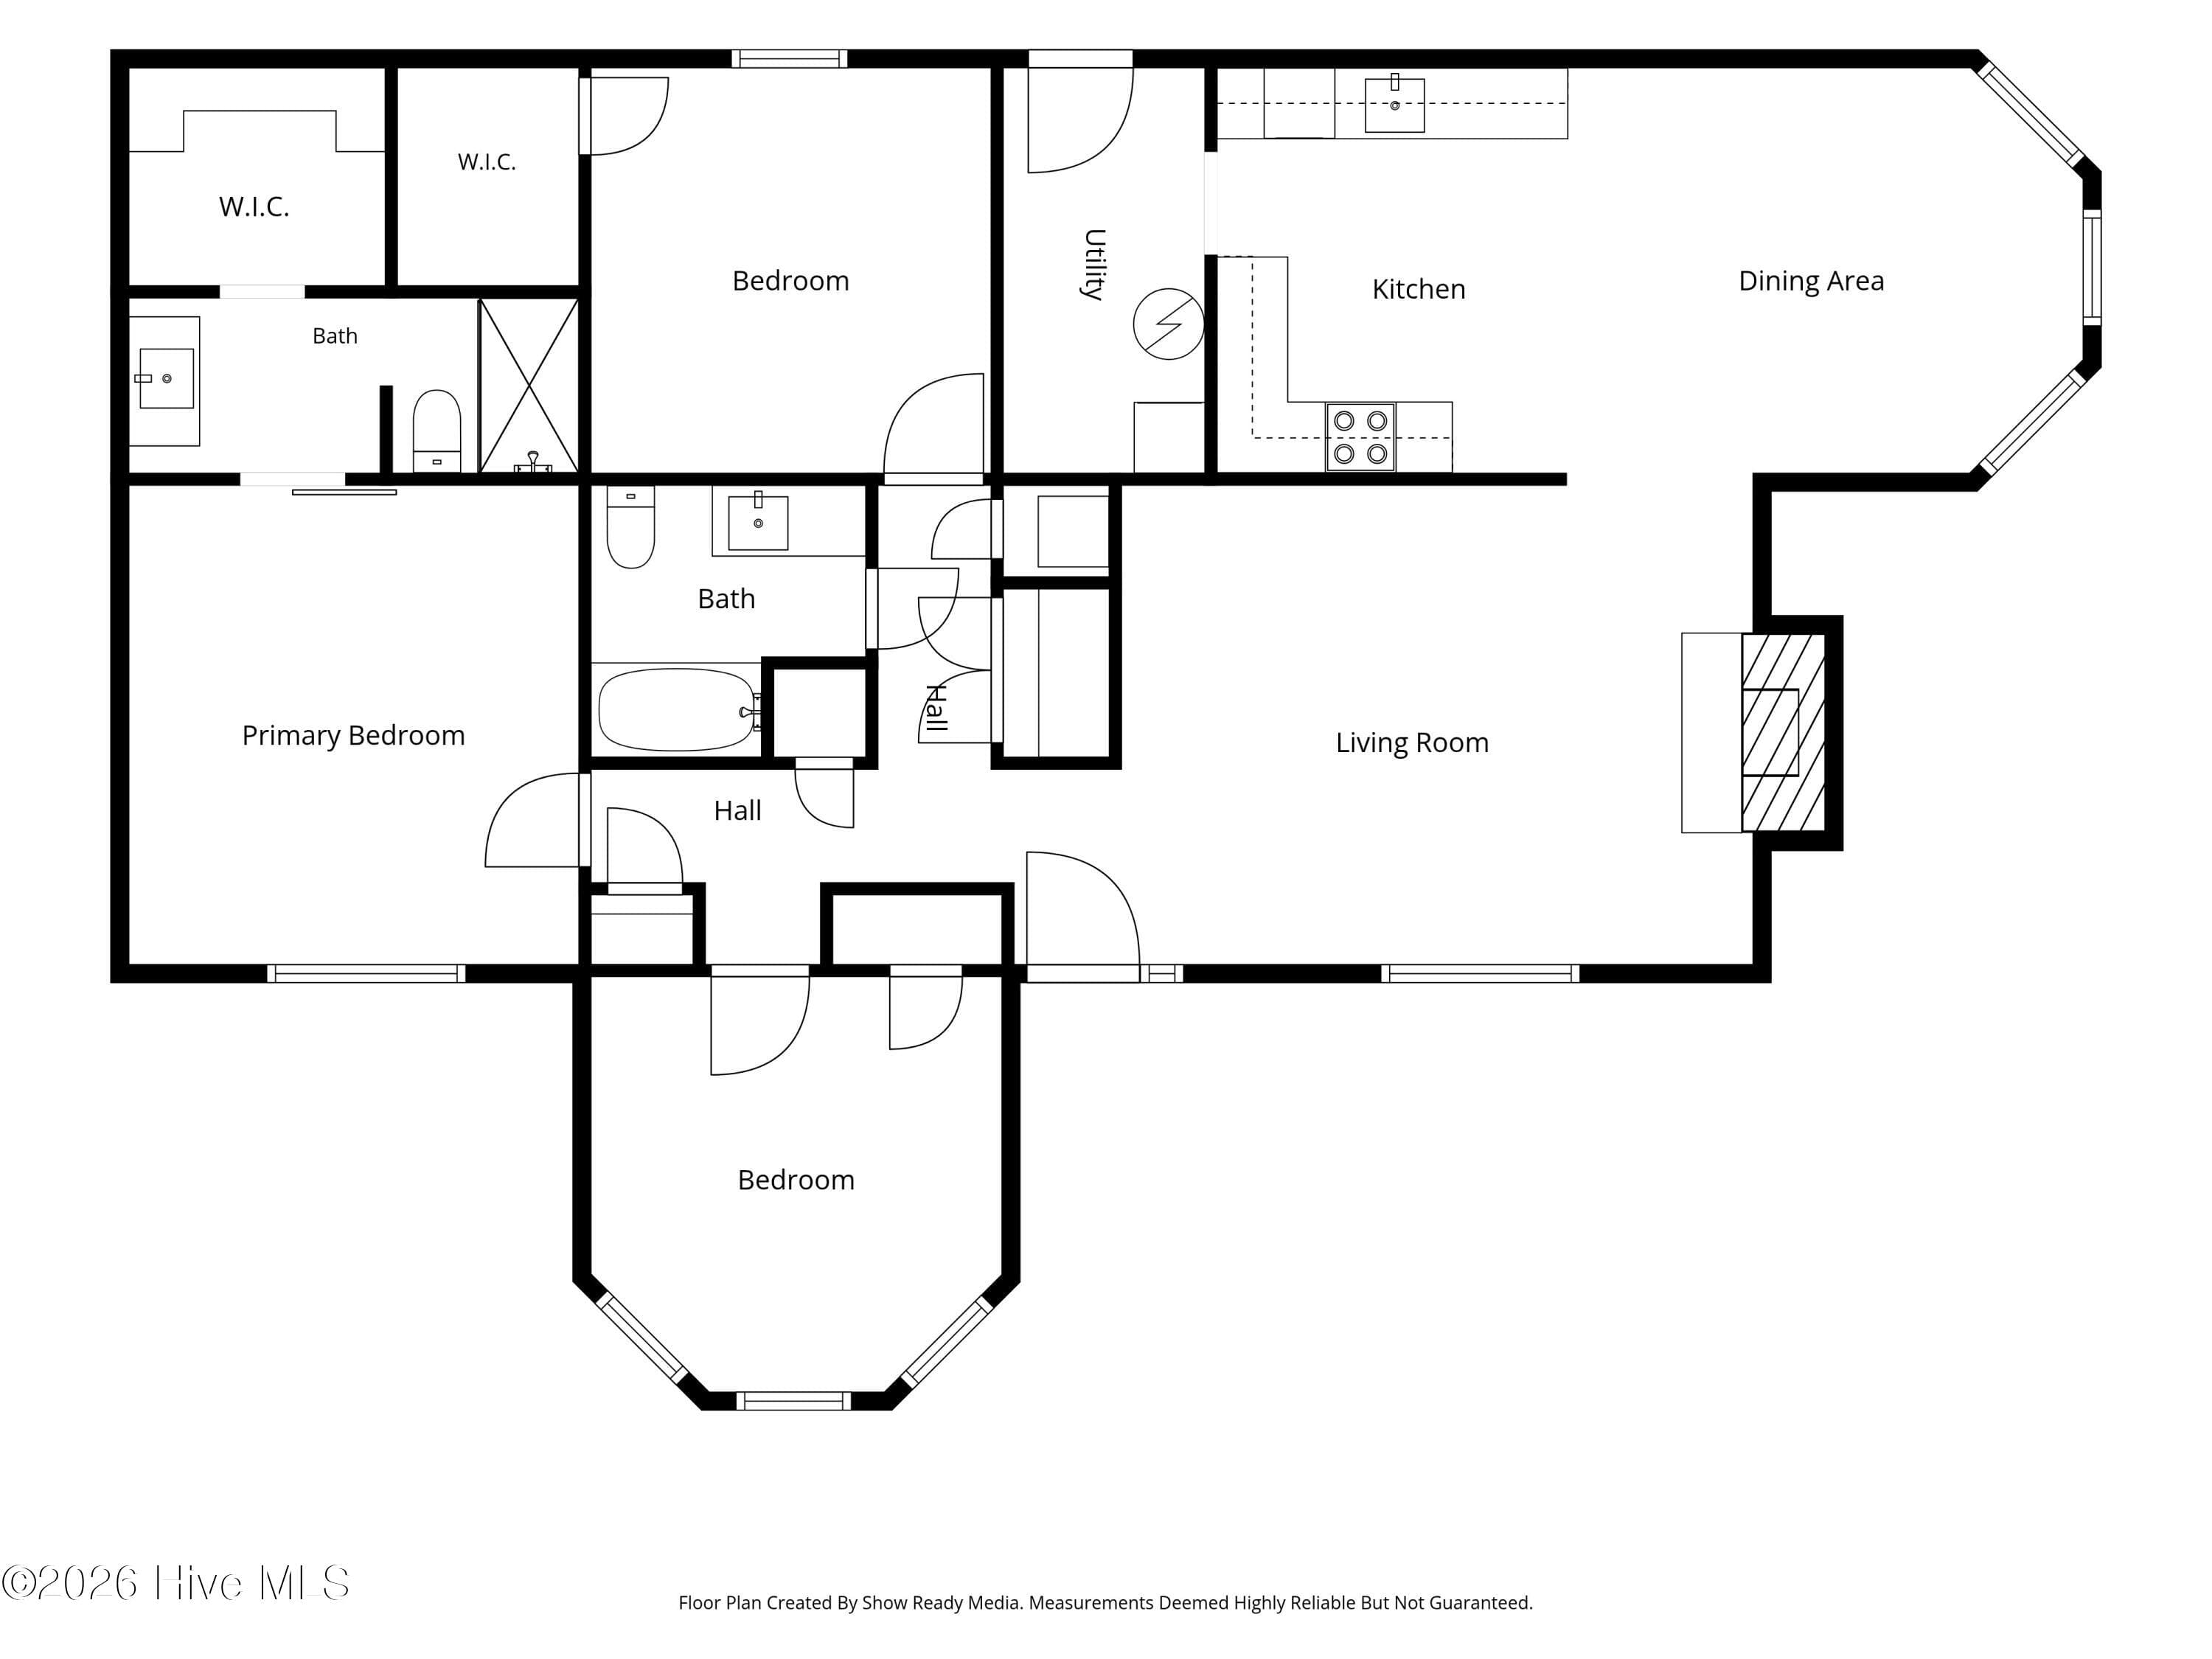
Floor Plan - 2657 Barclay Street - 2657 Barclay Street, Hephzibah, GA 30815
23 photos

$209,864

2657 Barclay Street, Hephzibah, GA 30815
Hephzibah, GA 30815
Listed by Justin Weegar · Berkshire Hathaway HomeServices Beazley Realtors
Bedrooms
3
Bathrooms
2
Living area
1,418 sqft
Year built
1985

About this home

Ask listing agent about buyer incentives! Simple. Modern. Refreshing. This home is a beautifully-renovated 3 bedroom, 2 bathroom in the Woodlake subdivision in Hephzibah, GA, with close proximity to schools, shopping, dining, & recreation. Quartz countertops, custom cabinets, & a tile backsplash, make up the elegant kitchen. Bay windows, natural light, soft tones, and LVP flooring throughout, adhere the feeling of openness, whilst still holding on to designated living areas. A wrapped front porch, rear patio, and a large yard, attribute to the gorgeous curb appeal. The new HVAC system, roof, & ductwork, & security system, speak volumes to 'peace of mind.' Step into your next home, competitively priced well-under market value. Reach out to your agent & schedule your tour today.

Highlights

Fireplace

Property details

MLS
Hive MLS
MLS #
100611241
Property type
Single Family Residence
Subdivision
Woodlake
Status
Active
Days on market
1
On market date
October 19, 2026
Stories
N/A
Total bathrooms
2
Garage spaces
N/A
Parking spaces
N/A
Lot size
0.32 acres
Loading map…

Nearby schools

Within 10 miles. School directory data from the National Center for Education Statistics (NCES), accessed via the Urban Institute Education Data API. Local Score is calculated by INNOVATE Real Estate; where a state rating is shown, it comes from that state's own official school report card.

Elementary
Jamestown Elementary School
0.76 mi away · Grades -1-5
Nearest school -- attendance-zone data not available here
4.0
Local Score (student-teacher ratio only (preliminary -- will incorporate state test-score data once available)) -- not an official state rating
Enrollment
402
Student:teacher ratio
14.4:1
District
Richmond County
Middle
Glenn Hills Middle School
2.89 mi away · Grades 6-8
Nearest school -- attendance-zone data not available here
3.0
Local Score (student-teacher ratio only (preliminary -- will incorporate state test-score data once available)) -- not an official state rating
Enrollment
842
Student:teacher ratio
17.2:1
District
Richmond County
High
Richmond County Technical Career Magnet School
2.54 mi away · Grades 6-12
Nearest school -- attendance-zone data not available here
3.0
Local Score (student-teacher ratio only (preliminary -- will incorporate state test-score data once available)) -- not an official state rating
Enrollment
487
Student:teacher ratio
15.2:1
District
Richmond County

Walkability

Blended score for Hephzibah's center, calculated by INNOVATE Real Estate from two sources: the EPA's National Walkability Index (street network, transit, land-use mix) and Google Places amenity data (what's actually reachable on foot from this point). EPA National Walkability Index only -- nearby-amenity data not cached yet for this area.

23
Car-dependent
out of 100
EPA National Walkability Index
4.5 / 20 -- Least walkable

Mortgage calculator

Estimate only - actual rate and payment depend on your lender, credit, and loan program.

$
%
%
Adjust tax / insurance estimates
% / yr
$
/mo
Est. monthly payment
$1,414/mo
$41,973 down
$167,891 loan
Principal & interest$1,089
Property tax (est.)$175
Home insurance (est.)$150

Similar homes you might like

Data source: Listing information provided by Hive MLS via Trestle/CoreLogic. Last updated 1 days ago.

Information herein deemed reliable but not guaranteed; all measurements, school assignments, HOA fees, taxes, and feature lists are approximate and should be independently verified. Equal Housing Opportunity.