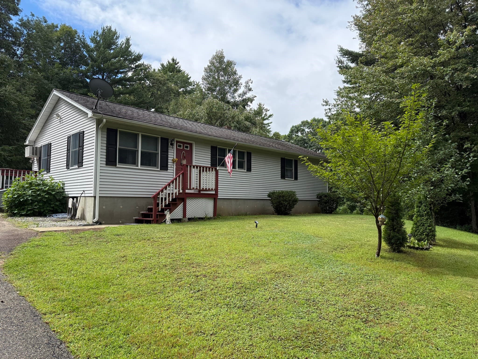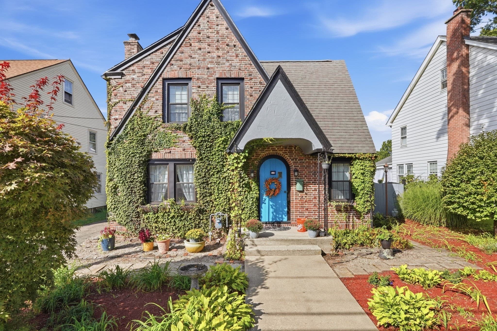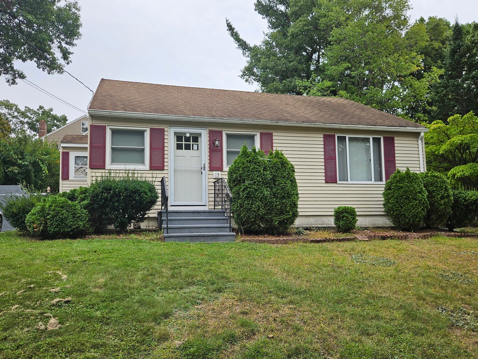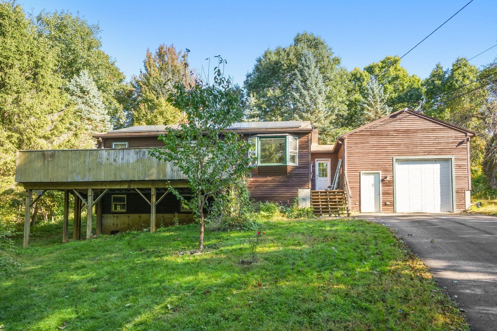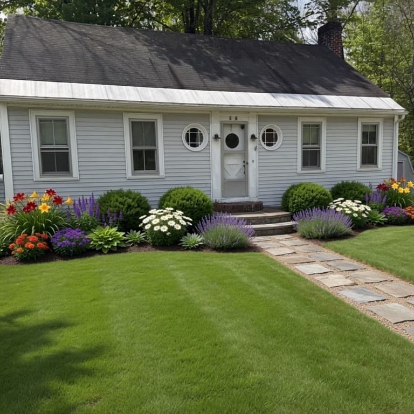
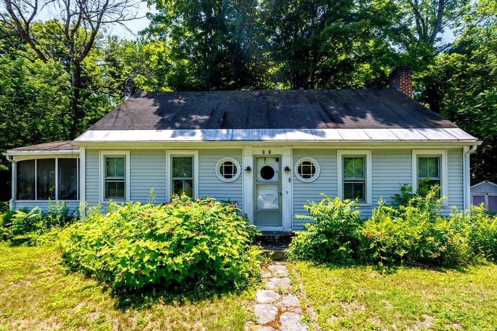
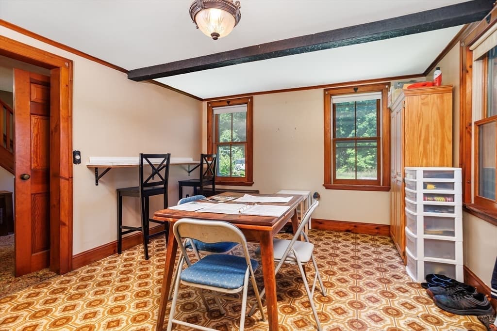
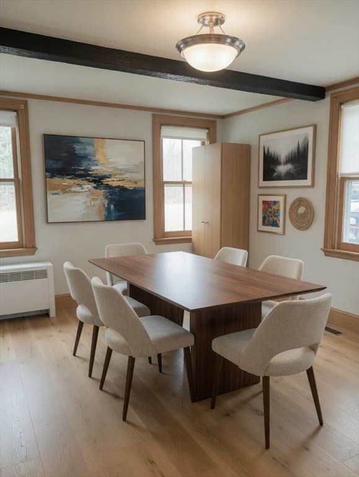
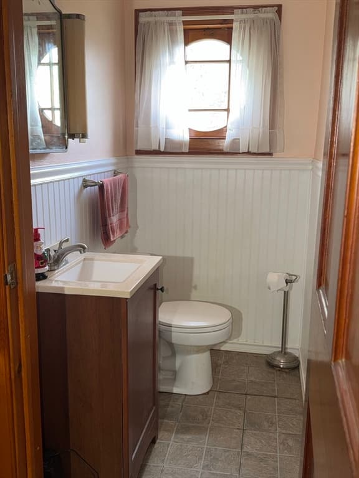
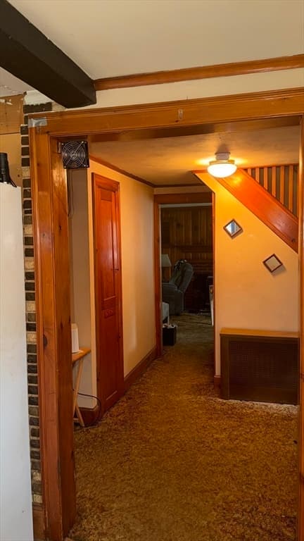
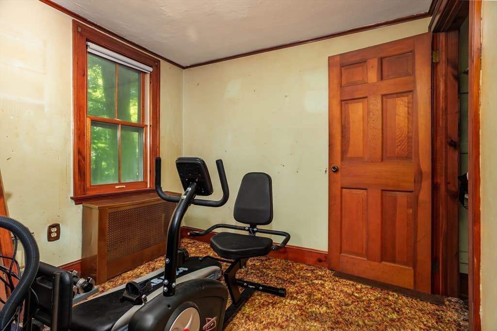
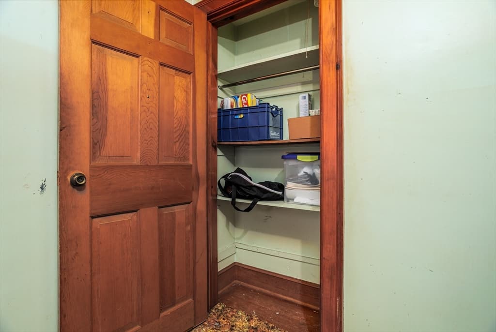
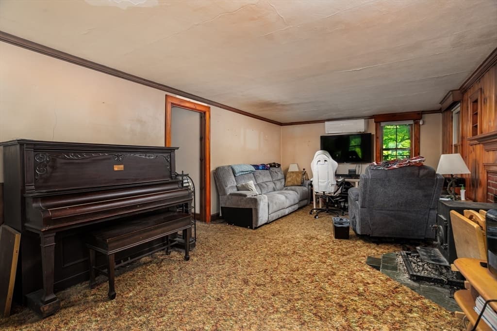
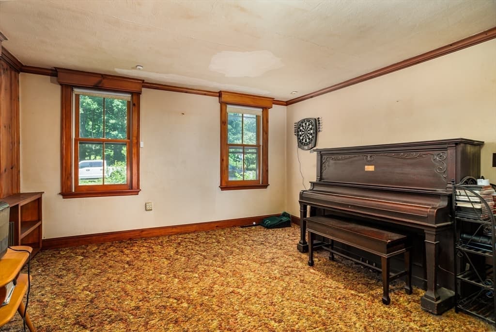
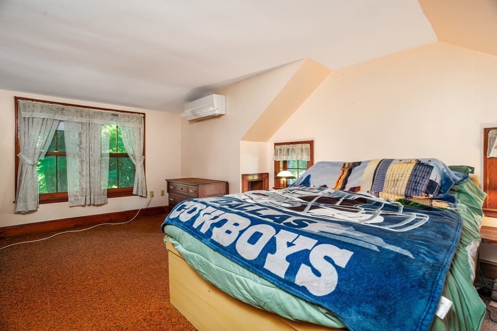
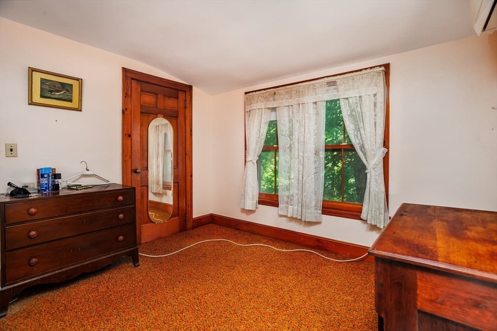
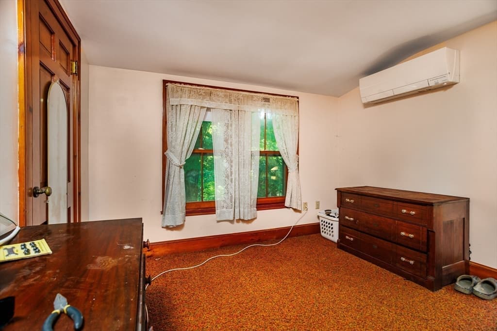
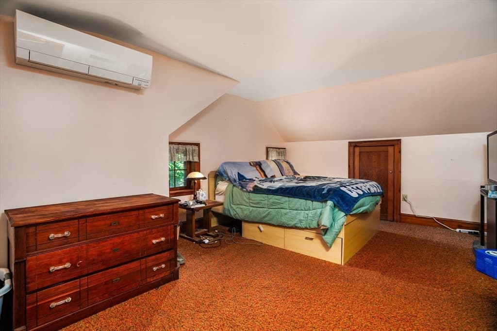
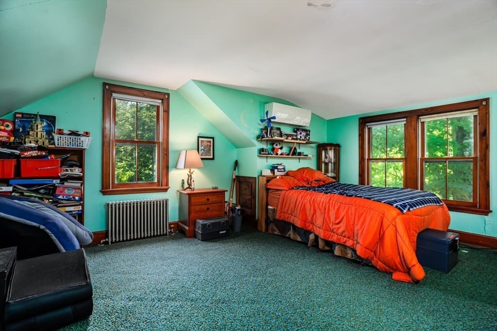
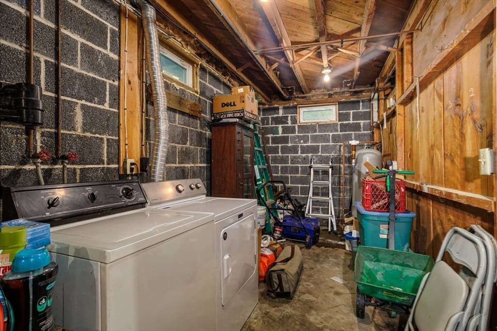
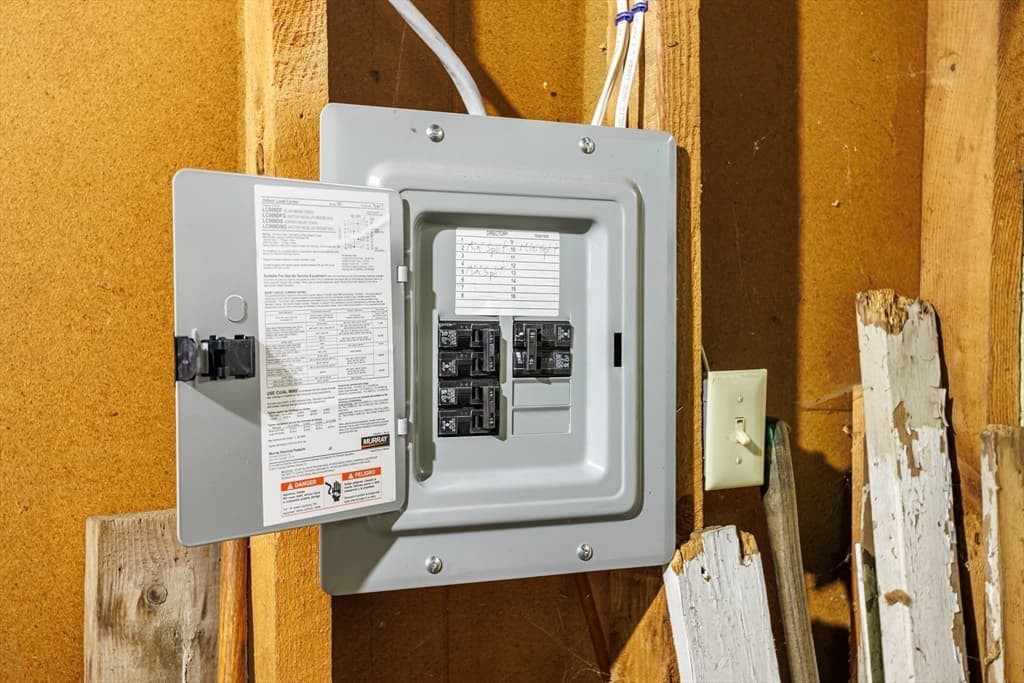
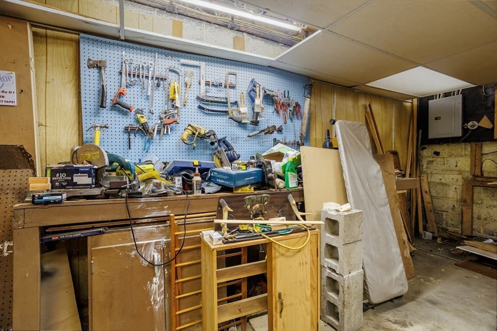
Single Family Residence at 87 Ashfield Rd, Conway MA 01341, Conway
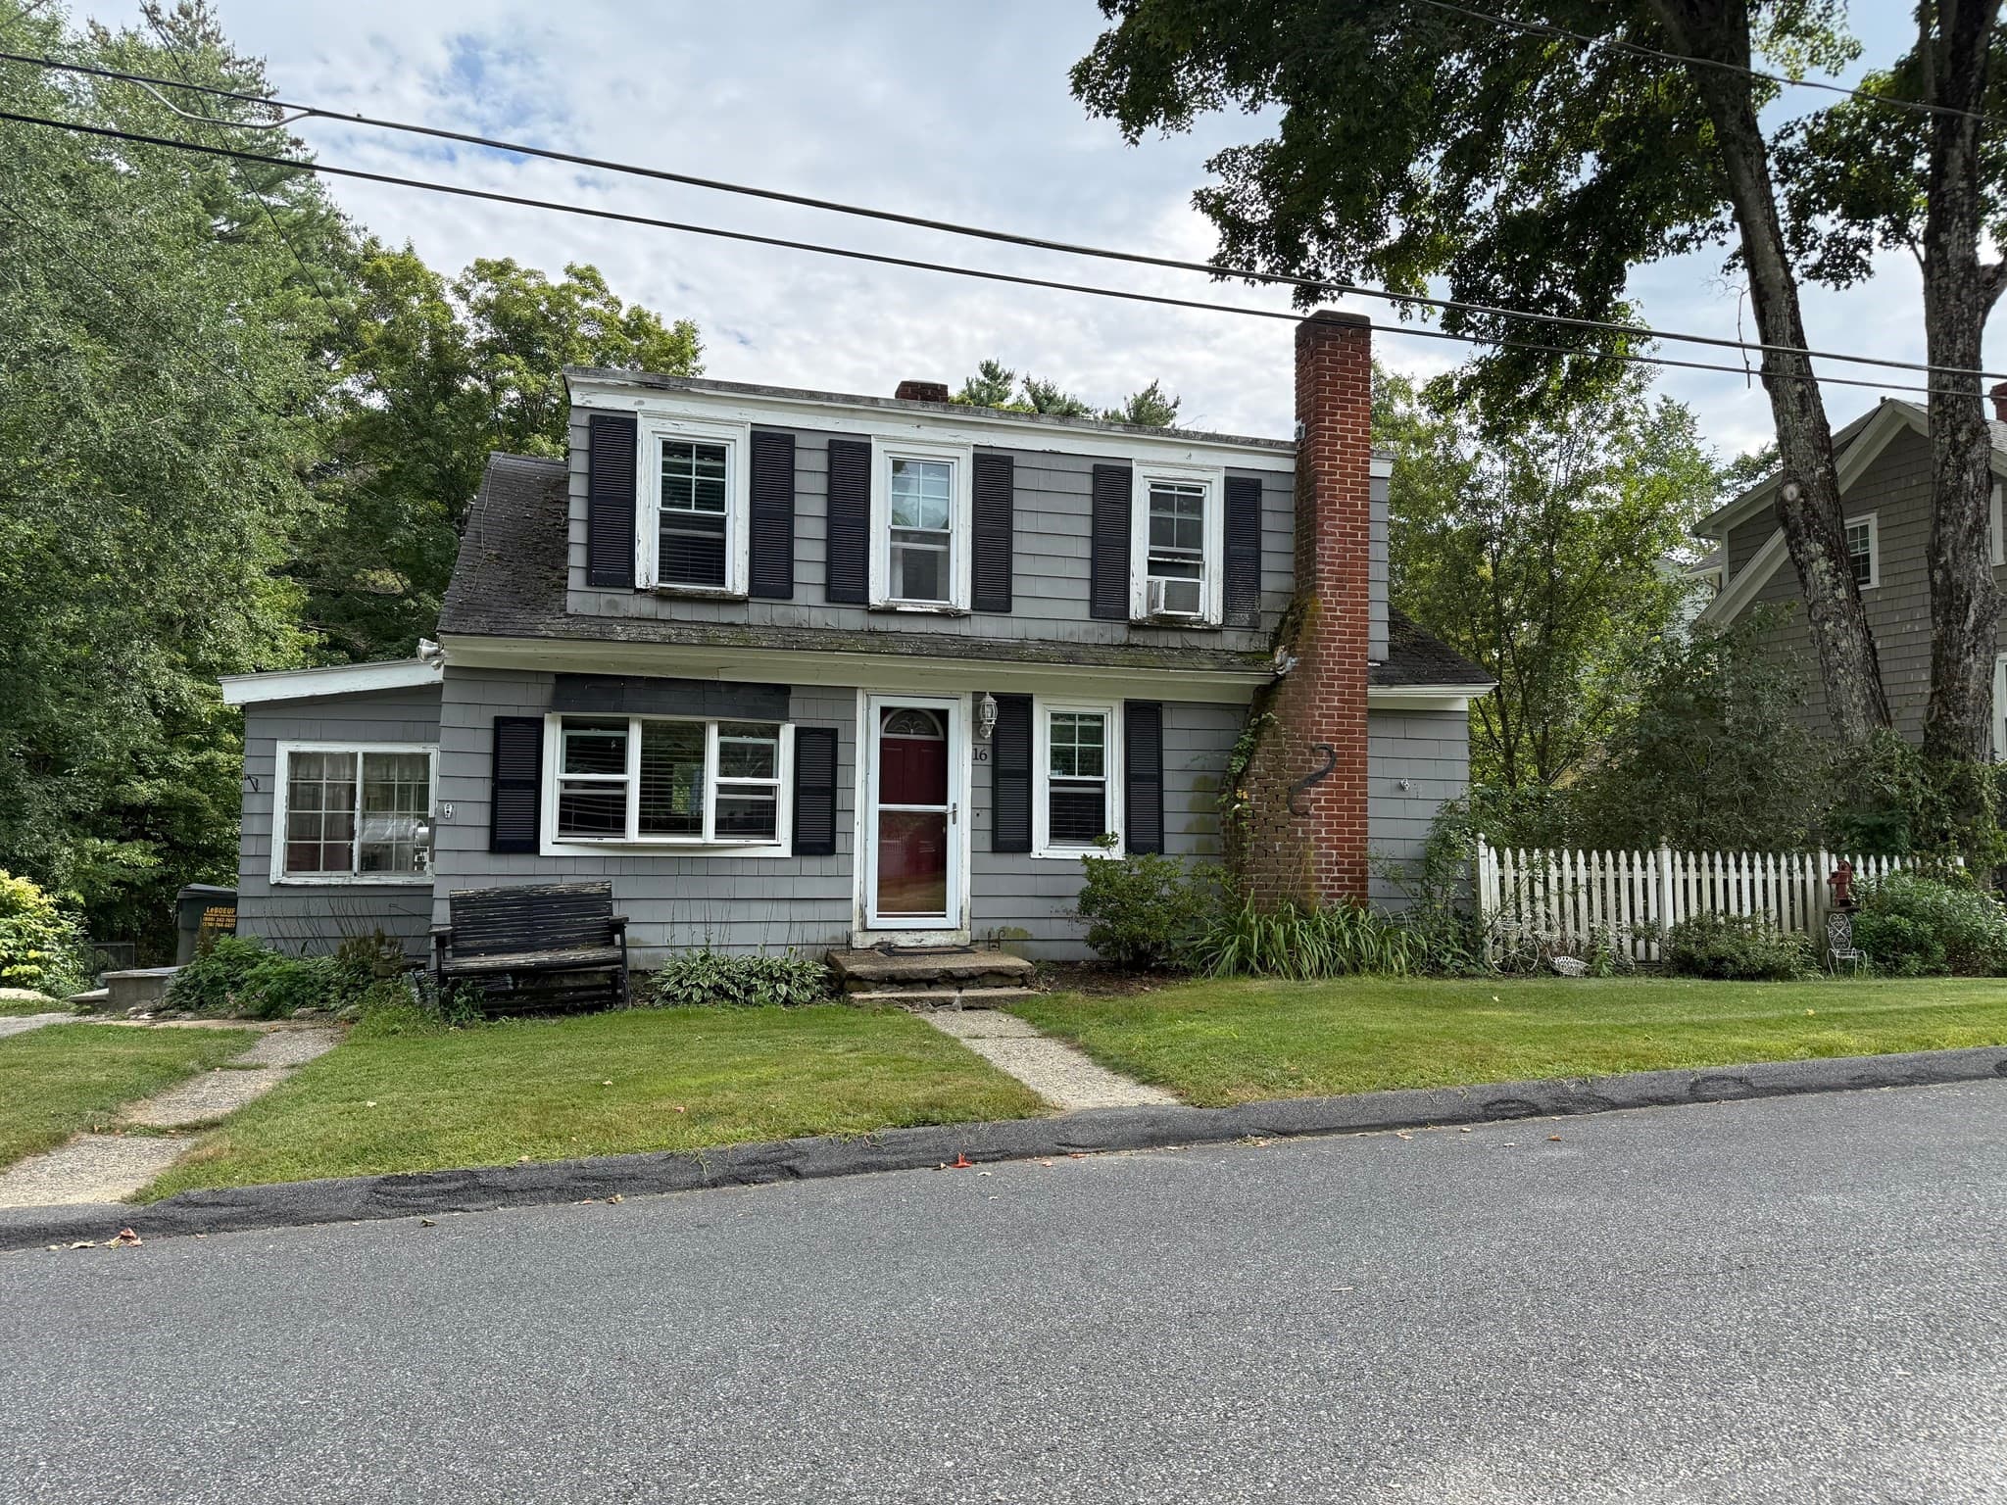
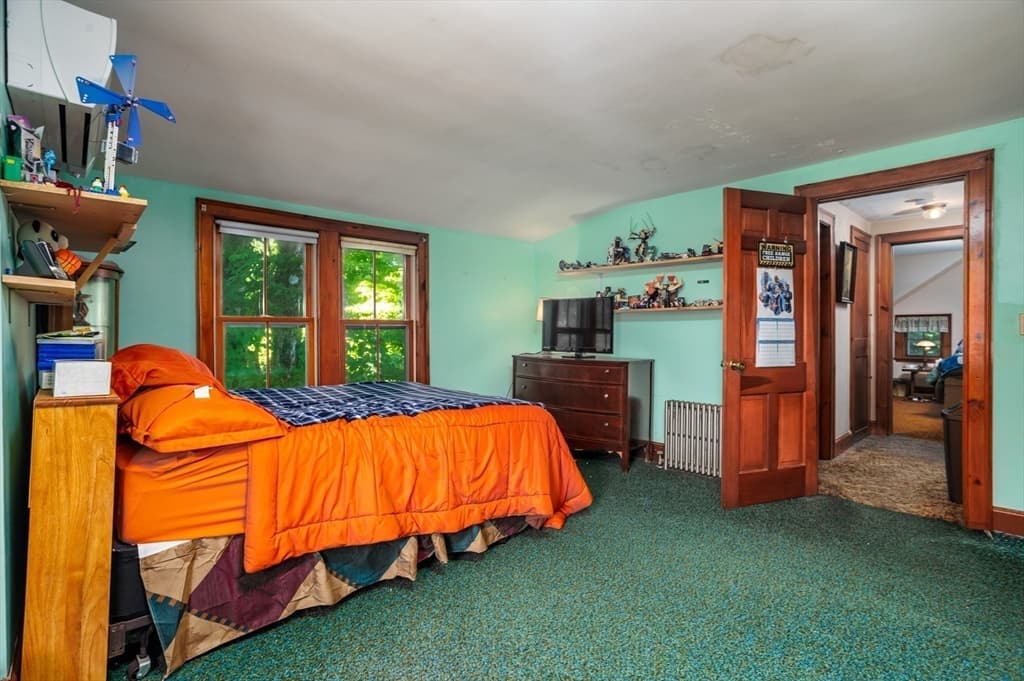
Single Family Residence at 87 Ashfield Rd, Conway MA 01341, Conway, photo 2 of 39
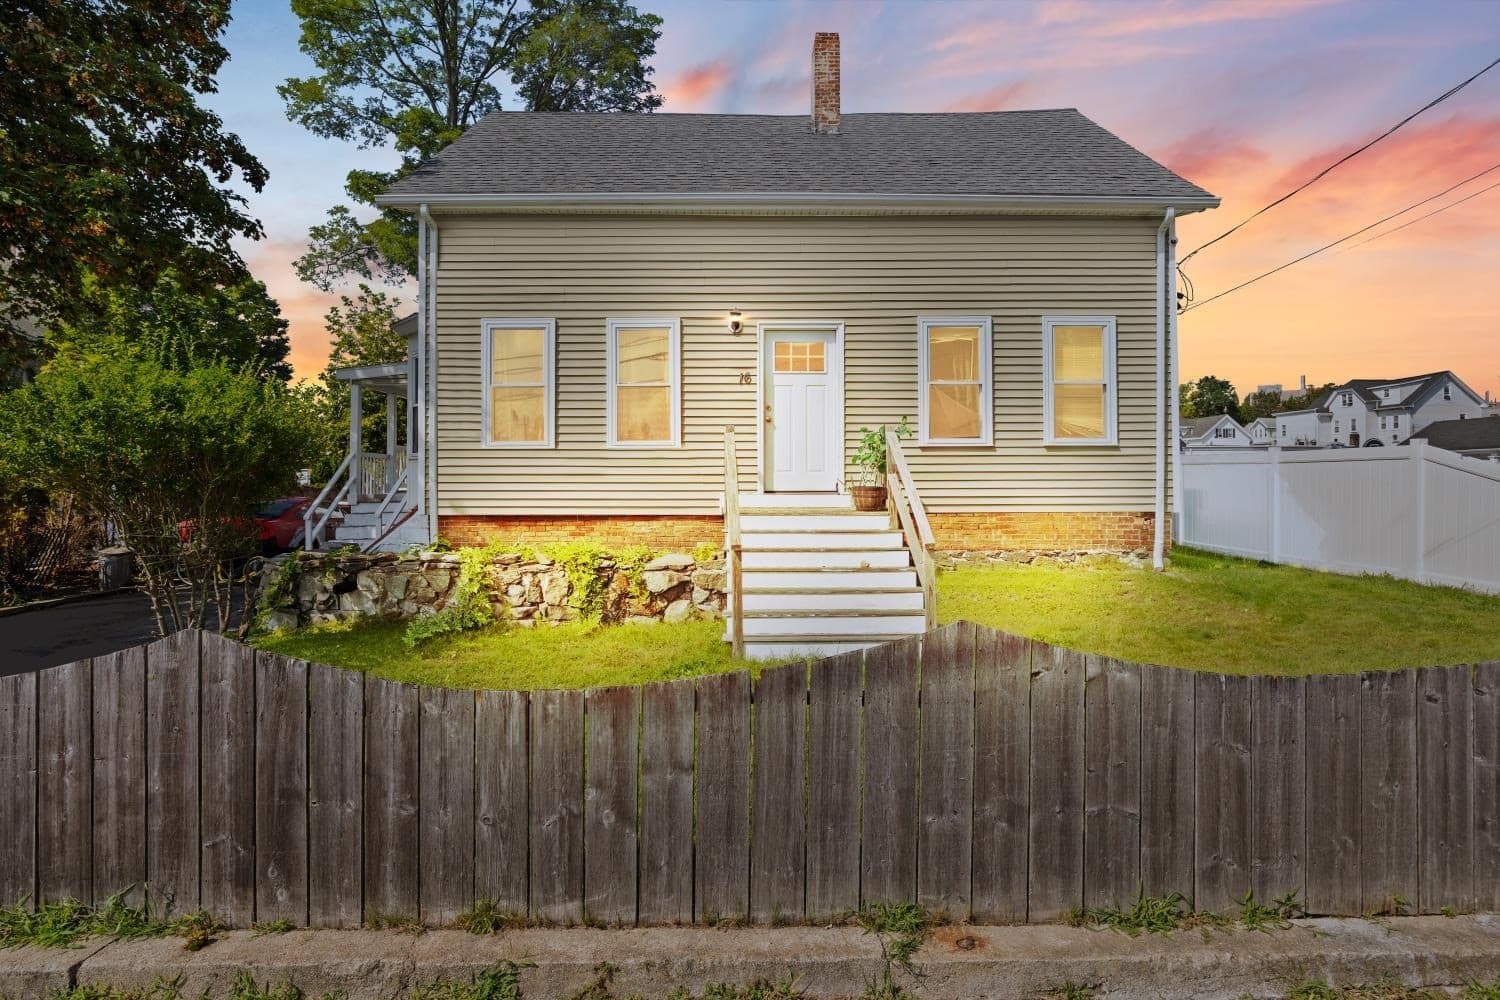
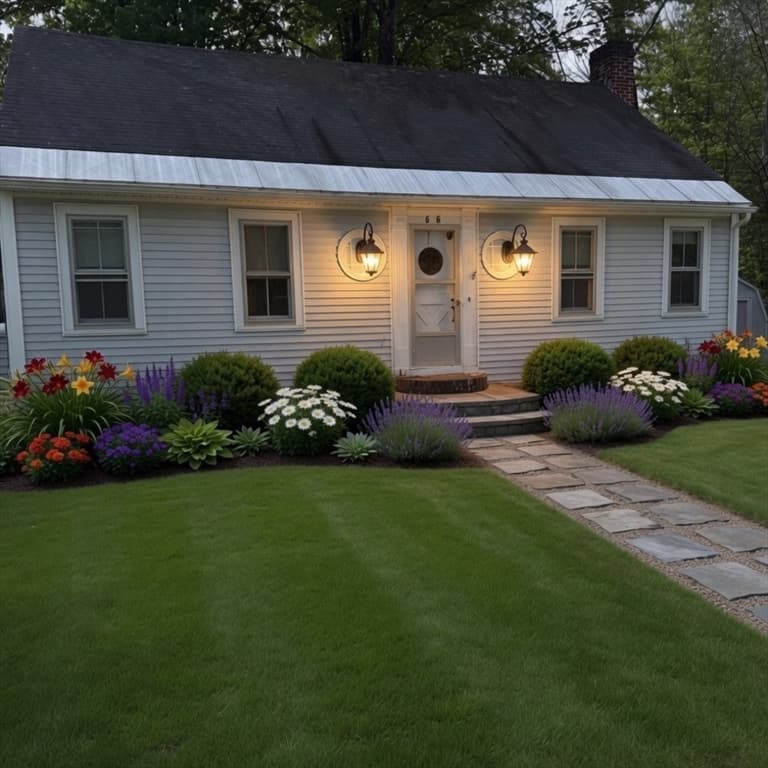
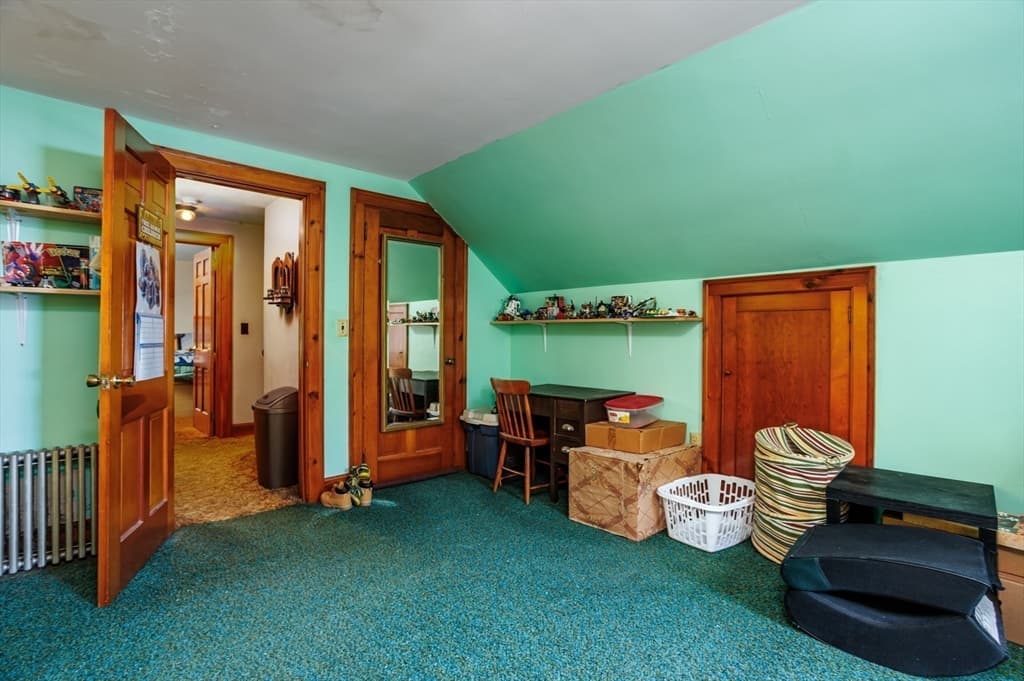
Single Family Residence at 87 Ashfield Rd, Conway MA 01341, Conway, photo 3 of 39
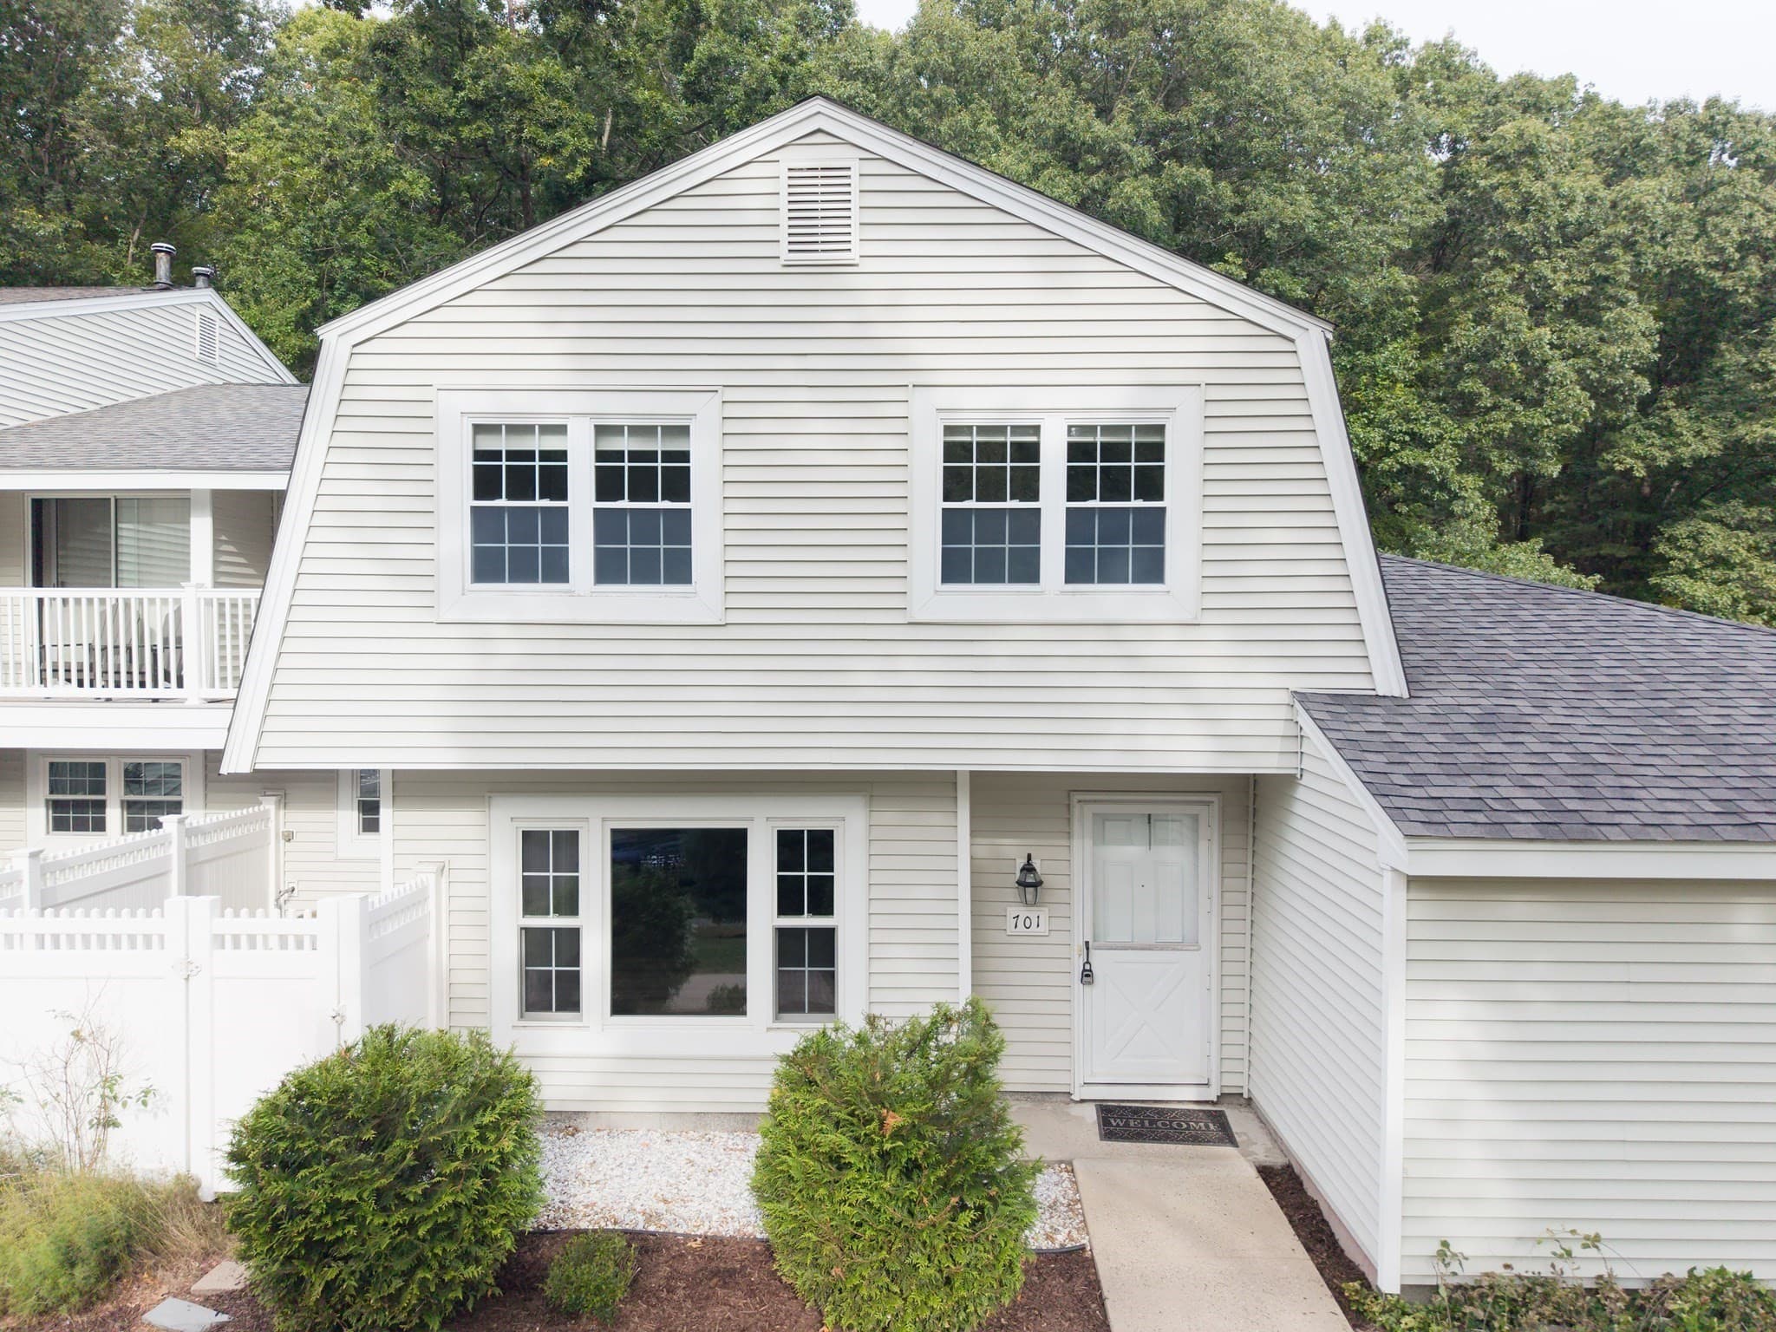
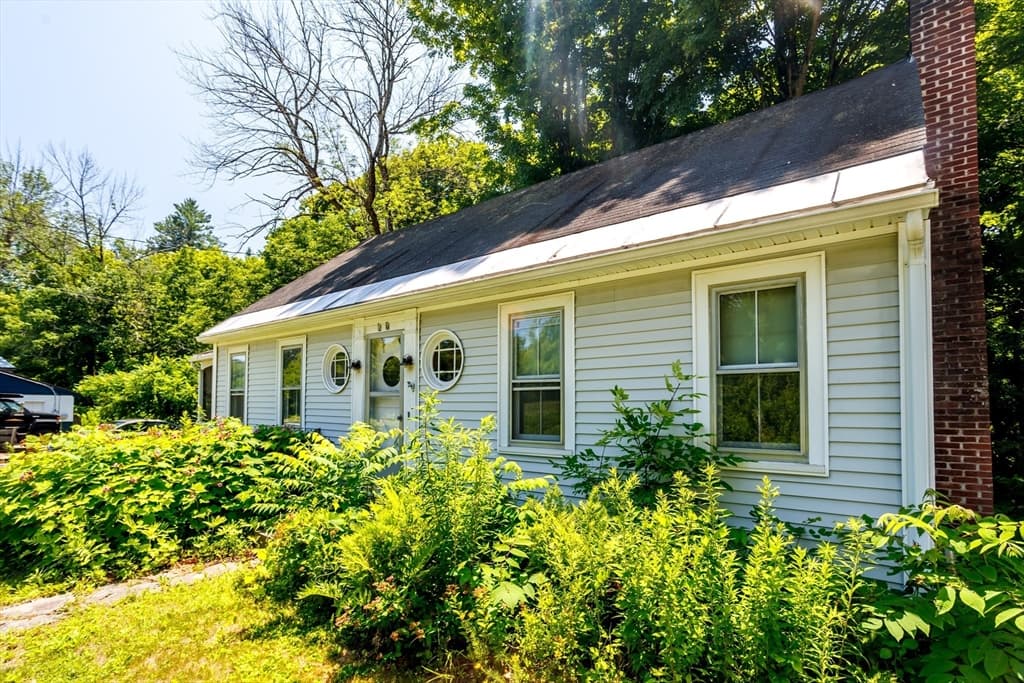
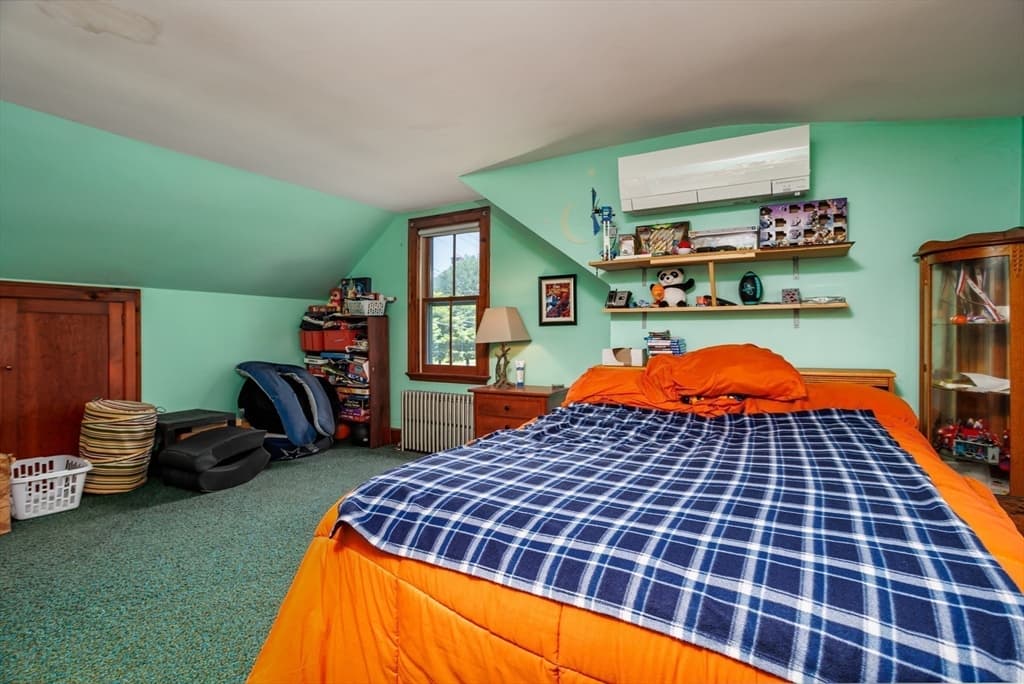
Single Family Residence at 87 Ashfield Rd, Conway MA 01341, Conway, photo 4 of 39
Single Family Residence at 87 Ashfield Rd, Conway MA 01341, Conway, photo 5 of 39
Single Family Residence at 87 Ashfield Rd, Conway MA 01341, Conway, photo 6 of 39
Single Family Residence at 87 Ashfield Rd, Conway MA 01341, Conway, photo 7 of 39
Single Family Residence at 87 Ashfield Rd, Conway MA 01341, Conway, photo 8 of 39
Single Family Residence at 87 Ashfield Rd, Conway MA 01341, Conway, photo 9 of 39
Single Family Residence at 87 Ashfield Rd, Conway MA 01341, Conway, photo 10 of 39
Single Family Residence at 87 Ashfield Rd, Conway MA 01341, Conway, photo 11 of 39
Single Family Residence at 87 Ashfield Rd, Conway MA 01341, Conway, photo 12 of 39
Single Family Residence at 87 Ashfield Rd, Conway MA 01341, Conway, photo 13 of 39
Single Family Residence at 87 Ashfield Rd, Conway MA 01341, Conway, photo 14 of 39
Single Family Residence at 87 Ashfield Rd, Conway MA 01341, Conway, photo 15 of 39
Single Family Residence at 87 Ashfield Rd, Conway MA 01341, Conway, photo 16 of 39
Single Family Residence at 87 Ashfield Rd, Conway MA 01341, Conway, photo 17 of 39
Single Family Residence at 87 Ashfield Rd, Conway MA 01341, Conway, photo 18 of 39
Single Family Residence at 87 Ashfield Rd, Conway MA 01341, Conway, photo 19 of 39
Single Family Residence at 87 Ashfield Rd, Conway MA 01341, Conway, photo 20 of 39
Single Family Residence at 87 Ashfield Rd, Conway MA 01341, Conway, photo 21 of 39
Single Family Residence at 87 Ashfield Rd, Conway MA 01341, Conway, photo 22 of 39
Single Family Residence at 87 Ashfield Rd, Conway MA 01341, Conway, photo 23 of 39
Single Family Residence at 87 Ashfield Rd, Conway MA 01341, Conway, photo 24 of 39
Single Family Residence at 87 Ashfield Rd, Conway MA 01341, Conway, photo 25 of 39
Single Family Residence at 87 Ashfield Rd, Conway MA 01341, Conway, photo 26 of 39
Single Family Residence at 87 Ashfield Rd, Conway MA 01341, Conway, photo 27 of 39
Single Family Residence at 87 Ashfield Rd, Conway MA 01341, Conway, photo 28 of 39
Single Family Residence at 87 Ashfield Rd, Conway MA 01341, Conway, photo 29 of 39
Single Family Residence at 87 Ashfield Rd, Conway MA 01341, Conway, photo 30 of 39
Single Family Residence at 87 Ashfield Rd, Conway MA 01341, Conway, photo 31 of 39
Single Family Residence at 87 Ashfield Rd, Conway MA 01341, Conway, photo 32 of 39
Single Family Residence at 87 Ashfield Rd, Conway MA 01341, Conway, photo 33 of 39
Single Family Residence at 87 Ashfield Rd, Conway MA 01341, Conway, photo 34 of 39
Single Family Residence at 87 Ashfield Rd, Conway MA 01341, Conway, photo 35 of 39
Single Family Residence at 87 Ashfield Rd, Conway MA 01341, Conway, photo 36 of 39
Single Family Residence at 87 Ashfield Rd, Conway MA 01341, Conway, photo 37 of 39
Single Family Residence at 87 Ashfield Rd, Conway MA 01341, Conway, photo 38 of 39
Single Family Residence at 87 Ashfield Rd, Conway MA 01341, Conway, photo 39 of 39
39 photos

$325,000

87 Ashfield Rd, Conway MA 01341
Conway, MA 01341
Listed by Ruth Truesdell
Bedrooms
3
Bathrooms
1.5
Living area
1,443 sqft
Year built
1947

About this home

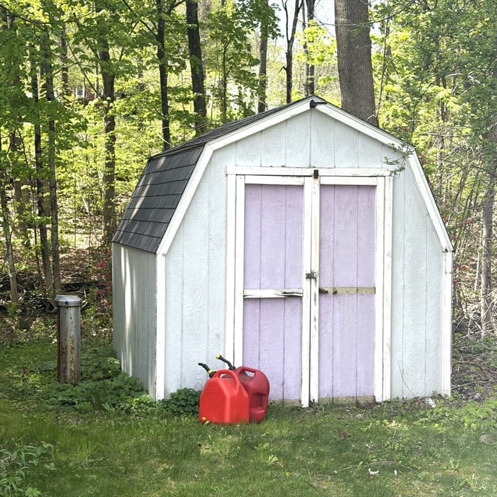
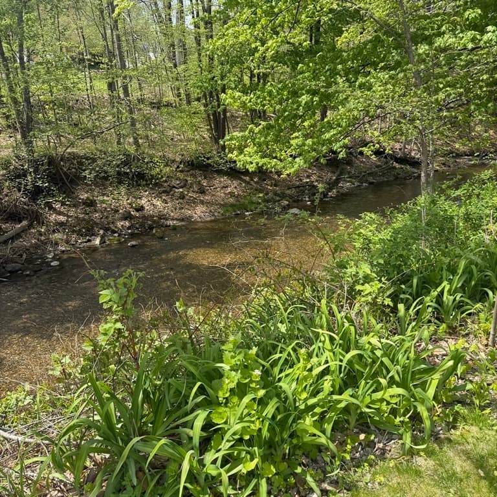
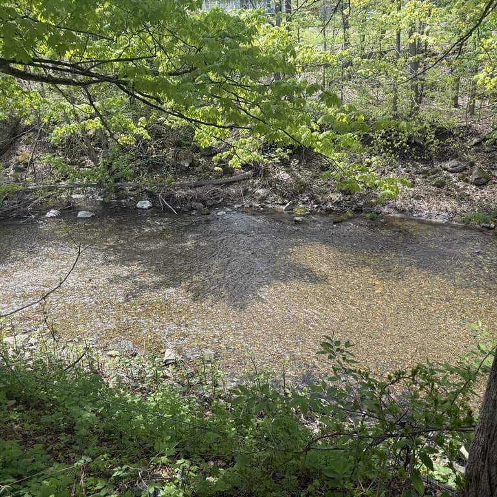
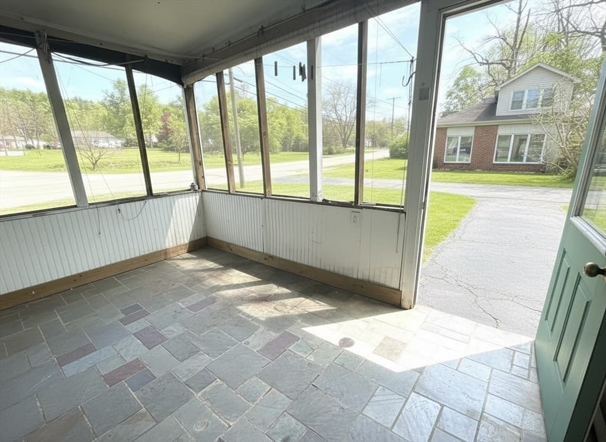
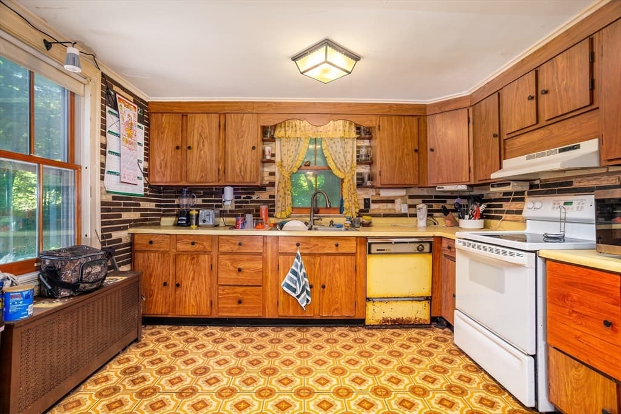
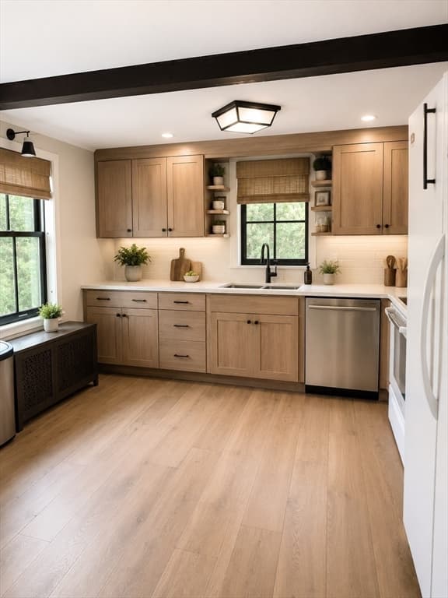
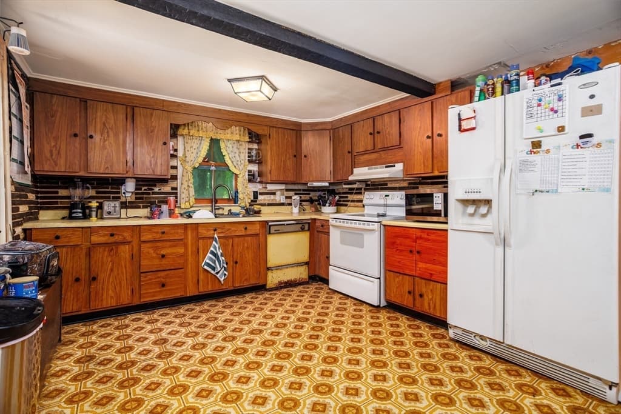
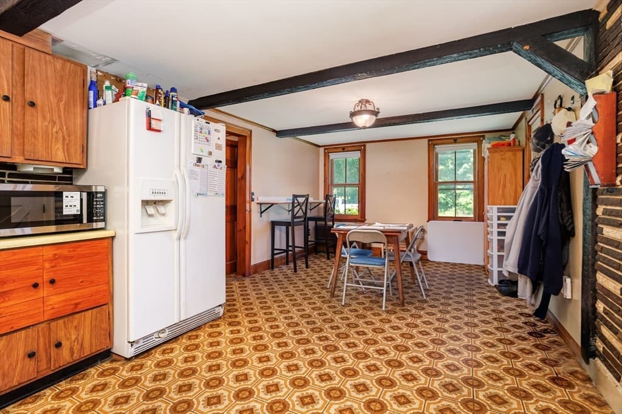
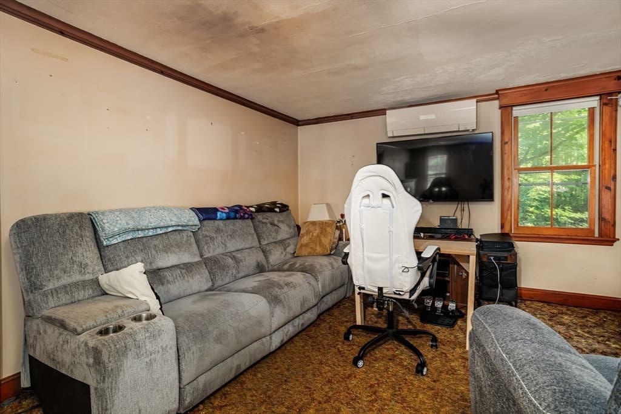
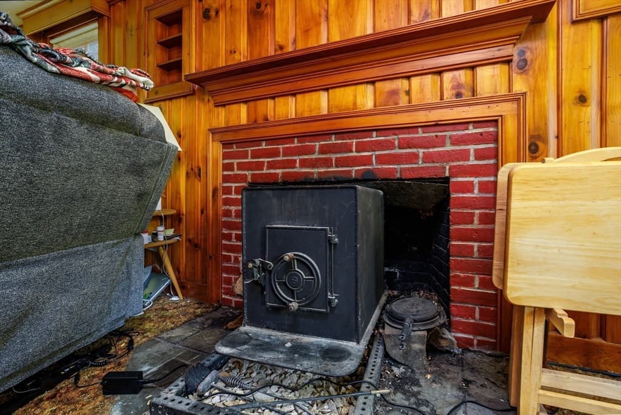
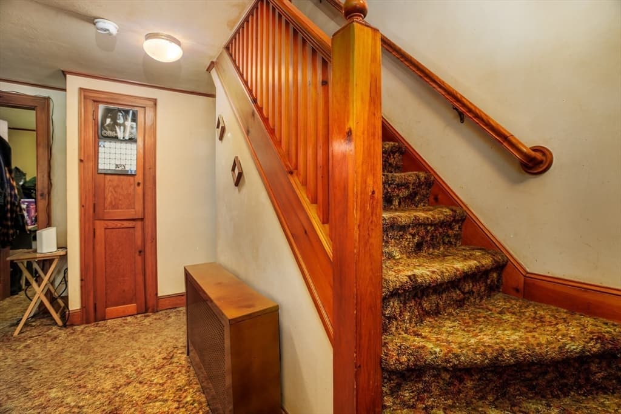
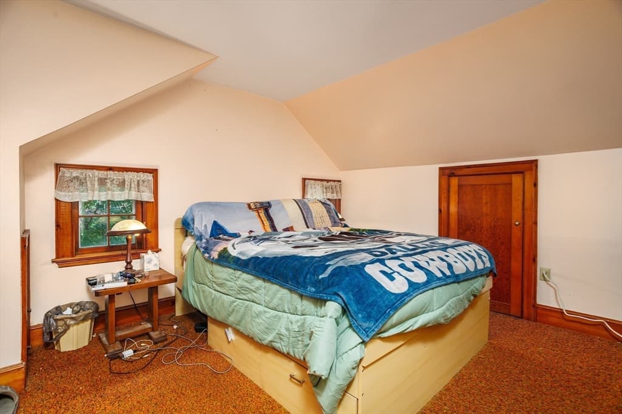
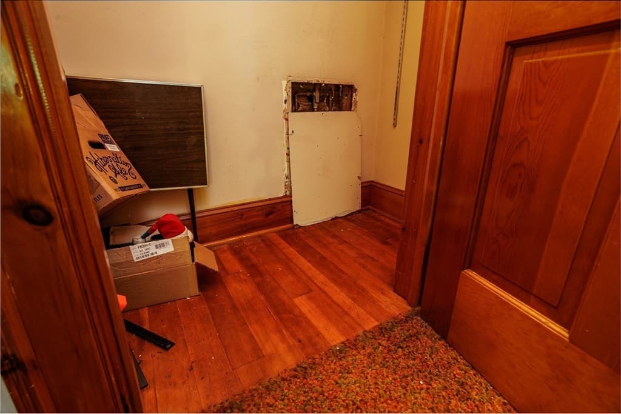
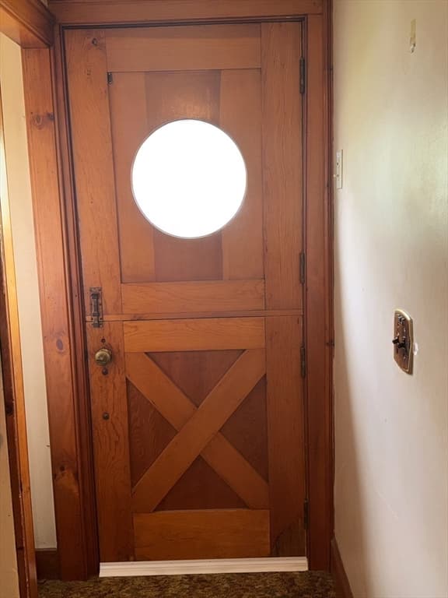
SELLER IS HIGHLY MOTIVATED! this charming home is READY to SELL! Nestled in the beautiful rural community of Conway, which offer a private beach and pool for residents only! And only 20 minutes to Greenfield and Northampton. Want a park for the kids? YOUR IN LUCK it just a few minutes away! The home offers beautiful woodwork, solid wood doors throughout, replacement windows, and hardwood floors hidden beneath the carpets, these are just a few of the features that sets this property apart. Let's not forget large closets for storage and 3 mini splits! With a little TLC and a few personal touches, there’s great potential to build instant equity. The home offers 3 bedrooms, 1.5 baths, a spacious eat-in kitchen, a lovely, oversized foyer and front-to-back living room with fireplace. Enjoy peaceful mornings and relaxing evenings in the screened-in porch, where you can listen to the soothing sounds of the river flowing just behind the property while taking in the outdoors without the bug. Title V to be done before Close.

Highlights

WaterfrontFireplace

Property details

MLS #
73524674
Property type
Single Family Residence
Subdivision
N/A
Status
Active
Days on market
122
On market date
May 27, 2026
Stories
N/A
Total bathrooms
1.5
Garage spaces
N/A
Parking spaces
2
Lot size
0.19 acres
Loading map…

Nearby schools

Within 10 miles · public school directory data (NCES)

Elementary
Conway Grammar
1.87 mi away · Grades -1-6
Nearest school -- attendance-zone data not available here
5.0
Local Score (student-teacher ratio only (preliminary -- will incorporate state test-score data once available)) -- not an official state rating
Enrollment
145
Student:teacher ratio
11.2:1
District
Conway
Middle
Greenfield Middle
8.41 mi away · Grades 5-7
Nearest school -- attendance-zone data not available here
5.0
Local Score (student-teacher ratio only (preliminary -- will incorporate state test-score data once available)) -- not an official state rating
Enrollment
361
Student:teacher ratio
10.9:1
District
Greenfield
High
Frontier Regional
5.55 mi away · Grades 7-12
Nearest school -- attendance-zone data not available here
5.0
Local Score (student-teacher ratio only (preliminary -- will incorporate state test-score data once available)) -- not an official state rating
Enrollment
610
Student:teacher ratio
11.7:1
District
Frontier

Walkability

Blended score for Conway's center: EPA's National Walkability Index (street network, transit, land-use mix) combined with nearby-amenity density. 60% EPA National Walkability Index + 40% nearby-amenity density (Google Places).

19
Very car-dependent
out of 100
EPA National Walkability Index
4.8 / 20 -- Least walkable
Nearby-amenity density
10 / 100
Restaurants & cafes0
Grocery stores1
Parks0
Schools1
Transit stops0
Pharmacies0

Mortgage calculator

Estimate only - actual rate and payment depend on your lender, credit, and loan program.

$
%
%
Adjust tax / insurance estimates
% / yr
$
/mo
Est. monthly payment
$2,107/mo
$65,000 down
$260,000 loan
Principal & interest$1,686
Property tax (est.)$271
Home insurance (est.)$150

Similar homes you might like

Data source: Listing information provided by MLS Property Information Network via Trestle/CoreLogic. Last updated August 2, 2026.

Information herein deemed reliable but not guaranteed; all measurements, school assignments, HOA fees, taxes, and feature lists are approximate and should be independently verified. Equal Housing Opportunity.