
$929,000
About this home
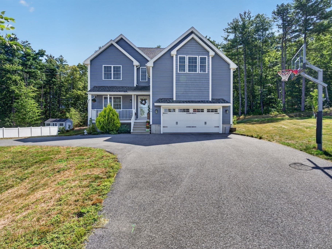
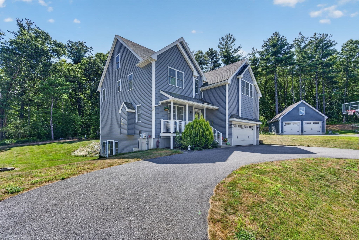
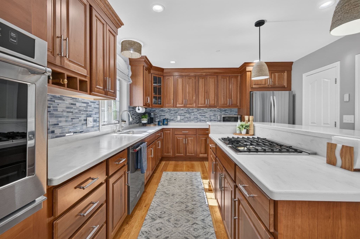
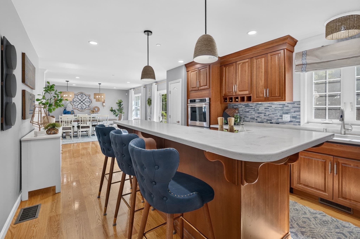
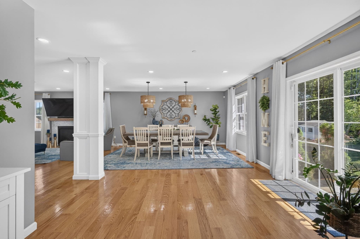
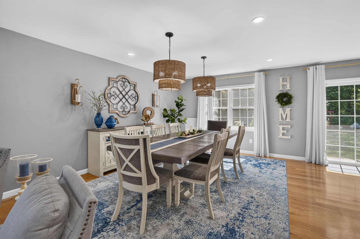
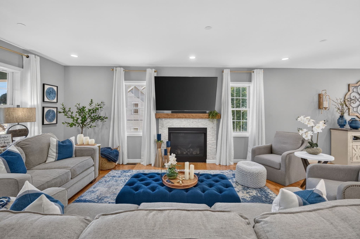
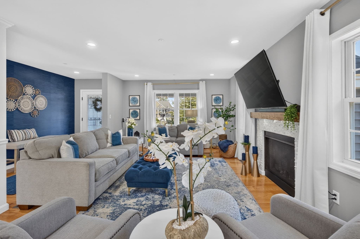
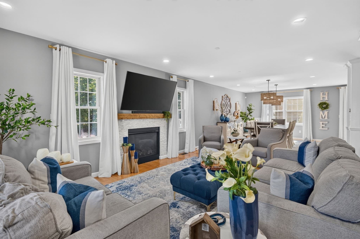
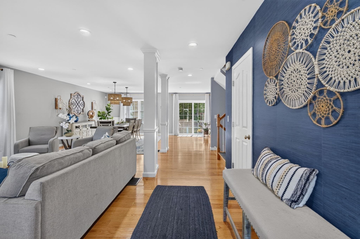
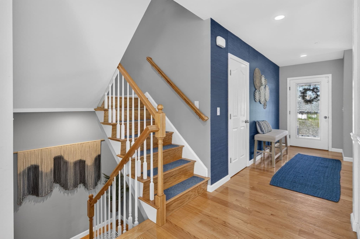
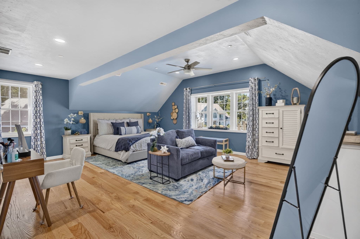
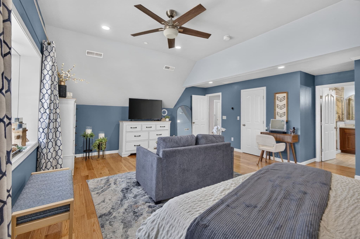
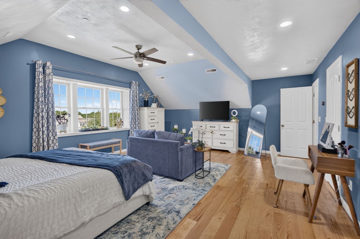
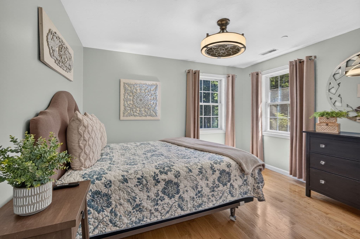
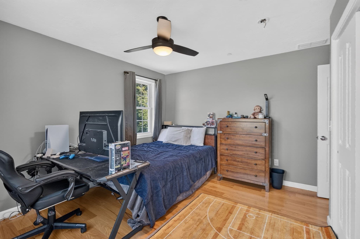
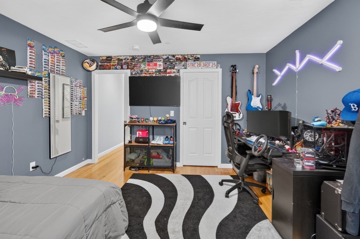
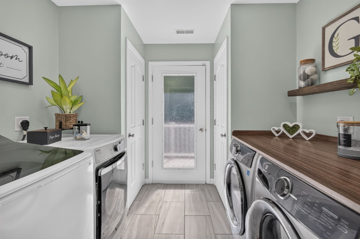
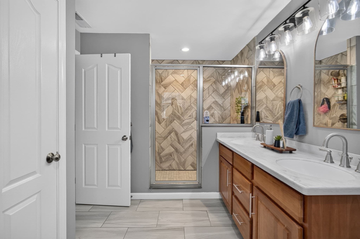
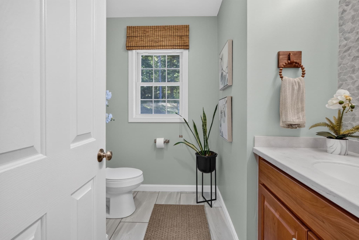
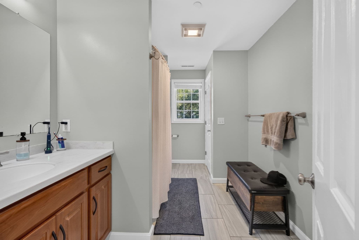
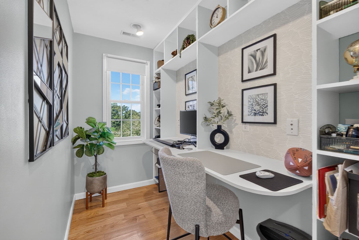
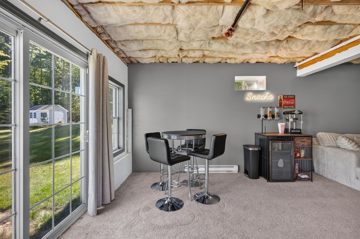
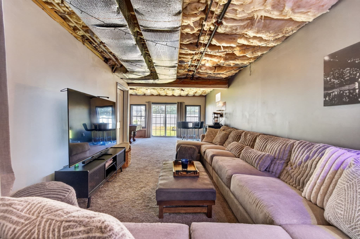
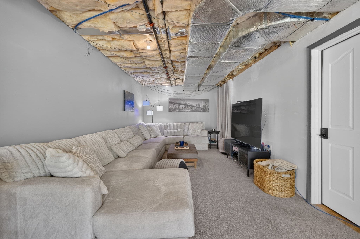
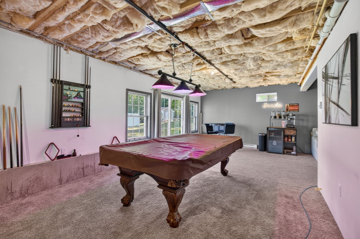
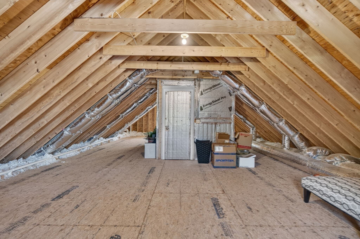
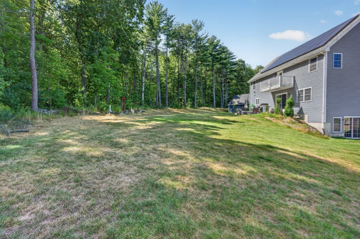
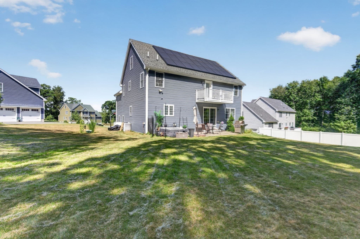
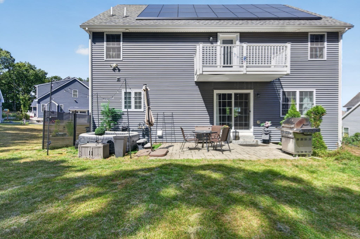
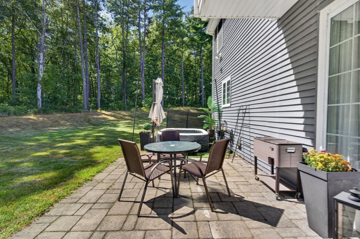
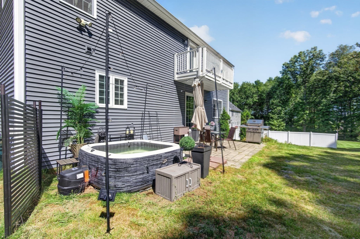
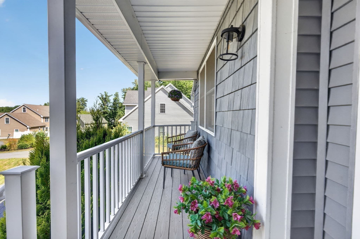
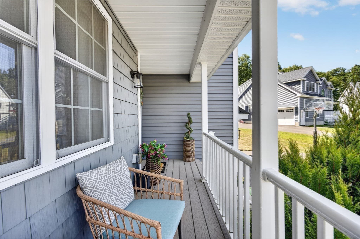
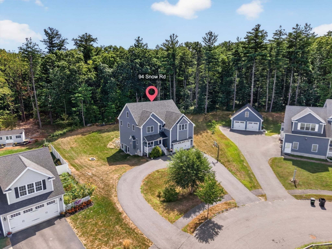
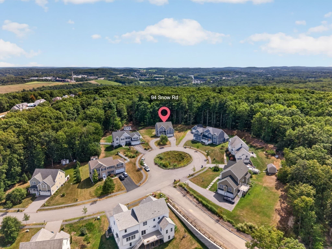
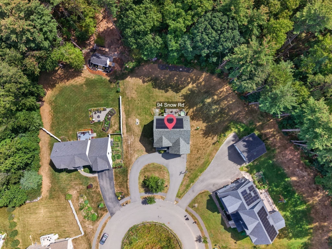
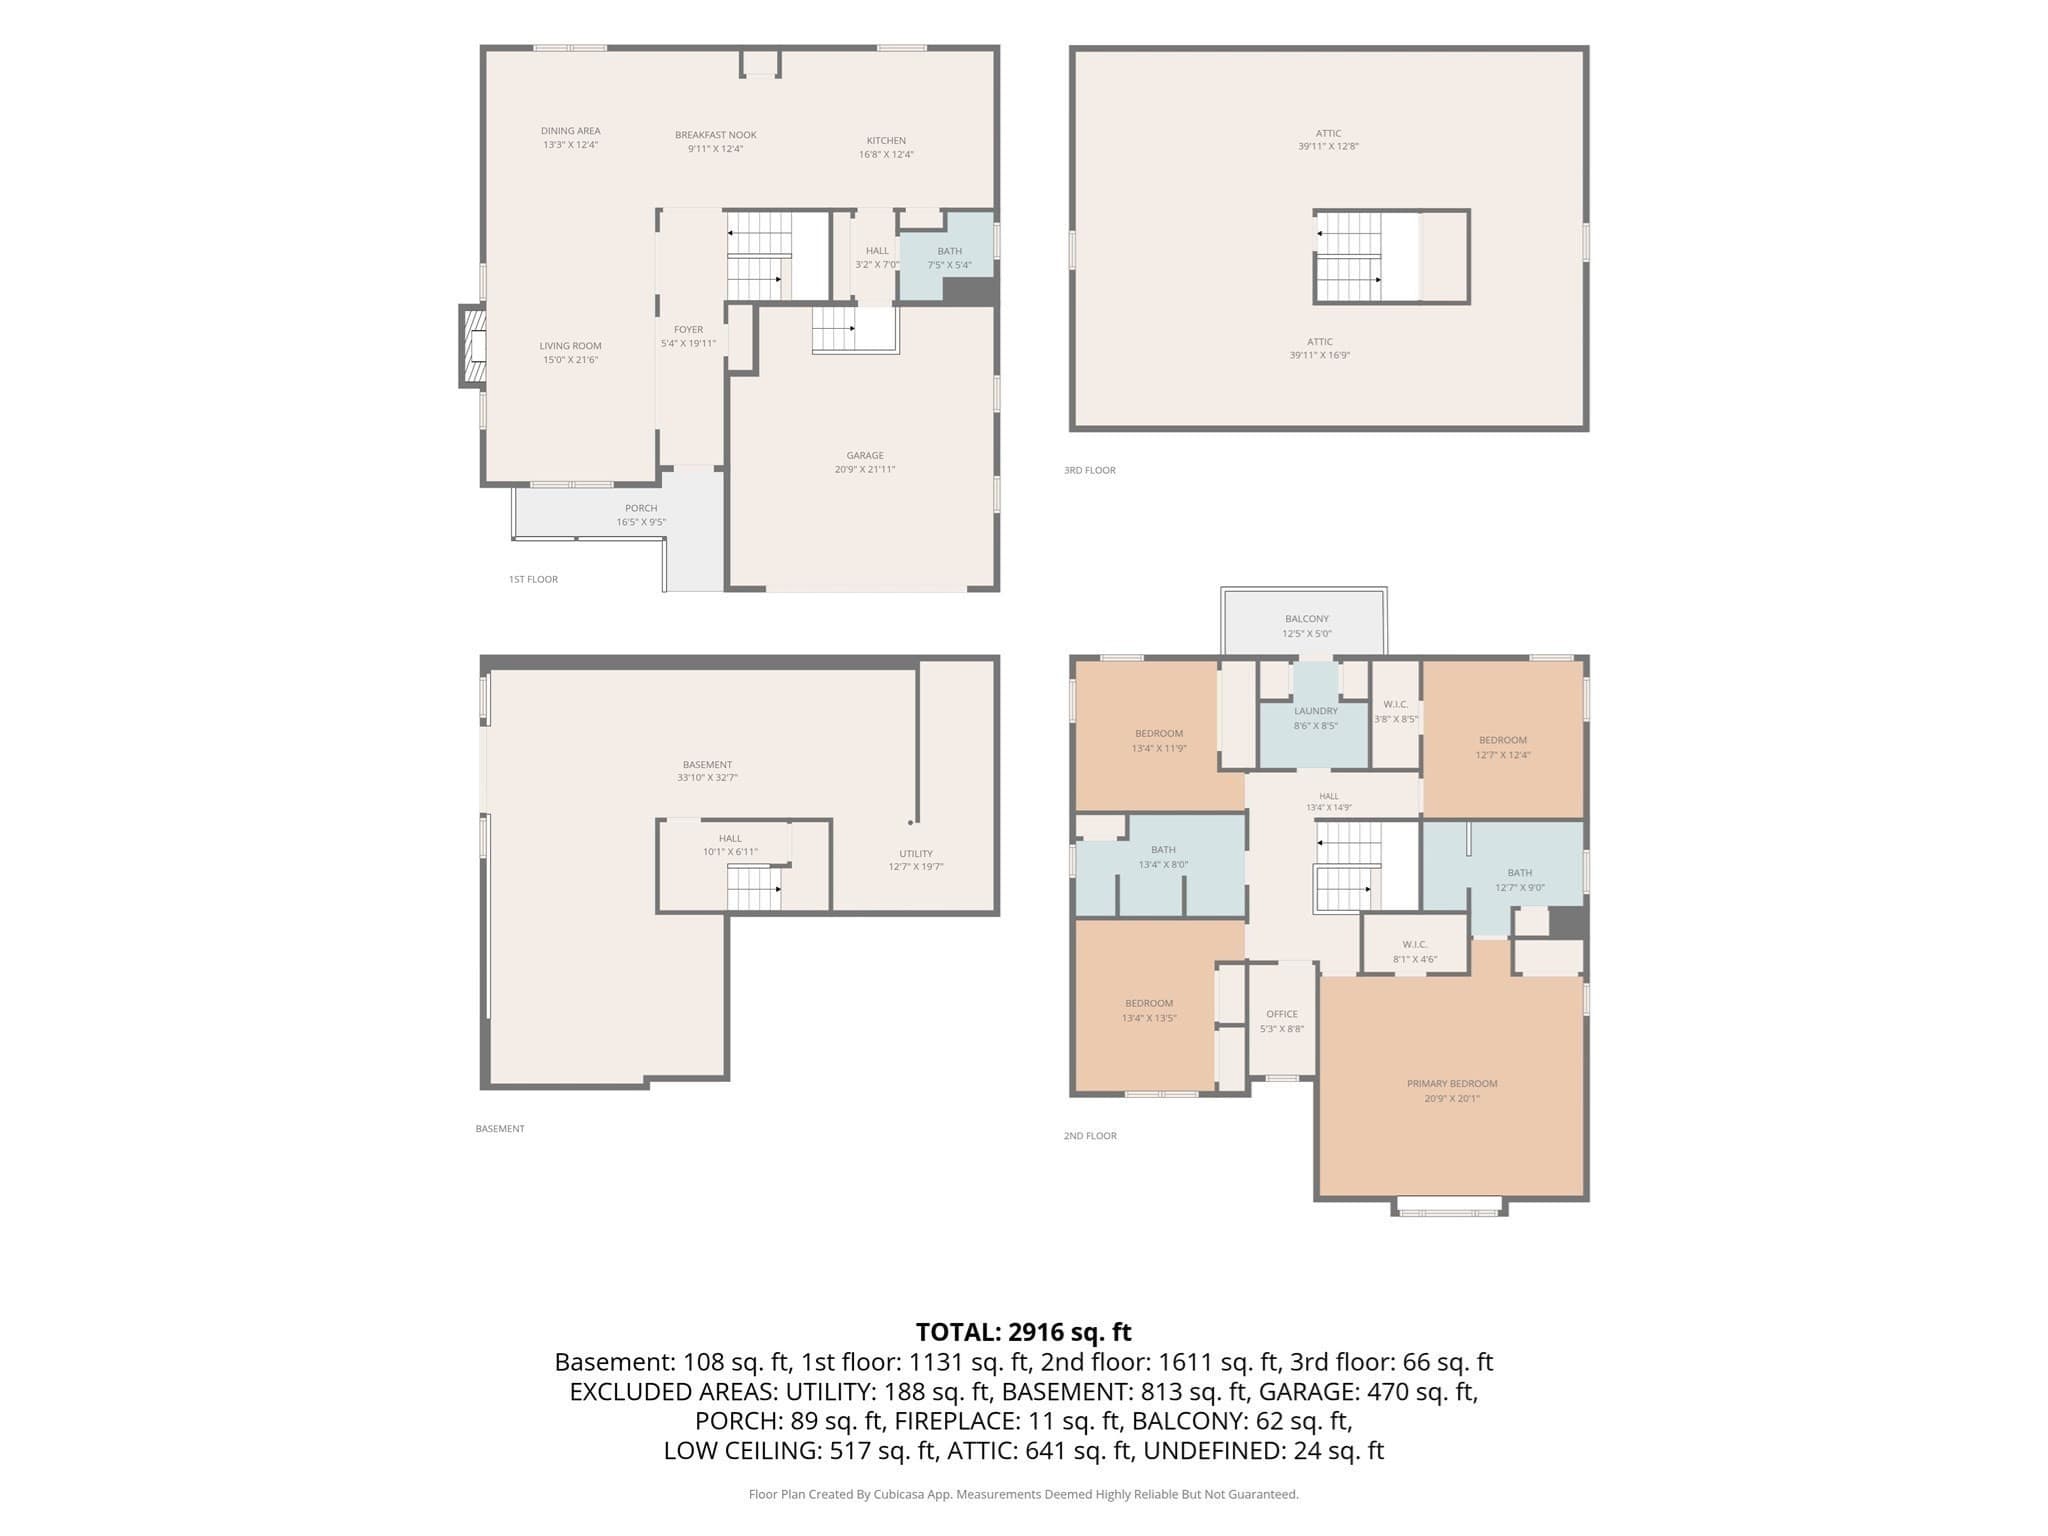
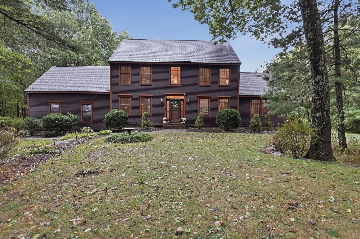
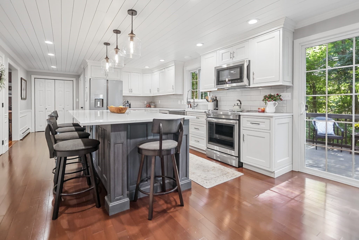
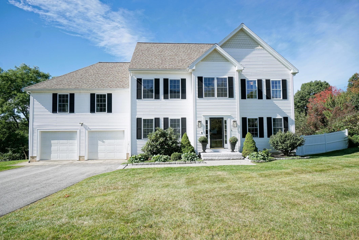
Welcome to the home you’ve been waiting for—where beautiful design, incredible space, privacy, and modern efficiency all come together! Built in 2018 and privately situated on a cul-de-sac, this stunning 4-bedroom, 2.5-bath home abuts conservation land, offering a peaceful wooded backdrop and a wonderful sense of privacy. Step inside to gorgeous oak hardwood floors and a beautiful kitchen featuring Corian countertops and stainless steel appliances. Upstairs, the expansive primary suite feels like a private retreat, accompanied by three additional generously sized bedrooms and a thoughtfully designed built-in home office nook with custom shelving—an ideal space for working from home, homework, or keeping everyday life organized. The dedicated laundry room is a game changer, featuring TWO washers and TWO dryers to make laundry day a breeze! A walk-up attic provides fantastic additional storage, while the full walkout basement offers incredible potential and is just waiting for your finishing touches to create even more living, entertaining, fitness, or recreation space. Outside, enjoy an incredible expansive yard with plenty of room to relax, play, and entertain, surrounded by the privacy and natural beauty of the adjoining conservation land. A half-circle driveway, two-car garage, and underground utilities add convenience and curb appeal, while the seller-owned Tesla solar system helps keep utility costs impressively low. With space to spread out, a private cul-de-sac setting, energy-saving features, and room to make it your own, this isn’t just a house—it’s the place you’ll want to call home. Come experience it for yourself and see why this home truly stands above the rest!
Highlights
Property details
- MLS #
- 73569891
- Property type
- Single Family Residence
- Subdivision
- N/A
- Status
- Active
- Days on market
- 30
- On market date
- September 2, 2026
- Stories
- N/A
- Total bathrooms
- 2.5
- Garage spaces
- 2
- Parking spaces
- 10
- Lot size
- 0.47 acres
Location
Get directions →Nearby schools
Within 10 miles. School directory data from the National Center for Education Statistics (NCES), accessed via the Urban Institute Education Data API. Local Score is calculated by INNOVATE Real Estate; where a state rating is shown, it comes from that state's own official school report card (e.g. NC Dept. of Public Instruction, SC Report Card).
- Enrollment
- 306
- Student:teacher ratio
- 13.3:1
- District
- Hill View Montessori Charter Public (District)
- Enrollment
- 730
- Student:teacher ratio
- 13.0:1
- District
- Haverhill
- Enrollment
- 1,931
- Student:teacher ratio
- 13.9:1
- District
- Haverhill
Walkability
Blended score for Haverhill's center, calculated by INNOVATE Real Estate from two sources: the EPA's National Walkability Index (street network, transit, land-use mix) and Google Places amenity data (what's actually reachable on foot from this point). 60% EPA National Walkability Index + 40% nearby-amenity density (Google Places).
Market position
How this listing compares to current activity in Haverhill, from live MLS data.
Mortgage calculator
Estimate only - actual rate and payment depend on your lender, credit, and loan program.
Adjust tax / insurance estimates
Similar homes you might like
Data source: Listing information provided by MLS Property Information Network via Trestle/CoreLogic. Last updated 25 days ago.
Information herein deemed reliable but not guaranteed; all measurements, school assignments, HOA fees, taxes, and feature lists are approximate and should be independently verified. Equal Housing Opportunity.