


$385,500
About this home
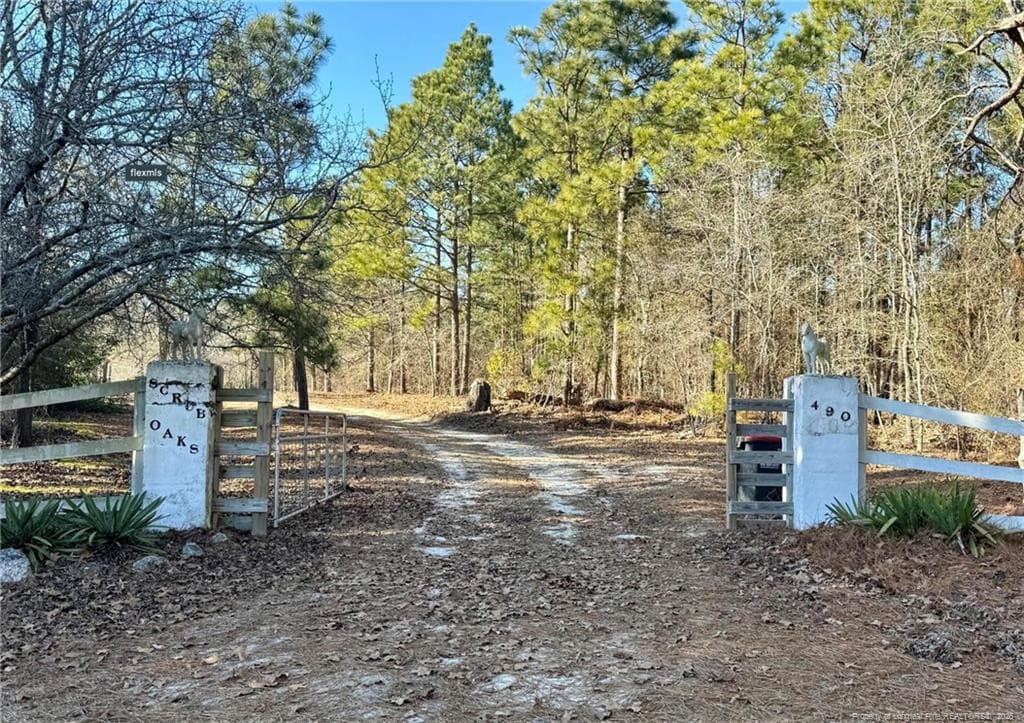
Step into a home where timeless character meets everyday comfort. From the moment you arrive, the formal circular drive welcomes your guests in style, while a separate private driveway offers convenience for homeowners. The covered front porch sets the tone--inviting, relaxed, and unmistakably welcoming. Inside, the foyer greets you with an elegant arched doorway and a sense of warmth that carries throughout the home. The formal living room is both refined and cozy, featuring a stunning fireplace with marble inlay--perfect for gathering or unwinding--and flows seamlessly into the rest of the home. Just beyond, the den offers a more intimate retreat with knotty pine-clad walls, a charming brick fireplace, and built-in bookshelves that make it easy to settle in and stay awhile. The formal dining room is rich with detail, showcasing built-in corner cabinets, chair railing, and crown molding--an ideal space for hosting memorable dinners. The kitchen blends function and charm with stainless steel appliances, a gas range, dishwasher, wet bar, and a built-in desk area. For more casual moments, the cozy breakfast nook provides a relaxed space to start your day. This home offers flexibility with a primary bedroom on the main level as well as an additional option upstairs. Outdoor living is just as inviting, with a screened-in porch perfect for enjoying quiet mornings or evening breezes. Full of warmth, thoughtful details, and classic appeal, this is a home that truly stands apart. New roof, leafguard gutters, and fridge in 2026!
Highlights
Property details
- MLS
- Hive MLS
- MLS #
- 100568339
- Property type
- Single Family Residence
- Subdivision
- Pinecroft
- Status
- Active
- Days on market
- 178
- On market date
- April 20, 2026
- Stories
- N/A
- Total bathrooms
- 3.5
- Garage spaces
- 3
- Parking spaces
- 3
- Lot size
- 0.94 acres
Location
Get directions →Nearby schools
Within 10 miles. School directory data from the National Center for Education Statistics (NCES), accessed via the Urban Institute Education Data API. Local Score is calculated by INNOVATE Real Estate; where a state rating is shown, it comes from that state's own official school report card.
- Enrollment
- 491
- Student:teacher ratio
- 14.9:1
- District
- Richmond County Schools
- Enrollment
- 472
- Student:teacher ratio
- 12.8:1
- District
- Richmond County Schools
- Enrollment
- 292
- Student:teacher ratio
- 29.2:1
- District
- Richmond County Schools
Walkability
Blended score for Hamlet's center, calculated by INNOVATE Real Estate from two sources: the EPA's National Walkability Index (street network, transit, land-use mix) and Google Places amenity data (what's actually reachable on foot from this point). EPA National Walkability Index only -- nearby-amenity data not cached yet for this area.
Mortgage calculator
Estimate only - actual rate and payment depend on your lender, credit, and loan program.
Adjust tax / insurance estimates
Similar homes you might like



Data source: Listing information provided by Hive MLS via Trestle/CoreLogic. Last updated September 11, 2026.
Information herein deemed reliable but not guaranteed; all measurements, school assignments, HOA fees, taxes, and feature lists are approximate and should be independently verified. Equal Housing Opportunity.