
$515,800
About this home
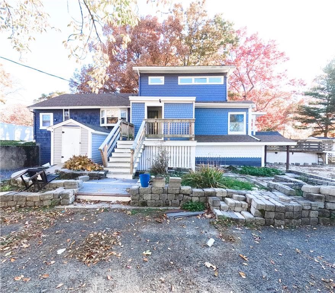
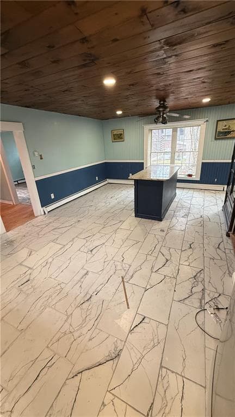
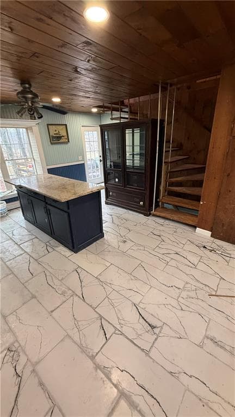
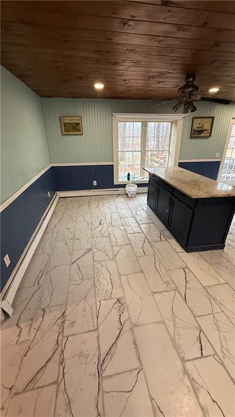
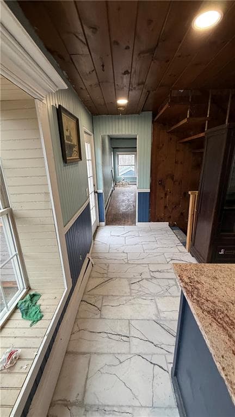
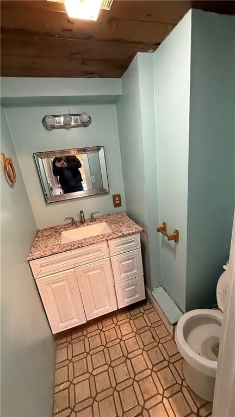
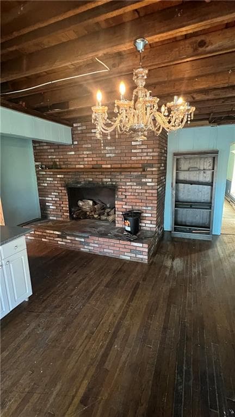
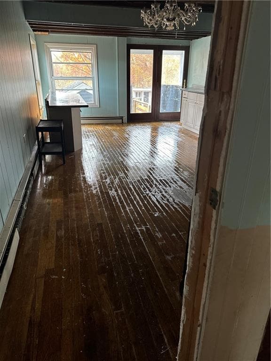
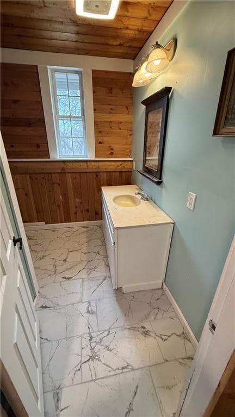
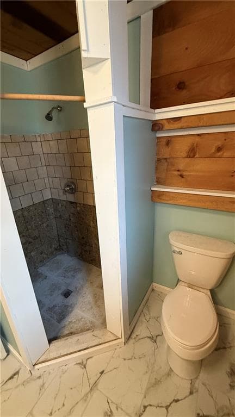
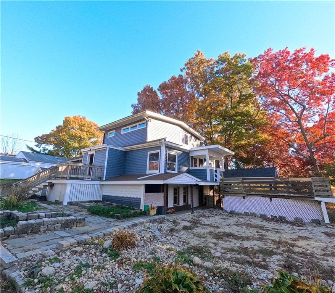
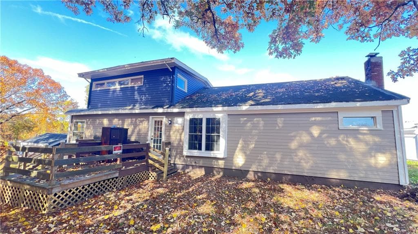
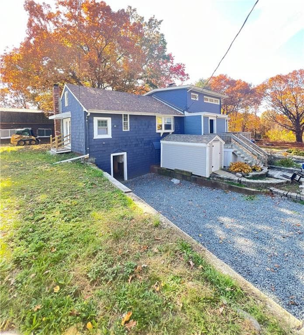
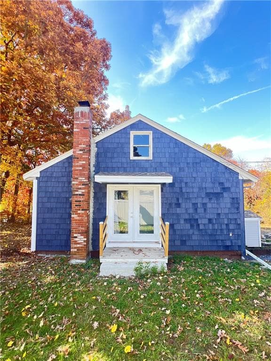
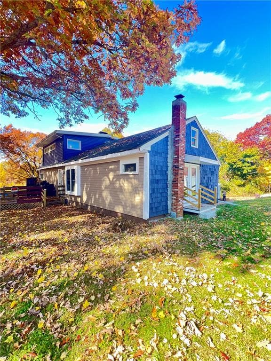
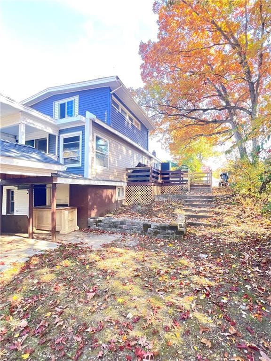
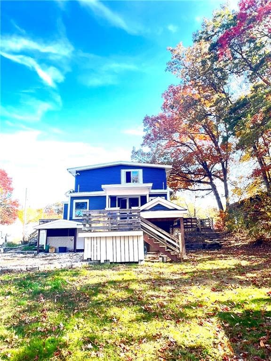
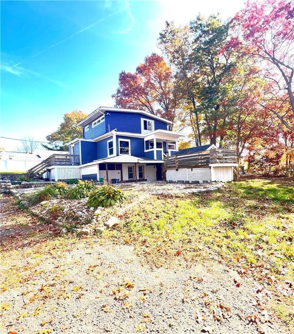
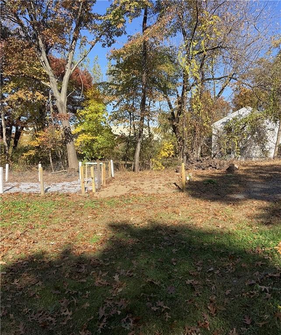
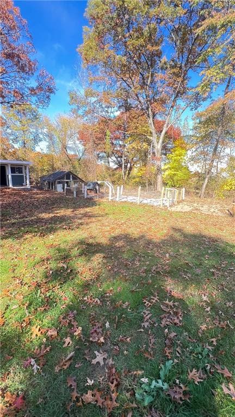
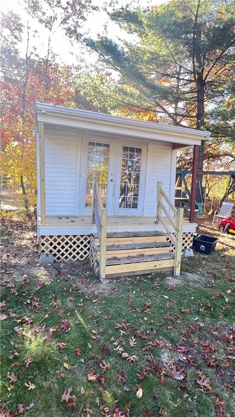
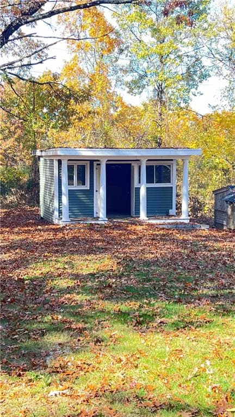
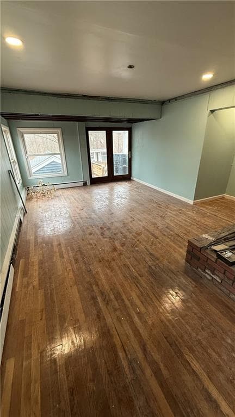
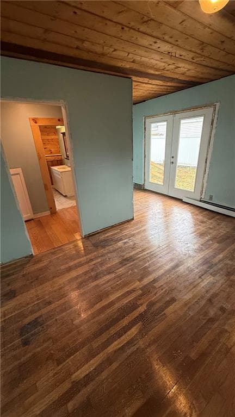
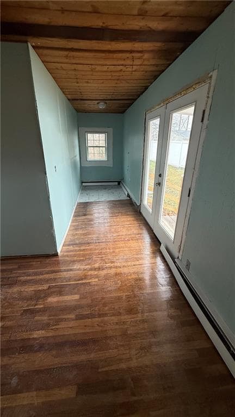
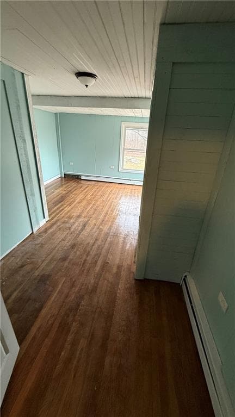
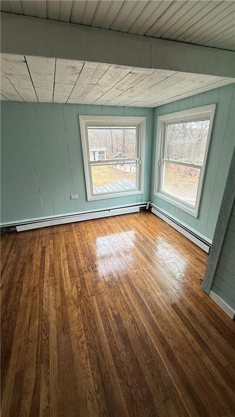
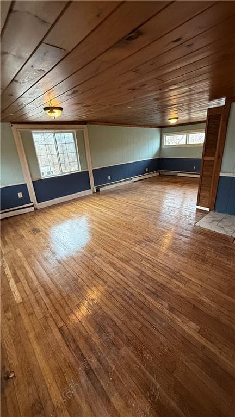
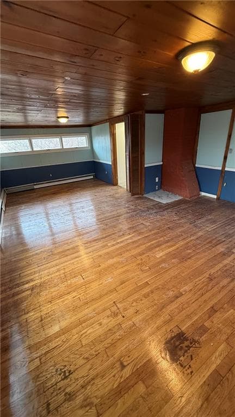
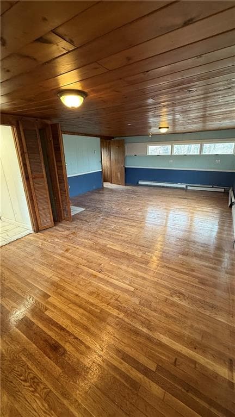
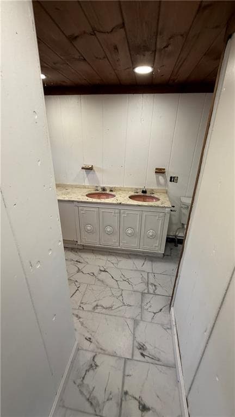
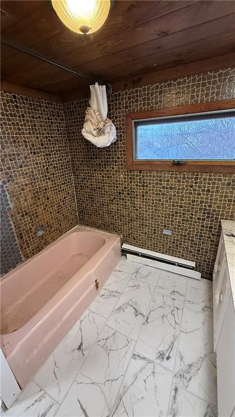
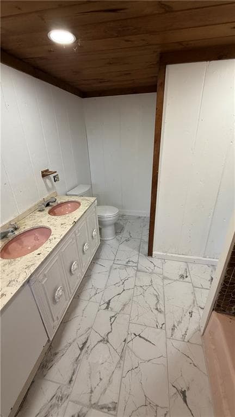
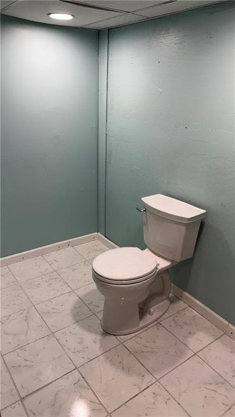
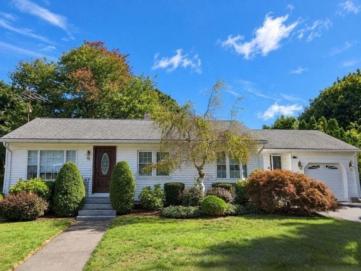
Investors take notice! This spacious 4-bedroom, 2.5-bath home in the desirable Oak Grove neighborhood of East Woonsocket offers incredible potential. Previously owned by a contractor, it features several unfinished projects just waiting for your finishing touches. The kitchen has an open layout, flowing into the dining area and front entryway, creating a versatile space ready for customization. With 4 points of entry—front, back, and both sides—this home offers plenty of options for unique layout ideas. The finished basement includes 2 more bonus rooms and convenient backyard access, providing additional living or storage space. The large, private yard has no rear neighbors and includes two custom-built sheds, a children’s playset, and even a chicken coop, perfect for outdoor enjoyment. Situated on a quiet, no-through street with a long driveway, the home offers a peaceful, almost rural feel while still being close to amenities. Bring your vision to life with this diamond in the rough, ideal for those looking to personalize or flip. Sold as-is and ready for your creativity—don’t miss this opportunity! See Video Walk-thru link in Showing Instructions. Buyers and their agents are encouraged to conduct their own due diligence. Information provided is without warranty or guarantee. Come on over and make an Offer. See Video Links above for full walk-thru montage.
Highlights
Property details
- MLS #
- 1371849
- Property type
- Single Family Residence
- Subdivision
- Oak Grove
- Status
- Active
- Days on market
- 498
- On market date
- October 28, 2024
- Stories
- N/A
- Total bathrooms
- 2.5
- Garage spaces
- N/A
- Parking spaces
- 5
- Lot size
- 0.6296 acres
Location
Get directions →Nearby schools
Within 10 miles. School directory data from the National Center for Education Statistics (NCES), accessed via the Urban Institute Education Data API. Local Score is calculated by INNOVATE Real Estate; where a state rating is shown, it comes from that state's own official school report card (e.g. NC Dept. of Public Instruction, SC Report Card).
- Enrollment
- 370
- Student:teacher ratio
- 14.8:1
- District
- Woonsocket
- Enrollment
- 618
- Student:teacher ratio
- 13.7:1
- District
- Woonsocket
- District
- Woonsocket
Walkability
Blended score for Woonsocket's center, calculated by INNOVATE Real Estate from two sources: the EPA's National Walkability Index (street network, transit, land-use mix) and Google Places amenity data (what's actually reachable on foot from this point). 60% EPA National Walkability Index + 40% nearby-amenity density (Google Places).
Market position
How this listing compares to current activity in Woonsocket, from live MLS data.
Mortgage calculator
Estimate only - actual rate and payment depend on your lender, credit, and loan program.
Adjust tax / insurance estimates
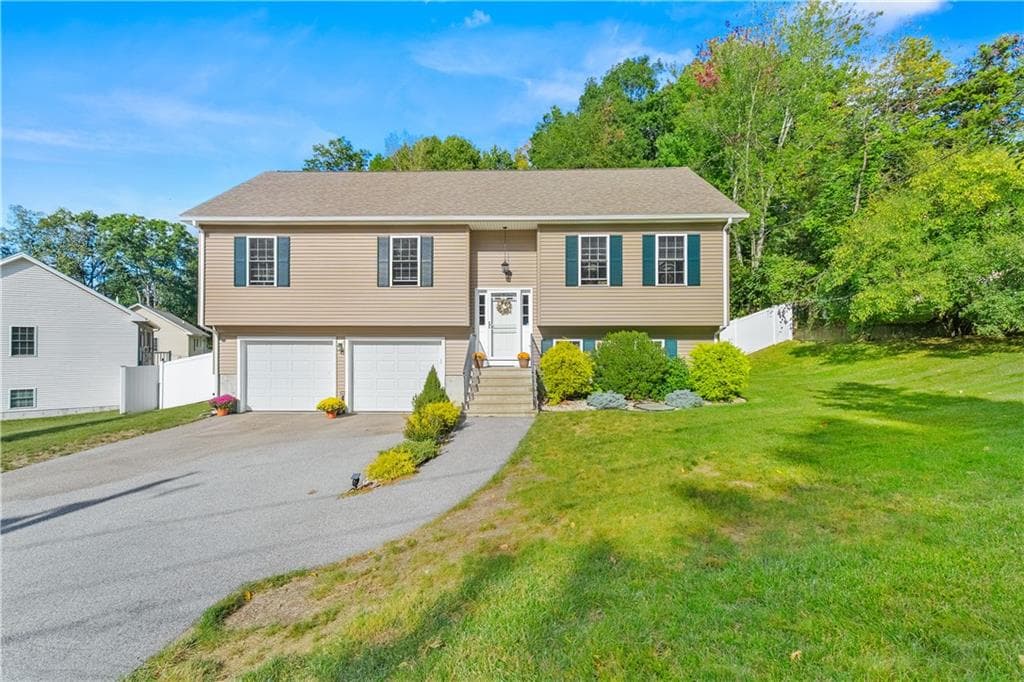
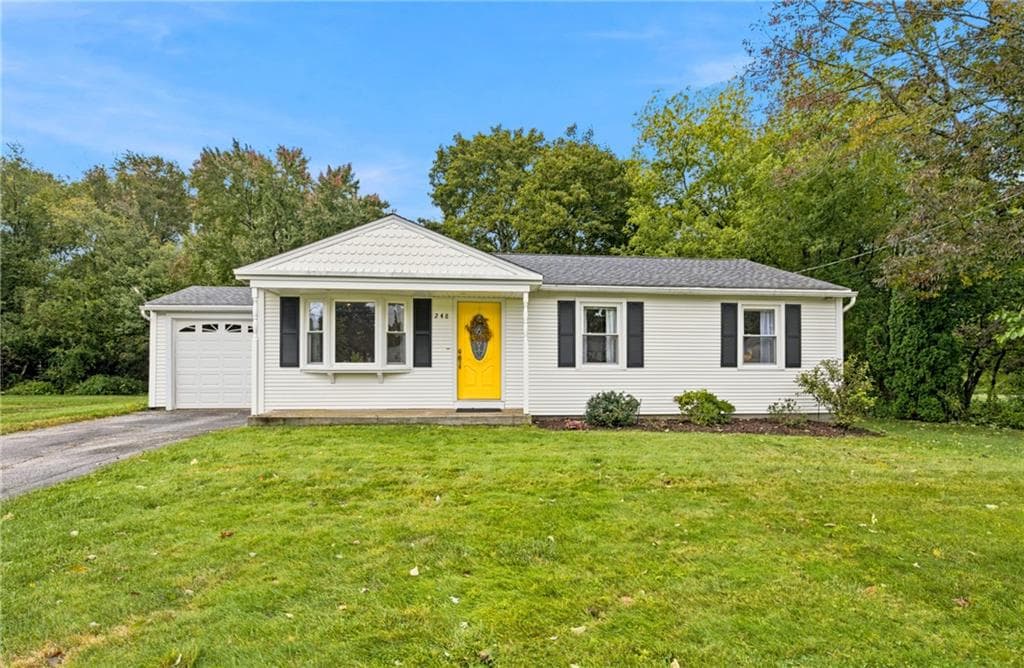
Similar homes you might like
Data source: Listing information provided by Rhode Island Association of REALTORS via Trestle/CoreLogic. Last updated March 10, 2026.
Information herein deemed reliable but not guaranteed; all measurements, school assignments, HOA fees, taxes, and feature lists are approximate and should be independently verified. Equal Housing Opportunity.