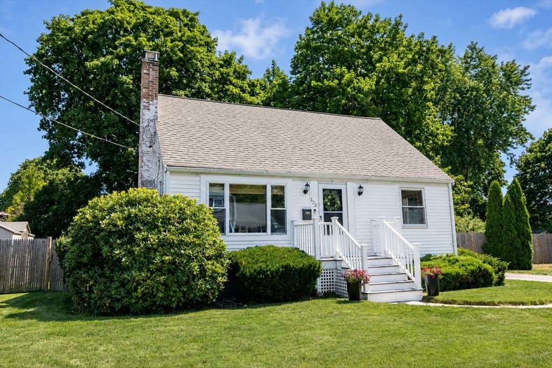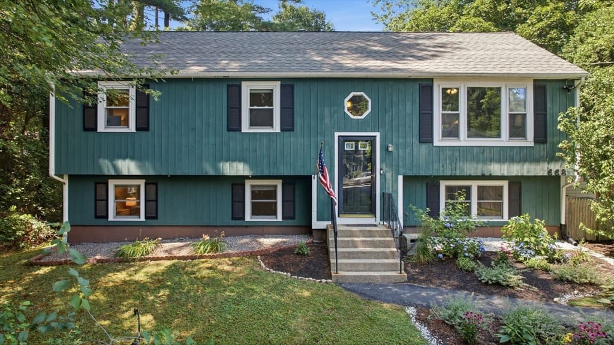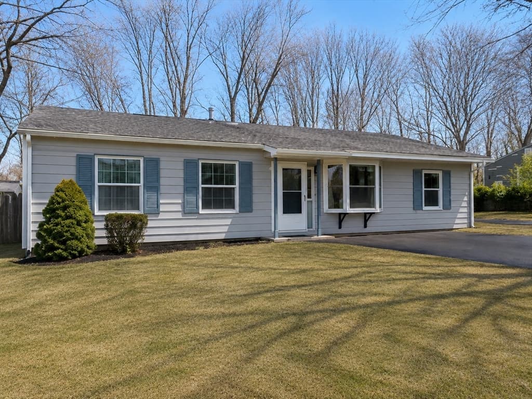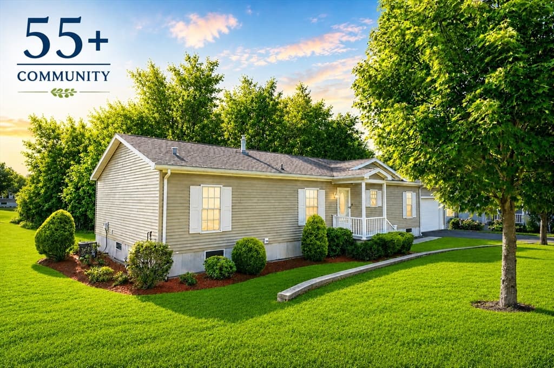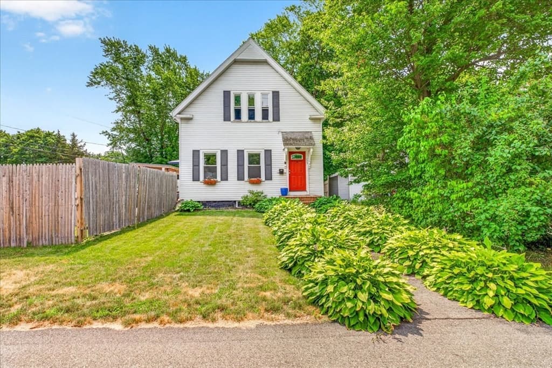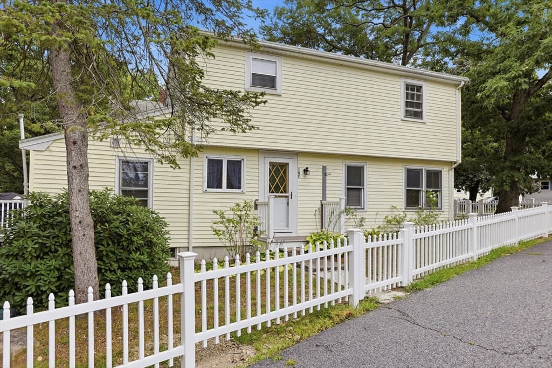
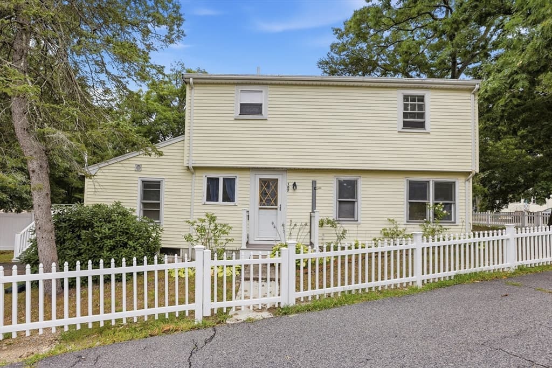
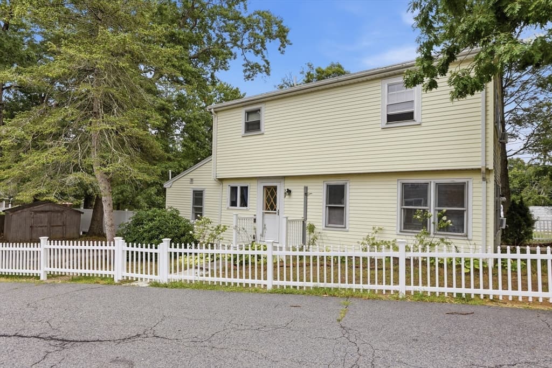
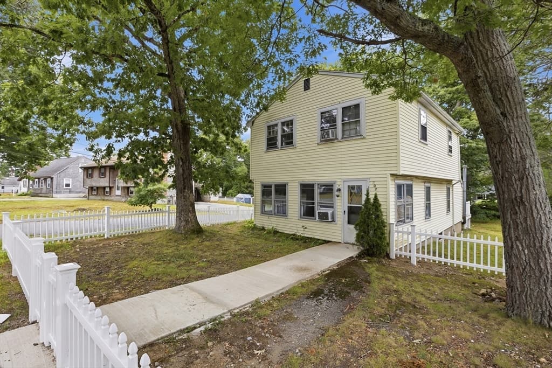
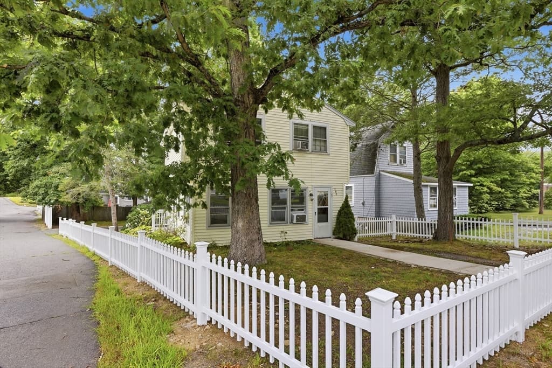
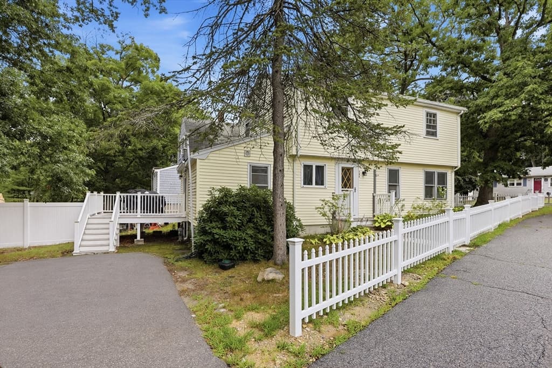
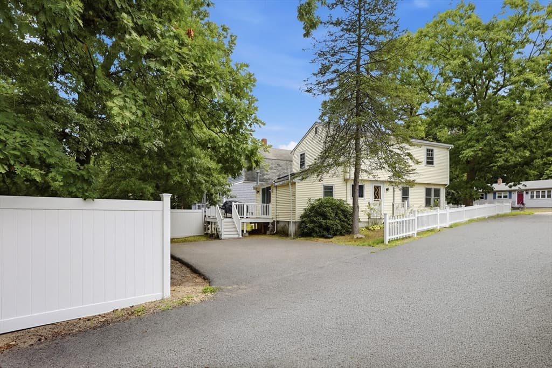
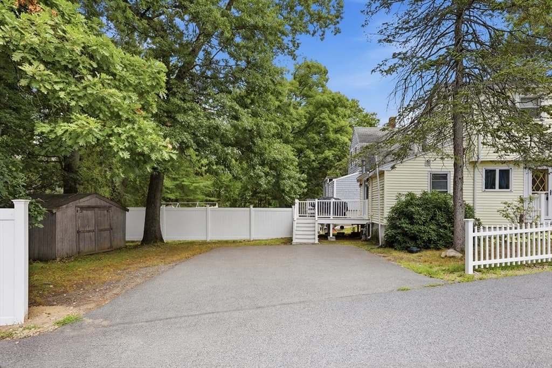
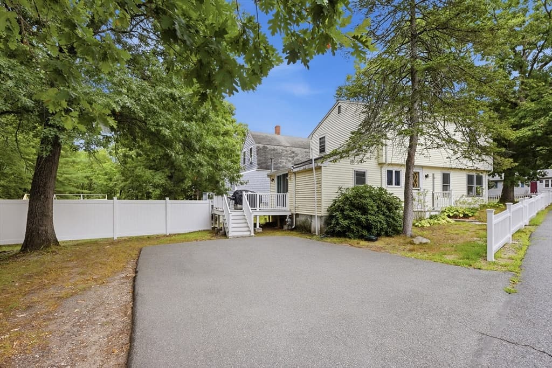
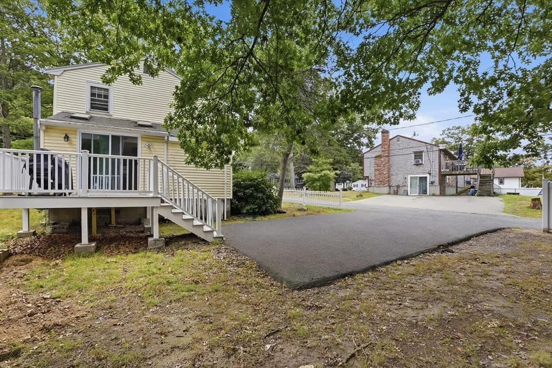
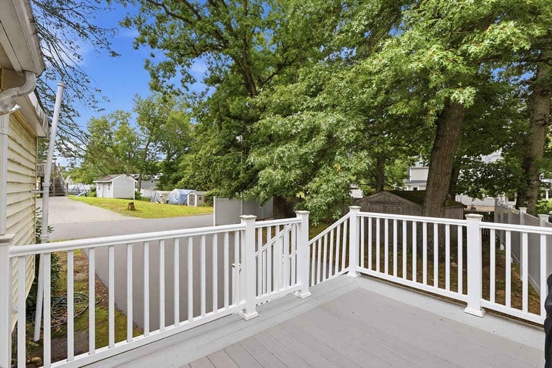
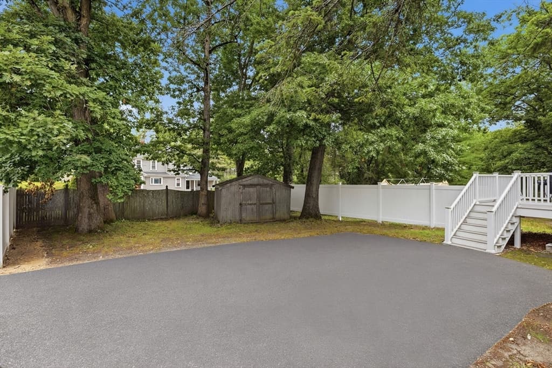
107 Pond St, Rockland MA 02370
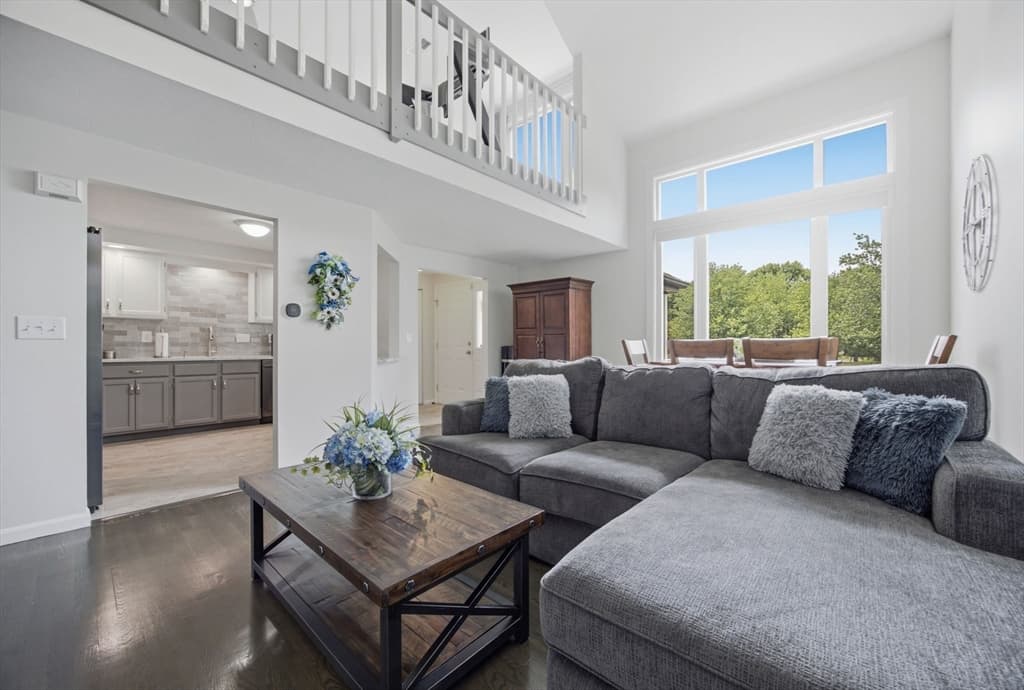
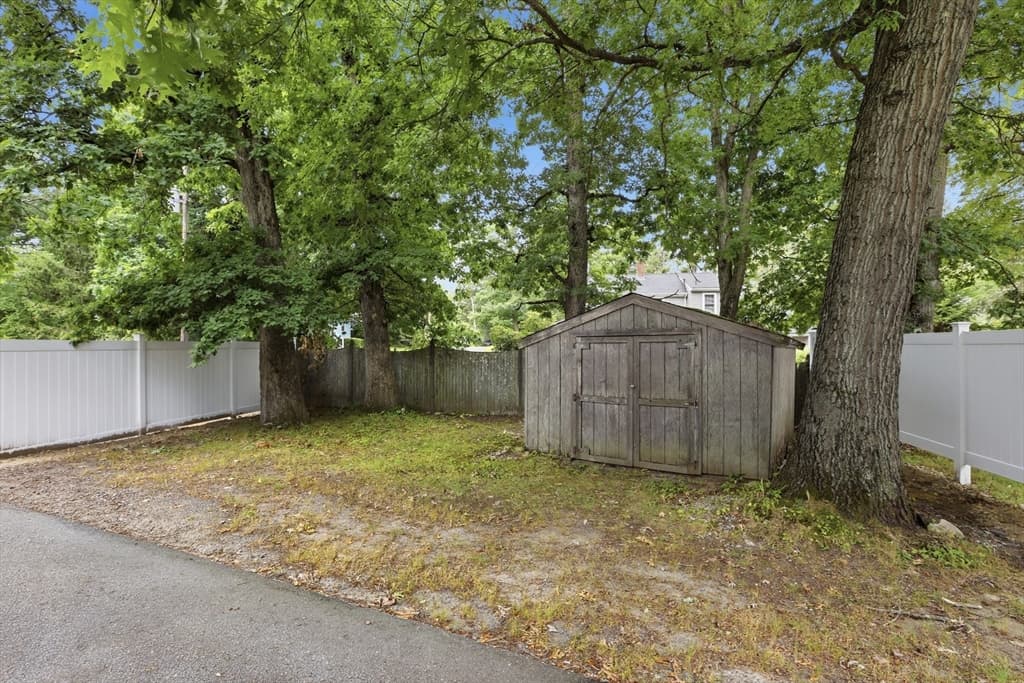
107 Pond St, Rockland MA 02370 photo 2
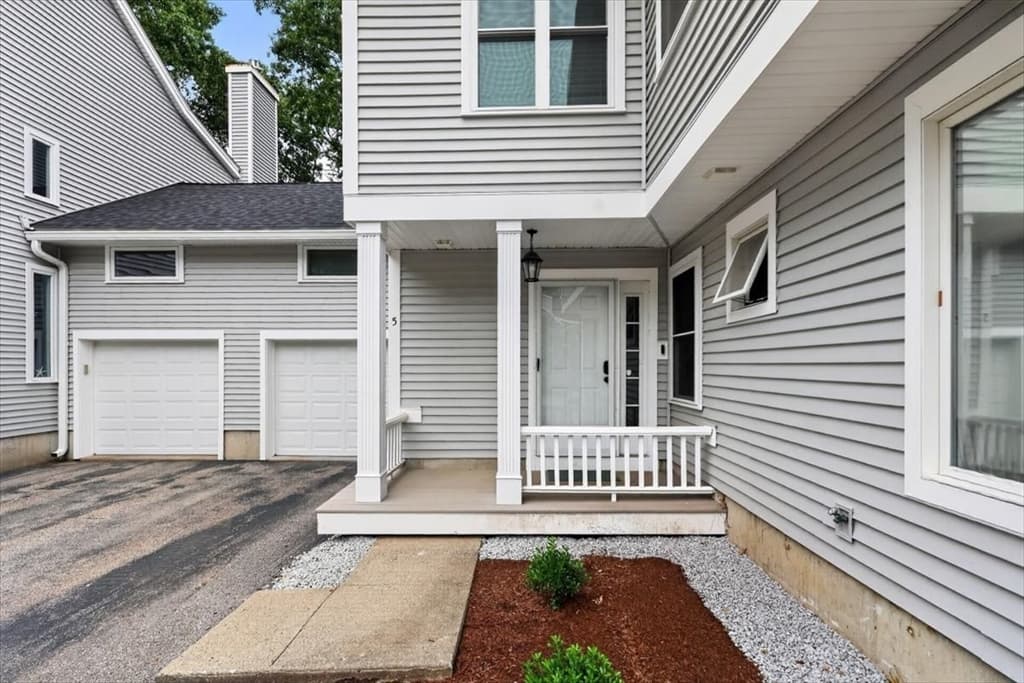
107 Pond St, Rockland MA 02370 photo 3
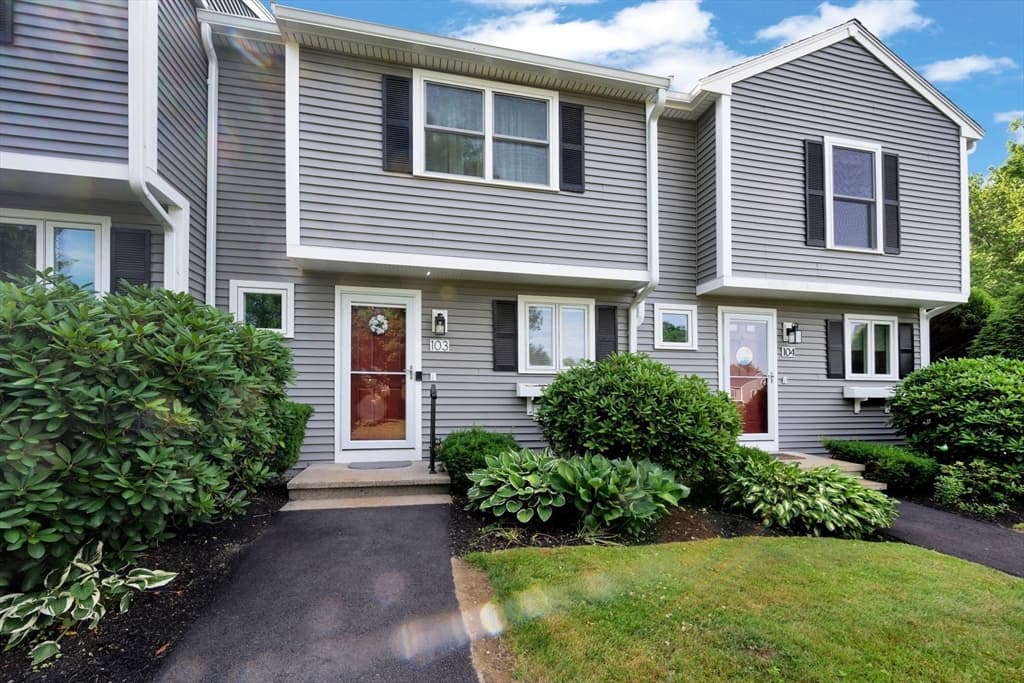
107 Pond St, Rockland MA 02370 photo 4
107 Pond St, Rockland MA 02370 photo 5
107 Pond St, Rockland MA 02370 photo 6
107 Pond St, Rockland MA 02370 photo 7
107 Pond St, Rockland MA 02370 photo 8
107 Pond St, Rockland MA 02370 photo 9
107 Pond St, Rockland MA 02370 photo 10
107 Pond St, Rockland MA 02370 photo 11
107 Pond St, Rockland MA 02370 photo 12
107 Pond St, Rockland MA 02370 photo 13
107 Pond St, Rockland MA 02370 photo 14
107 Pond St, Rockland MA 02370 photo 15
107 Pond St, Rockland MA 02370 photo 16
107 Pond St, Rockland MA 02370 photo 17
107 Pond St, Rockland MA 02370 photo 18
107 Pond St, Rockland MA 02370 photo 19
107 Pond St, Rockland MA 02370 photo 20
107 Pond St, Rockland MA 02370 photo 21
107 Pond St, Rockland MA 02370 photo 22
107 Pond St, Rockland MA 02370 photo 23
107 Pond St, Rockland MA 02370 photo 24
107 Pond St, Rockland MA 02370 photo 25
107 Pond St, Rockland MA 02370 photo 26
107 Pond St, Rockland MA 02370 photo 27
107 Pond St, Rockland MA 02370 photo 28
107 Pond St, Rockland MA 02370 photo 29
107 Pond St, Rockland MA 02370 photo 30
107 Pond St, Rockland MA 02370 photo 31
107 Pond St, Rockland MA 02370 photo 32
107 Pond St, Rockland MA 02370 photo 33
107 Pond St, Rockland MA 02370 photo 34
107 Pond St, Rockland MA 02370 photo 35
107 Pond St, Rockland MA 02370 photo 36
107 Pond St, Rockland MA 02370 photo 37
107 Pond St, Rockland MA 02370 photo 38
107 Pond St, Rockland MA 02370 photo 39
107 Pond St, Rockland MA 02370 photo 40
107 Pond St, Rockland MA 02370 photo 41
107 Pond St, Rockland MA 02370 photo 42
42 photos

$514,999

107 Pond St, Rockland MA 02370
Rockland, MA 02370
Listed by Todd Borchers
Bedrooms
3
Bathrooms
2
Living area
1,460 sqft
Year built
1930

About this home

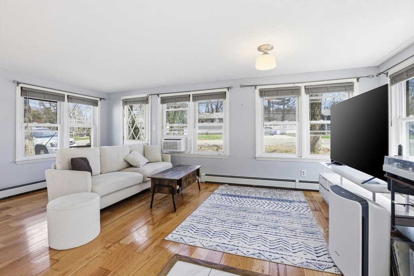
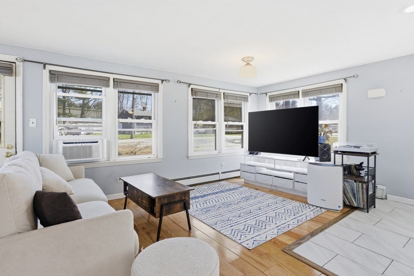
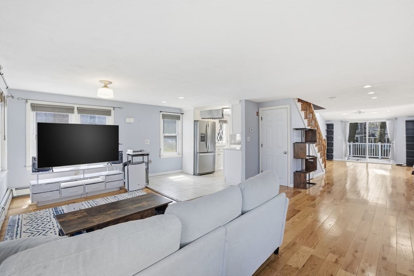
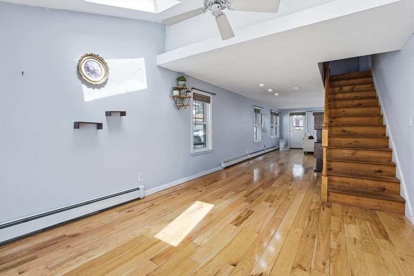
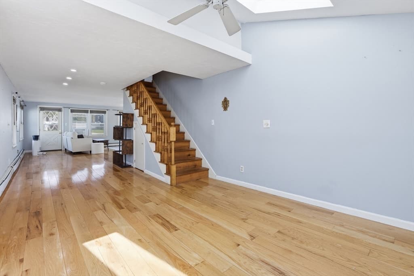
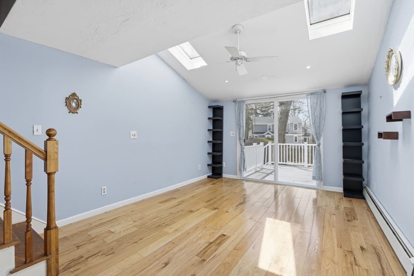
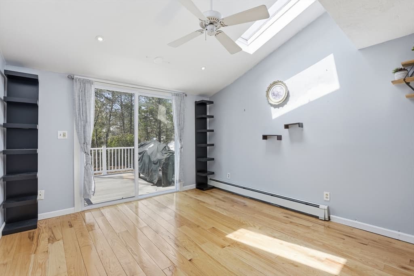
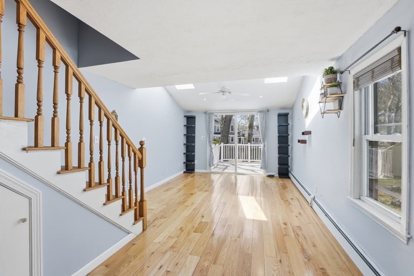
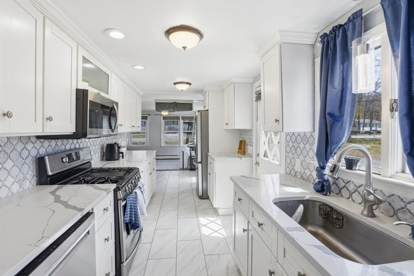
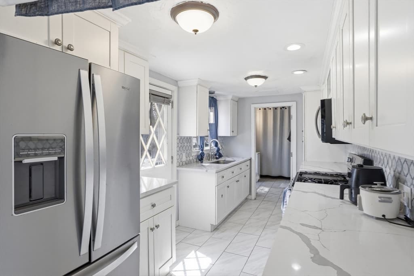
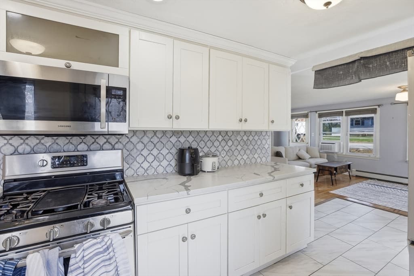
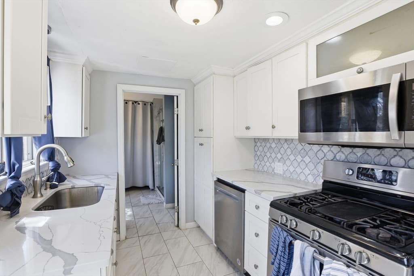
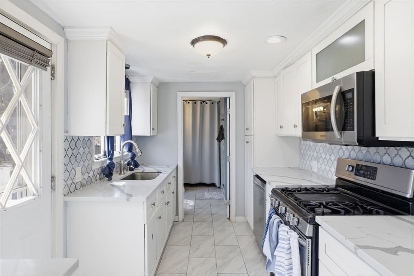
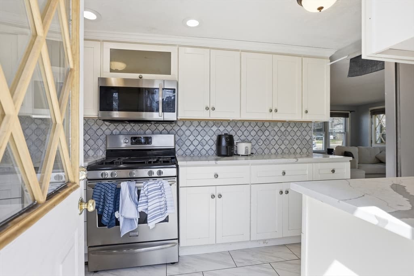
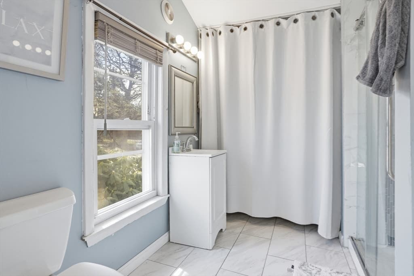
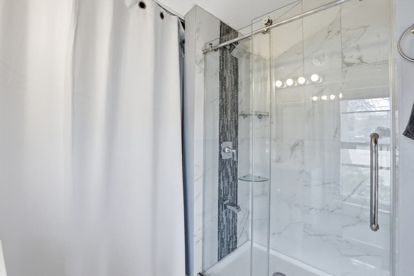
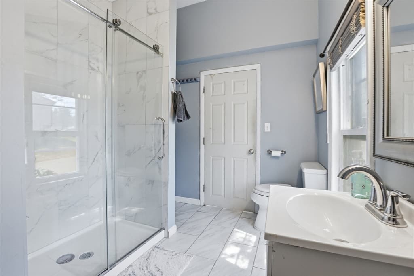
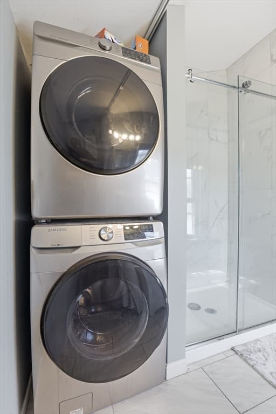
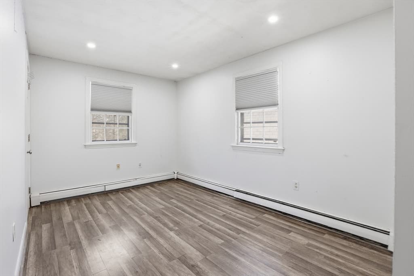
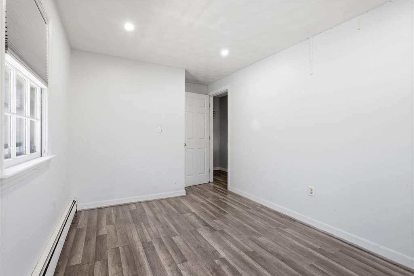
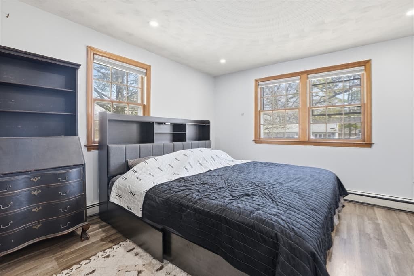
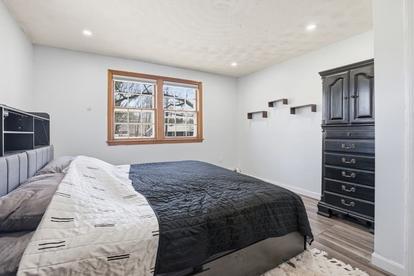
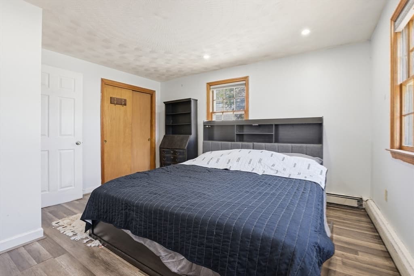
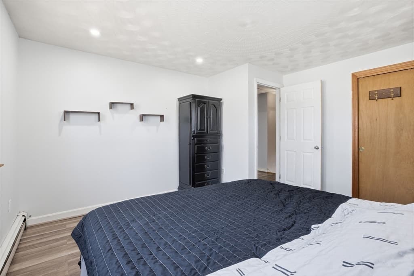
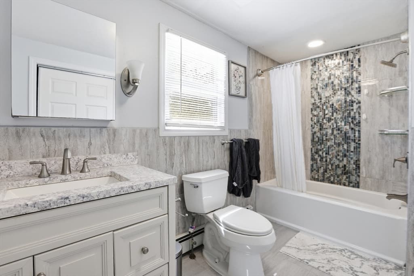
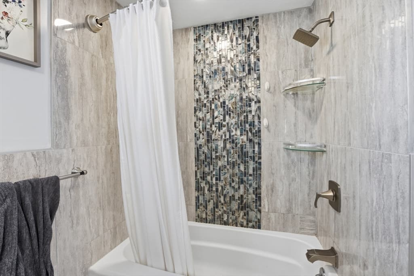
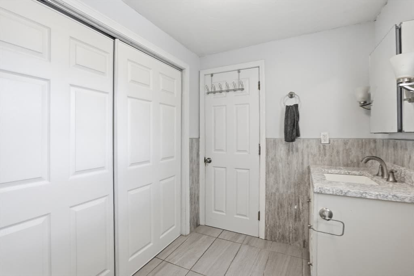
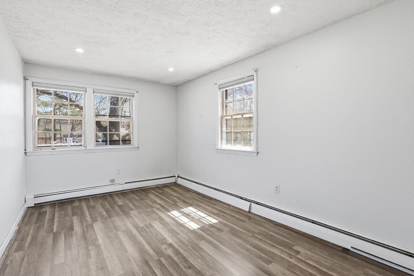
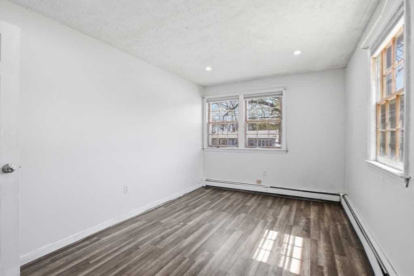
Updated inside and out, and ready to go. Welcome home to this beautifully updated 3-bedroom, 2-bath Colonial in a prime location w/ easy highway access. This move-in ready home features a stylish kitchen w/ sleek tile flooring, white cabinetry & quartz countertops. 1st floor offers added convenience w/ a full bath and in-unit washer & dryer. Freshly painted living & dining rooms showcase hardwood floors & brand-new recessed lighting, creating a warm & modern feel. All 3 bedrooms include durable laminate flooring & updated recessed lighting for a clean, cohesive look. The 2nd fl bathroom is tastefully finished w/ elegant tilework surrounding the tub & shower. Enjoy indoor-outdoor living w/ a new slider leading to a spacious deck, perfect for entertaining. Brand new front & side decks with solar lighting add both charm & functionality. Most recent updates include brand new fencing all around the property, and new paved walkways to stability and privacy. Open House Saturday 8/22 12-2PM. Book your private showings today!

Property details

MLS #
73565679
Property type
Single Family Residence
Subdivision
N/A
Status
Active
Days on market
1
On market date
August 19, 2026
Stories
N/A
Garage spaces
N/A
Lot size
0.13 acres
Loading map…

Nearby schools

Within 10 miles · public school directory data (NCES)

Elementary
Grace Farrar Cole
0.62 mi away · Grades -1-5
Nearest school -- attendance-zone data not available here
4.0
Local Score (student-teacher ratio only (preliminary -- will incorporate state test-score data once available)) -- not an official state rating
Enrollment
525
Student:teacher ratio
14.2:1
District
Norwell
Middle
Hingham Middle School
1.21 mi away · Grades 6-8
Nearest school -- attendance-zone data not available here
5.0
Local Score (student-teacher ratio only (preliminary -- will incorporate state test-score data once available)) -- not an official state rating
Enrollment
878
Student:teacher ratio
11.6:1
District
Hingham
High
So Shore Vocational Technical High
1.83 mi away · Grades 9-12
Nearest school -- attendance-zone data not available here
5.0
Local Score (student-teacher ratio only (preliminary -- will incorporate state test-score data once available)) -- not an official state rating
Enrollment
655
Student:teacher ratio
10.6:1
District
South Shore Regional Vocational Technical

Mortgage calculator

Estimate only - actual rate and payment depend on your lender, credit, and loan program.

$
%
%
Adjust tax / insurance estimates
% / yr
$
/mo
Est. monthly payment
$3,251/mo
$103,000 down
$411,999 loan
Principal & interest$2,672
Property tax (est.)$429
Home insurance (est.)$150

Similar homes you might like

Data source: Listing information provided by MLS Property Information Network via Trestle/CoreLogic. Last updated 11 hr ago.

Information herein deemed reliable but not guaranteed; all measurements, school assignments, HOA fees, taxes, and feature lists are approximate and should be independently verified. Equal Housing Opportunity.