
$375,000
About this home
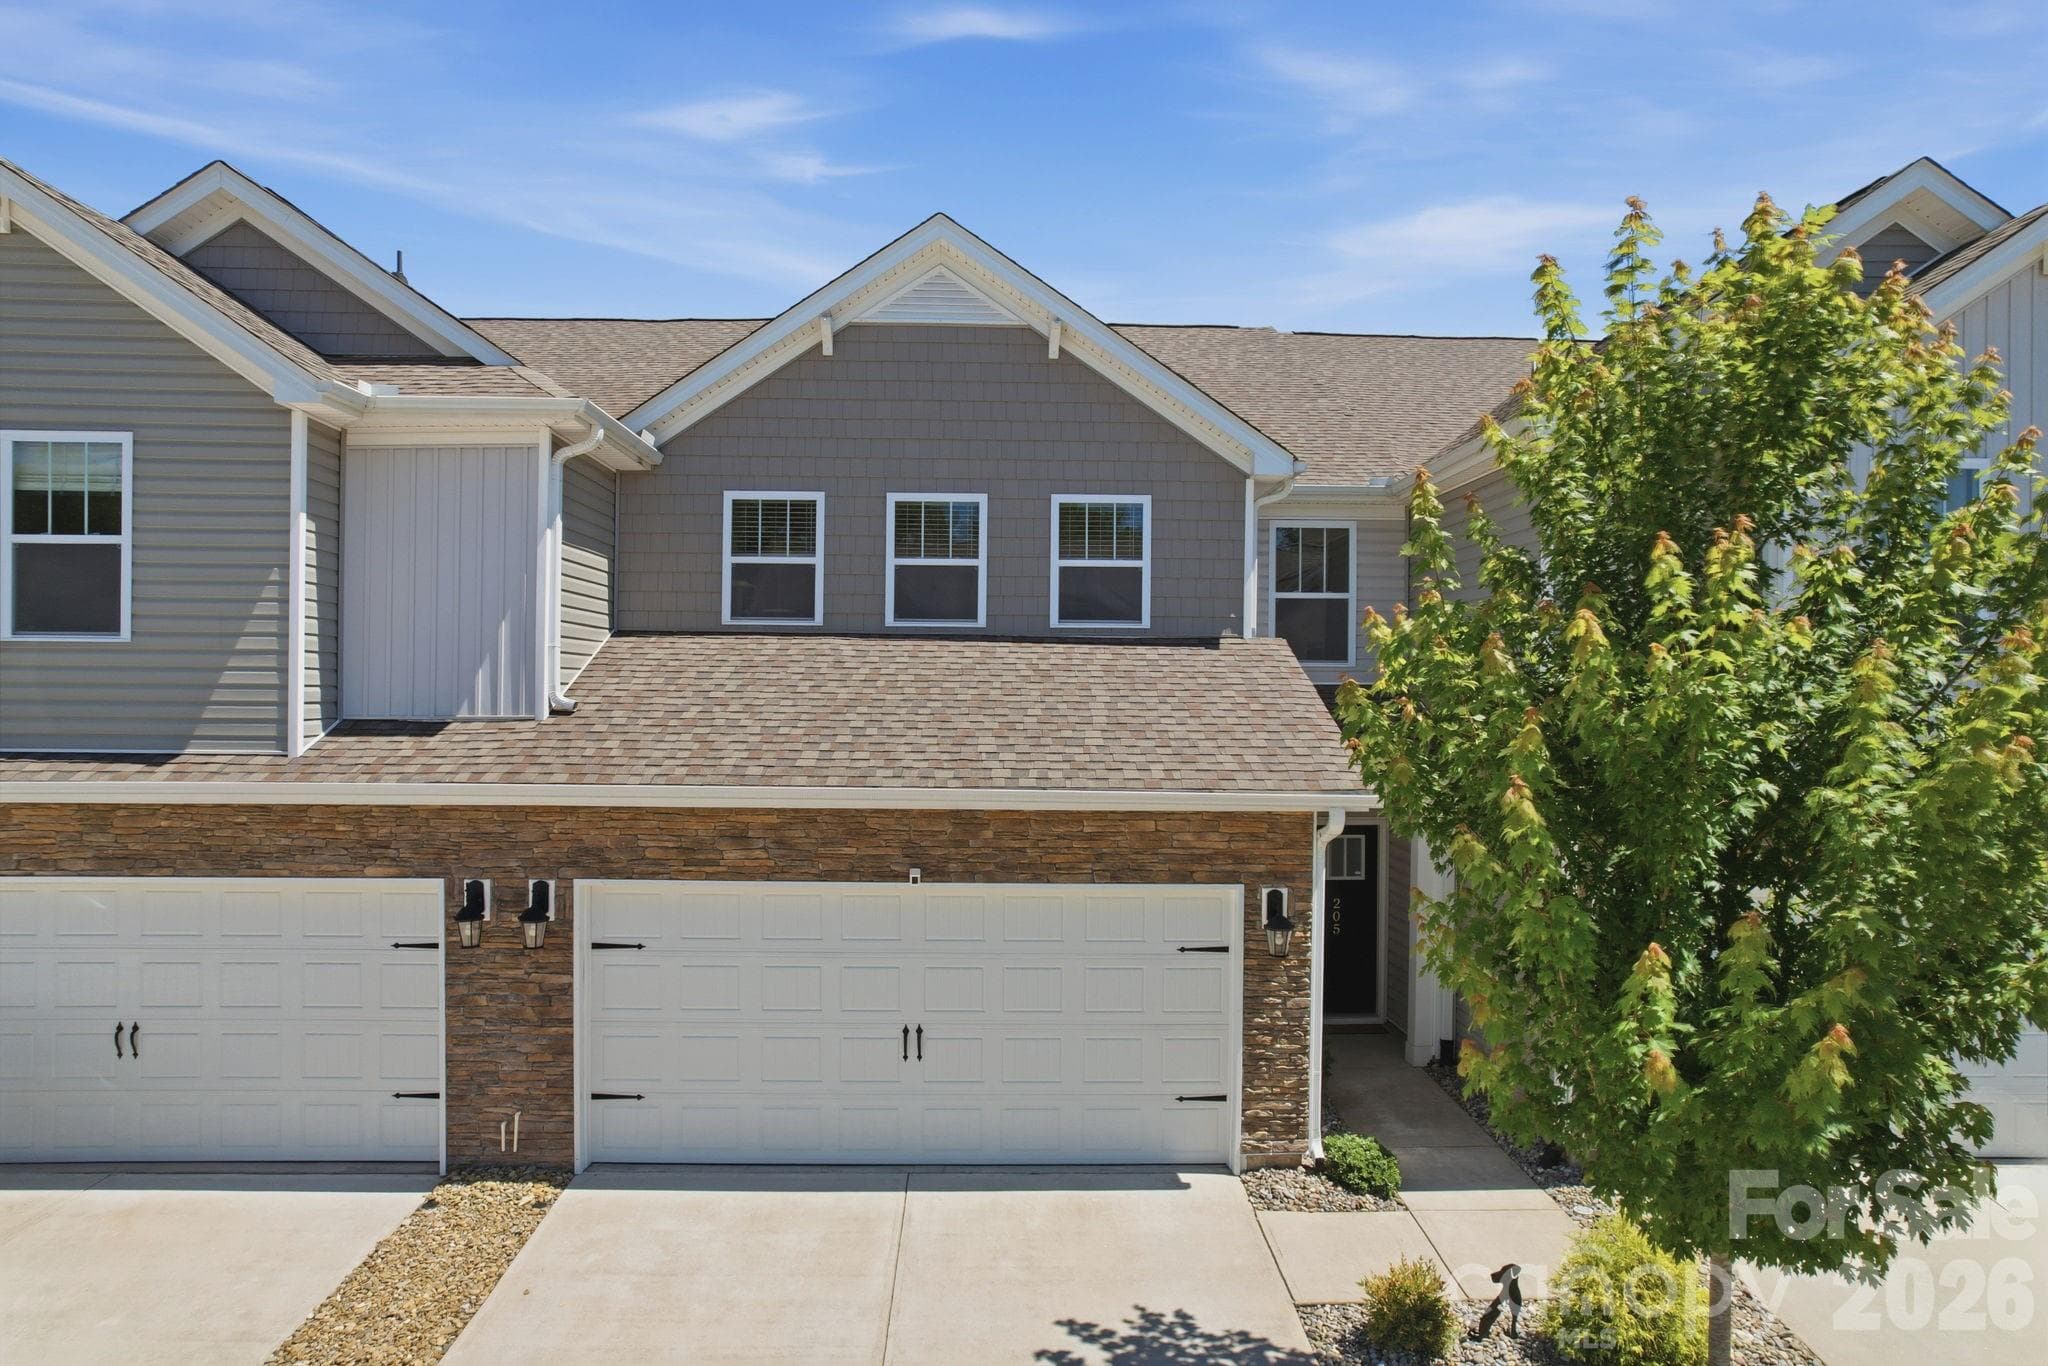
Bright, open and easy to love, this 2023-built home offers the kind of floor plan that makes everyday living simple. Vaulted ceilings and abundant natural light give the main living space an airy, welcoming feel, while the open-concept kitchen, dining and living areas create plenty of room to gather. The kitchen features granite countertops, a center island, generous cabinetry, stainless appliances and a gas range, with the refrigerator conveying. The split-bedroom layout keeps the spacious primary suite tucked away from the secondary bedrooms for added privacy. The primary bath features dual sinks and a walk-in shower, while two additional bedrooms and a full bath are located on the opposite side of the home. Main level laundry—complete with washer & dryer that convey—adds another little bit of everyday convenience. Need extra space? Head upstairs to the large bonus room with a walk-in closet. Use it as a fourth bedroom, home office, playroom or media room. There’s plenty of storage throughout the home, so everything has a place. Out back, the screened porch is ready to become a favorite spot for coffee in the morning, dinner outside or relaxing at the end of the day. The fenced backyard offers plenty of room to enjoy gardening, football and furry friends. And then there’s the location. Downtown Greenville, Travelers Rest, the Swamp Rabbit Trail and Saluda Lake Recreation Area are all just minutes away, giving you easy access to restaurants, shopping, trails and outdoor recreation. With its flexible floor plan, natural light and spaces made for both gathering and unwinding, this one feels like home.
Property details
- MLS
- Greater Greenville MLS
- MLS #
- 1605503
- Property type
- Single Family Residence
- Subdivision
- Bellewood Forest
- Status
- Active
- Days on market
- 2
- On market date
- N/A
- Stories
- 1
- Total bathrooms
- 2
- Garage spaces
- 2
- Parking spaces
- 2
- Lot size
- 0.14 acres
Location
Get directions →Nearby schools
Within 10 miles. School directory data from the National Center for Education Statistics (NCES), accessed via the Urban Institute Education Data API. Local Score is calculated by INNOVATE Real Estate; where a state rating is shown, it comes from that state's own official school report card.
- Enrollment
- 474
- Student:teacher ratio
- 12.2:1
- District
- Greenville 01
- Enrollment
- 791
- Student:teacher ratio
- 12.6:1
- District
- Greenville 01
- Enrollment
- 1,215
- Student:teacher ratio
- 16.9:1
- District
- Greenville 01
Walkability
Blended score for Greenville's center, calculated by INNOVATE Real Estate from two sources: the EPA's National Walkability Index (street network, transit, land-use mix) and Google Places amenity data (what's actually reachable on foot from this point). 60% EPA National Walkability Index + 40% nearby-amenity density (Google Places).
Mortgage calculator
Estimate only - actual rate and payment depend on your lender, credit, and loan program.
Adjust tax / insurance estimates
Similar homes you might like


Data source: Listing information provided by Greater Greenville MLS via Trestle/CoreLogic. Last updated 17 days ago.
Information herein deemed reliable but not guaranteed; all measurements, school assignments, HOA fees, taxes, and feature lists are approximate and should be independently verified. Equal Housing Opportunity.