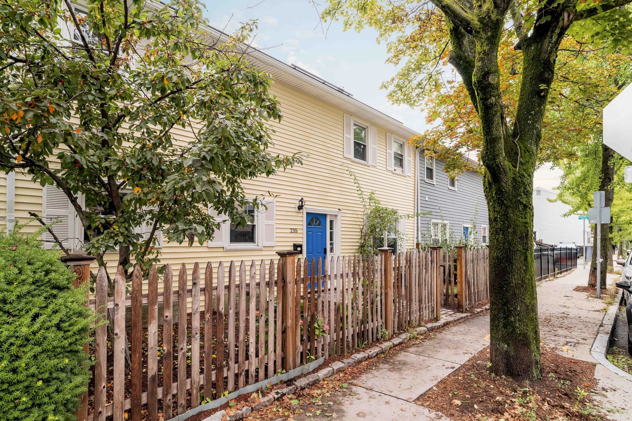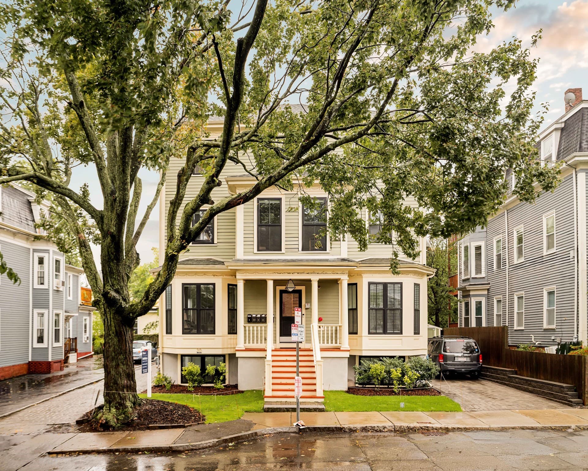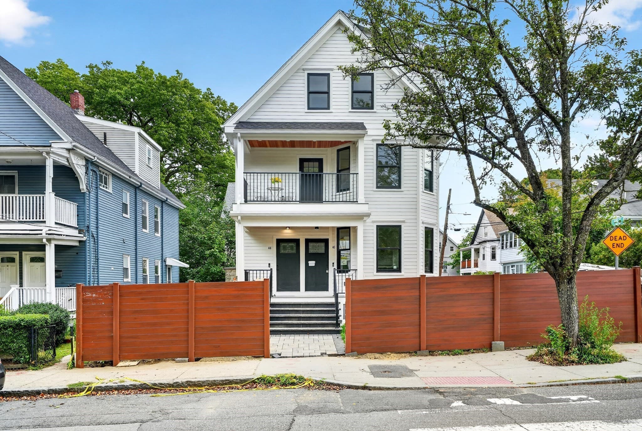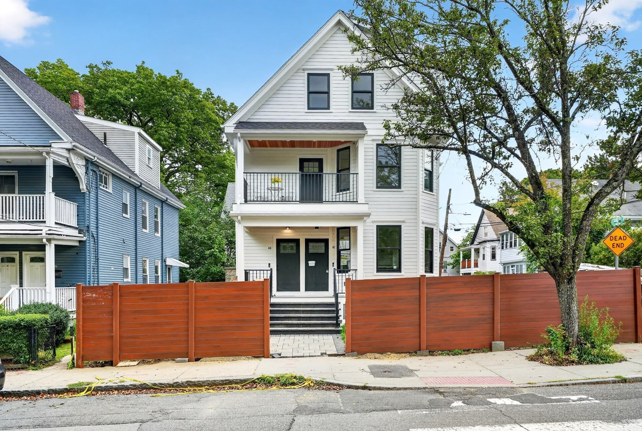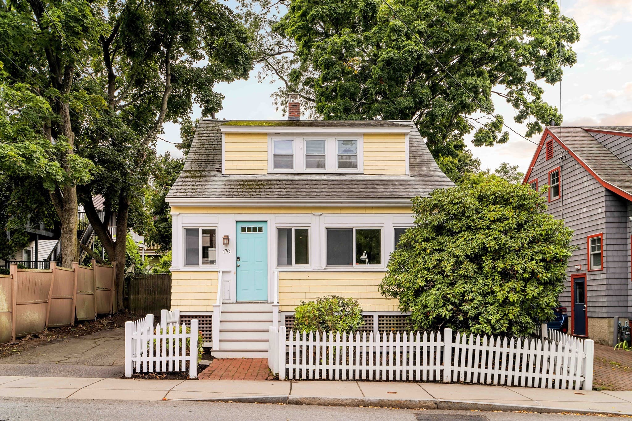
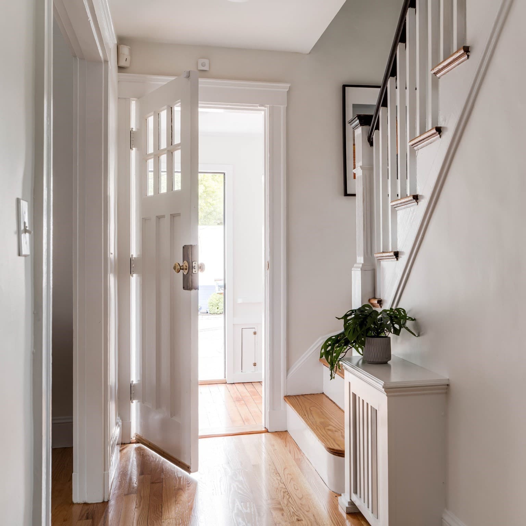
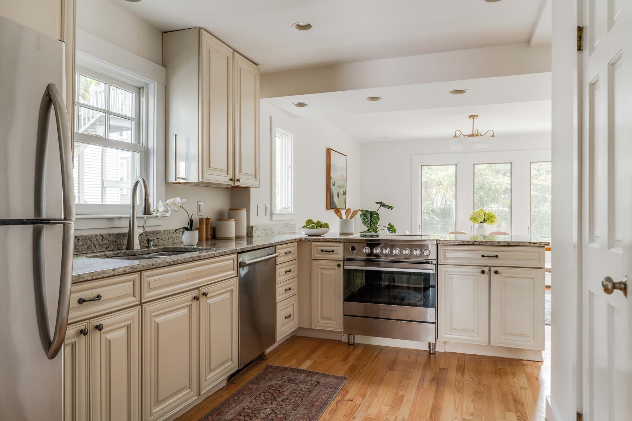
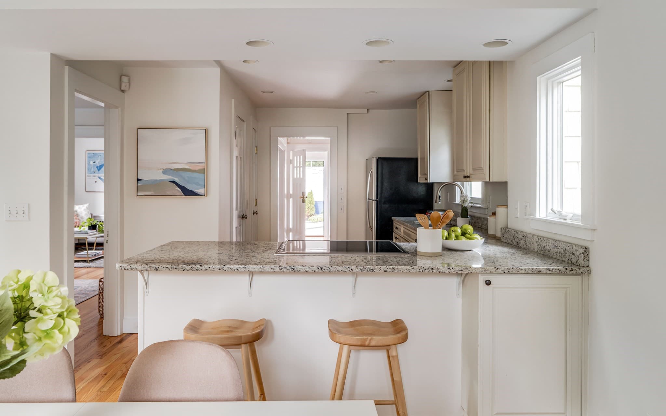
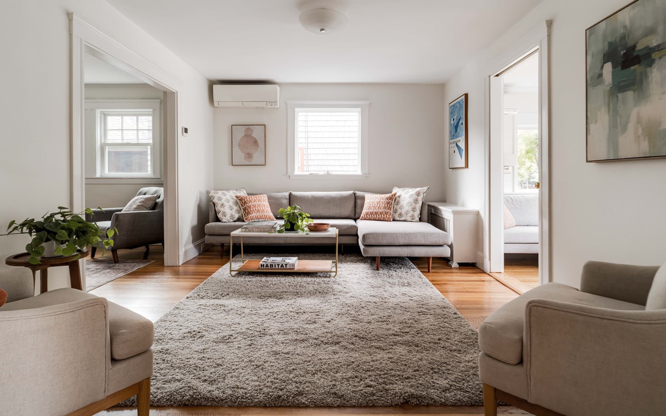
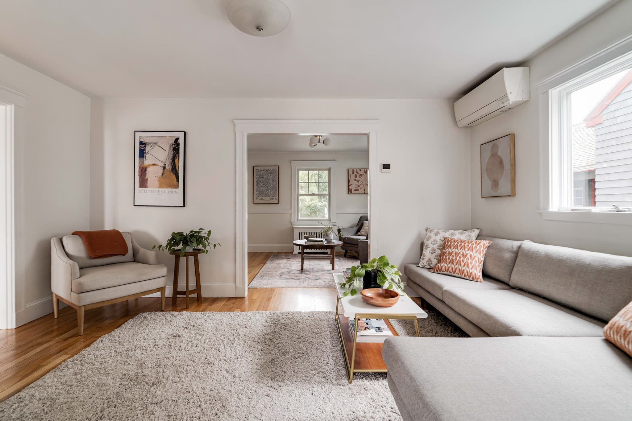
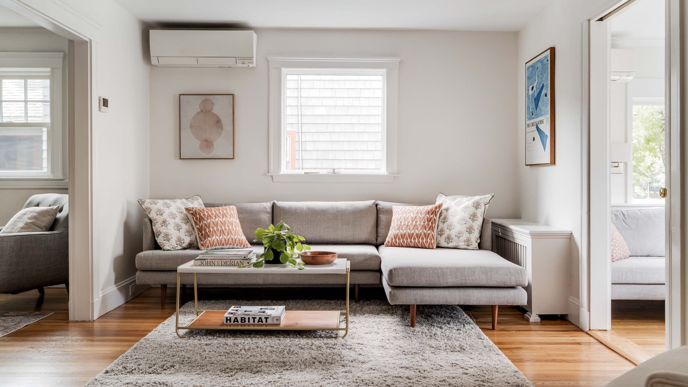
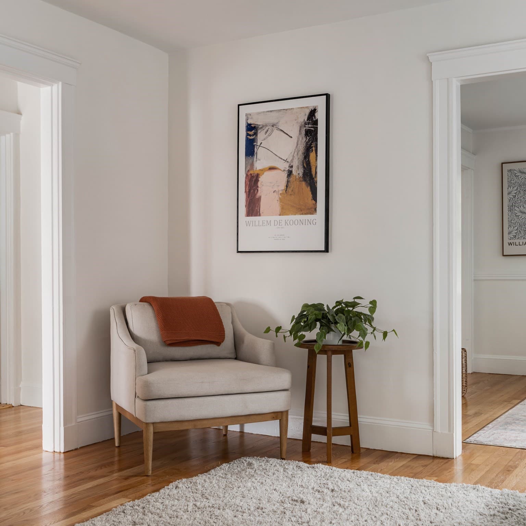
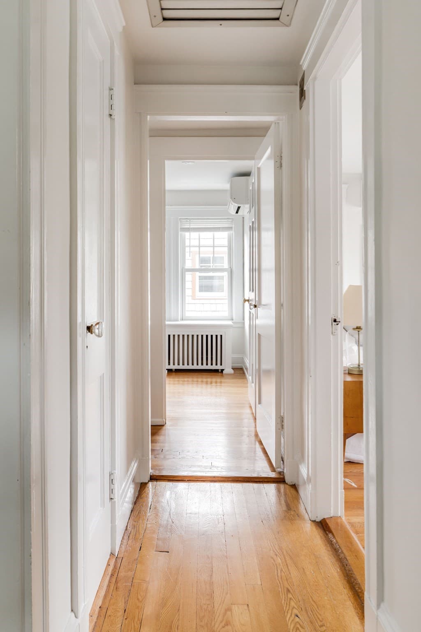
Single Family Residence at 170 Garden Street, Cambridge MA 02138, Cambridge
Single Family Residence at 170 Garden Street, Cambridge MA 02138, Cambridge, photo 2 of 39
Single Family Residence at 170 Garden Street, Cambridge MA 02138, Cambridge, photo 3 of 39
Single Family Residence at 170 Garden Street, Cambridge MA 02138, Cambridge, photo 4 of 39
Single Family Residence at 170 Garden Street, Cambridge MA 02138, Cambridge, photo 5 of 39
Single Family Residence at 170 Garden Street, Cambridge MA 02138, Cambridge, photo 6 of 39
Single Family Residence at 170 Garden Street, Cambridge MA 02138, Cambridge, photo 7 of 39
Single Family Residence at 170 Garden Street, Cambridge MA 02138, Cambridge, photo 8 of 39
Single Family Residence at 170 Garden Street, Cambridge MA 02138, Cambridge, photo 9 of 39
Single Family Residence at 170 Garden Street, Cambridge MA 02138, Cambridge, photo 10 of 39
Single Family Residence at 170 Garden Street, Cambridge MA 02138, Cambridge, photo 11 of 39
Single Family Residence at 170 Garden Street, Cambridge MA 02138, Cambridge, photo 12 of 39
Single Family Residence at 170 Garden Street, Cambridge MA 02138, Cambridge, photo 13 of 39
Single Family Residence at 170 Garden Street, Cambridge MA 02138, Cambridge, photo 14 of 39
Single Family Residence at 170 Garden Street, Cambridge MA 02138, Cambridge, photo 15 of 39
Single Family Residence at 170 Garden Street, Cambridge MA 02138, Cambridge, photo 16 of 39
Single Family Residence at 170 Garden Street, Cambridge MA 02138, Cambridge, photo 17 of 39
Single Family Residence at 170 Garden Street, Cambridge MA 02138, Cambridge, photo 18 of 39
Single Family Residence at 170 Garden Street, Cambridge MA 02138, Cambridge, photo 19 of 39
Single Family Residence at 170 Garden Street, Cambridge MA 02138, Cambridge, photo 20 of 39
Single Family Residence at 170 Garden Street, Cambridge MA 02138, Cambridge, photo 21 of 39
Single Family Residence at 170 Garden Street, Cambridge MA 02138, Cambridge, photo 22 of 39
Single Family Residence at 170 Garden Street, Cambridge MA 02138, Cambridge, photo 23 of 39
Single Family Residence at 170 Garden Street, Cambridge MA 02138, Cambridge, photo 24 of 39
Single Family Residence at 170 Garden Street, Cambridge MA 02138, Cambridge, photo 25 of 39
Single Family Residence at 170 Garden Street, Cambridge MA 02138, Cambridge, photo 26 of 39
Single Family Residence at 170 Garden Street, Cambridge MA 02138, Cambridge, photo 27 of 39
Single Family Residence at 170 Garden Street, Cambridge MA 02138, Cambridge, photo 28 of 39
Single Family Residence at 170 Garden Street, Cambridge MA 02138, Cambridge, photo 29 of 39
Single Family Residence at 170 Garden Street, Cambridge MA 02138, Cambridge, photo 30 of 39
Single Family Residence at 170 Garden Street, Cambridge MA 02138, Cambridge, photo 31 of 39
Single Family Residence at 170 Garden Street, Cambridge MA 02138, Cambridge, photo 32 of 39
Single Family Residence at 170 Garden Street, Cambridge MA 02138, Cambridge, photo 33 of 39
Single Family Residence at 170 Garden Street, Cambridge MA 02138, Cambridge, photo 34 of 39
Single Family Residence at 170 Garden Street, Cambridge MA 02138, Cambridge, photo 35 of 39
Single Family Residence at 170 Garden Street, Cambridge MA 02138, Cambridge, photo 36 of 39
Single Family Residence at 170 Garden Street, Cambridge MA 02138, Cambridge, photo 37 of 39
Single Family Residence at 170 Garden Street, Cambridge MA 02138, Cambridge, photo 38 of 39
Single Family Residence at 170 Garden Street, Cambridge MA 02138, Cambridge, photo 39 of 39
39 photos

$1,695,000

170 Garden Street, Cambridge MA 02138
Cambridge, MA 02138
Listed by Lauren Holleran Team
Bedrooms
3
Bathrooms
2.5
Living area
1,764 sqft
Year built
1932

About this home

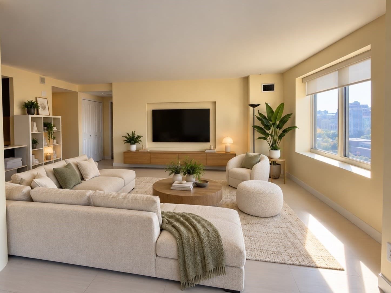
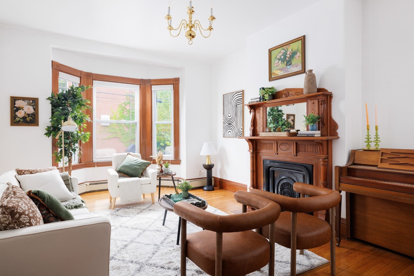
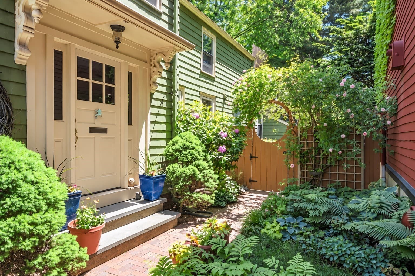
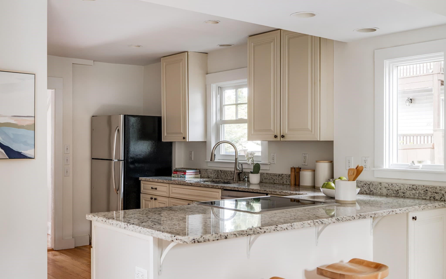
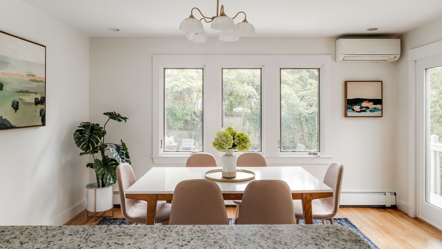
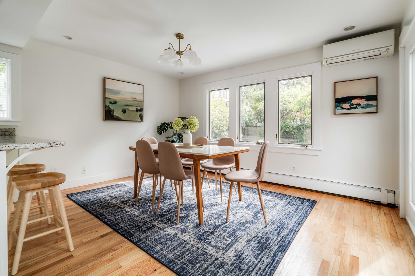
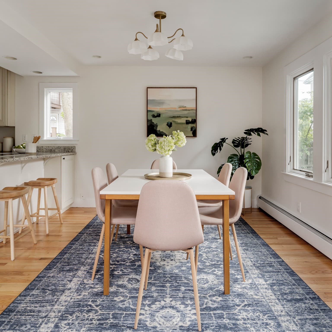
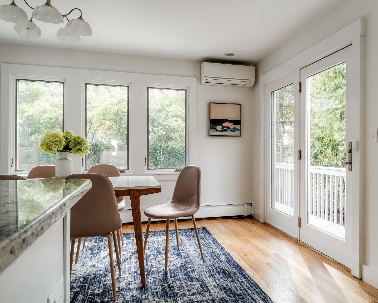
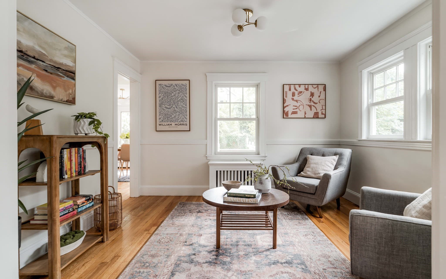
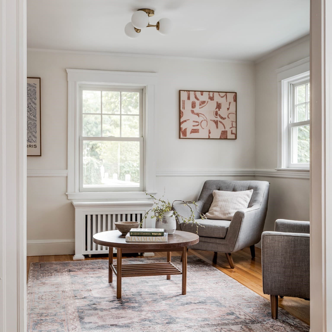
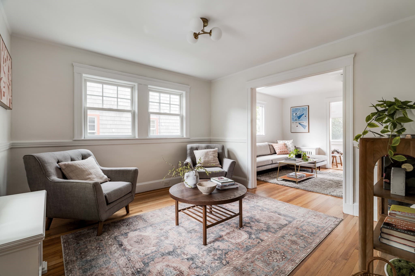
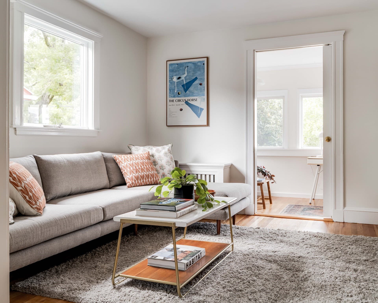
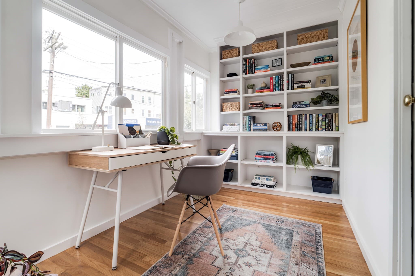
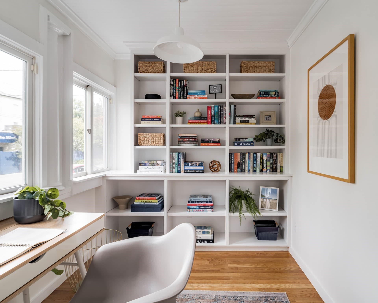
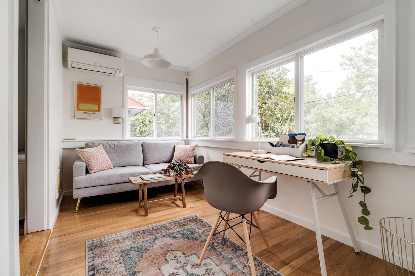
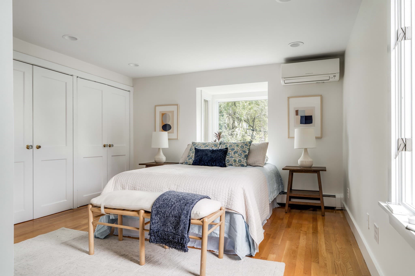
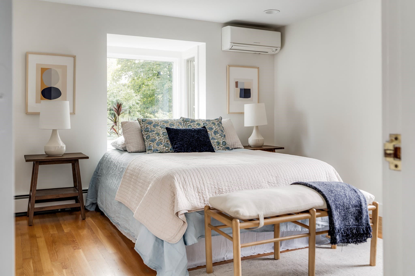
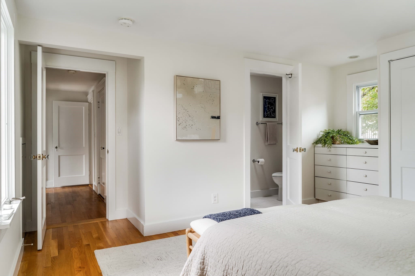
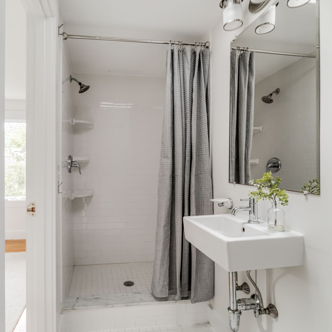
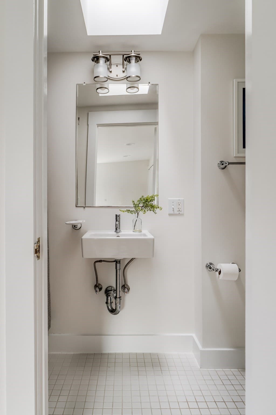
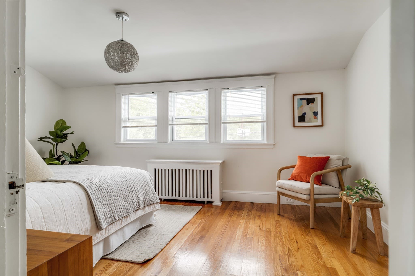
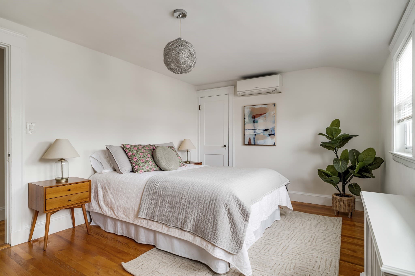
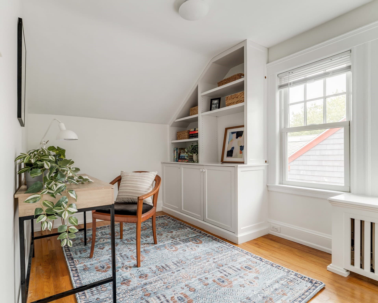
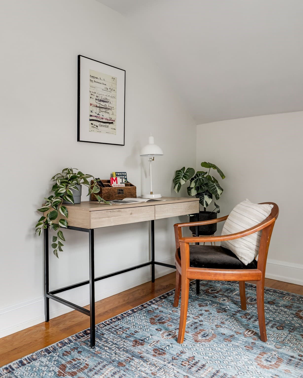
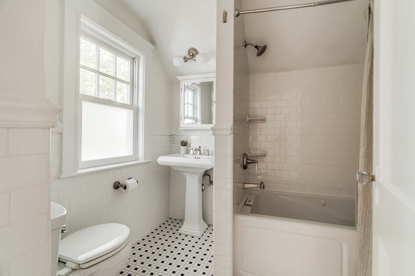
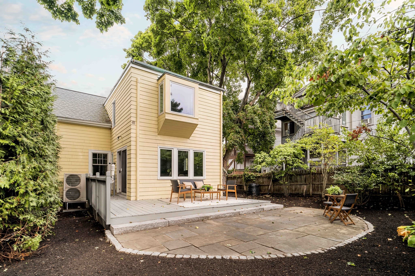
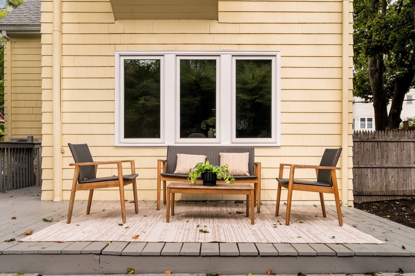
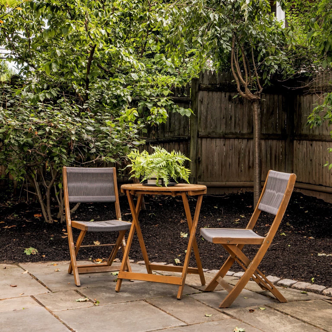
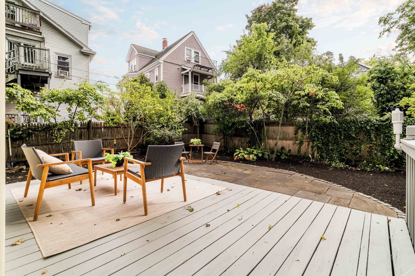
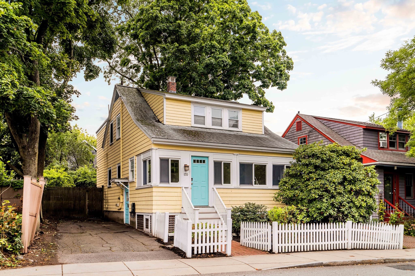
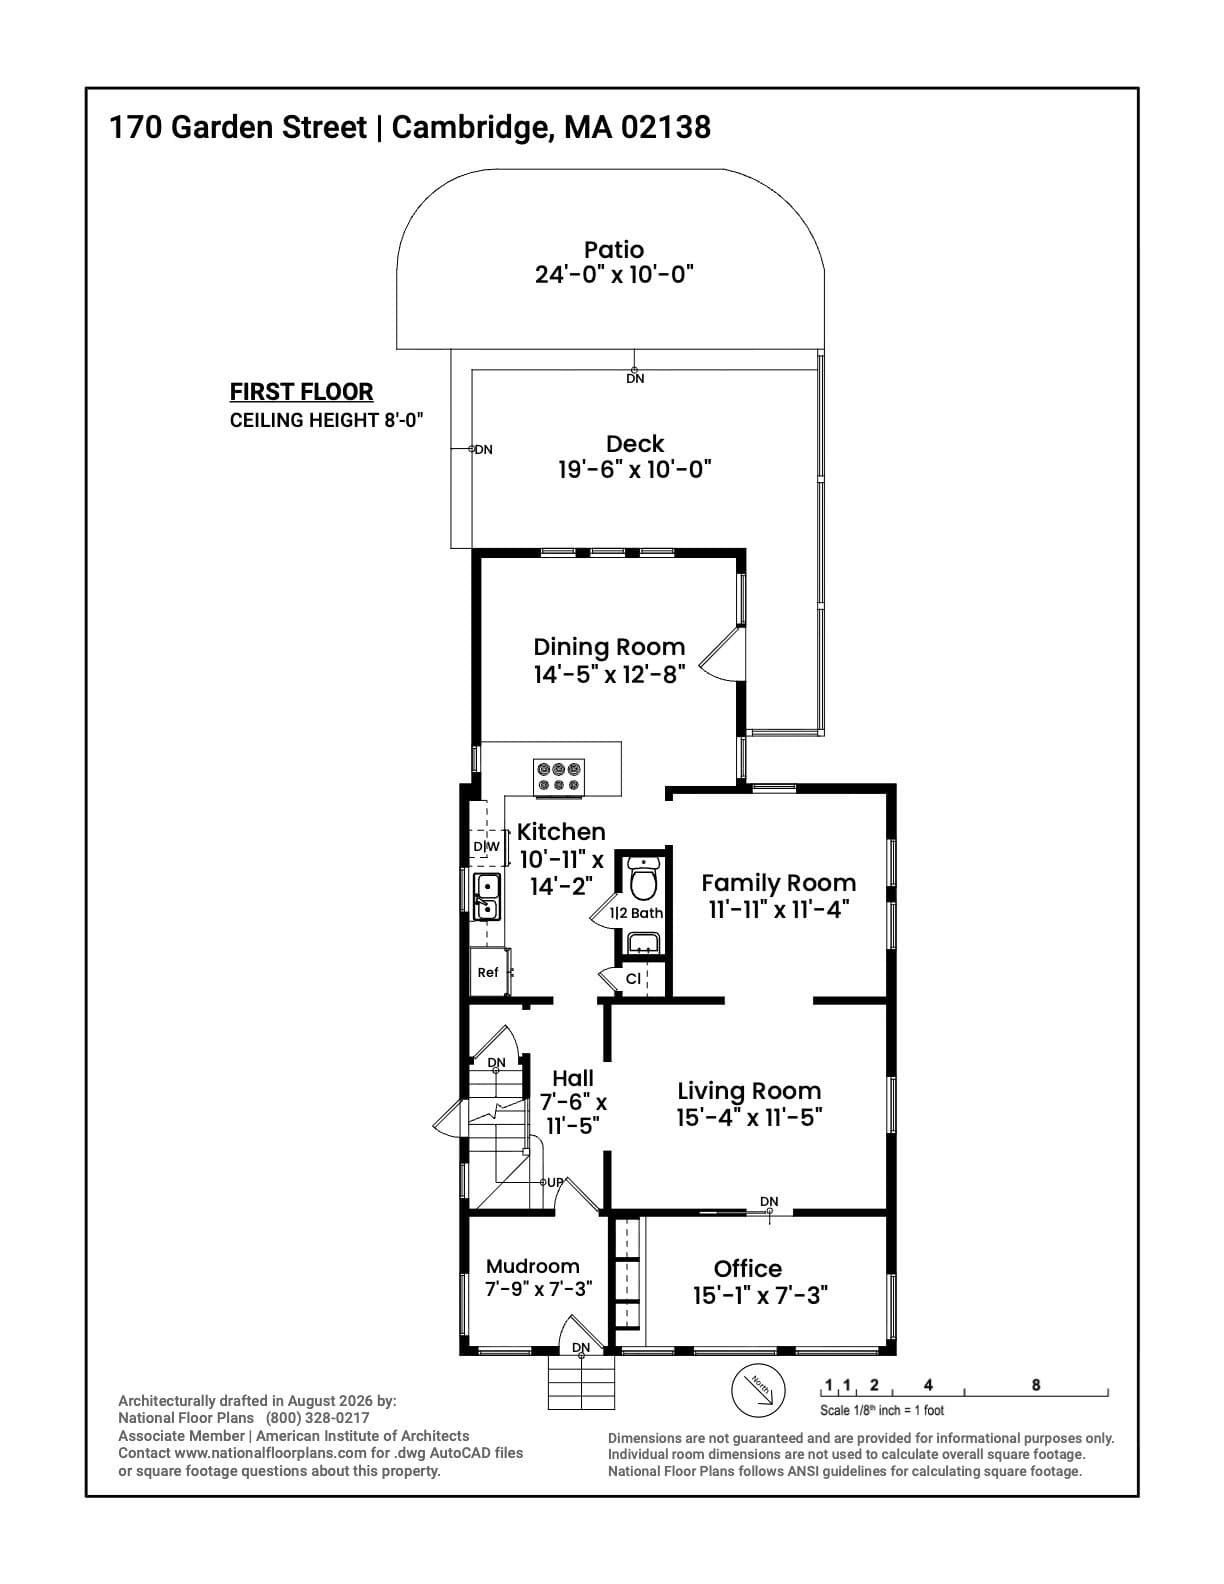
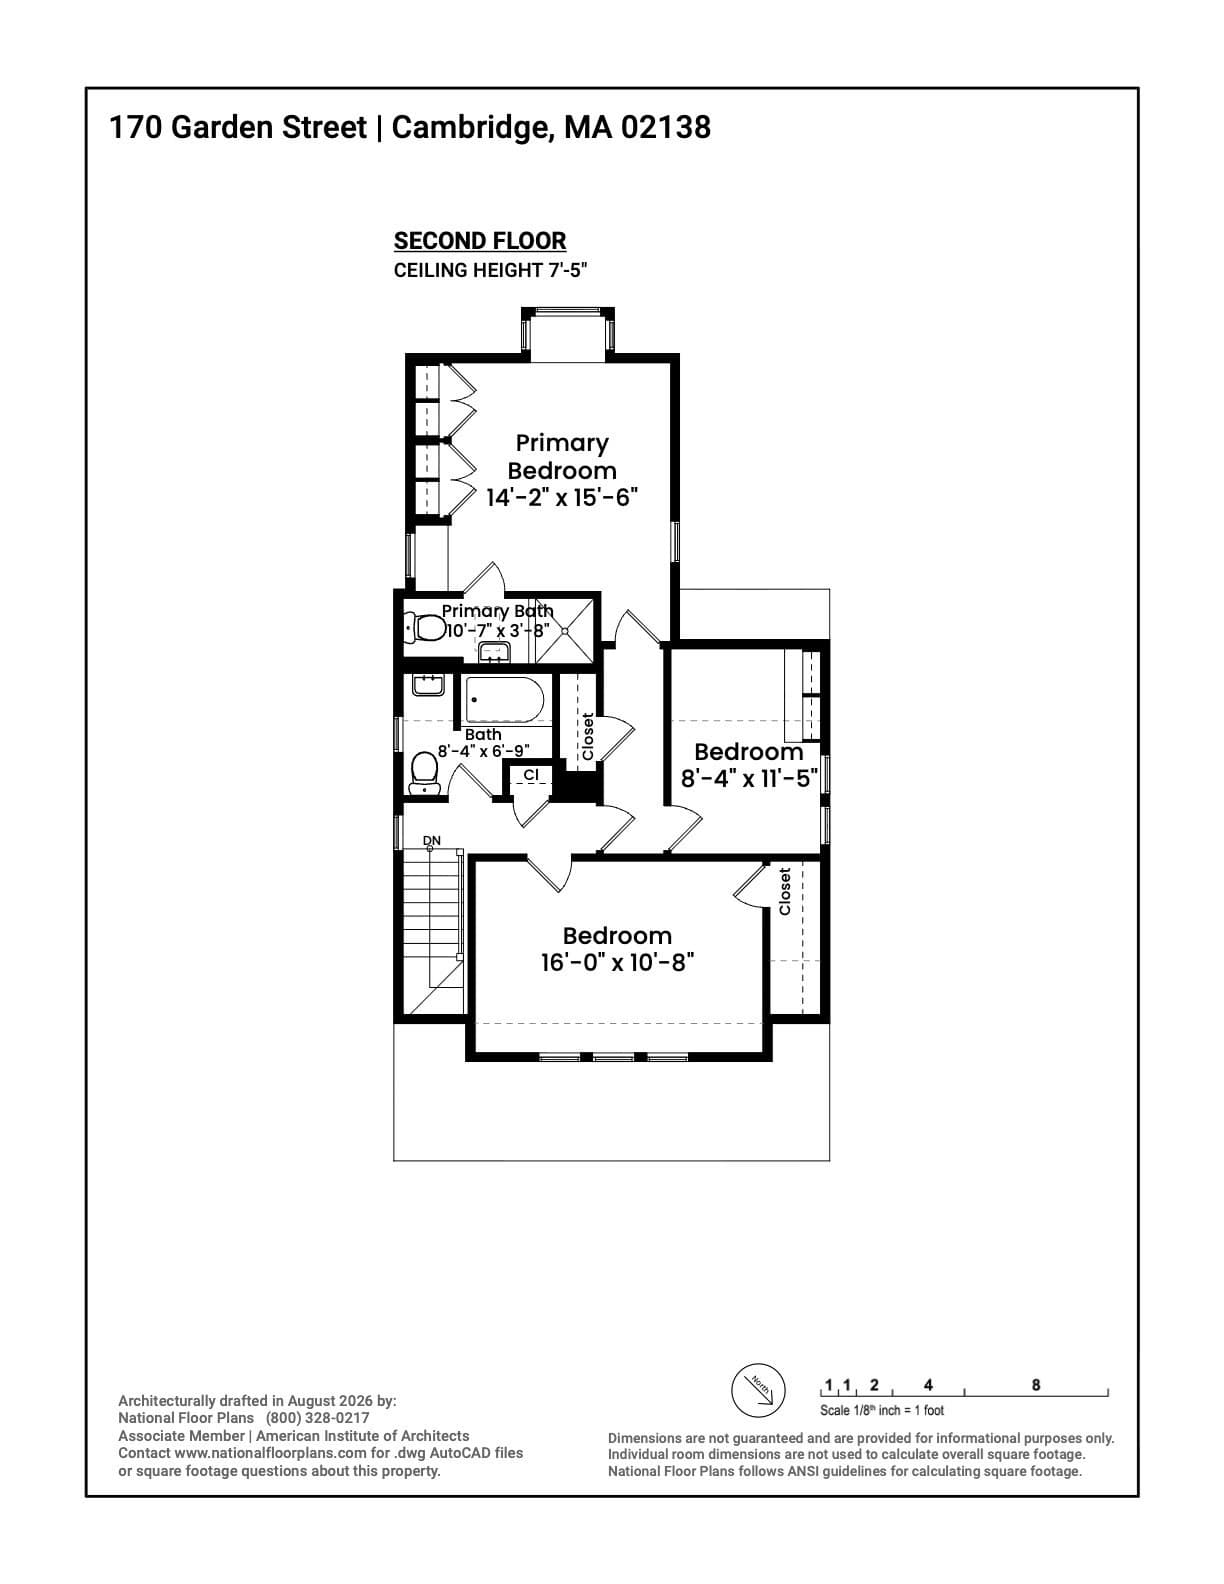
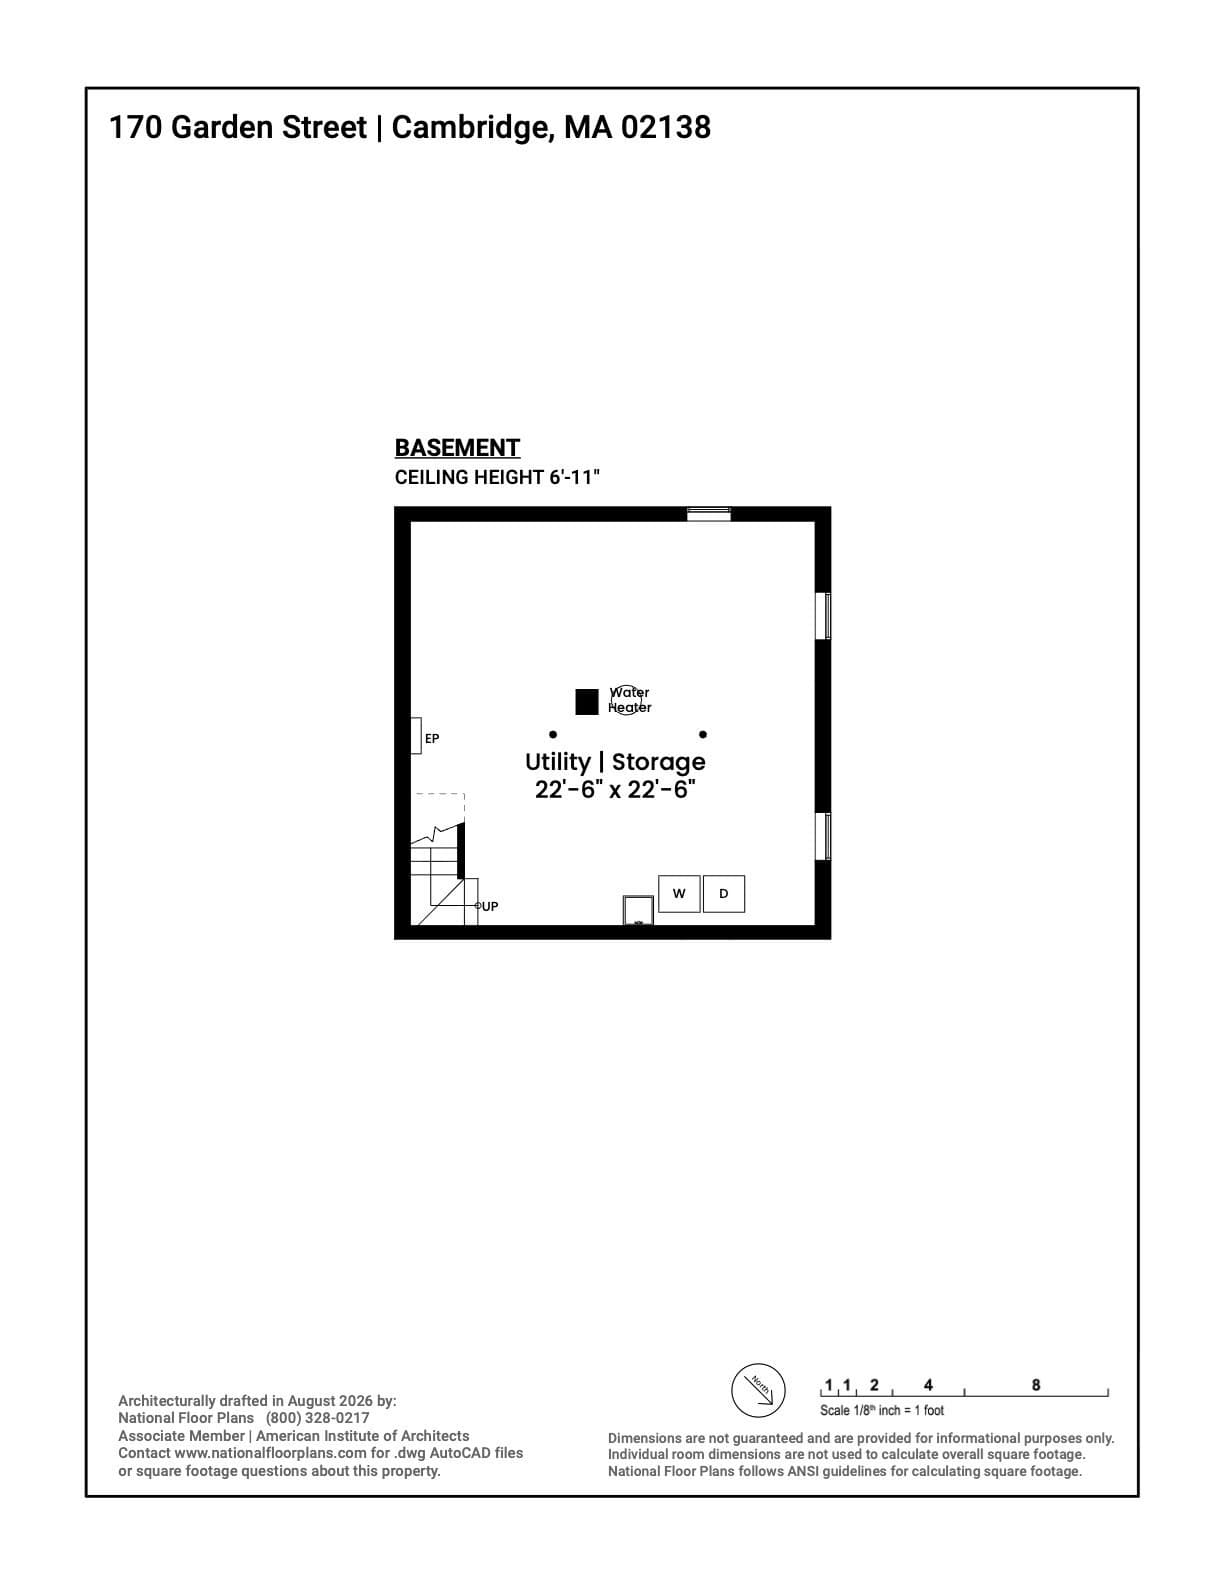
West Cambridge. A 1932 Colonial set behind a white picket fence and a front garden, directly across from Danehy Park - with a two-car driveway, which in Cambridge is its own headline. Inside the door, a proper mudroom does the New England work of keeping dirt, snow and everything else where it belongs. The main level is the heart of this home: living and family rooms joined by wide cased openings, and a kitchen that looks straight out to the green back yard while staying connected to the room where everyone ends up. Granite counters, induction range, peninsula seating, French doors to the deck. A bright front room with a full wall of built-ins works as office, studio, playroom, or a place to relax. Half bath completes the floor. Upstairs, three bedrooms: the primary with double closets and an en-suite walk-in shower under a skylight; a hall bath with black-and-white mosaic tile, subway surround and pedestal sink; a third bedroom tucked beneath the eaves with built-in shelving. Then there is the expansive fenced-in back yard. The deck steps down to a bluestone patio ringed in cobblestone, and beyond it the ground is open and waiting: room for a garden, a long table, a lawn, for whatever comes next. Below, nearly 600 square feet of unfinished basement handles laundry, utilities, and the kind of storage Cambridge rarely offers. Fully electrified - cold-climate heat pumps throughout, heat pump water heater, induction range, EV charging - with generator backup. Deleaded, weatherized. Nearby: Huron Village, Fresh Pond, Porter Square and Harvard/Radcliffe.

Property details

MLS #
73573622
Property type
Single Family Residence
Subdivision
West Cambridge
Status
Active
Days on market
30
On market date
September 8, 2026
Stories
N/A
Total bathrooms
2.5
Garage spaces
N/A
Parking spaces
2
Lot size
0.08 acres
Loading map…

Nearby schools

Within 10 miles. School directory data from the National Center for Education Statistics (NCES), accessed via the Urban Institute Education Data API. Local Score is calculated by INNOVATE Real Estate; where a state rating is shown, it comes from that state's own official school report card (e.g. NC Dept. of Public Instruction, SC Report Card).

Elementary
John M Tobin
0.37 mi away · Grades -1-5
Nearest school -- attendance-zone data not available here
5.0
Local Score (student-teacher ratio only (preliminary -- will incorporate state test-score data once available)) -- not an official state rating
Enrollment
321
Student:teacher ratio
11.1:1
District
Cambridge
Middle
Vassal Lane Upper School
0.37 mi away · Grades 6-8
Nearest school -- attendance-zone data not available here
5.0
Local Score (student-teacher ratio only (preliminary -- will incorporate state test-score data once available)) -- not an official state rating
Enrollment
290
Student:teacher ratio
8.5:1
District
Cambridge
High
Cambridge Rindge and Latin
1.32 mi away · Grades 9-12
Nearest school -- attendance-zone data not available here
5.0
Local Score (student-teacher ratio only (preliminary -- will incorporate state test-score data once available)) -- not an official state rating
Enrollment
1,867
Student:teacher ratio
8.6:1
District
Cambridge

Walkability

Blended score for Cambridge's center, calculated by INNOVATE Real Estate from two sources: the EPA's National Walkability Index (street network, transit, land-use mix) and Google Places amenity data (what's actually reachable on foot from this point). 60% EPA National Walkability Index + 40% nearby-amenity density (Google Places).

84
Highly walkable
out of 100
EPA National Walkability Index
14.5 / 20 -- Above average walkable
Google Places amenity density
100 / 100
Restaurants & cafes20
Grocery stores20
Parks20
Schools20
Transit stops20
Pharmacies5

Market position

How this listing compares to current activity in Cambridge, from live MLS data.

On the market 30 days -- 61 fewer days than Cambridge's current average of 91 days.
For reference, the median list price across 1,013 active listings in Cambridge right now is $7,950.

Mortgage calculator

Estimate only - actual rate and payment depend on your lender, credit, and loan program.

$
%
%
Adjust tax / insurance estimates
% / yr
$
/mo
Est. monthly payment
$10,357/mo
$339,000 down
$1,356,000 loan
Principal & interest$8,795
Property tax (est.)$1,413
Home insurance (est.)$150

Similar homes you might like

Data source: Listing information provided by MLS Property Information Network via Trestle/CoreLogic. Last updated 26 days ago.

Information herein deemed reliable but not guaranteed; all measurements, school assignments, HOA fees, taxes, and feature lists are approximate and should be independently verified. Equal Housing Opportunity.