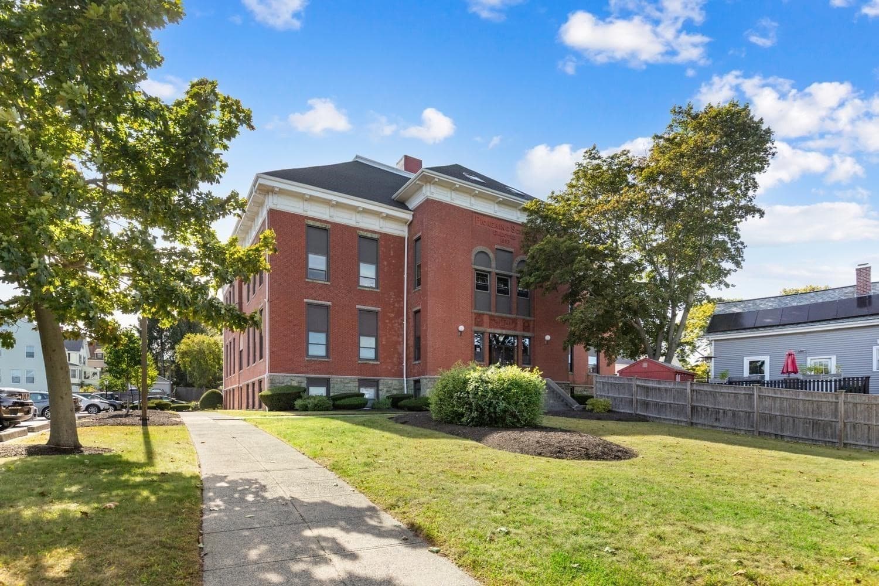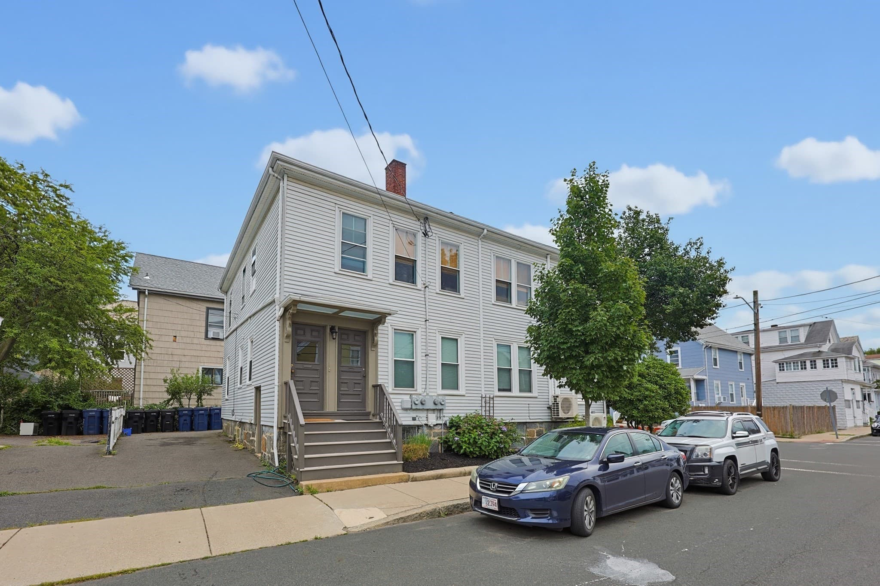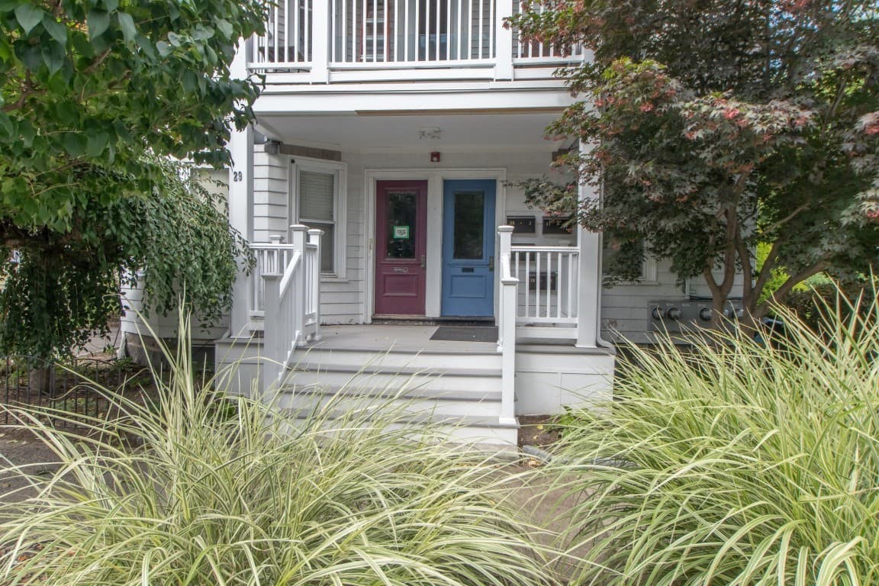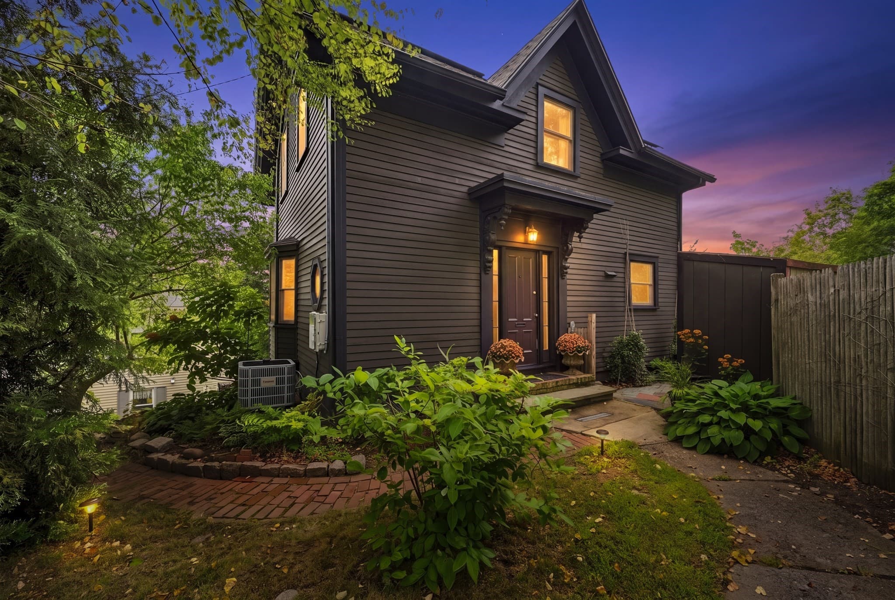
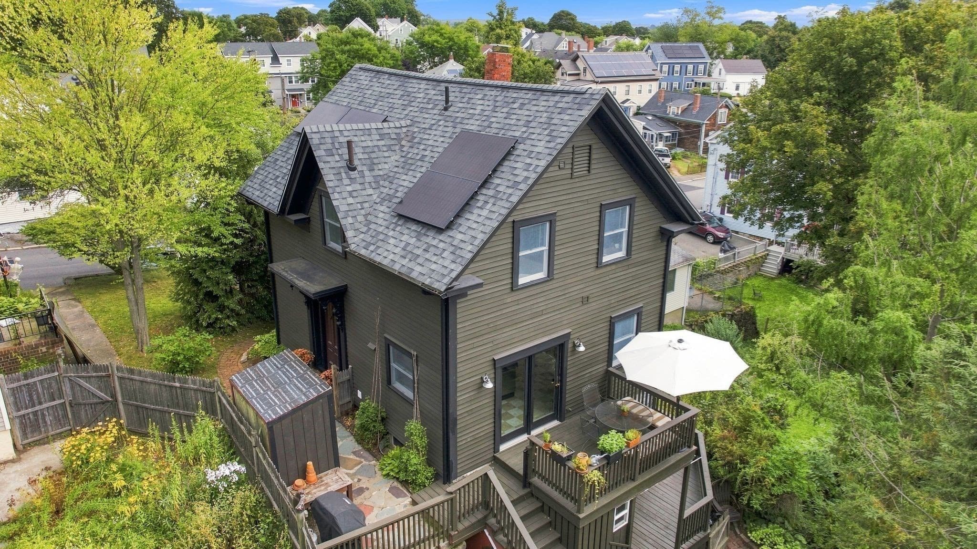
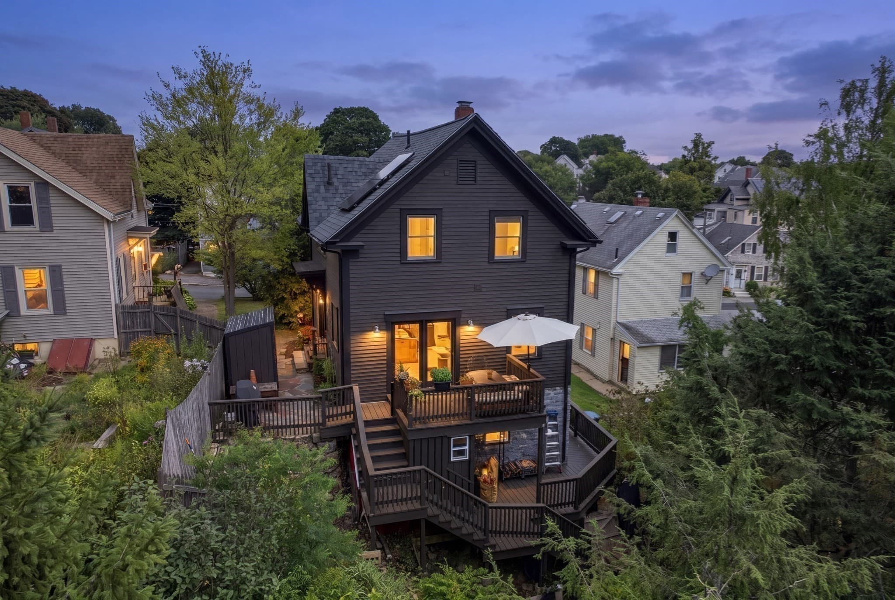
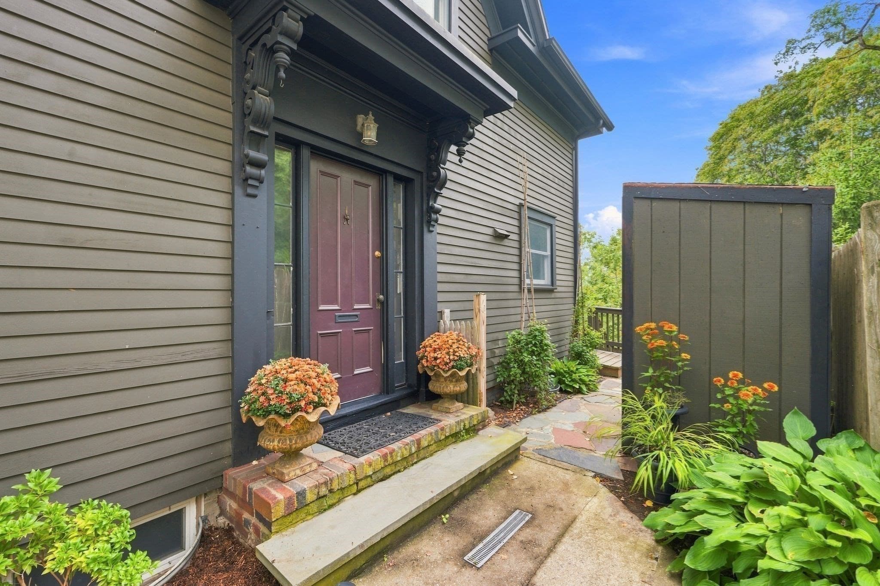
Single Family Residence at 13 Phillips St, Salem MA 01970, Salem
Single Family Residence at 13 Phillips St, Salem MA 01970, Salem, photo 2 of 41
Single Family Residence at 13 Phillips St, Salem MA 01970, Salem, photo 3 of 41
Single Family Residence at 13 Phillips St, Salem MA 01970, Salem, photo 4 of 41
Single Family Residence at 13 Phillips St, Salem MA 01970, Salem, photo 5 of 41
Single Family Residence at 13 Phillips St, Salem MA 01970, Salem, photo 6 of 41
Single Family Residence at 13 Phillips St, Salem MA 01970, Salem, photo 7 of 41
Single Family Residence at 13 Phillips St, Salem MA 01970, Salem, photo 8 of 41
Single Family Residence at 13 Phillips St, Salem MA 01970, Salem, photo 9 of 41
Single Family Residence at 13 Phillips St, Salem MA 01970, Salem, photo 10 of 41
Single Family Residence at 13 Phillips St, Salem MA 01970, Salem, photo 11 of 41
Single Family Residence at 13 Phillips St, Salem MA 01970, Salem, photo 12 of 41
Single Family Residence at 13 Phillips St, Salem MA 01970, Salem, photo 13 of 41
Single Family Residence at 13 Phillips St, Salem MA 01970, Salem, photo 14 of 41
Single Family Residence at 13 Phillips St, Salem MA 01970, Salem, photo 15 of 41
Single Family Residence at 13 Phillips St, Salem MA 01970, Salem, photo 16 of 41
Single Family Residence at 13 Phillips St, Salem MA 01970, Salem, photo 17 of 41
Single Family Residence at 13 Phillips St, Salem MA 01970, Salem, photo 18 of 41
Single Family Residence at 13 Phillips St, Salem MA 01970, Salem, photo 19 of 41
Single Family Residence at 13 Phillips St, Salem MA 01970, Salem, photo 20 of 41
Single Family Residence at 13 Phillips St, Salem MA 01970, Salem, photo 21 of 41
Single Family Residence at 13 Phillips St, Salem MA 01970, Salem, photo 22 of 41
Single Family Residence at 13 Phillips St, Salem MA 01970, Salem, photo 23 of 41
Single Family Residence at 13 Phillips St, Salem MA 01970, Salem, photo 24 of 41
Single Family Residence at 13 Phillips St, Salem MA 01970, Salem, photo 25 of 41
Single Family Residence at 13 Phillips St, Salem MA 01970, Salem, photo 26 of 41
Single Family Residence at 13 Phillips St, Salem MA 01970, Salem, photo 27 of 41
Single Family Residence at 13 Phillips St, Salem MA 01970, Salem, photo 28 of 41
Single Family Residence at 13 Phillips St, Salem MA 01970, Salem, photo 29 of 41
Single Family Residence at 13 Phillips St, Salem MA 01970, Salem, photo 30 of 41
Single Family Residence at 13 Phillips St, Salem MA 01970, Salem, photo 31 of 41
Single Family Residence at 13 Phillips St, Salem MA 01970, Salem, photo 32 of 41
Single Family Residence at 13 Phillips St, Salem MA 01970, Salem, photo 33 of 41
Single Family Residence at 13 Phillips St, Salem MA 01970, Salem, photo 34 of 41
Single Family Residence at 13 Phillips St, Salem MA 01970, Salem, photo 35 of 41
Single Family Residence at 13 Phillips St, Salem MA 01970, Salem, photo 36 of 41
Single Family Residence at 13 Phillips St, Salem MA 01970, Salem, photo 37 of 41
Single Family Residence at 13 Phillips St, Salem MA 01970, Salem, photo 38 of 41
Single Family Residence at 13 Phillips St, Salem MA 01970, Salem, photo 39 of 41
Single Family Residence at 13 Phillips St, Salem MA 01970, Salem, photo 40 of 41
Single Family Residence at 13 Phillips St, Salem MA 01970, Salem, photo 41 of 41
41 photos

$579,900

13 Phillips St, Salem MA 01970
Salem, MA 01970
Listed by Andrea Bennett
Bedrooms
2
Bathrooms
1.5
Living area
1,078 sqft
Year built
1890

About this home

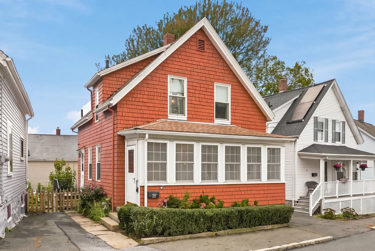
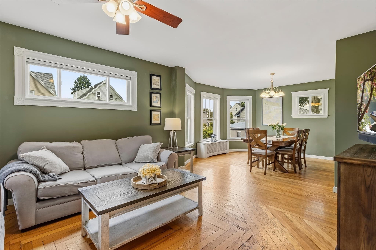
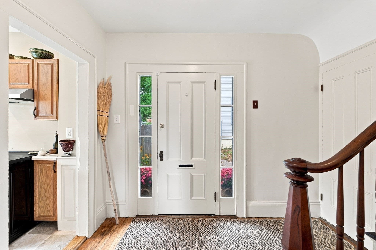
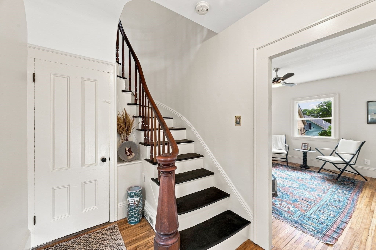
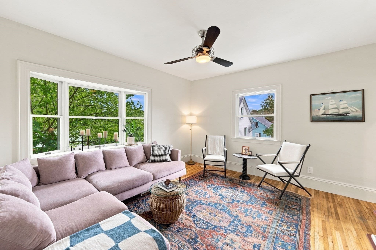
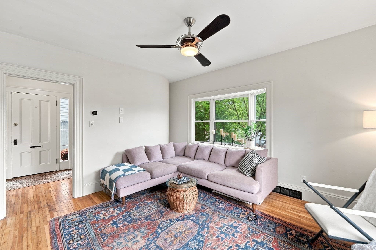
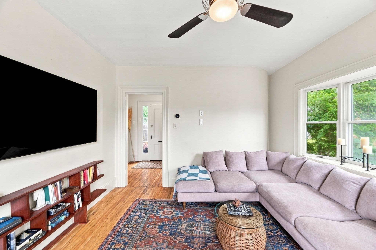
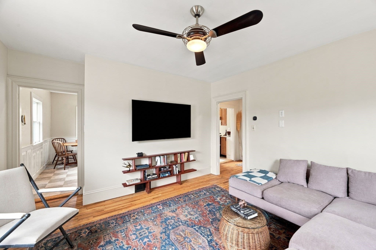
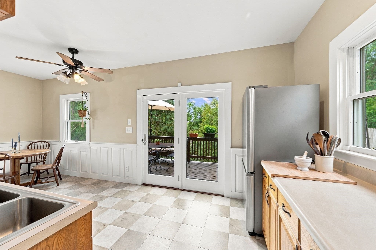
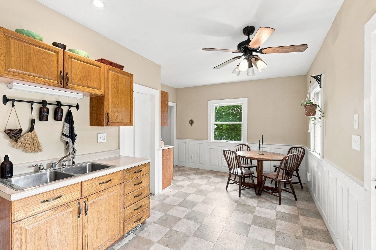
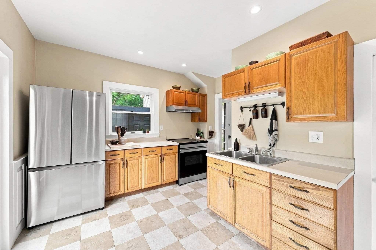
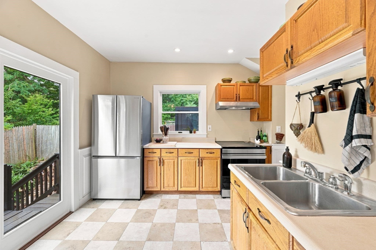
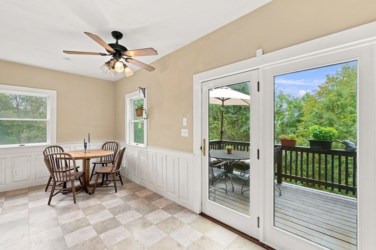
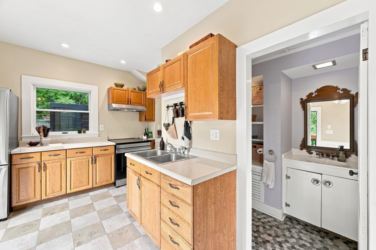
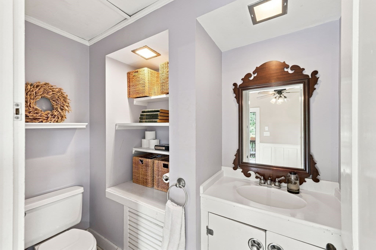
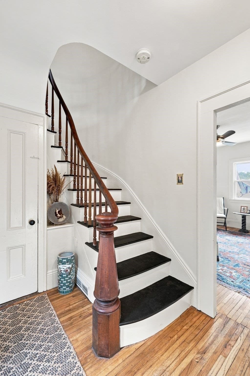
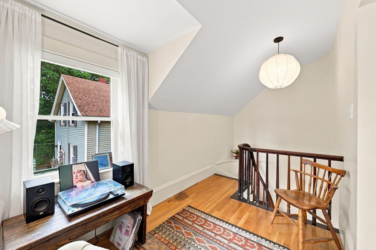
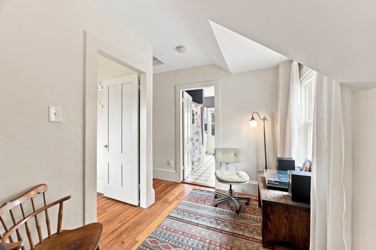
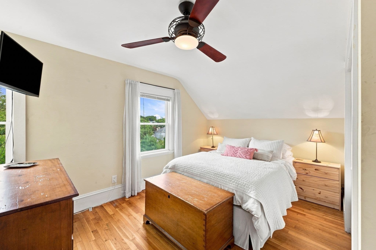
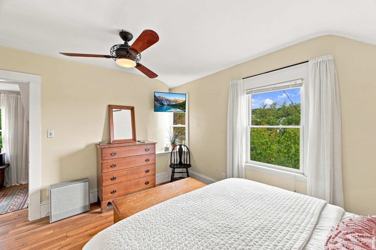
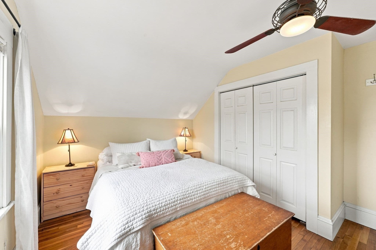
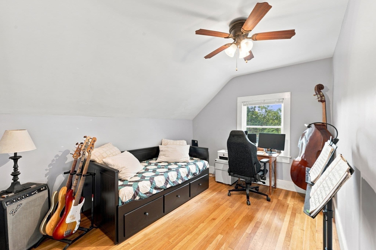
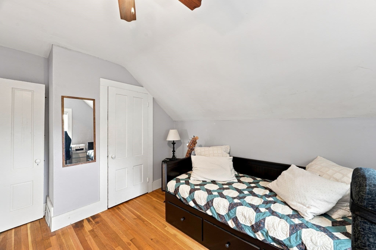
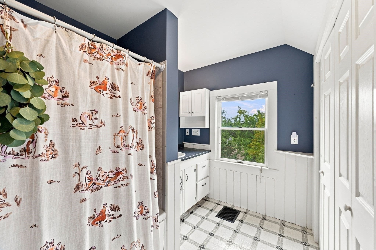
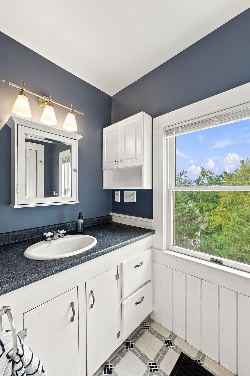
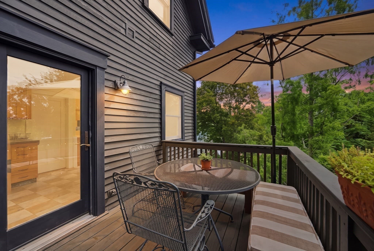
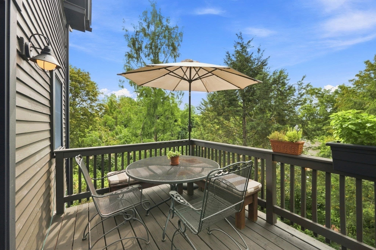
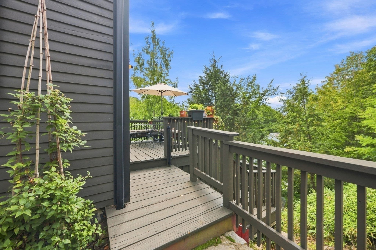
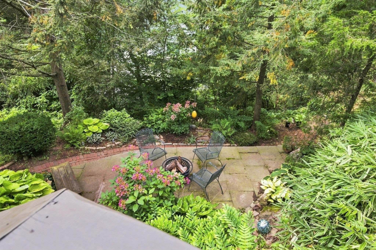
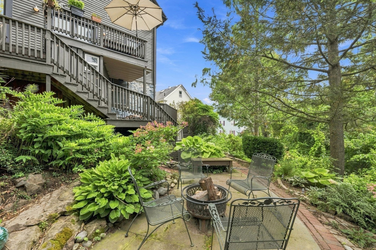
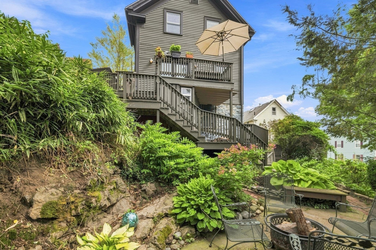
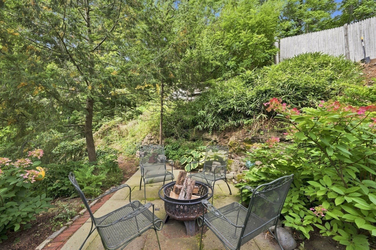
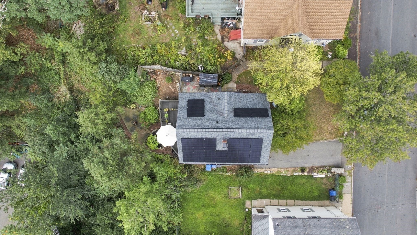
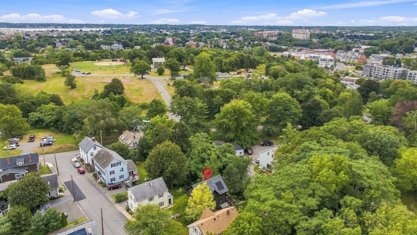
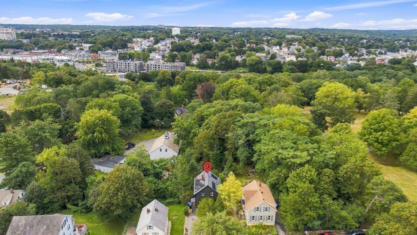
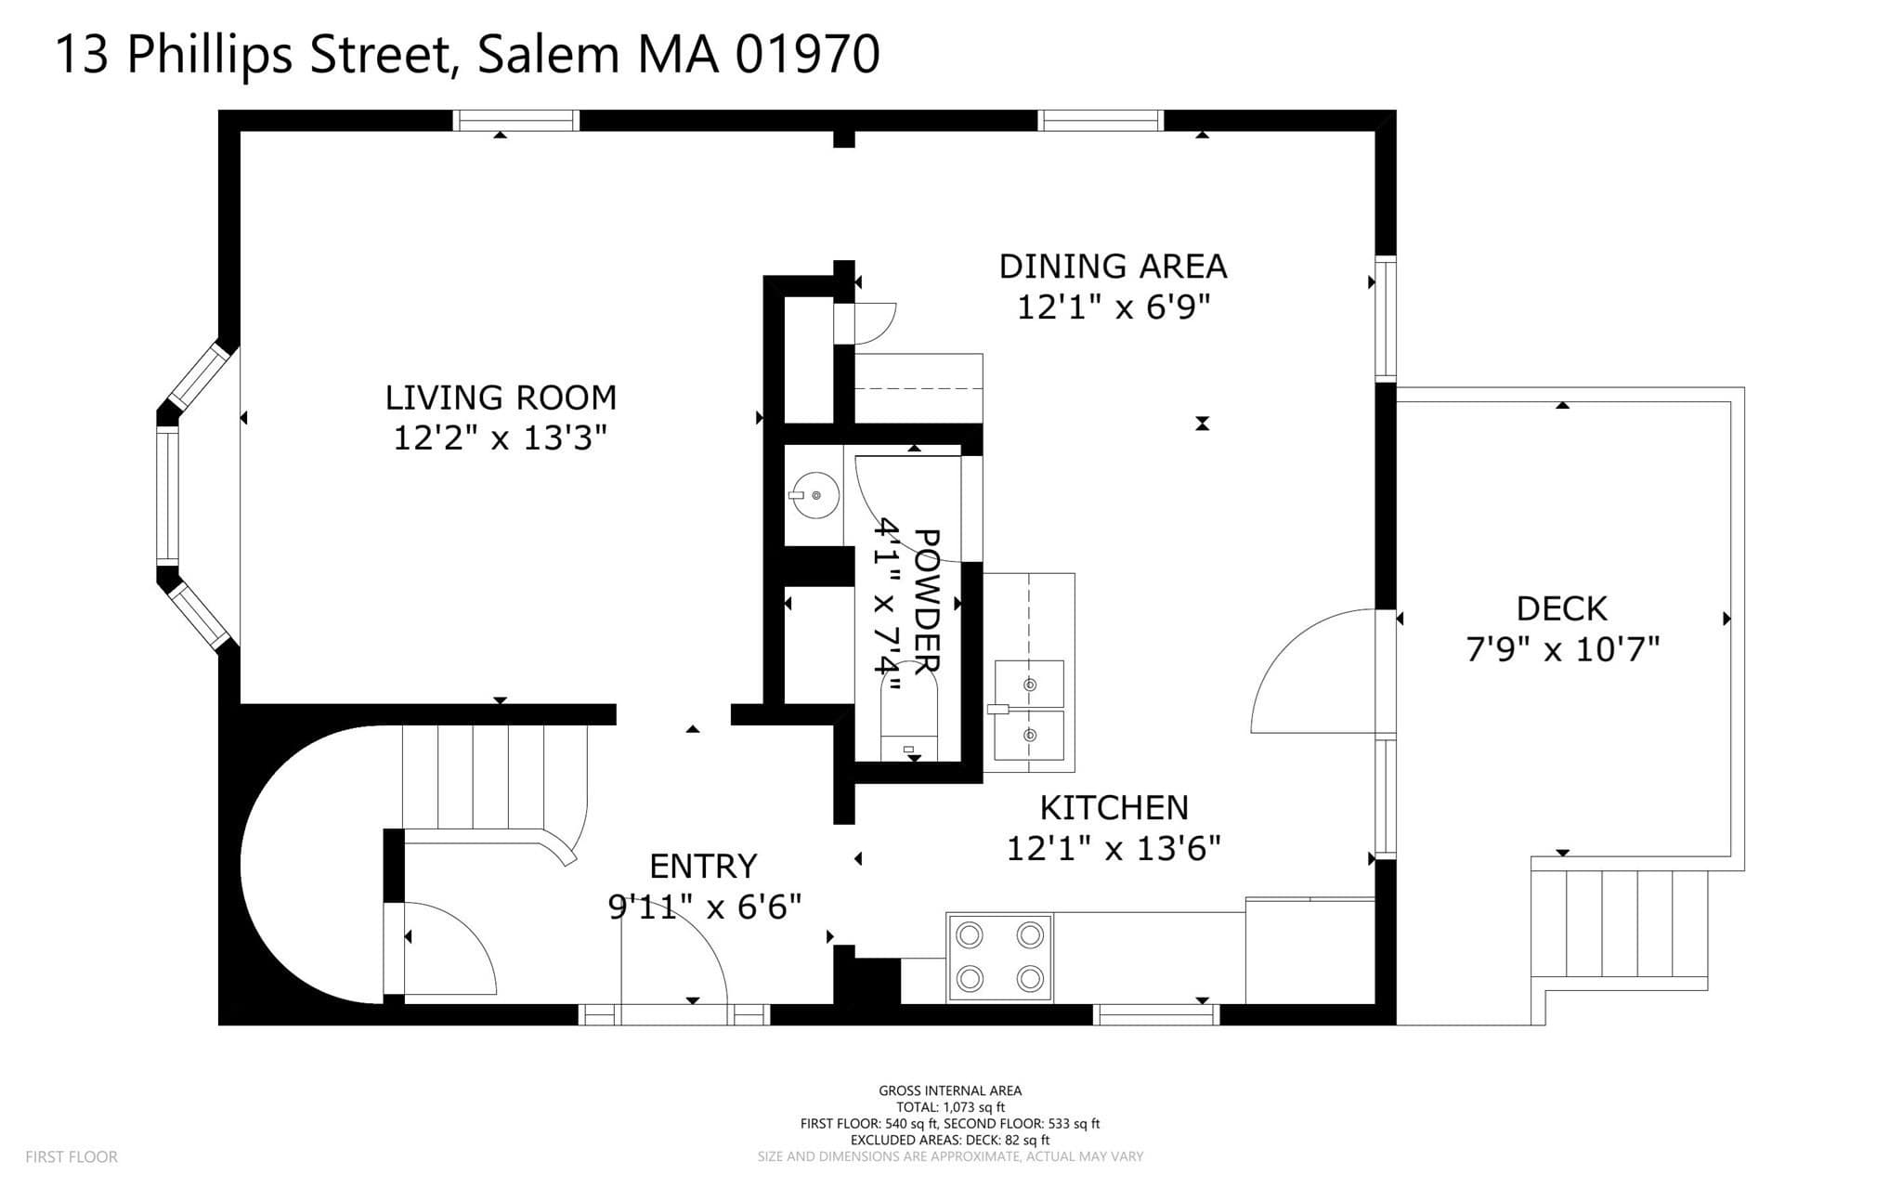
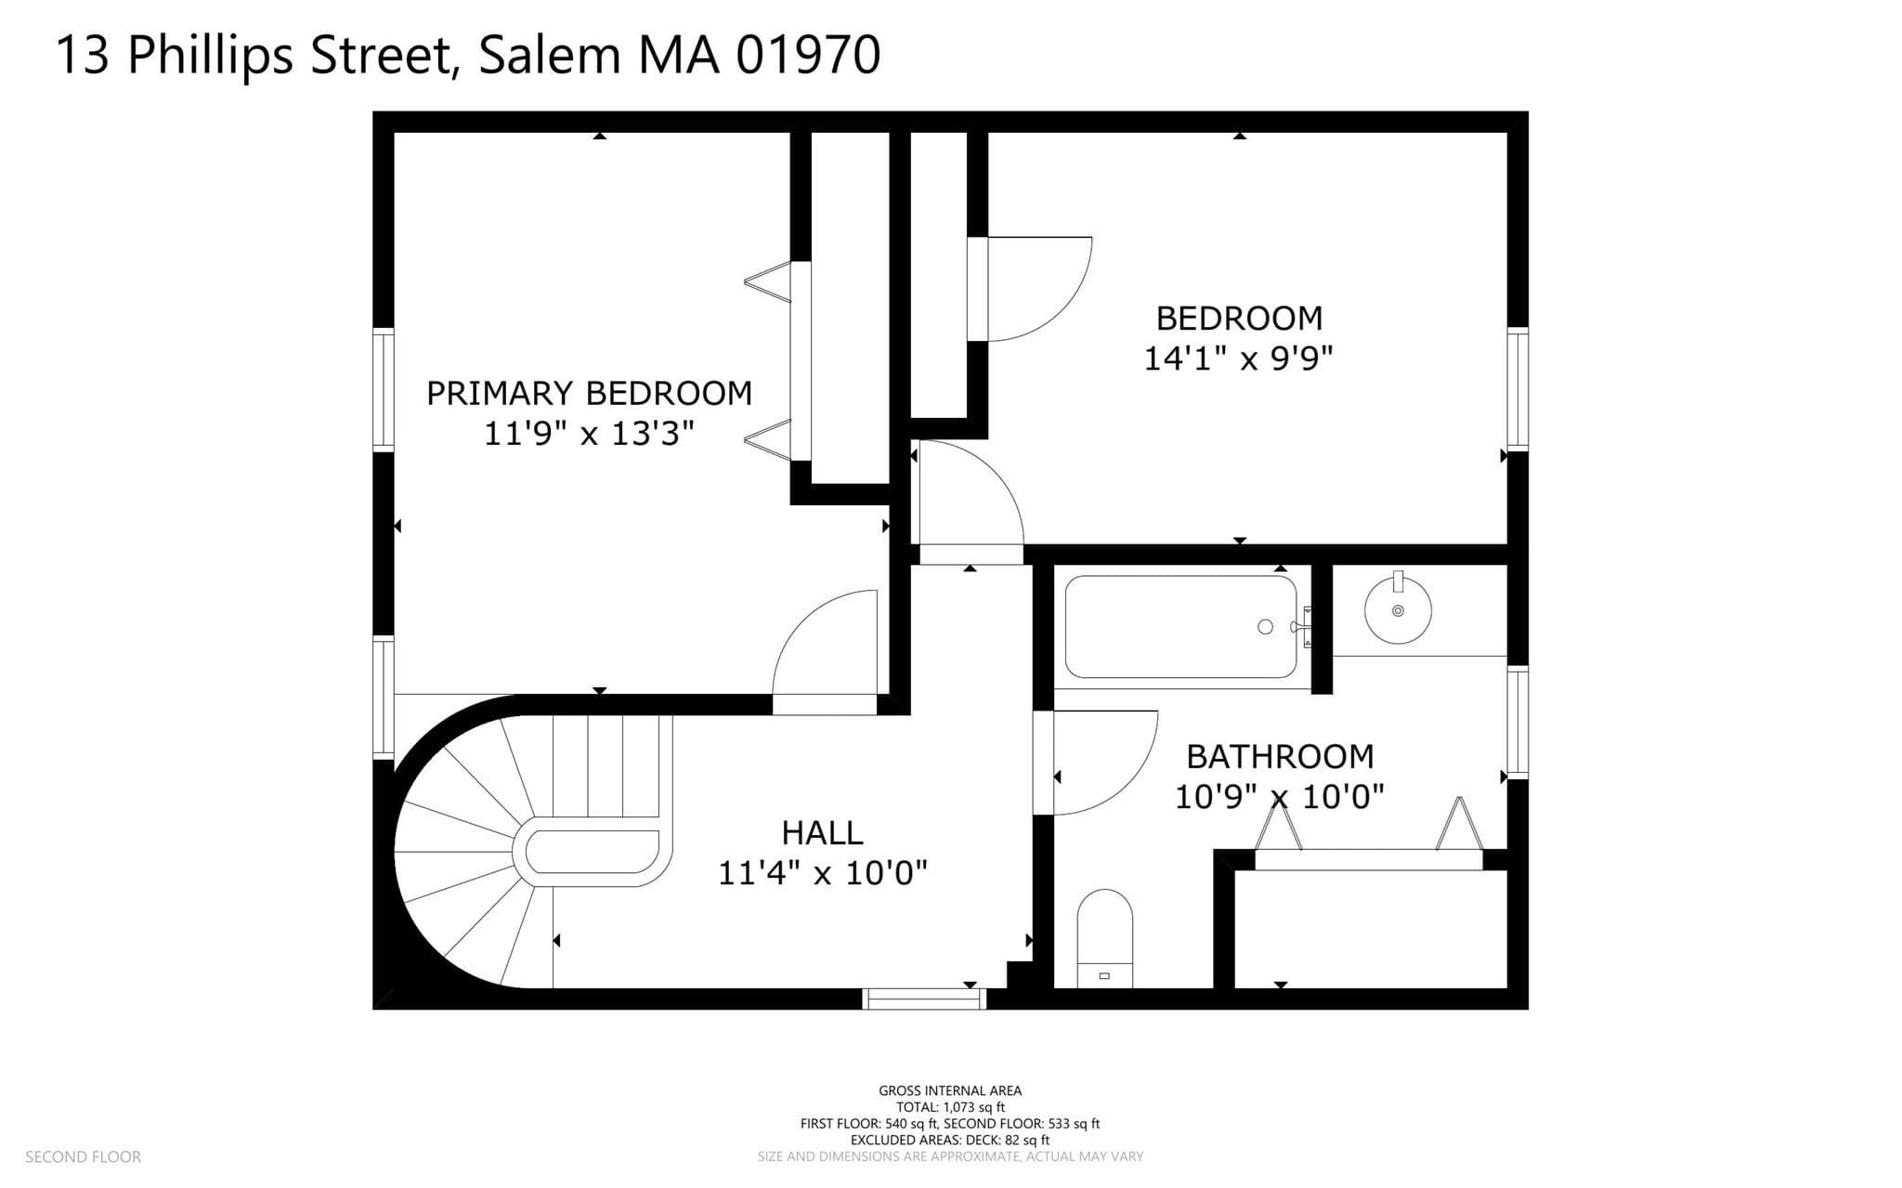
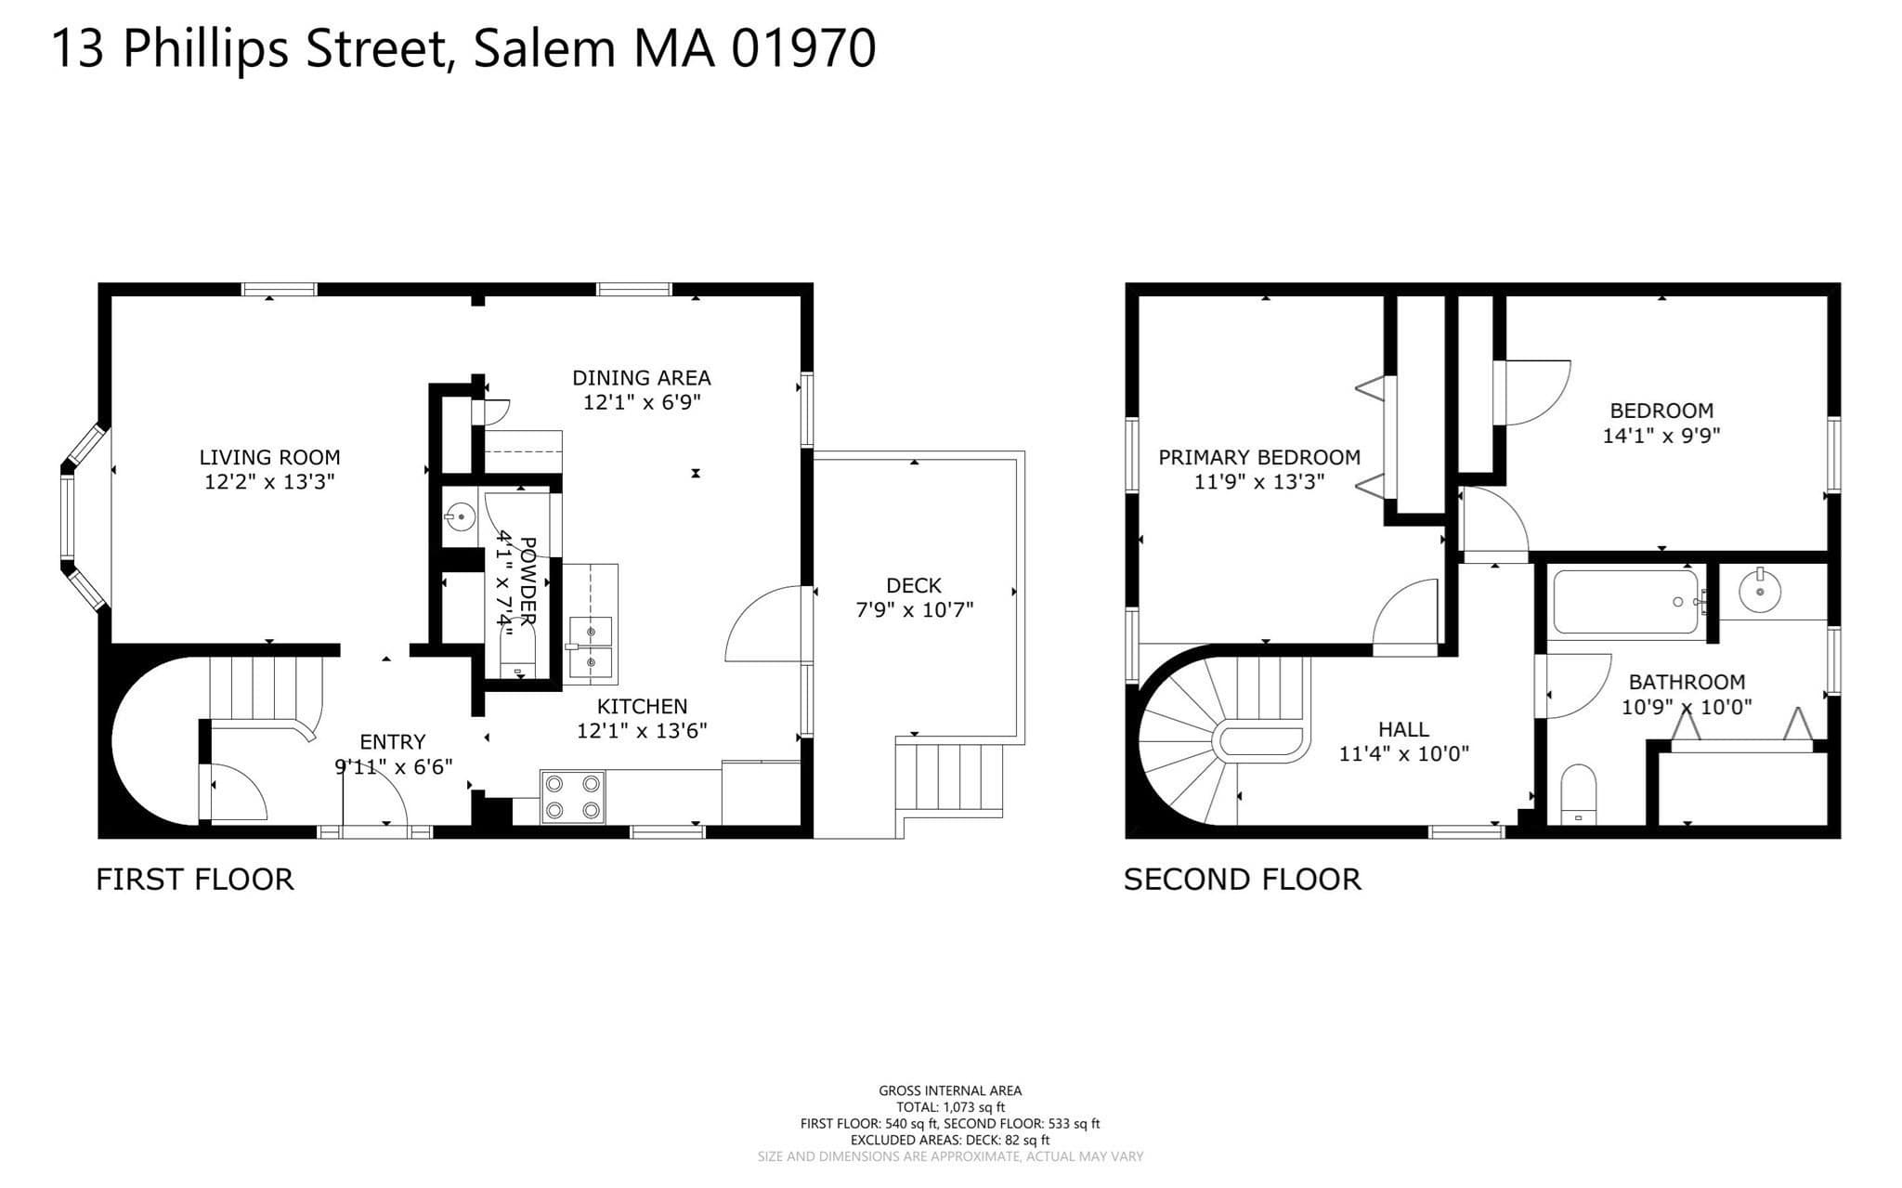
Welcome to 13 Phillips Street, a charming 1890 Colonial tucked into one of North Salem’s most appealing residential neighborhoods. Full of architectural character and surrounded by beautifully tiered grounds, this is a home that deserves a closer look. Inside, original-era charm meets thoughtful updates. The main level features an inviting open layout with ~9 foot ceilings, a sun-filled cozy kitchen with recessed lighting and stainless-steel appliances, and a distinctive bay window that brings character and natural light to the spacious living room. A graceful curved staircase, a standout architectural feature, leads upstairs to two generous bedrooms joined by a versatile foyer that works beautifully as a home office, plus a spacious full bath with a jacuzzi tub and oversized double closet. But the real showstopper may just be outside. The property’s terraced landscape creates a series of intimate outdoor spaces, with lush plantings, mature greenery and scenic elevation changes giving the grounds a private, idyllic feel. Step from the kitchen onto the large rear deck, continue down through the tiered decking to a slate patio, and discover plenty of room for grilling, entertaining, gardening or simply enjoying a quiet Salem afternoon. A paved driveway and two-car parking add everyday convenience, while the wooded, sloping lot gives the property a sense of depth and privacy that is increasingly hard to find. And the location? Hard to beat. Set in North Salem, 13 Phillips Street is close to neighborhood parks including Mack, McGlew, and Patten, while downtown Salem’s restaurants, cafés, bars, shops and waterfront are just minutes away. Public transportation, the commuter rail, bike paths and area beaches are all within easy reach. The homeowner has taken meticulous care of the home with many recent updates: water heater (2020); exterior paint (full house- 2020; back of house- 2026); fully insulated (2024); roof (2025); solar panels - seller owned (2025); heat pump/air handler (2025). Historic architecture. Layered gardens. Multiple outdoor spaces. A truly distinctive Salem setting. This is the kind of home that feels both connected to the character of Salem and wonderfully its own.

Property details

MLS #
73574009
Property type
Single Family Residence
Subdivision
N/A
Status
Active
Days on market
29
On market date
September 9, 2026
Stories
N/A
Total bathrooms
1.5
Garage spaces
N/A
Parking spaces
2
Lot size
0.1 acres
Loading map…

Nearby schools

Within 10 miles. School directory data from the National Center for Education Statistics (NCES), accessed via the Urban Institute Education Data API. Local Score is calculated by INNOVATE Real Estate; where a state rating is shown, it comes from that state's own official school report card (e.g. NC Dept. of Public Instruction, SC Report Card).

Elementary
Thomas Carroll
0.58 mi away · Grades 0-5
Nearest school -- attendance-zone data not available here
3.0
Local Score (student-teacher ratio only (preliminary -- will incorporate state test-score data once available)) -- not an official state rating
Enrollment
553
Student:teacher ratio
15.8:1
District
Peabody
Middle
Collins Middle
0.81 mi away · Grades 6-8
Nearest school -- attendance-zone data not available here
5.0
Local Score (student-teacher ratio only (preliminary -- will incorporate state test-score data once available)) -- not an official state rating
Enrollment
633
Student:teacher ratio
11.1:1
District
Salem
High
New Liberty Innovation School
0.93 mi away · Grades 9-12
Nearest school -- attendance-zone data not available here
4.0
Local Score (student-teacher ratio only (preliminary -- will incorporate state test-score data once available)) -- not an official state rating
Enrollment
54
Student:teacher ratio
13.5:1
District
Salem

Walkability

Blended score for Salem's center, calculated by INNOVATE Real Estate from two sources: the EPA's National Walkability Index (street network, transit, land-use mix) and Google Places amenity data (what's actually reachable on foot from this point). 60% EPA National Walkability Index + 40% nearby-amenity density (Google Places).

76
Walkable
out of 100
EPA National Walkability Index
12.0 / 20 -- Above average walkable
Google Places amenity density
100 / 100
Restaurants & cafes20
Grocery stores11
Parks20
Schools20
Transit stops20
Pharmacies7

Market position

How this listing compares to current activity in Salem, from live MLS data.

On the market 29 days -- 66 fewer days than Salem's current average of 95 days.
For reference, the median list price across 392 active listings in Salem right now is $407,500.

Mortgage calculator

Estimate only - actual rate and payment depend on your lender, credit, and loan program.

$
%
%
Adjust tax / insurance estimates
% / yr
$
/mo
Est. monthly payment
$3,642/mo
$115,980 down
$463,920 loan
Principal & interest$3,009
Property tax (est.)$483
Home insurance (est.)$150

Similar homes you might like

Data source: Listing information provided by MLS Property Information Network via Trestle/CoreLogic. Last updated 25 days ago.

Information herein deemed reliable but not guaranteed; all measurements, school assignments, HOA fees, taxes, and feature lists are approximate and should be independently verified. Equal Housing Opportunity.