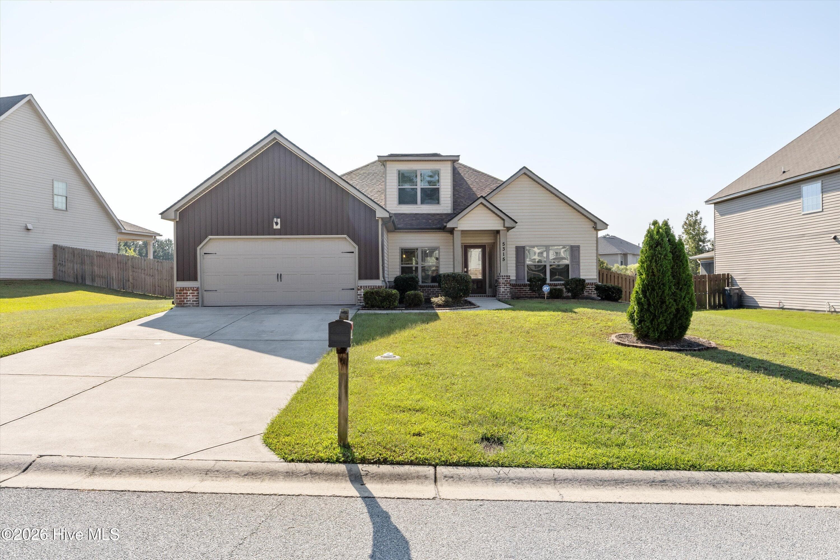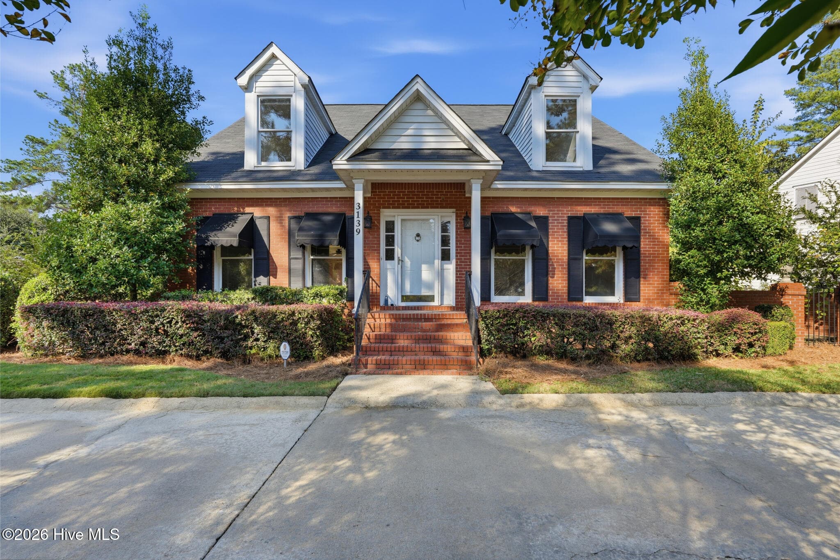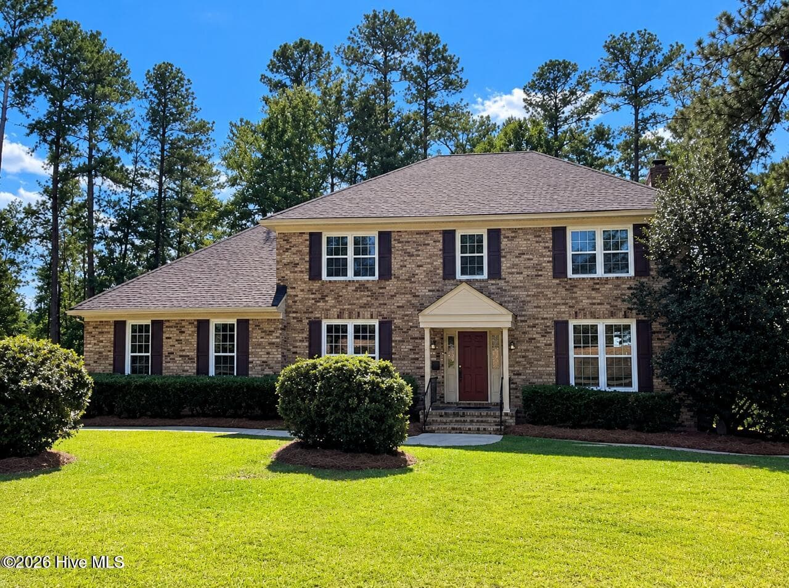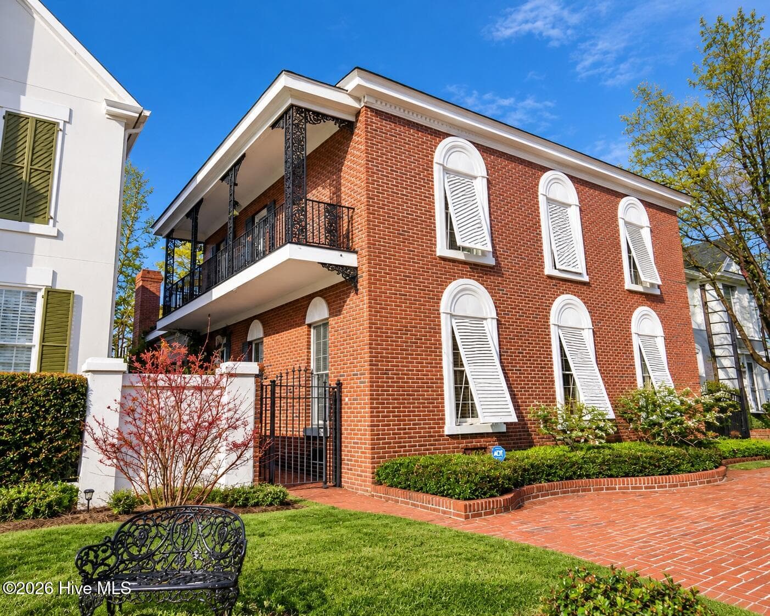
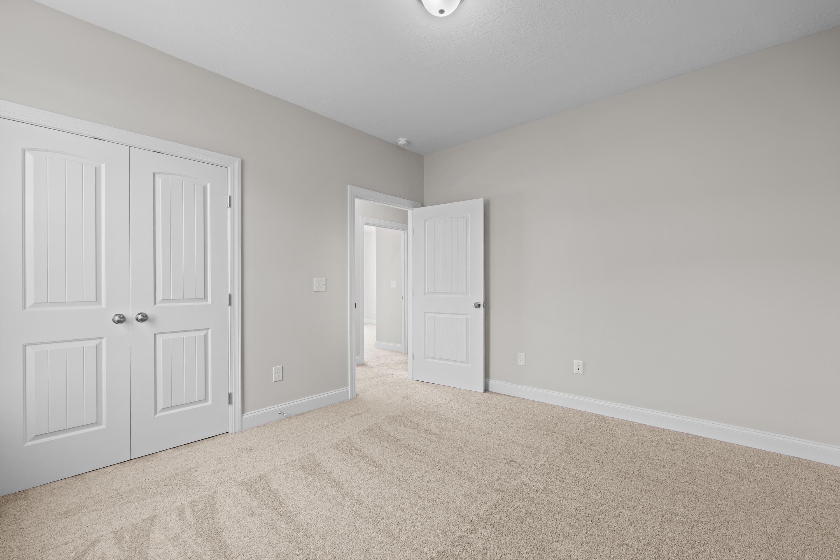
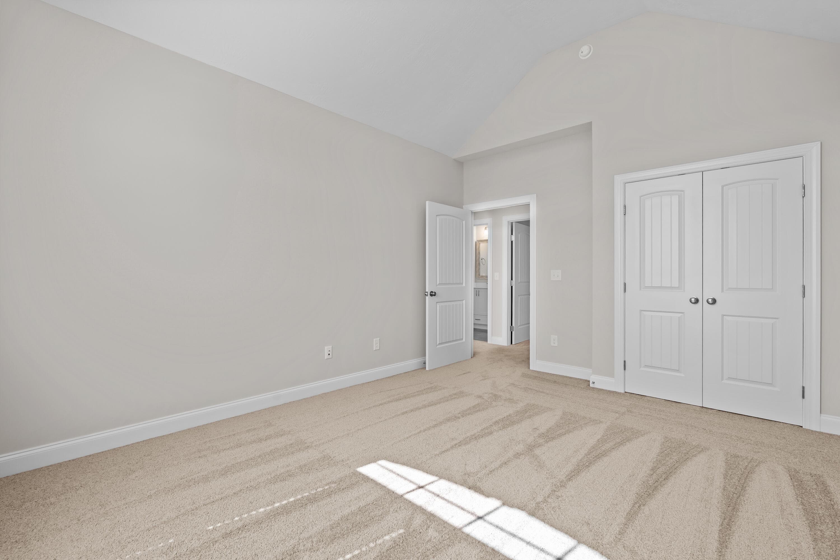
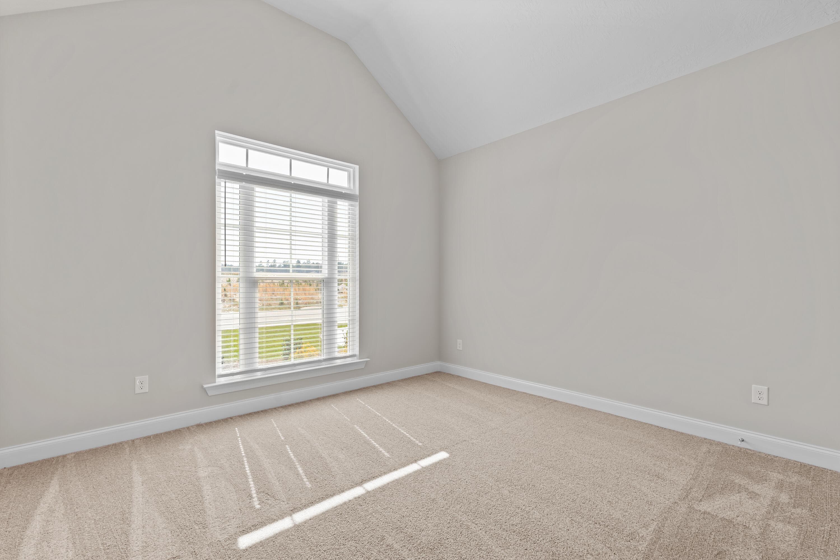
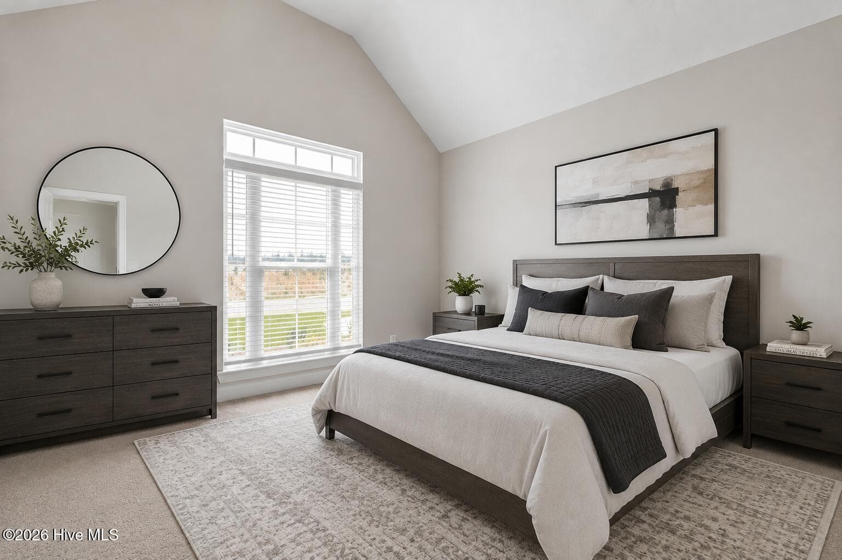
Lot 20-CC - 620 Lampart Drive, Augusta, GA 30909
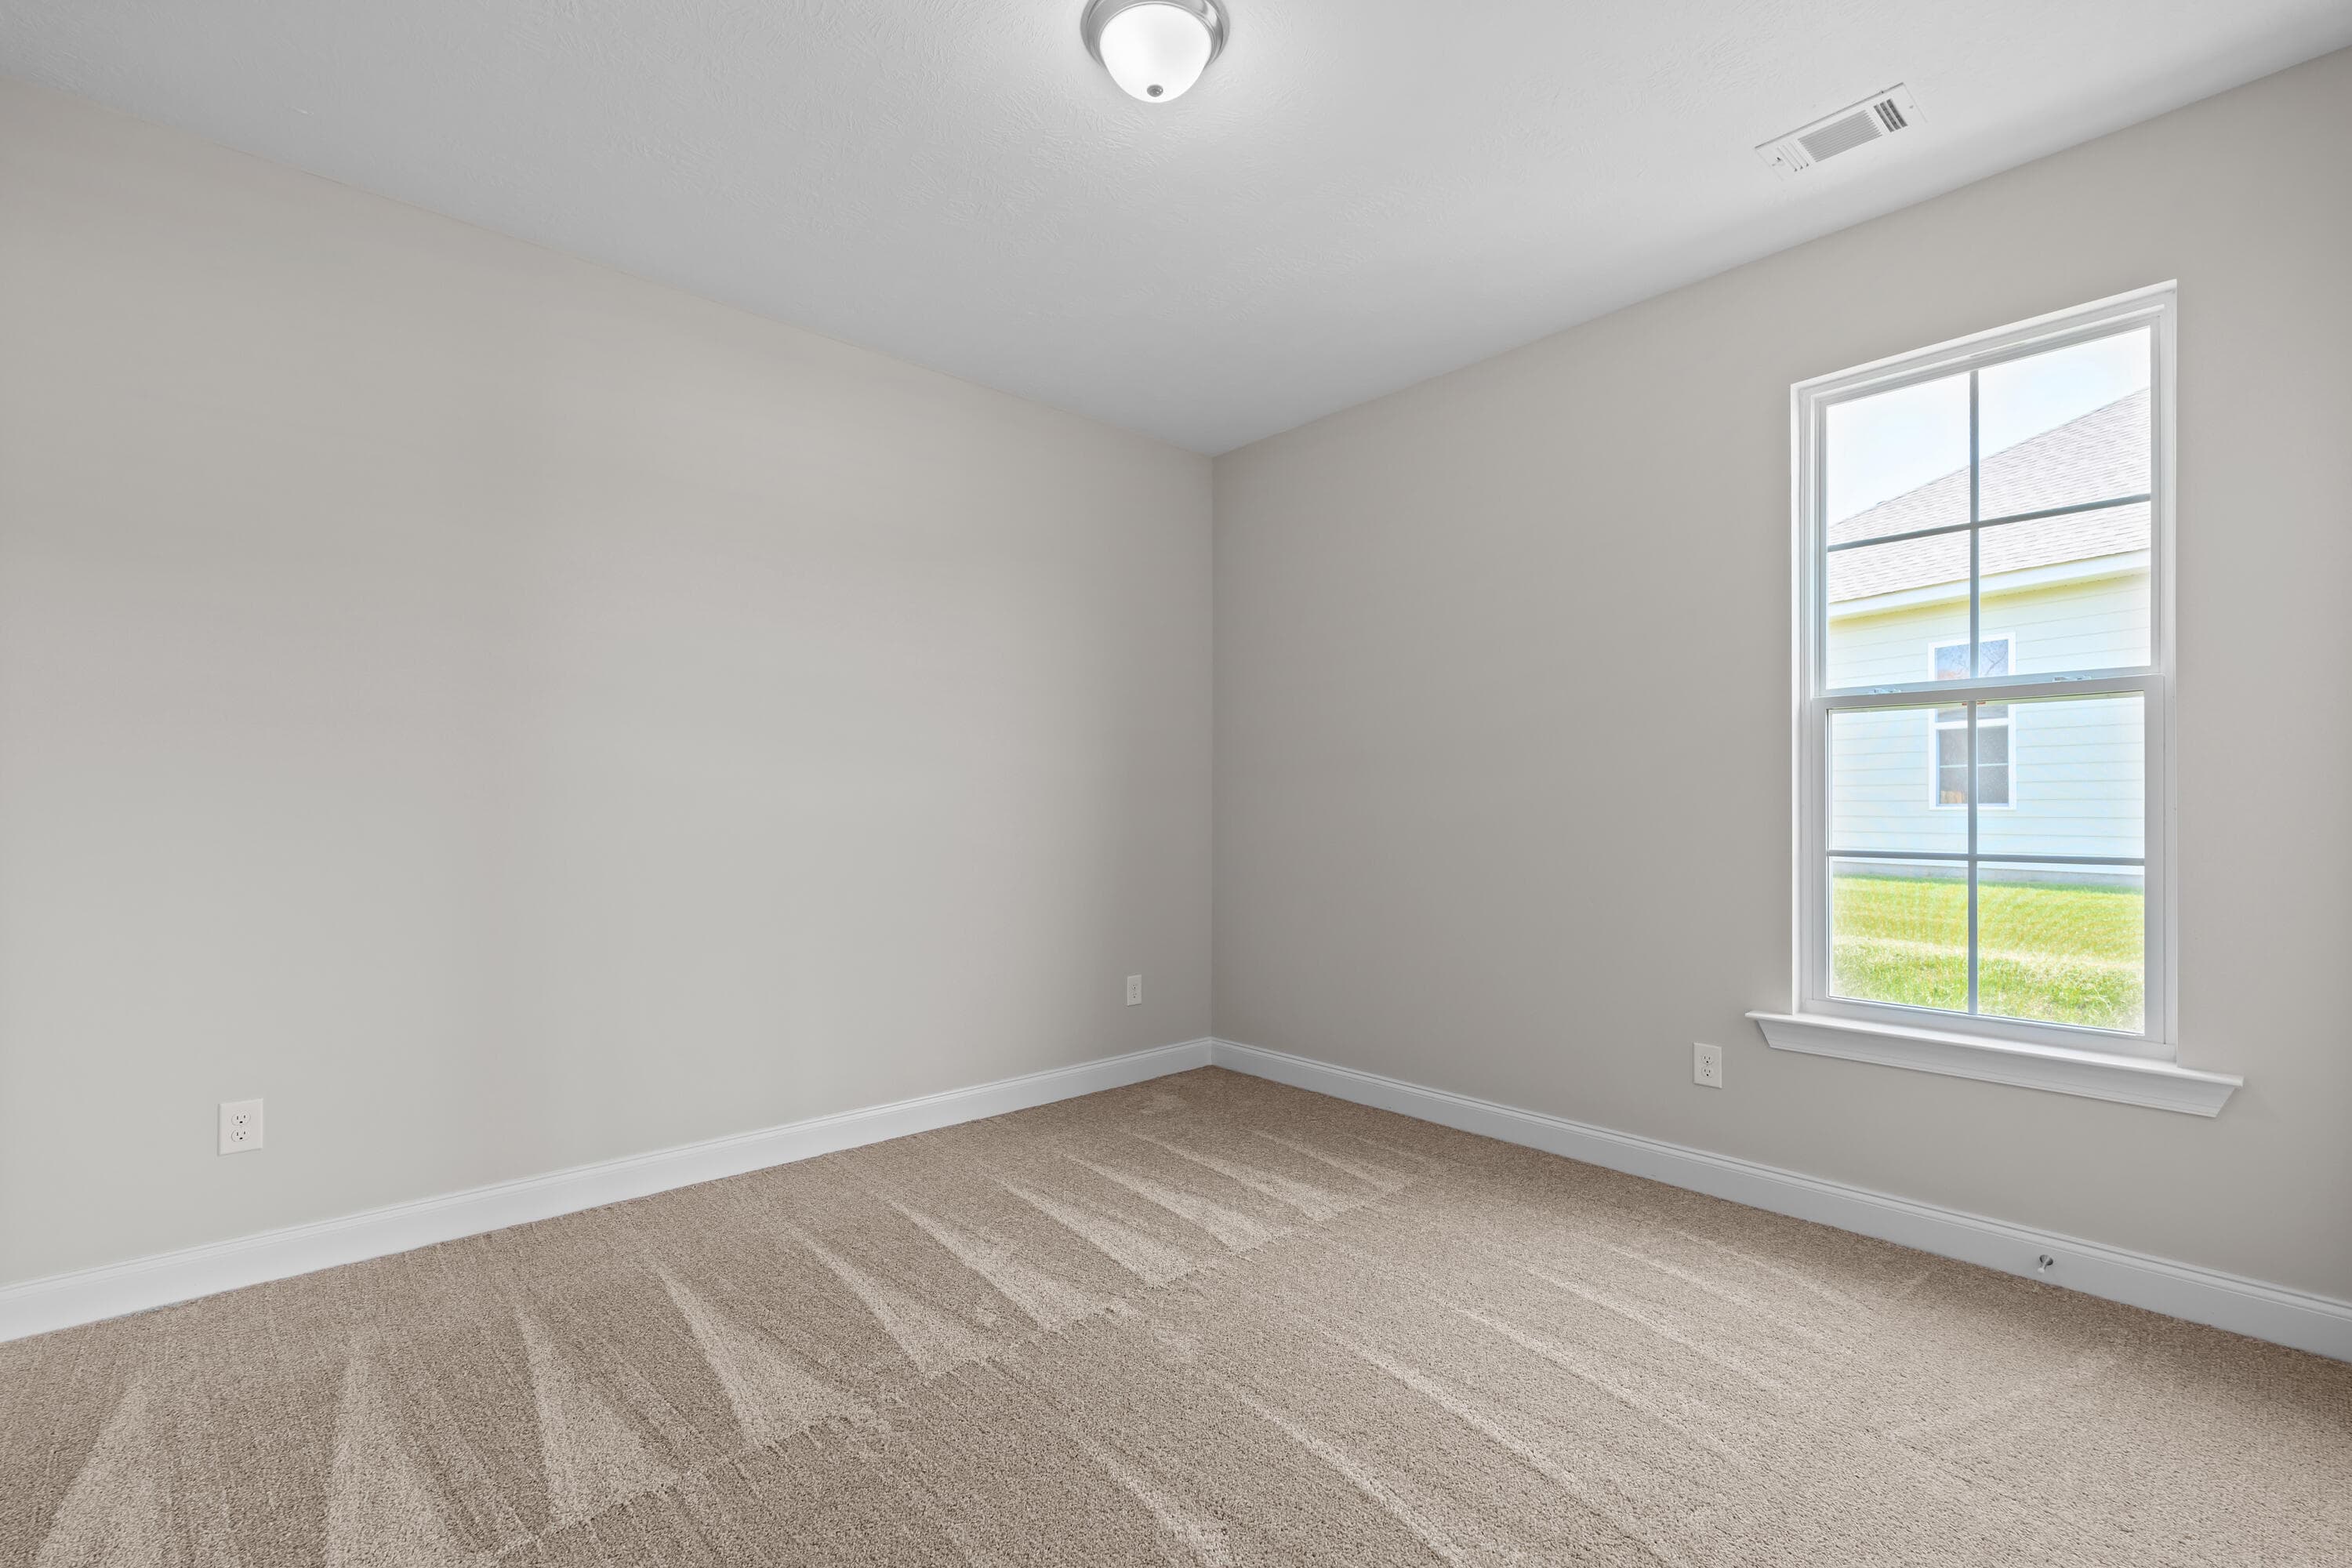
Single Family Residence at 620 Lampart Drive, Augusta, GA 30909, photo 2 of 48
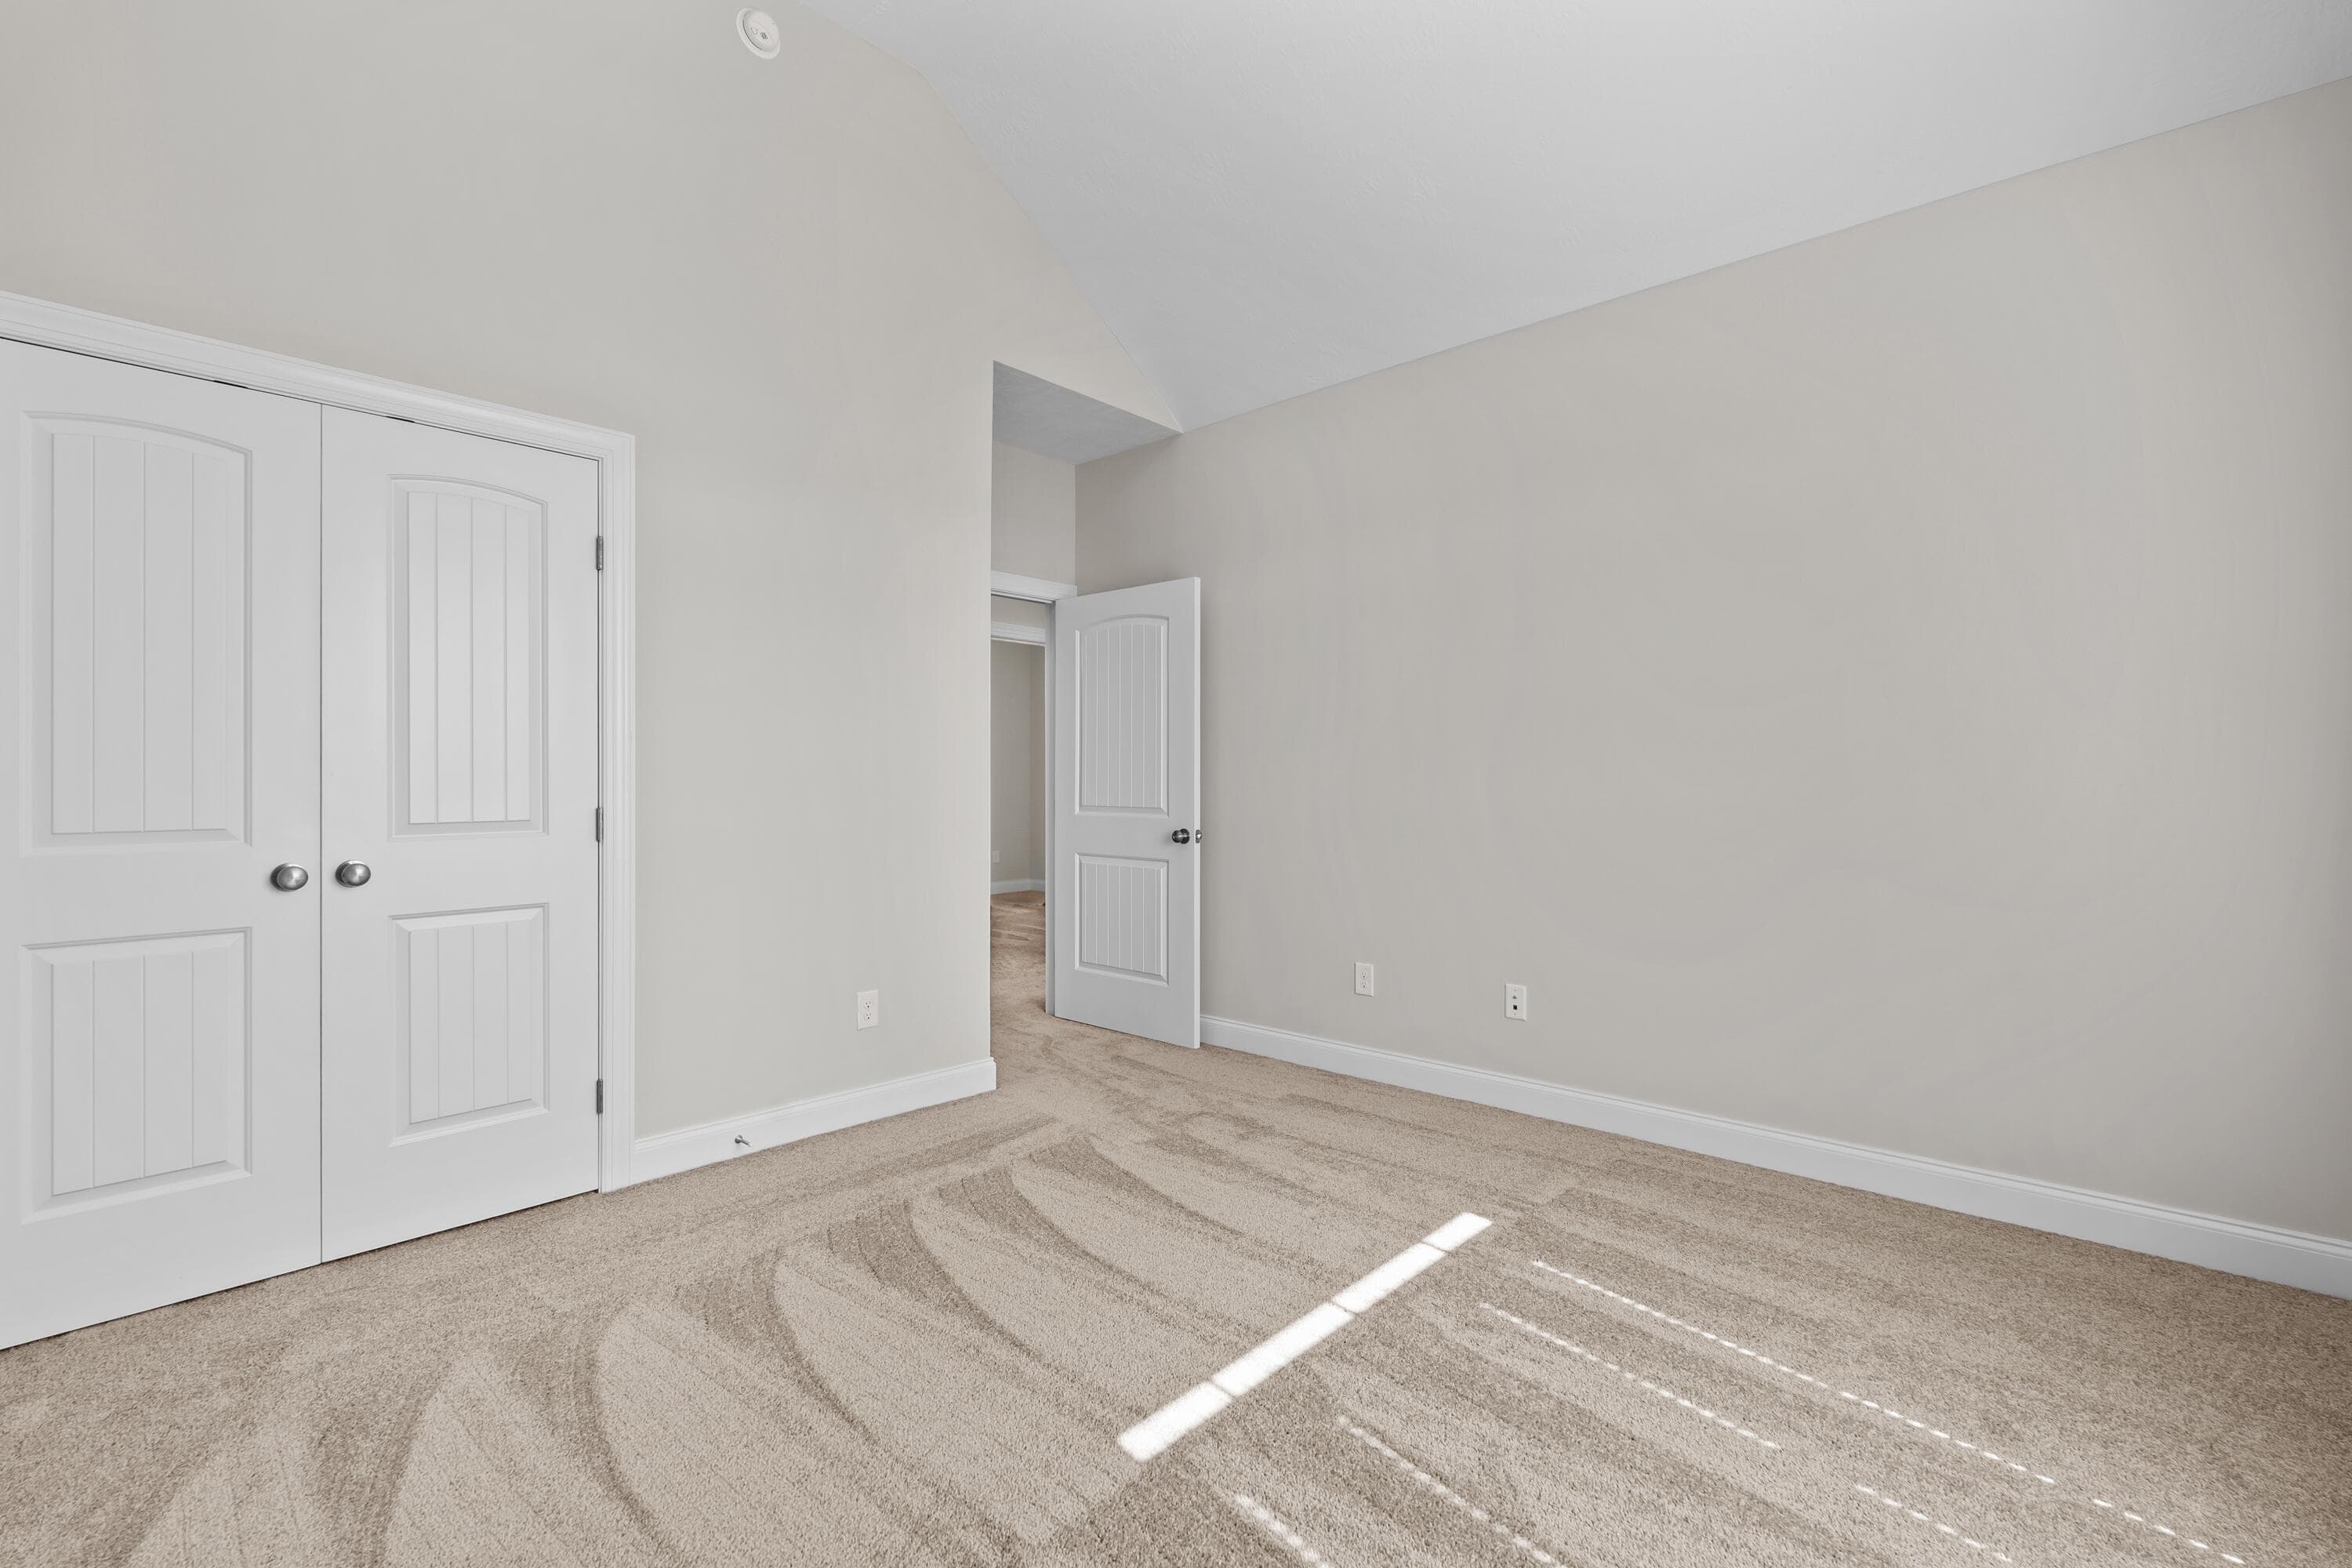
Single Family Residence at 620 Lampart Drive, Augusta, GA 30909, photo 3 of 48
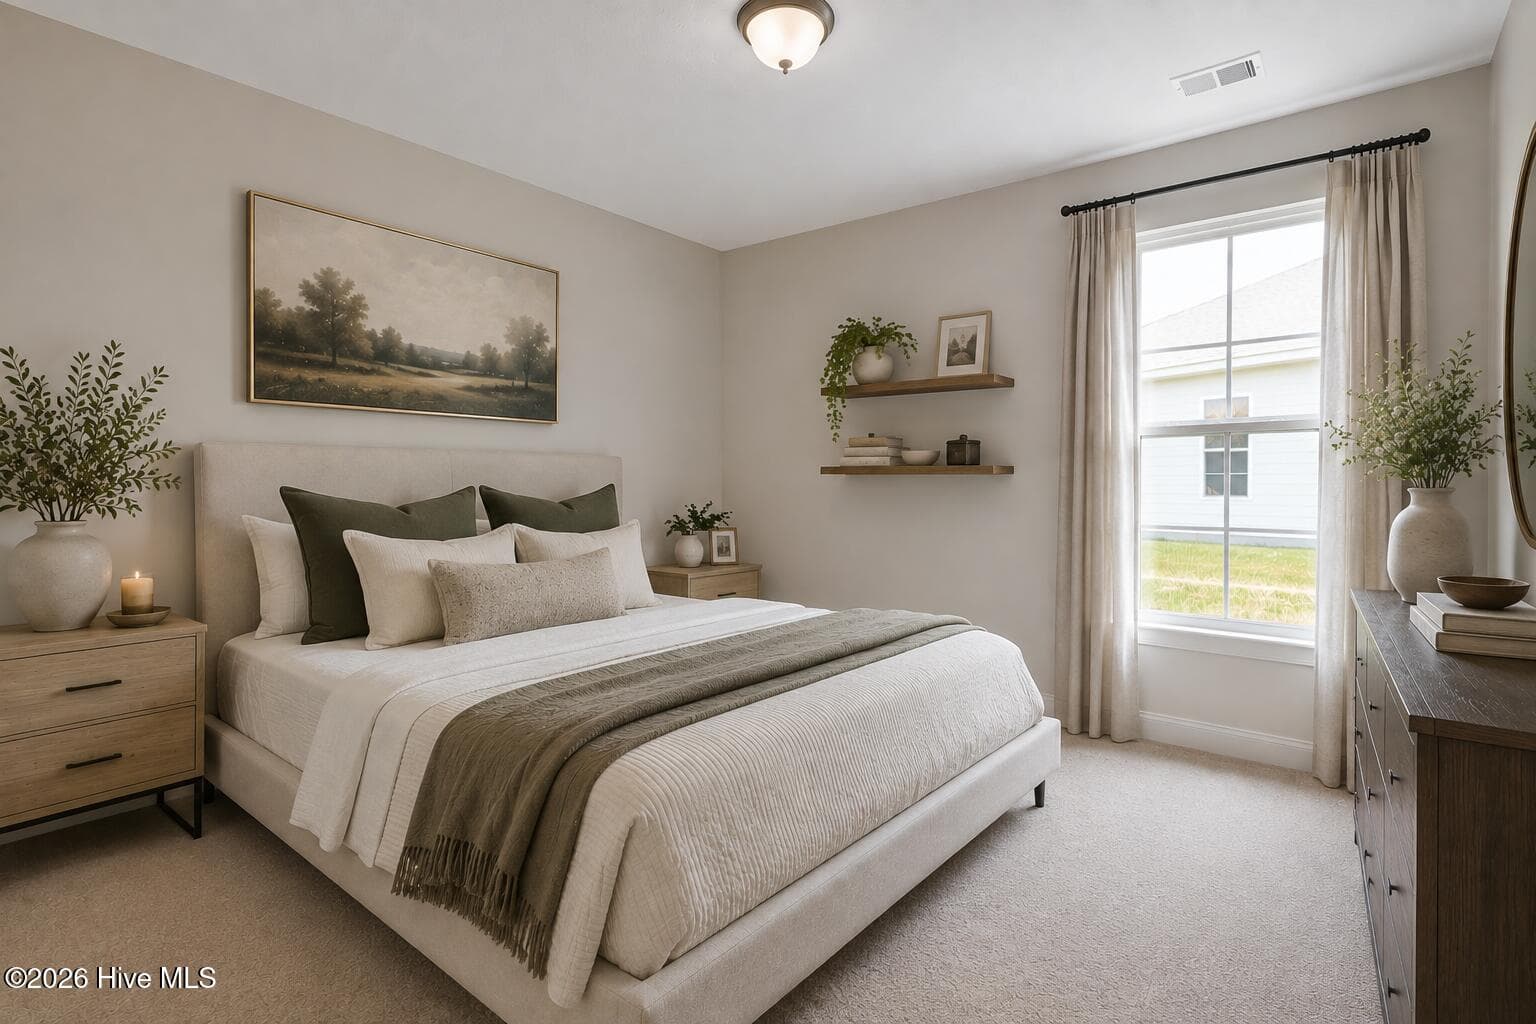
Single Family Residence at 620 Lampart Drive, Augusta, GA 30909, photo 4 of 48
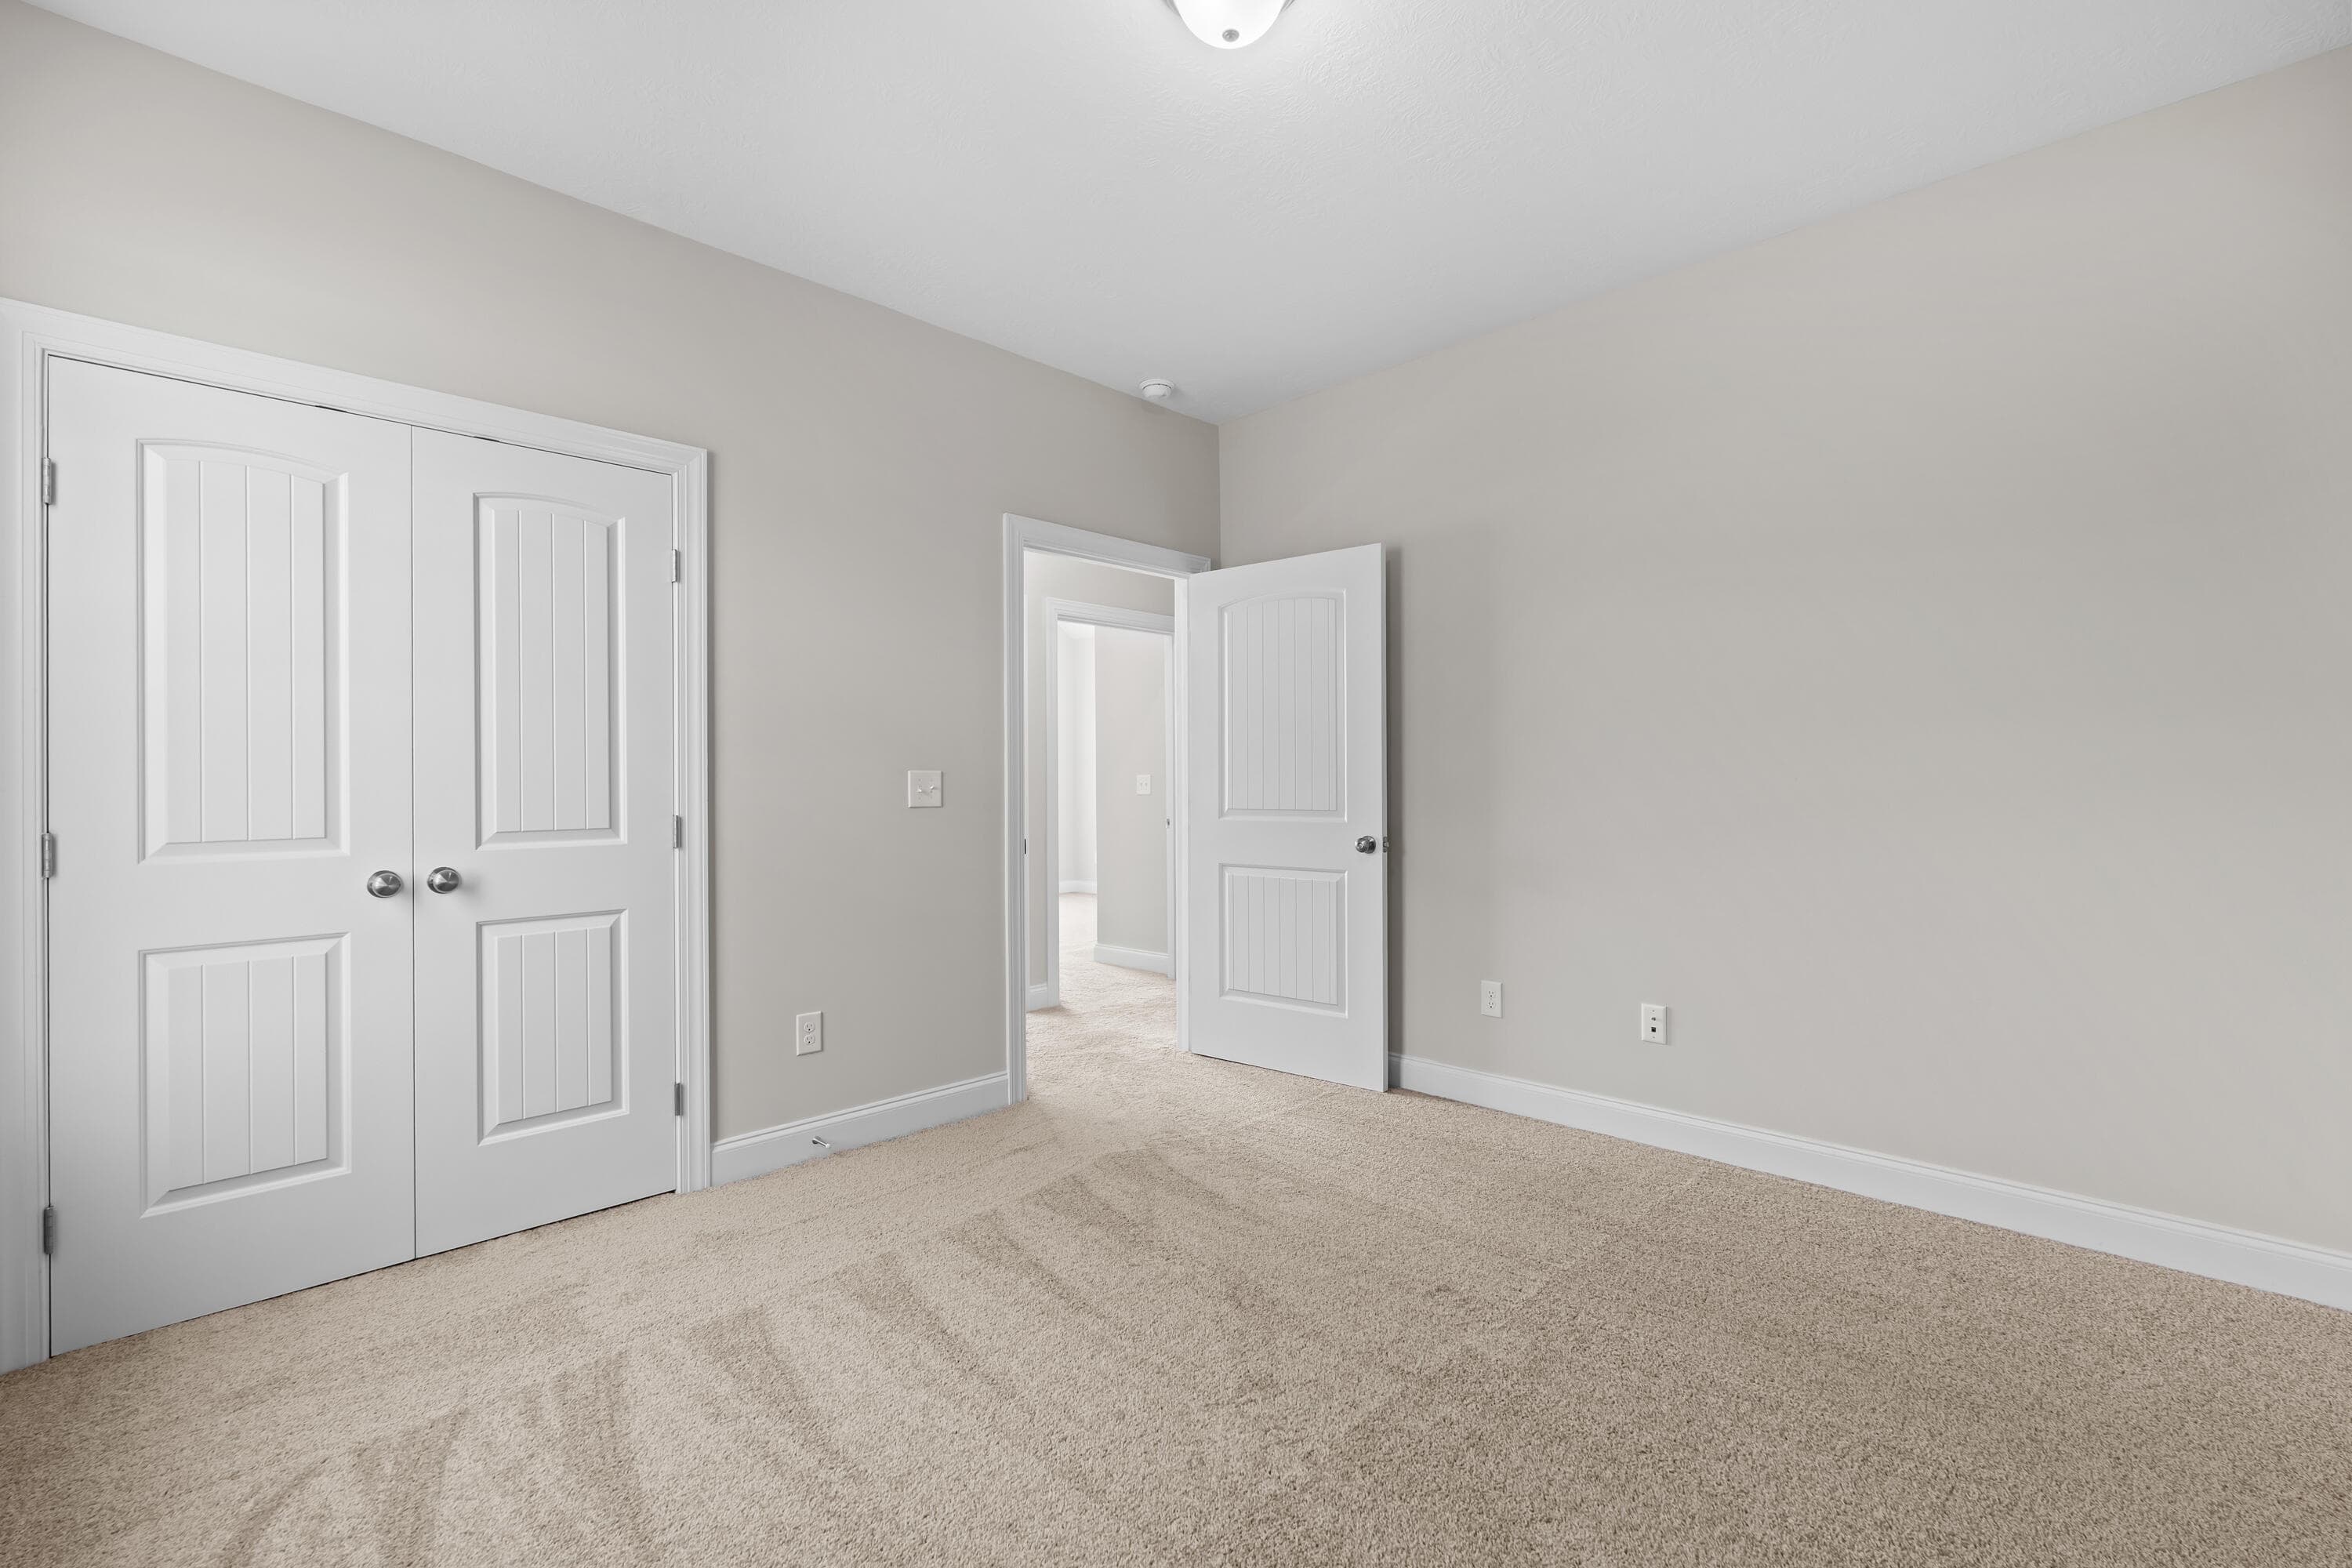
Single Family Residence at 620 Lampart Drive, Augusta, GA 30909, photo 5 of 48
Single Family Residence at 620 Lampart Drive, Augusta, GA 30909, photo 6 of 48
Single Family Residence at 620 Lampart Drive, Augusta, GA 30909, photo 7 of 48
Single Family Residence at 620 Lampart Drive, Augusta, GA 30909, photo 8 of 48
Single Family Residence at 620 Lampart Drive, Augusta, GA 30909, photo 9 of 48
Single Family Residence at 620 Lampart Drive, Augusta, GA 30909, photo 10 of 48
Single Family Residence at 620 Lampart Drive, Augusta, GA 30909, photo 11 of 48
Single Family Residence at 620 Lampart Drive, Augusta, GA 30909, photo 12 of 48
Single Family Residence at 620 Lampart Drive, Augusta, GA 30909, photo 13 of 48
Single Family Residence at 620 Lampart Drive, Augusta, GA 30909, photo 14 of 48
Single Family Residence at 620 Lampart Drive, Augusta, GA 30909, photo 15 of 48
Single Family Residence at 620 Lampart Drive, Augusta, GA 30909, photo 16 of 48
Single Family Residence at 620 Lampart Drive, Augusta, GA 30909, photo 17 of 48
Single Family Residence at 620 Lampart Drive, Augusta, GA 30909, photo 18 of 48
Single Family Residence at 620 Lampart Drive, Augusta, GA 30909, photo 19 of 48
Single Family Residence at 620 Lampart Drive, Augusta, GA 30909, photo 20 of 48
Single Family Residence at 620 Lampart Drive, Augusta, GA 30909, photo 21 of 48
Single Family Residence at 620 Lampart Drive, Augusta, GA 30909, photo 22 of 48
Single Family Residence at 620 Lampart Drive, Augusta, GA 30909, photo 23 of 48
Single Family Residence at 620 Lampart Drive, Augusta, GA 30909, photo 24 of 48
Single Family Residence at 620 Lampart Drive, Augusta, GA 30909, photo 25 of 48
Single Family Residence at 620 Lampart Drive, Augusta, GA 30909, photo 26 of 48
Single Family Residence at 620 Lampart Drive, Augusta, GA 30909, photo 27 of 48
Single Family Residence at 620 Lampart Drive, Augusta, GA 30909, photo 28 of 48
Single Family Residence at 620 Lampart Drive, Augusta, GA 30909, photo 29 of 48
Single Family Residence at 620 Lampart Drive, Augusta, GA 30909, photo 30 of 48
Single Family Residence at 620 Lampart Drive, Augusta, GA 30909, photo 31 of 48
Single Family Residence at 620 Lampart Drive, Augusta, GA 30909, photo 32 of 48
Single Family Residence at 620 Lampart Drive, Augusta, GA 30909, photo 33 of 48
Single Family Residence at 620 Lampart Drive, Augusta, GA 30909, photo 34 of 48
Single Family Residence at 620 Lampart Drive, Augusta, GA 30909, photo 35 of 48
Single Family Residence at 620 Lampart Drive, Augusta, GA 30909, photo 36 of 48
Single Family Residence at 620 Lampart Drive, Augusta, GA 30909, photo 37 of 48
Single Family Residence at 620 Lampart Drive, Augusta, GA 30909, photo 38 of 48
Single Family Residence at 620 Lampart Drive, Augusta, GA 30909, photo 39 of 48
Single Family Residence at 620 Lampart Drive, Augusta, GA 30909, photo 40 of 48
Single Family Residence at 620 Lampart Drive, Augusta, GA 30909, photo 41 of 48
Single Family Residence at 620 Lampart Drive, Augusta, GA 30909, photo 42 of 48
Single Family Residence at 620 Lampart Drive, Augusta, GA 30909, photo 43 of 48
Single Family Residence at 620 Lampart Drive, Augusta, GA 30909, photo 44 of 48
Single Family Residence at 620 Lampart Drive, Augusta, GA 30909, photo 45 of 48
Single Family Residence at 620 Lampart Drive, Augusta, GA 30909, photo 46 of 48
Single Family Residence at 620 Lampart Drive, Augusta, GA 30909, photo 47 of 48
Single Family Residence at 620 Lampart Drive, Augusta, GA 30909, photo 48 of 48
48 photos

$454,900

620 Lampart Drive, Augusta, GA 30909
Augusta, GA 30909
Listed by Elana Bell · Berkshire Hathaway HomeServices Beazley Realtors
Bedrooms
4
Bathrooms
2.5
Living area
2,935 sqft
Year built
2025

About this home

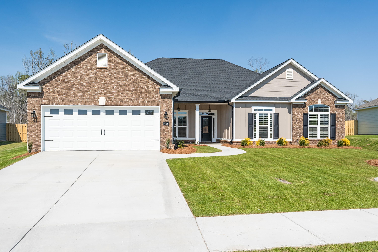
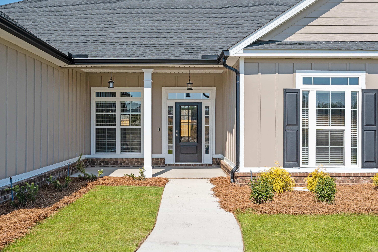
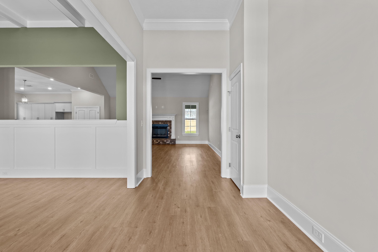
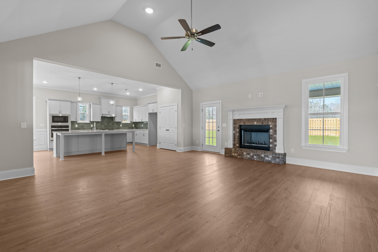
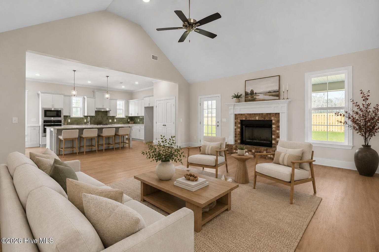
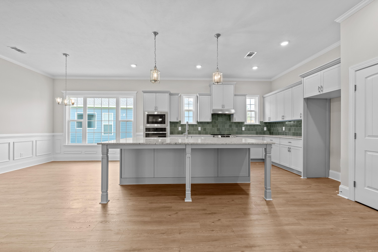
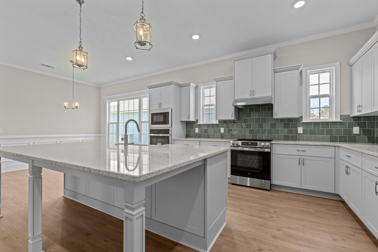
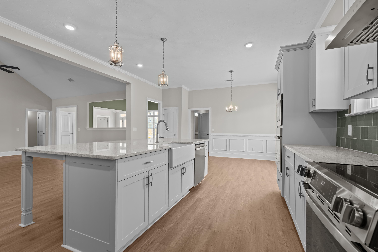
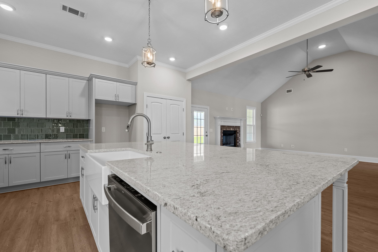
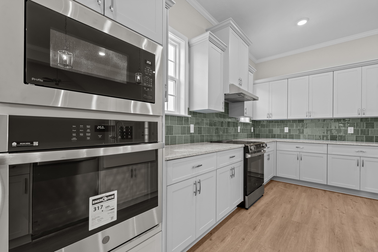
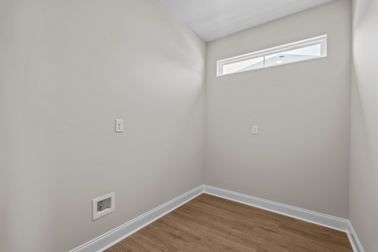
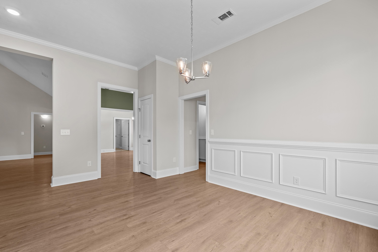
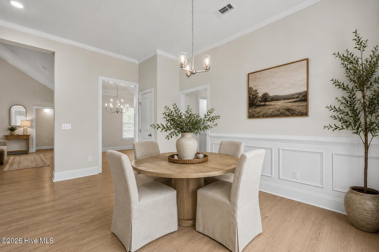
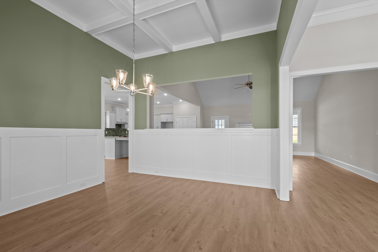
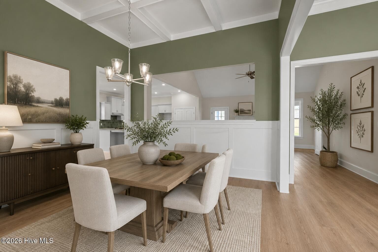
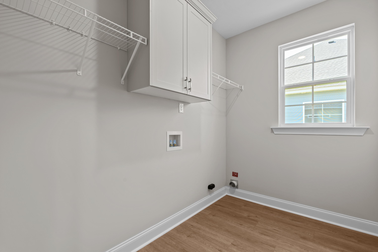
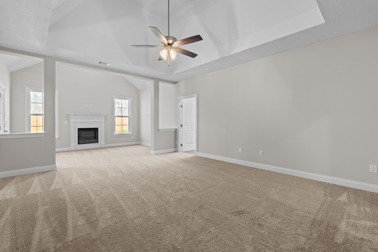
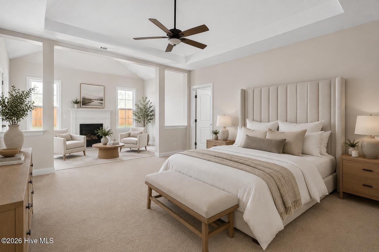
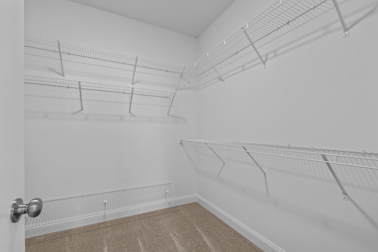
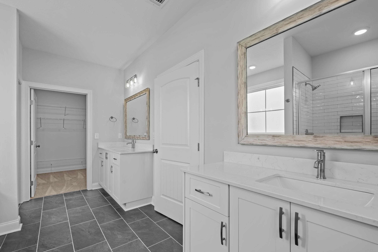
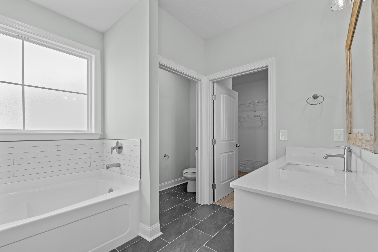
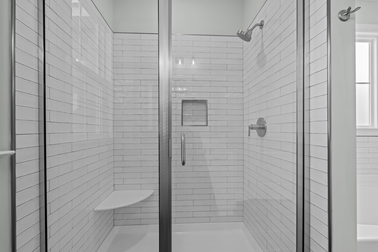
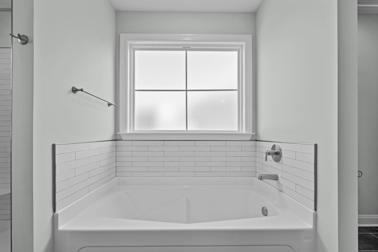
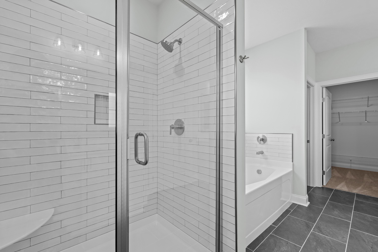
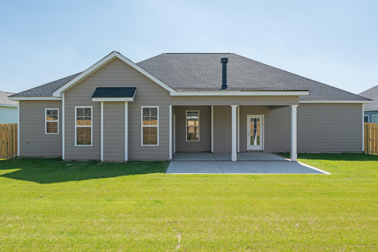
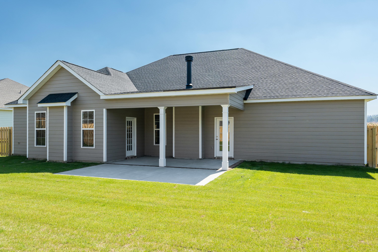
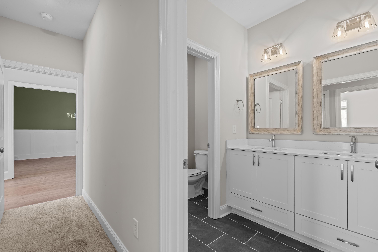
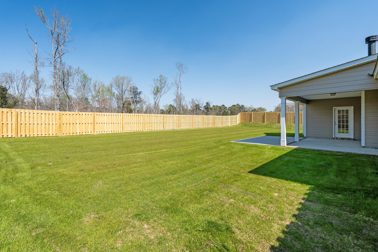
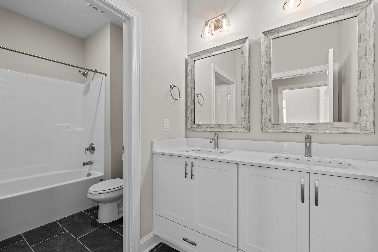
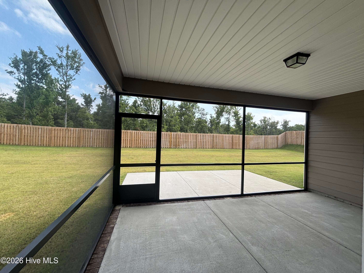
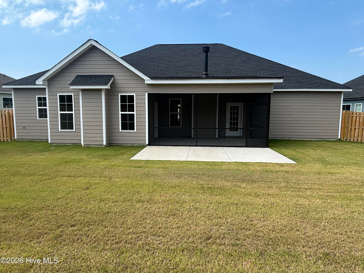
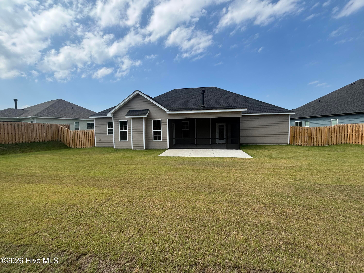
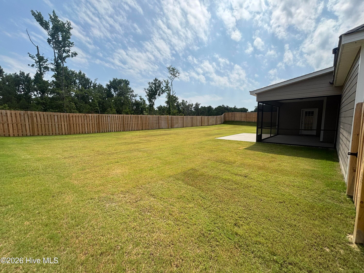
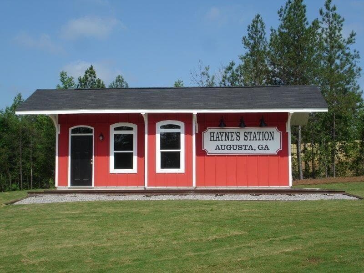
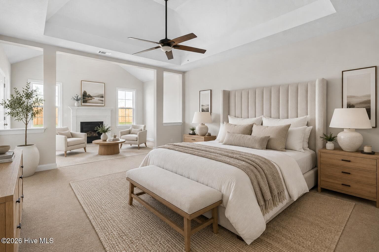
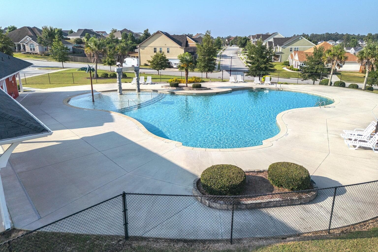
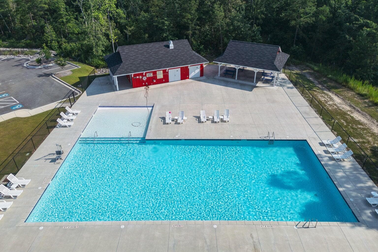
Builder is contributing 3% of loan amount towards interest rate buydown of buyer's choice, with preferred lenders, along with a $7,000 builder incentive that can be used toward closing costs, upgrades, or to further reduce your interest rate. See site agents for details. Welcome home to the Cameron 16, a beautifully designed ranch by Bill Beazley Homes, an award-winning builder celebrating 50 years of building throughout the CSRA. Located in the sought-after Hayne's Station community, this move-in-ready home offers over 2,900 square feet of thoughtfully designed living space, combining luxury finishes, everyday comfort, and the convenience of single-level living on a spacious estate homesite. From the welcoming front porch to the expansive open-concept layout, every detail is designed to bring people together. The vaulted great room, anchored by a cozy wood-burning fireplace, flows seamlessly into the dining area and gourmet style kitchen, creating an inviting space for entertaining or simply enjoying everyday life. The kitchen is both beautiful and functional, featuring an oversized island, granite countertops, custom cabinetry, a ceramic farmhouse sink, double ovens, stainless steel appliances, a walk-in power pantry, and abundant prep space for everything from weeknight dinners to holiday gatherings. The thoughtfully designed floor plan offers privacy for everyone. Tucked away at the rear of the home, the owner's suite is a true retreat featuring a private sitting area with direct access to the covered back patio, its own electric fireplace, tray ceiling, a sizable walk-in closet, and a spa-inspired bath with dual vanities, a tiled walk-in shower, relaxing soaking tub, and an even larger walk-in closet. The three additional bedrooms are also generously sized, providing comfortable accommodations for family, guests, or multi-generational living. Designed for the way you live today, this home also features Evacore waterproof click flooring throughout the main living areas, a spacious laundry room with cabinetry, a convenient mud bench and drop zone near the garage, and smart home readiness for added peace of mind. Outdoor living is just as impressive. Relax on your covered front porch or on the screened back porch overlooking a large, flat, fully fenced backyard with plenty of room for entertaining, pets, gardening, or simply enjoying the outdoors. Whether you're hosting friends or spending a quiet evening at home, this outdoor space extends your living area while offering the privacy and flexibility buyers are looking for. Life at Hayne's Station offers more than just a beautiful home. Residents enjoy resort-style amenities including two community pools--a resort-style pool and Junior Olympic pool--along with a community pavilion, sidewalks, green spaces, and a welcoming neighborhood atmosphere. Conveniently located just minutes from Fort Gordon, I-20, I-520, shopping, dining, schools, and medical facilities, you'll enjoy the perfect balance of modern-day living and everyday convenience. 625-HS-7009-01

Highlights

FireplaceNew construction

Property details

MLS
Hive MLS
MLS #
98203381
Property type
Single Family Residence
Subdivision
Hayne's Station
Status
Active
Days on market
385
On market date
October 1, 2025
Stories
N/A
Total bathrooms
2.5
Garage spaces
2
Parking spaces
2
Lot size
0.29 acres
Loading map…

Nearby schools

Within 10 miles. School directory data from the National Center for Education Statistics (NCES), accessed via the Urban Institute Education Data API. Local Score is calculated by INNOVATE Real Estate; where a state rating is shown, it comes from that state's own official school report card.

Elementary
Belair K-8 School
1.95 mi away · Grades -1-8
Nearest school -- attendance-zone data not available here
3.0
Local Score (student-teacher ratio only (preliminary -- will incorporate state test-score data once available)) -- not an official state rating
Enrollment
964
Student:teacher ratio
16.1:1
District
Richmond County
Middle
Grovetown Middle School
3.76 mi away · Grades 6-8
Nearest school -- attendance-zone data not available here
3.0
Local Score (student-teacher ratio only (preliminary -- will incorporate state test-score data once available)) -- not an official state rating
Enrollment
1,091
Student:teacher ratio
16.5:1
District
Columbia County
High
Glenn Hills High School
5.23 mi away · Grades 9-12
Nearest school -- attendance-zone data not available here
3.0
Local Score (student-teacher ratio only (preliminary -- will incorporate state test-score data once available)) -- not an official state rating
Enrollment
871
Student:teacher ratio
15.8:1
District
Richmond County

Walkability

Blended score for Augusta's center, calculated by INNOVATE Real Estate from two sources: the EPA's National Walkability Index (street network, transit, land-use mix) and Google Places amenity data (what's actually reachable on foot from this point). EPA National Walkability Index only -- nearby-amenity data not cached yet for this area.

31
Car-dependent
out of 100
EPA National Walkability Index
6.2 / 20 -- Below average walkable

Mortgage calculator

Estimate only - actual rate and payment depend on your lender, credit, and loan program.

$
%
%
Adjust tax / insurance estimates
% / yr
$
/mo
Est. monthly payment
$2,889/mo
$90,980 down
$363,920 loan
Principal & interest$2,360
Property tax (est.)$379
Home insurance (est.)$150

Similar homes you might like

Data source: Listing information provided by Hive MLS via Trestle/CoreLogic. Last updated 14 hr ago.

Information herein deemed reliable but not guaranteed; all measurements, school assignments, HOA fees, taxes, and feature lists are approximate and should be independently verified. Equal Housing Opportunity.