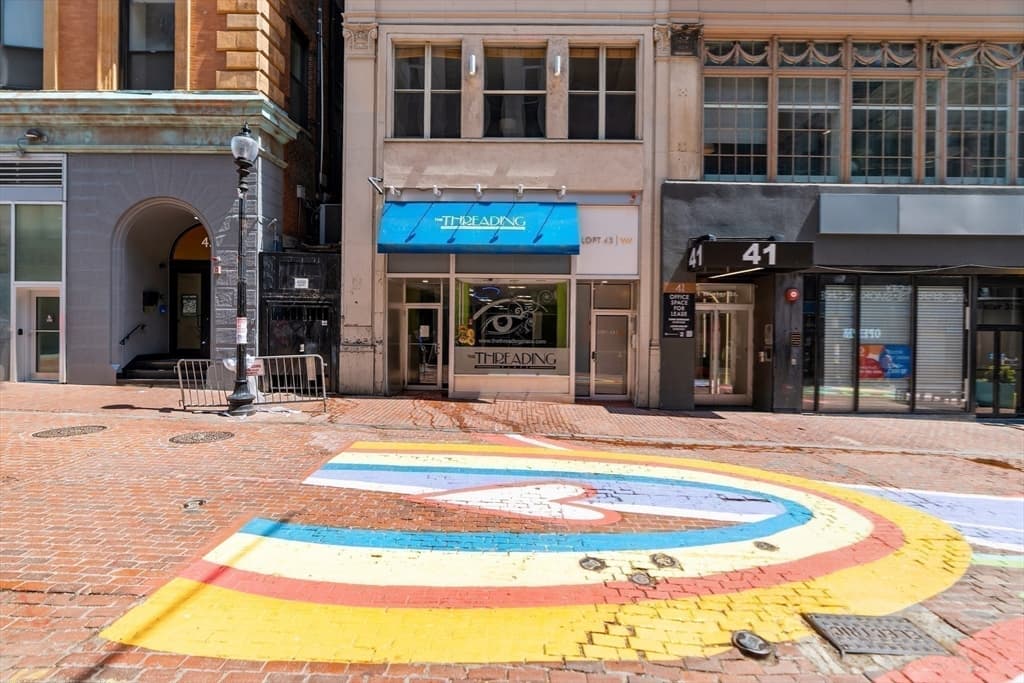
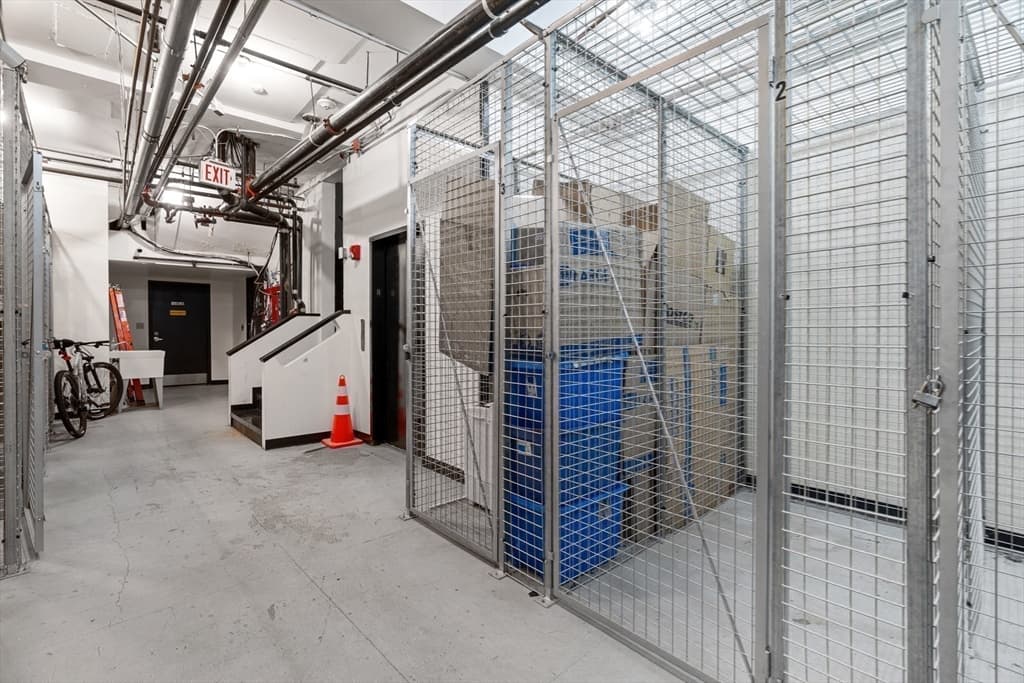
43 Winter St # 2, Boston MA 02108
43 Winter St # 2, Boston MA 02108 photo 2
43 Winter St # 2, Boston MA 02108 photo 3
43 Winter St # 2, Boston MA 02108 photo 4
43 Winter St # 2, Boston MA 02108 photo 5
43 Winter St # 2, Boston MA 02108 photo 6
43 Winter St # 2, Boston MA 02108 photo 7
43 Winter St # 2, Boston MA 02108 photo 8
43 Winter St # 2, Boston MA 02108 photo 9
43 Winter St # 2, Boston MA 02108 photo 10
43 Winter St # 2, Boston MA 02108 photo 11
43 Winter St # 2, Boston MA 02108 photo 12
43 Winter St # 2, Boston MA 02108 photo 13
43 Winter St # 2, Boston MA 02108 photo 14
43 Winter St # 2, Boston MA 02108 photo 15
43 Winter St # 2, Boston MA 02108 photo 16
43 Winter St # 2, Boston MA 02108 photo 17
43 Winter St # 2, Boston MA 02108 photo 18
43 Winter St # 2, Boston MA 02108 photo 19
43 Winter St # 2, Boston MA 02108 photo 20
43 Winter St # 2, Boston MA 02108 photo 21
43 Winter St # 2, Boston MA 02108 photo 22
43 Winter St # 2, Boston MA 02108 photo 23
43 Winter St # 2, Boston MA 02108 photo 24
43 Winter St # 2, Boston MA 02108 photo 25
43 Winter St # 2, Boston MA 02108 photo 26
43 Winter St # 2, Boston MA 02108 photo 27
43 Winter St # 2, Boston MA 02108 photo 28
43 Winter St # 2, Boston MA 02108 photo 29
43 Winter St # 2, Boston MA 02108 photo 30
43 Winter St # 2, Boston MA 02108 photo 31
43 Winter St # 2, Boston MA 02108 photo 32
43 Winter St # 2, Boston MA 02108 photo 33
33 photos

$995,000

43 Winter St # 2, Boston MA 02108
Boston, MA 02108
Listed by Steven Cohen Team
Bedrooms
2
Bathrooms
1.1
Living area
1,435 sqft
Year built
1899

About this home

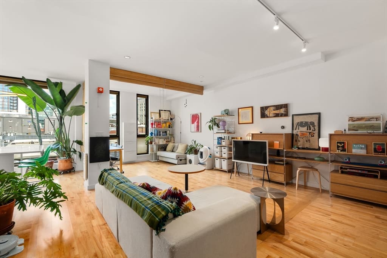
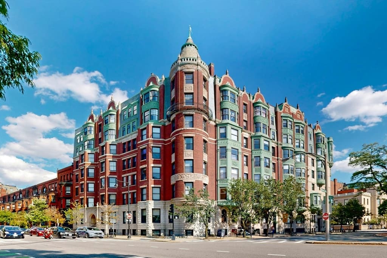
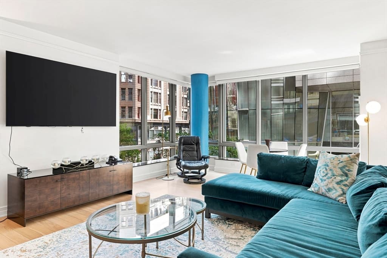
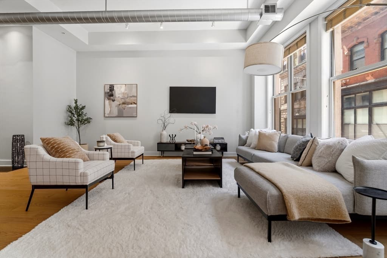
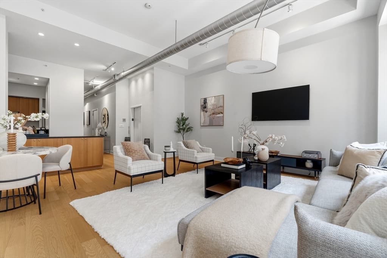
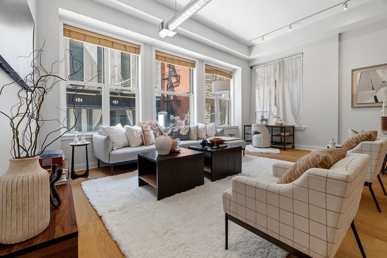
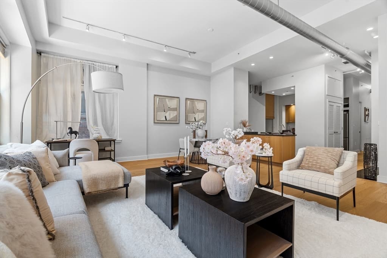
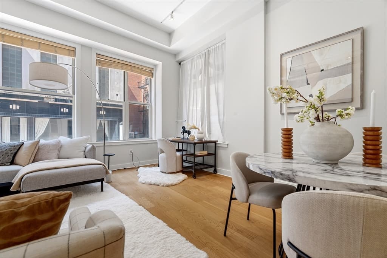
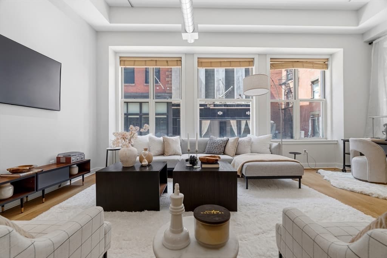
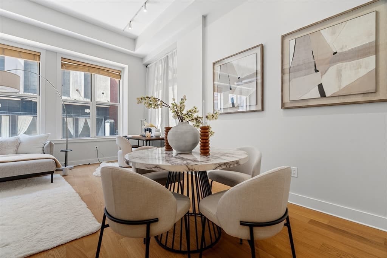
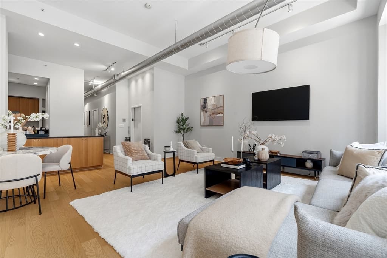
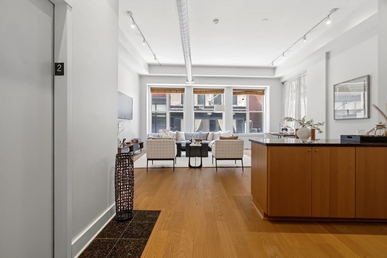
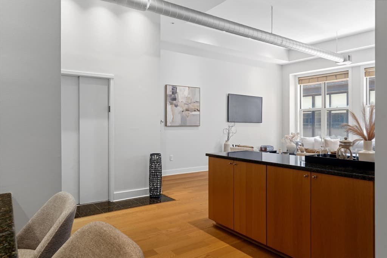
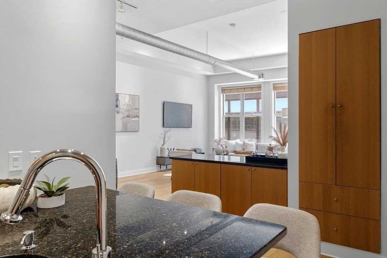
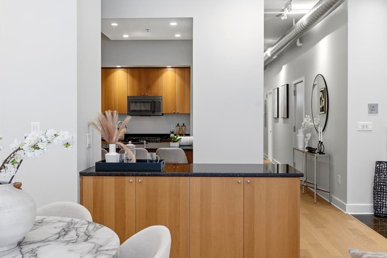
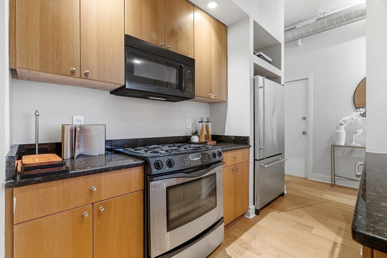
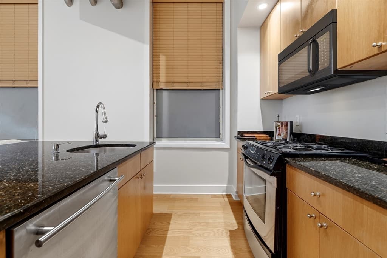
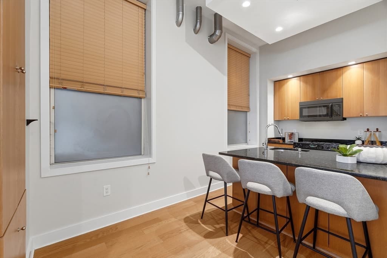
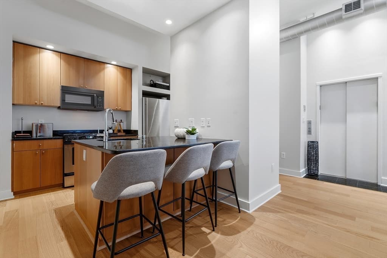
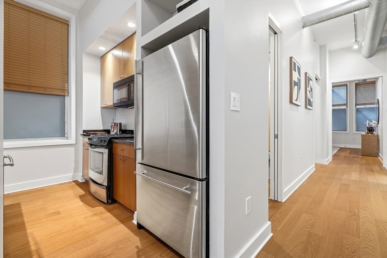
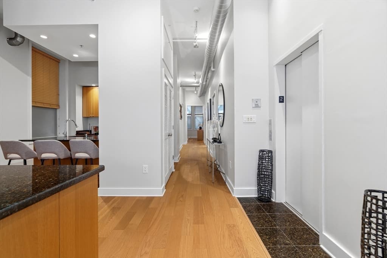
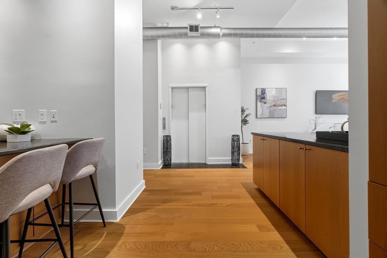
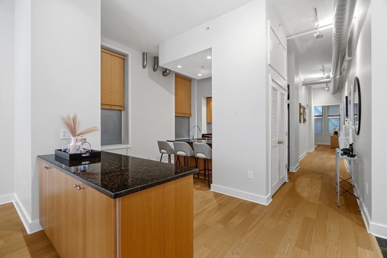
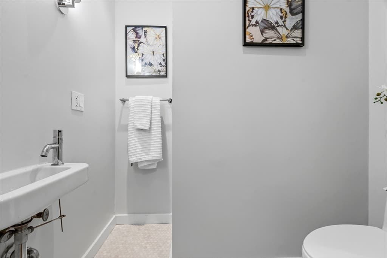
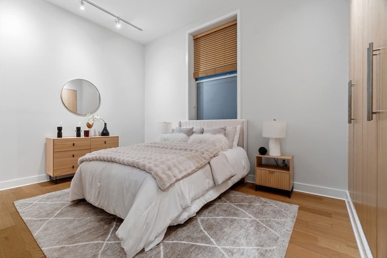
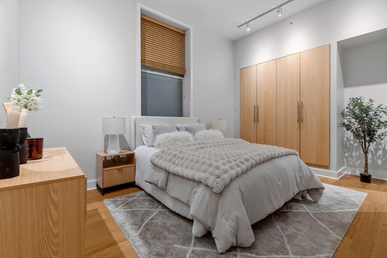
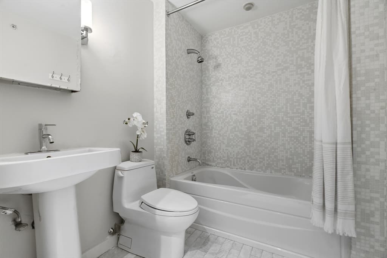
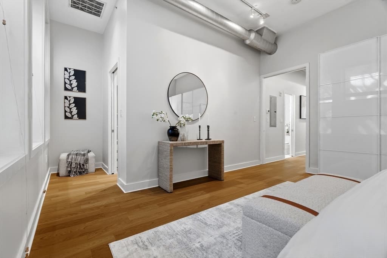
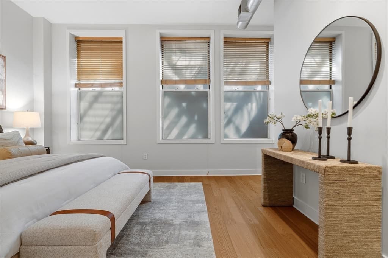
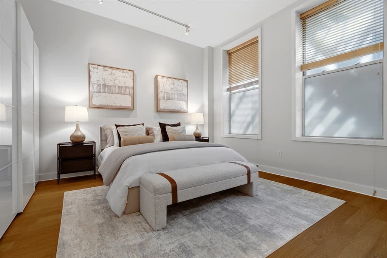
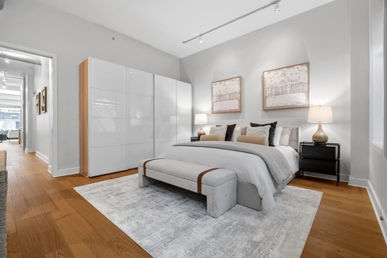
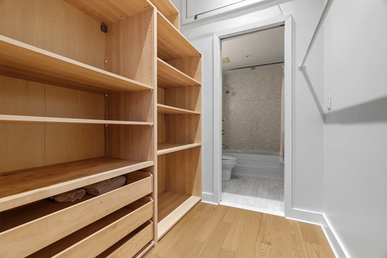
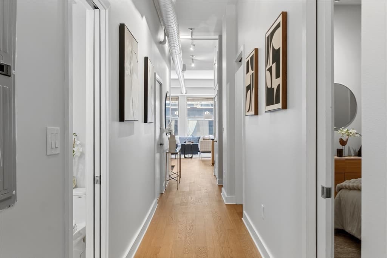
Steps from Boston Common and positioned at the intersection of downtown convenience and residential refinement, 43 Winter Street offers a rare floor-through 2 bed, 1.5 bath residence in a boutique, professionally managed building where private elevator entry ensures privacy. This bright and sunny home delivers central AC, in-unit laundry, and a generous open floor plan that maximizes every inch. The kitchen features stainless steel appliances, granite countertops, and a gas range—designed for those who cook seriously and entertain effortlessly. 2 spacious bedrooms with sliding doors, the primary suite anchored by a massive walk-in closet that redefines storage in city living. Park Street's Green and Red Line stop is steps away, with Cambridge within ten minutes, North Station within five, and Back Bay and Beacon Hill both walkable. Supreme Boston living—boutique scale, prime position, and the kind of refined convenience that rarely surfaces at a single address. Parking at Boston Common

Property details

MLS #
73558256
Property type
Condominium
Subdivision
N/A
Status
Active
Days on market
21
On market date
August 3, 2026
Stories
1
Garage spaces
N/A
Lot size
0.03 acres
Loading map…

Nearby schools

Within 10 miles · public school directory data (NCES)

Elementary
Josiah Quincy
0.6 mi away · Grades -1-5
Nearest school -- attendance-zone data not available here
5.0
Local Score (student-teacher ratio only (preliminary -- will incorporate state test-score data once available)) -- not an official state rating
Enrollment
711
Student:teacher ratio
10.9:1
District
Boston
MiddleCharter
UP Academy Charter School of Boston
1.66 mi away · Grades 6-8
Nearest school -- attendance-zone data not available here
5.0
Local Score (student-teacher ratio only (preliminary -- will incorporate state test-score data once available)) -- not an official state rating
Enrollment
317
Student:teacher ratio
10.2:1
District
UP Academy Charter School of Boston (District)
High
Boston Adult Academy
0.62 mi away · Grades 11-12
Nearest school -- attendance-zone data not available here
5.0
Local Score (student-teacher ratio only (preliminary -- will incorporate state test-score data once available)) -- not an official state rating
Enrollment
120
Student:teacher ratio
6.7:1
District
Boston

Mortgage calculator

Estimate only - actual rate and payment depend on your lender, credit, and loan program.

$
%
%
Adjust tax / insurance estimates
% / yr
$
/mo
Est. monthly payment
$6,142/mo
$199,000 down
$796,000 loan
Principal & interest$5,163
Property tax (est.)$829
Home insurance (est.)$150

Similar homes you might like

Data source: Listing information provided by MLS Property Information Network via Trestle/CoreLogic. Last updated 8 days ago.

Information herein deemed reliable but not guaranteed; all measurements, school assignments, HOA fees, taxes, and feature lists are approximate and should be independently verified. Equal Housing Opportunity.