
$495,900
About this home
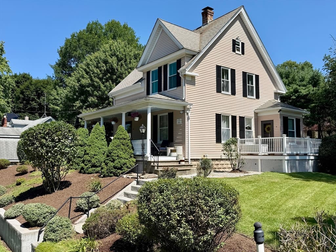
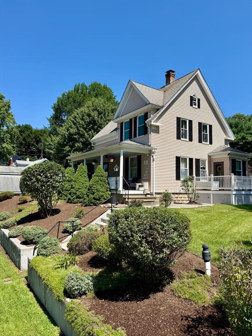
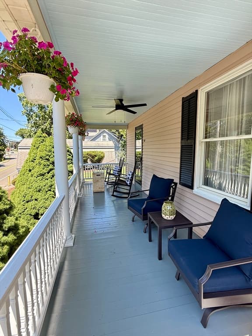
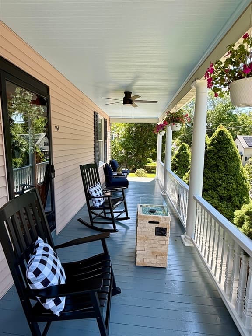
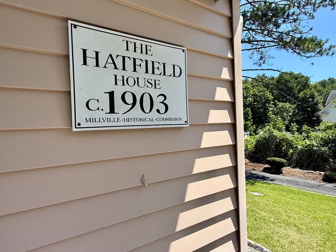
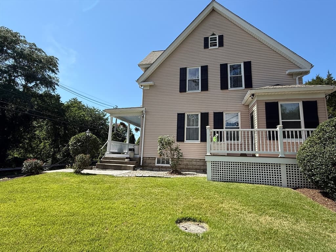
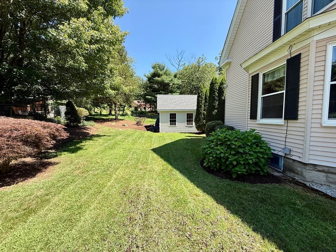
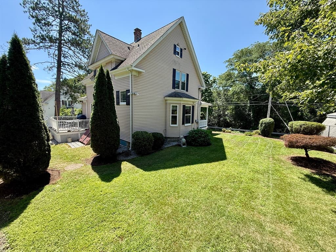
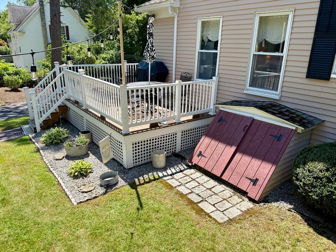
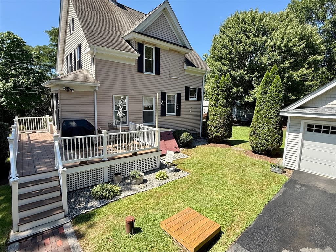
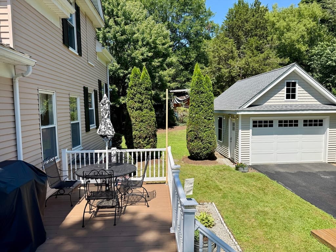
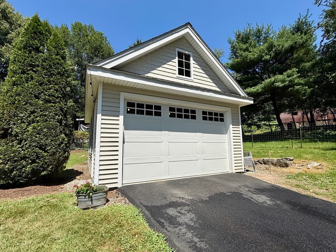
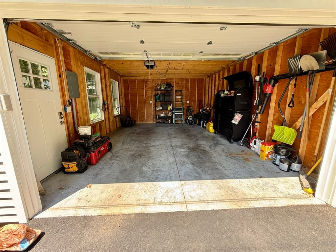
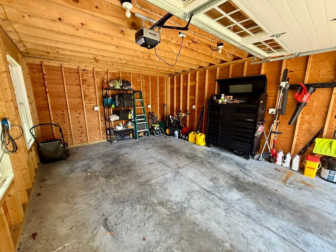
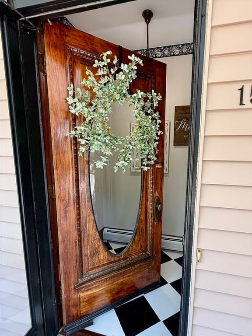
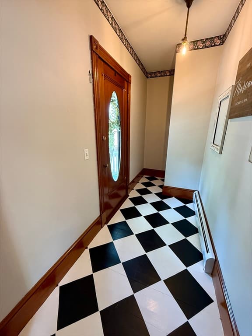
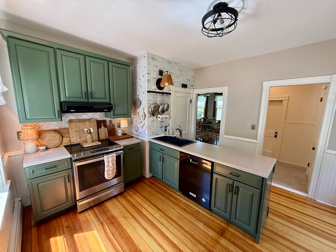
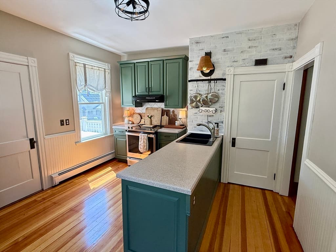
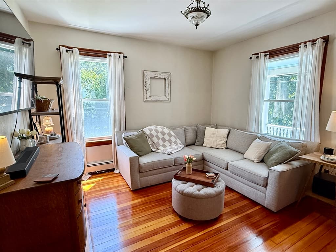
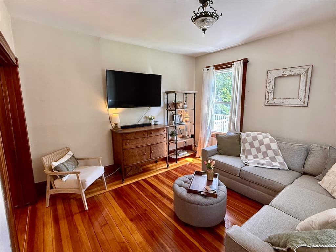
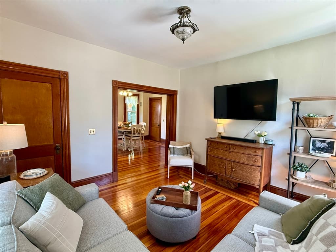
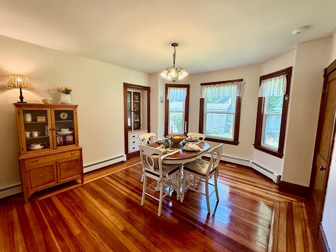
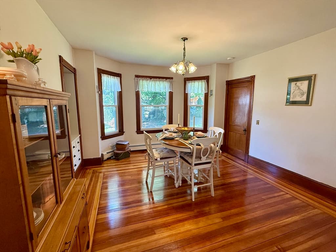
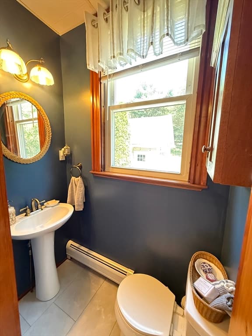
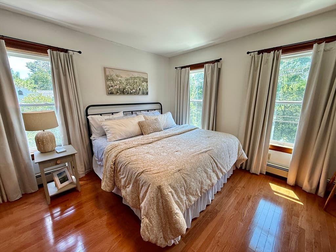
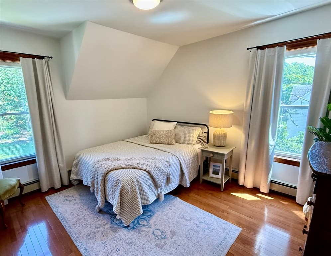
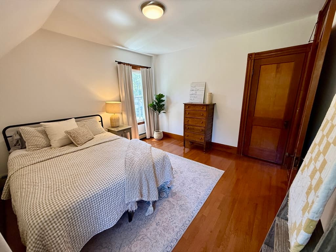
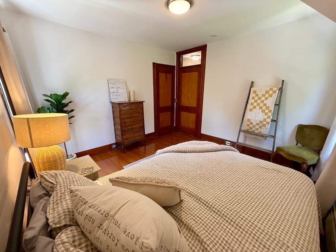
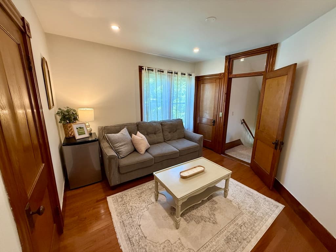
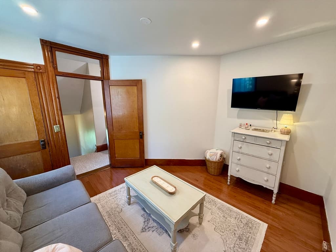
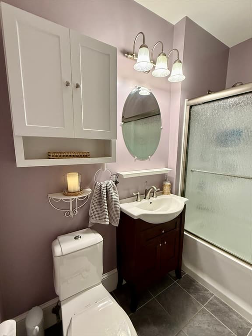
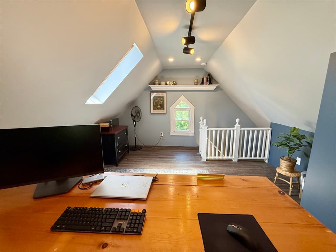
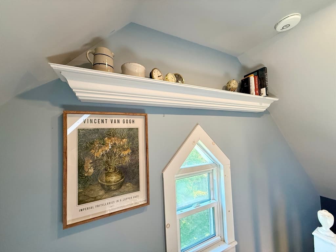
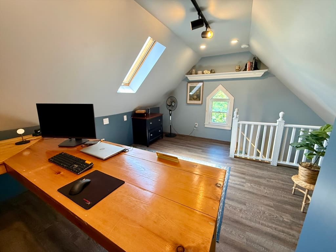
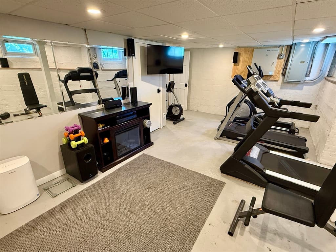
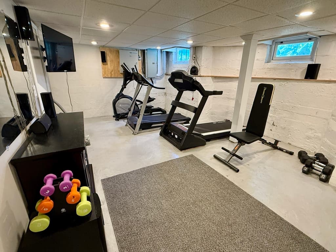
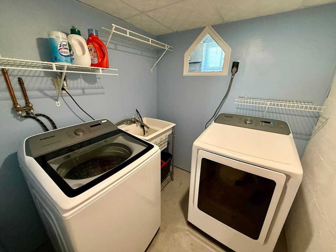
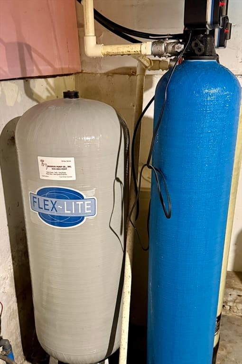
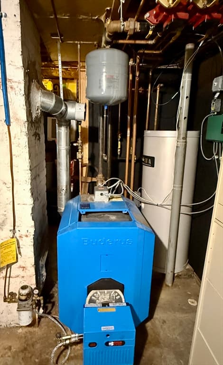
Welcome to 158 Main Street, a beautifully updated Millville home, offering timeless New England charm and modern comfort. As you arrive, retaining walls and vibrant flower beds lead to a classic front porch featuring a cool blue ceiling, overhead fan, freshly painted decking, and a new cobblestone-style paver walkway, the ultimate spot to relax. Step out back to find a spacious deck, ideal for summer barbecues and outdoor dining. Adjacent sits a high-end, detached one-car garage built in 2023, with side entry, and automatic door with keypad and remote access.Inside, original character shines through rich wood trim casings, traditional raised panel doors, and freshly refinished hardwood floors that extend through the main level. The heart of the home is the custom kitchen, boasting stylish sage green cabinetry, a built-in pantry, and beadboard accents. The kitchen island incorporates a double sink and seamlessly opens to the formal dining and living rooms, creating an effortless layout for entertaining.Upstairs, brand-new hardwood floors span all three bedrooms, including a bright primary bedroom with quick access to the full bath. The light-filled, finished 3rd-floor attic features a skylight and a charming architectural accent window, creating an idyllic private home office or creative studio. Head downstairs to find a versatile, partially finished basement brightened by modern recessed lighting ideal for a dedicated home gym, rec space, and functional laundry area. Updated systems include a 200-AMP electrical panel, efficient Buderus oil heating! Schedule a showing of this turn-key home before it's gone! Note: For a complete list of excluded personal property, please refer to the Property Exclusions Addendum attached under Documents. Subject to seller finding suitable housing.
Property details
- MLS #
- 73566141
- Property type
- Single Family Residence
- Subdivision
- Central Millville
- Status
- Active
- Days on market
- 50
- On market date
- August 20, 2026
- Stories
- N/A
- Total bathrooms
- 1.5
- Garage spaces
- 1
- Parking spaces
- 3
- Lot size
- 0.22 acres
Location
Get directions →Nearby schools
Within 10 miles. School directory data from the National Center for Education Statistics (NCES), accessed via the Urban Institute Education Data API. Local Score is calculated by INNOVATE Real Estate; where a state rating is shown, it comes from that state's own official school report card (e.g. NC Dept. of Public Instruction, SC Report Card).
- Enrollment
- 285
- Student:teacher ratio
- 12.4:1
- District
- Blackstone-Millville
- Enrollment
- 395
- Student:teacher ratio
- 14.1:1
- District
- Blackstone-Millville
- Enrollment
- 413
- Student:teacher ratio
- 10.9:1
- District
- Blackstone-Millville
Walkability
Blended score for Millville's center, calculated by INNOVATE Real Estate from two sources: the EPA's National Walkability Index (street network, transit, land-use mix) and Google Places amenity data (what's actually reachable on foot from this point). EPA National Walkability Index only -- nearby-amenity data not cached yet for this area.
Mortgage calculator
Estimate only - actual rate and payment depend on your lender, credit, and loan program.
Adjust tax / insurance estimates
Similar homes you might like
Data source: Listing information provided by MLS Property Information Network via Trestle/CoreLogic. Last updated August 24, 2026.
Information herein deemed reliable but not guaranteed; all measurements, school assignments, HOA fees, taxes, and feature lists are approximate and should be independently verified. Equal Housing Opportunity.