
$415,900
About this home
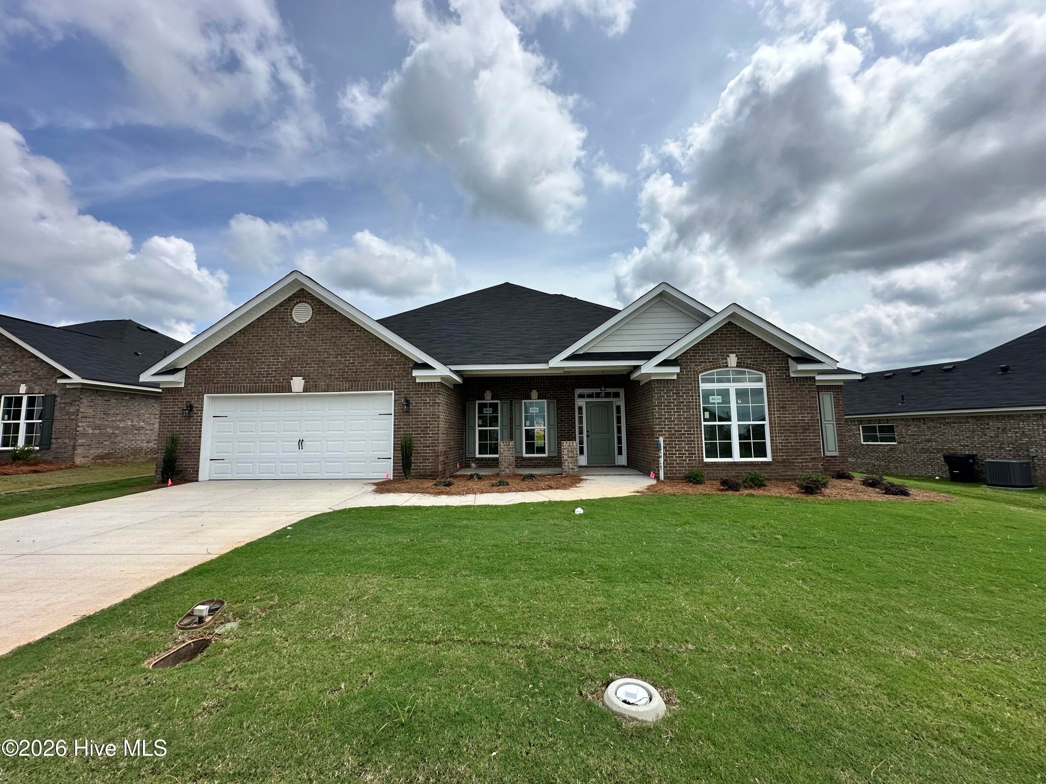
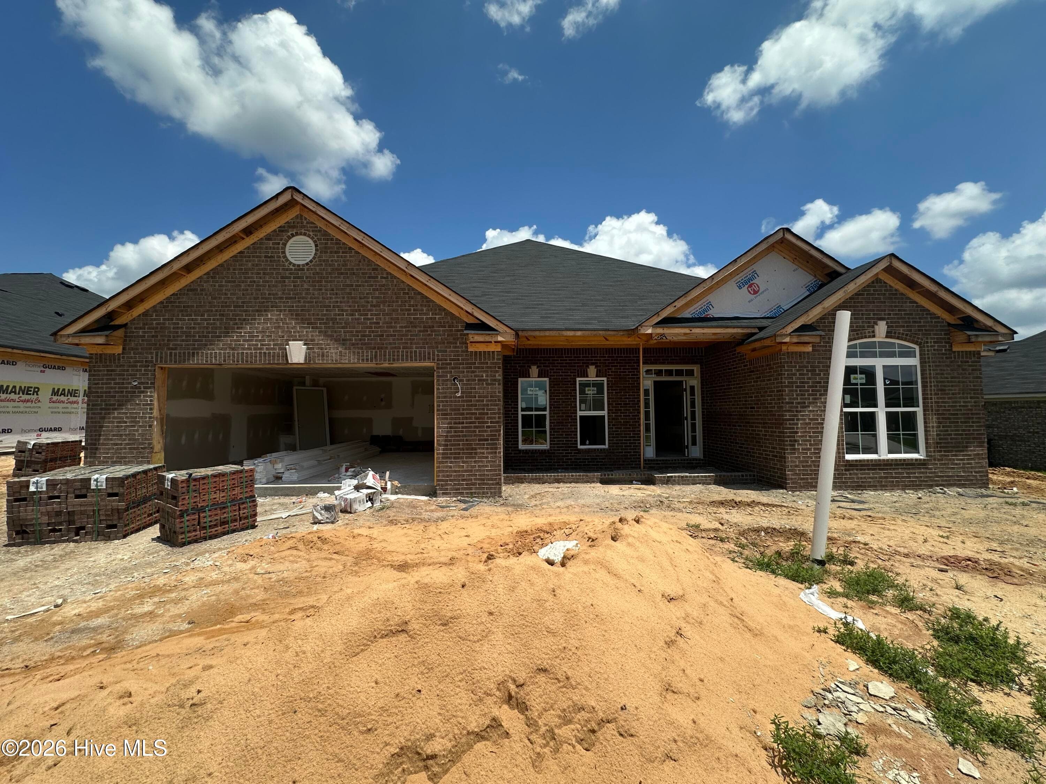
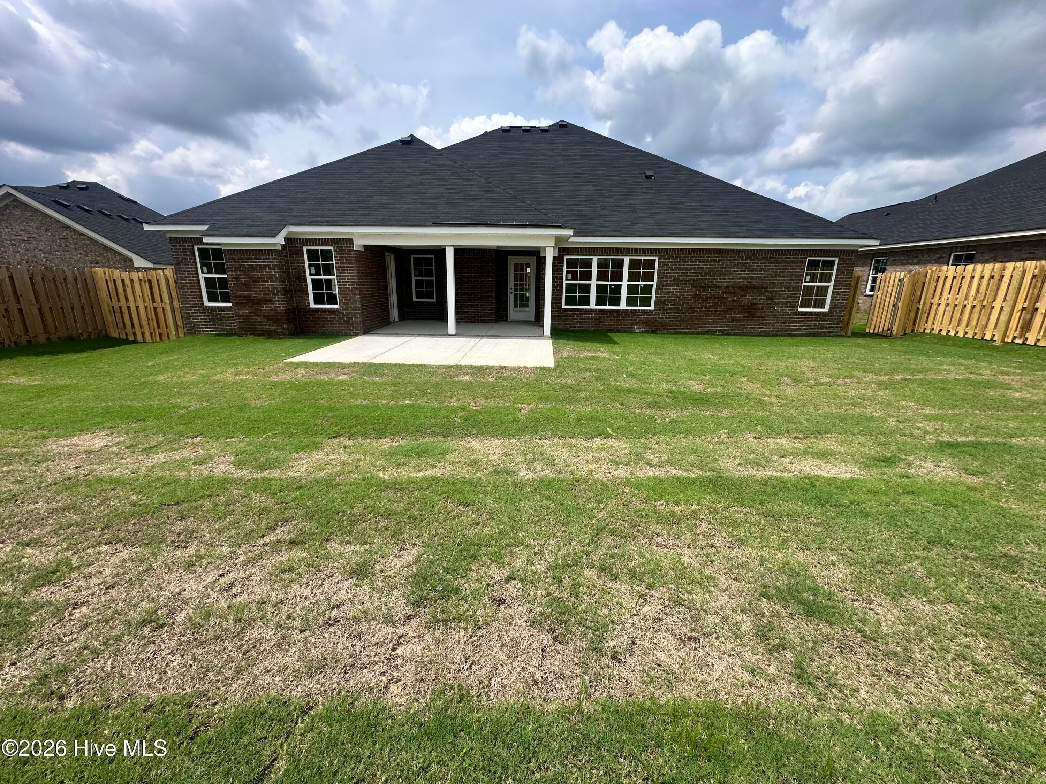
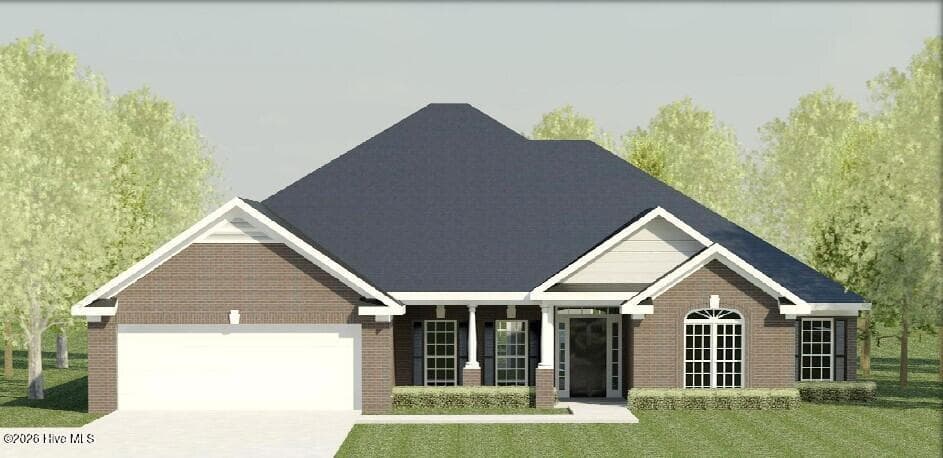
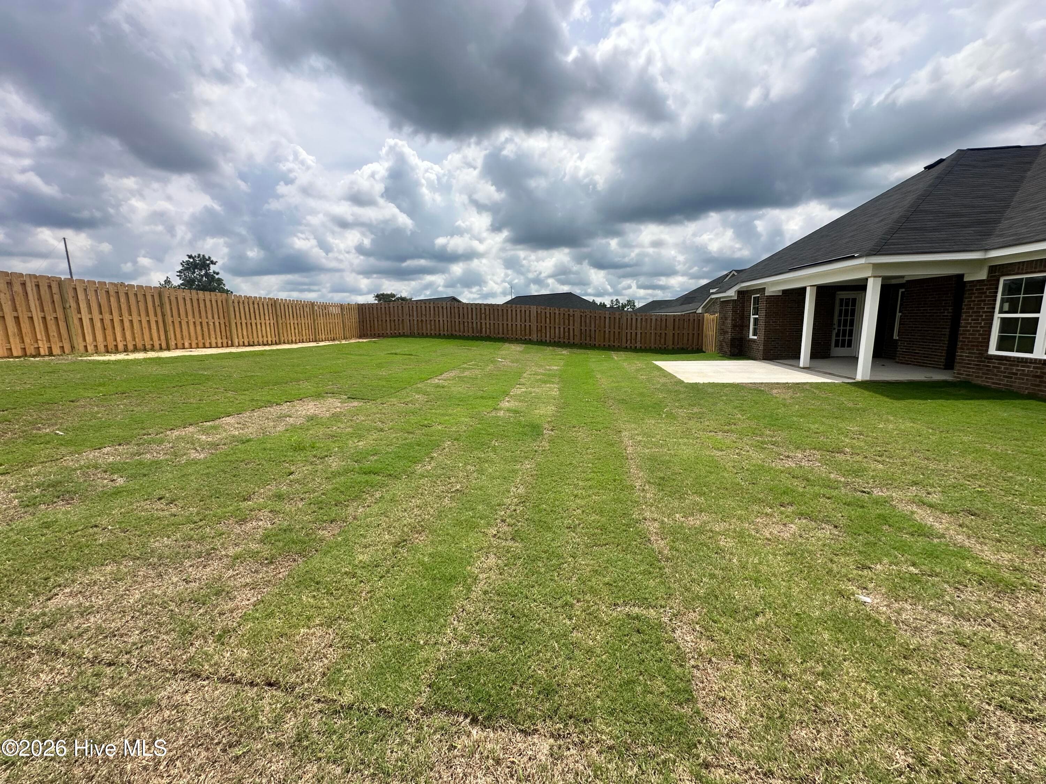
Builder is contributing 3% of loan amount towards interest rate buydown of buyer's choice, with preferred lenders, plus a 7000 dollar builder incentive that can be used towards closing costs and upgrades. See site agents for details. This beautifully constructed all brick ranch style home is the popular Castlegate 11 by Bill Beazley Homes. This home consists of 4 large bedrooms and 3 full bathrooms. It is an open floorplan with a large foyer covered in Evacore waterproof click flooring that flows to a formal dining room and huge great room with electric fireplace and tray ceiling with ceiling fan. The great room is open to a spacious kitchen with counters covered with granite tops. There's also lots of cabinet space, full backsplash, stainless steel appliances, undermounted sink with garbage disposal, and much more. Enter into the large owner's suite with tray ceiling with fan, sitting area with electric fireplace, spacious walk-in closet, and a spacious owner's bath with separate walk-in shower and garden tub, dual vanity with granite top and framed mirrors. The spacious secondary bedrooms have ample closet space for quest and family members. Prewired for a security system, video doorbell and a rear corner camera (equipment not included). Step out onto the lovely covered back porch and view the large sodded backyard with irrigation system and privacy fence. 625-ES-7009-01
Highlights
Property details
- MLS
- Hive MLS
- MLS #
- 100578148
- Property type
- Single Family Residence
- Subdivision
- The Estates at Southampton
- Status
- Active
- Days on market
- 138
- On market date
- June 1, 2026
- Stories
- N/A
- Total bathrooms
- 3
- Garage spaces
- 2
- Parking spaces
- 2
- Lot size
- 0.26 acres
Location
Get directions →Nearby schools
Within 10 miles. School directory data from the National Center for Education Statistics (NCES), accessed via the Urban Institute Education Data API. Local Score is calculated by INNOVATE Real Estate; where a state rating is shown, it comes from that state's own official school report card.
- Enrollment
- 426
- Student:teacher ratio
- 11.8:1
- District
- Richmond County
- Enrollment
- 597
- Student:teacher ratio
- 16.1:1
- District
- Richmond County
- Enrollment
- 487
- Student:teacher ratio
- 15.2:1
- District
- Richmond County
Walkability
Blended score for Hephzibah's center, calculated by INNOVATE Real Estate from two sources: the EPA's National Walkability Index (street network, transit, land-use mix) and Google Places amenity data (what's actually reachable on foot from this point). EPA National Walkability Index only -- nearby-amenity data not cached yet for this area.
Mortgage calculator
Estimate only - actual rate and payment depend on your lender, credit, and loan program.
Adjust tax / insurance estimates
Similar homes you might like


Data source: Listing information provided by Hive MLS via Trestle/CoreLogic. Last updated 18 days ago.
Information herein deemed reliable but not guaranteed; all measurements, school assignments, HOA fees, taxes, and feature lists are approximate and should be independently verified. Equal Housing Opportunity.