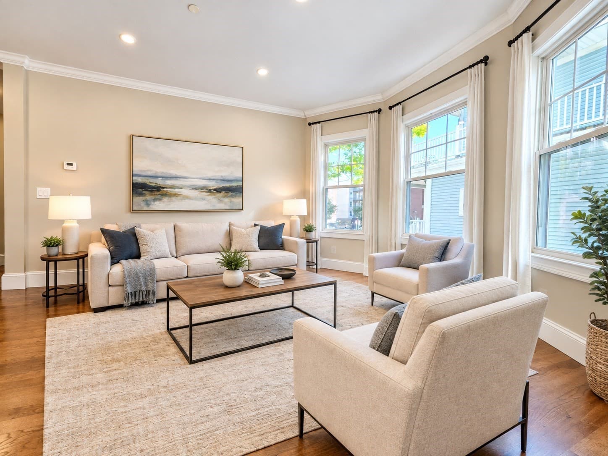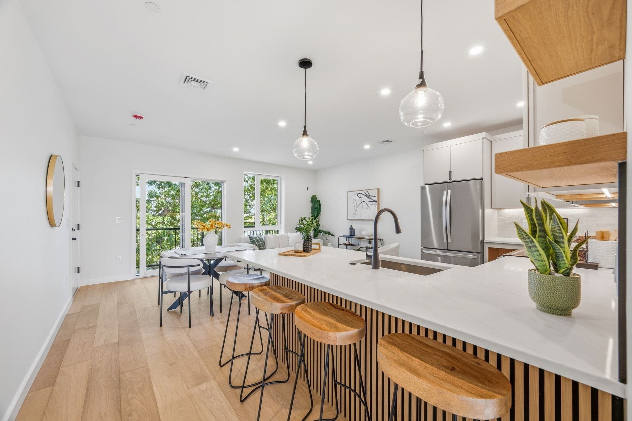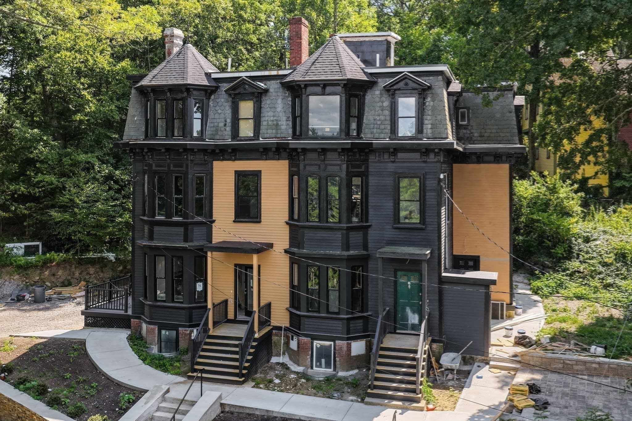
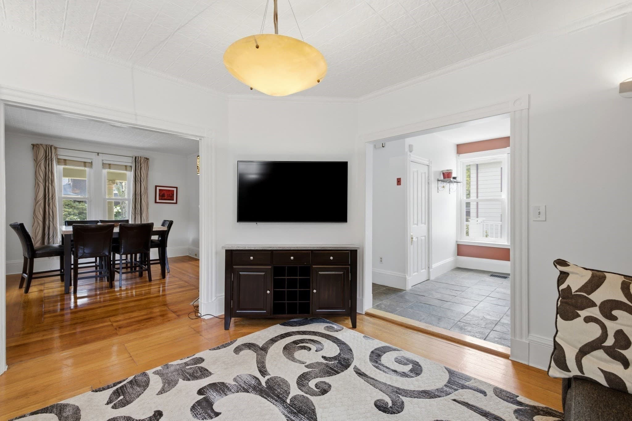
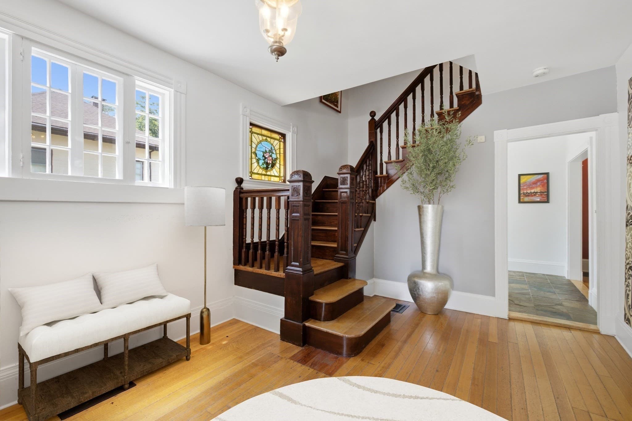
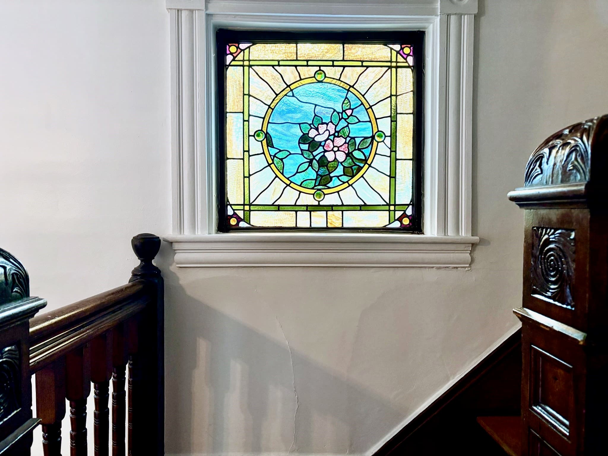
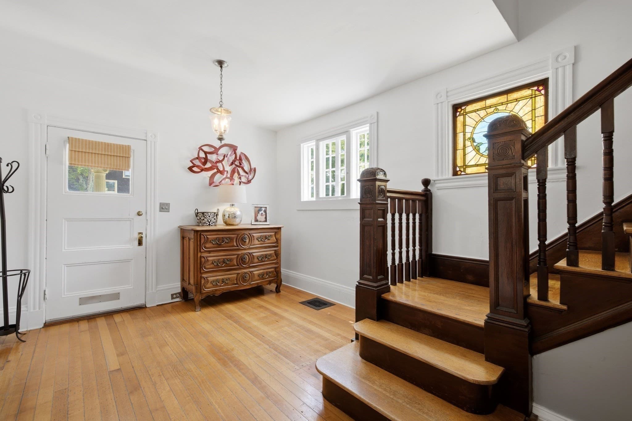
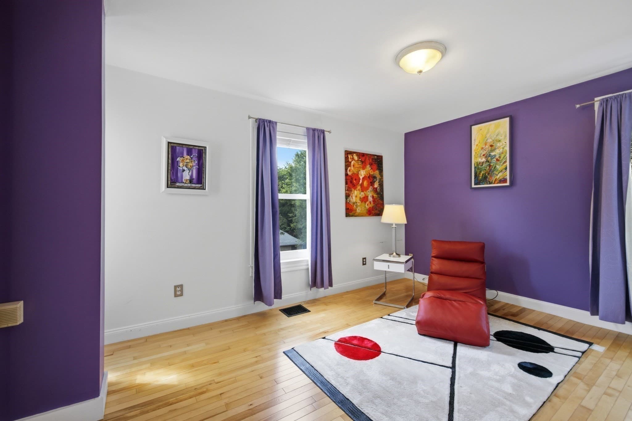
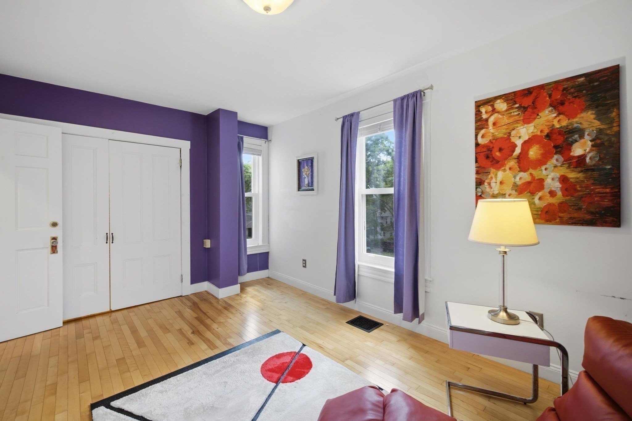
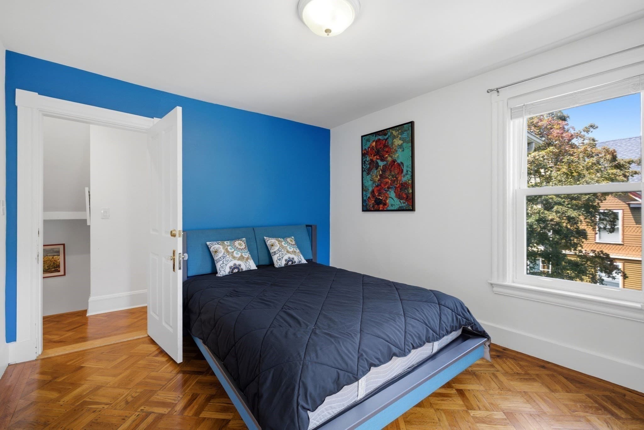
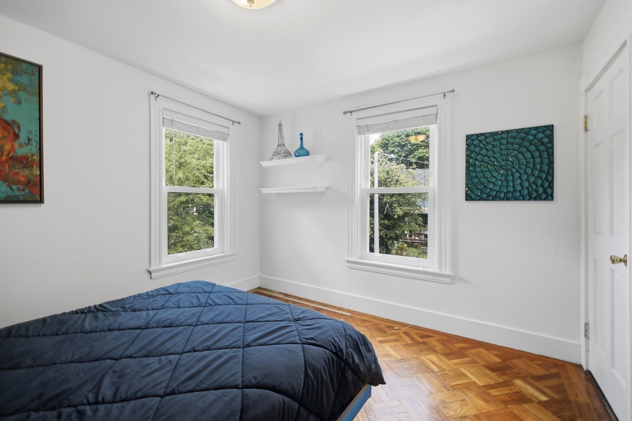
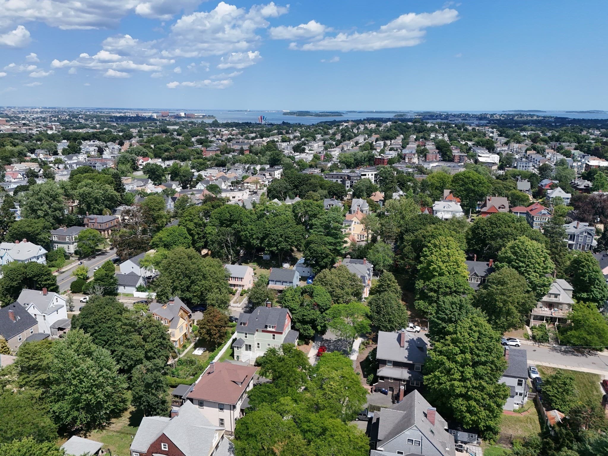
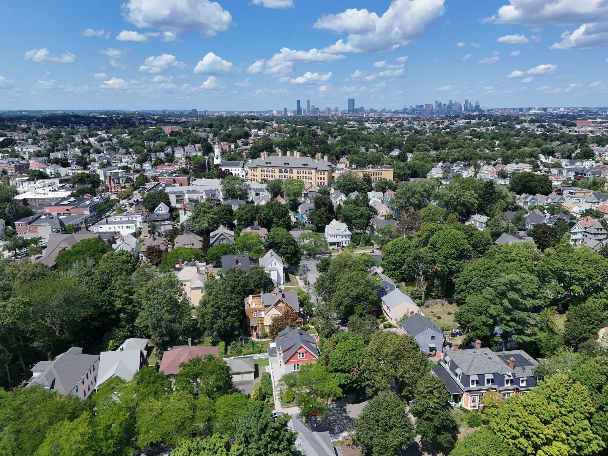
Single Family Residence at 36 Walton St, Boston MA 02124, Boston
Single Family Residence at 36 Walton St, Boston MA 02124, Boston, photo 2 of 42
Single Family Residence at 36 Walton St, Boston MA 02124, Boston, photo 3 of 42
Single Family Residence at 36 Walton St, Boston MA 02124, Boston, photo 4 of 42
Single Family Residence at 36 Walton St, Boston MA 02124, Boston, photo 5 of 42
Single Family Residence at 36 Walton St, Boston MA 02124, Boston, photo 6 of 42
Single Family Residence at 36 Walton St, Boston MA 02124, Boston, photo 7 of 42
Single Family Residence at 36 Walton St, Boston MA 02124, Boston, photo 8 of 42
Single Family Residence at 36 Walton St, Boston MA 02124, Boston, photo 9 of 42
Single Family Residence at 36 Walton St, Boston MA 02124, Boston, photo 10 of 42
Single Family Residence at 36 Walton St, Boston MA 02124, Boston, photo 11 of 42
Single Family Residence at 36 Walton St, Boston MA 02124, Boston, photo 12 of 42
Single Family Residence at 36 Walton St, Boston MA 02124, Boston, photo 13 of 42
Single Family Residence at 36 Walton St, Boston MA 02124, Boston, photo 14 of 42
Single Family Residence at 36 Walton St, Boston MA 02124, Boston, photo 15 of 42
Single Family Residence at 36 Walton St, Boston MA 02124, Boston, photo 16 of 42
Single Family Residence at 36 Walton St, Boston MA 02124, Boston, photo 17 of 42
Single Family Residence at 36 Walton St, Boston MA 02124, Boston, photo 18 of 42
Single Family Residence at 36 Walton St, Boston MA 02124, Boston, photo 19 of 42
Single Family Residence at 36 Walton St, Boston MA 02124, Boston, photo 20 of 42
Single Family Residence at 36 Walton St, Boston MA 02124, Boston, photo 21 of 42
Single Family Residence at 36 Walton St, Boston MA 02124, Boston, photo 22 of 42
Single Family Residence at 36 Walton St, Boston MA 02124, Boston, photo 23 of 42
Single Family Residence at 36 Walton St, Boston MA 02124, Boston, photo 24 of 42
Single Family Residence at 36 Walton St, Boston MA 02124, Boston, photo 25 of 42
Single Family Residence at 36 Walton St, Boston MA 02124, Boston, photo 26 of 42
Single Family Residence at 36 Walton St, Boston MA 02124, Boston, photo 27 of 42
Single Family Residence at 36 Walton St, Boston MA 02124, Boston, photo 28 of 42
Single Family Residence at 36 Walton St, Boston MA 02124, Boston, photo 29 of 42
Single Family Residence at 36 Walton St, Boston MA 02124, Boston, photo 30 of 42
Single Family Residence at 36 Walton St, Boston MA 02124, Boston, photo 31 of 42
Single Family Residence at 36 Walton St, Boston MA 02124, Boston, photo 32 of 42
Single Family Residence at 36 Walton St, Boston MA 02124, Boston, photo 33 of 42
Single Family Residence at 36 Walton St, Boston MA 02124, Boston, photo 34 of 42
Single Family Residence at 36 Walton St, Boston MA 02124, Boston, photo 35 of 42
Single Family Residence at 36 Walton St, Boston MA 02124, Boston, photo 36 of 42
Single Family Residence at 36 Walton St, Boston MA 02124, Boston, photo 37 of 42
Single Family Residence at 36 Walton St, Boston MA 02124, Boston, photo 38 of 42
Single Family Residence at 36 Walton St, Boston MA 02124, Boston, photo 39 of 42
Single Family Residence at 36 Walton St, Boston MA 02124, Boston, photo 40 of 42
Single Family Residence at 36 Walton St, Boston MA 02124, Boston, photo 41 of 42
Single Family Residence at 36 Walton St, Boston MA 02124, Boston, photo 42 of 42
42 photos

$1,039,000

36 Walton St, Boston MA 02124
Boston, MA 02124
Listed by Thomas Liberty
Bedrooms
4
Bathrooms
3
Living area
2,508 sqft
Year built
1890

About this home

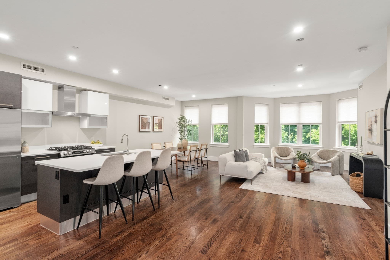
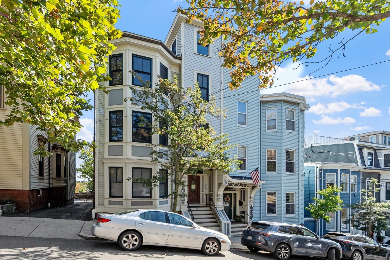
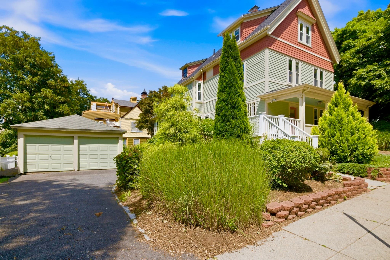
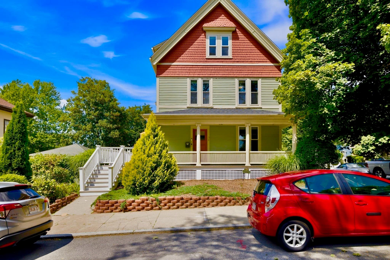
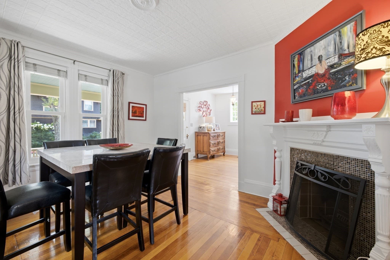
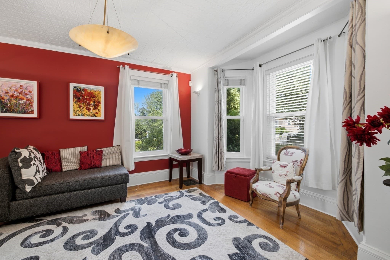
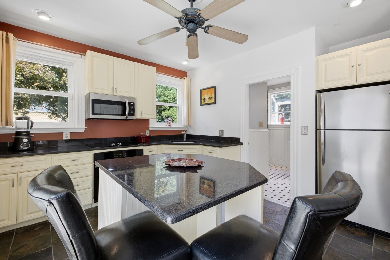
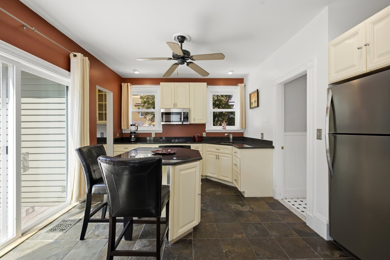
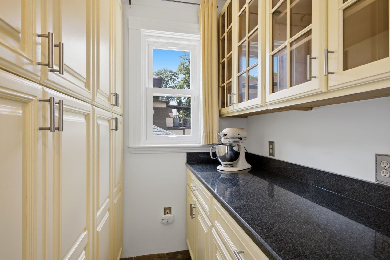
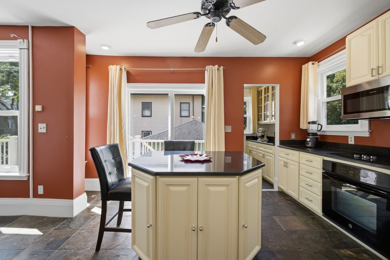
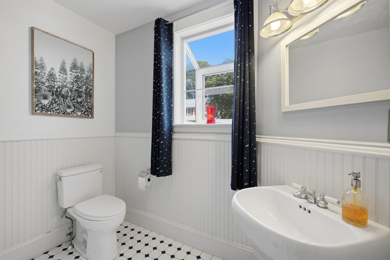
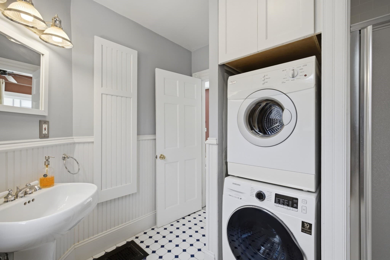
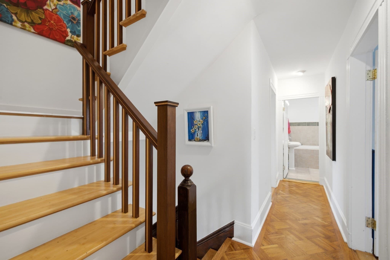
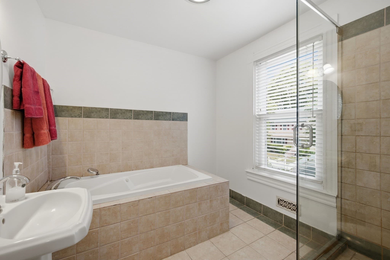
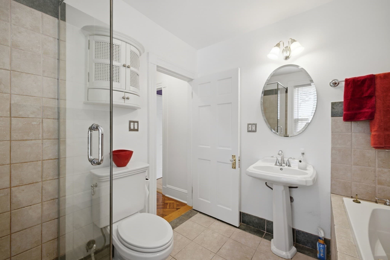
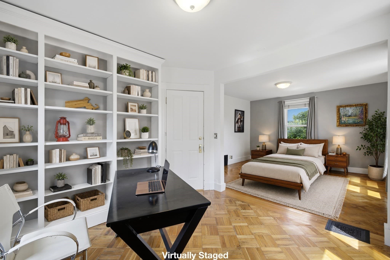
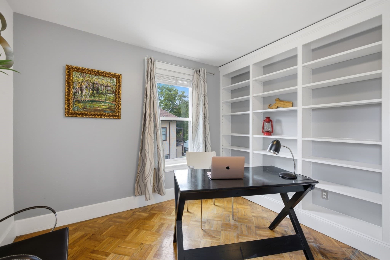
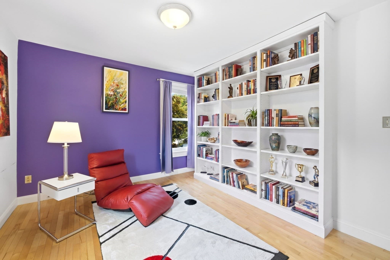
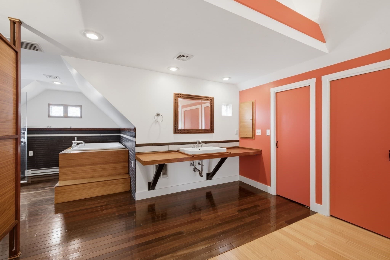
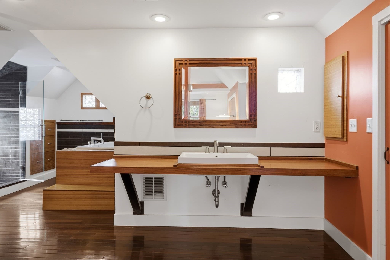
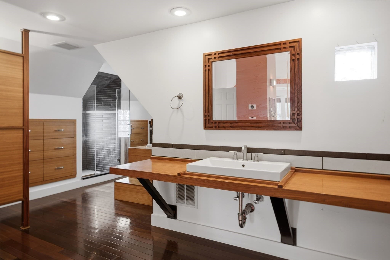
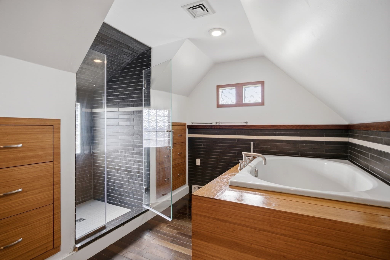
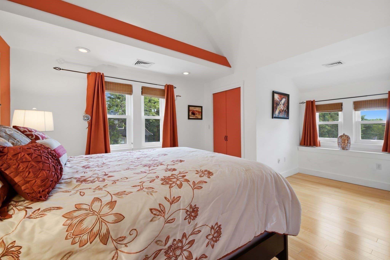
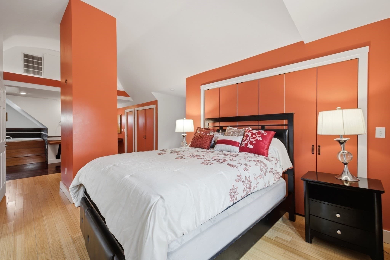
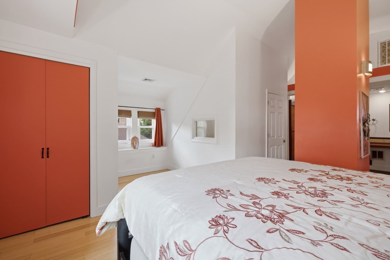
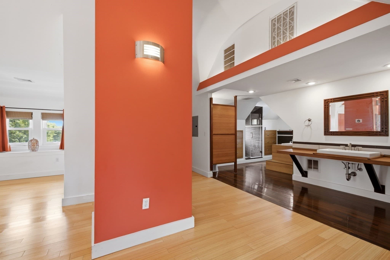
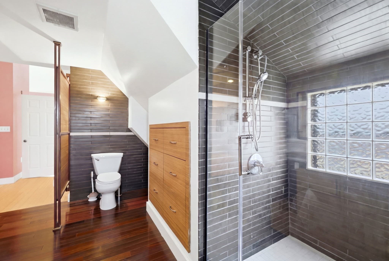
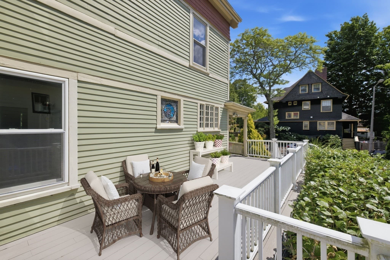
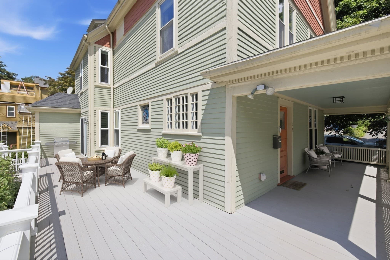
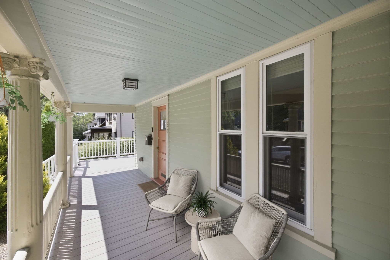
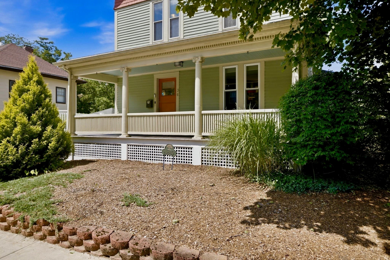
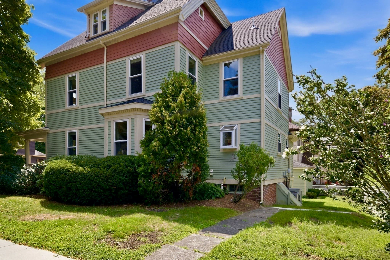
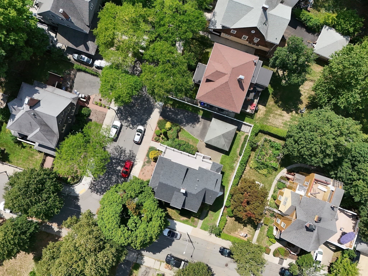
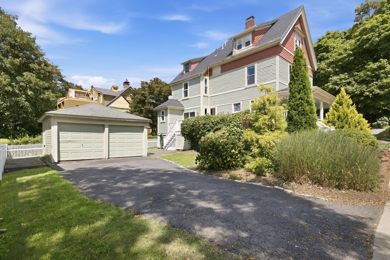
** PRICE IMPROVEMENT — A FRESH OPPORTUNITY IN ASHMONT HILL! ** A significant price adjustment makes this exceptional Queen Anne Victorian an even more compelling opportunity. With 4 bedrooms, 3 full baths, three levels of living, a private top-floor primary suite, wrap-around deck, covered porch, 2-car garage and parking for 3 additional vehicles, this distinctive home offers space, character and convenience in one of Dorchester’s most sought-after neighborhoods. Beautifully sited on a corner lot, this home immediately impresses with superb curb appeal, highlighted by a classic wrap-around porch for outdoor dining or simply relaxing. Step inside to find a spacious, highly functional layout optimized for modern living. The expansive main floor features a welcoming foyer and living space complete with a cozy fireplace, seamlessly flowing into a large dining area. The stainless & granite kitchen features abundant cabinetry, a breakfast island for casual meals or conversation, and a generous walk-in pantry. The 2nd floor offers 3 large bedrooms, including one with an adjoining study with built-in bookshelves—ideal for a home office, reading room, or creative space. A full bath with a jetted tub completes this level. The home’s layout is uniquely crowned by a dramatic third-floor primary suite. This private retreat boasts impressive zen-like architectural lines, abundant closet space & built-ins, and an en-suite bath with tile shower & jetted tub—a perfect place to unwind, recharge, or simply enjoy a peaceful night’s sleep. Buyers will enjoy absolute peace of mind with a new 2025 roof, composite decking and vinyl fencing, a newly upgraded electrical panel, energy-efficient windows, laundry, and full central air conditioning. The exterior amenities are equally impressive, featuring a rare and highly coveted 2-car garage & driveway alongside a lovely yard & patio space. Located just moments from the Ashmont MBTA Red Line station, destination neighborhood dining, and local parks, this home delivers the space and comfort of the suburbs with the energy and convenience of the city. ** A rare opportunity to own a truly special Ashmont Hill home at a newly adjusted price **

Highlights

Fireplace

Property details

MLS #
73574368
Property type
Single Family Residence
Subdivision
Ashmont Hill
Status
Active
Days on market
29
On market date
September 9, 2026
Stories
N/A
Total bathrooms
3
Garage spaces
2
Parking spaces
5
Lot size
0.15 acres
Loading map…

Nearby schools

Within 10 miles. School directory data from the National Center for Education Statistics (NCES), accessed via the Urban Institute Education Data API. Local Score is calculated by INNOVATE Real Estate; where a state rating is shown, it comes from that state's own official school report card (e.g. NC Dept. of Public Instruction, SC Report Card).

Elementary
Lee Academy
0.18 mi away · Grades -1-3
Nearest school -- attendance-zone data not available here
5.0
Local Score (student-teacher ratio only (preliminary -- will incorporate state test-score data once available)) -- not an official state rating
Enrollment
175
Student:teacher ratio
11.7:1
District
Boston
MiddleCharter
Helen Y. Davis Leadership Academy Charter Public School
1.09 mi away · Grades 6-8
Nearest school -- attendance-zone data not available here
5.0
Local Score (student-teacher ratio only (preliminary -- will incorporate state test-score data once available)) -- not an official state rating
Enrollment
138
Student:teacher ratio
6.9:1
District
Helen Y. Davis Leadership Academy Charter Public (District)
High
TechBoston Academy
0.37 mi away · Grades 6-12
Nearest school -- attendance-zone data not available here
5.0
Local Score (student-teacher ratio only (preliminary -- will incorporate state test-score data once available)) -- not an official state rating
Enrollment
888
Student:teacher ratio
11.2:1
District
Boston

Walkability

Blended score for Boston's center, calculated by INNOVATE Real Estate from two sources: the EPA's National Walkability Index (street network, transit, land-use mix) and Google Places amenity data (what's actually reachable on foot from this point). 60% EPA National Walkability Index + 40% nearby-amenity density (Google Places).

85
Highly walkable
out of 100
EPA National Walkability Index
15.0 / 20 -- Above average walkable
Google Places amenity density
100 / 100
Restaurants & cafes20
Grocery stores20
Parks20
Schools20
Transit stops20
Pharmacies5

Market position

How this listing compares to current activity in Boston, from live MLS data.

On the market 29 days -- 89 fewer days than Boston's current average of 118 days.
For reference, the median list price across 8,536 active listings in Boston right now is $59,000.

Mortgage calculator

Estimate only - actual rate and payment depend on your lender, credit, and loan program.

$
%
%
Adjust tax / insurance estimates
% / yr
$
/mo
Est. monthly payment
$6,407/mo
$207,800 down
$831,200 loan
Principal & interest$5,391
Property tax (est.)$866
Home insurance (est.)$150

Similar homes you might like

Data source: Listing information provided by MLS Property Information Network via Trestle/CoreLogic. Last updated 10 days ago.

Information herein deemed reliable but not guaranteed; all measurements, school assignments, HOA fees, taxes, and feature lists are approximate and should be independently verified. Equal Housing Opportunity.