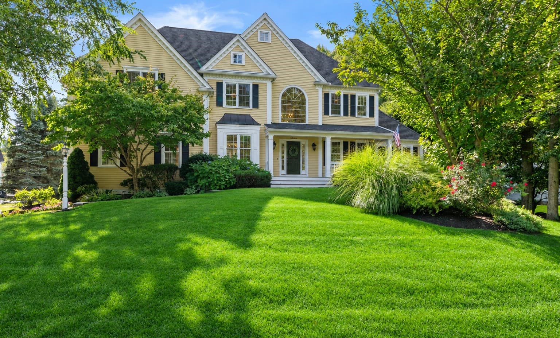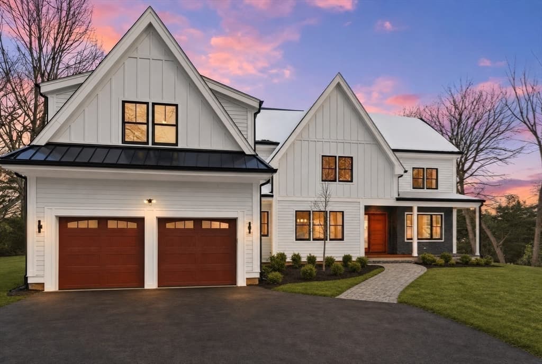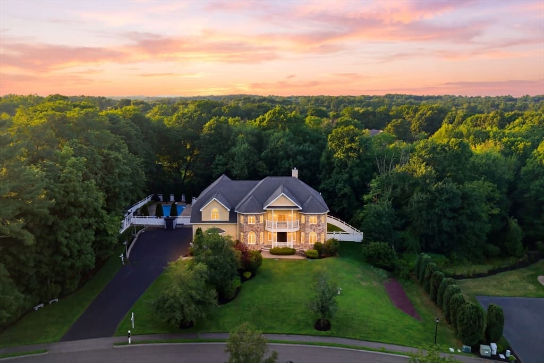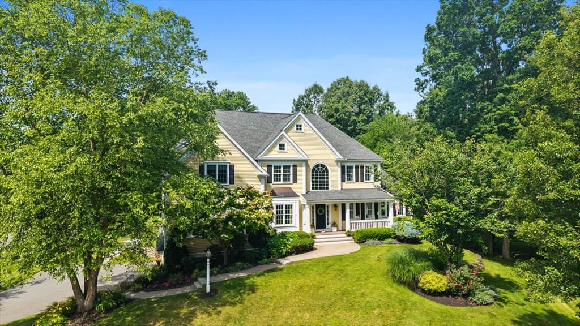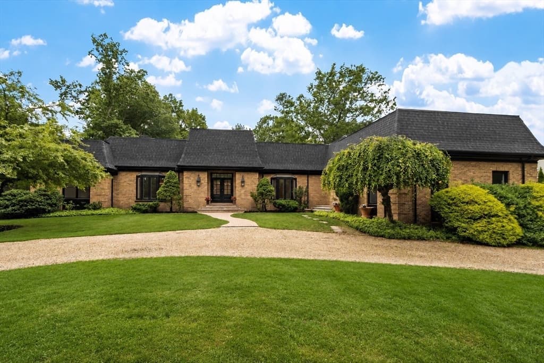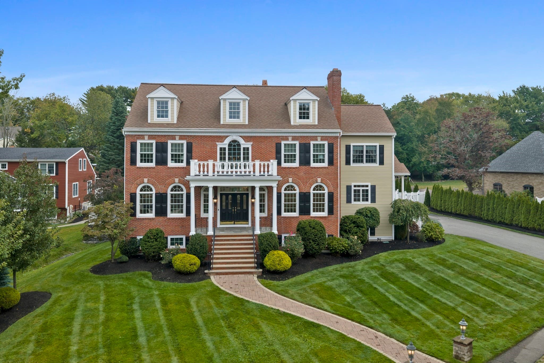
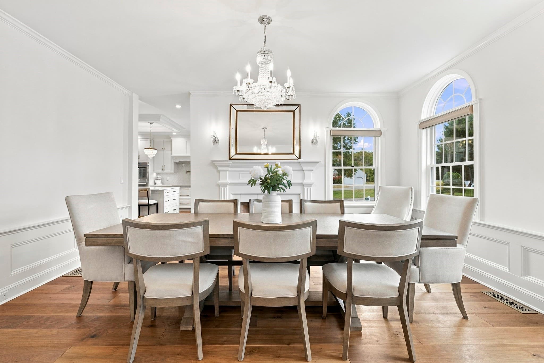
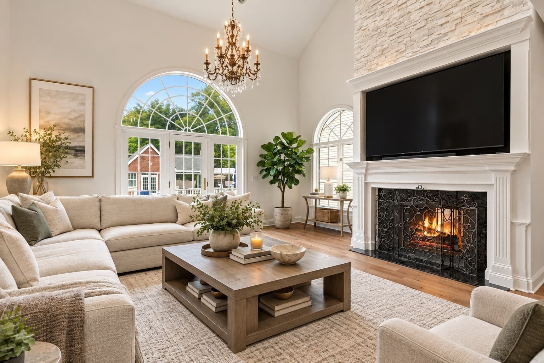
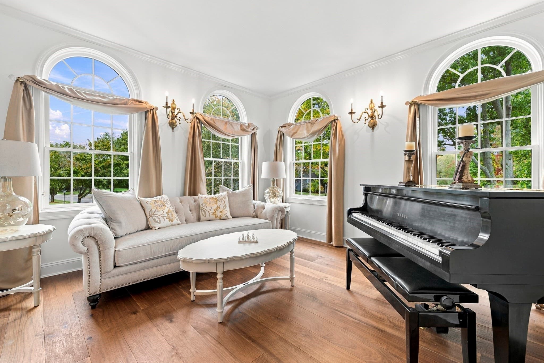
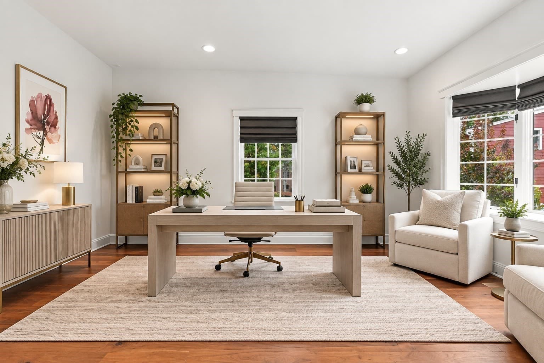
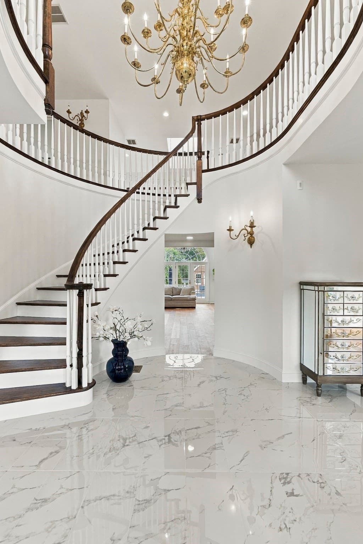
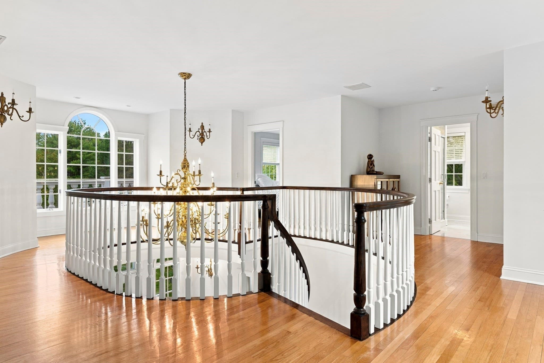
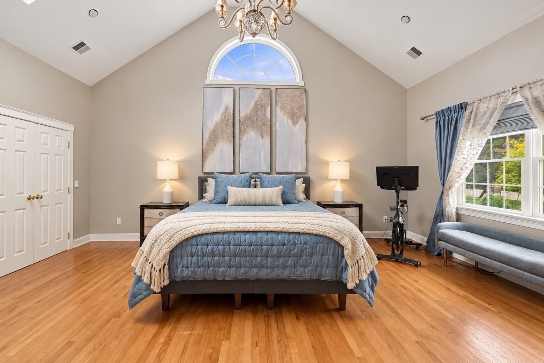
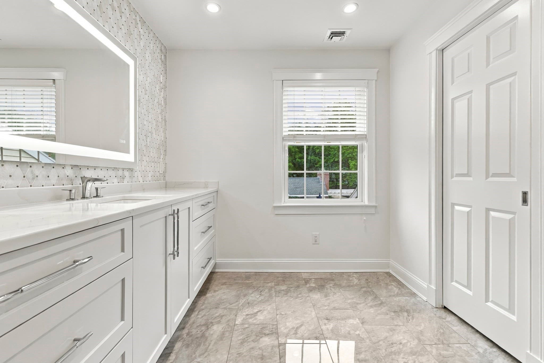
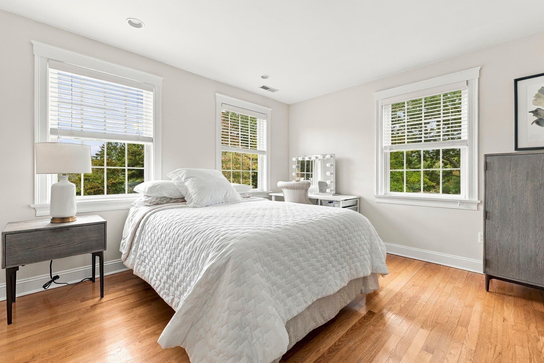
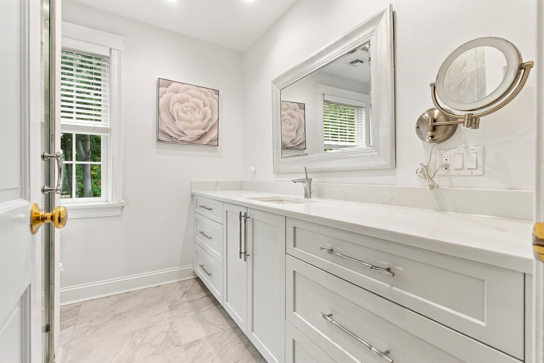
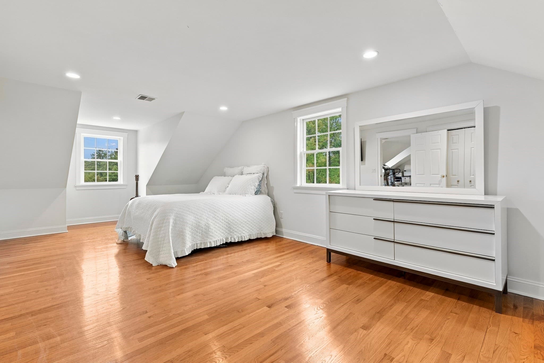
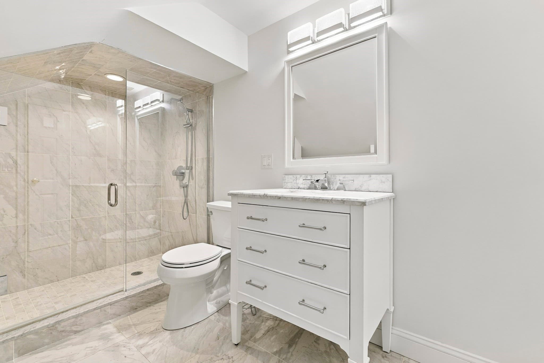
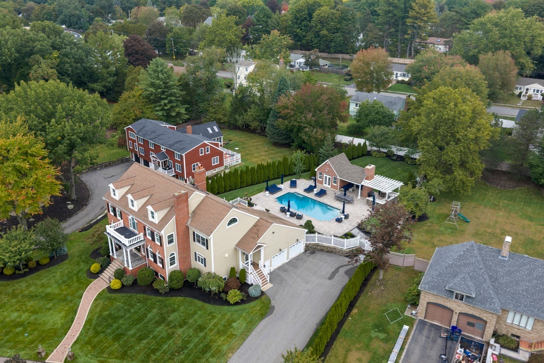
Single Family Residence at 2 Hampton Court, Lynnfield MA 01940, Lynnfield
Single Family Residence at 2 Hampton Court, Lynnfield MA 01940, Lynnfield, photo 2 of 26
Single Family Residence at 2 Hampton Court, Lynnfield MA 01940, Lynnfield, photo 3 of 26
Single Family Residence at 2 Hampton Court, Lynnfield MA 01940, Lynnfield, photo 4 of 26
Single Family Residence at 2 Hampton Court, Lynnfield MA 01940, Lynnfield, photo 5 of 26
Single Family Residence at 2 Hampton Court, Lynnfield MA 01940, Lynnfield, photo 6 of 26
Single Family Residence at 2 Hampton Court, Lynnfield MA 01940, Lynnfield, photo 7 of 26
Single Family Residence at 2 Hampton Court, Lynnfield MA 01940, Lynnfield, photo 8 of 26
Single Family Residence at 2 Hampton Court, Lynnfield MA 01940, Lynnfield, photo 9 of 26
Single Family Residence at 2 Hampton Court, Lynnfield MA 01940, Lynnfield, photo 10 of 26
Single Family Residence at 2 Hampton Court, Lynnfield MA 01940, Lynnfield, photo 11 of 26
Single Family Residence at 2 Hampton Court, Lynnfield MA 01940, Lynnfield, photo 12 of 26
Single Family Residence at 2 Hampton Court, Lynnfield MA 01940, Lynnfield, photo 13 of 26
Single Family Residence at 2 Hampton Court, Lynnfield MA 01940, Lynnfield, photo 14 of 26
Single Family Residence at 2 Hampton Court, Lynnfield MA 01940, Lynnfield, photo 15 of 26
Single Family Residence at 2 Hampton Court, Lynnfield MA 01940, Lynnfield, photo 16 of 26
Single Family Residence at 2 Hampton Court, Lynnfield MA 01940, Lynnfield, photo 17 of 26
Single Family Residence at 2 Hampton Court, Lynnfield MA 01940, Lynnfield, photo 18 of 26
Single Family Residence at 2 Hampton Court, Lynnfield MA 01940, Lynnfield, photo 19 of 26
Single Family Residence at 2 Hampton Court, Lynnfield MA 01940, Lynnfield, photo 20 of 26
Single Family Residence at 2 Hampton Court, Lynnfield MA 01940, Lynnfield, photo 21 of 26
Single Family Residence at 2 Hampton Court, Lynnfield MA 01940, Lynnfield, photo 22 of 26
Single Family Residence at 2 Hampton Court, Lynnfield MA 01940, Lynnfield, photo 23 of 26
Single Family Residence at 2 Hampton Court, Lynnfield MA 01940, Lynnfield, photo 24 of 26
Single Family Residence at 2 Hampton Court, Lynnfield MA 01940, Lynnfield, photo 25 of 26
Single Family Residence at 2 Hampton Court, Lynnfield MA 01940, Lynnfield, photo 26 of 26
26 photos

$2,399,000

2 Hampton Court, Lynnfield MA 01940
Lynnfield, MA 01940
Listed by The Sarkis Team
Bedrooms
5
Bathrooms
3.5
Living area
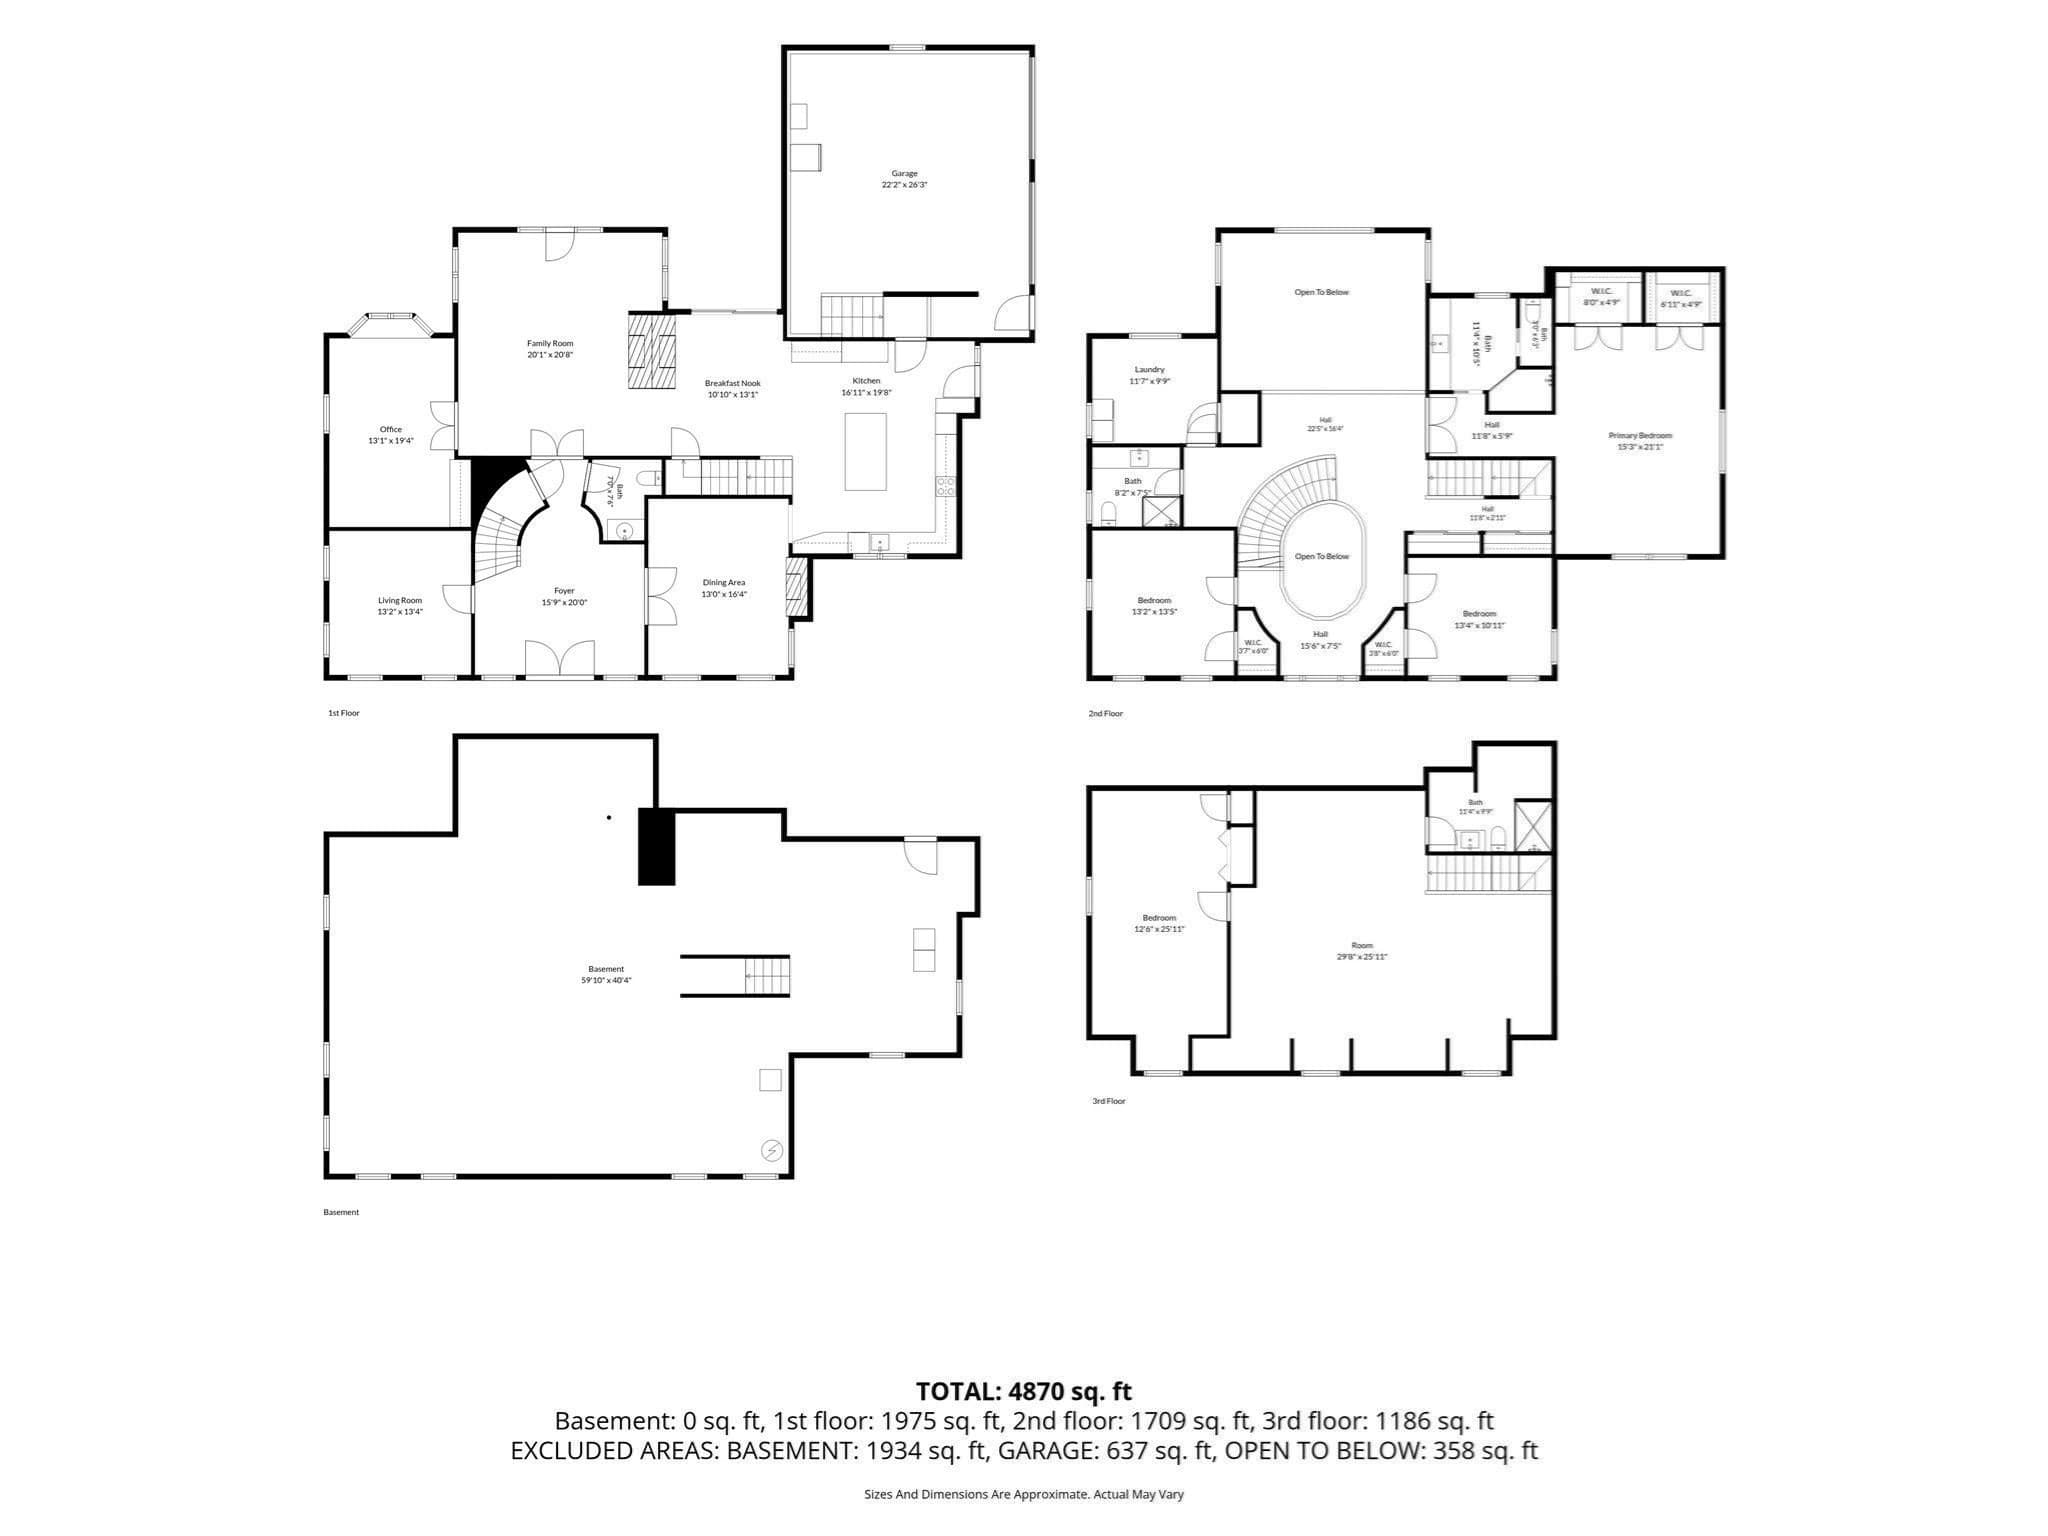
4,870 sqft
Year built
1995

About this home

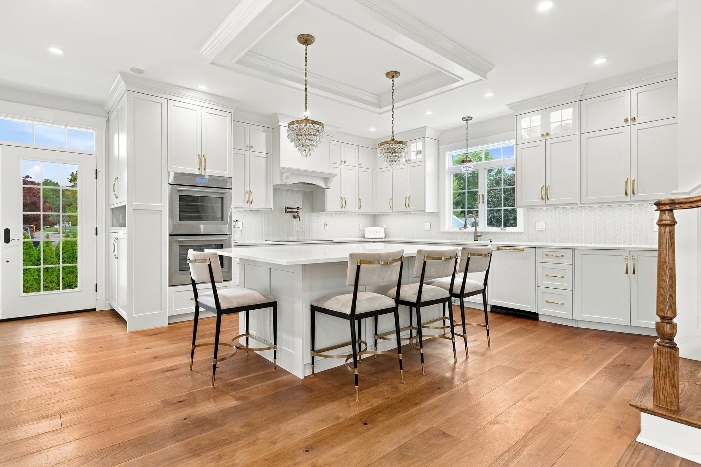
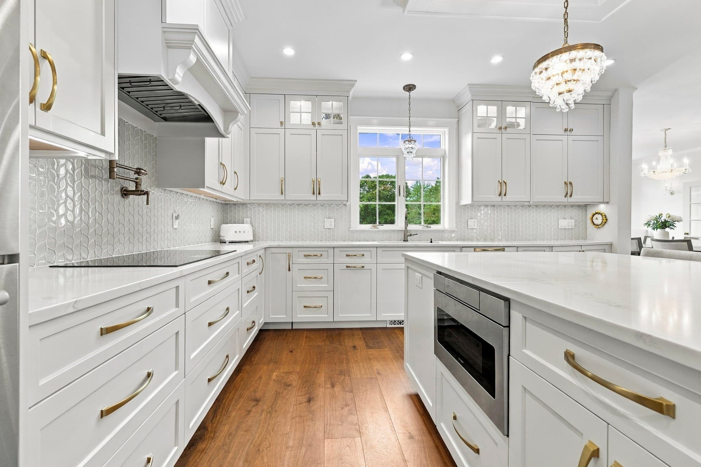
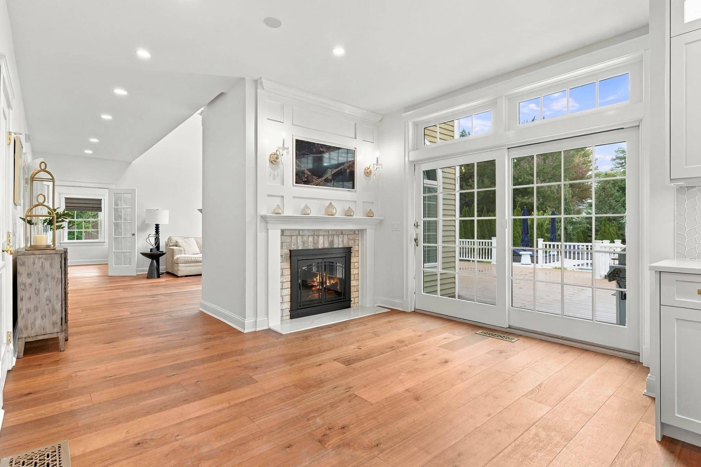
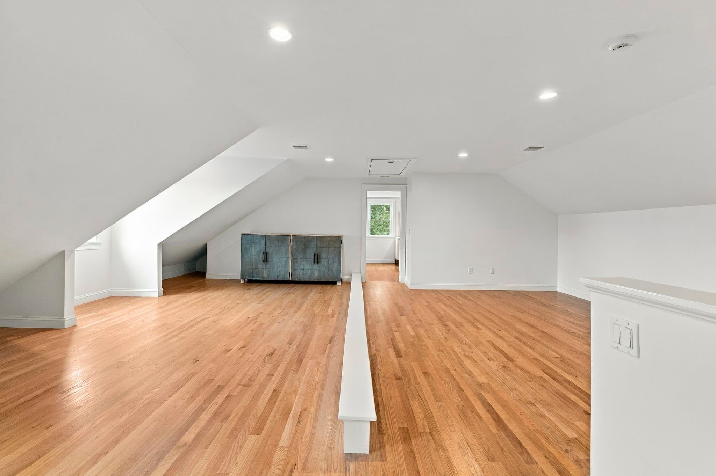
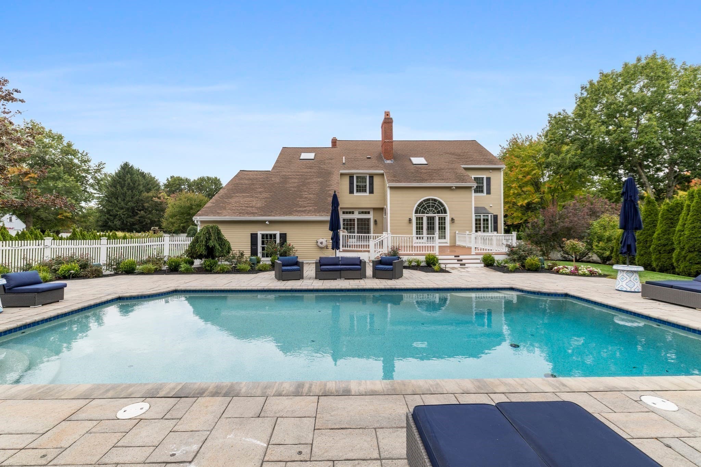
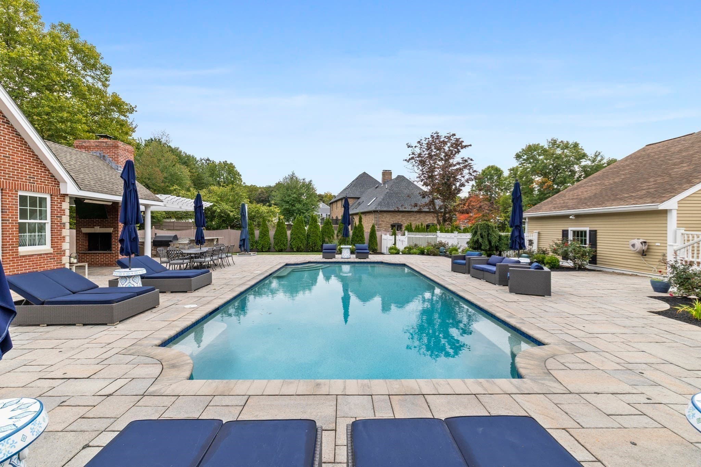
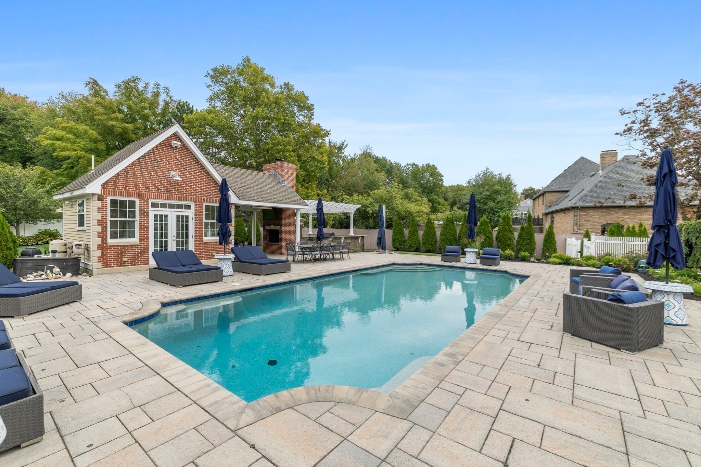
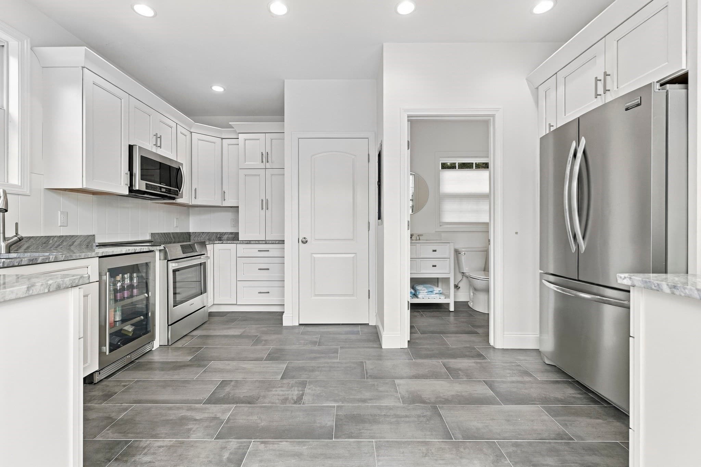
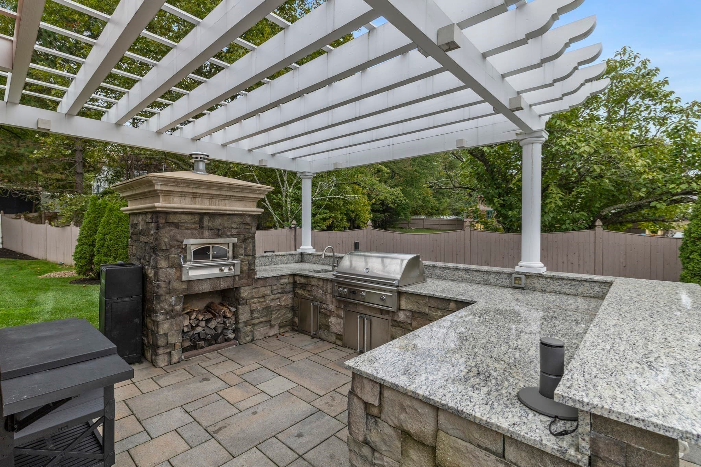
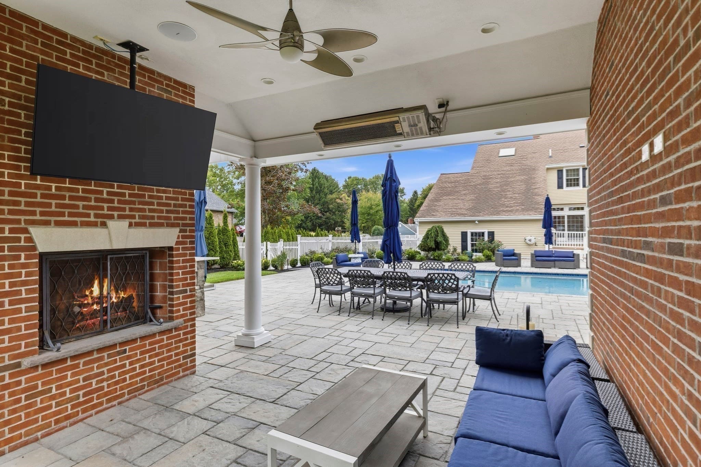
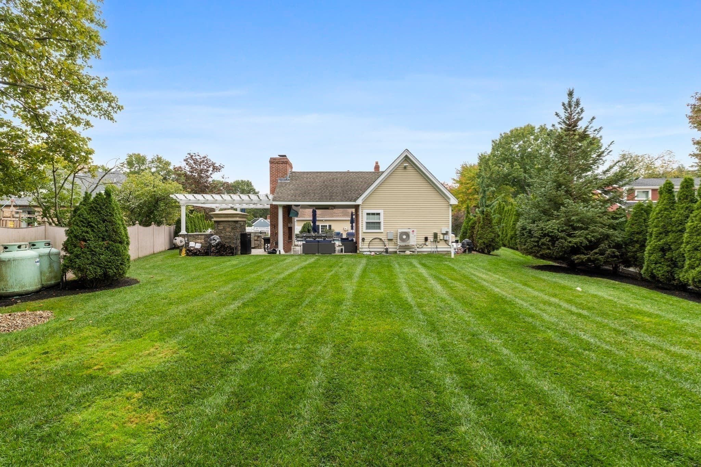
Set in the highly desirable King James Grant neighborhood, this impressive 5-bedroom, 4-bathroom residence seamlessly blends sophisticated luxury with resort-style living. The beautifully renovated kitchen is thoughtfully designed for both everyday living and entertaining, featuring high-end Thermador appliances, beverage drawers, and a dedicated ice maker. All bathrooms throughout the home have been beautifully renovated, including the luxurious primary bath with heated floors and a steam shower. Generously proportioned living spaces provide an ideal setting for both everyday living and entertaining, while a Sonos sound system enhances the experience both inside and out. A whole-house water filtration system adds an additional layer of comfort and convenience.The finished third floor offers additional living space with a bedroom and full bath, providing flexibility for guests, a home office, au pair suite, or private retreat. An over 2,000-square-foot unfinished basement offers exceptional potential for future expansion, whether envisioned as a media room, game room, home gym, or additional living space. The possibilities are endless.The private backyard is truly an entertainer’s dream, highlighted by a stunning pool, private pool house, and expansive outdoor living spaces. The beautifully appointed outdoor kitchen features a Viking grill and Al Fresco pizza oven, and Fireplace creating the perfect setting for effortless entertaining.A truly exceptional Lynnfield property where refined interiors, thoughtful renovations, expansive future potential, privacy, and resort-style amenities come together in one remarkable offering.

Highlights

Private poolFireplace

Property details

MLS
MLS Property Information Network
MLS #
73587009
Property type
Single Family Residence
Subdivision
King James Grant
Status
Active
Days on market
12
On market date
October 6, 2026
Stories
N/A
Total bathrooms
3.5
Garage spaces
2
Parking spaces
8
Lot size
0.64 acres
Loading map…

Nearby schools

Within 10 miles. School directory data from the National Center for Education Statistics (NCES), accessed via the Urban Institute Education Data API. Local Score is calculated by INNOVATE Real Estate; where a state rating is shown, it comes from that state's own official school report card.

Elementary
West Memorial
0.67 mi away · Grades -1-5
Nearest school -- attendance-zone data not available here
4.0
Local Score (student-teacher ratio only (preliminary -- will incorporate state test-score data once available)) -- not an official state rating
Enrollment
250
Student:teacher ratio
12.5:1
District
Peabody
Middle
Lynnfield Middle School
1.43 mi away · Grades 5-8
Nearest school -- attendance-zone data not available here
3.0
Local Score (student-teacher ratio only (preliminary -- will incorporate state test-score data once available)) -- not an official state rating
Enrollment
693
Student:teacher ratio
15.1:1
District
Lynnfield
High
Lynnfield High
0.52 mi away · Grades 9-12
Nearest school -- attendance-zone data not available here
5.0
Local Score (student-teacher ratio only (preliminary -- will incorporate state test-score data once available)) -- not an official state rating
Enrollment
564
Student:teacher ratio
12.0:1
District
Lynnfield

Walkability

Blended score for Lynnfield's center, calculated by INNOVATE Real Estate from two sources: the EPA's National Walkability Index (street network, transit, land-use mix) and Google Places amenity data (what's actually reachable on foot from this point). 60% EPA National Walkability Index + 40% nearby-amenity density (Google Places).

28
Car-dependent
out of 100
EPA National Walkability Index
5.0 / 20 -- Least walkable
Google Places amenity density
33 / 100
Restaurants & cafes1
Grocery stores0
Parks9
Schools6
Transit stops0
Pharmacies0

Mortgage calculator

Estimate only - actual rate and payment depend on your lender, credit, and loan program.

$
%
%
Adjust tax / insurance estimates
% / yr
$
/mo
Est. monthly payment
$14,597/mo
$479,800 down
$1,919,200 loan
Principal & interest$12,448
Property tax (est.)$1,999
Home insurance (est.)$150

Similar homes you might like

Data source: Listing information provided by MLS Property Information Network via Trestle/CoreLogic. Last updated 2 days ago.

Information herein deemed reliable but not guaranteed; all measurements, school assignments, HOA fees, taxes, and feature lists are approximate and should be independently verified. Equal Housing Opportunity.