


$1,200,000
About this home
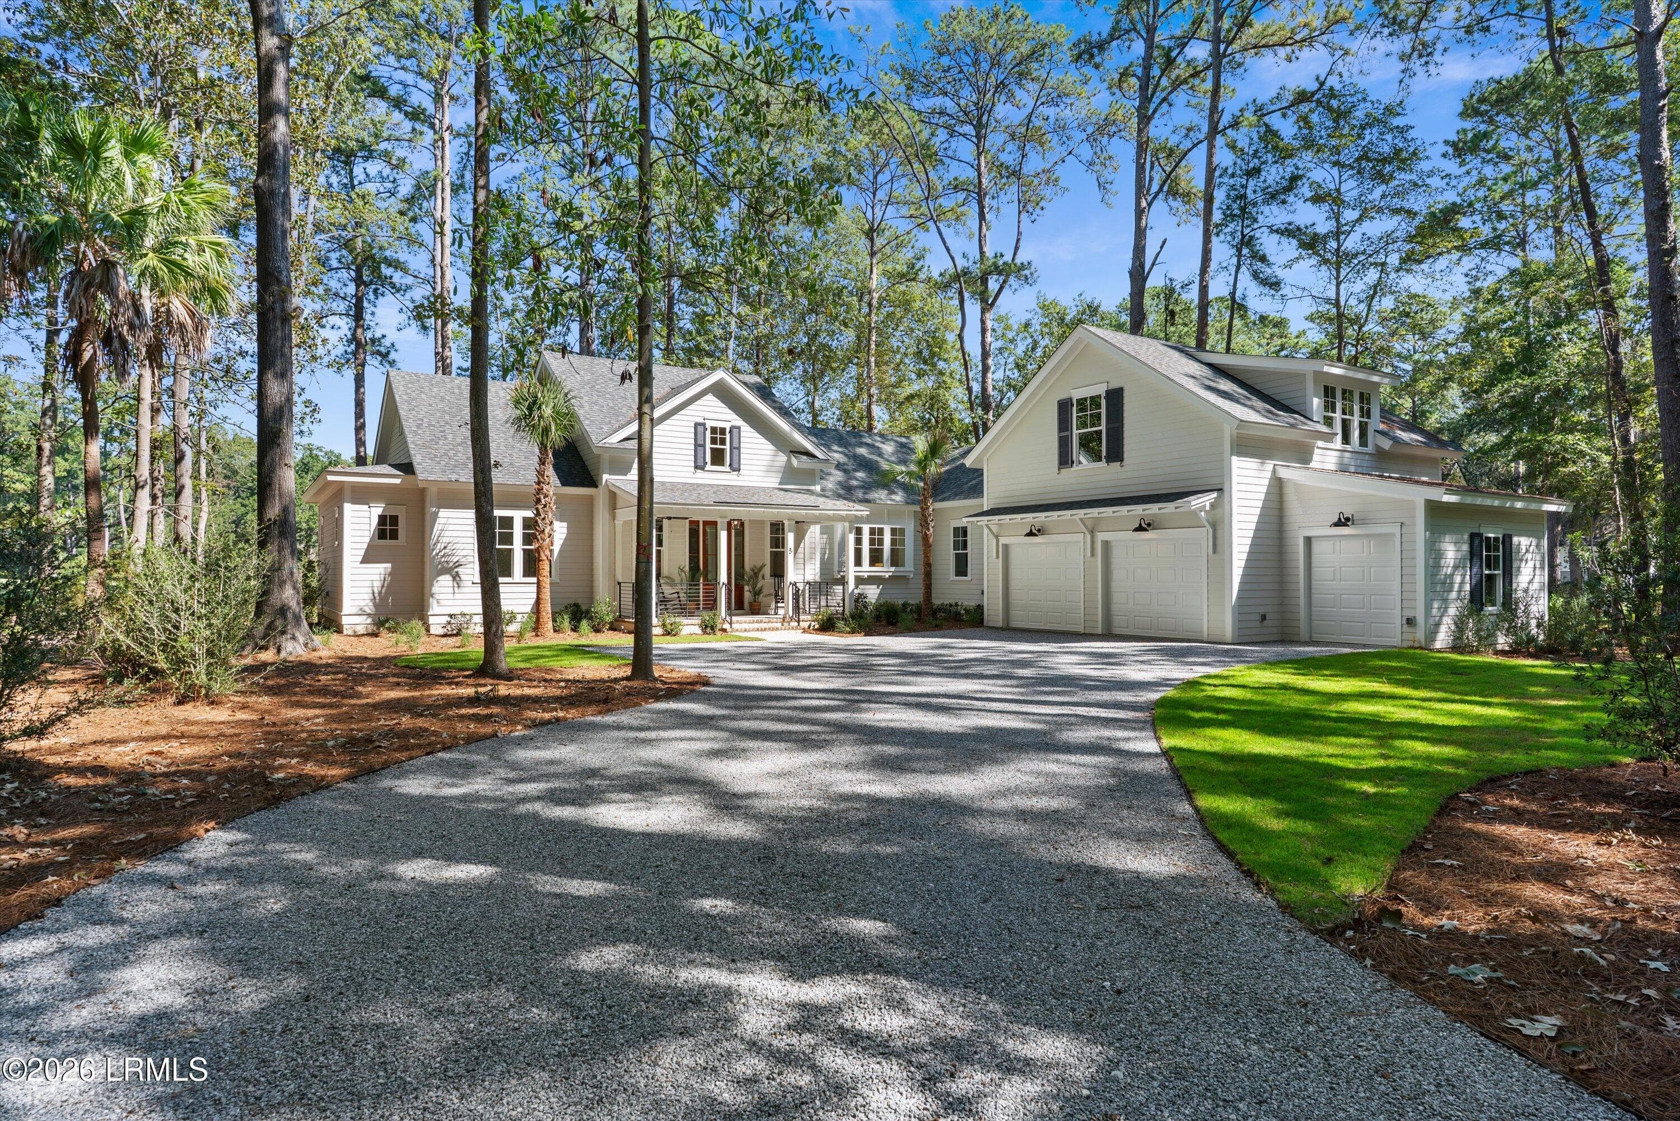
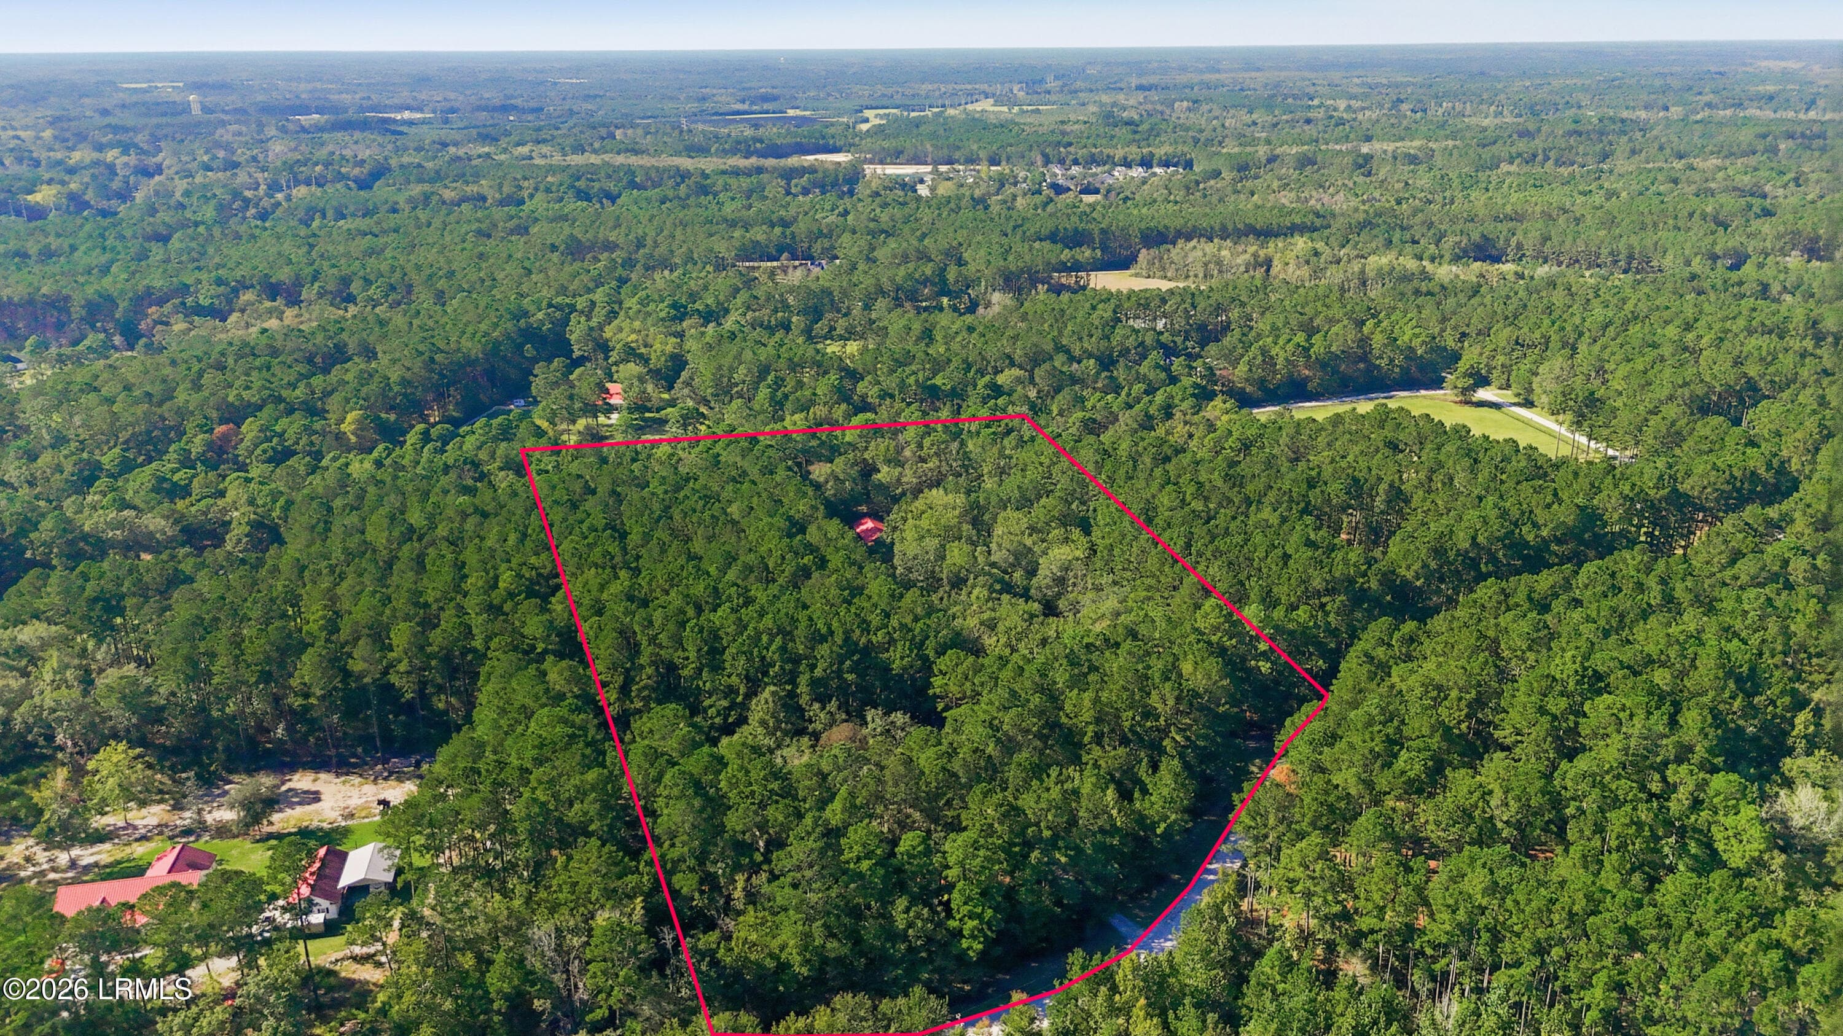
Now under construction, this exceptional custom home presents a rare opportunity to enjoy luxury living on +/- 6.56 private acres in a peaceful community setting. Thoughtfully designed with timeless architecture, elevated finishes, and generous living spaces, this 4 bedroom, 3.5 bathroom home seamlessly blends refined comfort with everyday functionality. The main level showcases a stunning primary suite designed as a private retreat, featuring a spacious walk in closet, custom tiled shower, and beautifully appointed en suite bathroom. A grand dining room welcomes guests and flows effortlessly into the expansive open concept living area and chef inspired kitchen. Anchored by an oversized island, the kitchen is designed for gathering and entertaining, with abundant workspace and seating. A well designed mudroom, laundry room, and powder room add convenience to daily living, while the three car garage provides ample space for vehicles, recreational equipment, and storage. Upstairs, a spacious loft creates the perfect secondary living area, accompanied by three generously sized guest bedrooms, two full bathrooms, and a large flex room. Whether used as a media room, home office, playroom, fitness space, or additional living area, this versatile space easily adapts to your changing needs while the loft provides even more room to relax or gather. Outdoor living is equally impressive with an oversized front porch and covered rear patio overlooking the tranquil acreage and surrounding natural beauty. Whether enjoying morning coffee, hosting family gatherings, or taking in peaceful sunset views, the outdoor spaces are designed to embrace the property's serene setting. Enjoy the privacy and freedom of acreage living without sacrificing convenience. This remarkable property is located just minutes from City Scape Winery and Happy Cow Creamery and approximately 30 minutes from downtown Greenville. Secure your opportunity to own a thoughtfully crafted new construction home where luxury, space, and lifestyle come together.
Highlights
Property details
- MLS
- Greater Greenville MLS
- MLS #
- 1597392
- Property type
- Single Family Residence
- Subdivision
- Chapman Branch Farms
- Status
- Active
- Days on market
- 90
- On market date
- N/A
- Stories
- 2
- Total bathrooms
- 3.5
- Garage spaces
- 3
- Parking spaces
- 3
- Lot size
- 6.56 acres
Location
Get directions →Nearby schools
Within 10 miles. School directory data from the National Center for Education Statistics (NCES), accessed via the Urban Institute Education Data API. Local Score is calculated by INNOVATE Real Estate; where a state rating is shown, it comes from that state's own official school report card.
- Enrollment
- 739
- Student:teacher ratio
- 16.4:1
- District
- Greenville 01
- Enrollment
- 746
- Student:teacher ratio
- 17.0:1
- District
- Greenville 01
- Enrollment
- 2,032
- Student:teacher ratio
- 20.1:1
- District
- Greenville 01
Walkability
Blended score for Belton's center, calculated by INNOVATE Real Estate from two sources: the EPA's National Walkability Index (street network, transit, land-use mix) and Google Places amenity data (what's actually reachable on foot from this point). 60% EPA National Walkability Index + 40% nearby-amenity density (Google Places).
Mortgage calculator
Estimate only - actual rate and payment depend on your lender, credit, and loan program.
Adjust tax / insurance estimates
Similar homes you might like

Data source: Listing information provided by Greater Greenville MLS via Trestle/CoreLogic. Last updated 13 days ago.
Information herein deemed reliable but not guaranteed; all measurements, school assignments, HOA fees, taxes, and feature lists are approximate and should be independently verified. Equal Housing Opportunity.