
$799,000
About this home
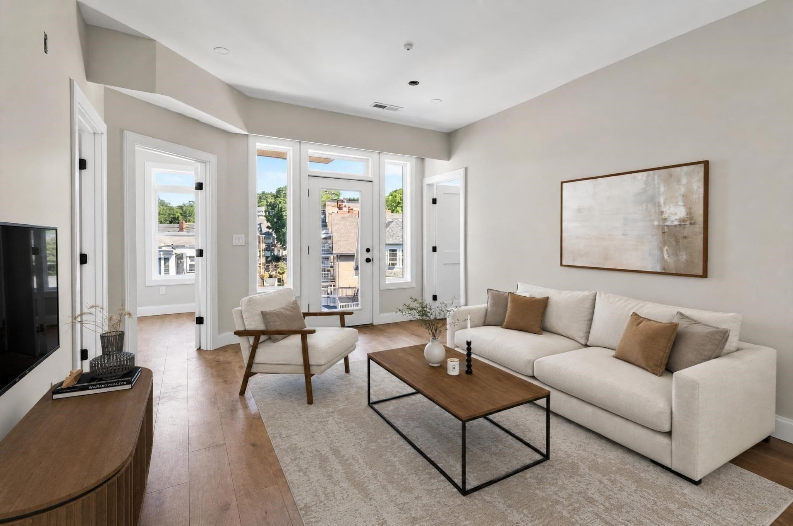
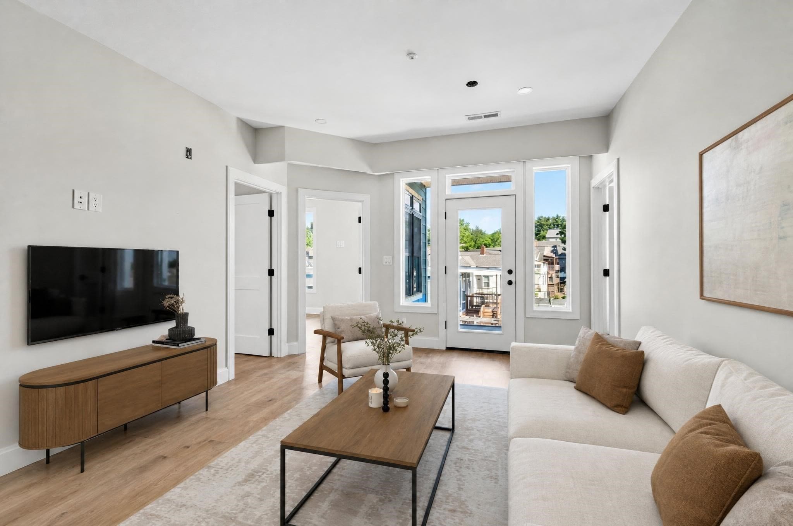
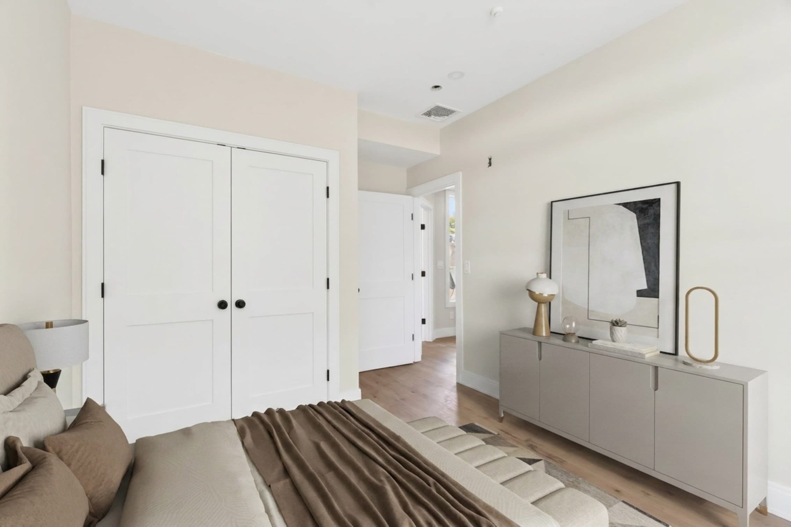
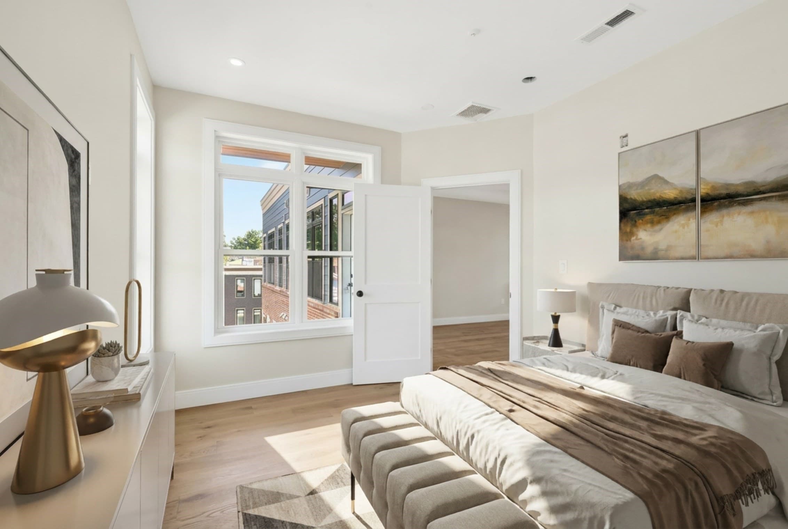
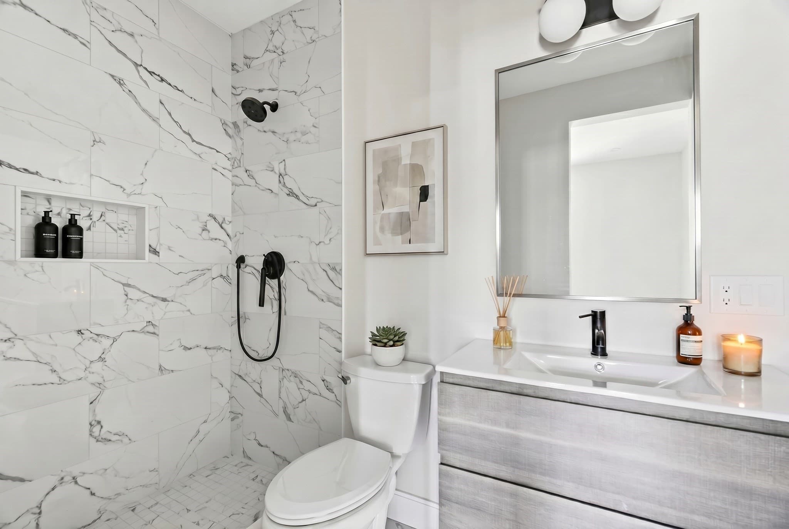
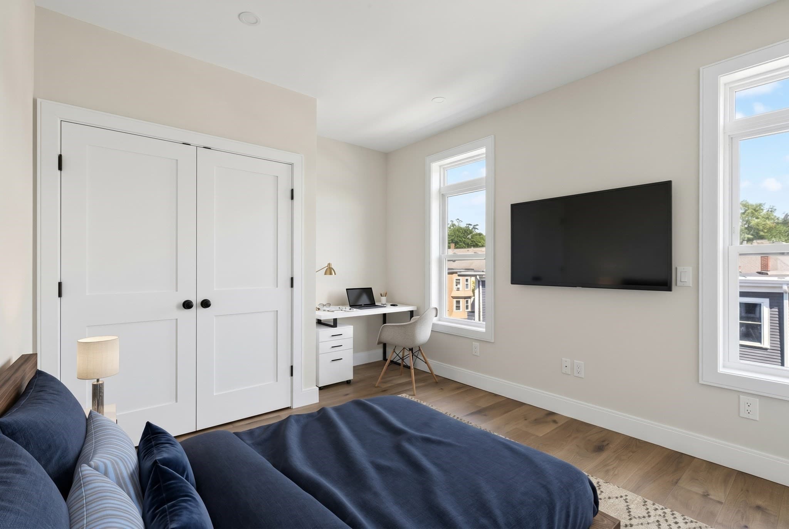
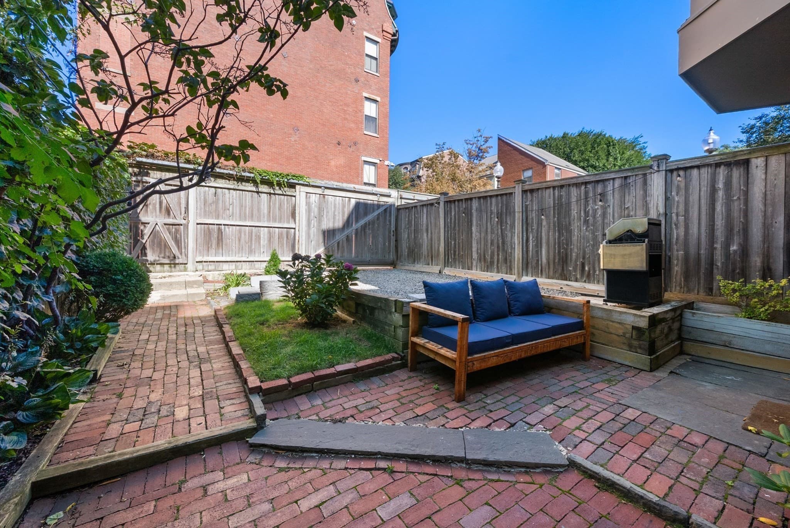
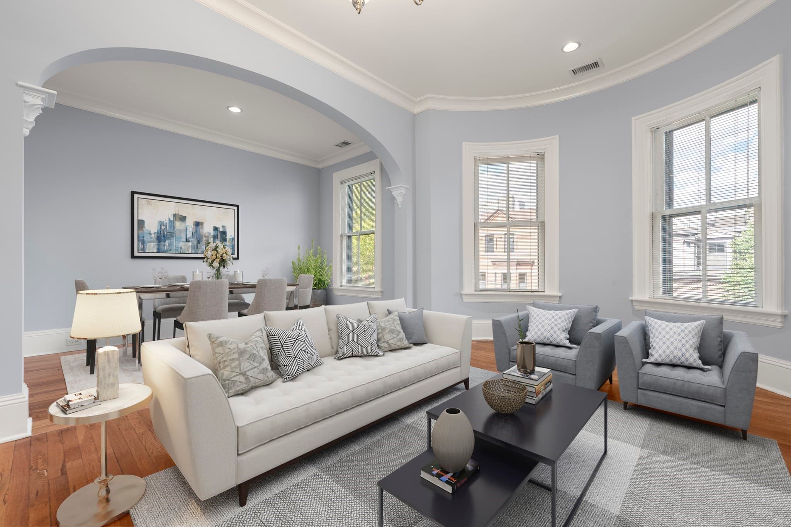
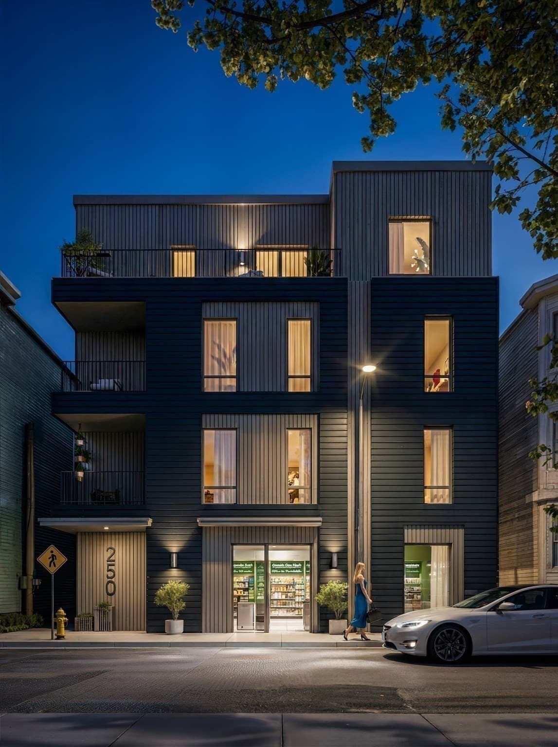
Introducing the residences at 2 Weld Hill, A state of the art new construction elevator building featuring 9 meticulously designed luxuries residencies. Perfectly situated in one of JP's most vibrant neighborhoods across the street from the T & short stroll to countless restaurants cafes & shops yet also set back on the corner of a beautiful treelined street offering the quintessential Jamaica plain charm along with modern luxury living. The Meticulously designed 3 bedroom 2 bath leaves no wasted space boasting an spacious open concept Kitchen/ Dining/ living space flowing seamlessly to your large private deck. The breathtaking kitchen features SS appliances, calacata quartz countertops & custom frameless cabinetry. Bonus den/ dining room/ Home office allows for flexible layout/ endless floorplan possibilities. With Rent potential of +-6,000/month, this also present investors an opportunity for an untouchable cap rate on a hands free asset. 1 Garage parking, A/C, W/d in unit
Property details
- MLS #
- 73581584
- Property type
- Condominium
- Subdivision
- N/A
- Status
- Active
- Days on market
- 1
- On market date
- September 23, 2026
- Stories
- 1
- Total bathrooms
- 2
- Garage spaces
- 1
- Parking spaces
- 1
- Lot size
- N/A
Location
Get directions →Nearby schools
Within 10 miles · public school directory data (NCES)
- Enrollment
- 290
- Student:teacher ratio
- 14.5:1
- District
- Boston
- Enrollment
- 133
- Student:teacher ratio
- 6.3:1
- District
- Boston
- Enrollment
- 525
- Student:teacher ratio
- 10.1:1
- District
- Boston
Walkability
Blended score for Boston's center: EPA's National Walkability Index (street network, transit, land-use mix) combined with nearby-amenity density. 60% EPA National Walkability Index + 40% nearby-amenity density (Google Places).
Market position
How this listing compares to current activity in Boston, from live MLS data.
Mortgage calculator
Estimate only - actual rate and payment depend on your lender, credit, and loan program.
Adjust tax / insurance estimates
Similar homes you might like
Data source: Listing information provided by MLS Property Information Network via Trestle/CoreLogic. Last updated 16 hr ago.
Information herein deemed reliable but not guaranteed; all measurements, school assignments, HOA fees, taxes, and feature lists are approximate and should be independently verified. Equal Housing Opportunity.