
$739,900
About this home
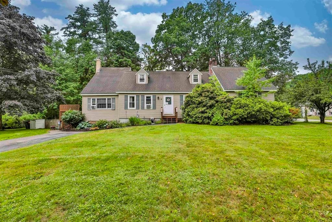
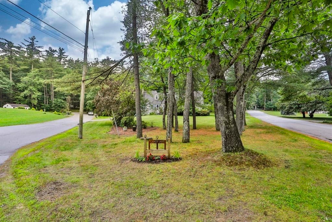
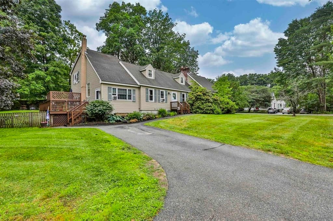
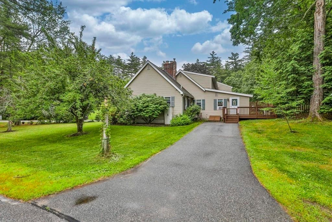
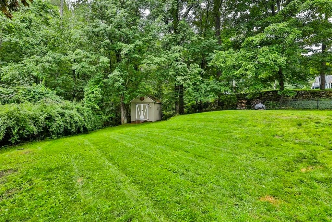
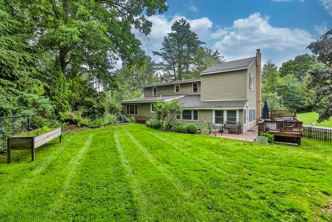
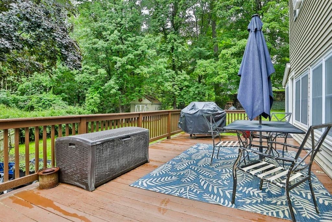
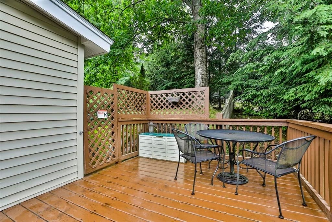
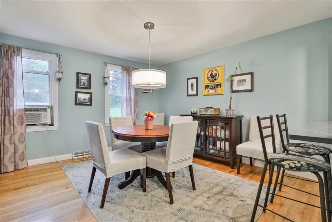
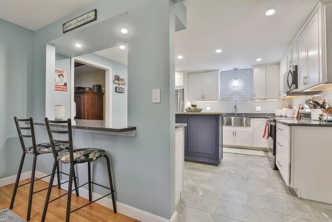
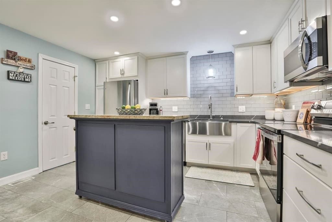
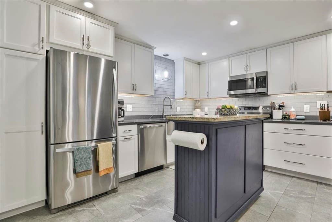
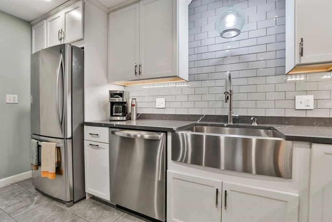
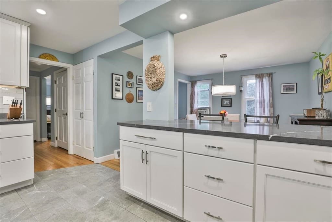
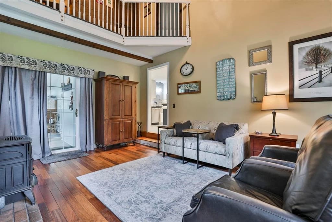
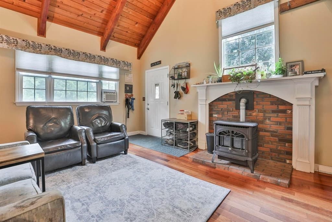
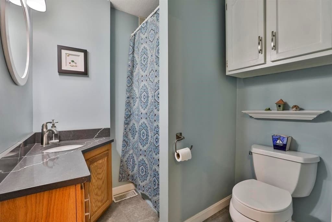
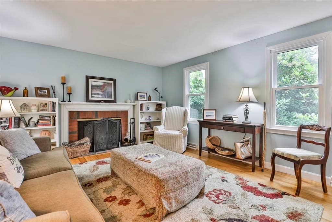
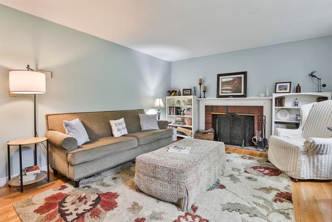
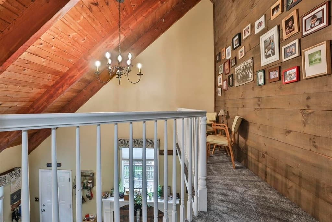
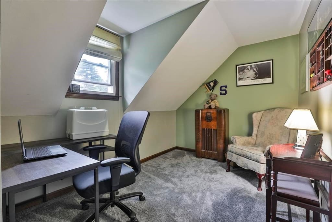
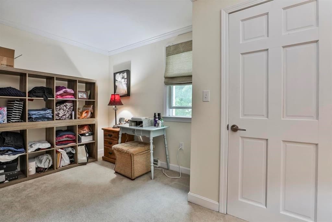
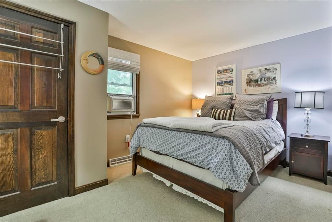
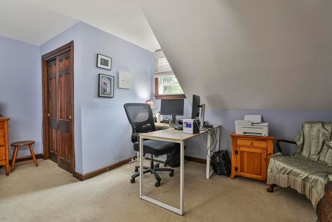
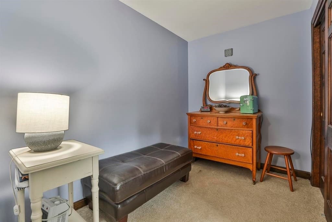
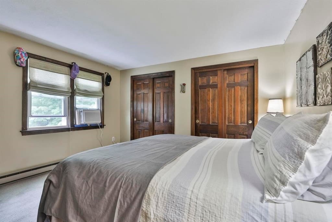
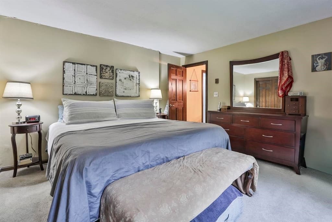
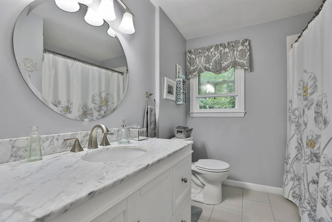
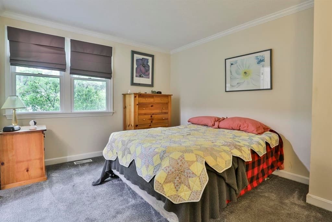
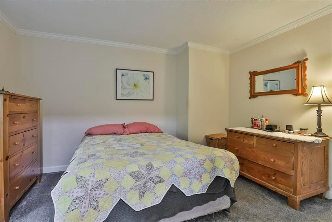
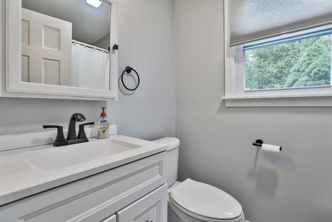
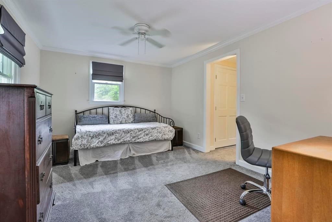
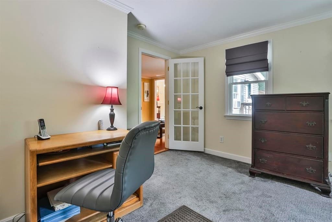
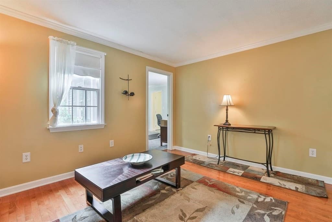
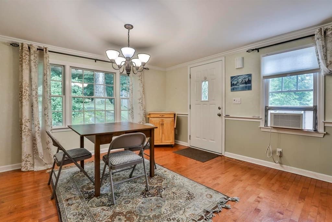
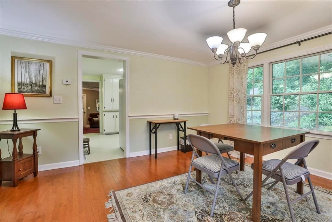
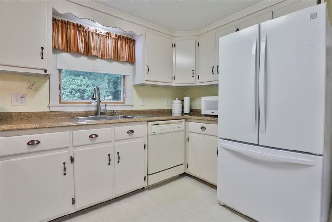
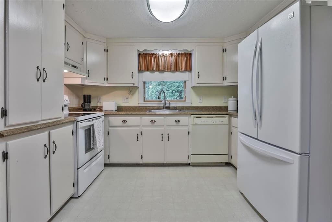
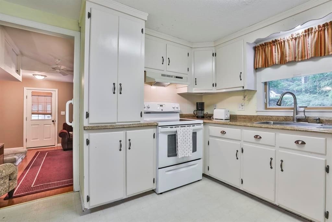
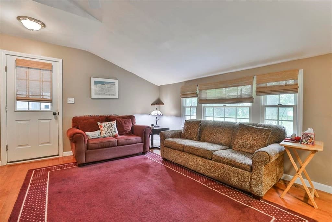
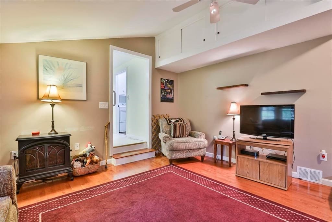
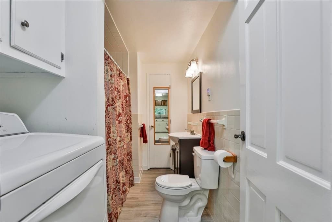
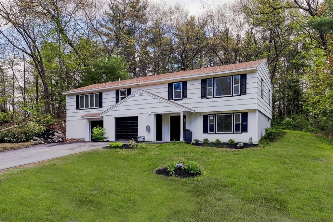
A Cape-style home with an in-law Suite with private entrance offers the charm and character of a traditional Cape design while providing a separate living space for extending family or guest. Many updates in kitchens and baths, Pellet stove in family room. Newer windows and so much more. This home reflects pride ofownership, offering comfort, functionality and lasting value. Also partially finished basement. A nine zone irrigation system and a point of entry water filtration system.
Highlights
Property details
- MLS #
- 73559200
- Property type
- Single Family Residence
- Subdivision
- N/A
- Status
- Active
- Days on market
- 61
- On market date
- August 4, 2026
- Stories
- N/A
- Total bathrooms
- 4
- Garage spaces
- N/A
- Parking spaces
- 4
- Lot size
- 0.54 acres
Location
Get directions →Nearby schools
Within 10 miles. School directory data from the National Center for Education Statistics (NCES), accessed via the Urban Institute Education Data API. Local Score is calculated by INNOVATE Real Estate; where a state rating is shown, it comes from that state's own official school report card (e.g. NC Dept. of Public Instruction, SC Report Card).
- Enrollment
- 426
- Student:teacher ratio
- 13.3:1
- District
- Merrimack School District
- Enrollment
- 506
- Student:teacher ratio
- 12.3:1
- District
- Merrimack School District
- Enrollment
- 1,154
- Student:teacher ratio
- 12.1:1
- District
- Merrimack School District
Walkability
Blended score for Merrimack's center, calculated by INNOVATE Real Estate from two sources: the EPA's National Walkability Index (street network, transit, land-use mix) and Google Places amenity data (what's actually reachable on foot from this point). 60% EPA National Walkability Index + 40% nearby-amenity density (Google Places).
Market position
How this listing compares to current activity in Merrimack, from live MLS data.
Mortgage calculator
Estimate only - actual rate and payment depend on your lender, credit, and loan program.
Adjust tax / insurance estimates
Similar homes you might like


Data source: Listing information provided by MLS Property Information Network via Trestle/CoreLogic. Last updated August 27, 2026.
Information herein deemed reliable but not guaranteed; all measurements, school assignments, HOA fees, taxes, and feature lists are approximate and should be independently verified. Equal Housing Opportunity.