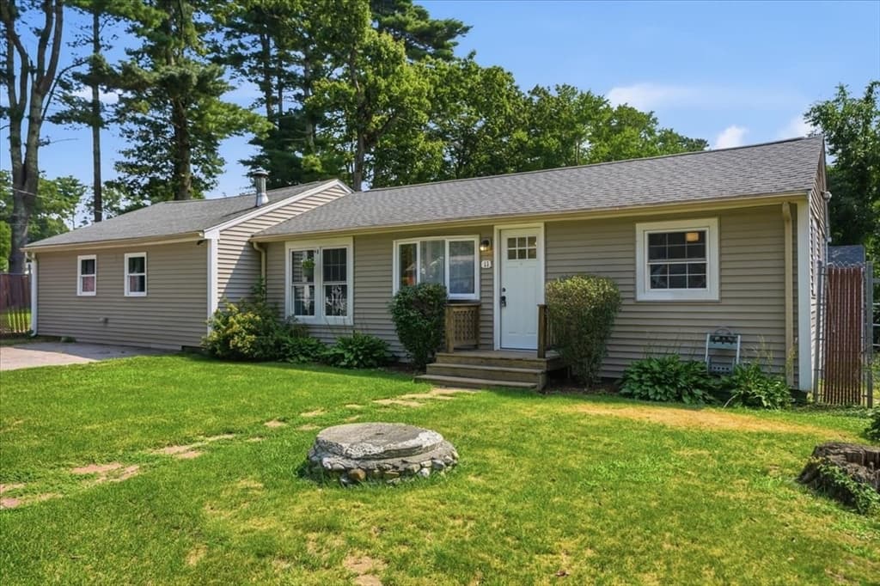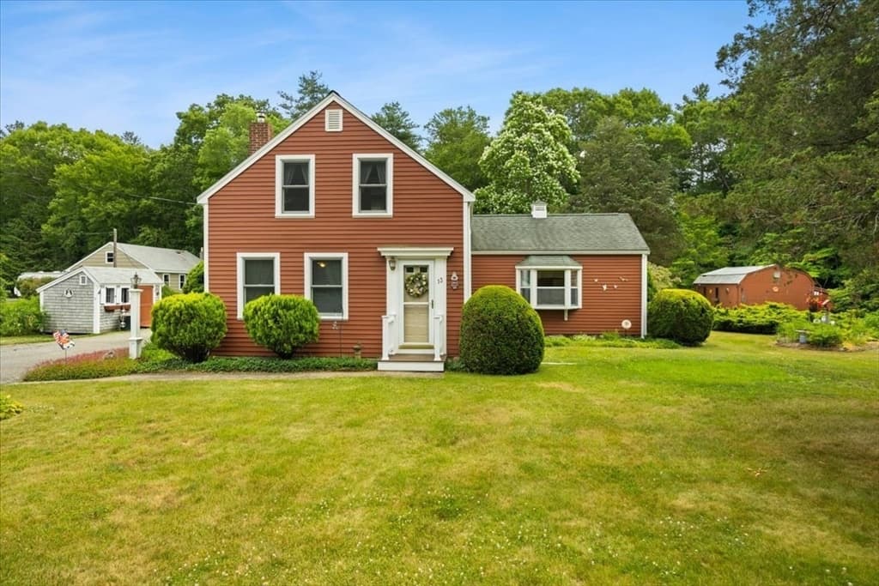
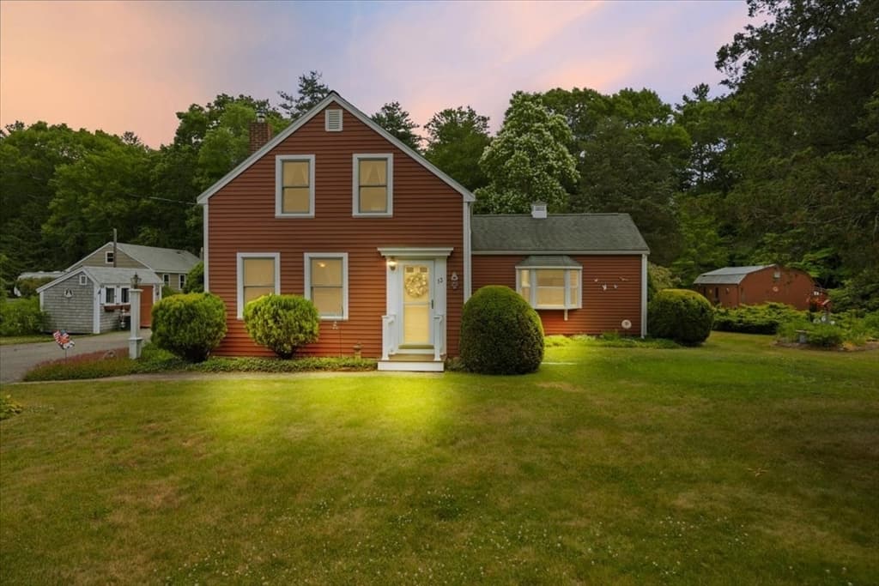
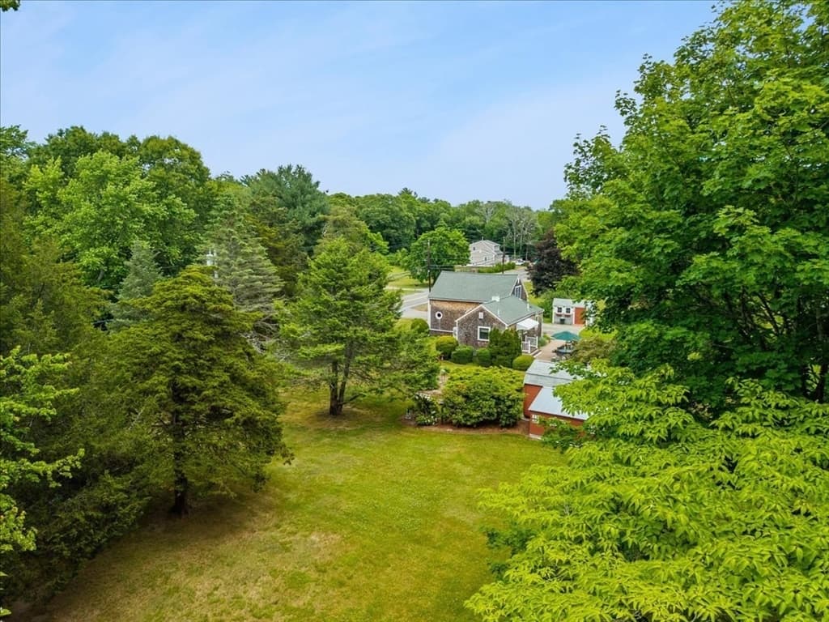
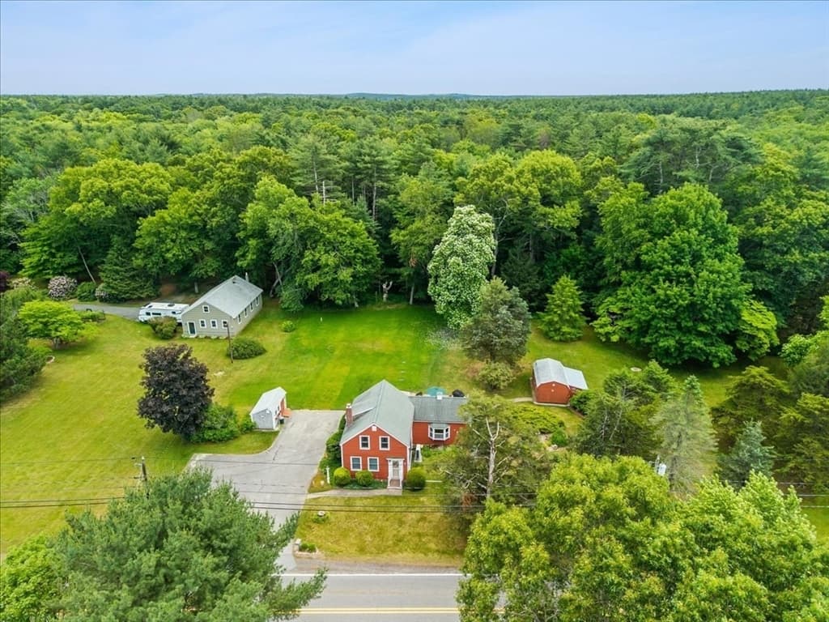
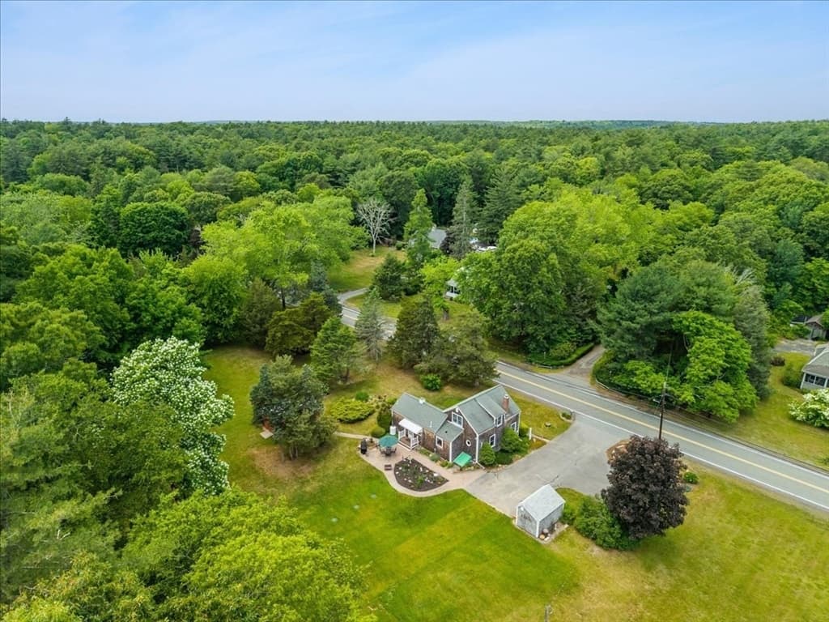
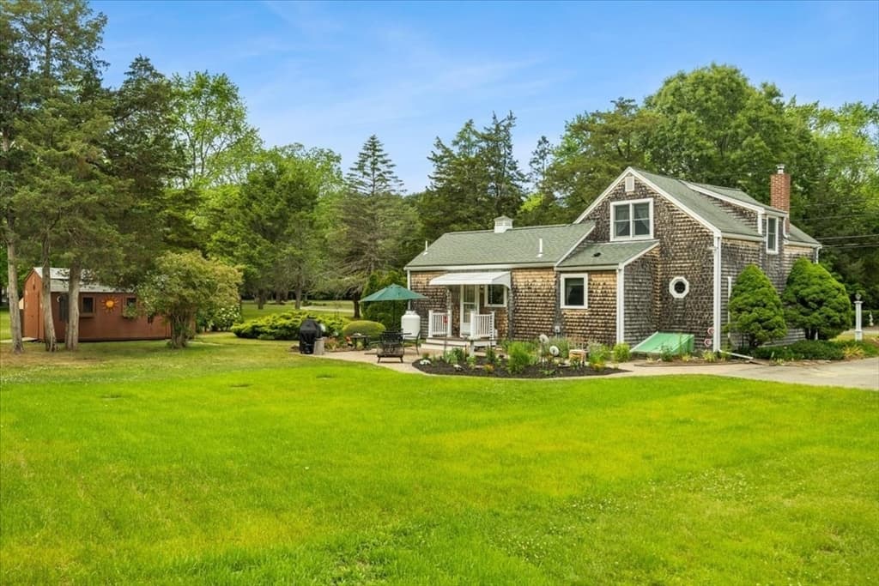
13 Lakeside Ave, Lakeville MA 02347
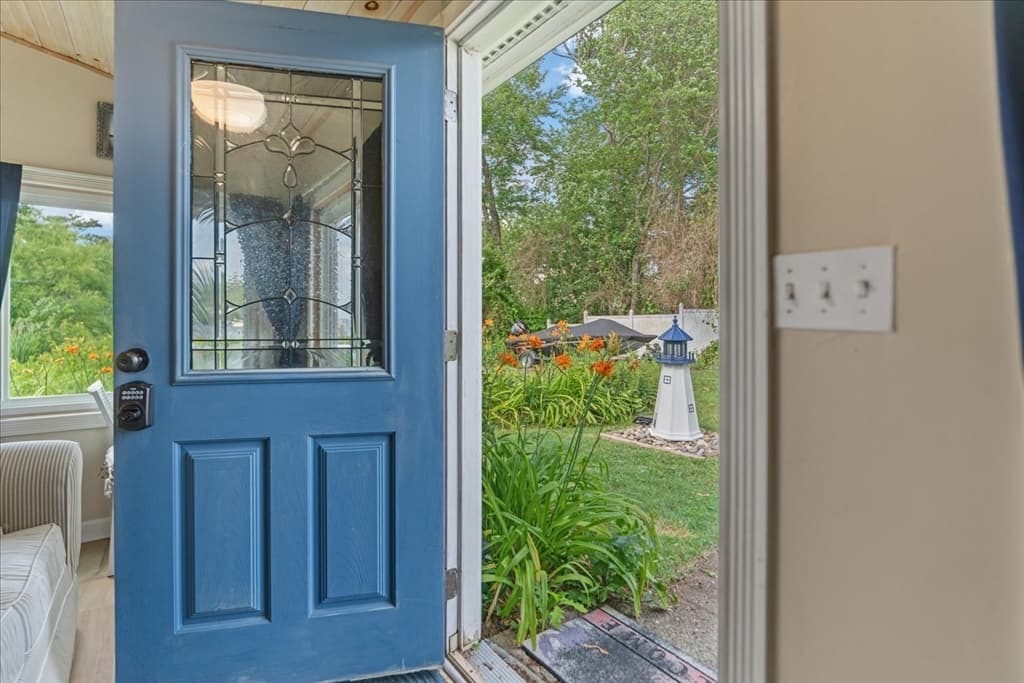
13 Lakeside Ave, Lakeville MA 02347 photo 2
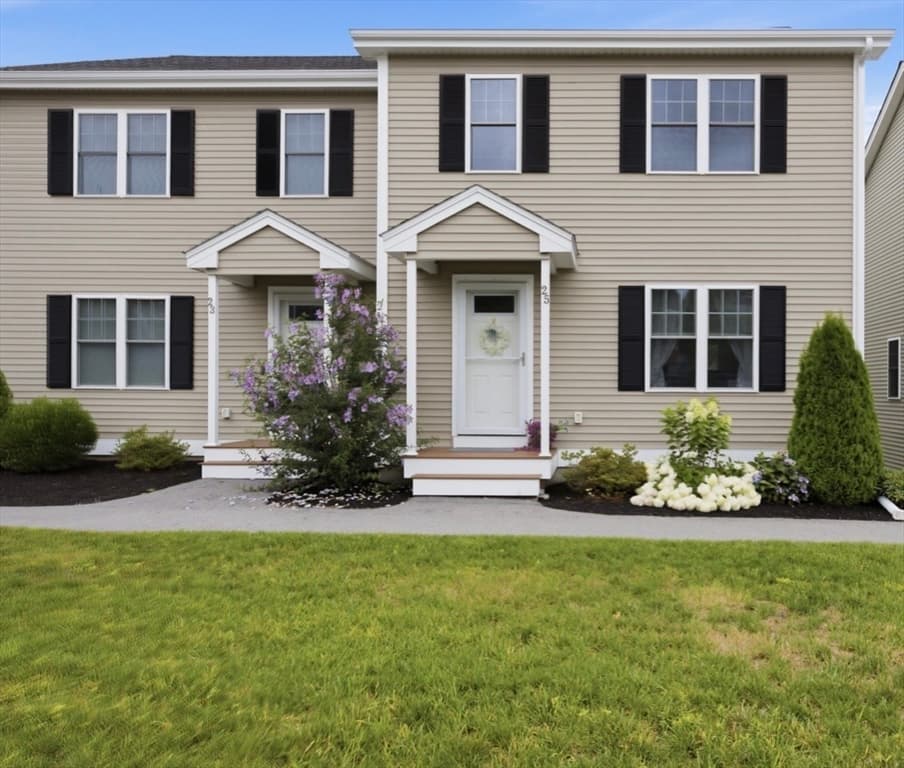
13 Lakeside Ave, Lakeville MA 02347 photo 3
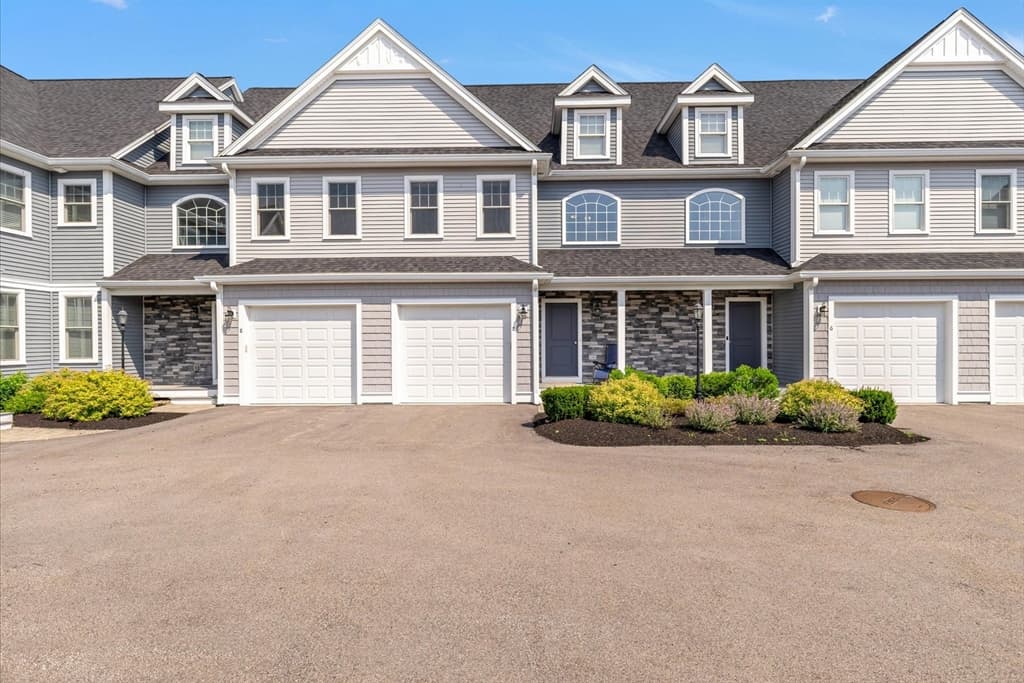
13 Lakeside Ave, Lakeville MA 02347 photo 4
13 Lakeside Ave, Lakeville MA 02347 photo 5
13 Lakeside Ave, Lakeville MA 02347 photo 6
13 Lakeside Ave, Lakeville MA 02347 photo 7
13 Lakeside Ave, Lakeville MA 02347 photo 8
13 Lakeside Ave, Lakeville MA 02347 photo 9
13 Lakeside Ave, Lakeville MA 02347 photo 10
13 Lakeside Ave, Lakeville MA 02347 photo 11
13 Lakeside Ave, Lakeville MA 02347 photo 12
13 Lakeside Ave, Lakeville MA 02347 photo 13
13 Lakeside Ave, Lakeville MA 02347 photo 14
13 Lakeside Ave, Lakeville MA 02347 photo 15
13 Lakeside Ave, Lakeville MA 02347 photo 16
13 Lakeside Ave, Lakeville MA 02347 photo 17
13 Lakeside Ave, Lakeville MA 02347 photo 18
13 Lakeside Ave, Lakeville MA 02347 photo 19
13 Lakeside Ave, Lakeville MA 02347 photo 20
13 Lakeside Ave, Lakeville MA 02347 photo 21
13 Lakeside Ave, Lakeville MA 02347 photo 22
13 Lakeside Ave, Lakeville MA 02347 photo 23
13 Lakeside Ave, Lakeville MA 02347 photo 24
13 Lakeside Ave, Lakeville MA 02347 photo 25
13 Lakeside Ave, Lakeville MA 02347 photo 26
13 Lakeside Ave, Lakeville MA 02347 photo 27
13 Lakeside Ave, Lakeville MA 02347 photo 28
13 Lakeside Ave, Lakeville MA 02347 photo 29
29 photos

$499,900

13 Lakeside Ave, Lakeville MA 02347
Lakeville, MA 02347
Listed by Janice Wright
Bedrooms
3
Bathrooms
1
Living area
1,343 sqft
Year built
1914

About this home

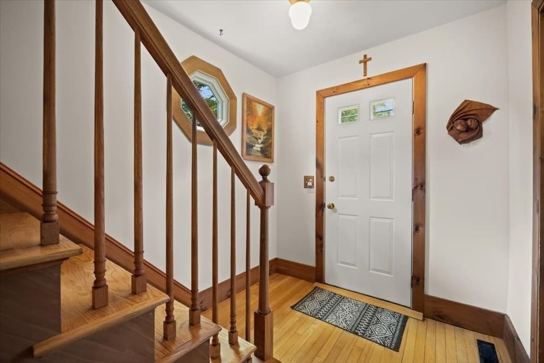
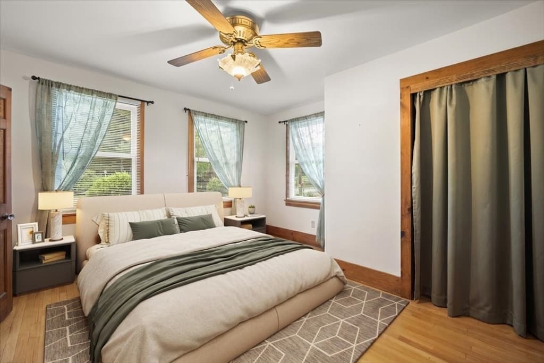
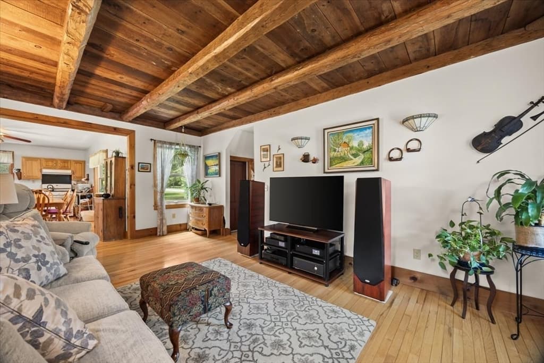
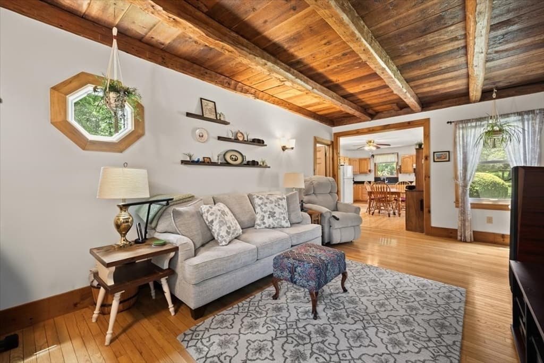
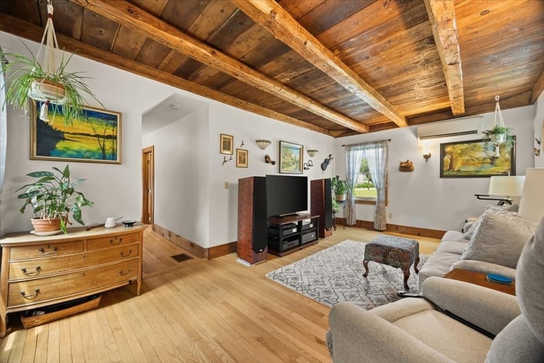
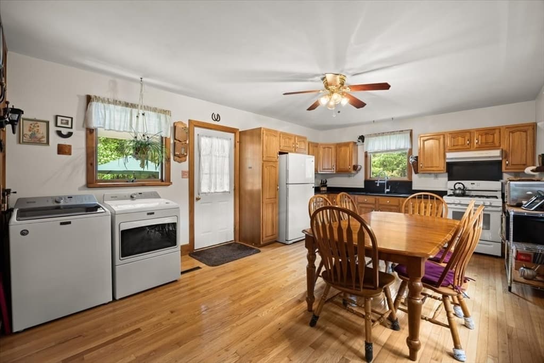
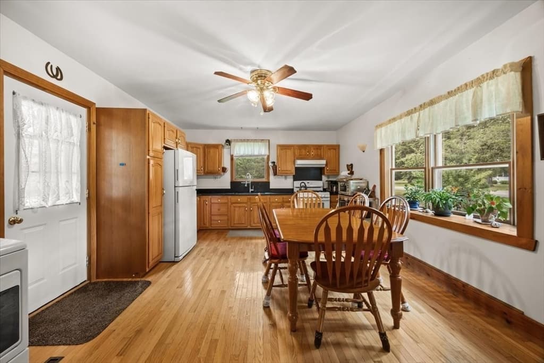
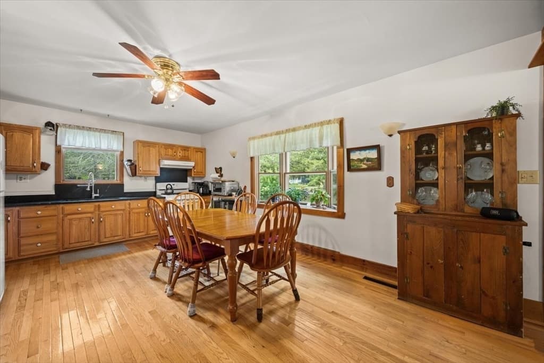
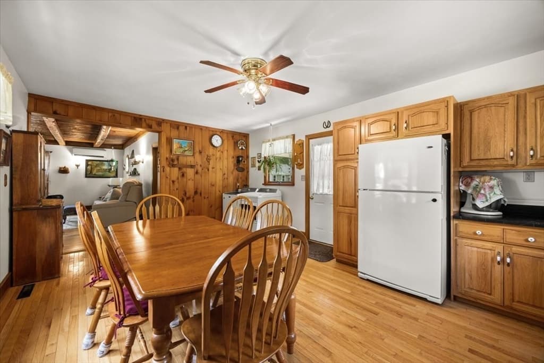
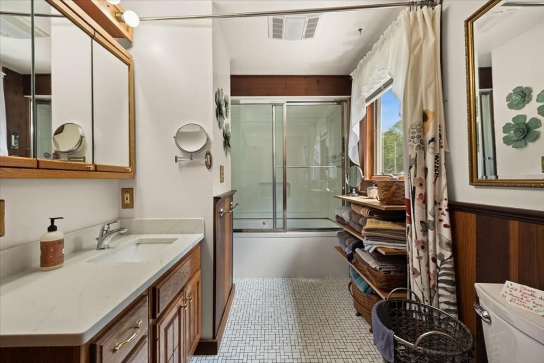
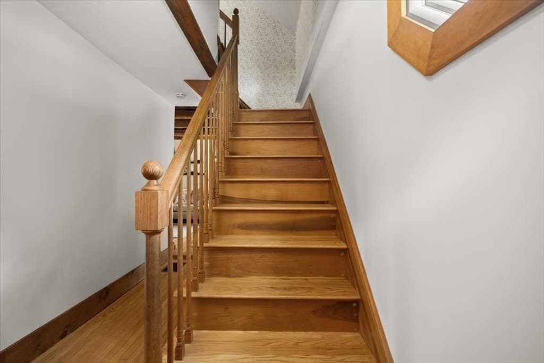
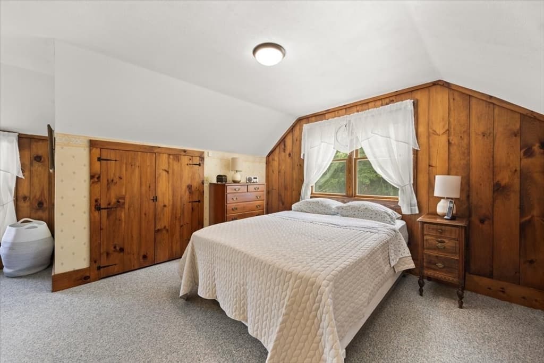
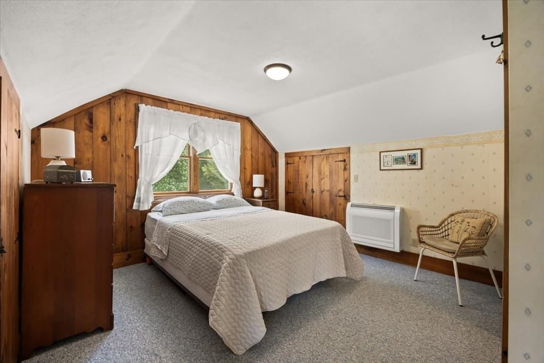
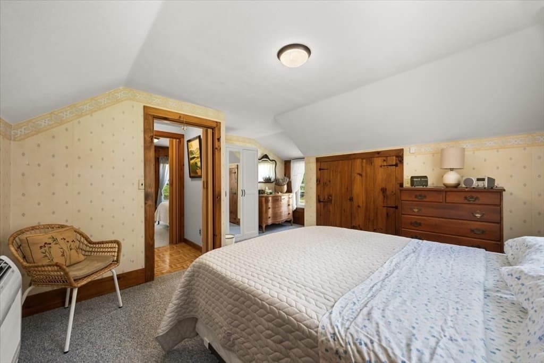
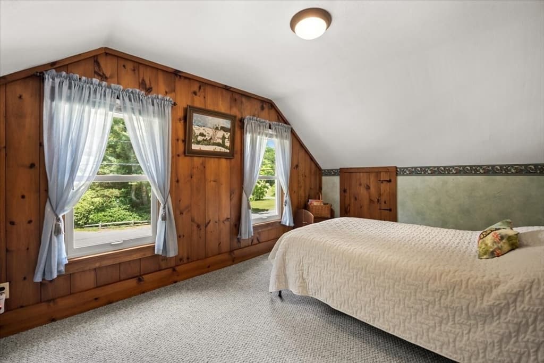
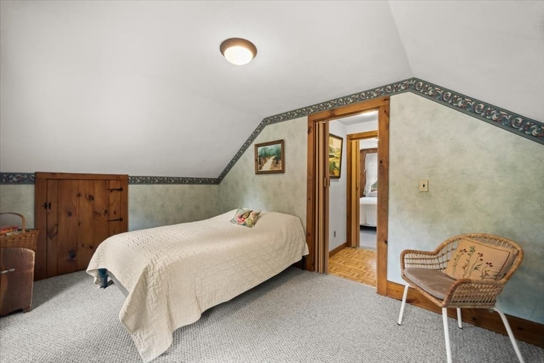
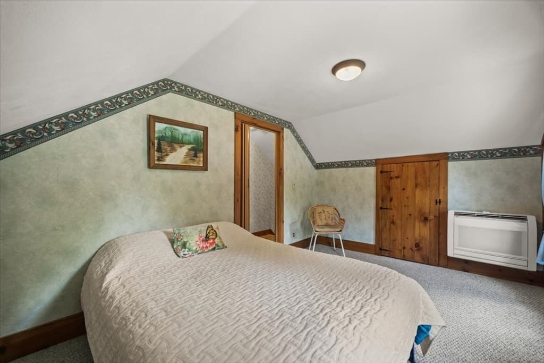
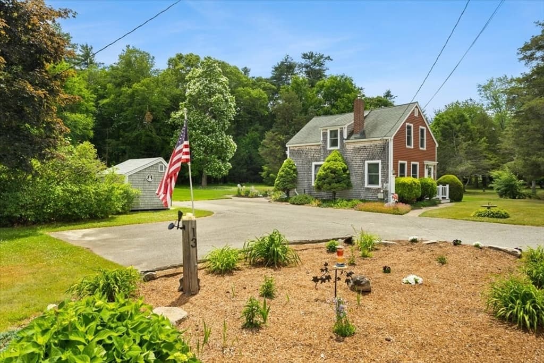
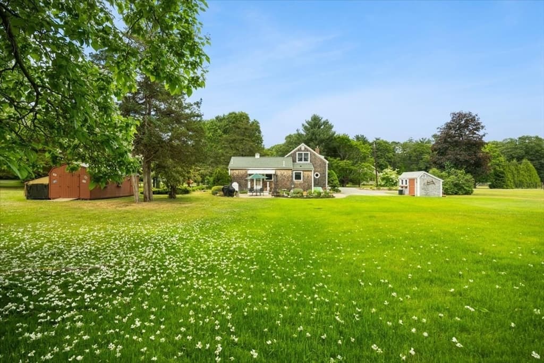

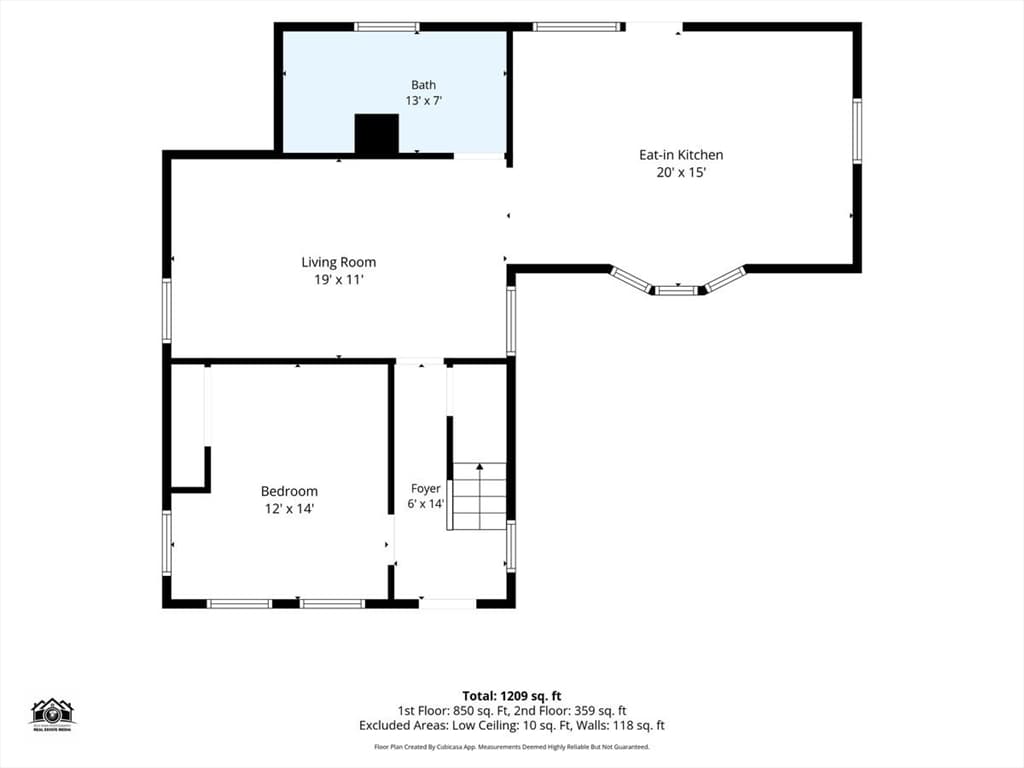
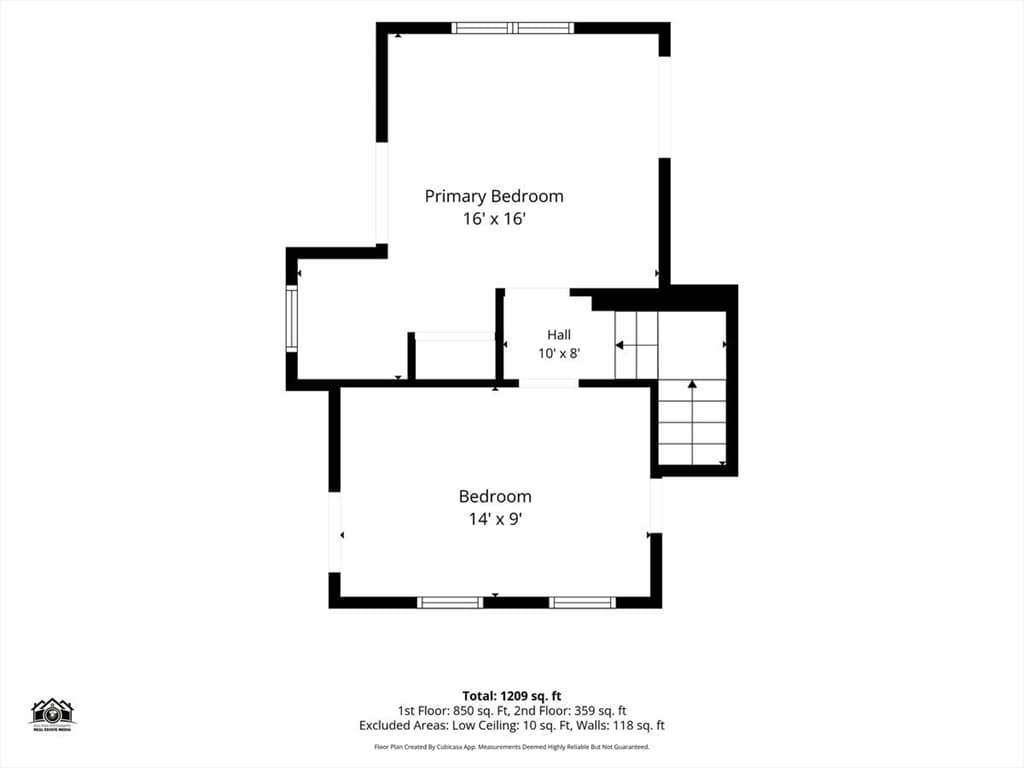
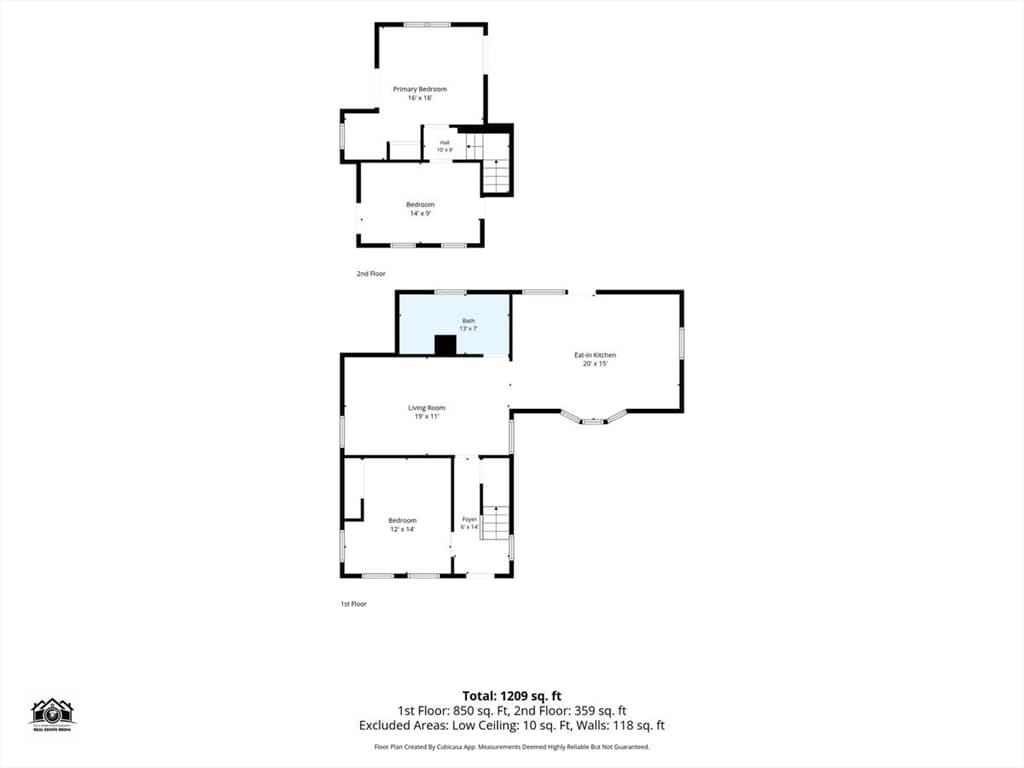
Step back in time while enjoying the pride of ownership and exceptional condition in this charming 1914 farm style home! Set on picturesque grounds, this property offers the character and craftsmanship of a simpler time paired with a home that has been lovingly maintained throughout the years. With a brand new 3 bedroom septic system, newer roof and windows, newer well pump, newer mini splits, this home is move in ready for the next beautiful family to build their roots with love. This home boasts hardwood floors, spacious kitchen, open floor plan, 1st floor bedroom, and full bath/laundry within the first floor. Find 2 more bedrooms nicely spaced on the second floor. The concrete poured basement has plenty of room for storage as well. Step outside and experience the serene beauty of nature surrounding this special property with two adorable oversize sheds providing plenty of space for storage, hobbies, gardening, or creative pursuits. From the lush settings to the quiet surroundings, this is place where you can truly slow down and unwind. Book your private showing today to call this place HOME!

Highlights

Fireplace

Property details

MLS #
73564458
Property type
Single Family Residence
Subdivision
N/A
Status
Active
Days on market
4
On market date
August 17, 2026
Stories
N/A
Garage spaces
N/A
Lot size
1.59 acres
Loading map…

Nearby schools

Within 10 miles · public school directory data (NCES)

Elementary
Assawompset Elementary School
2.61 mi away · Grades 0-3
Nearest school -- attendance-zone data not available here
3.0
Local Score (student-teacher ratio only (preliminary -- will incorporate state test-score data once available)) -- not an official state rating
Enrollment
483
Student:teacher ratio
16.1:1
District
Freetown-Lakeville
Middle
Freetown-Lakeville Middle School
3.47 mi away · Grades 6-9
Nearest school -- attendance-zone data not available here
4.0
Local Score (student-teacher ratio only (preliminary -- will incorporate state test-score data once available)) -- not an official state rating
Enrollment
676
Student:teacher ratio
13.8:1
District
Freetown-Lakeville
High
Apponequet Regional High
3.26 mi away · Grades 9-12
Nearest school -- attendance-zone data not available here
5.0
Local Score (student-teacher ratio only (preliminary -- will incorporate state test-score data once available)) -- not an official state rating
Enrollment
718
Student:teacher ratio
11.8:1
District
Freetown-Lakeville

Mortgage calculator

Estimate only - actual rate and payment depend on your lender, credit, and loan program.

$
%
%
Adjust tax / insurance estimates
% / yr
$
/mo
Est. monthly payment
$3,160/mo
$99,980 down
$399,920 loan
Principal & interest$2,594
Property tax (est.)$417
Home insurance (est.)$150

Similar homes you might like

Data source: Listing information provided by MLS Property Information Network via Trestle/CoreLogic. Last updated 3 days ago.

Information herein deemed reliable but not guaranteed; all measurements, school assignments, HOA fees, taxes, and feature lists are approximate and should be independently verified. Equal Housing Opportunity.