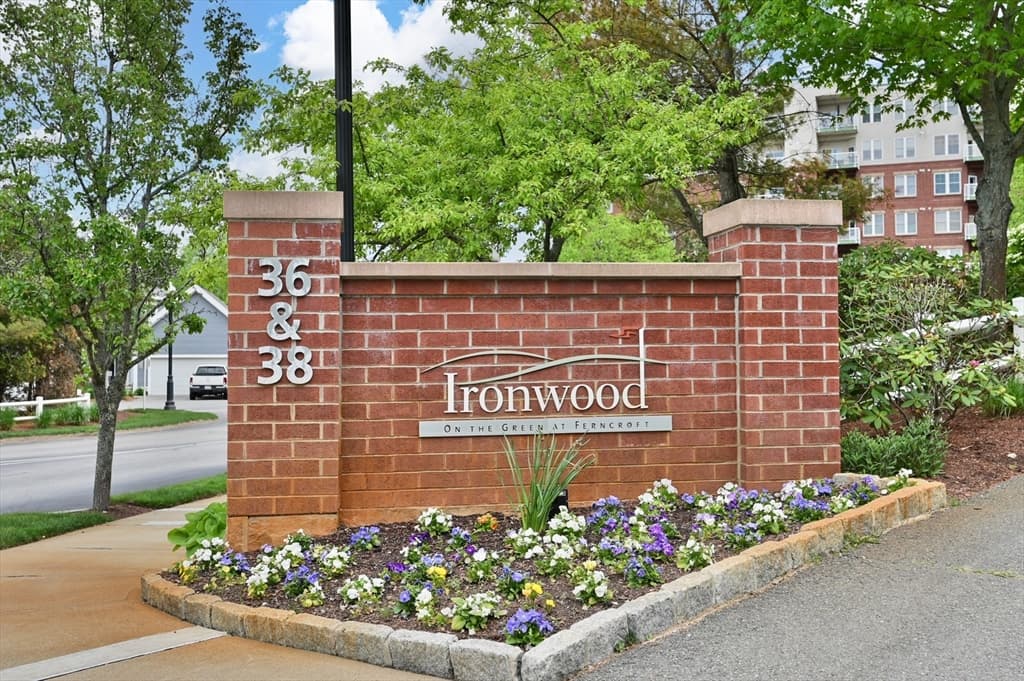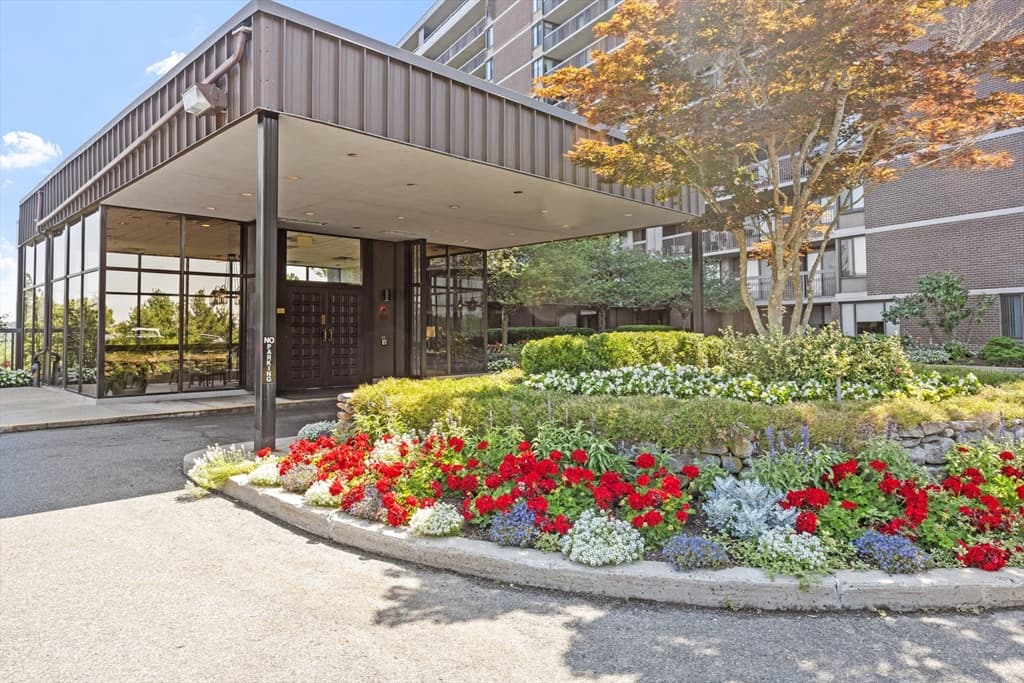
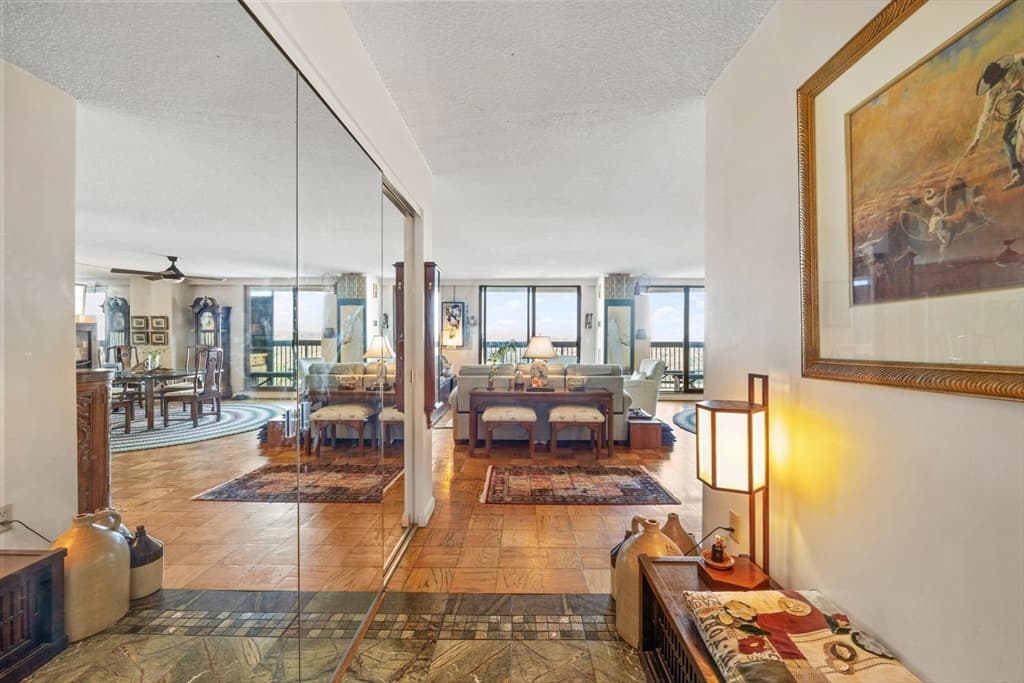
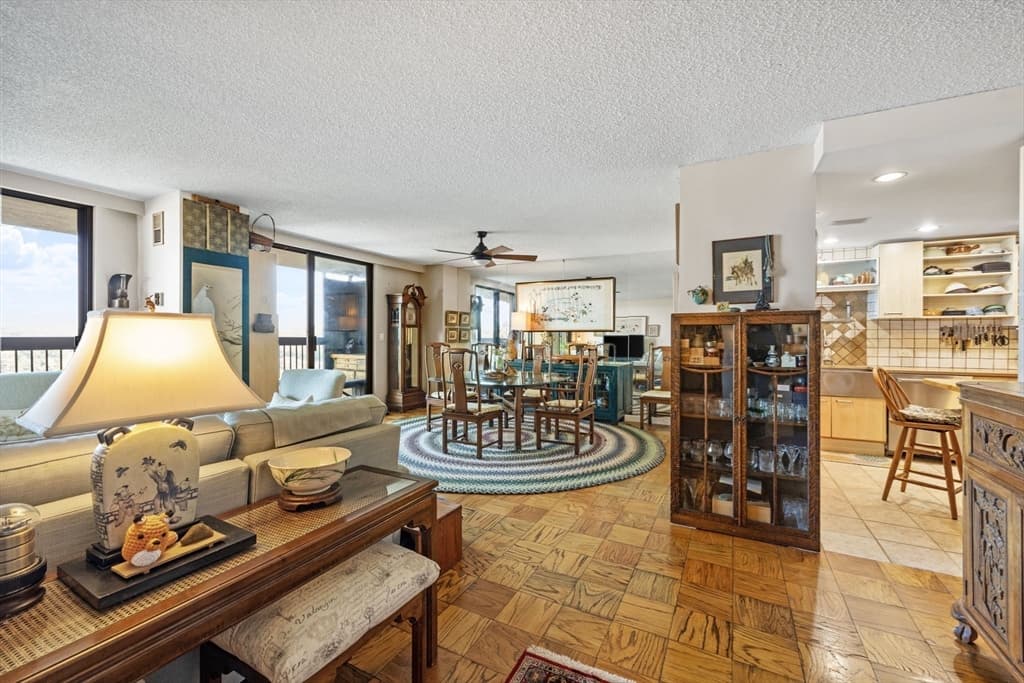
40 Village Rd # 1006, Middleton MA 01949
40 Village Rd # 1006, Middleton MA 01949 photo 2
40 Village Rd # 1006, Middleton MA 01949 photo 3
40 Village Rd # 1006, Middleton MA 01949 photo 4
40 Village Rd # 1006, Middleton MA 01949 photo 5
40 Village Rd # 1006, Middleton MA 01949 photo 6
40 Village Rd # 1006, Middleton MA 01949 photo 7
40 Village Rd # 1006, Middleton MA 01949 photo 8
40 Village Rd # 1006, Middleton MA 01949 photo 9
40 Village Rd # 1006, Middleton MA 01949 photo 10
40 Village Rd # 1006, Middleton MA 01949 photo 11
40 Village Rd # 1006, Middleton MA 01949 photo 12
40 Village Rd # 1006, Middleton MA 01949 photo 13
40 Village Rd # 1006, Middleton MA 01949 photo 14
40 Village Rd # 1006, Middleton MA 01949 photo 15
40 Village Rd # 1006, Middleton MA 01949 photo 16
40 Village Rd # 1006, Middleton MA 01949 photo 17
40 Village Rd # 1006, Middleton MA 01949 photo 18
40 Village Rd # 1006, Middleton MA 01949 photo 19
40 Village Rd # 1006, Middleton MA 01949 photo 20
40 Village Rd # 1006, Middleton MA 01949 photo 21
40 Village Rd # 1006, Middleton MA 01949 photo 22
40 Village Rd # 1006, Middleton MA 01949 photo 23
40 Village Rd # 1006, Middleton MA 01949 photo 24
40 Village Rd # 1006, Middleton MA 01949 photo 25
40 Village Rd # 1006, Middleton MA 01949 photo 26
40 Village Rd # 1006, Middleton MA 01949 photo 27
40 Village Rd # 1006, Middleton MA 01949 photo 28
40 Village Rd # 1006, Middleton MA 01949 photo 29
40 Village Rd # 1006, Middleton MA 01949 photo 30
40 Village Rd # 1006, Middleton MA 01949 photo 31
40 Village Rd # 1006, Middleton MA 01949 photo 32
40 Village Rd # 1006, Middleton MA 01949 photo 33
33 photos

$565,000

40 Village Rd # 1006, Middleton MA 01949
Middleton, MA 01949
Listed by The Mavroules Team
Bedrooms
2
Bathrooms
2
Living area
1,513 sqft
Year built
1977

About this home

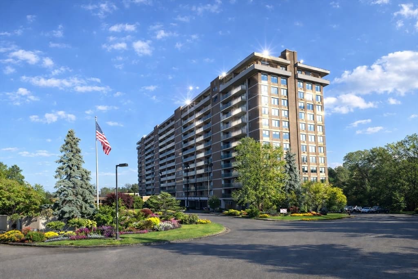
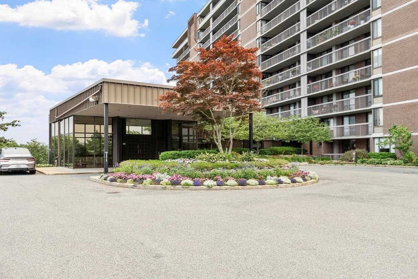
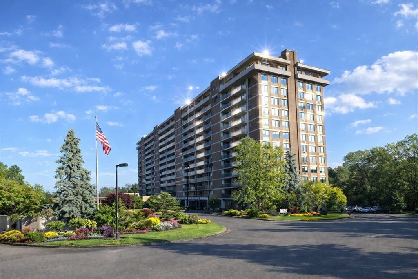
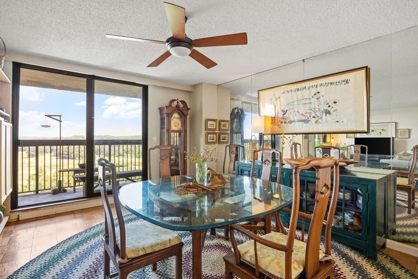
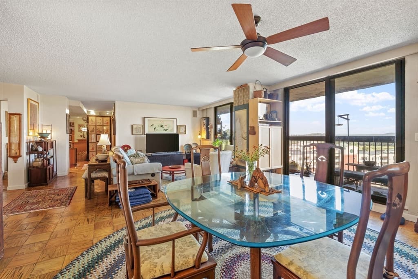
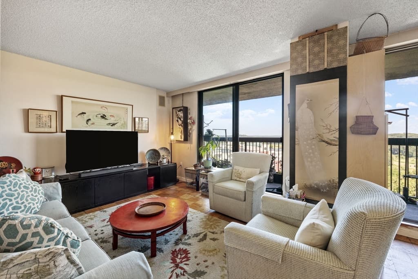
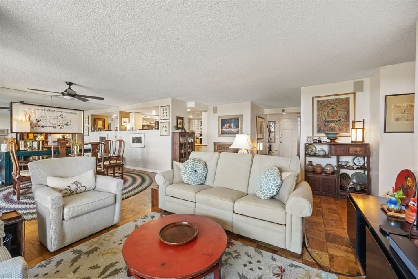
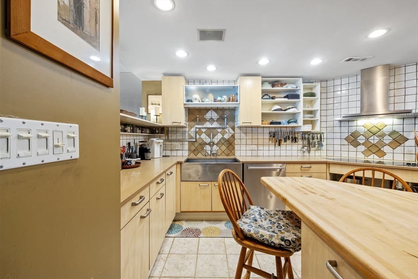
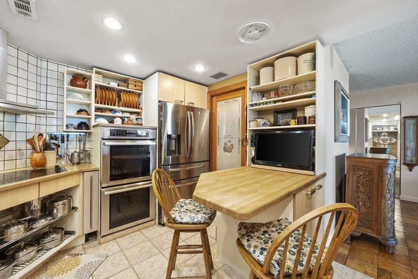
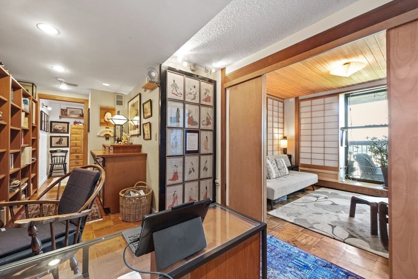
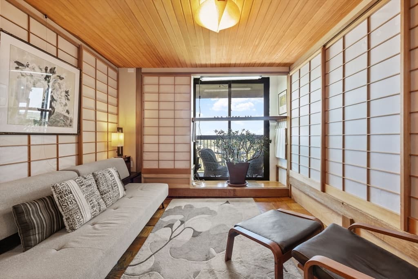
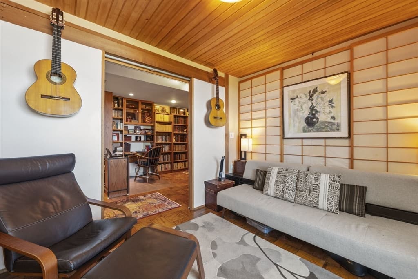
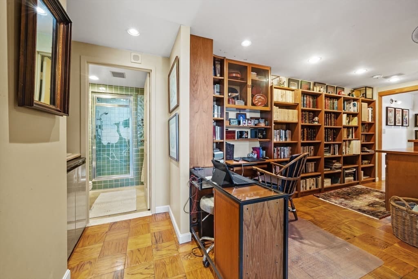
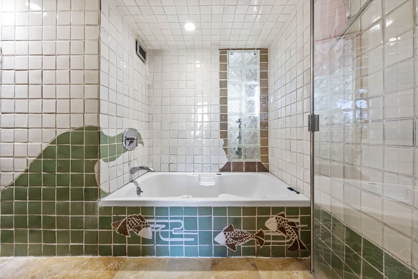
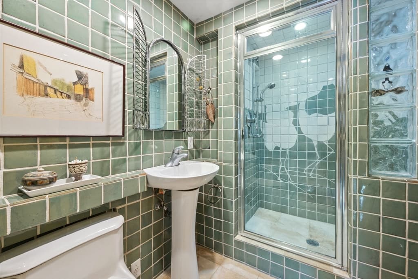
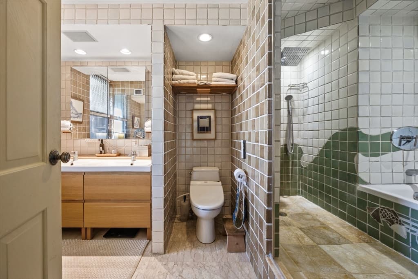
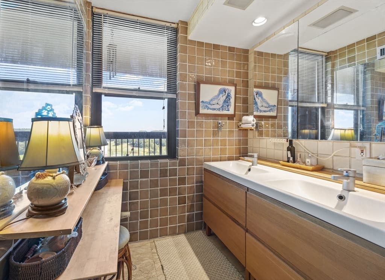
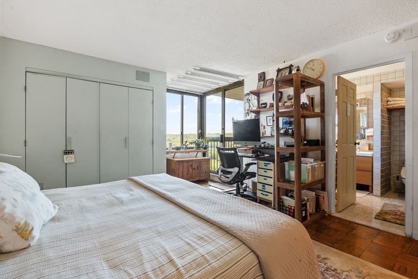
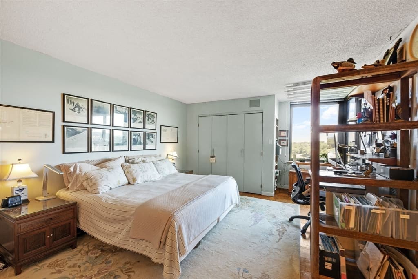
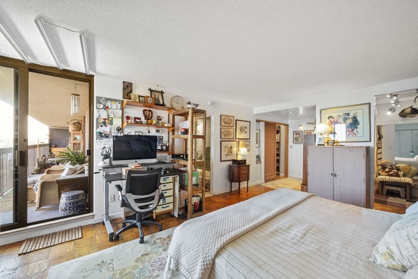
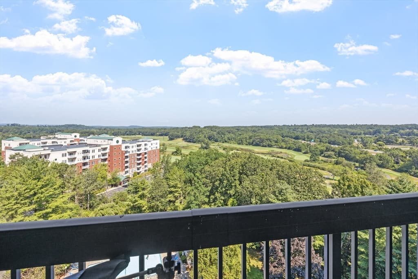
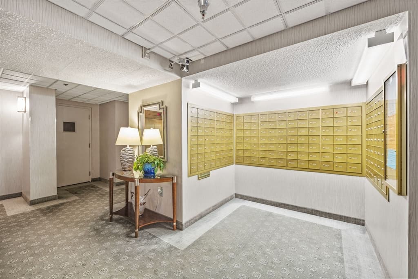
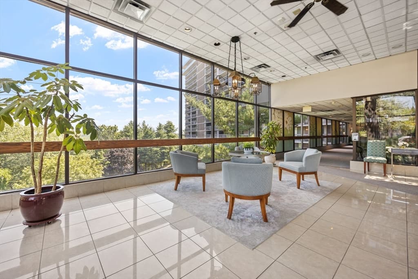
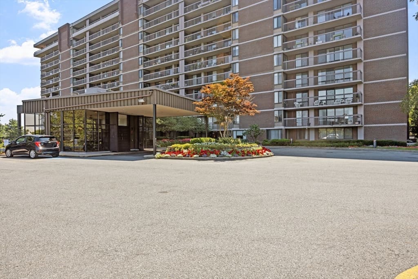
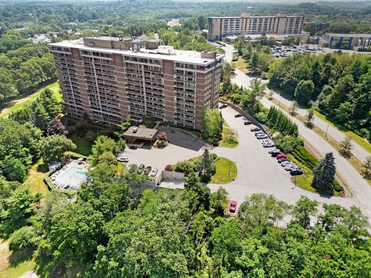
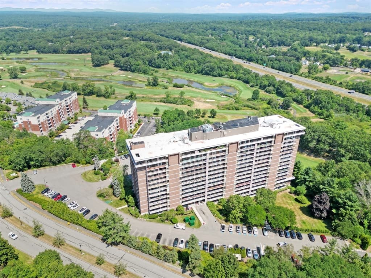
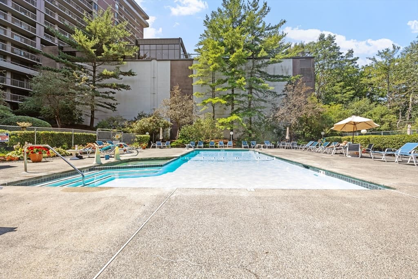
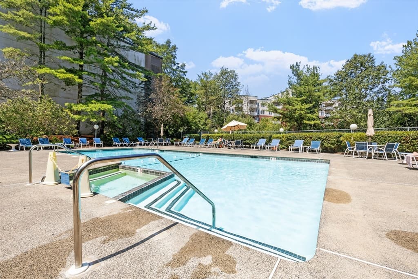
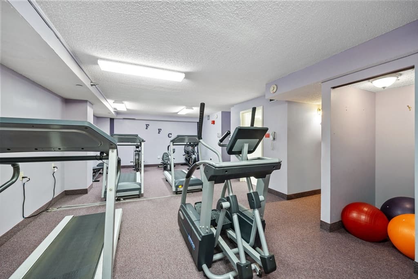
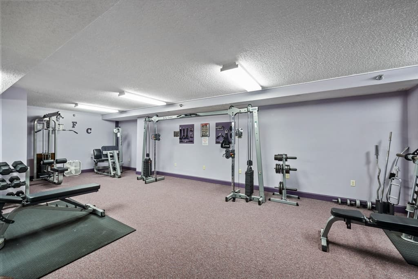
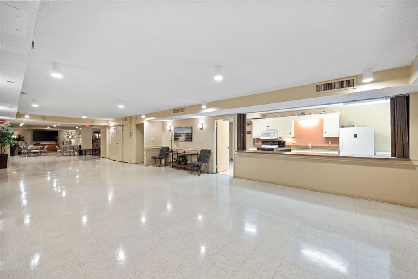
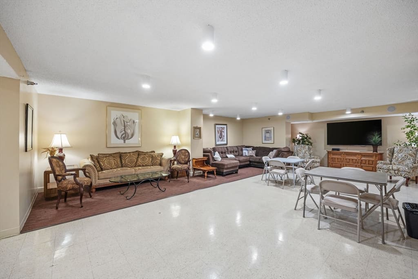
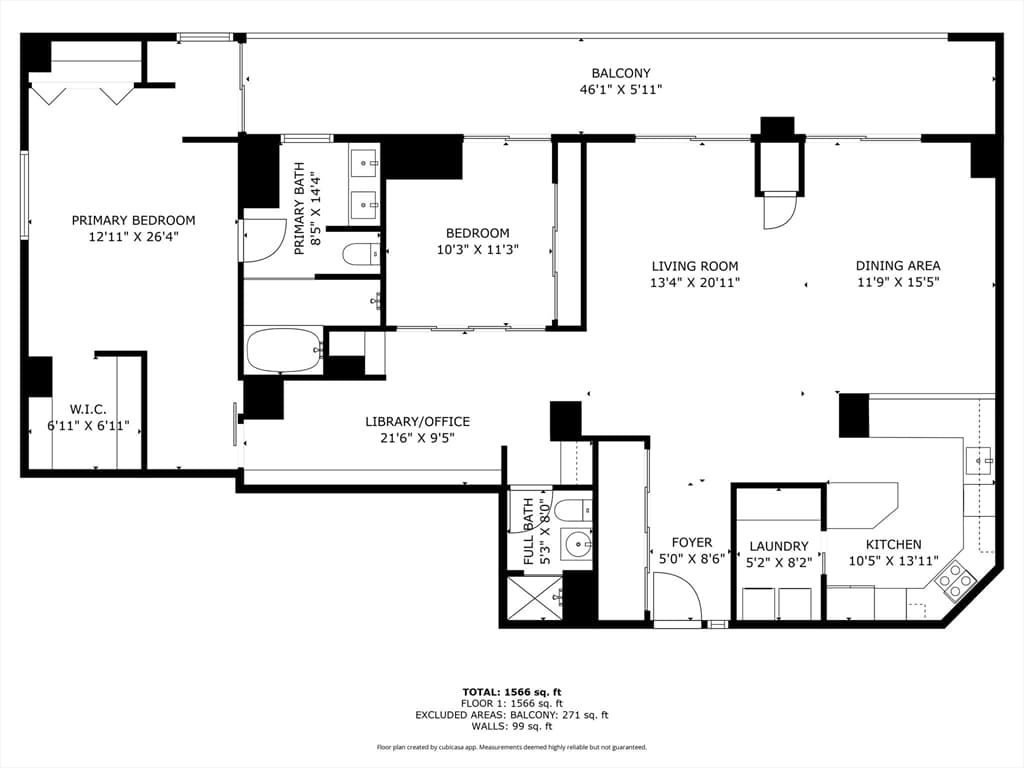
Rarely available Northwest facing Ferncroft Tower Condo. This 10th floor beautifully renovated residence offers views of the pool, golf course, distant hills and sunsets.The kitchen and two full bathrooms were fully remodeled to the studs with new plumbing, drainage & flanges. Existing & additional electrical panels upgraded. Spacious foyer entry & closets. Professionally replaced sliding glass doors & window assemblies, open to 46-foot balcony, creating seamless indoor-outdoor living. The primary suite features a whirlpool bathing room with wood-fired tiles run throughout. The 2nd bedroom functions as a guest room or den-perfect flex space.The kitchen includes quartz countertop, butcher block island with seating. Pantry with washer, dryer & ample storage. Home office space with library style built ins. Condo fee covers heat, electric, Ac, water/sewer. Amenities include heated pool, hot tub, grilling area function room, fitness center, sauna, 24 hour security,garage parking & elevators

Property details

MLS #
73481984
Property type
Condominium
Subdivision
N/A
Status
Active
Days on market
171
On market date
March 3, 2026
Stories
1
Garage spaces
1
Lot size
N/A
Loading map…

Nearby schools

Within 10 miles · public school directory data (NCES)

Elementary
Ivan G Smith
1.15 mi away · Grades 0-5
Nearest school -- attendance-zone data not available here
5.0
Local Score (student-teacher ratio only (preliminary -- will incorporate state test-score data once available)) -- not an official state rating
Enrollment
309
Student:teacher ratio
11.9:1
District
Danvers
Middle
Masconomet Regional Middle School
1.98 mi away · Grades 7-8
Nearest school -- attendance-zone data not available here
4.0
Local Score (student-teacher ratio only (preliminary -- will incorporate state test-score data once available)) -- not an official state rating
Enrollment
595
Student:teacher ratio
12.1:1
District
Masconomet
High
Essex North Shore Agricultural and Technical School
0.68 mi away · Grades 9-12
Nearest school -- attendance-zone data not available here
5.0
Local Score (student-teacher ratio only (preliminary -- will incorporate state test-score data once available)) -- not an official state rating
Enrollment
1,654
Student:teacher ratio
11.6:1
District
Essex North Shore Agricultural and Technical School District

Mortgage calculator

Estimate only - actual rate and payment depend on your lender, credit, and loan program.

$
%
%
Adjust tax / insurance estimates
% / yr
$
/mo
Est. monthly payment
$3,552/mo
$113,000 down
$452,000 loan
Principal & interest$2,932
Property tax (est.)$471
Home insurance (est.)$150

Similar homes you might like

Data source: Listing information provided by MLS Property Information Network via Trestle/CoreLogic. Last updated 10 days ago.

Information herein deemed reliable but not guaranteed; all measurements, school assignments, HOA fees, taxes, and feature lists are approximate and should be independently verified. Equal Housing Opportunity.