$649,900
About this home
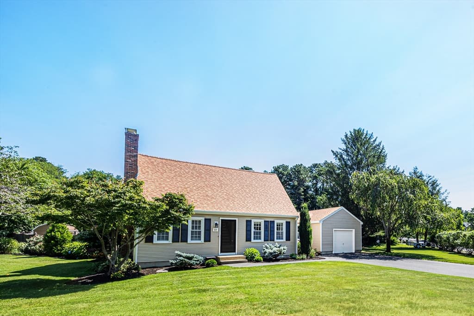
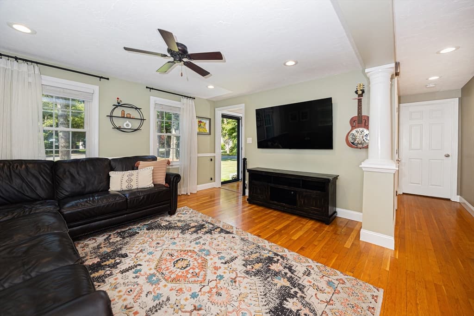
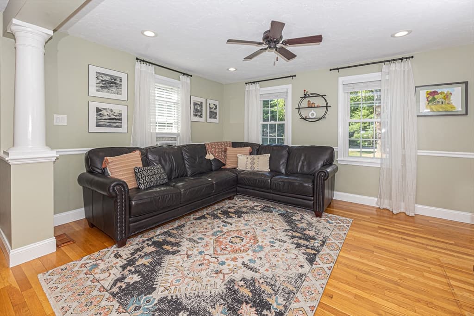
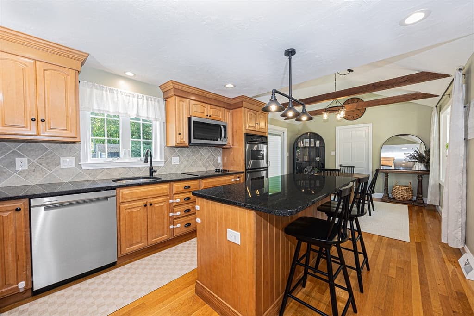
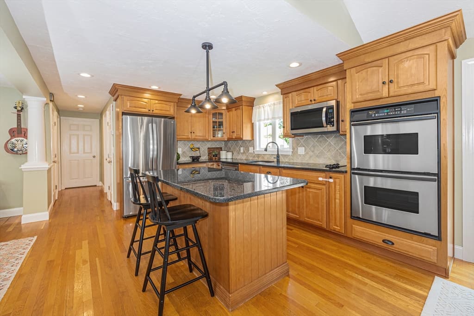
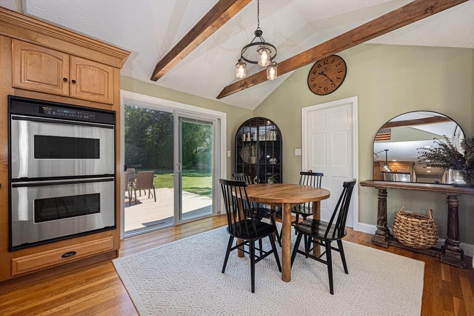
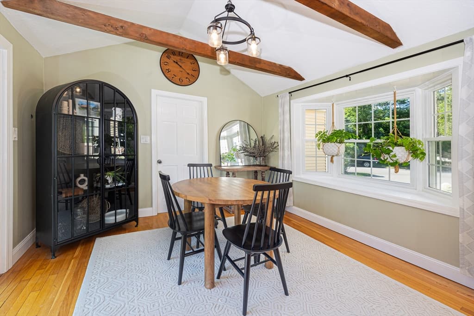
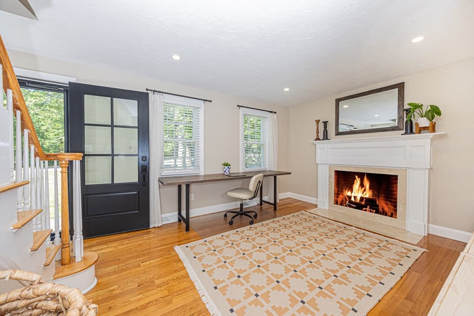

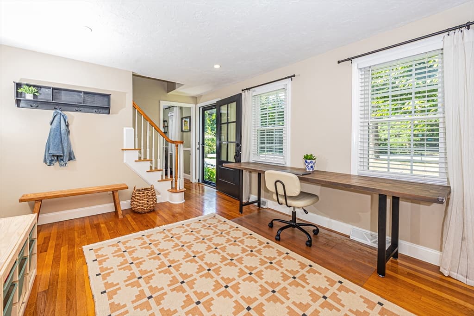
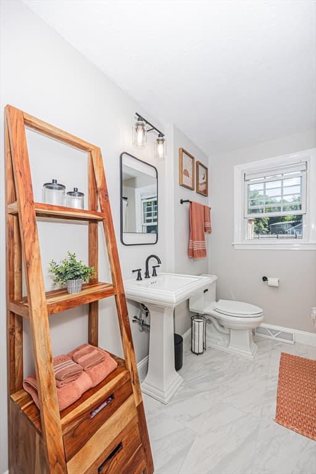
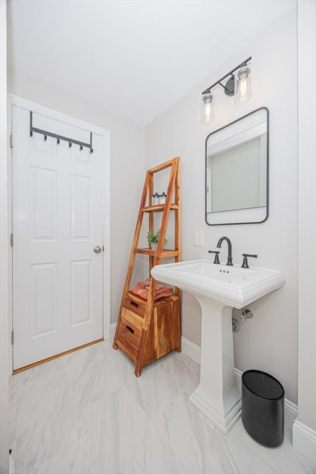
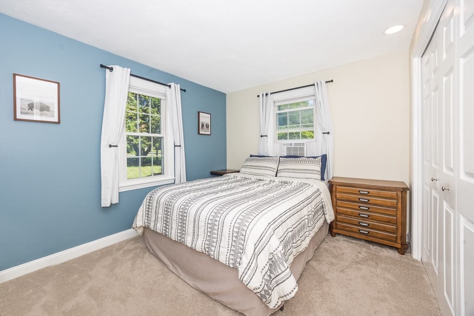
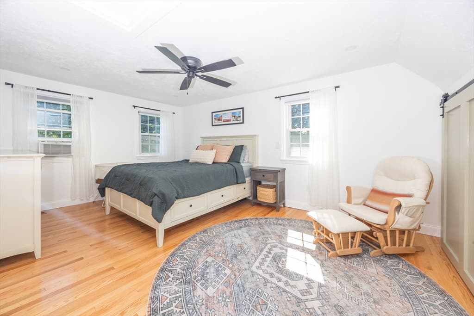
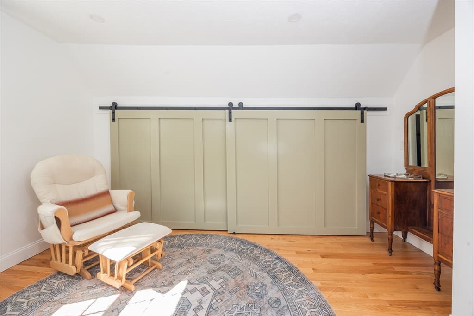
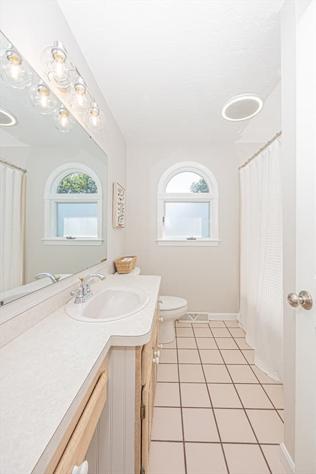
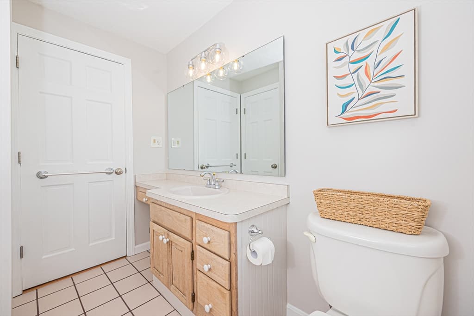
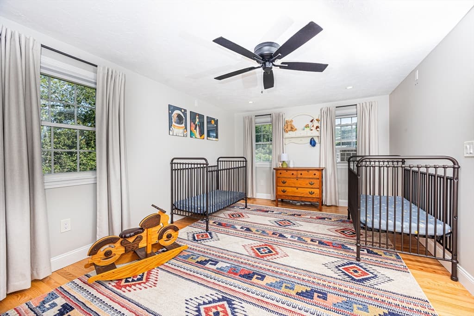
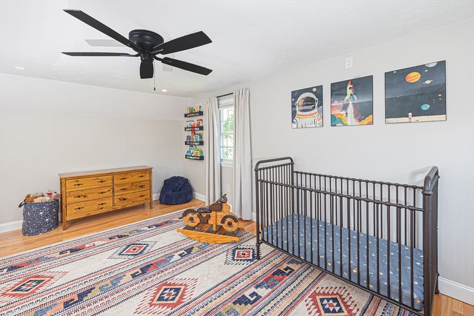
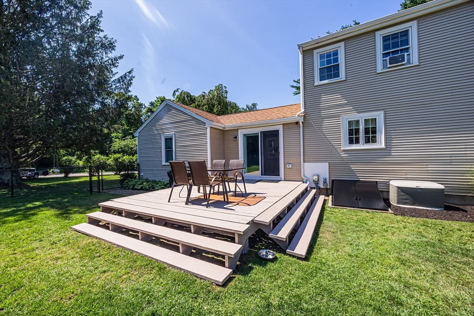
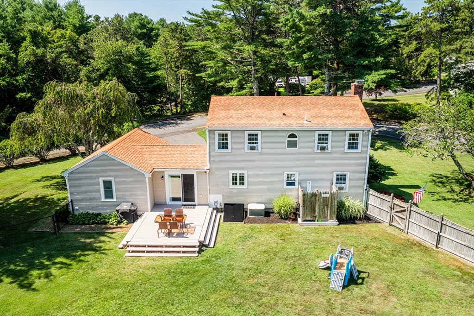
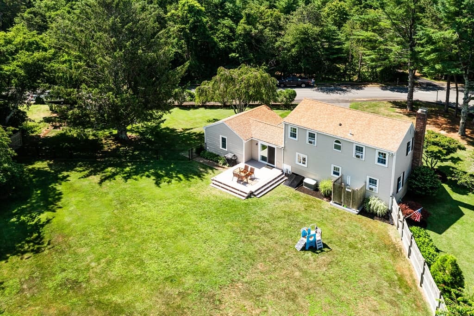
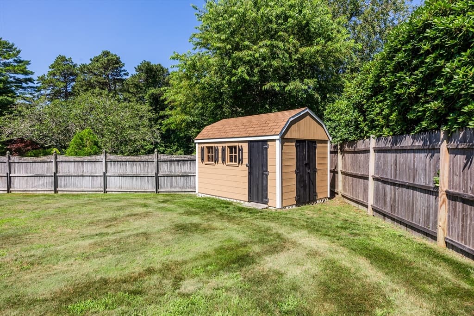
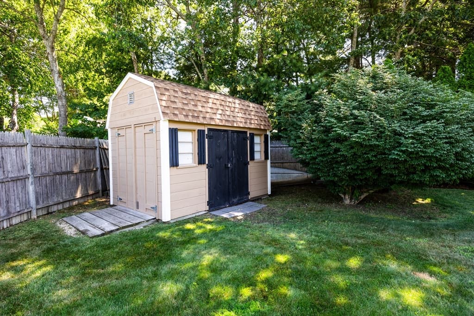
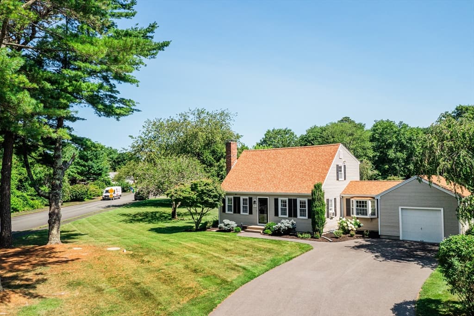
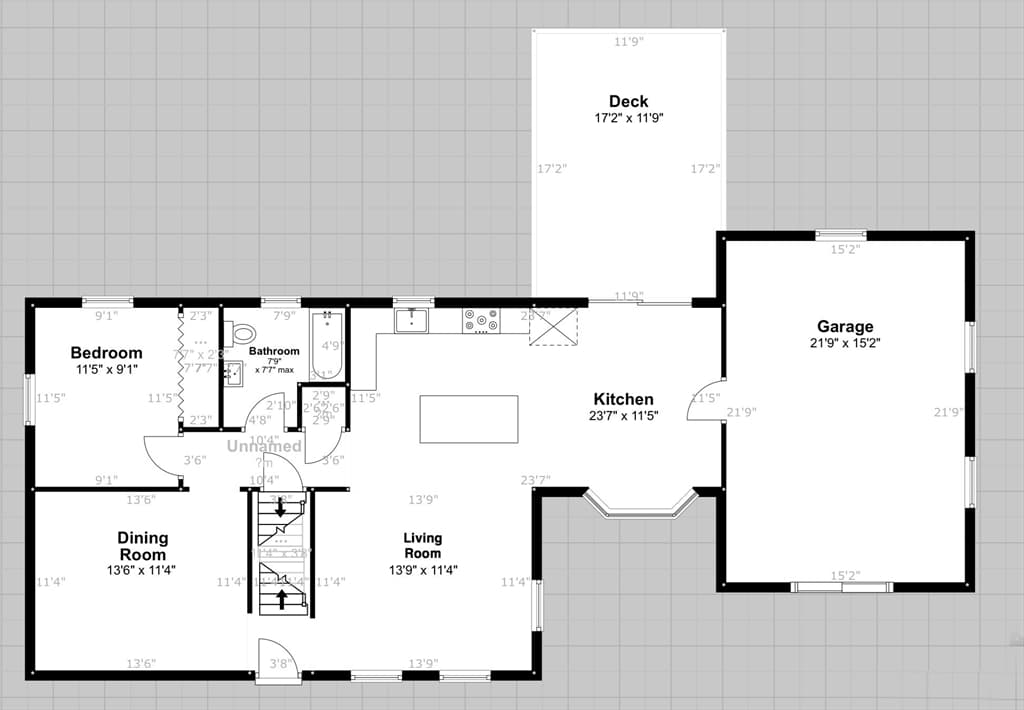
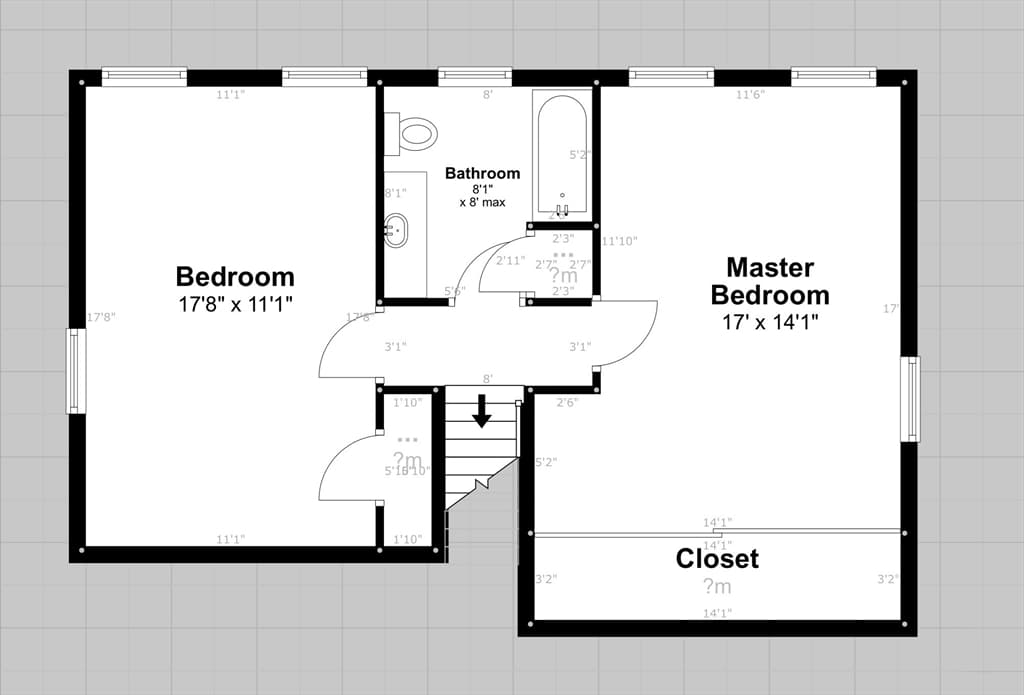
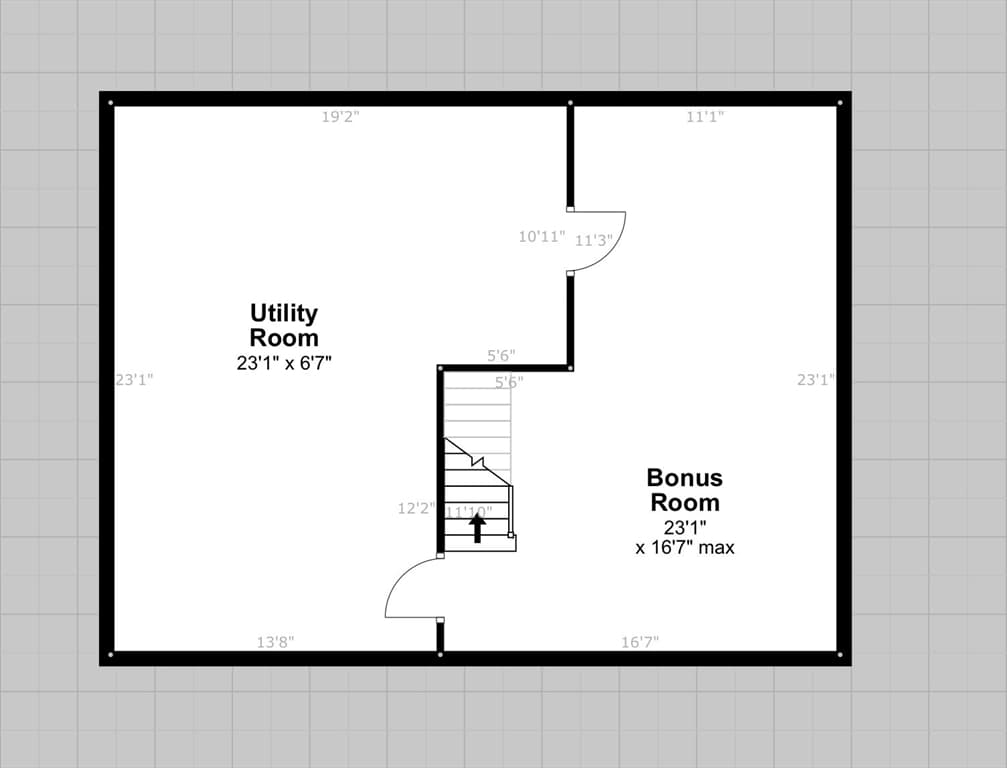
Welcome home to this beautiful, updated Cape offering 3 bedrooms & 2 full baths located in a highly sought-after neighborhood in South Plymouth. Enjoy outdoor living in the fully fenced backyard with a deck and mature landscaping. Situated on a large corner lot, featuring a freshly paved driveway and full irrigation system. The spacious kitchen features custom maple cabinets, granite countertops, stainless steel appliances, double oven, tile backsplash, large center island, hardwood floors and an inviting breakfast nook with a vaulted ceiling. The living room is open to the kitchen, and the dining room showcases a beautiful fireplace. First floor has 1 bedroom and 1 full bath. Upstairs are 2 recently renovated bedrooms with another full bath, new oak hardwood floors throughout, and a custom-built barn door closet in the primary bedroom .You will find plenty of storage in the one car attached garage, 2 sheds and a full unfinished basement. Other recent upgrades include new hot water heater, new well pump, water softener/filtration system, a 30-amp generator hookup, new front door and storm door. Conveniently located near the YMCA, South Elementary School, public golf courses and local restaurants. Don't miss the opportunity to own this move-in ready home!
Highlights
Property details
- MLS #
- 73556740
- Property type
- Single Family Residence
- Subdivision
- N/A
- Status
- Active
- Days on market
- 22
- On market date
- July 29, 2026
- Stories
- N/A
- Garage spaces
- 1
- Lot size
- 0.61 acres
Location
Get directions →Nearby schools
Within 10 miles · public school directory data (NCES)
- Enrollment
- 645
- Student:teacher ratio
- 13.2:1
- District
- Plymouth
- Enrollment
- 663
- Student:teacher ratio
- 12.1:1
- District
- Plymouth
- Enrollment
- 1,049
- Student:teacher ratio
- 10.1:1
- District
- Plymouth
Mortgage calculator
Estimate only - actual rate and payment depend on your lender, credit, and loan program.
Adjust tax / insurance estimates
Similar homes you might like
Data source: Listing information provided by MLS Property Information Network via Trestle/CoreLogic. Last updated 2 days ago.
Information herein deemed reliable but not guaranteed; all measurements, school assignments, HOA fees, taxes, and feature lists are approximate and should be independently verified. Equal Housing Opportunity.